
Project team
- Marc Vale Architecture
- Media Masters
- Howling Wolf
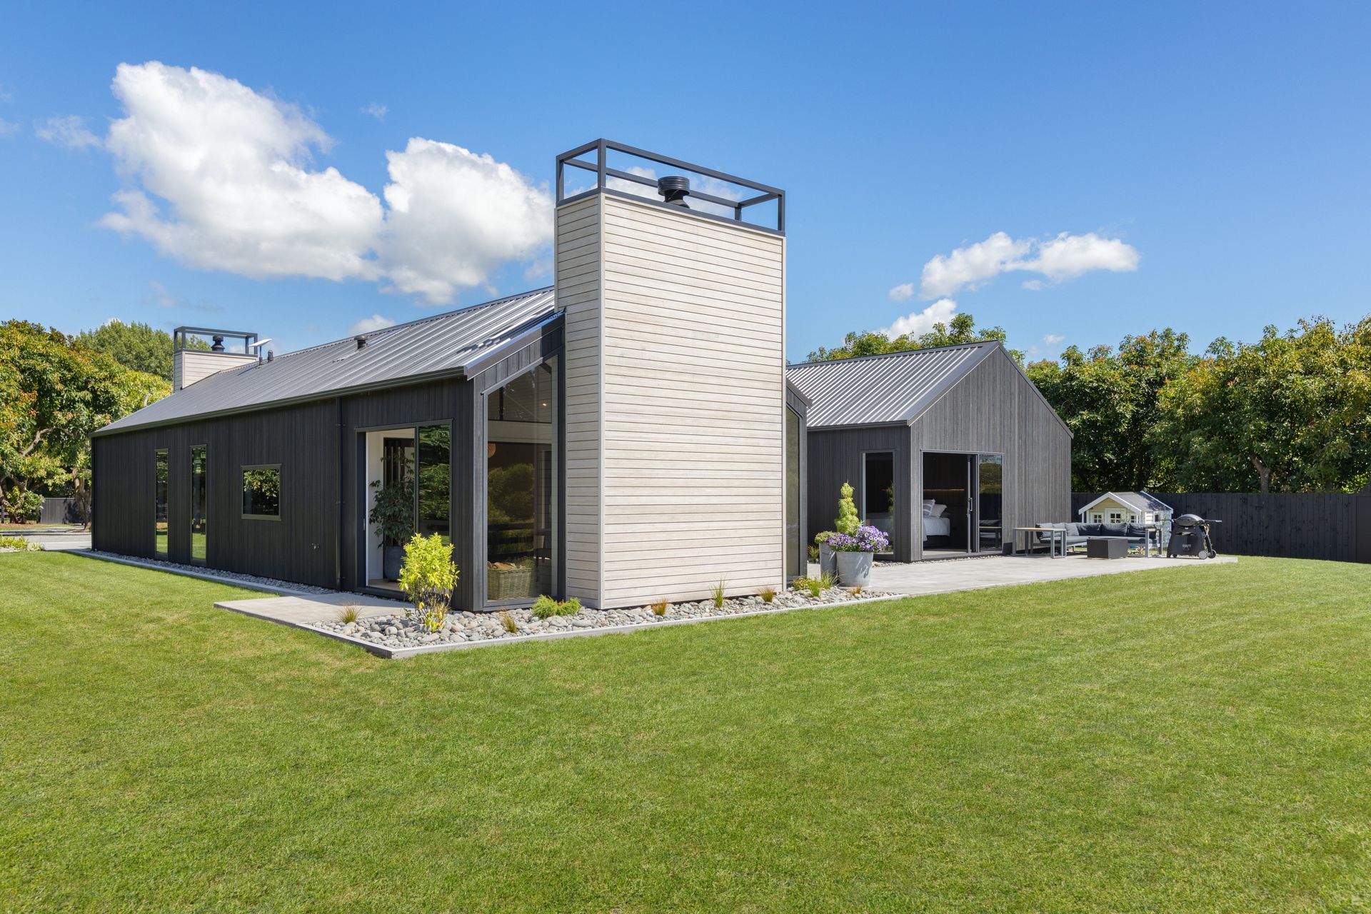
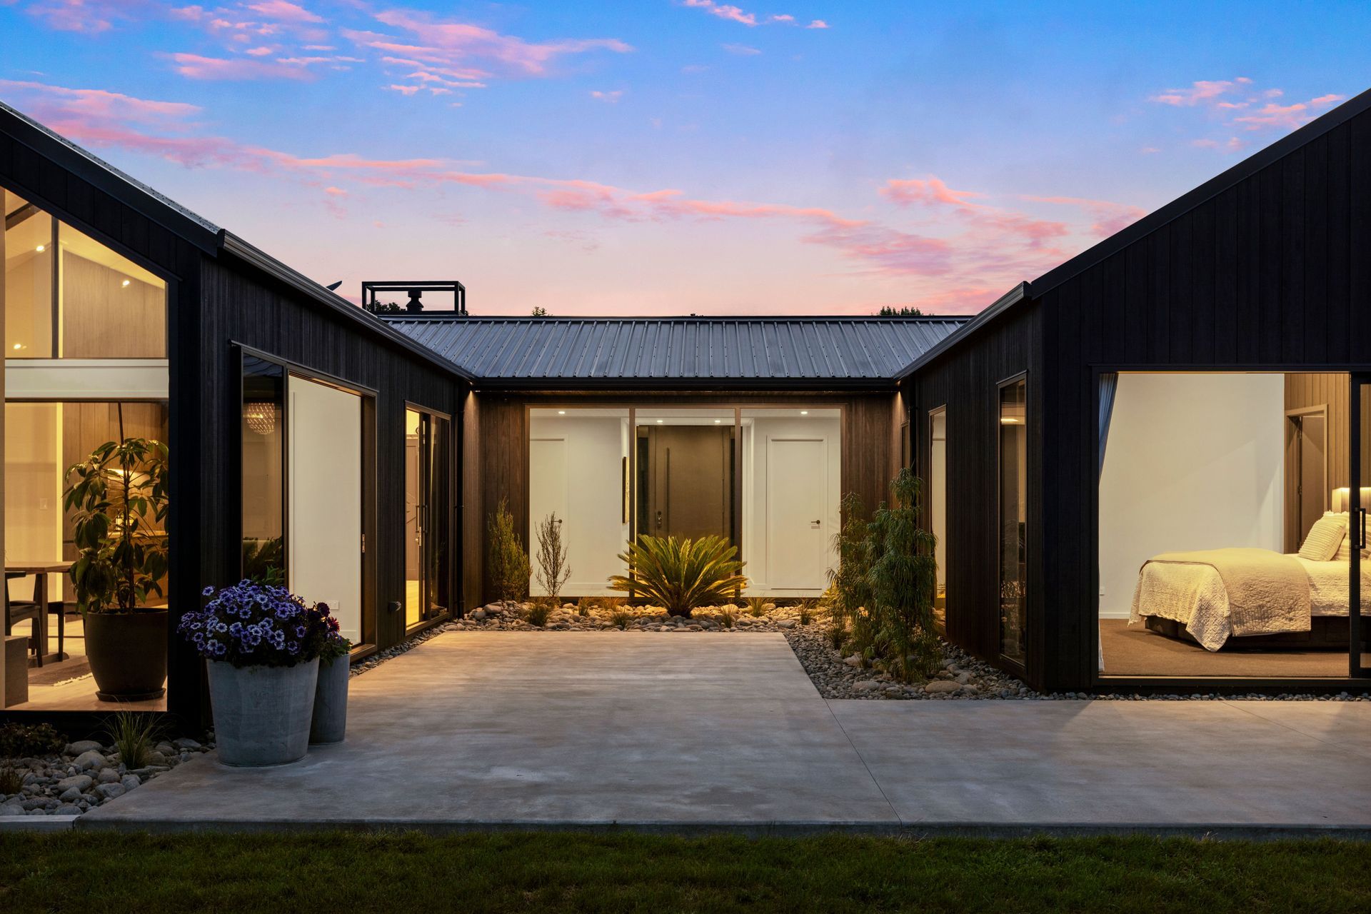
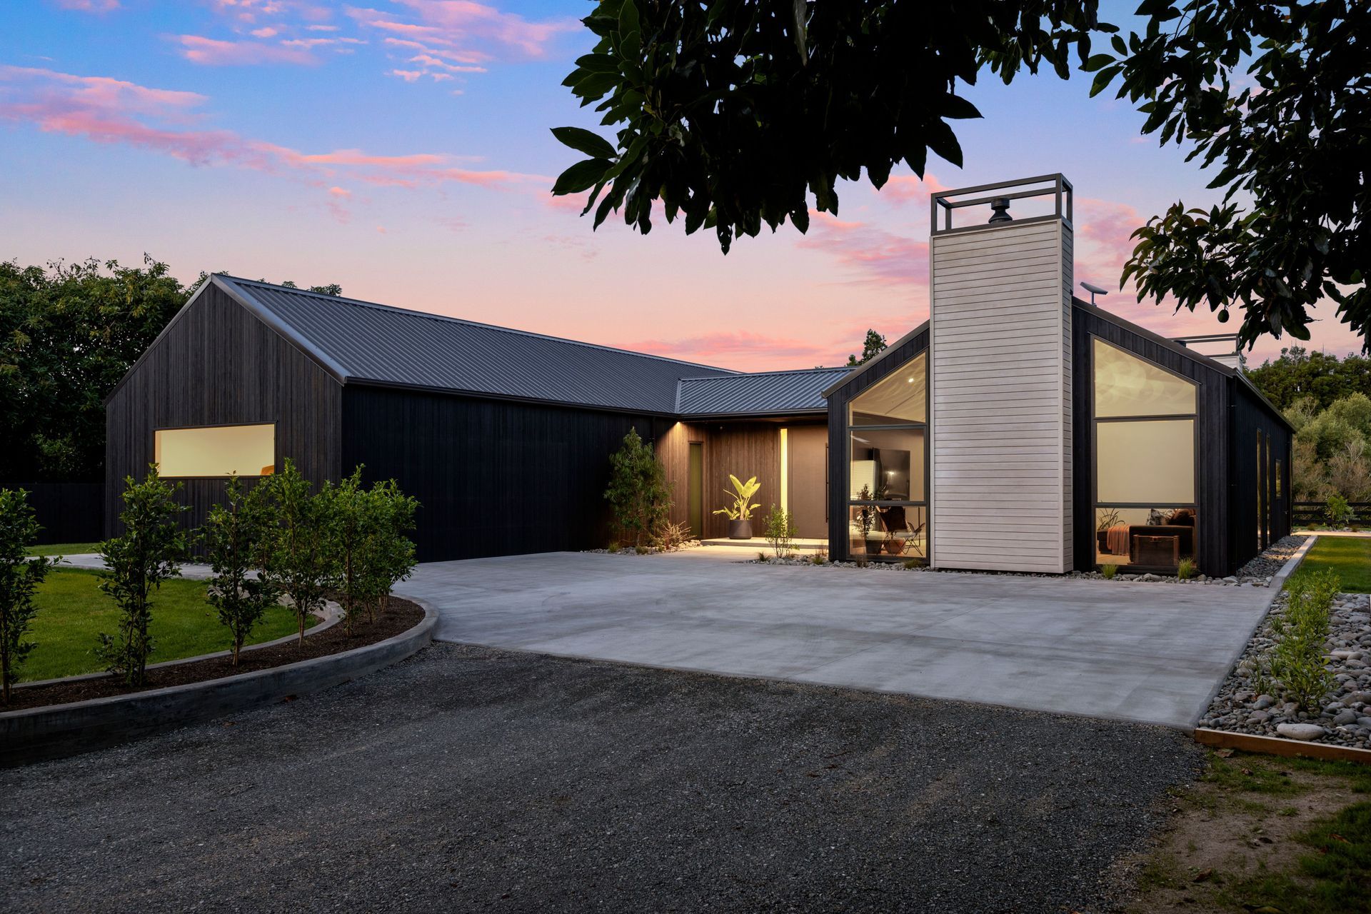
A modern masterpiece in Te Puna, completed in 2023, featuring exquisite craftsmanship, sustainable Abodo wood, and luxurious living spaces, including four bedrooms, a stunning kitchen, and expansive outdoor areas.
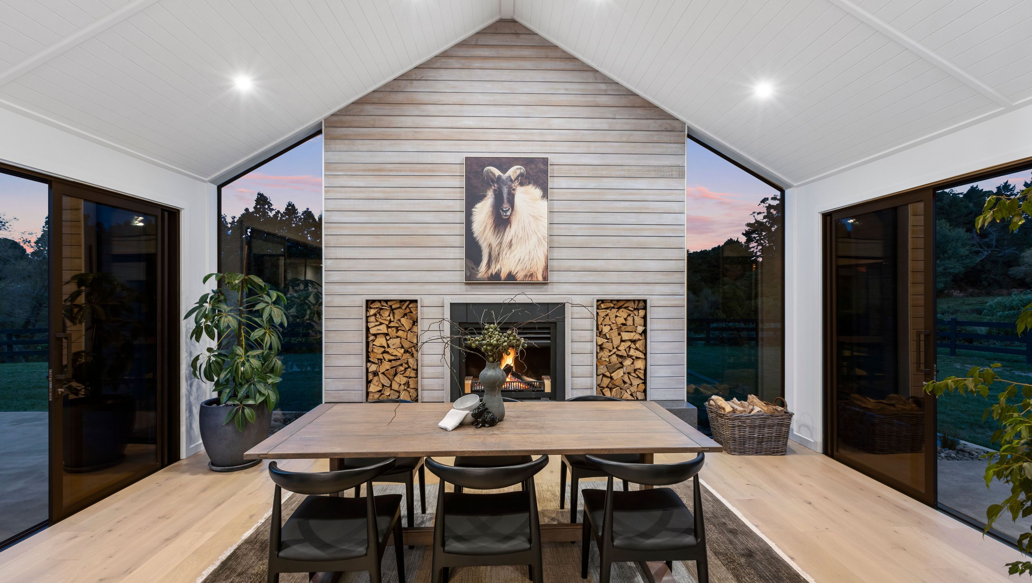
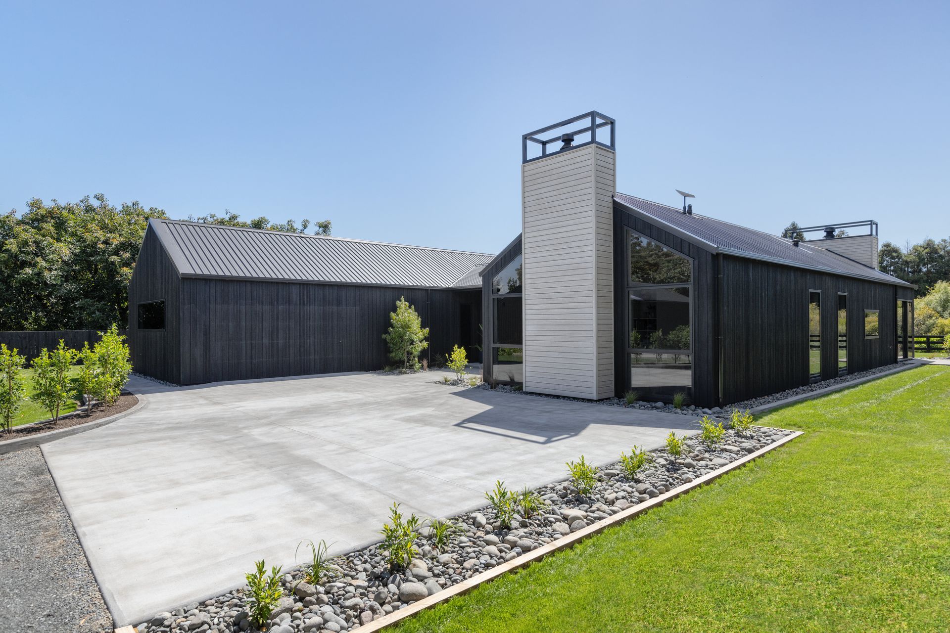
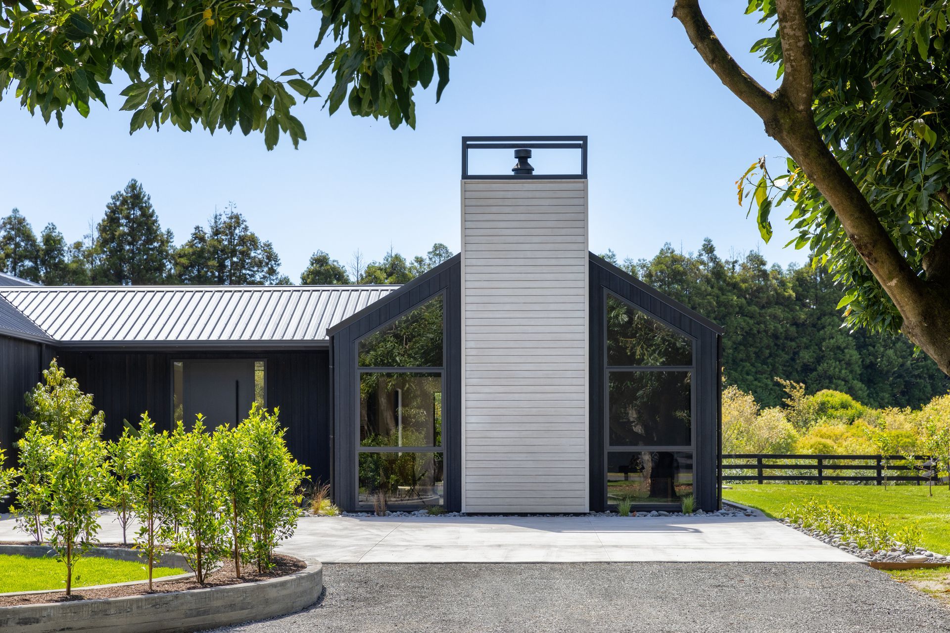
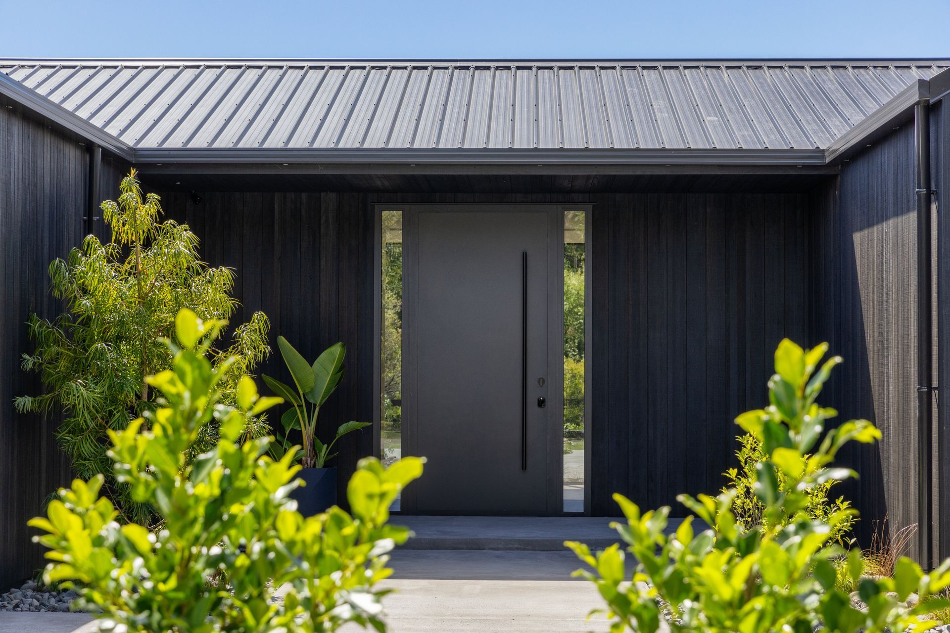
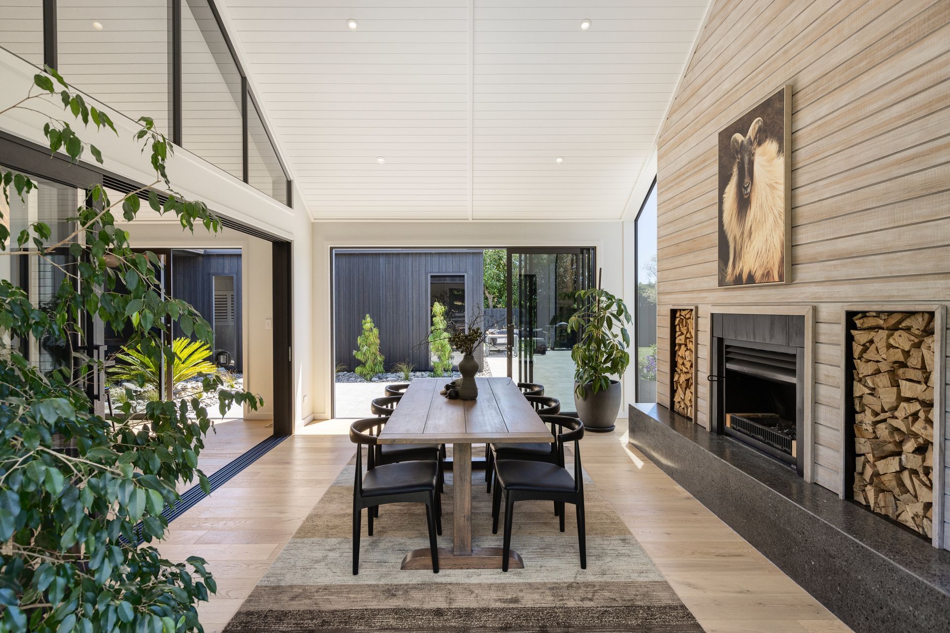
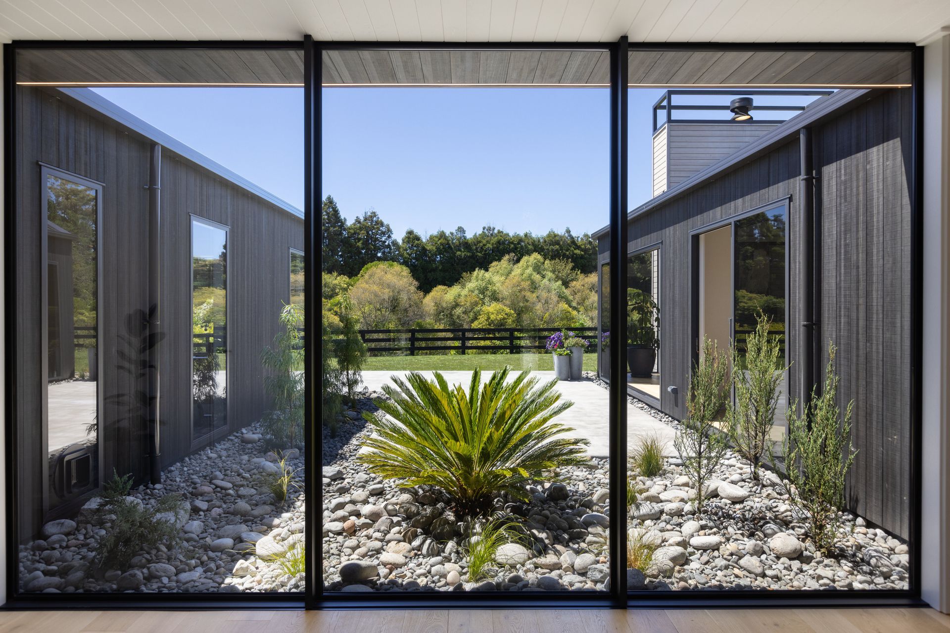
The pinnacle of designer sophistication is reached at this meticulously curated residence that resides within the countryside landscape of a highly desired Te Puna lifestyle enclave. Designed by Marc Vale Architecture and finished to the highest standards in 2023, this single-level masterpiece invites a lifestyle of unparalleled refinement. Wrapped in quality Abodo wood, a renewable alternative to cedar, every finish reflects exceptional craftsmanship and meticulous attention to detail.
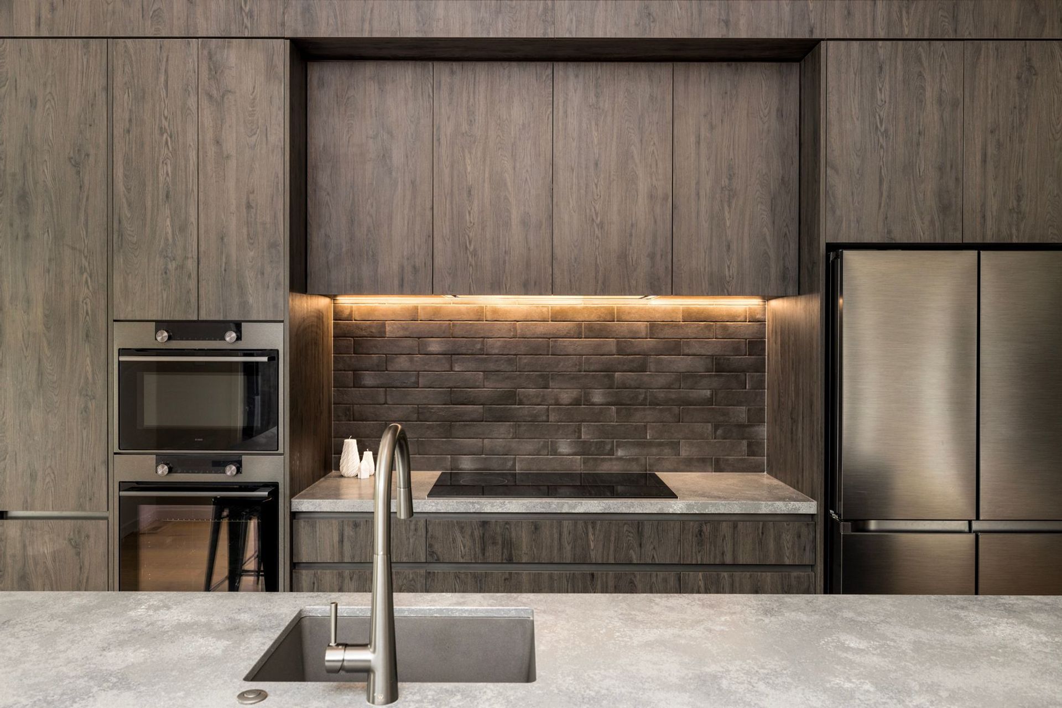
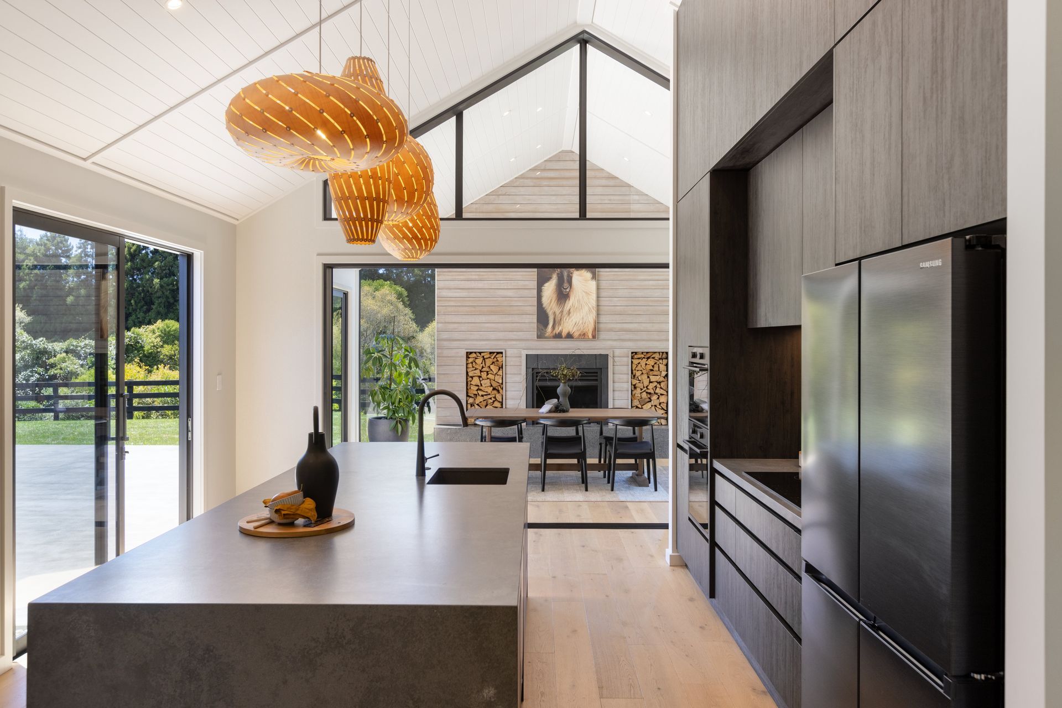
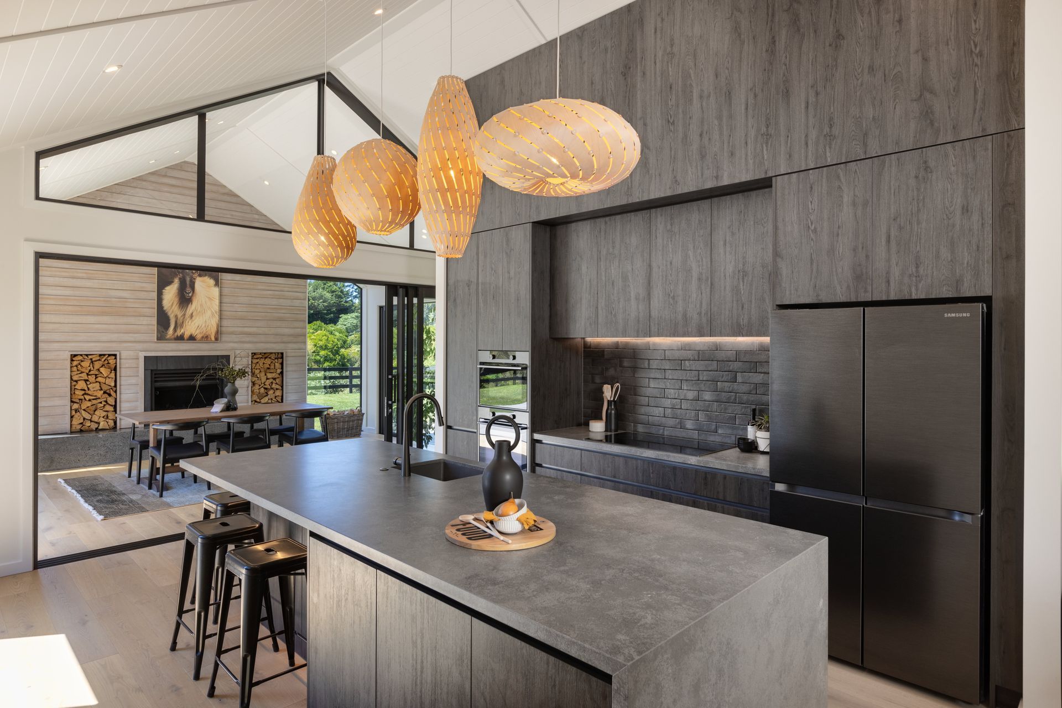
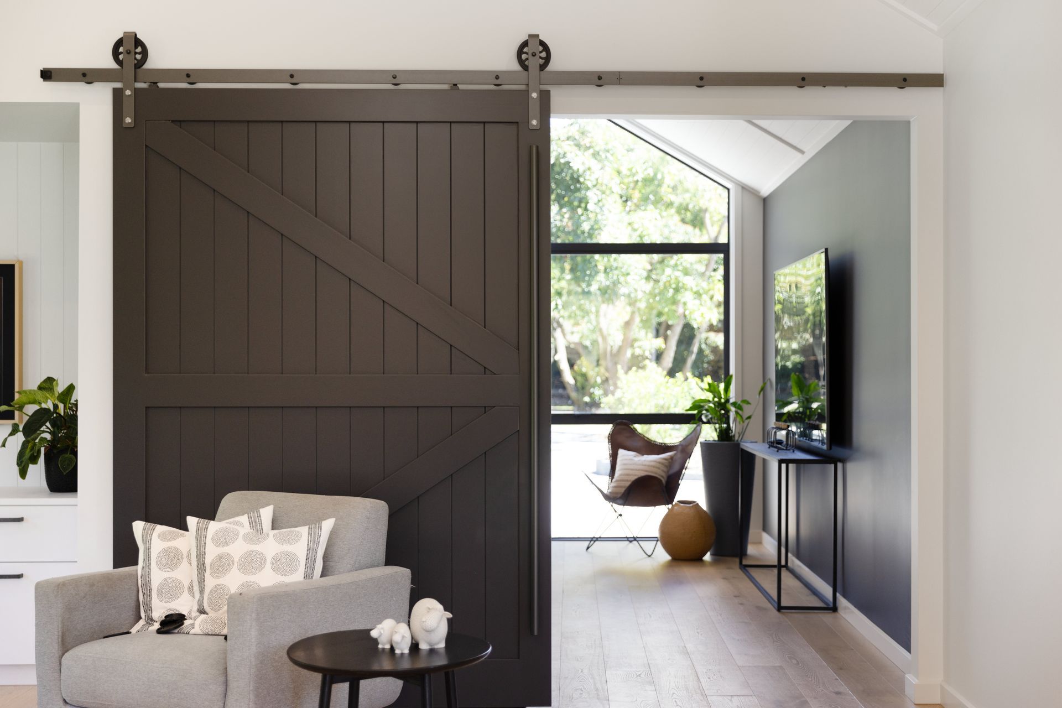
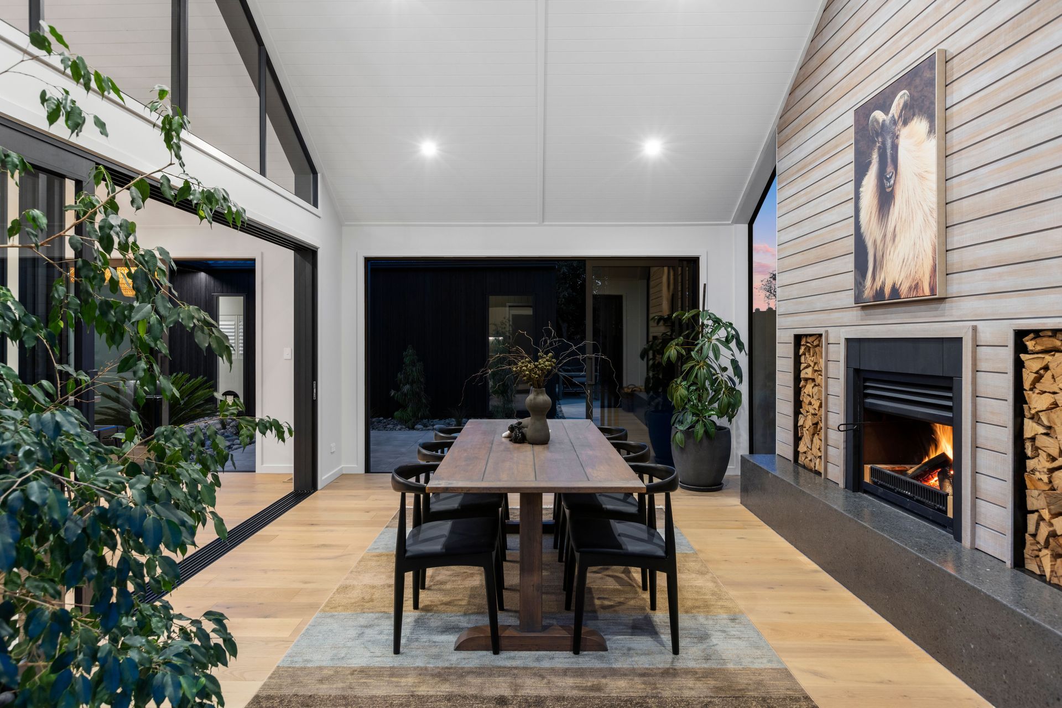
An exquisitely appointed kitchen finds its place within the heart of the home, outfitted with sublime finishes, quality appliances and a highly practical spacious scullery. Timber cathedral ceilings and engineered European oak floors are standout features of the main open plan living area, dining and separate family room. Two wood burners add ambience and warmth while two ducted heat pumps ensure all year round comfort throughout the entire home.
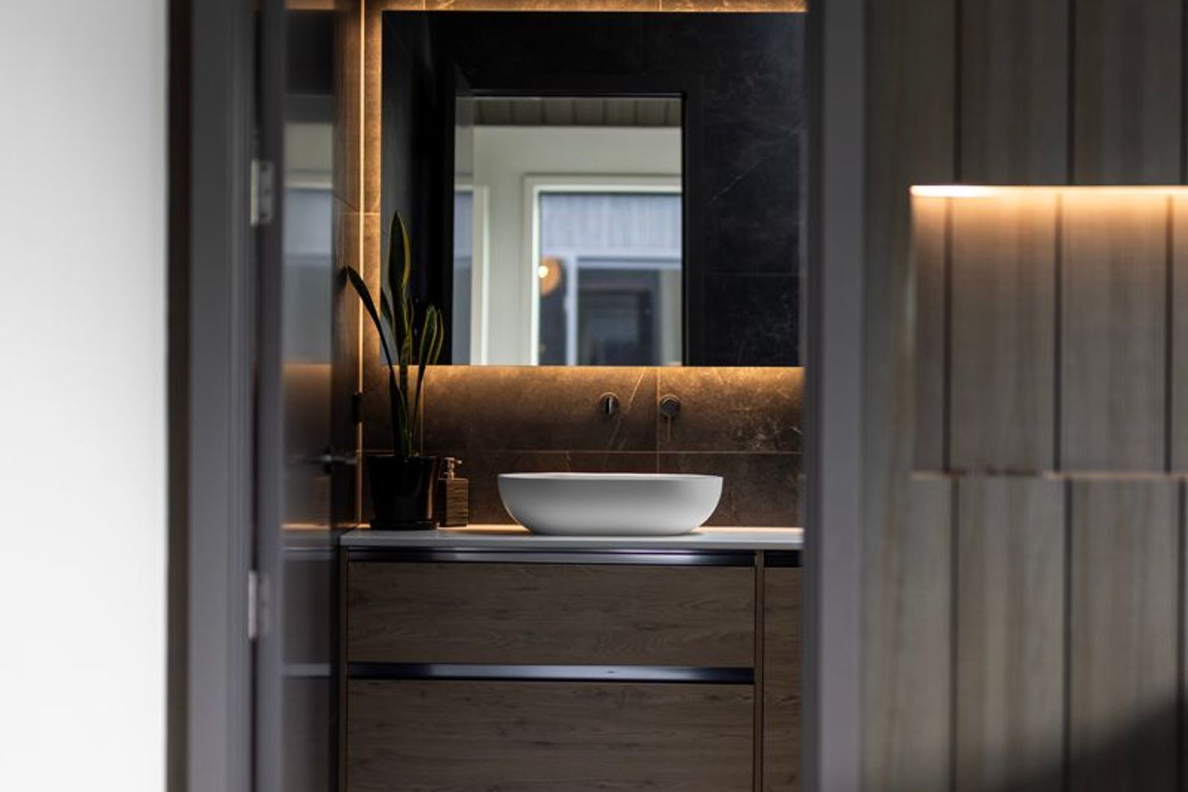
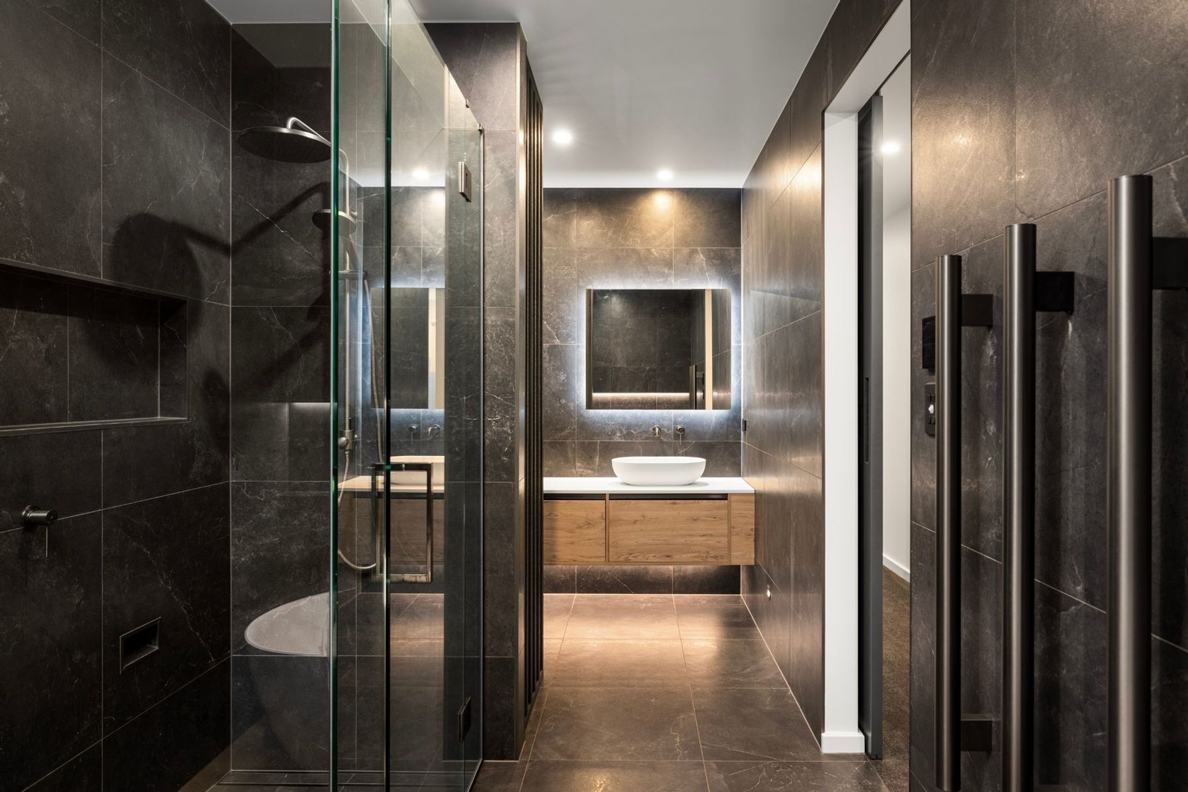
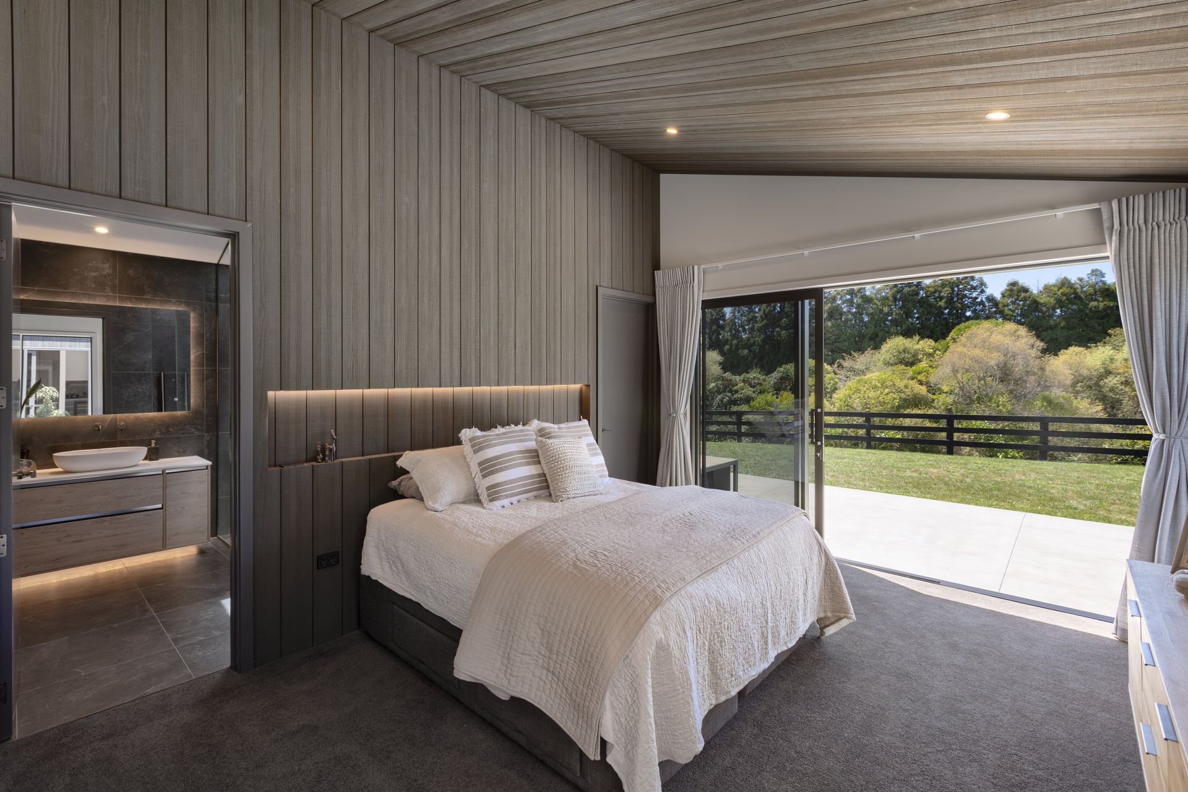
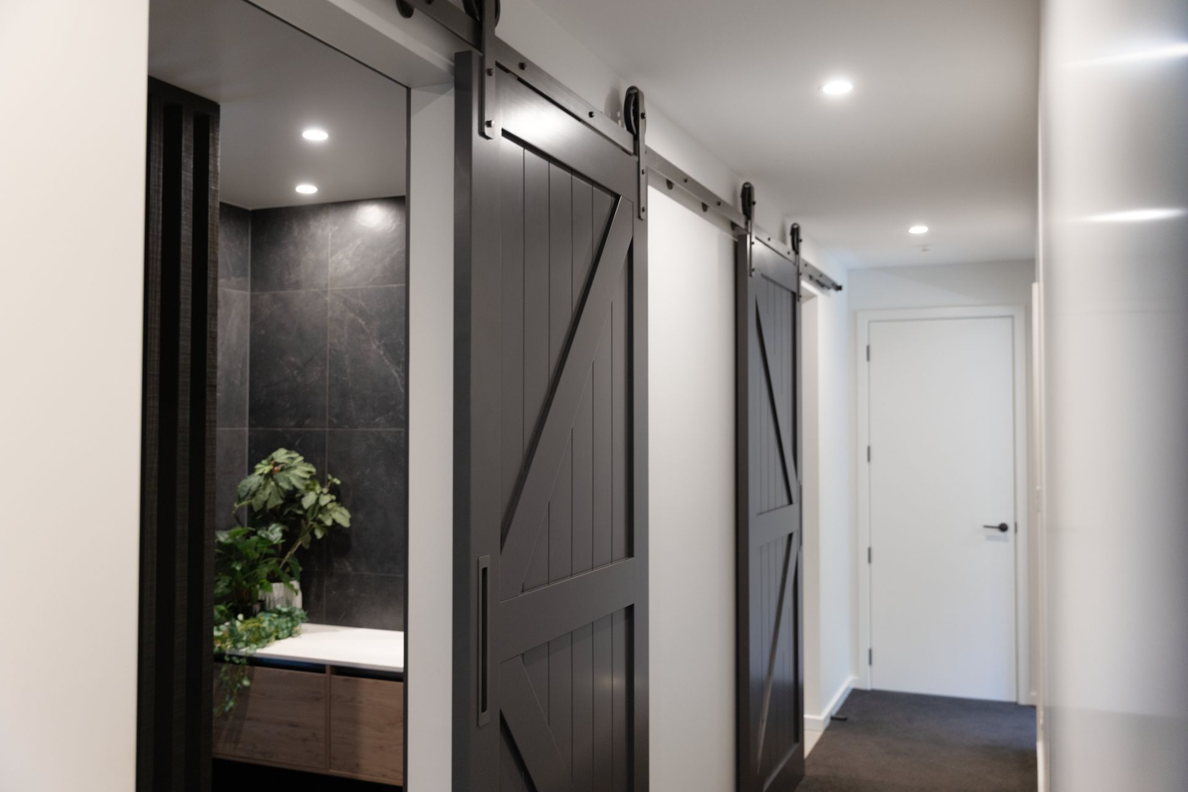
The residence encompasses four spacious double bedrooms paired with two luxurious fully tiled bathrooms, including a master suite with a walk-in wardrobe and an elegantly appointed ensuite. A separate office plus powder room elevates the living experience.
Containing a seamless internal entry double garage with attic storage space, the residence further benefits from a dedicated custom laundry room, enhancing functionality and form.
Built with entertaining in mind, there is wonderful connection to the private, flat and picturesque 3005sqm (approx.) section. The property is beautifully landscaped and features a vast range of fruit trees including 8 Avocado trees which are currently contracted out for picking and pruning.
The expansive 128sqm (approx) high bay Kiwispan shed featuring three automatic roller doors and a pedestrian door, provides ample space to store the boat and toys or a fabulous work from home space.
- Completed
- 2023
- Price range
- $1m - $2m
- Building style
- Modern
- Client
- van der Put
Like this Project?
Hire Marc Vale Architecture
Professional Reviews
Professionals used in
this project
The practices and trades credited on this project.

More projects from
Marc Vale Architecture
Other work by Marc Vale Architecture, across every category they build in.


More in
Rural / Estate / Lifestyle
Everything else in Rural / Estate / Lifestyle, from every practice on ArchiPro.


Next Project
Keep scrolling