
Project team
- Marc Vale Architecture
- Hamish Walker Real Estate
- Wild Pictures Media
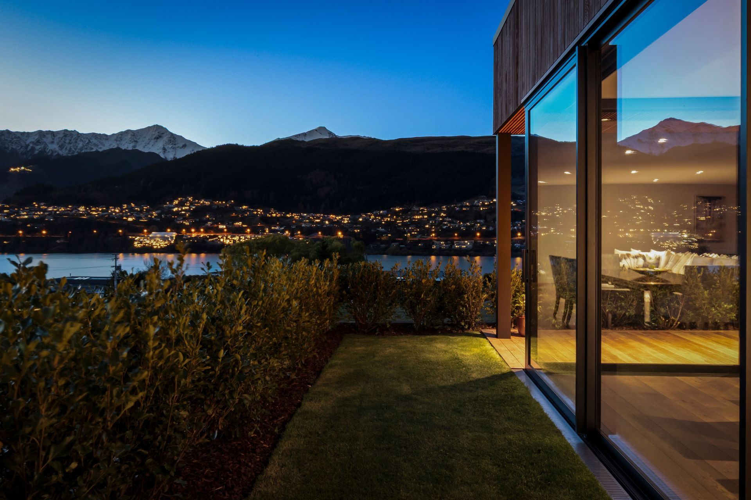
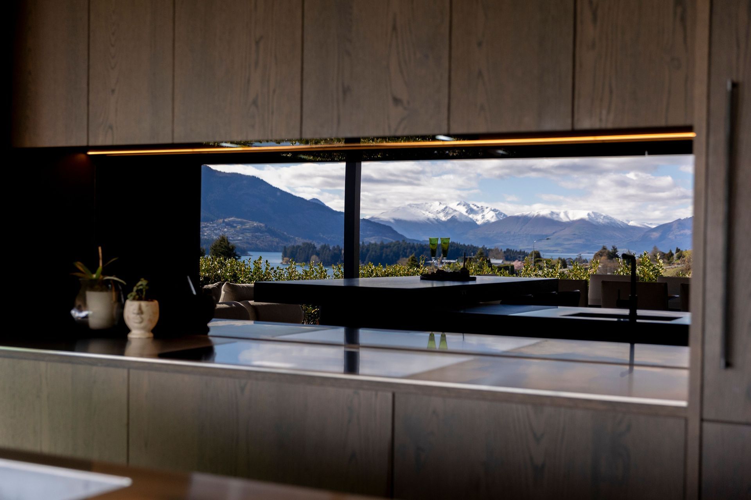
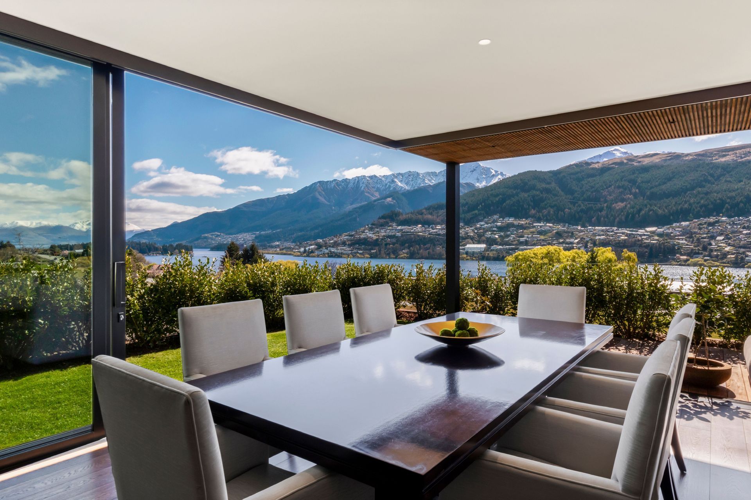
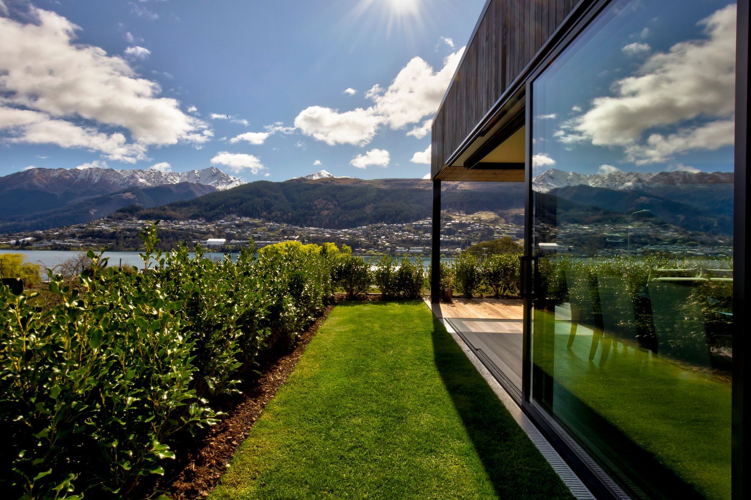
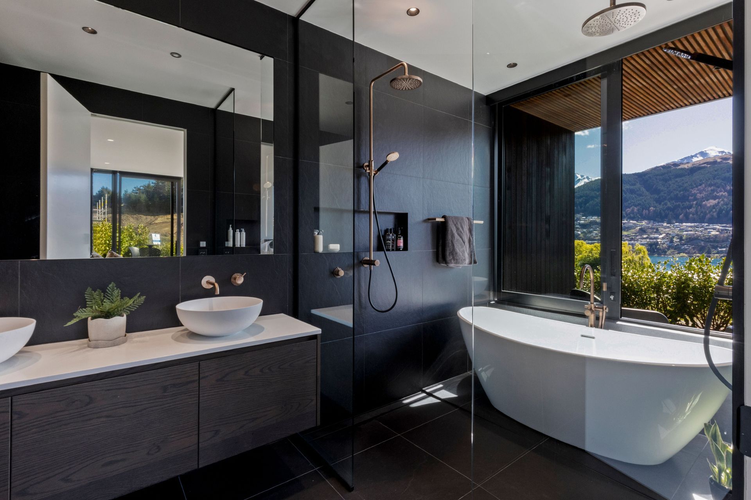
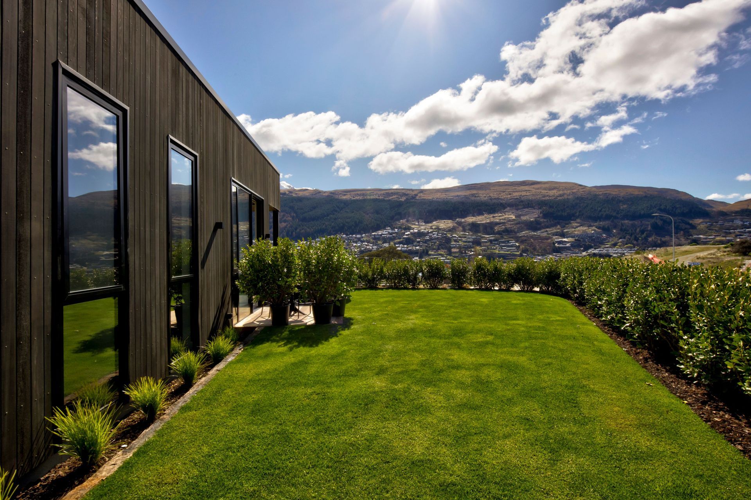
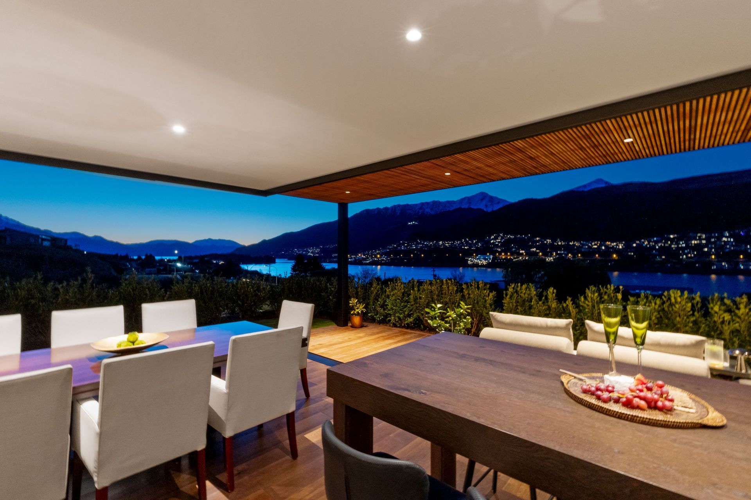
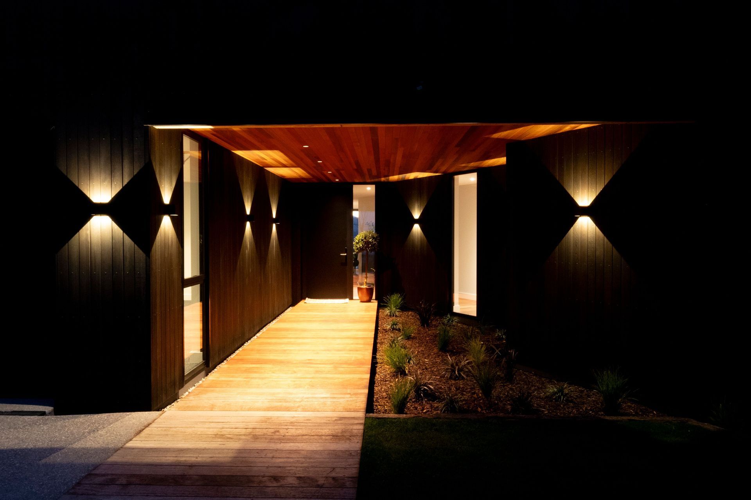
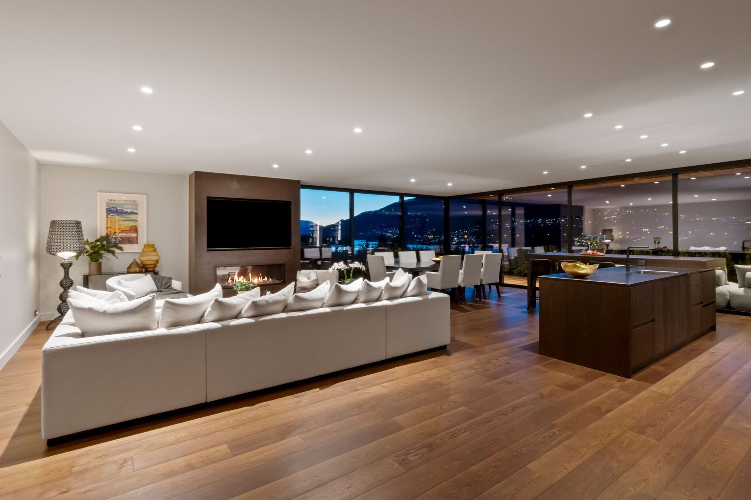
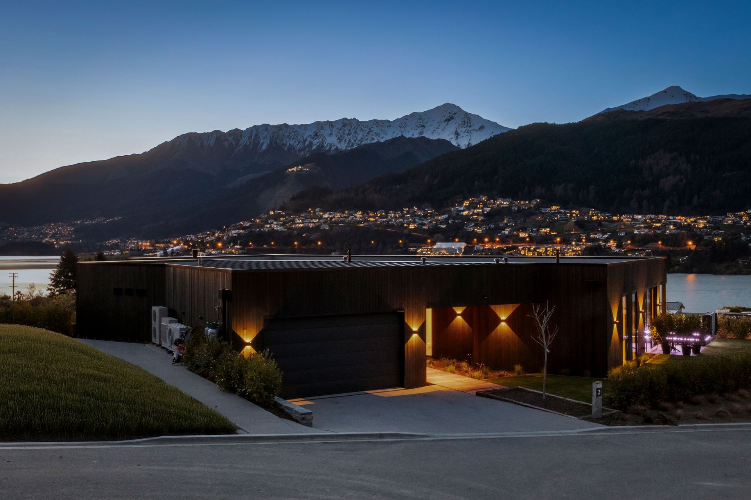
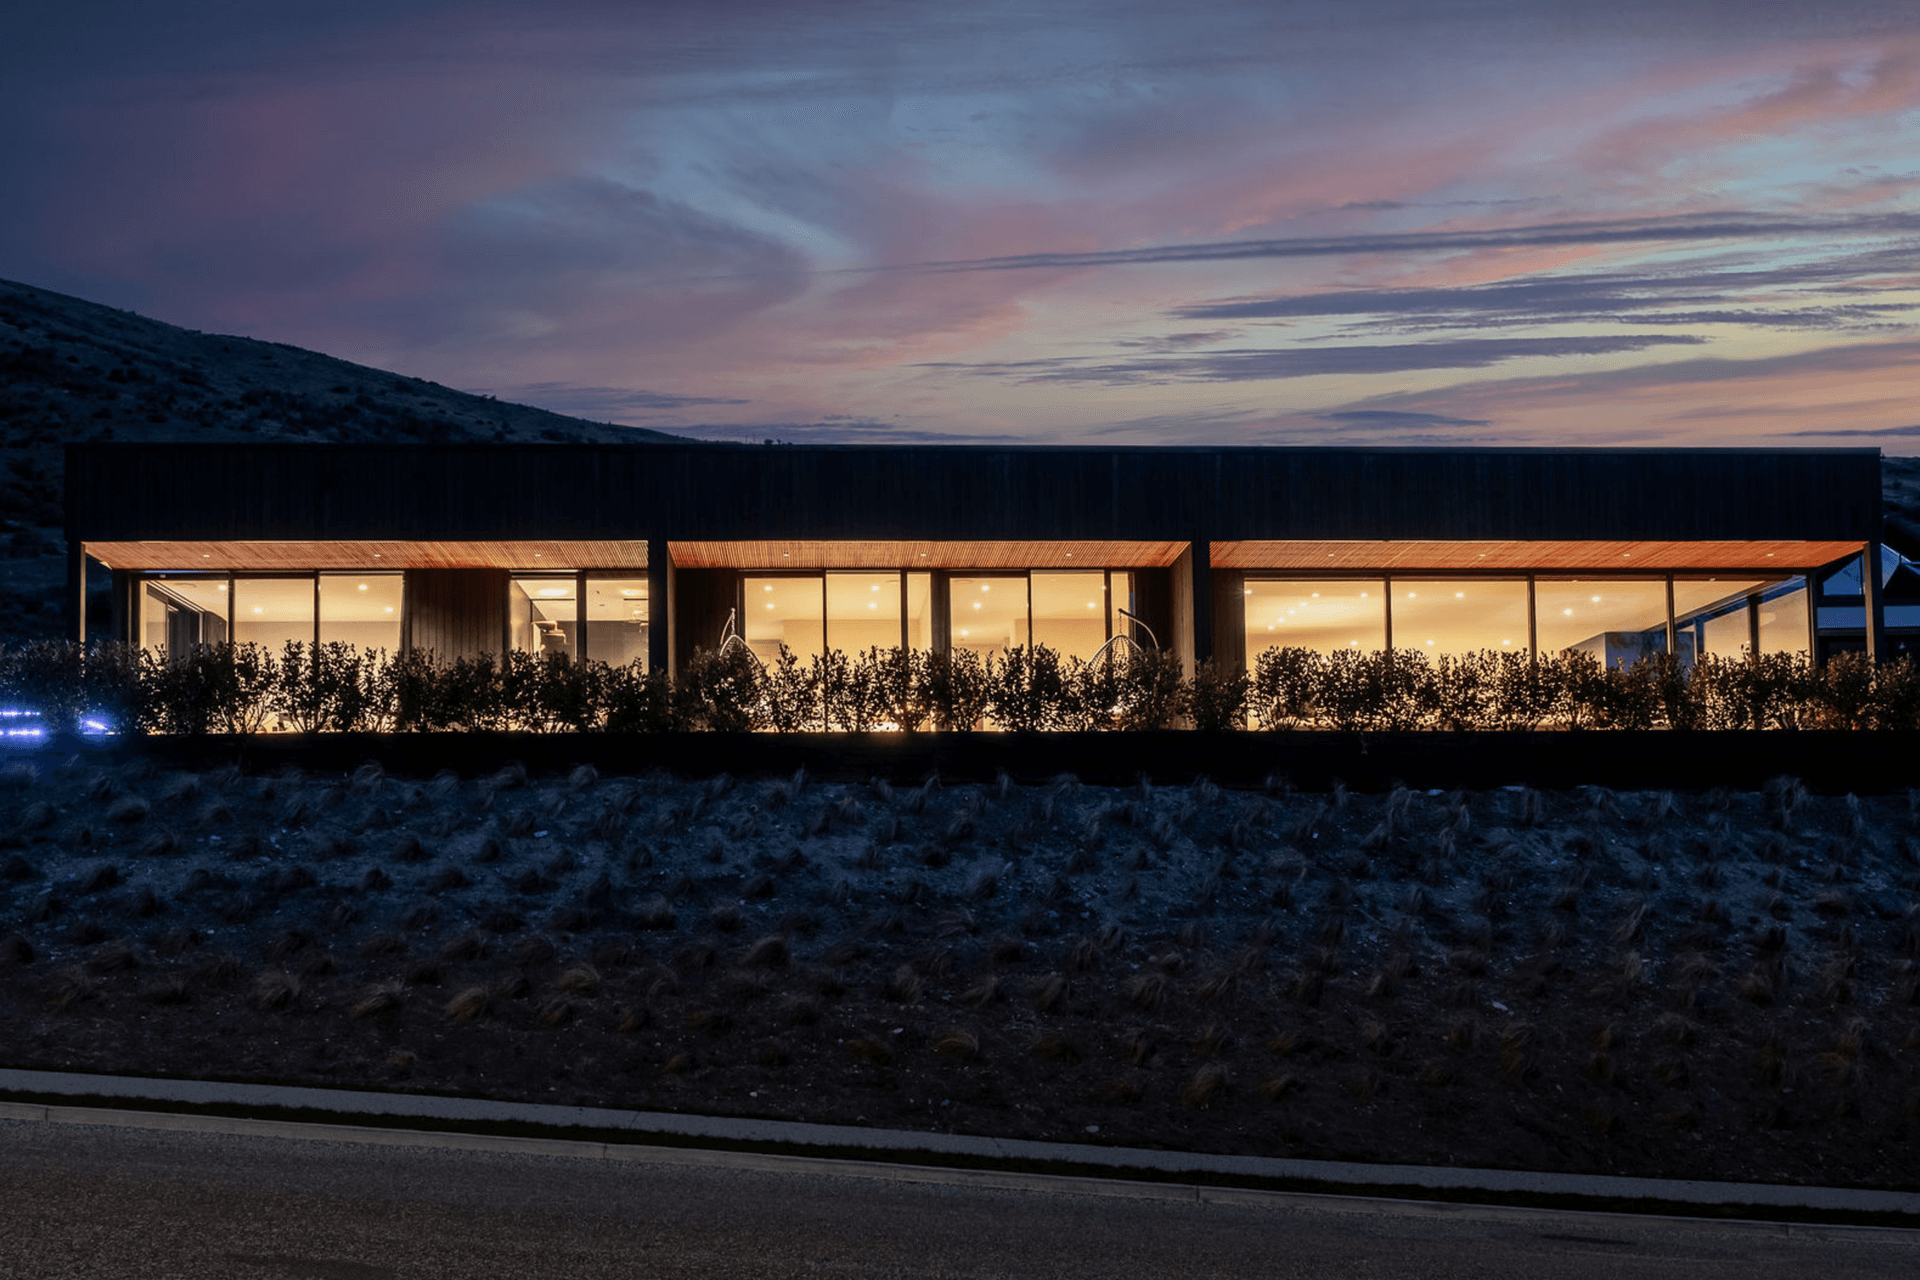
Perched on Peninsula Hill, 2 White Stage Rise exemplifies contemporary architecture and exceptional lifestyle design in one of Queenstown’s most coveted settings. The newly completed residence commands uninterrupted views across Lake Wakatipu and the surrounding mountains, all while capturing all-day sun.
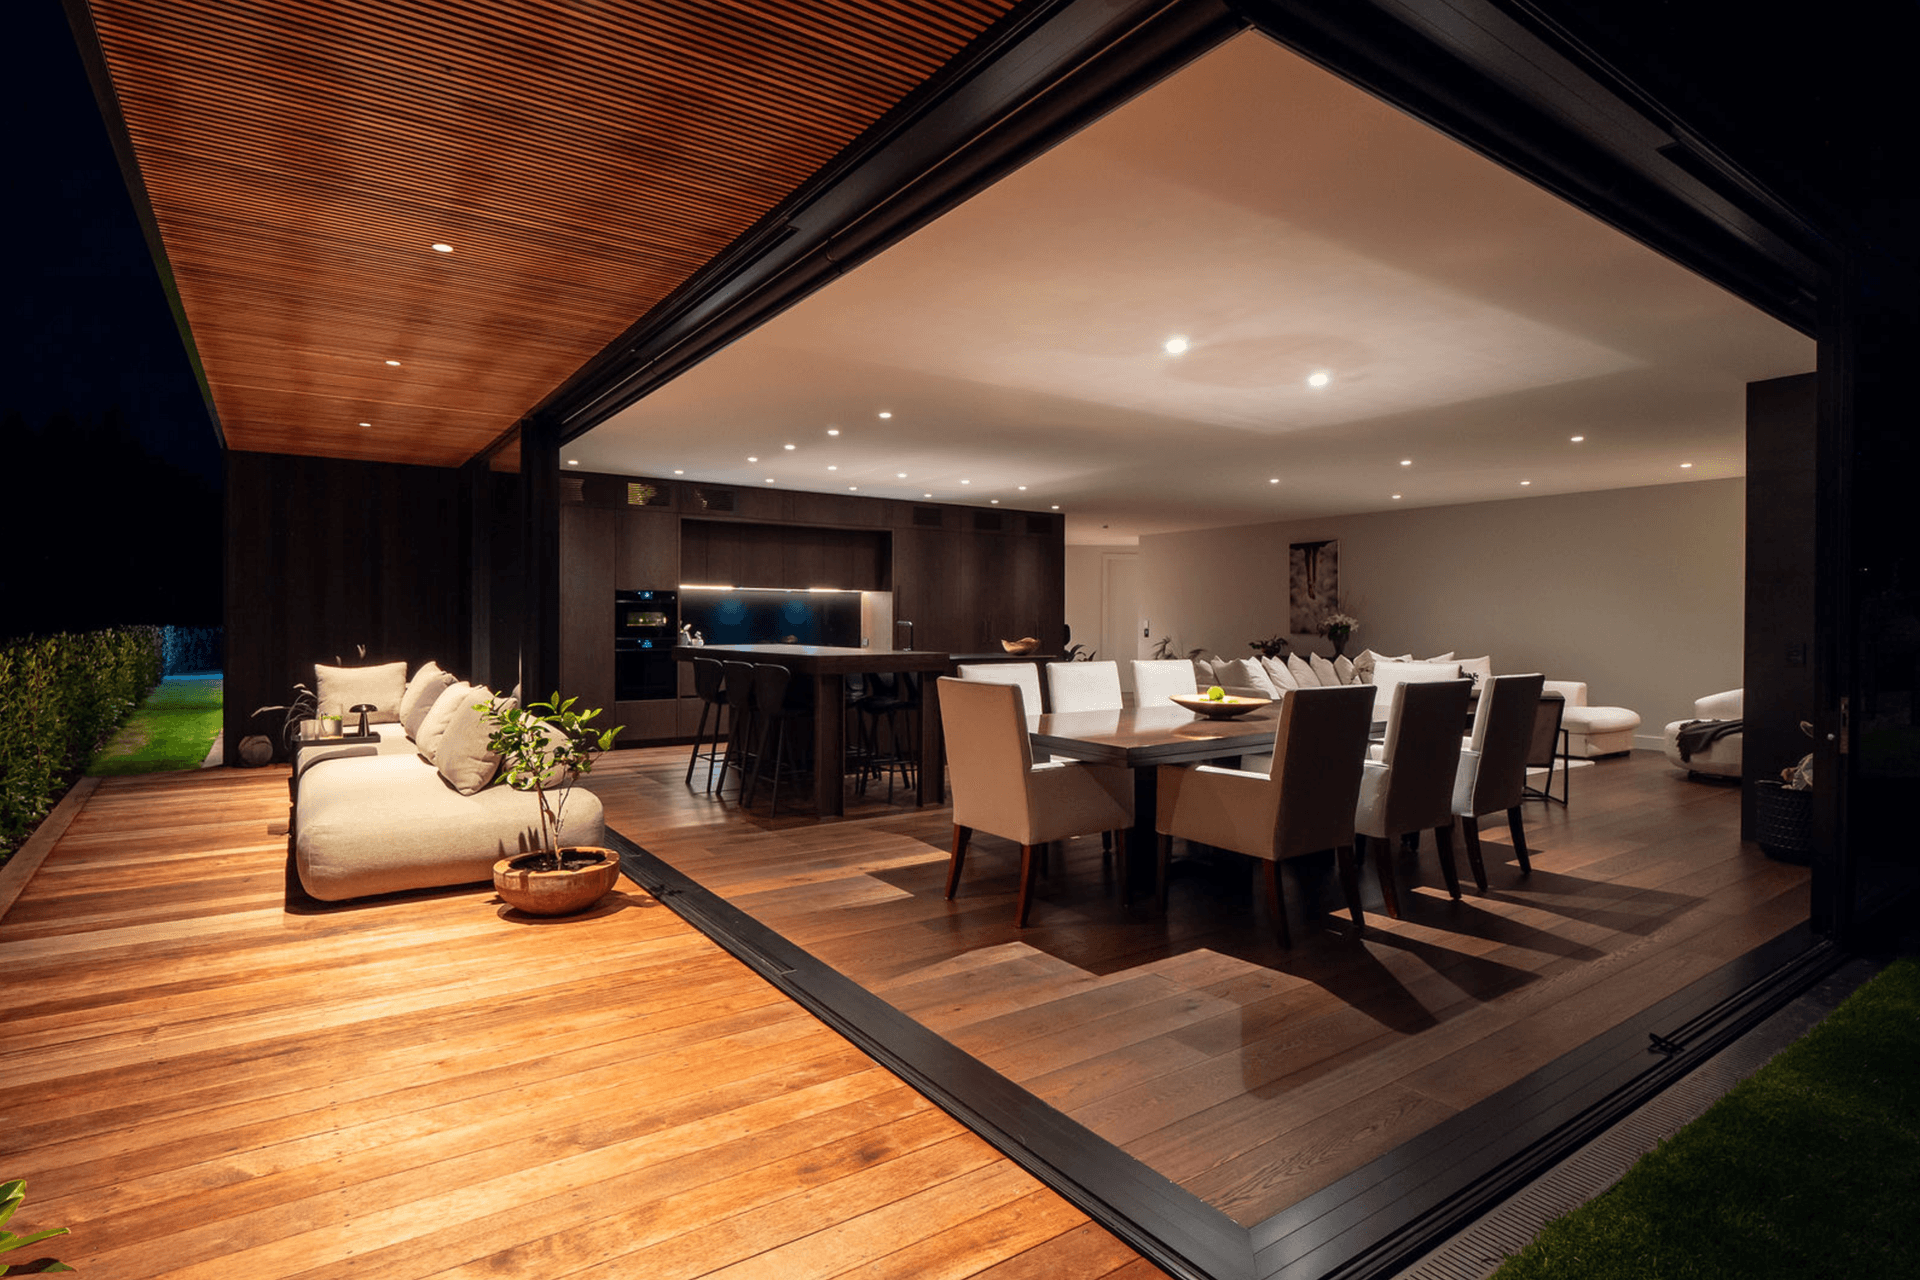
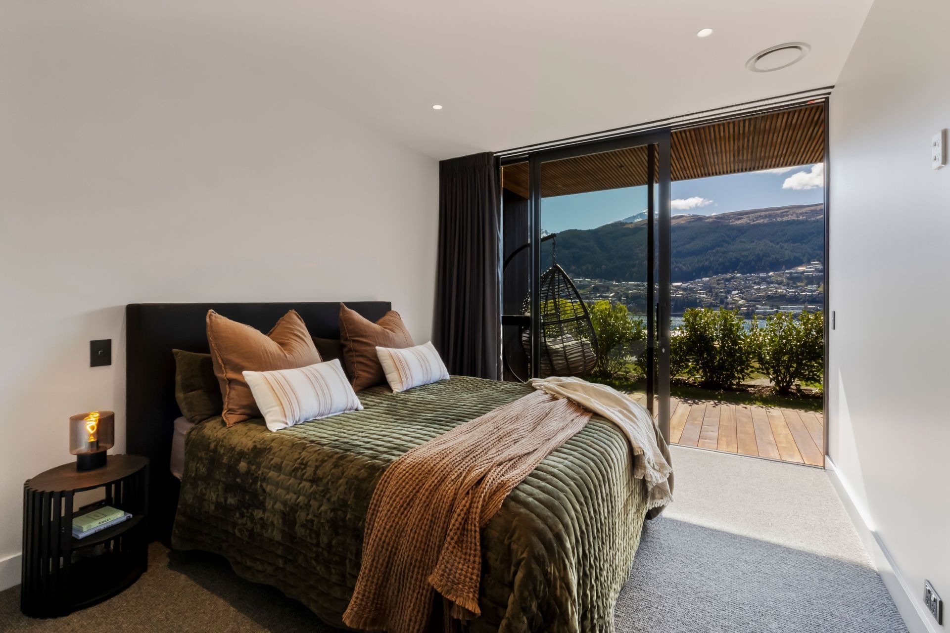
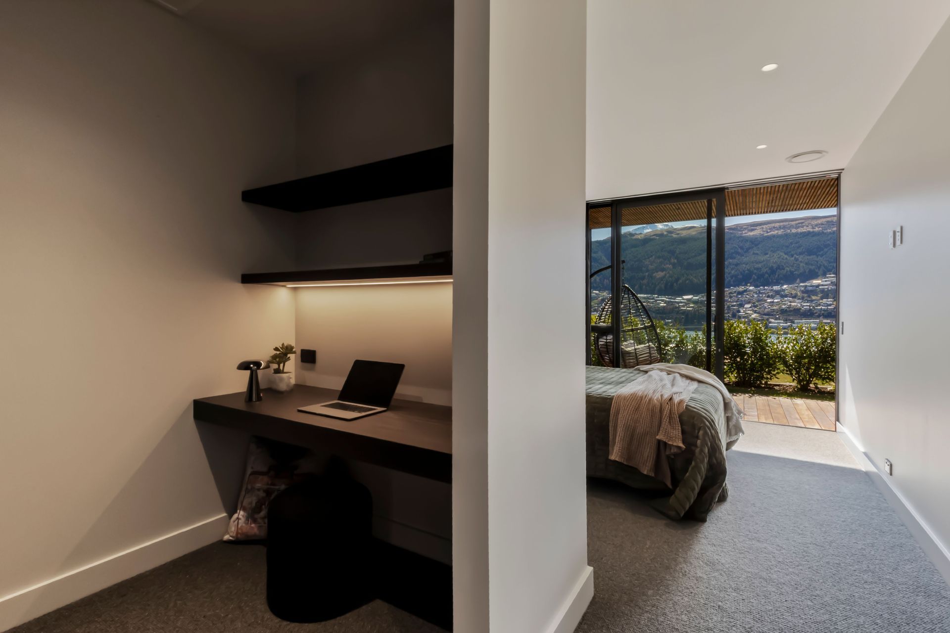
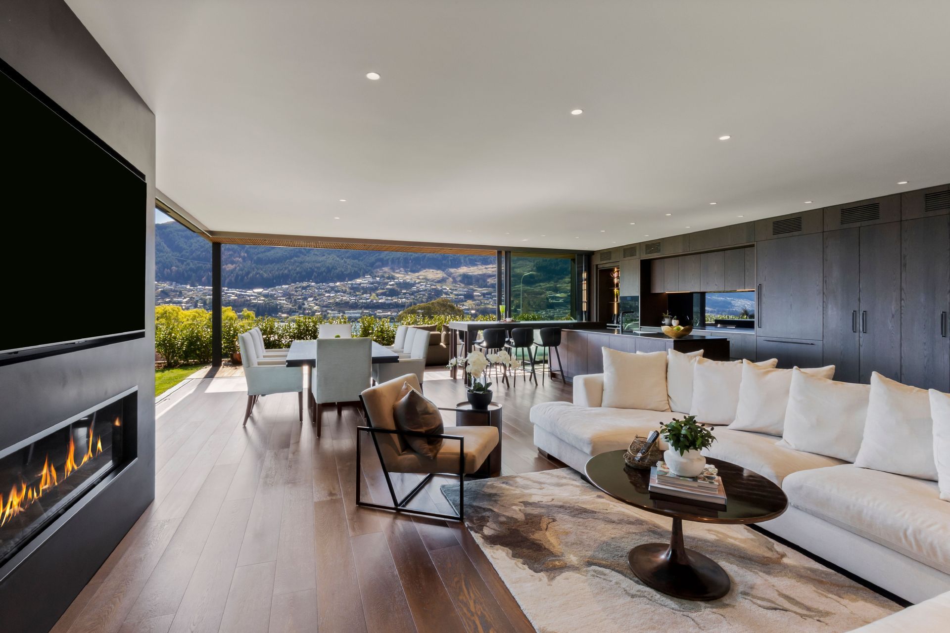
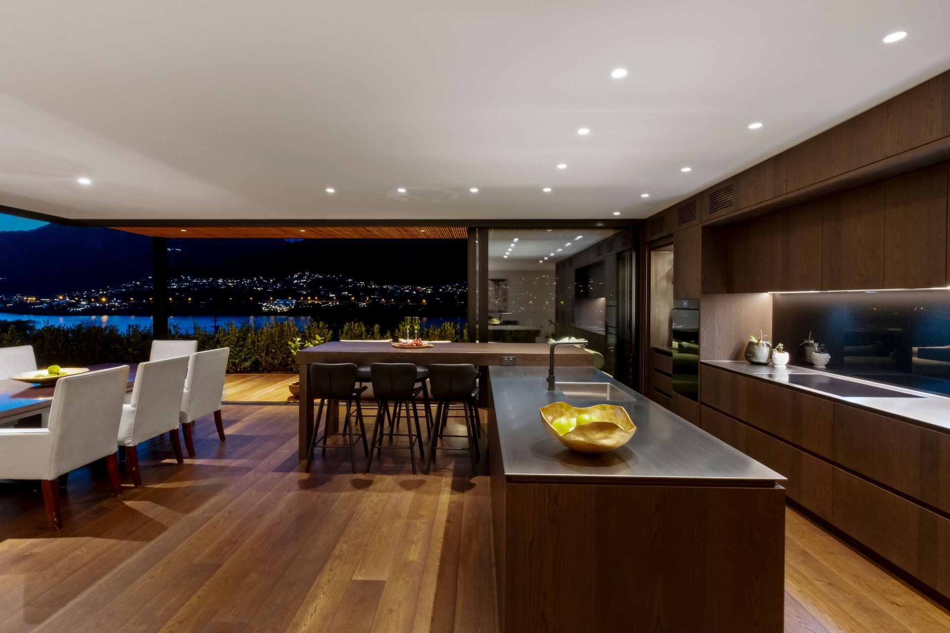
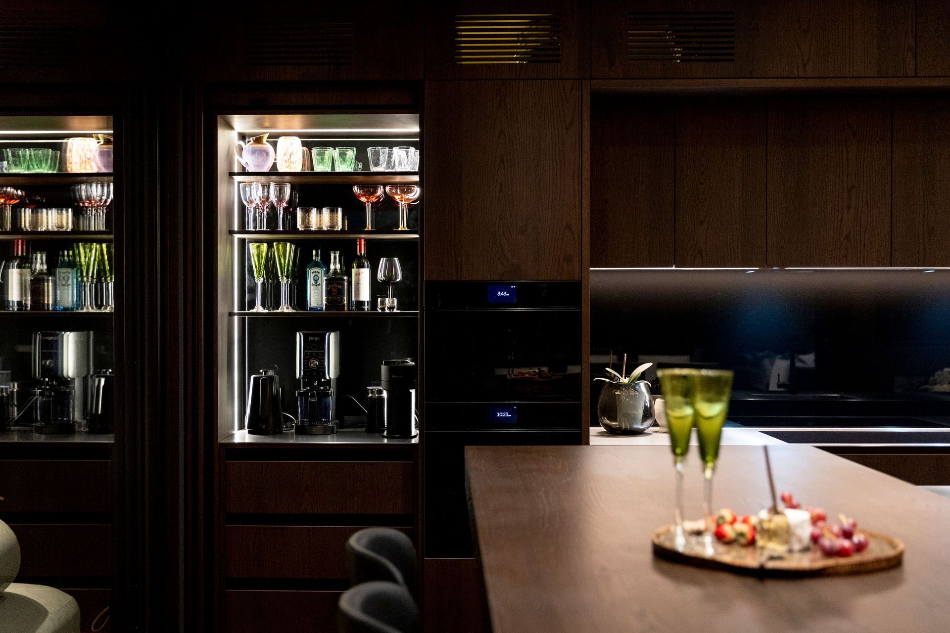
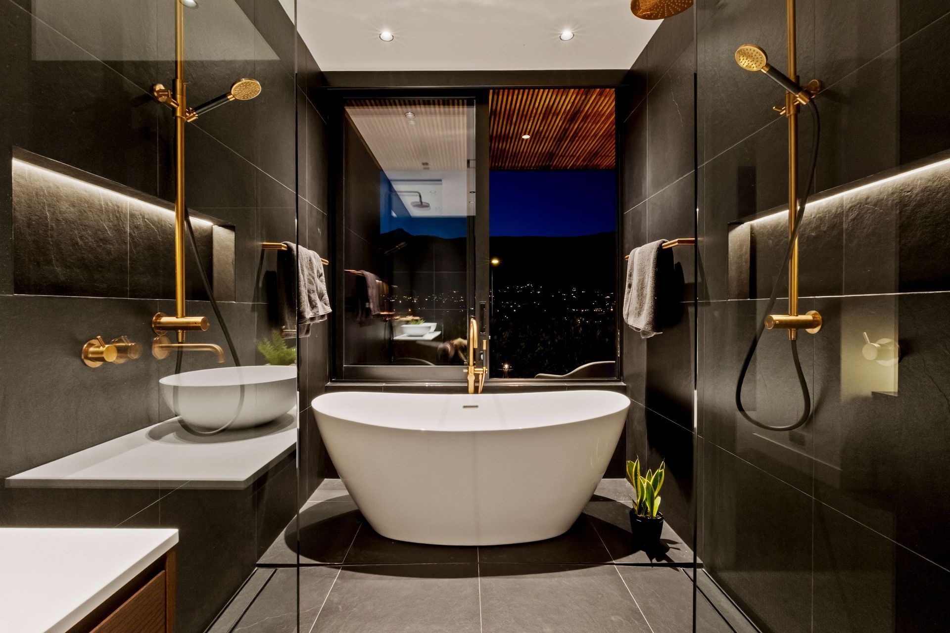
Spanning approximately 316 m² (+/–) on a single level, the home has been thoughtfully crafted with both form and function in mind. Four spacious bedrooms, each with external access and a fully tiled ensuite, are complemented by a dedicated office. Premium finishes flow throughout — from engineered timber flooring and luxurious wool carpets to bespoke joinery and integrated appliances.
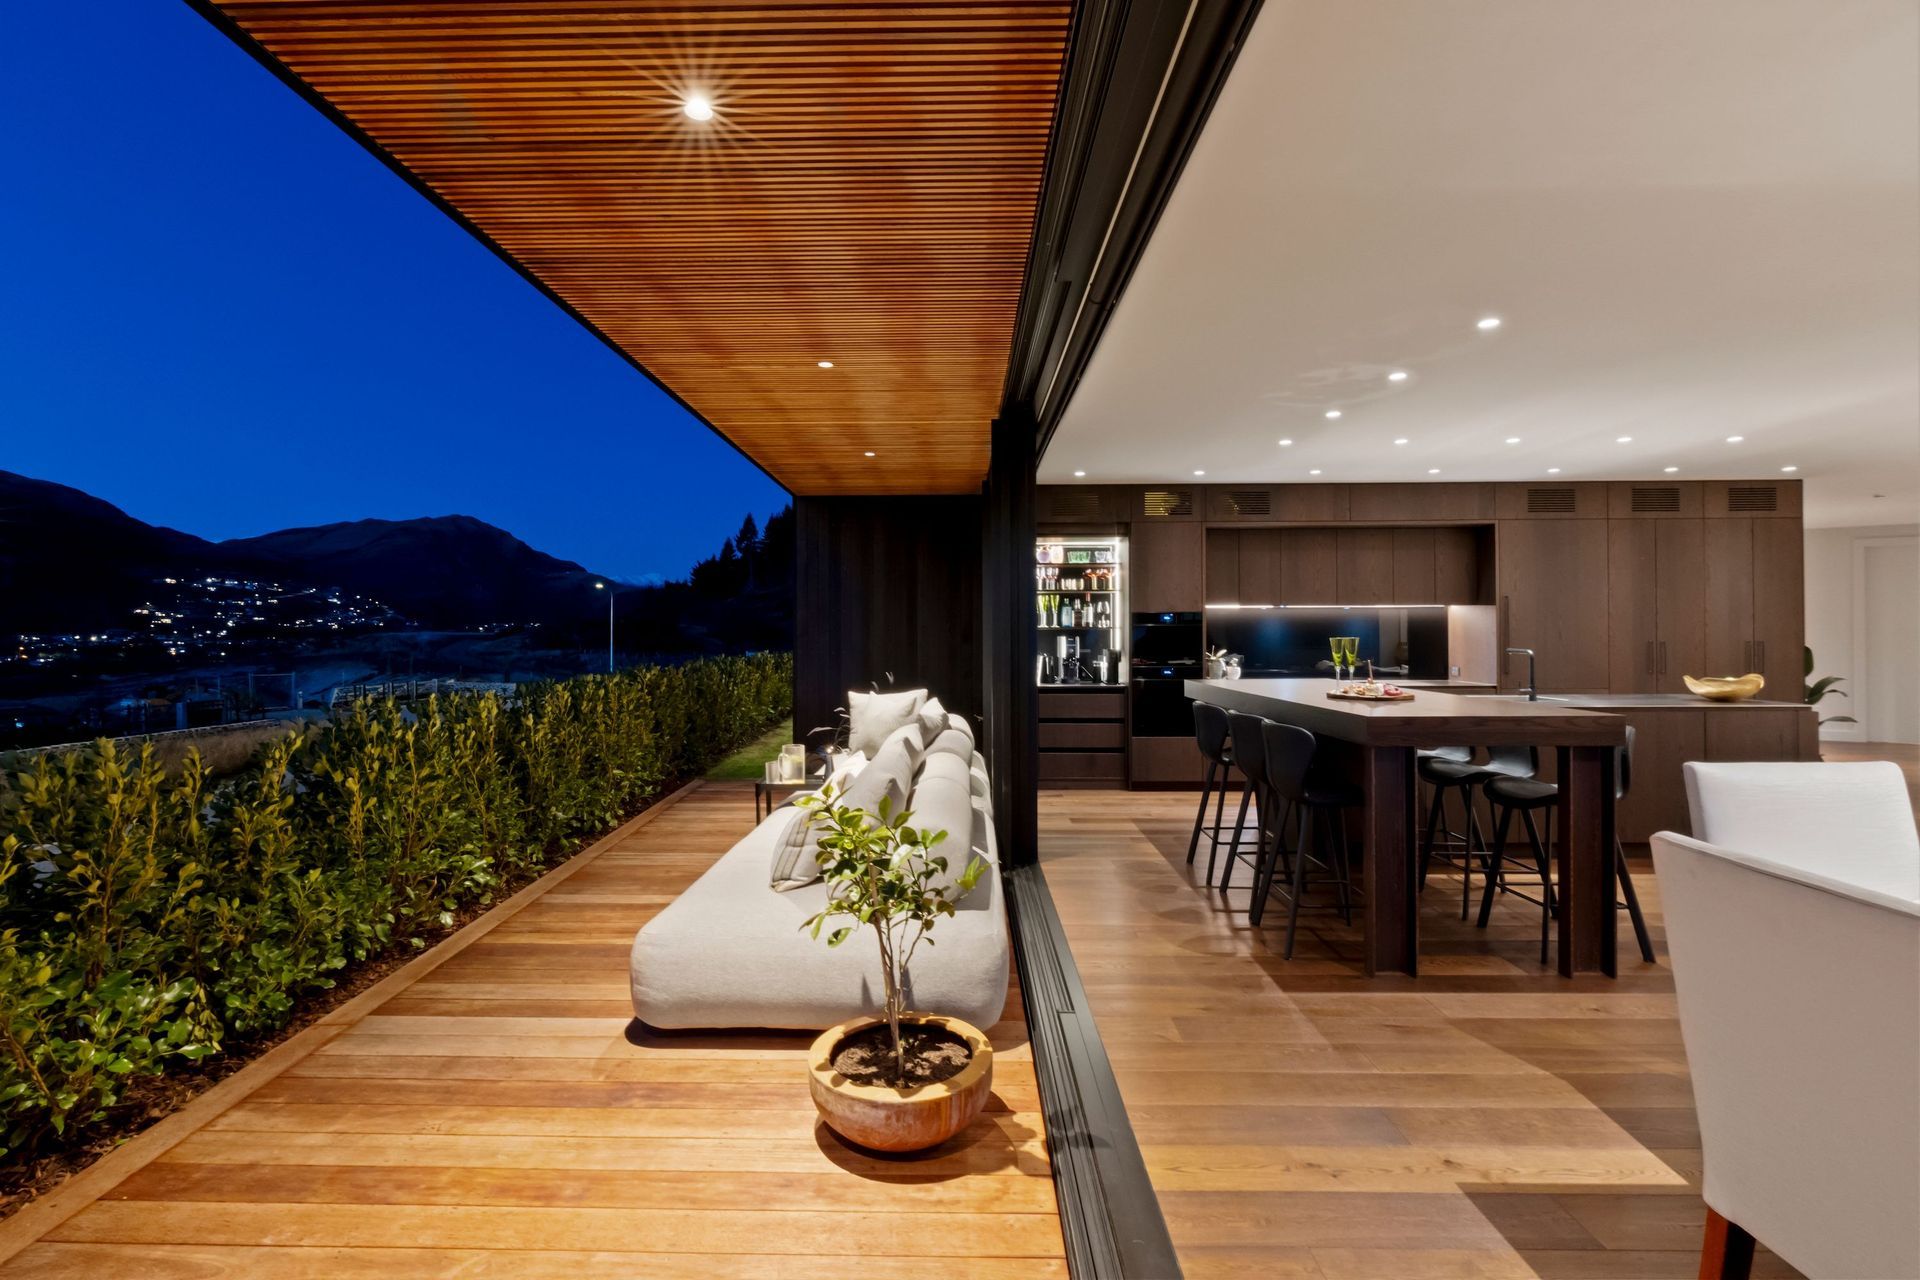
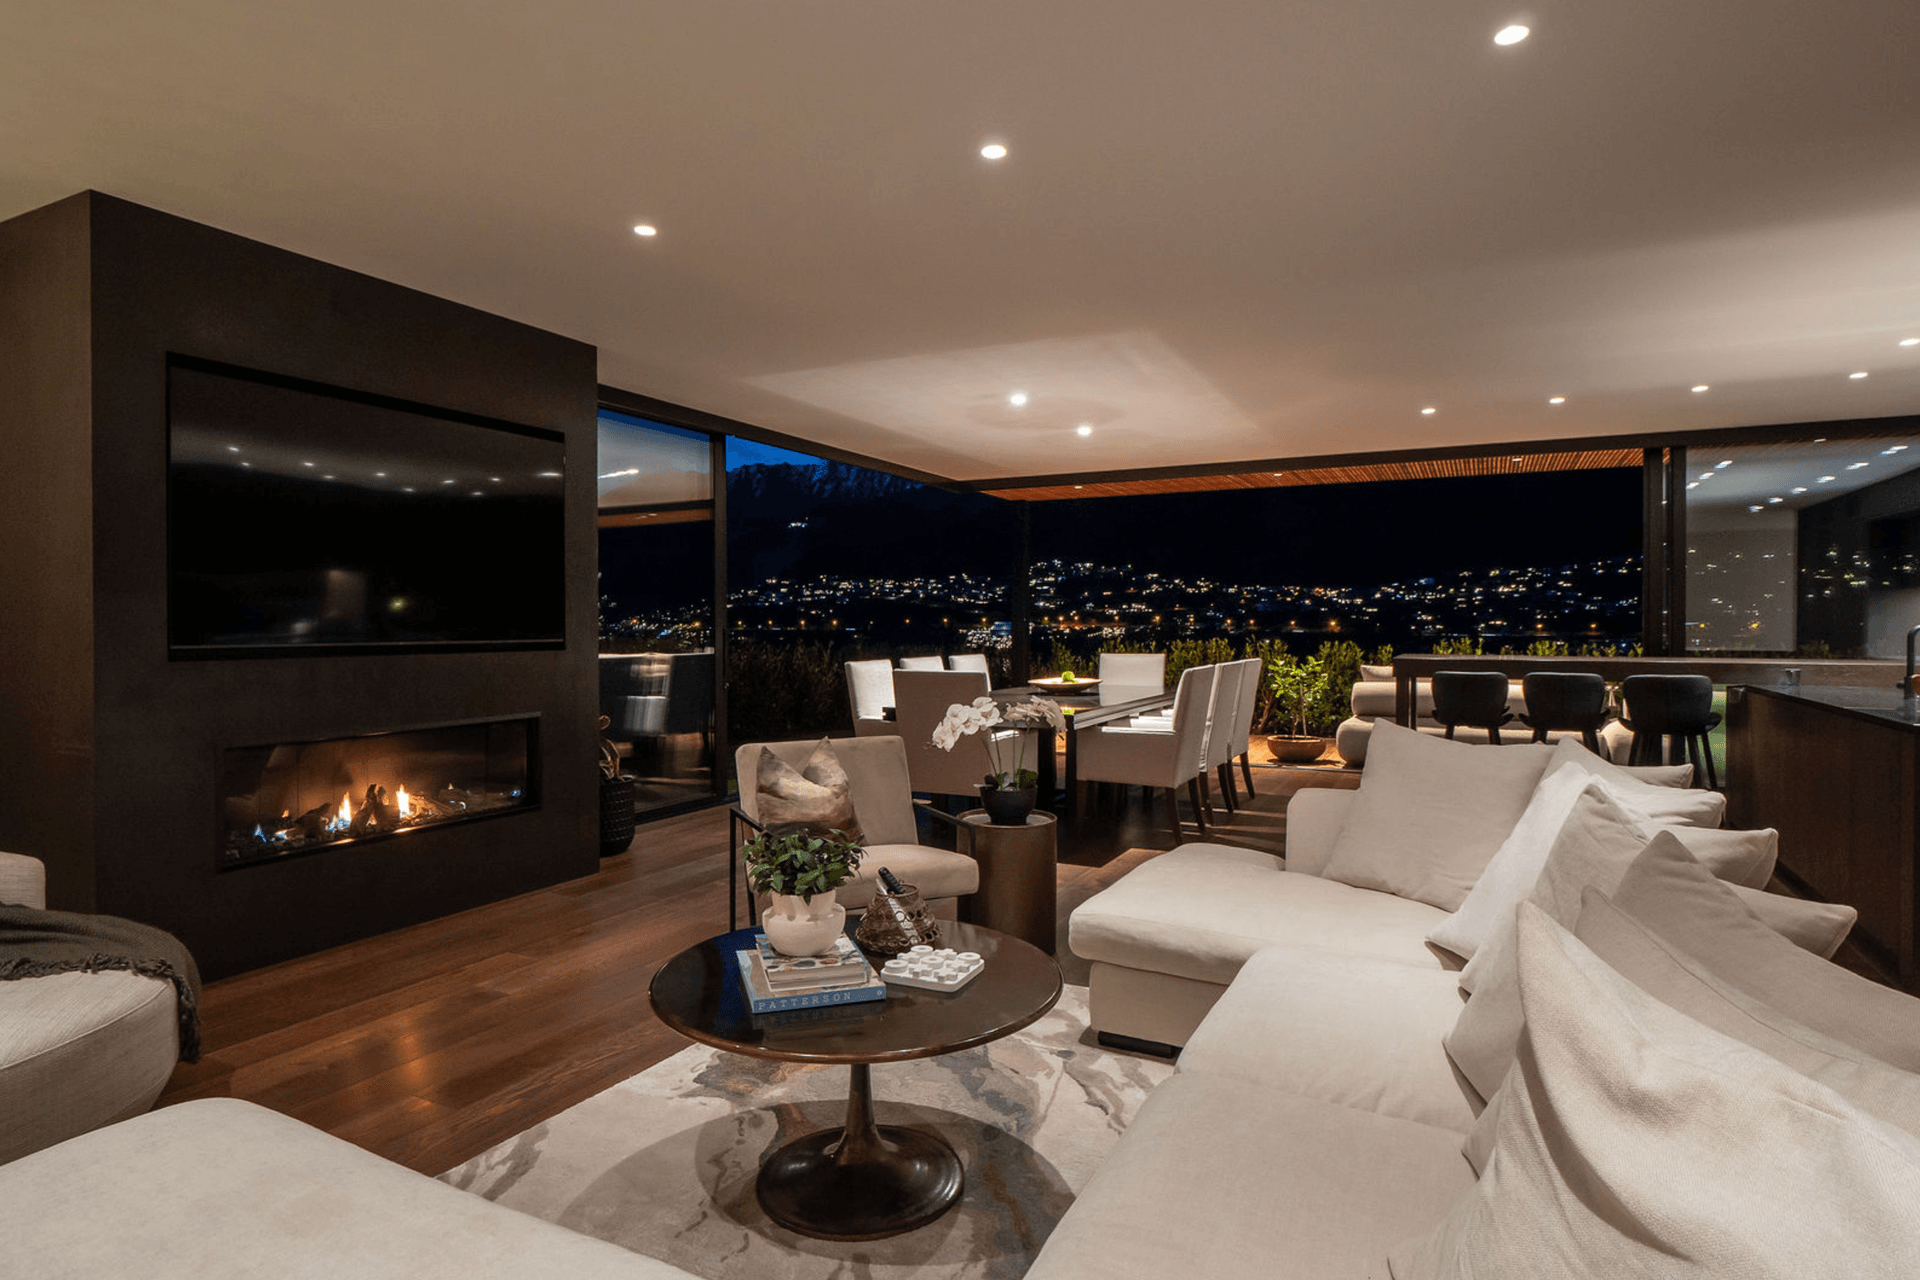
At it's heart, lies an expansive open-plan living area that effortlessly connects to multiple outdoor entertaining zones. Whether hosting friends around the dining table, unwinding by the fireplace, or soaking in the spa under the stars, the seamless blend of indoor and outdoor living creates a sense of relaxed sophistication.
An oversized double garage provides generous room for two utes plus extensive built-in storage, while the low-maintenance landscaped section allows you to fully embrace the Queenstown lifestyle without compromise.
This residence achieves the perfect harmony of luxury and liveability — where every detail is considered, and everyday moments are elevated.
- Completed
- 2025
- Price range
- $2m - $3m
- Building style
- Modern
- Client
- Scott and Michele Walker

Like this Project?
Hire Marc Vale Architecture
Professional Reviews
Professionals used in
this project
The practices and trades credited on this project.

More projects from
Marc Vale Architecture
Other work by Marc Vale Architecture, across every category they build in.


More in
Alpine House
Everything else in Alpine House, from every practice on ArchiPro.


Next Project
Keep scrolling