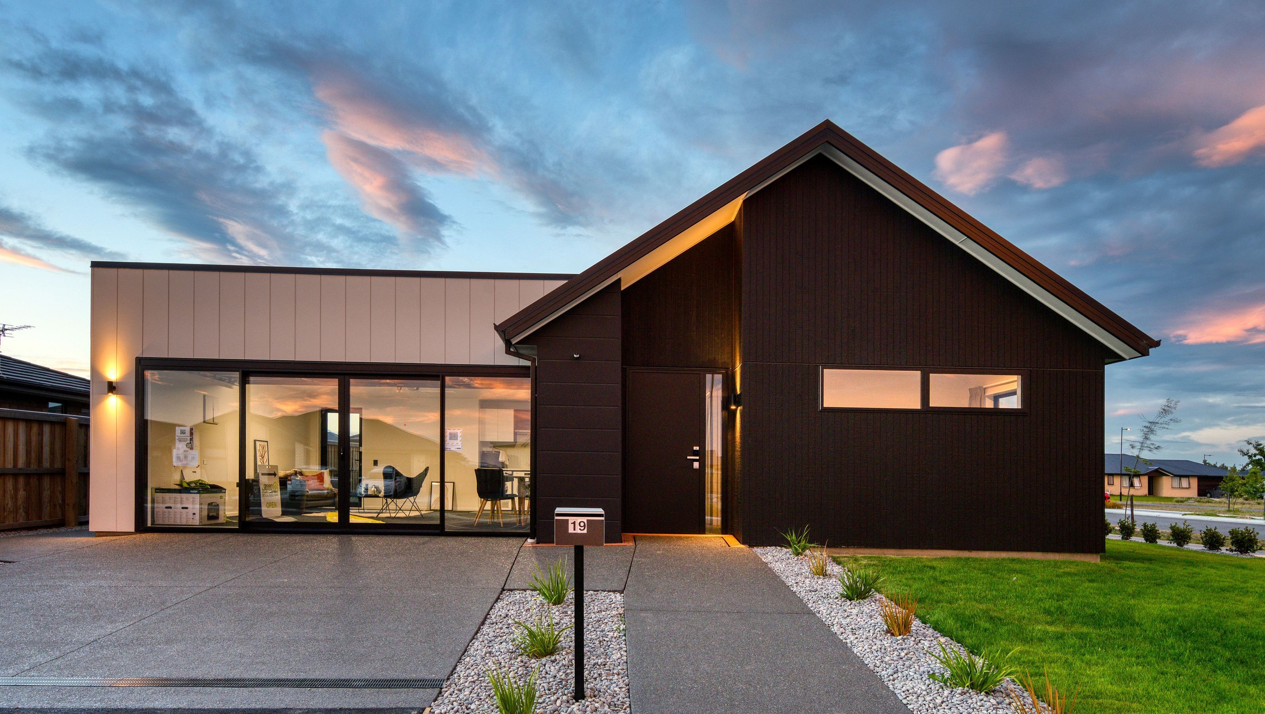

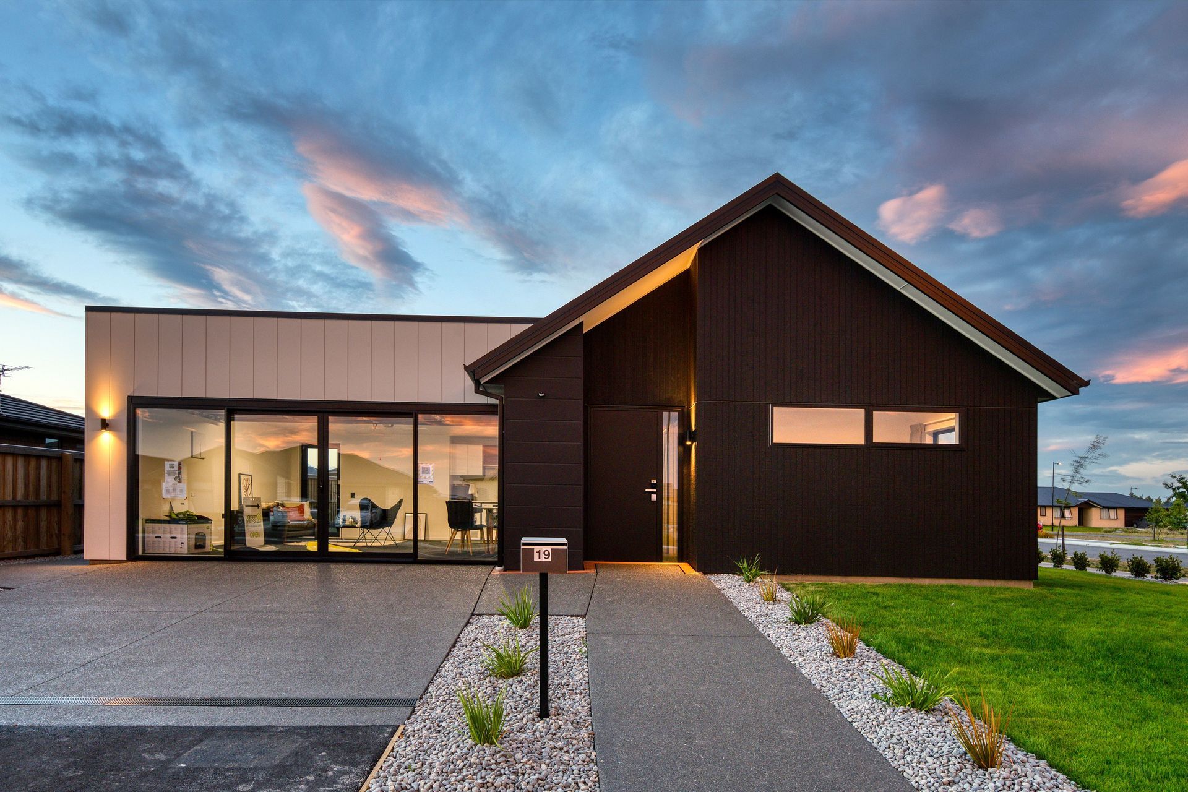
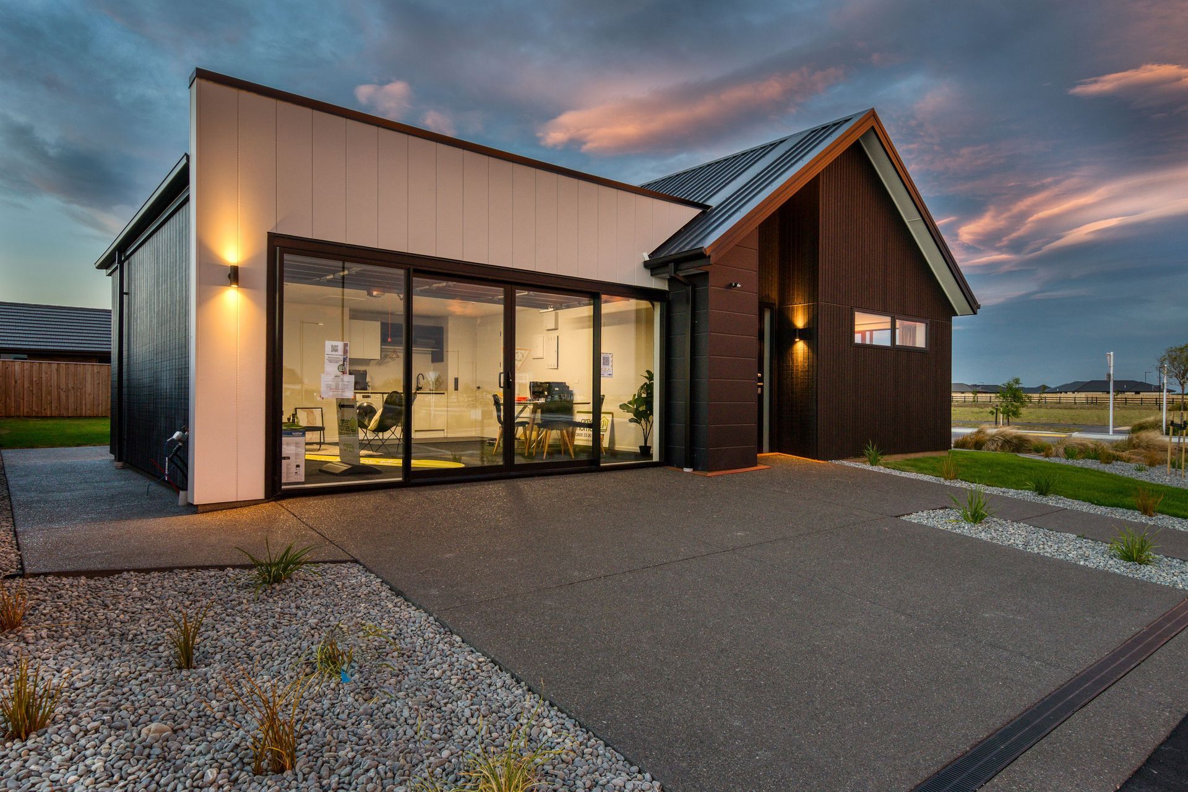
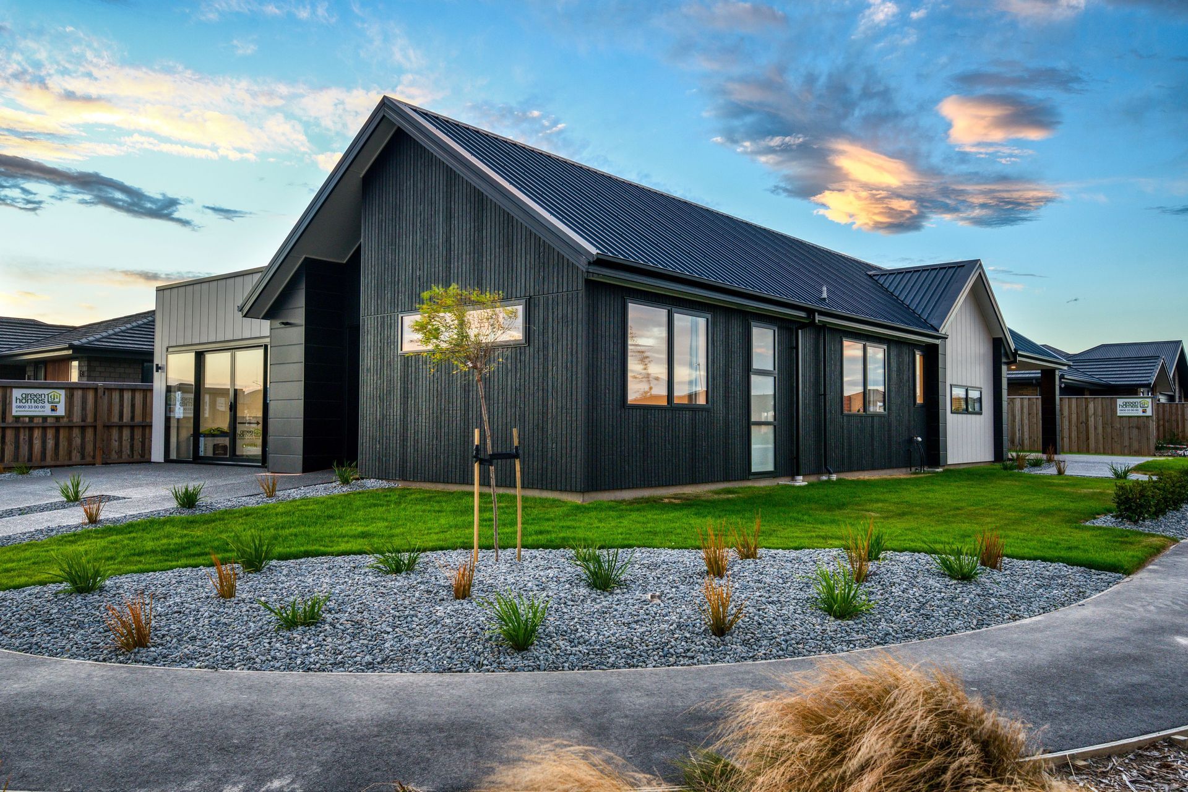
A stunning 3-bedroom showhome in Acland Park, Christchurch, featuring a vaulted skylit entrance, cathedral ceilings, and a practical walk-in pantry, designed for accessibility and comfort, perfect for summer gatherings.
Building Area: 181
Bedrooms: 3
Bathrooms: 2
Car spaces: 2
Living Areas: 2
Our Waikawa plan is a real show stopper. This project was built for our previous showhome in Acland Park in Rolleston which we had rated with Lifemark for better safety and accessibility. We loved being able to accommodate a range of visitors, including some in wheelchairs.
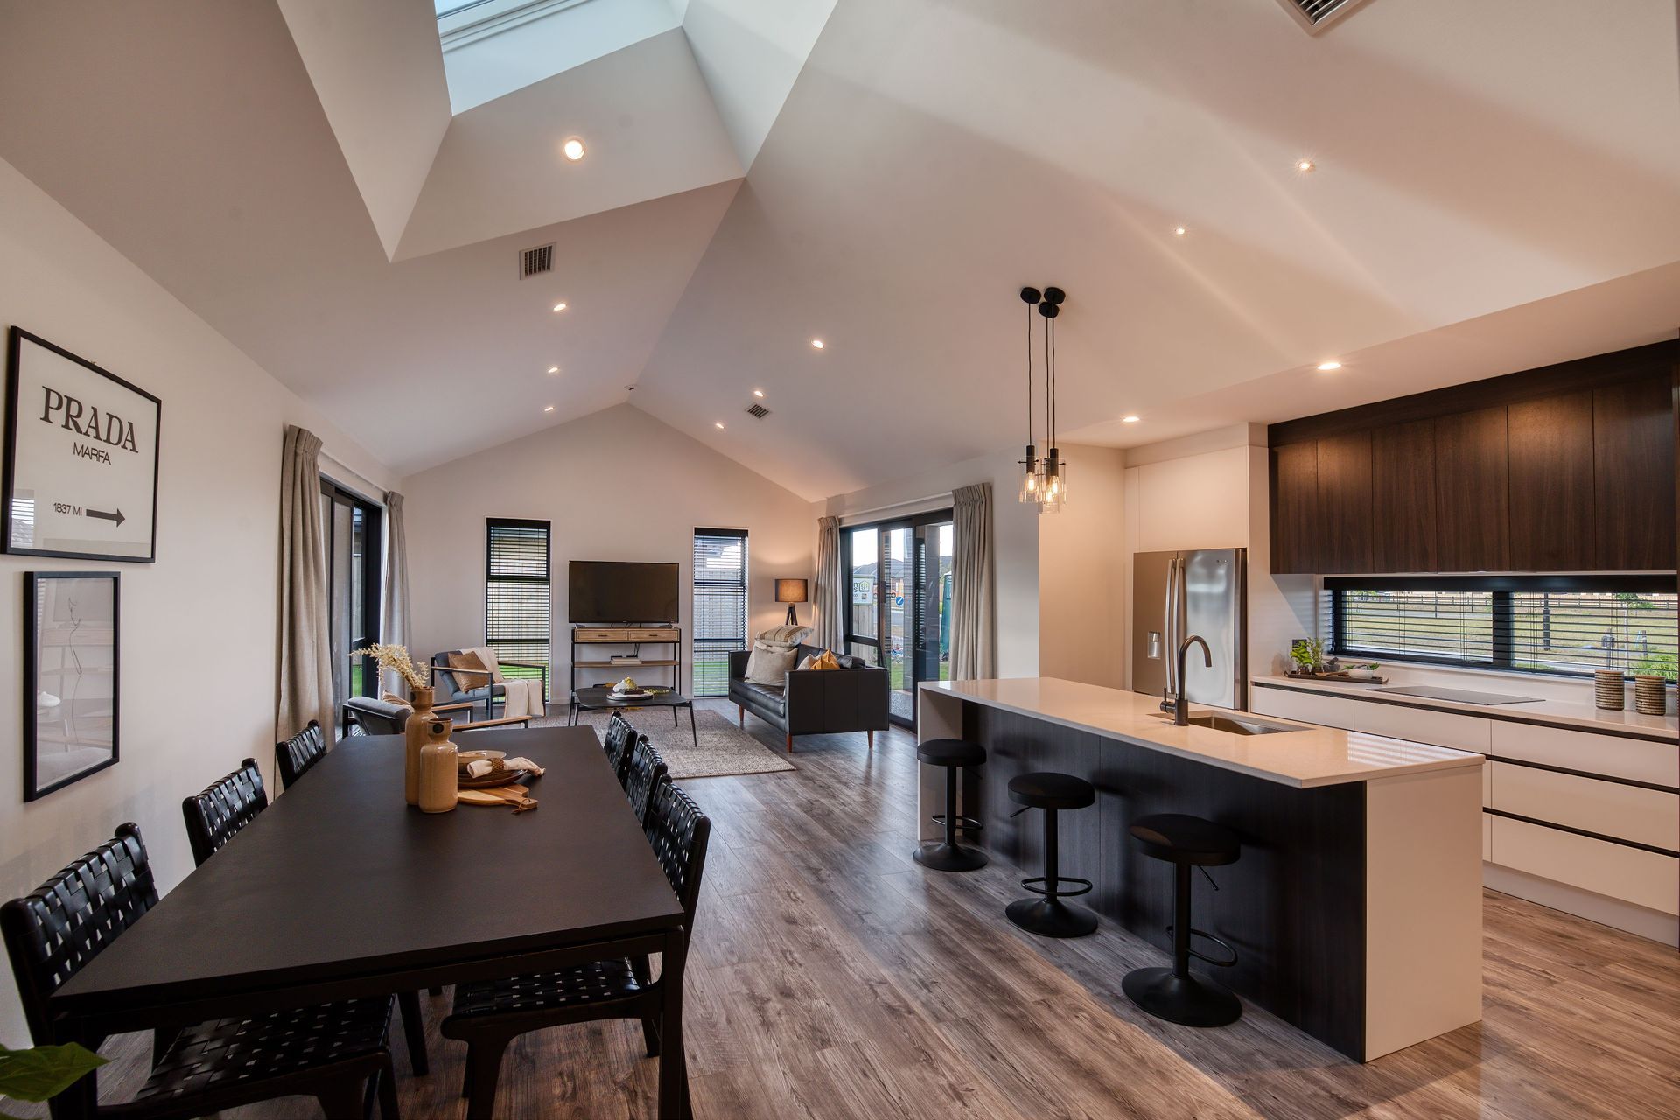
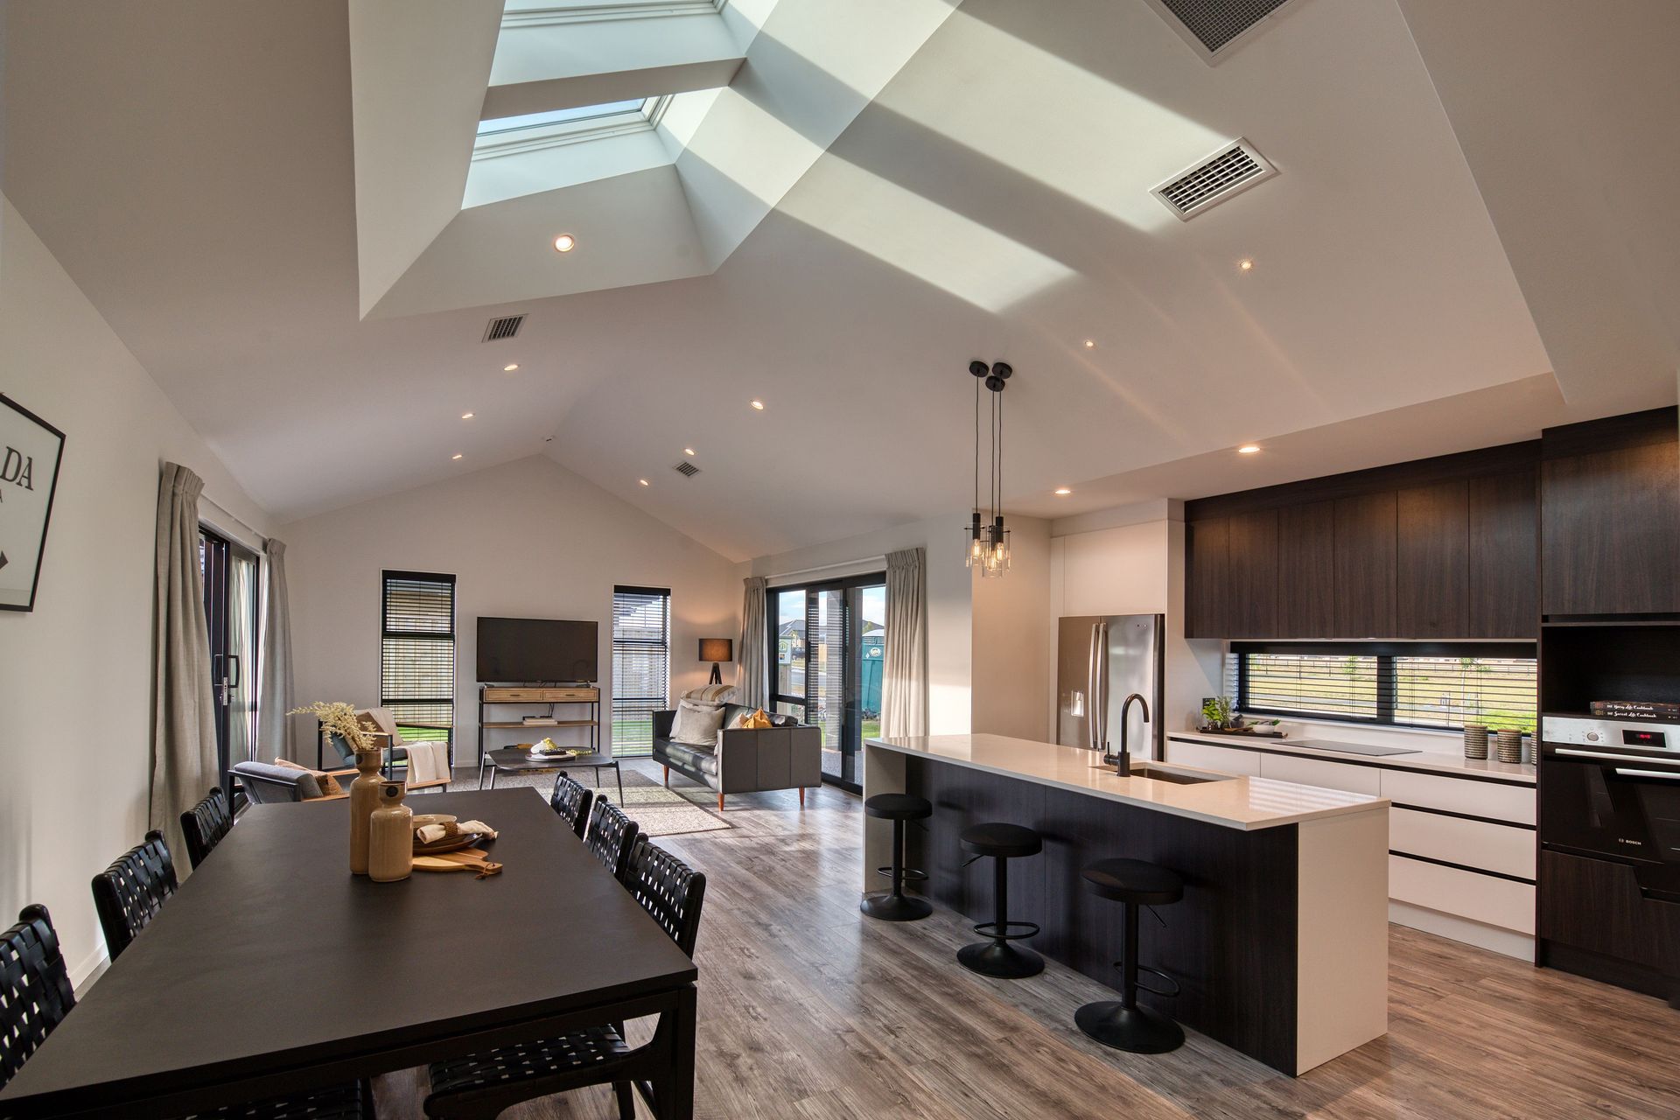

The kitchen, dining and living zones feature a heavenly cathedral ceiling uniting two terrace areas ideal for your mid-summer mingling. Don’t let the simple and sleek exterior fool you – inside a vaulted skylit entranceway entices the eye and leads to the sleeping areas including a privately positioned master bedroom for extra privacy.
Just add the convenience and practicality of a walk-in pantry and this home has everything you need and so much more.
The kitchen, dining and living zones feature a heavenly cathedral ceiling uniting two terrace areas ideal for your mid-summer mingling. Don’t let the simple and sleek exterior fool you – inside a vaulted skylit entranceway entices the eye and leads to the sleeping areas including a privately positioned master bedroom for extra privacy.
Just add the convenience and practicality of a walk-in pantry and this home has everything you need and so much more.


Like this Project?
Hire Green Homes New Zealand
Professional Reviews
Professionals used in
this project
The practices and trades credited on this project.

More projects from
Green Homes New Zealand
Other work by Green Homes New Zealand, across every category they build in.


More in
Single House
Everything else in Single House, from every practice on ArchiPro.


Next Project
Keep scrolling