

Our Central Otago branch has a preference for bespoke builds, specific to each and every client, and this entry for their local 2024 House of the Year is the one that they are most proud of.
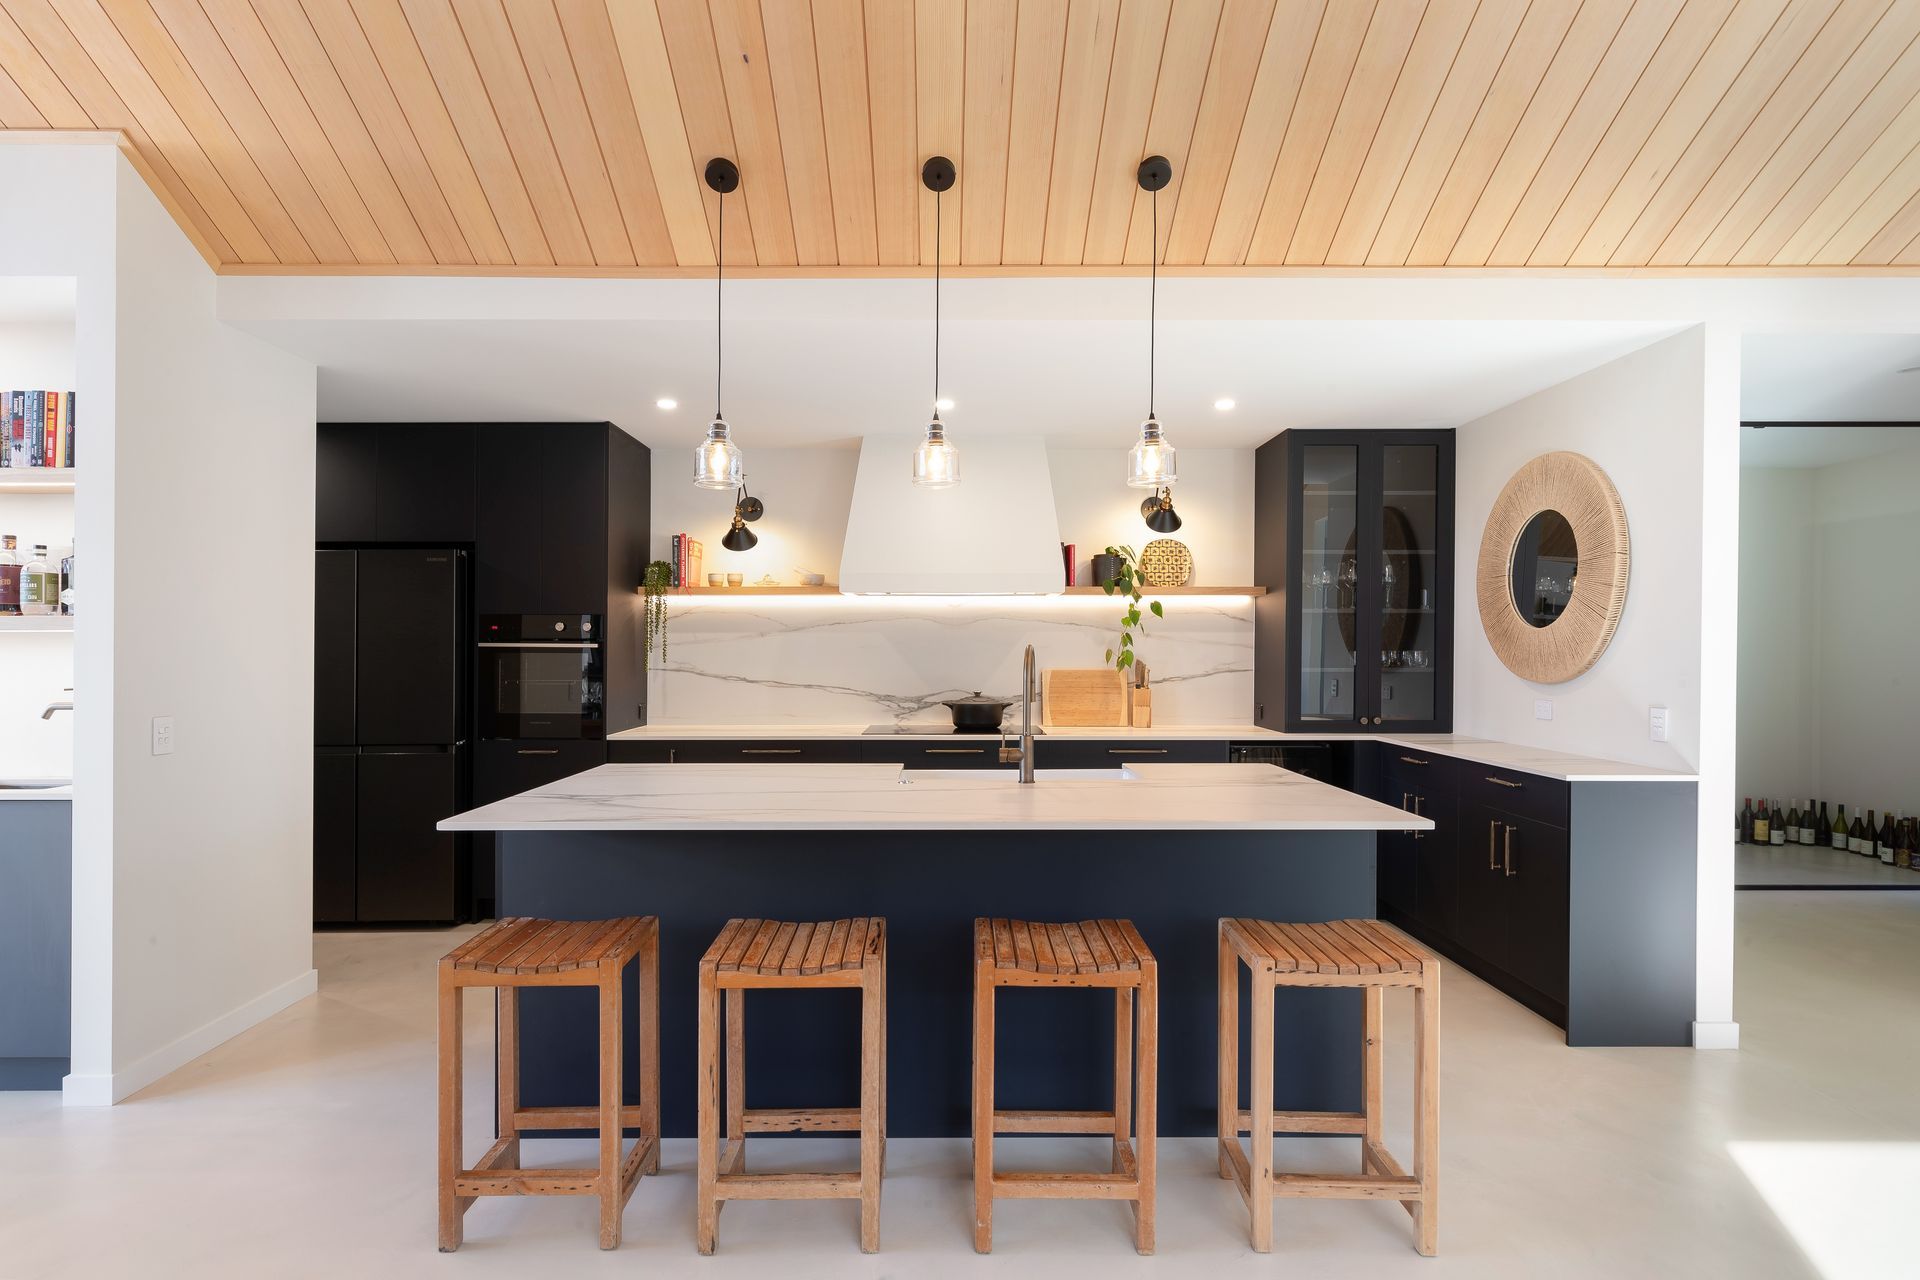
"We were able to deliver a luxurious high-end home for less than $840k to a young global travelling couple, with a specific vision. We invested time to researching suitable products, working with local teams and sourcing unique items to deliver on our brief.
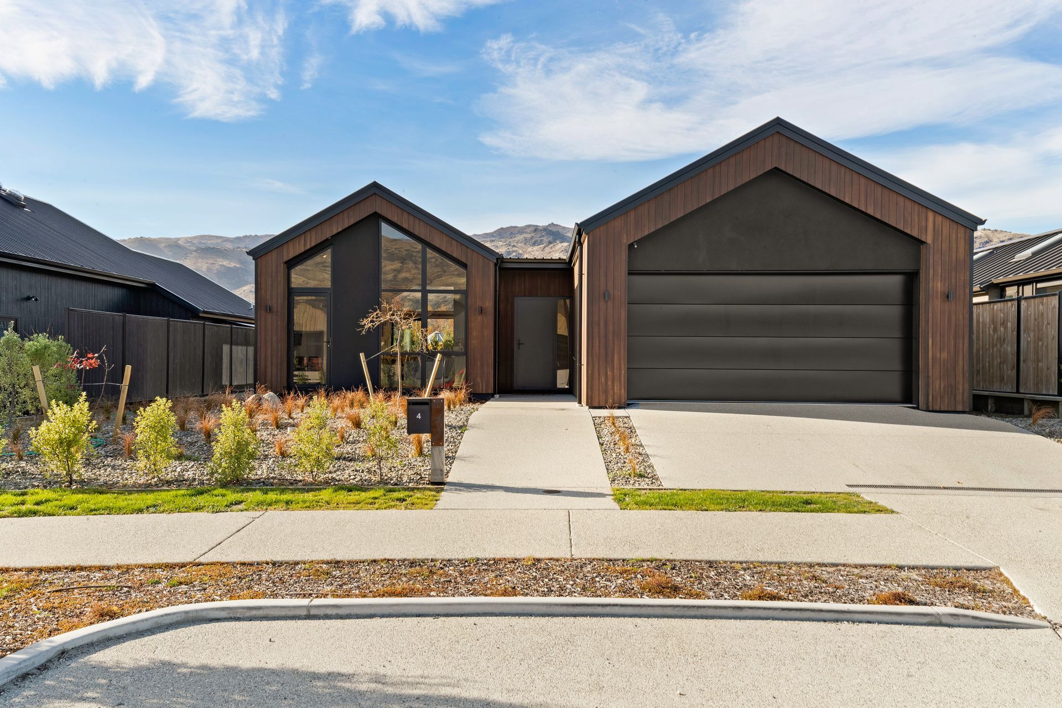
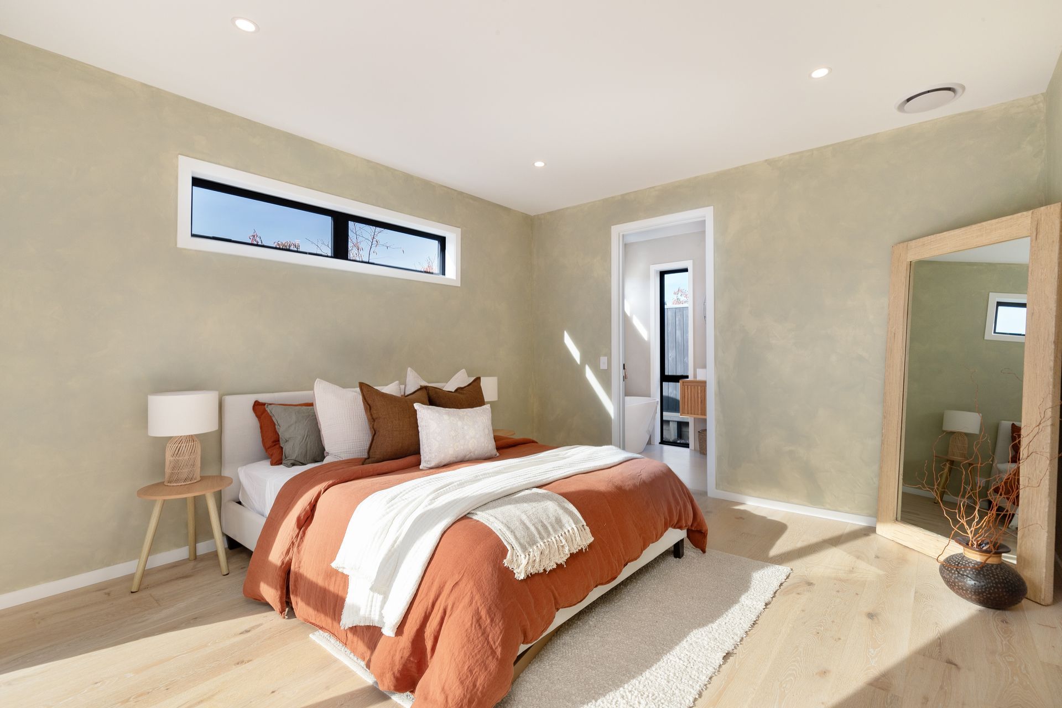
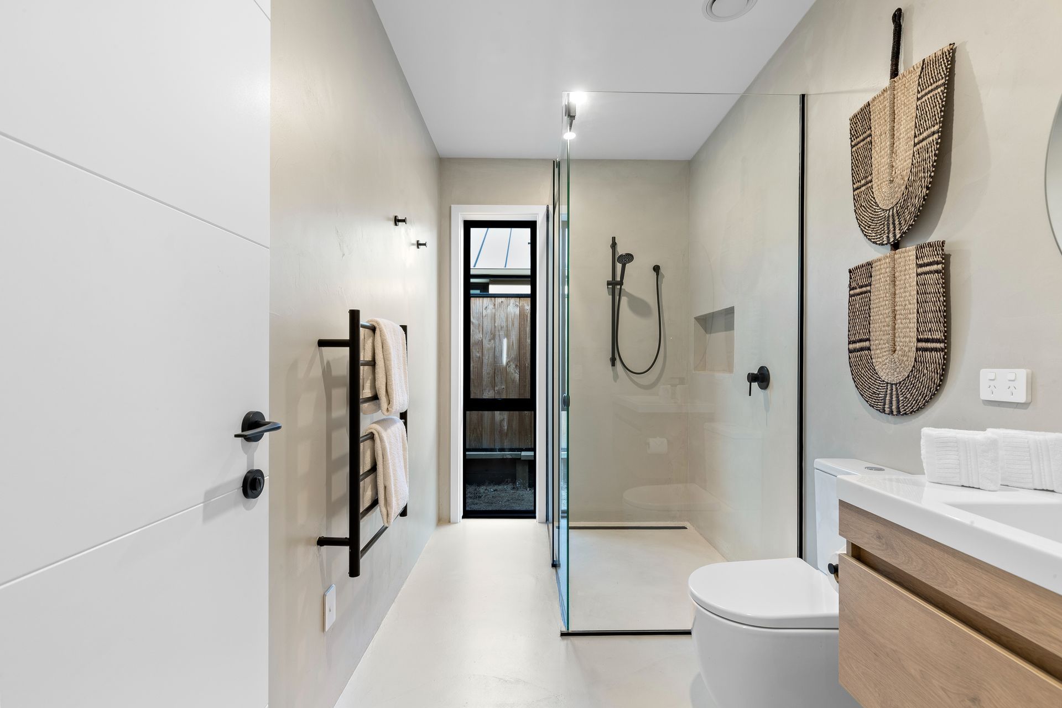
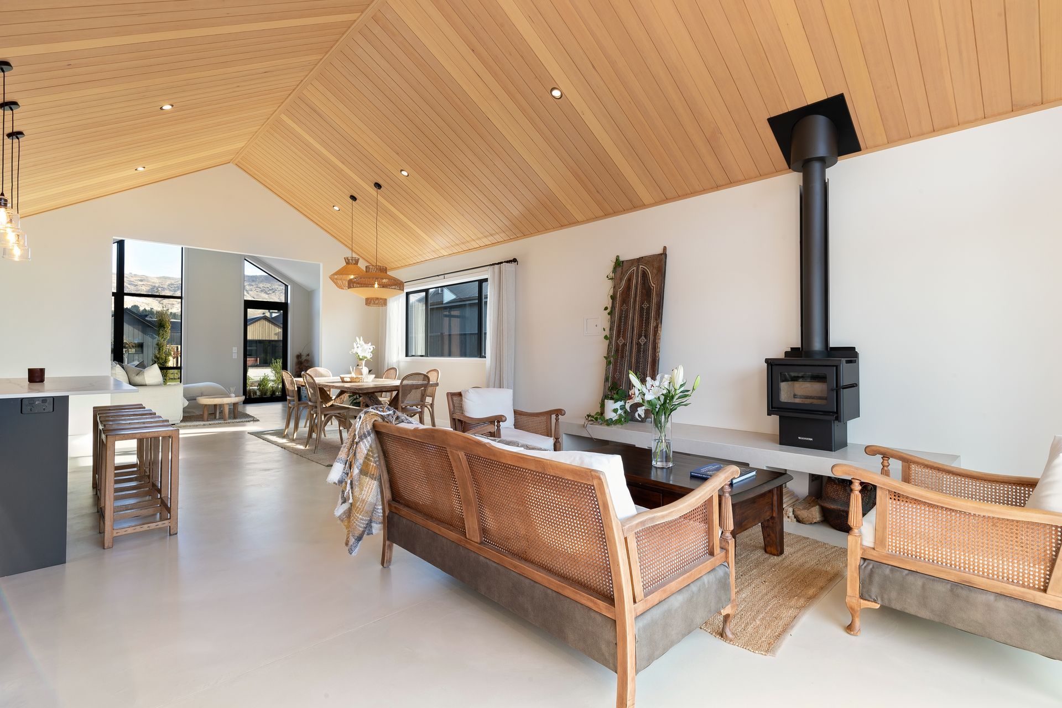
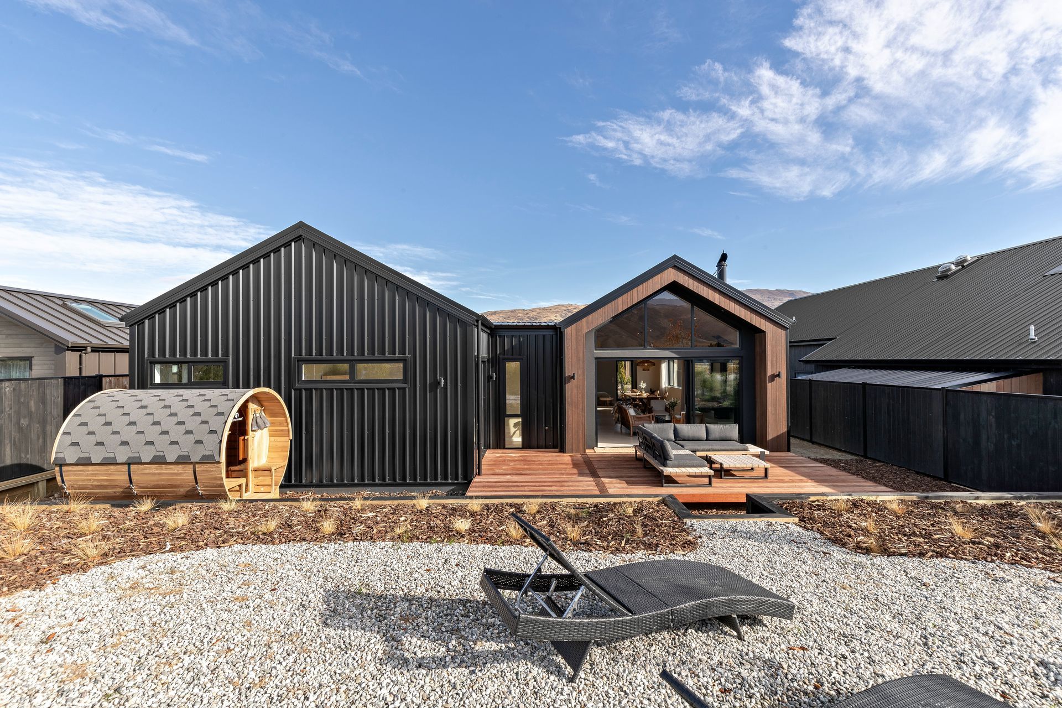
4 Blondie Drive is an aesthetically pleasing home showcasing feature timber alongside metal and rendered sto panel in cohesive colours suited to the Central Otago style and subdivision design vision. The exterior truly compliments its elevated site in the exclusive Wooing Tree Estate. When design and constructing this home we acknowledged that we would need to take a pragmatic approach for this multi-purpose dwelling. It hosts the young owners and needs to be a home-from-home when they are off the superyacht they work on the rest of the year. Visiting family and friends and the potential to develop this into a high-end rental resulted in identifying private spaces with functional multiple bathrooms.
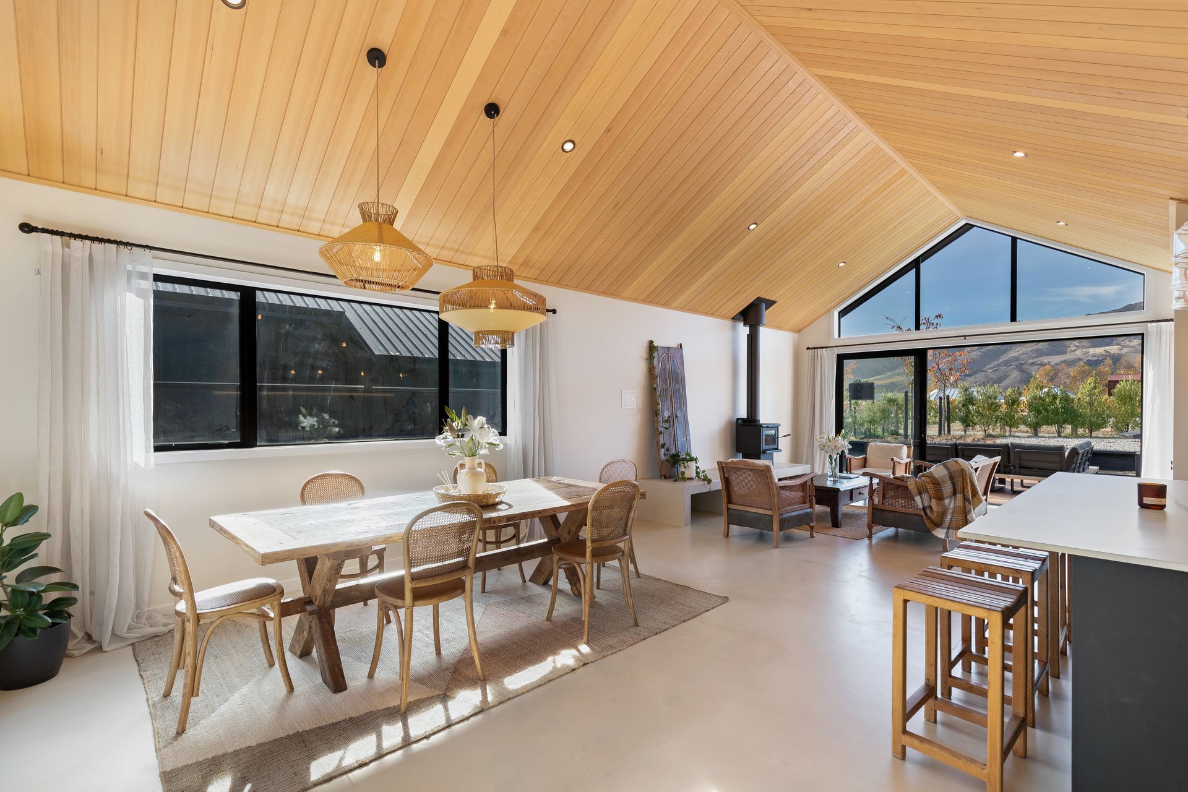
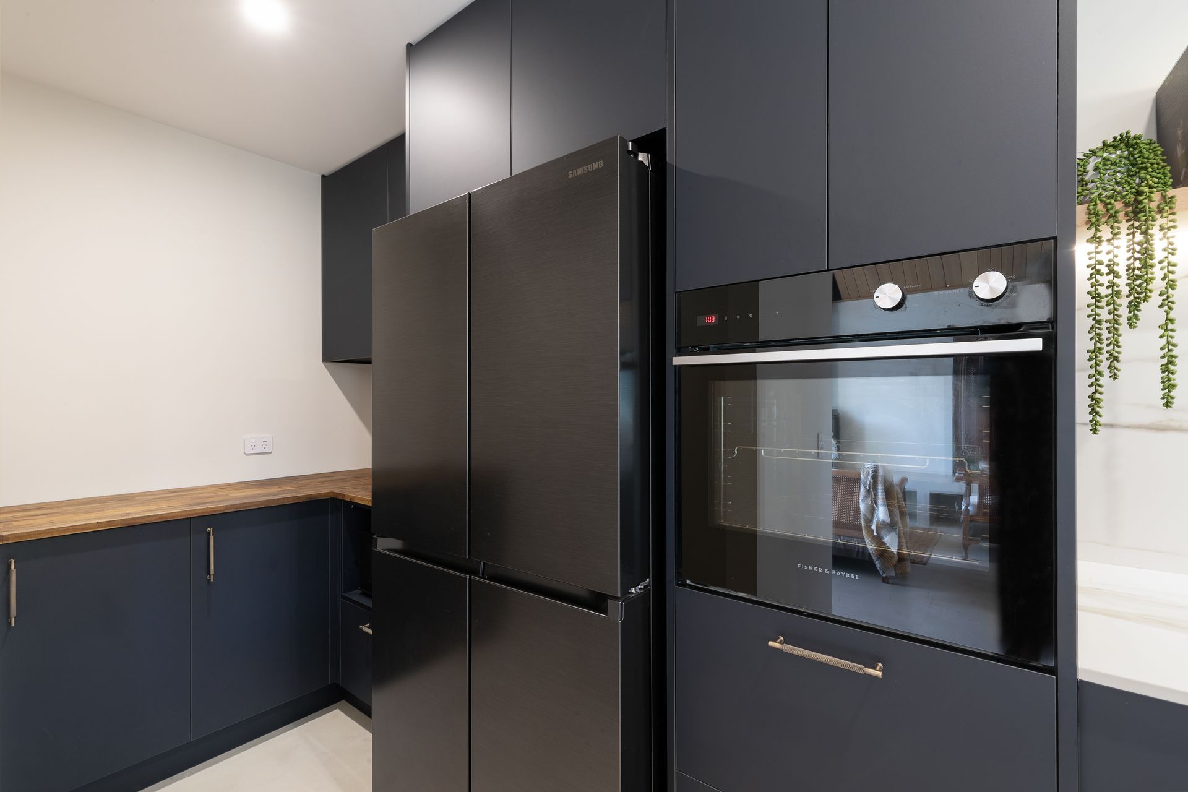
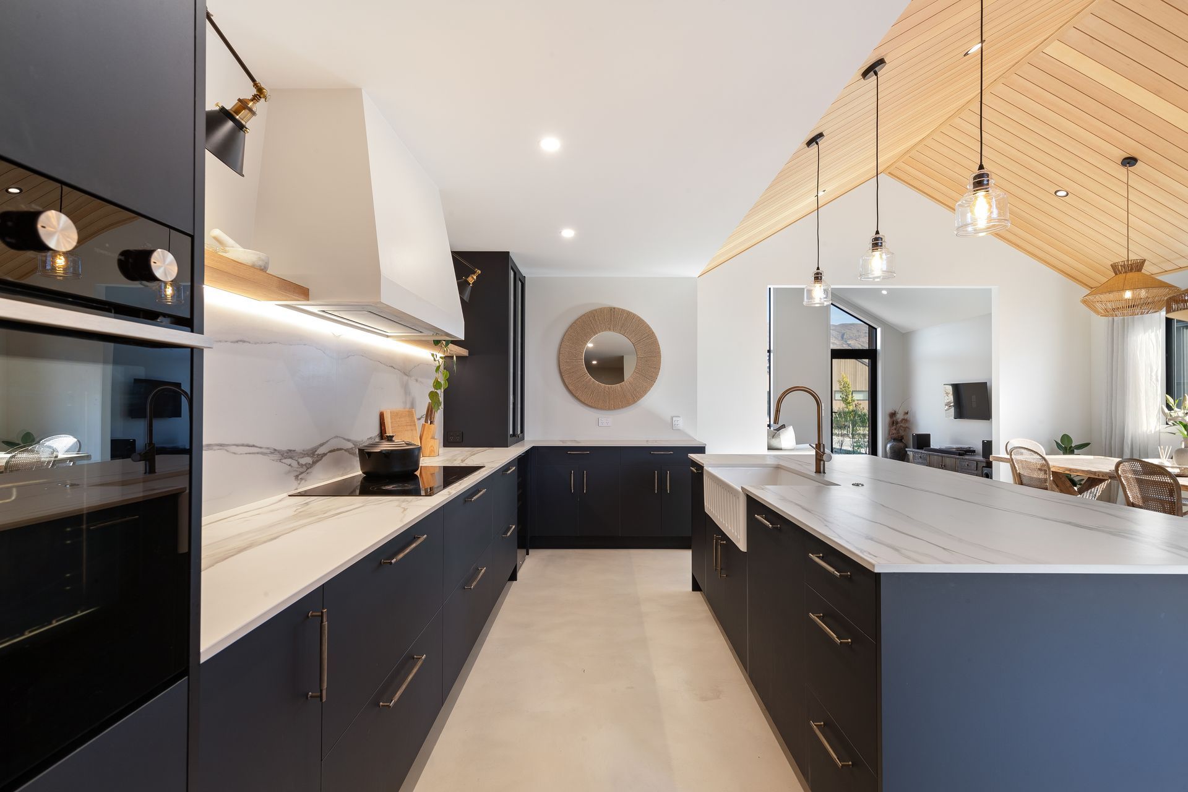
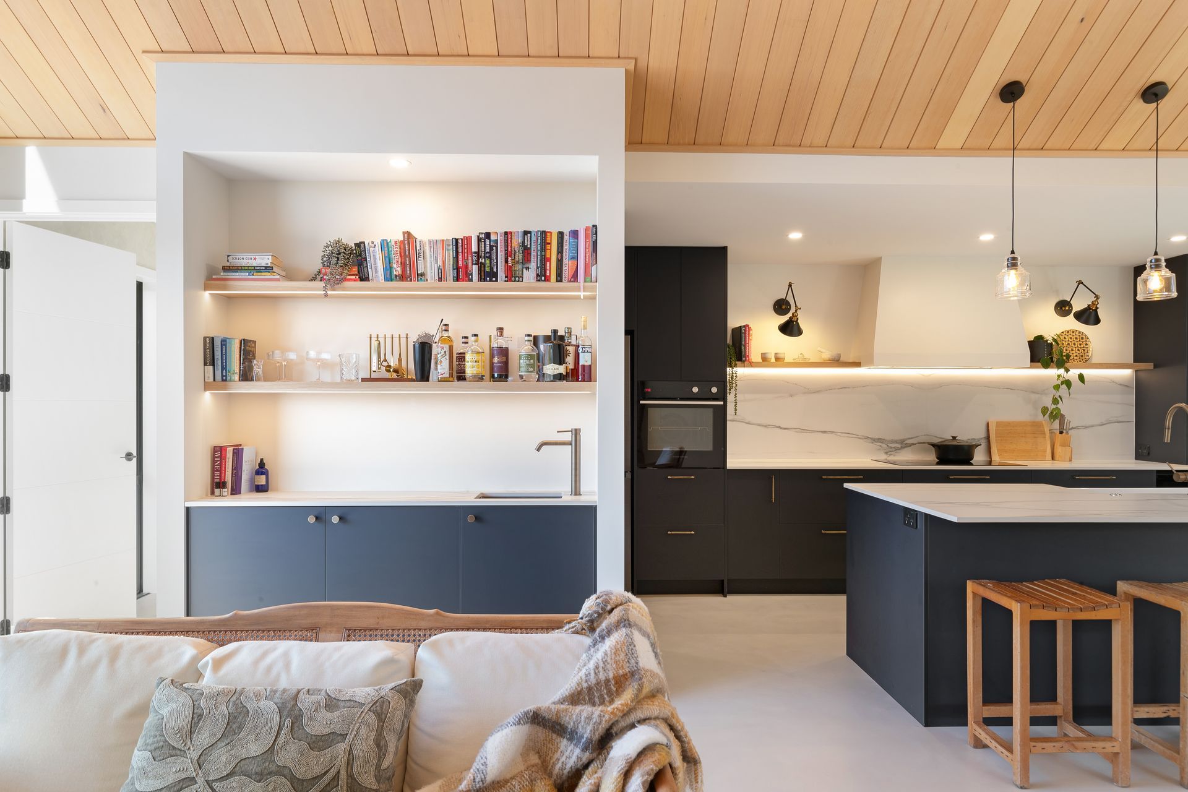
This is an ultra-liveable home where practicality meets style and street appeal while providing our clients exceptional value for money. The project developed organically, with communication on alternatives to the original plans occurring as new countries were visited and research was carried out. We worked with the clients one-on-one throughout to source options and get the best bang for their buck.
The extremes of hot and cold in this region are not new to the Kiwi in the couple, but his Anglo American partner experienced all in their various visits during the design phase – this drove the need to maximise on heating and cooling options and design the best system to keep every area of the home set to a desired temperature, and be controlled from wherever they are in the world, via the Wi-fi smart apps.
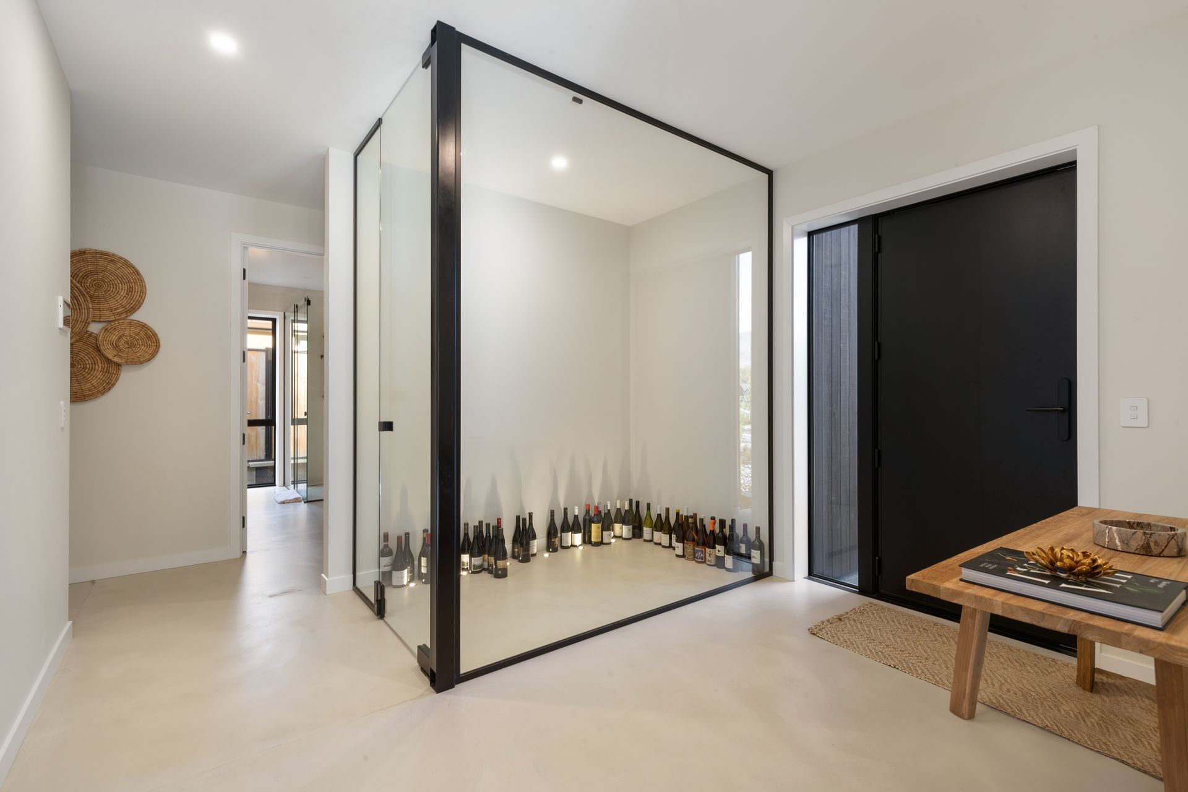
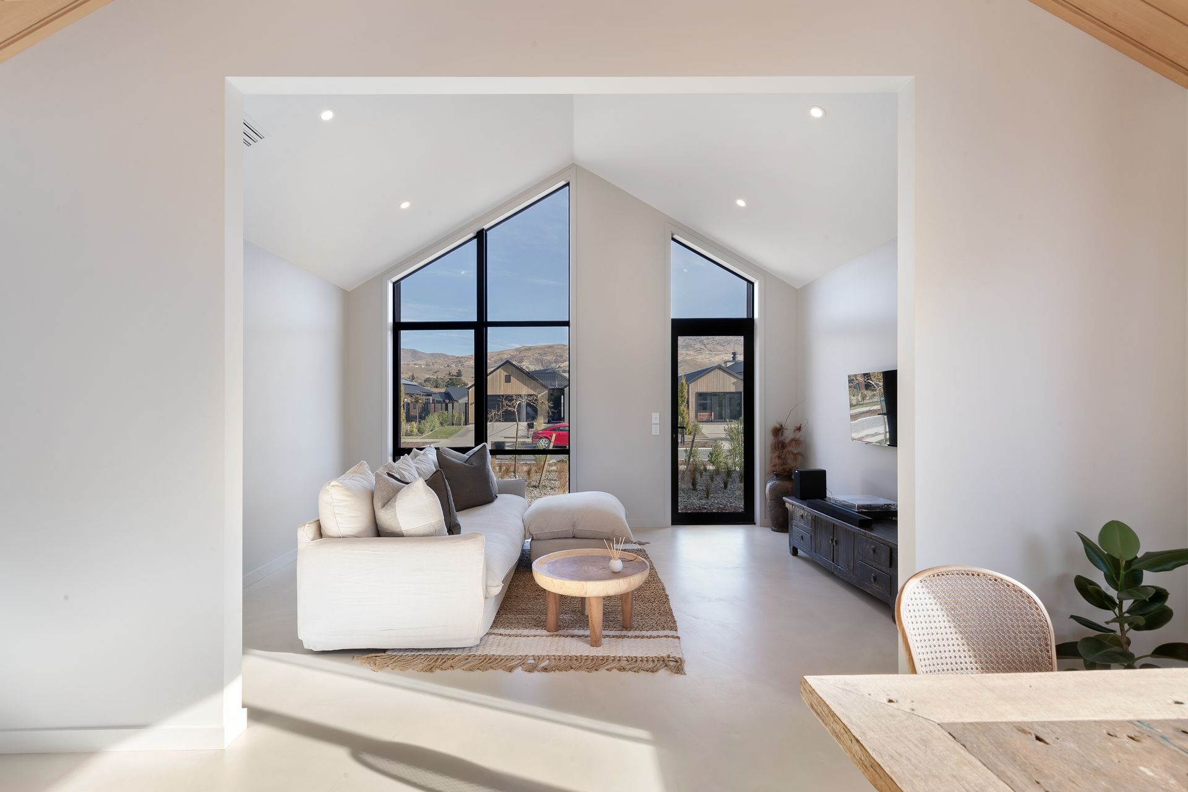
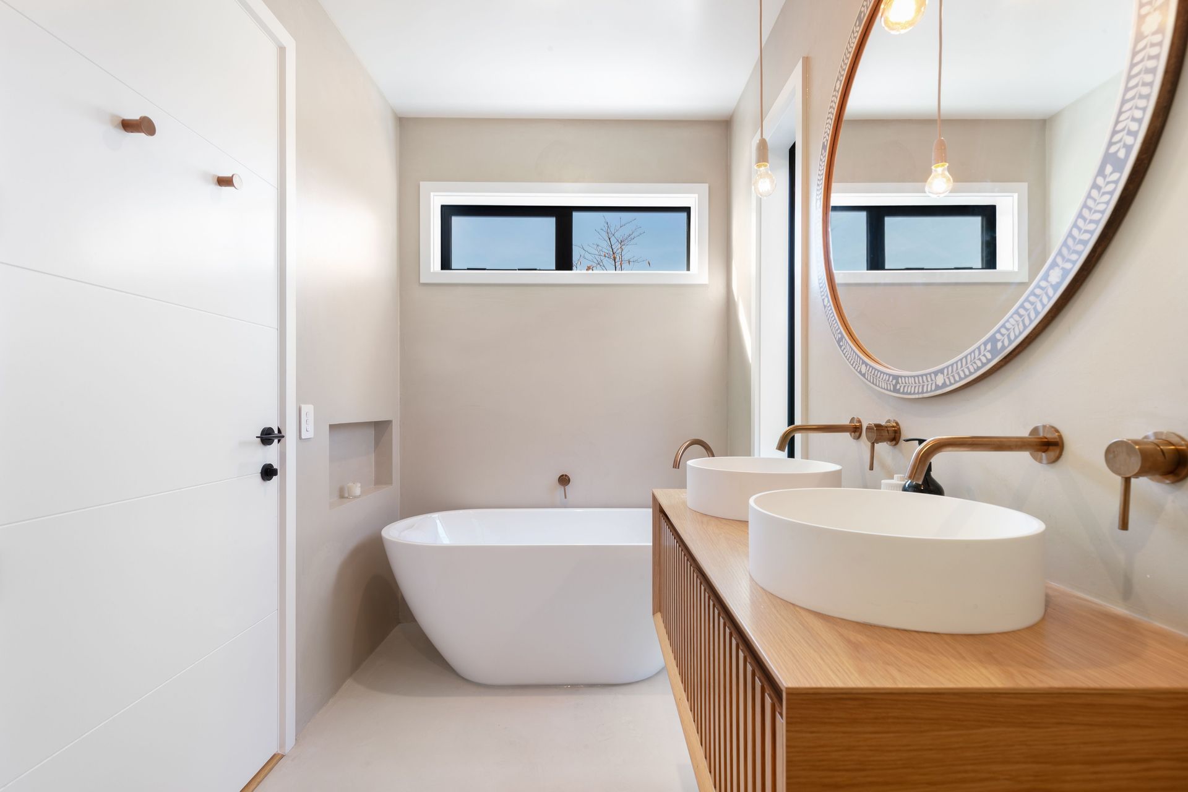
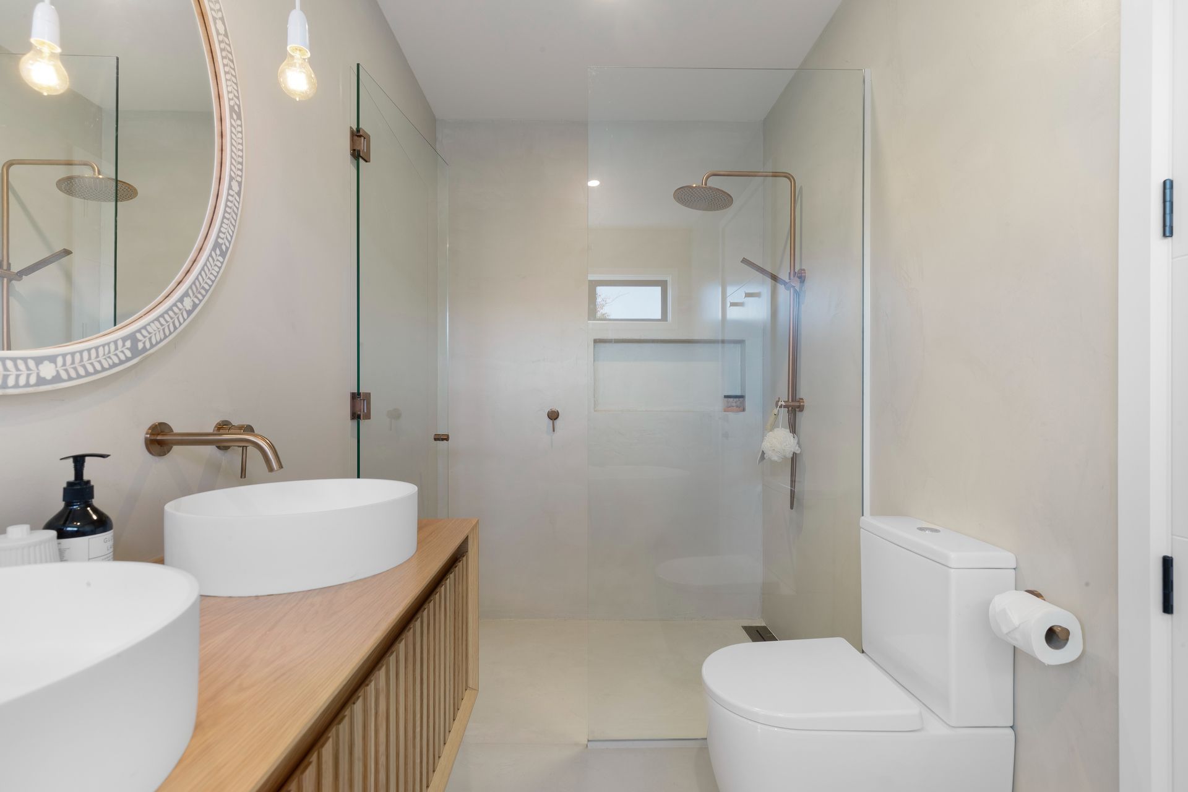
Also well-appointed for passive solar this home helps to harness and conserve energy, from fully insulated foundation with heat pump underfloor heating under a softly textured micro-topped cement overlay. A decision taken to provide the soft cream hues desired by the clients – at one of our first design meetings, the owner was wearing light cream jeans and a white top with a black watch, and said that’s the colour scheme she wanted – which we feel we delivered".
Lisa Stars, Green Homes Central Otago.
224 m2 | 3 bedrooms | 3 bathrooms | 2 living | 2 car garage
- Completed
- 2023
- Price range
- $0.5m - $1m
Awards
In fine taste
Registered Master Builders House of the Year
Like this Project?
Hire Green Homes New Zealand
Professional Reviews
Professionals used in
this project
The practices and trades credited on this project.

More projects from
Green Homes New Zealand
Other work by Green Homes New Zealand, across every category they build in.


More in
Single House
Everything else in Single House, from every practice on ArchiPro.


Next Project
Keep scrolling