
Project team
- Kate Pilot Design
- Ben Rowsell
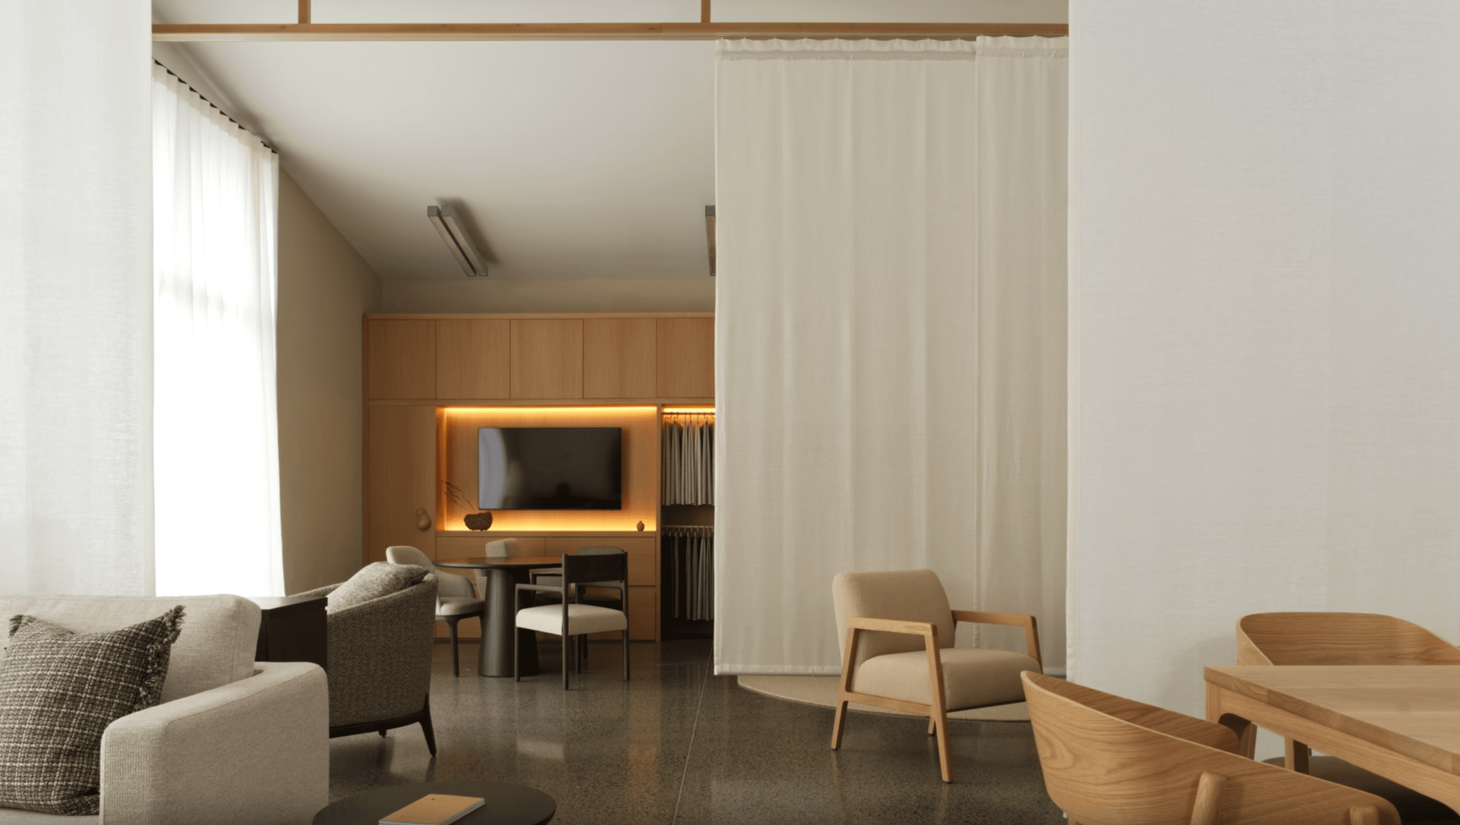
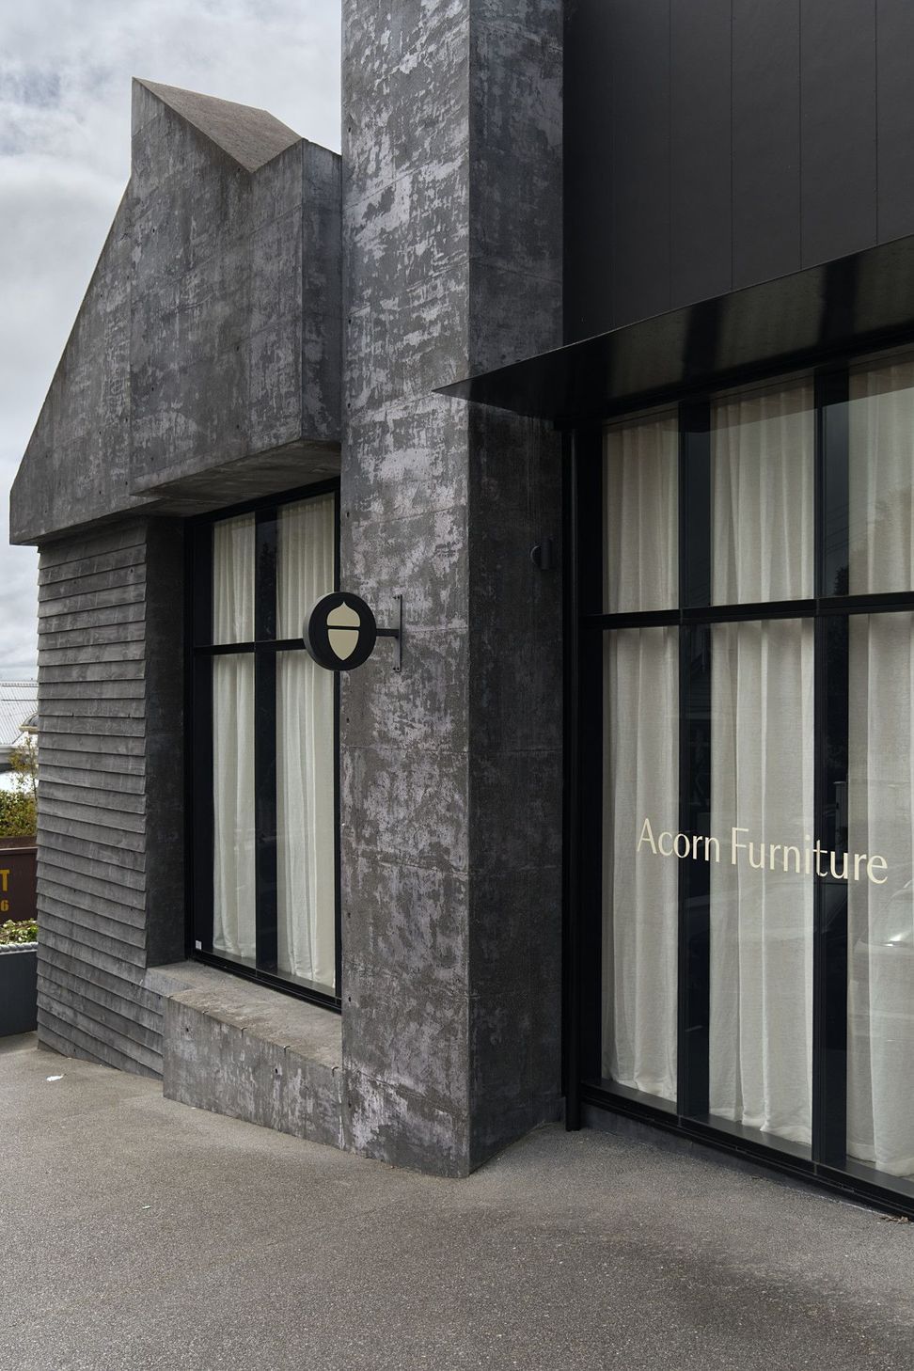
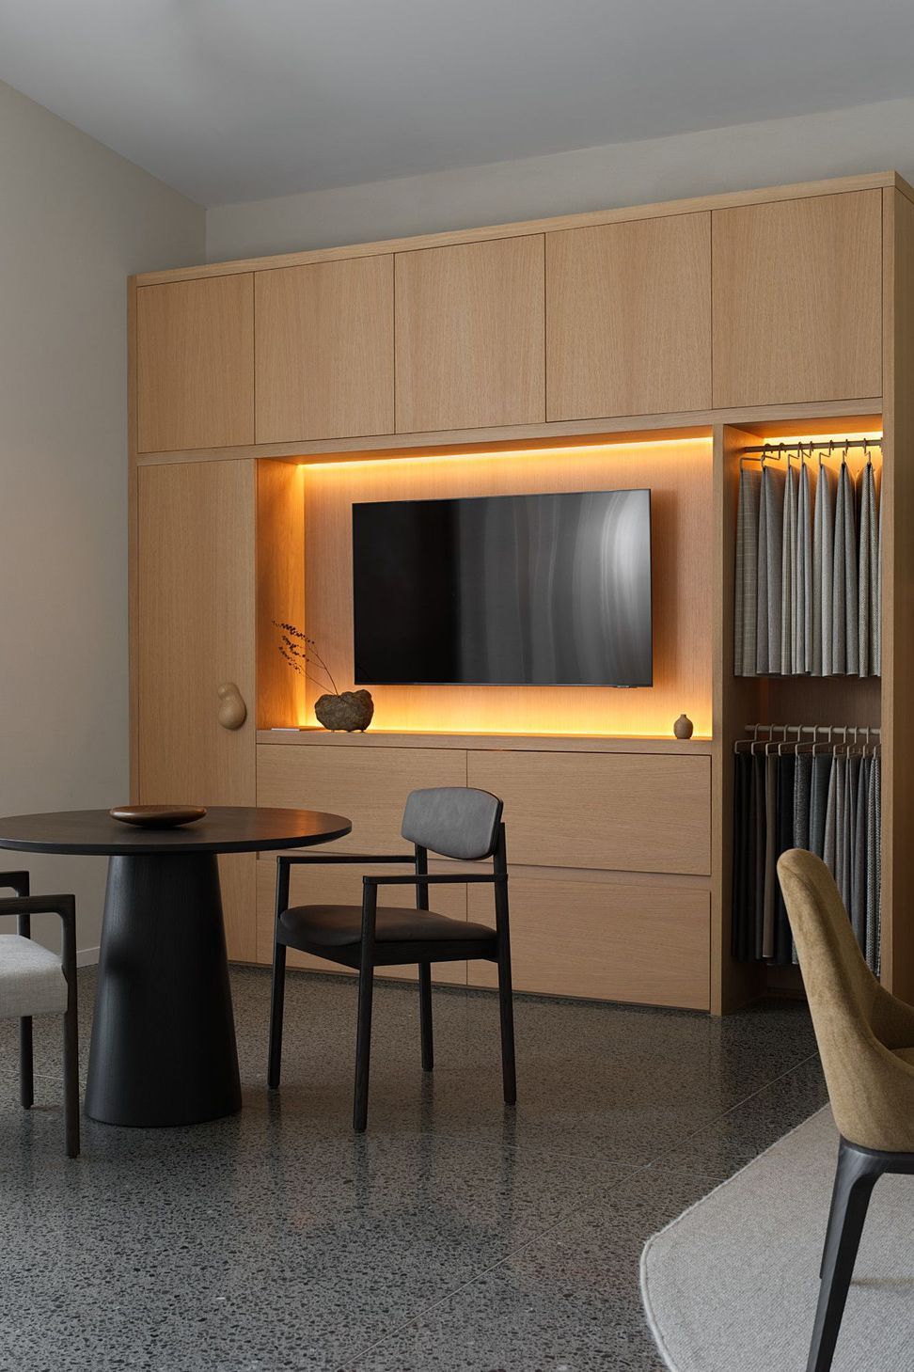
Acorn's showroom is a physical expression of the brand’s core values—human-centric design, craftsmanship, and the integration of form and function. The space is conceived as a refined and welcoming environment, balancing contemporary aesthetics with spatial clarity and material warmth.
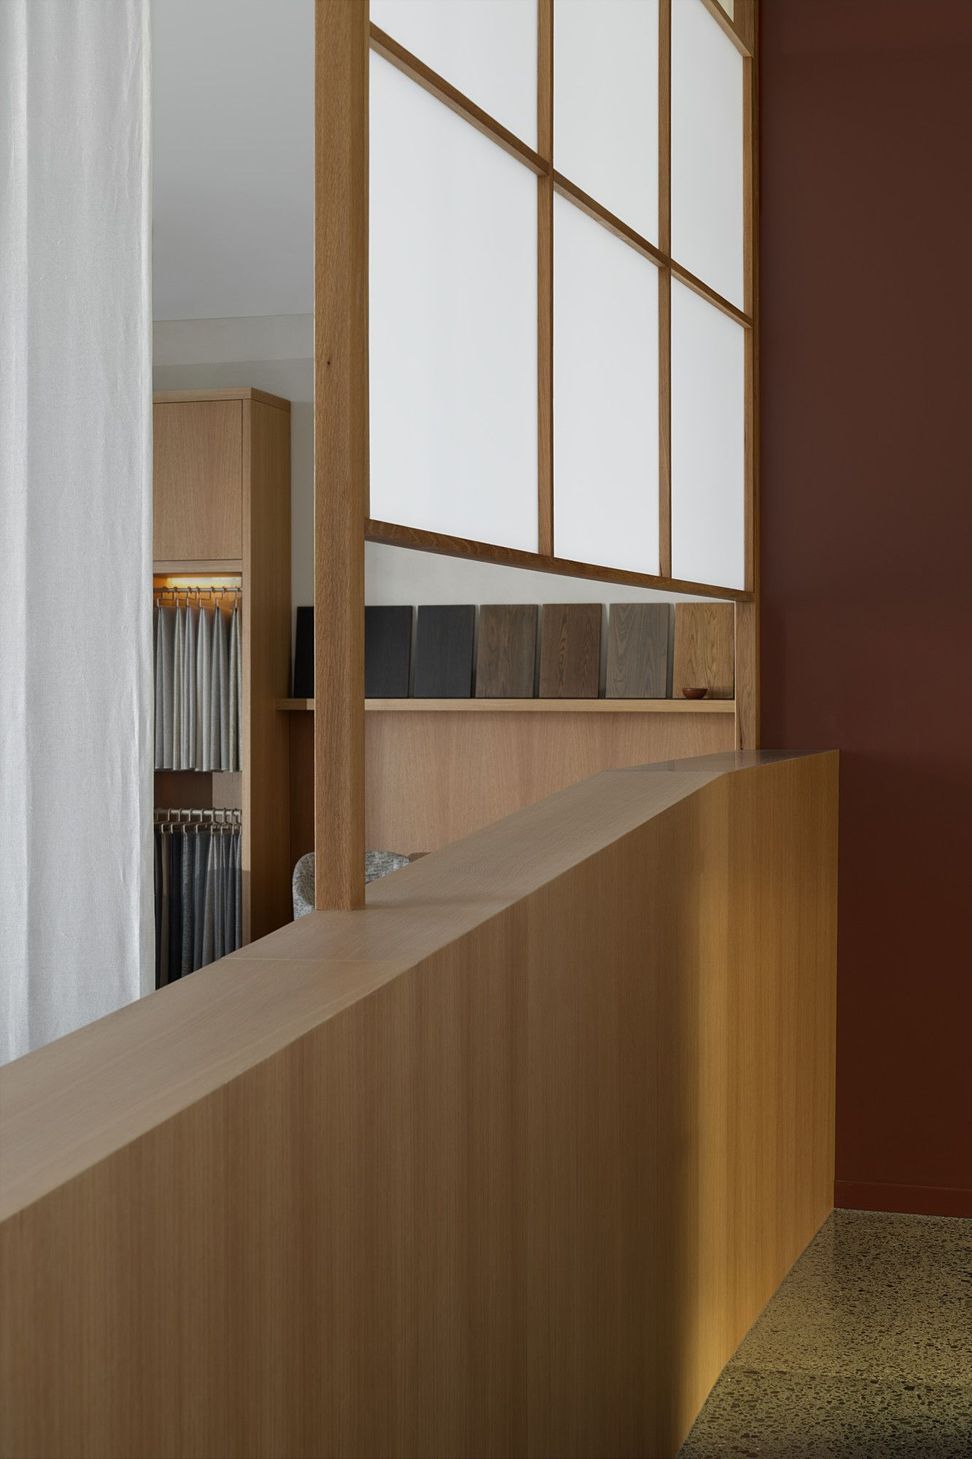
At the entry, rich red walls establish a bold tonal contrast, defining the threshold into the showroom. Shoji-inspired screening adds depth and softness, gently curating the visitor’s journey and inviting a slower, more considered engagement with the space.
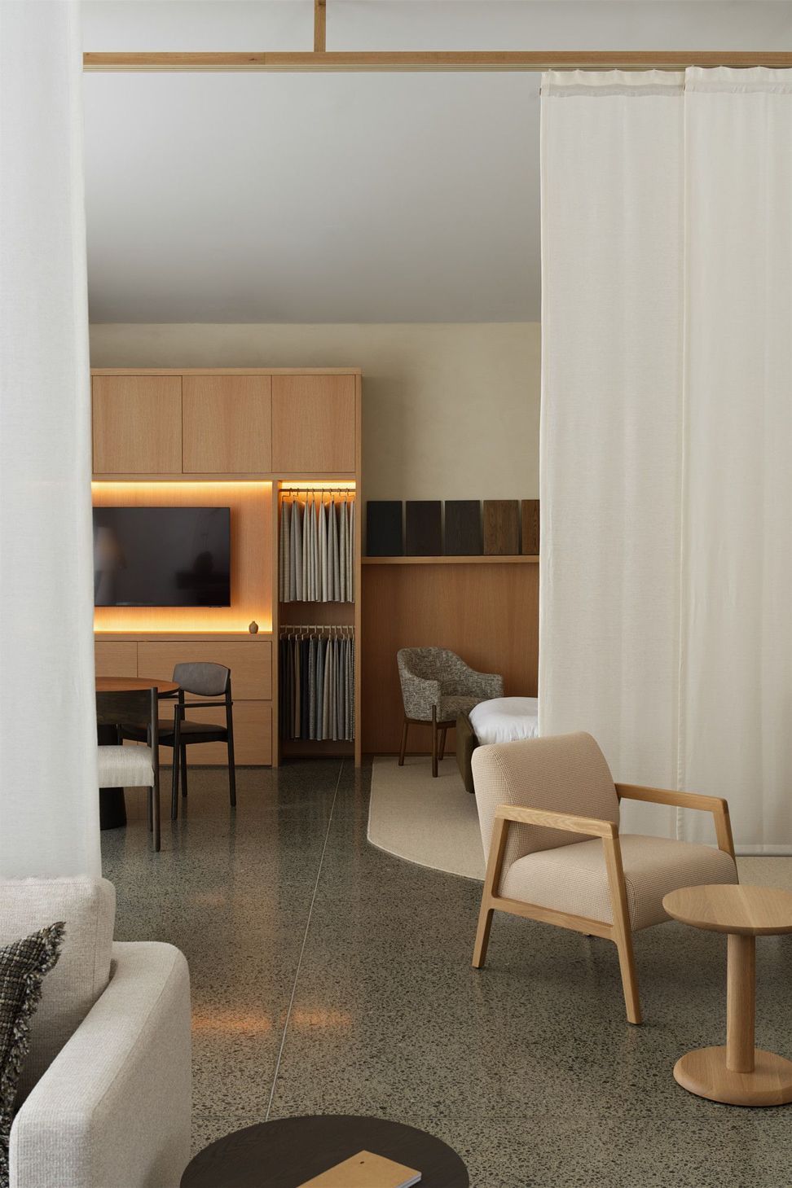
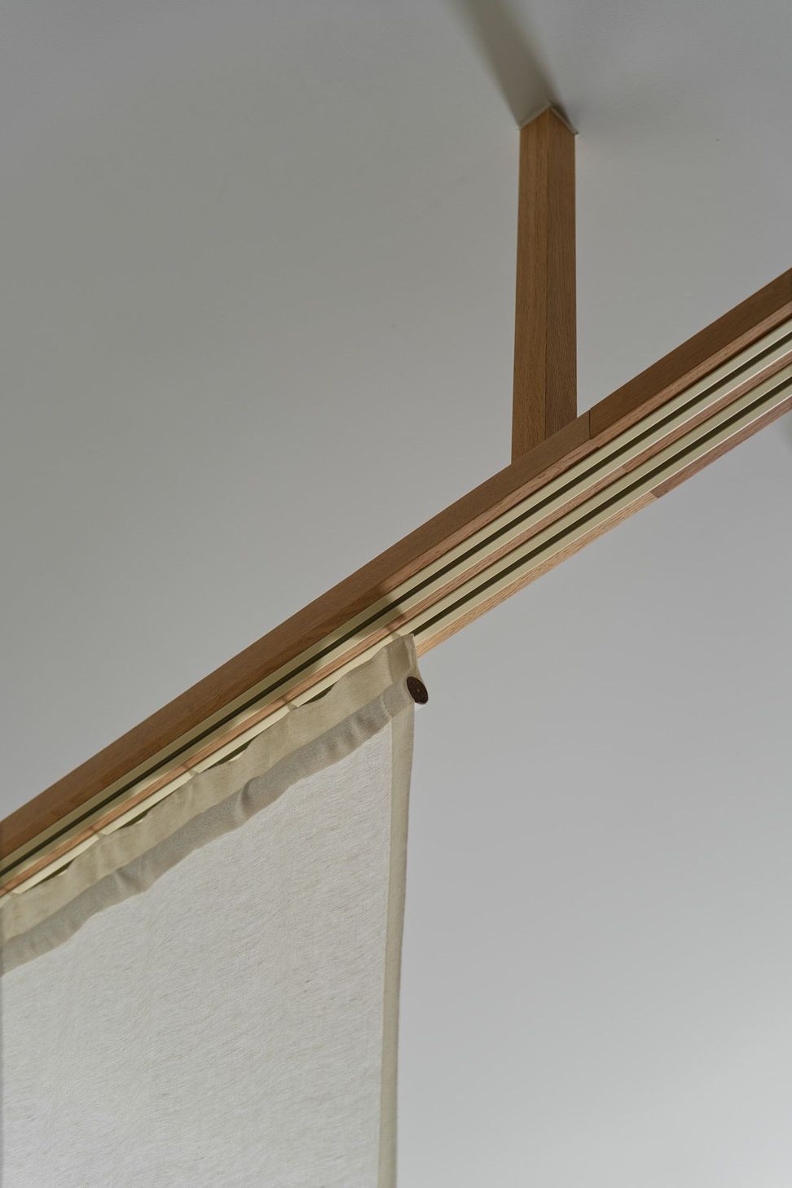
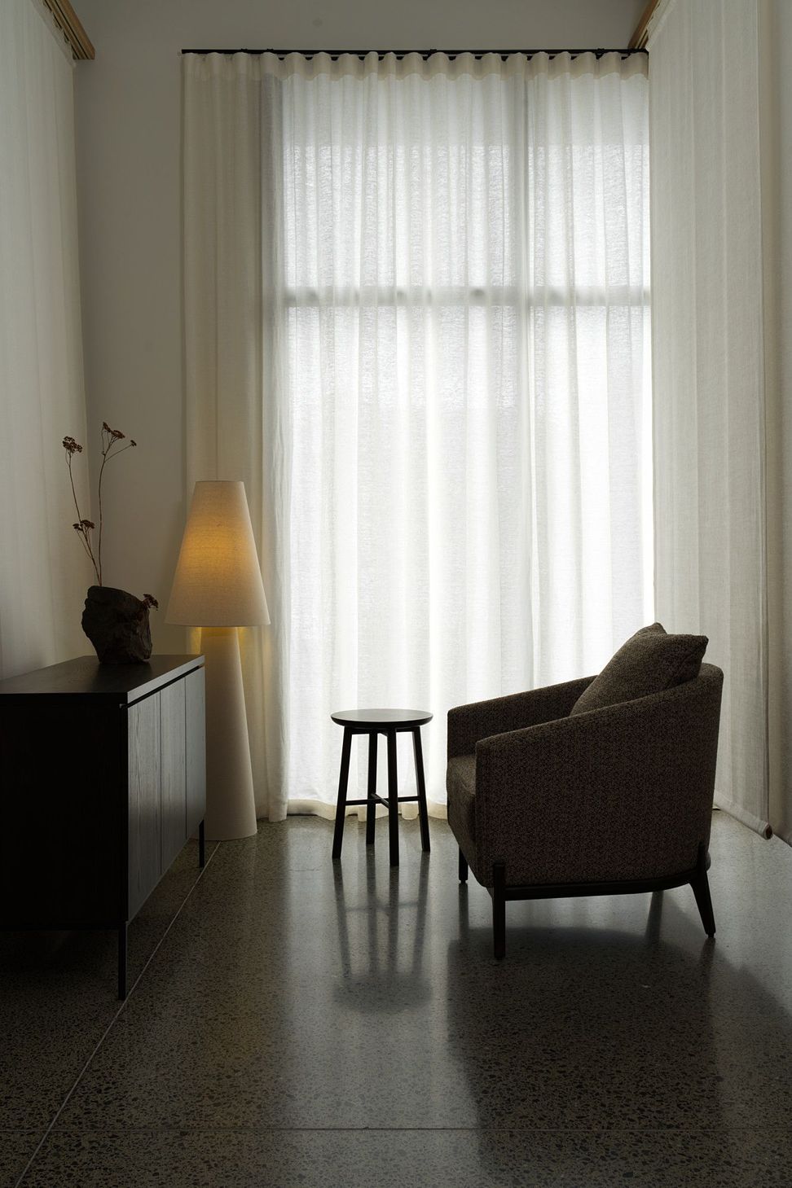
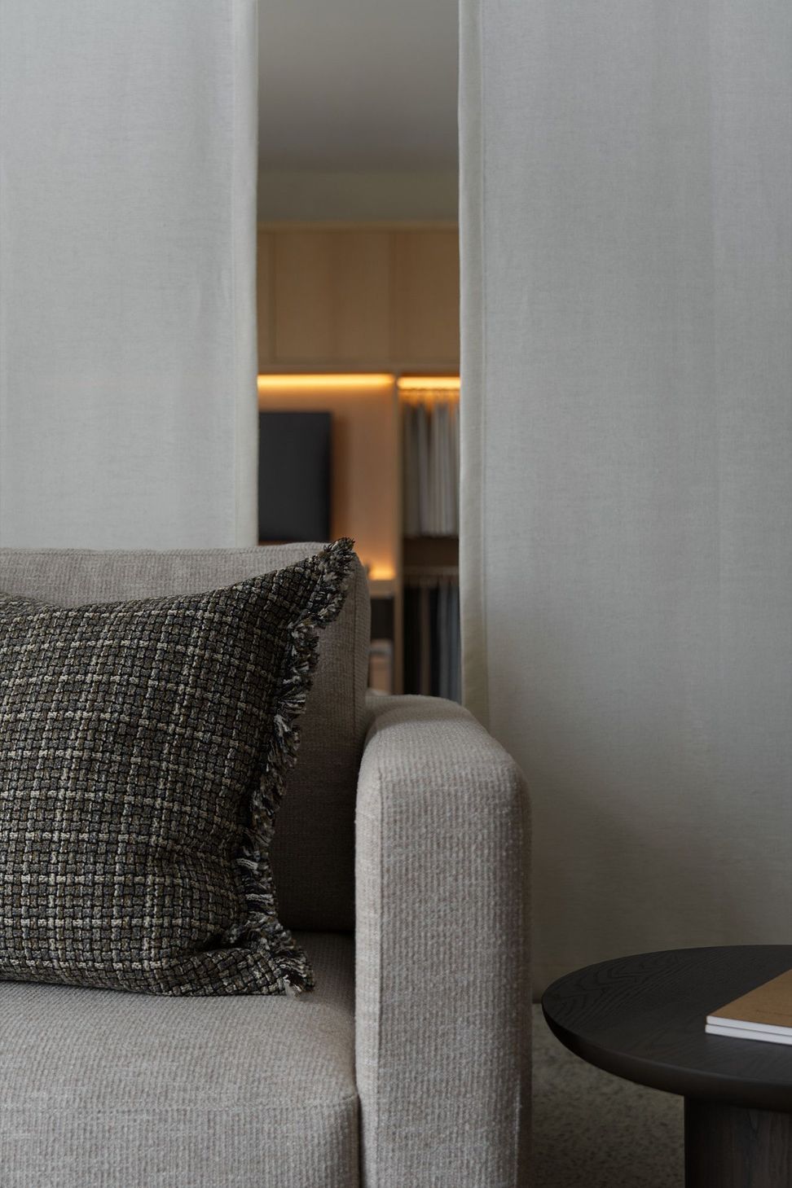
A series of tall, sliding fabric panels introduce flexibility within the open-plan layout, allowing for the creation of distinct room-like zones that frame curated furniture groupings. Offering subtle spatial division without compromising lightness or flow.
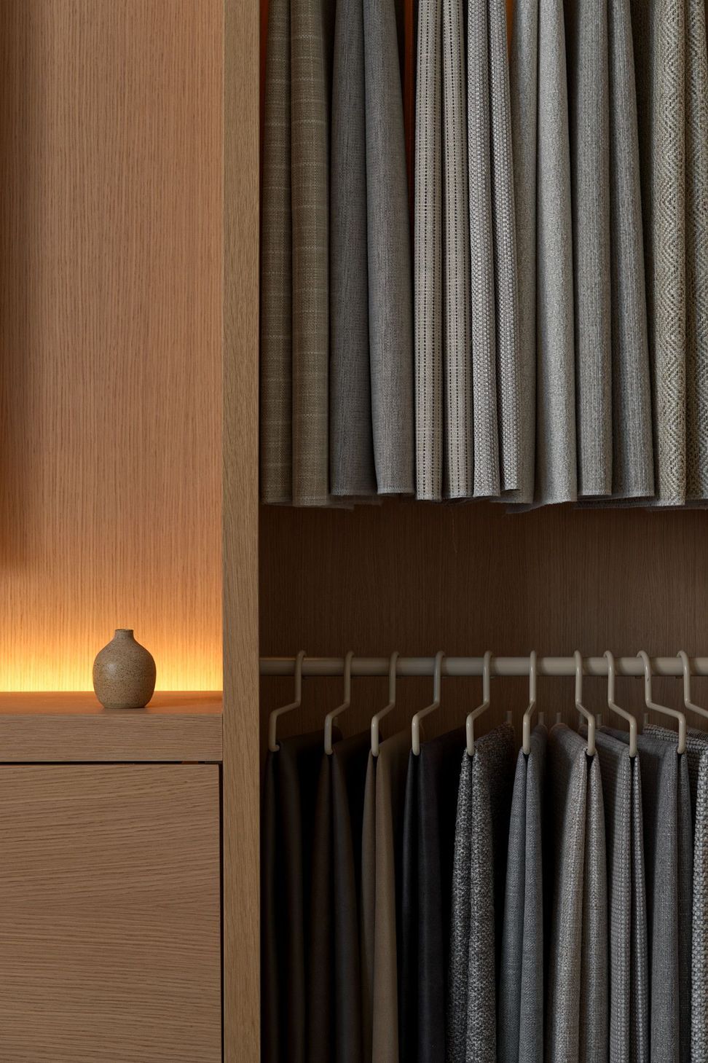
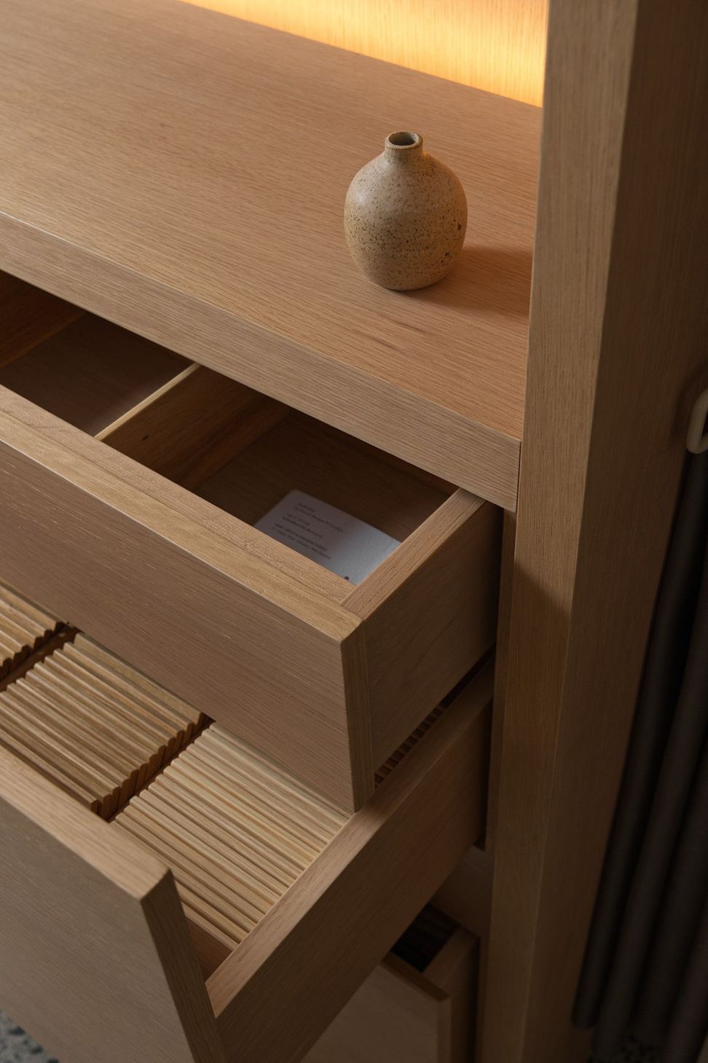
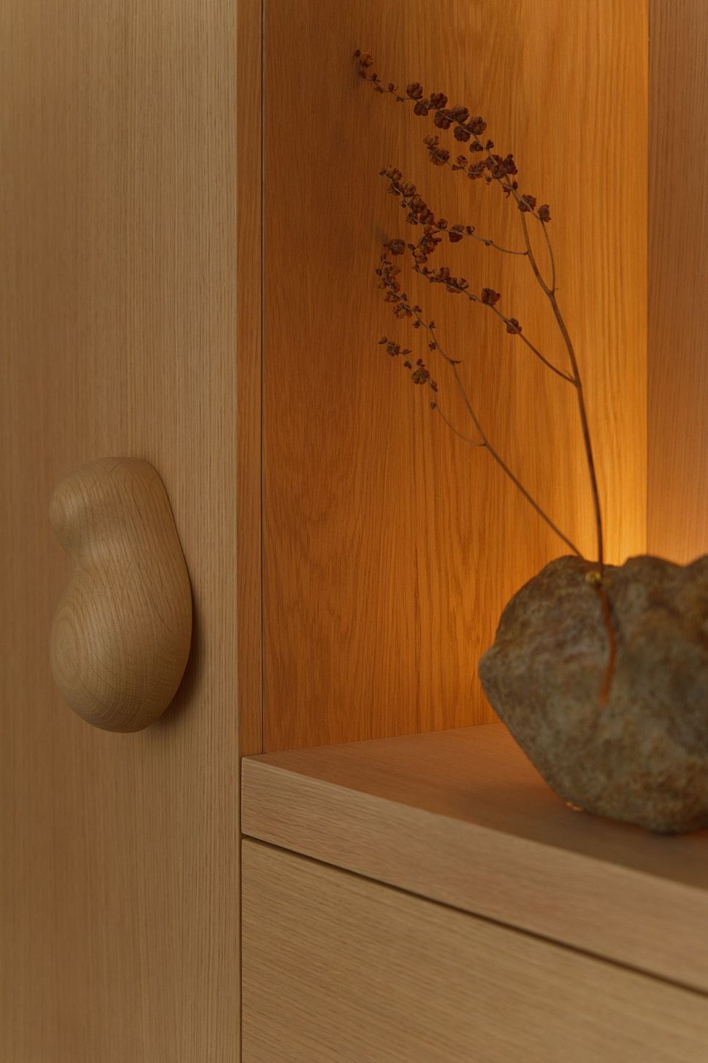
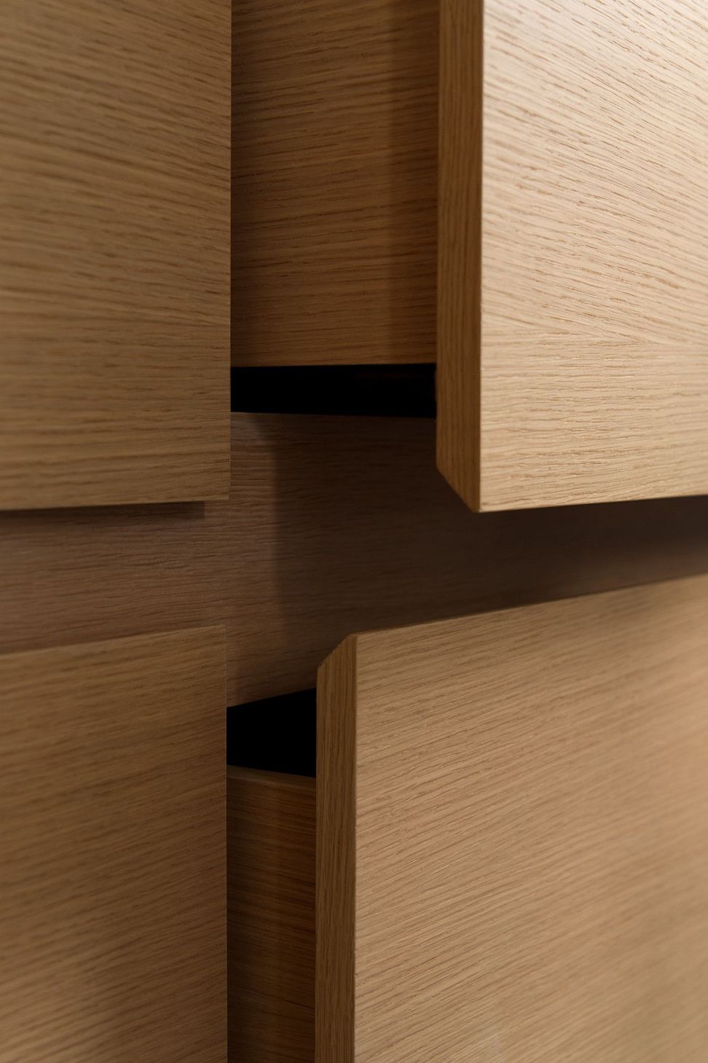
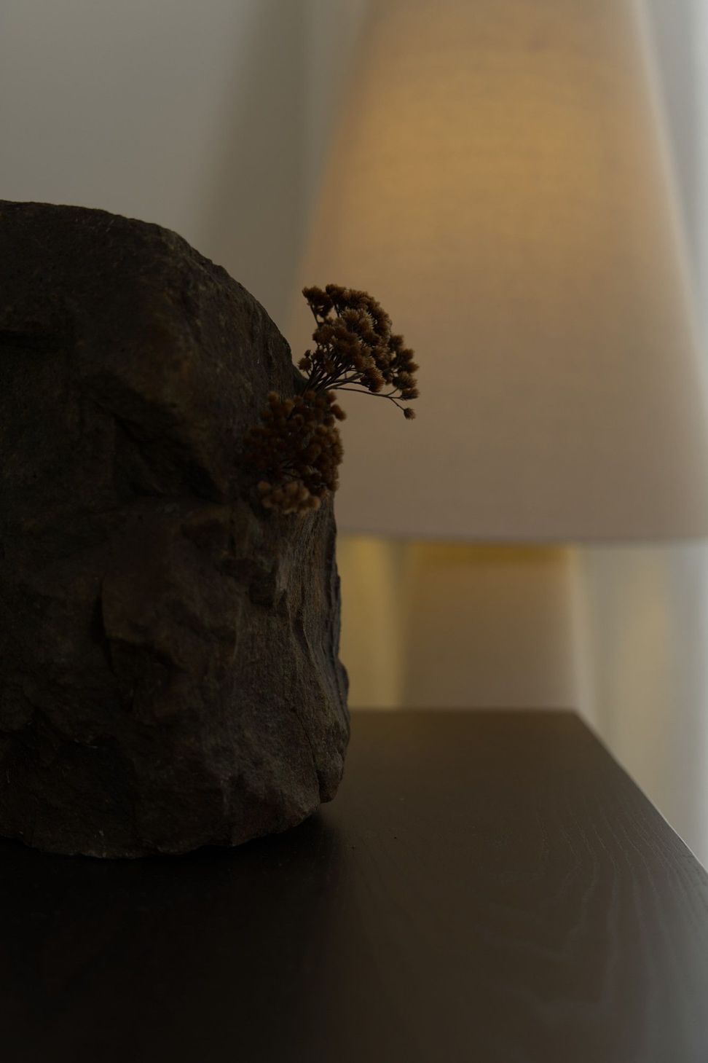
Natural oak and box-form joinery ground the space, providing visual structure and a sense of order. A bespoke Courtney Petley handle deviates from the square forms with its tactile, rounded design, while Ikebana-inspired stone and dried floral arrangements lend texture and smaller scale visual interest.
These elements create a warm, refined and flexible setting that supports the presentation of Acorn’s furniture and reflects the brand’s design ethos.
- Completed
- 2025
- Price range
- $0 - $0.25m
- Building style
- Industrial
- Client
- Acorn Manufacturing
Like this Project?
Hire Kate Pilot Design
Professionals used in
this project
The practices and trades credited on this project.

More projects from
Kate Pilot Design
Other work by Kate Pilot Design, across every category they build in.


More in
Retail
Everything else in Retail, from every practice on ArchiPro.


Next Project
Keep scrolling