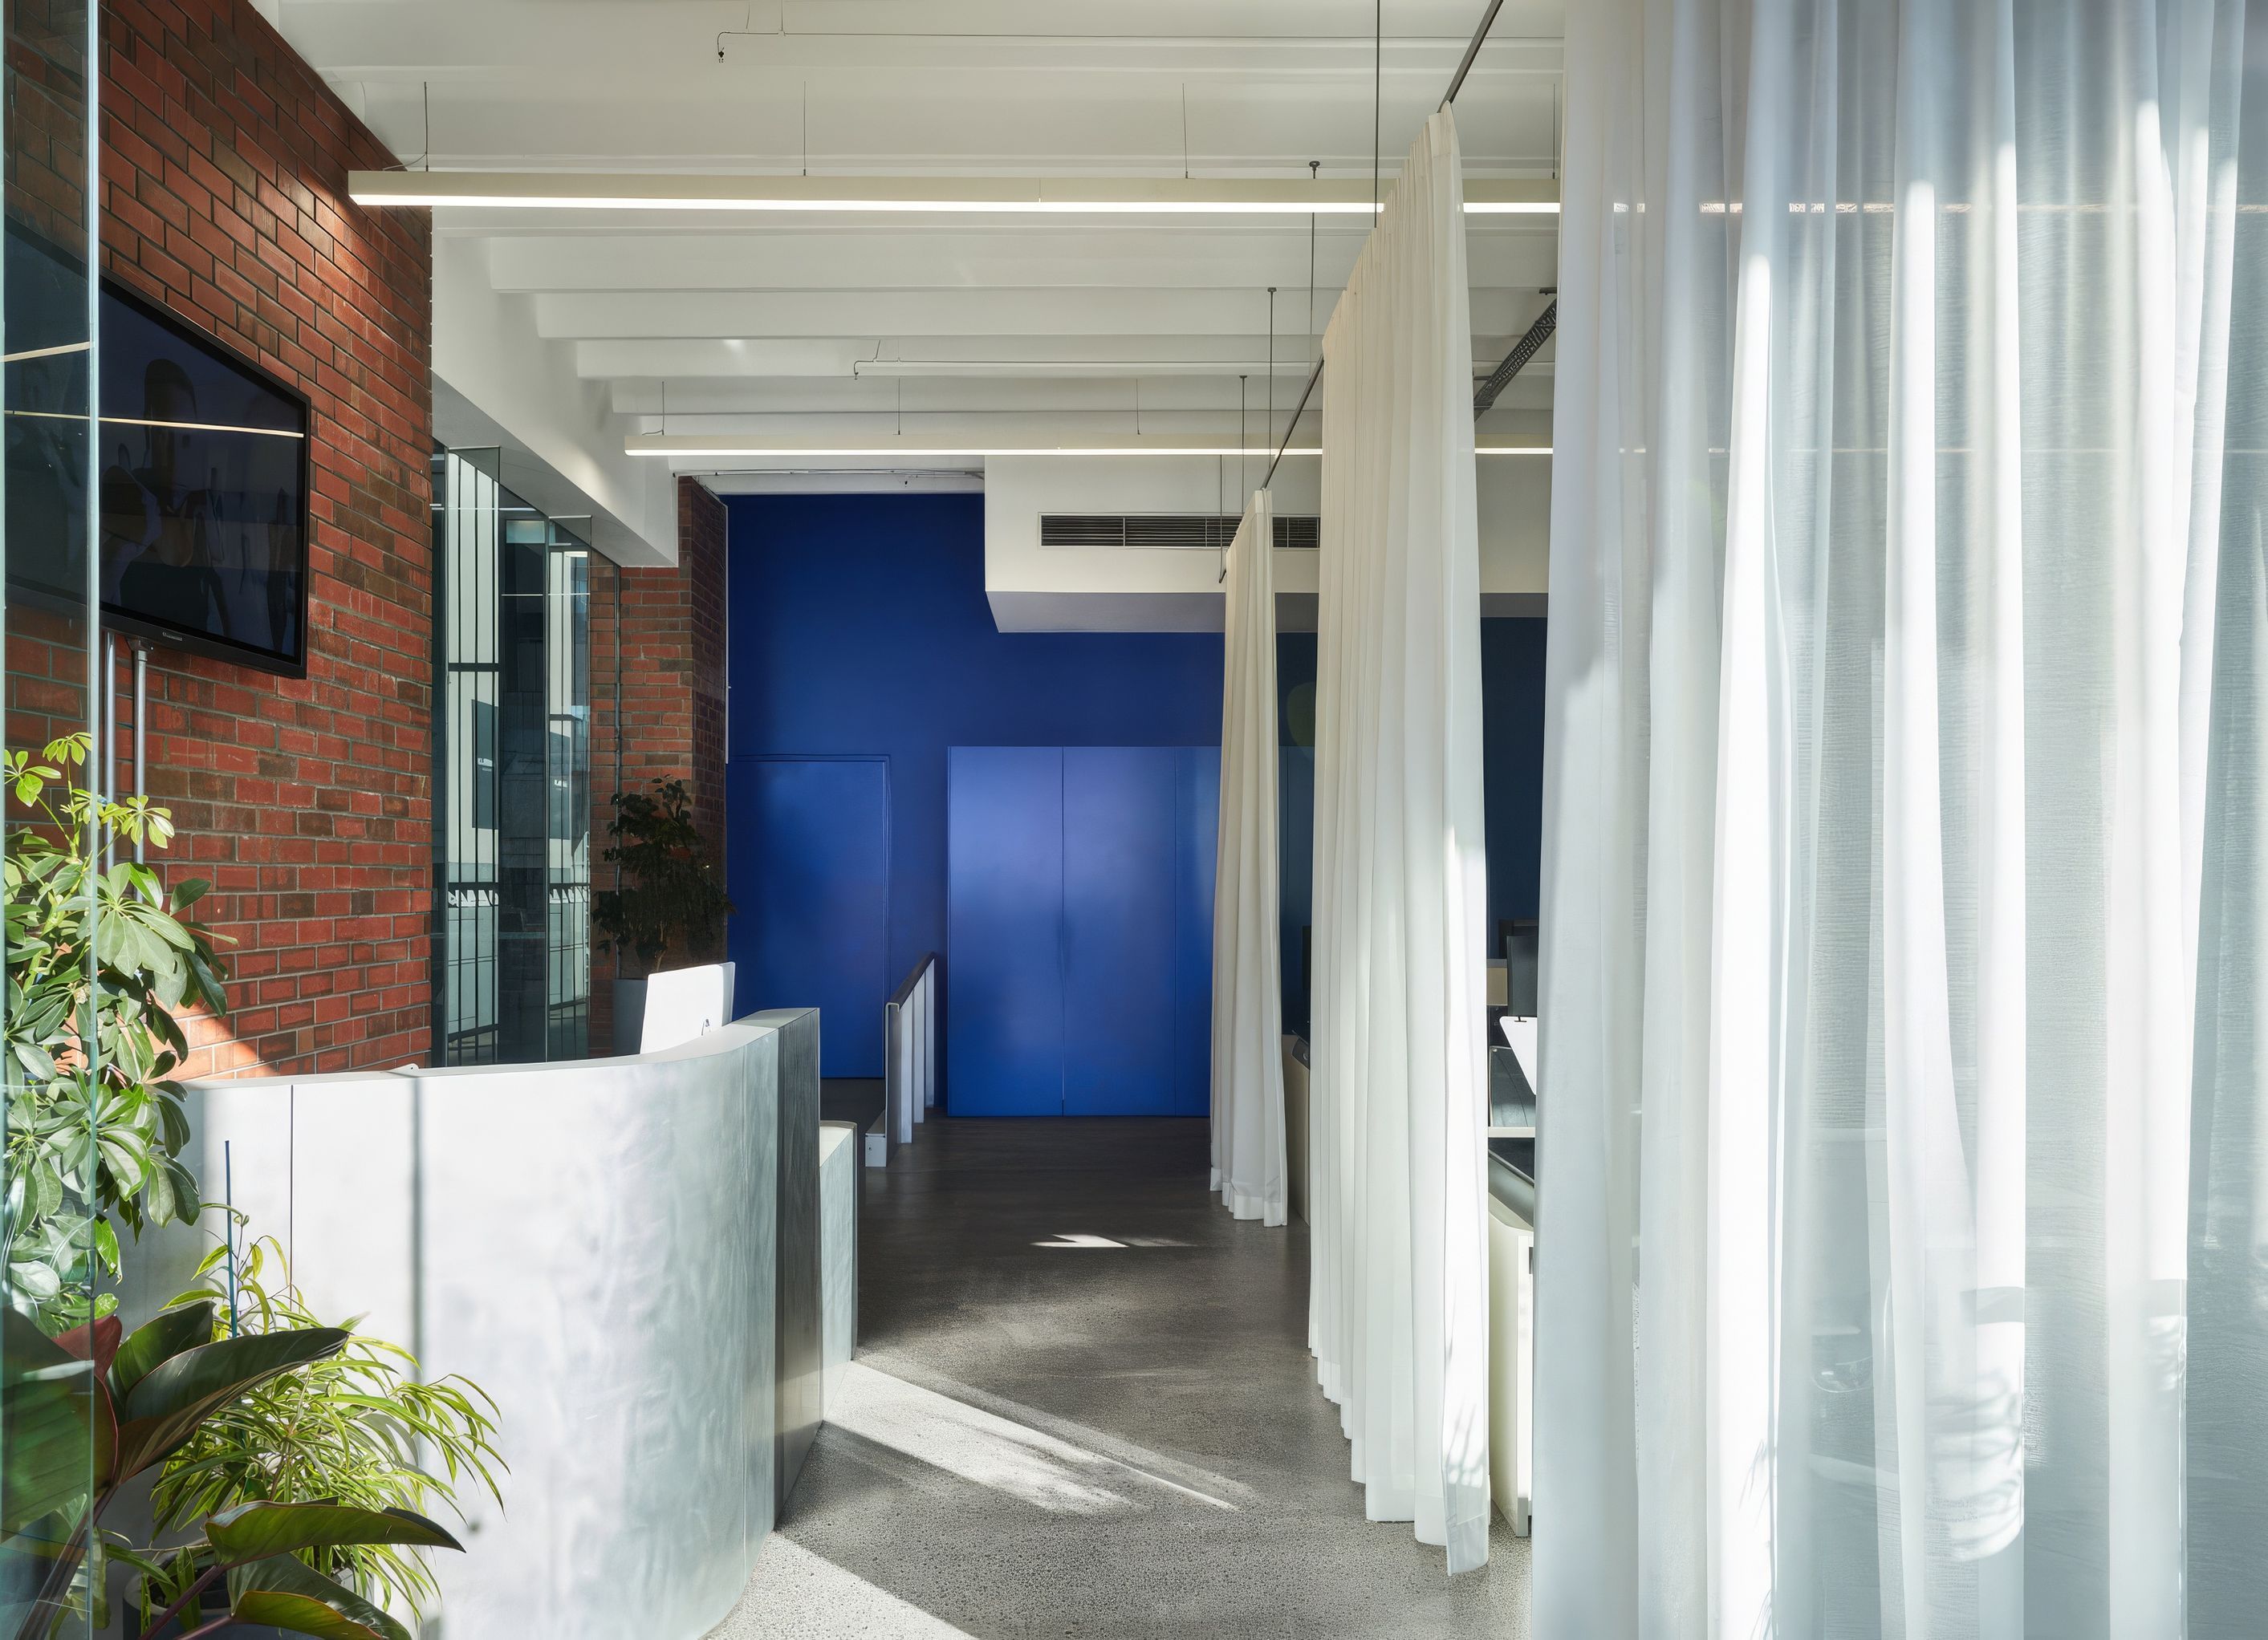
A fluid, high-energy environment - where movement, materiality, and light converge to support wellbeing and performance.
Subtle zoning, natural light, and warm material accents balance energy with calm, supporting both physical activity and mental wellbeing.
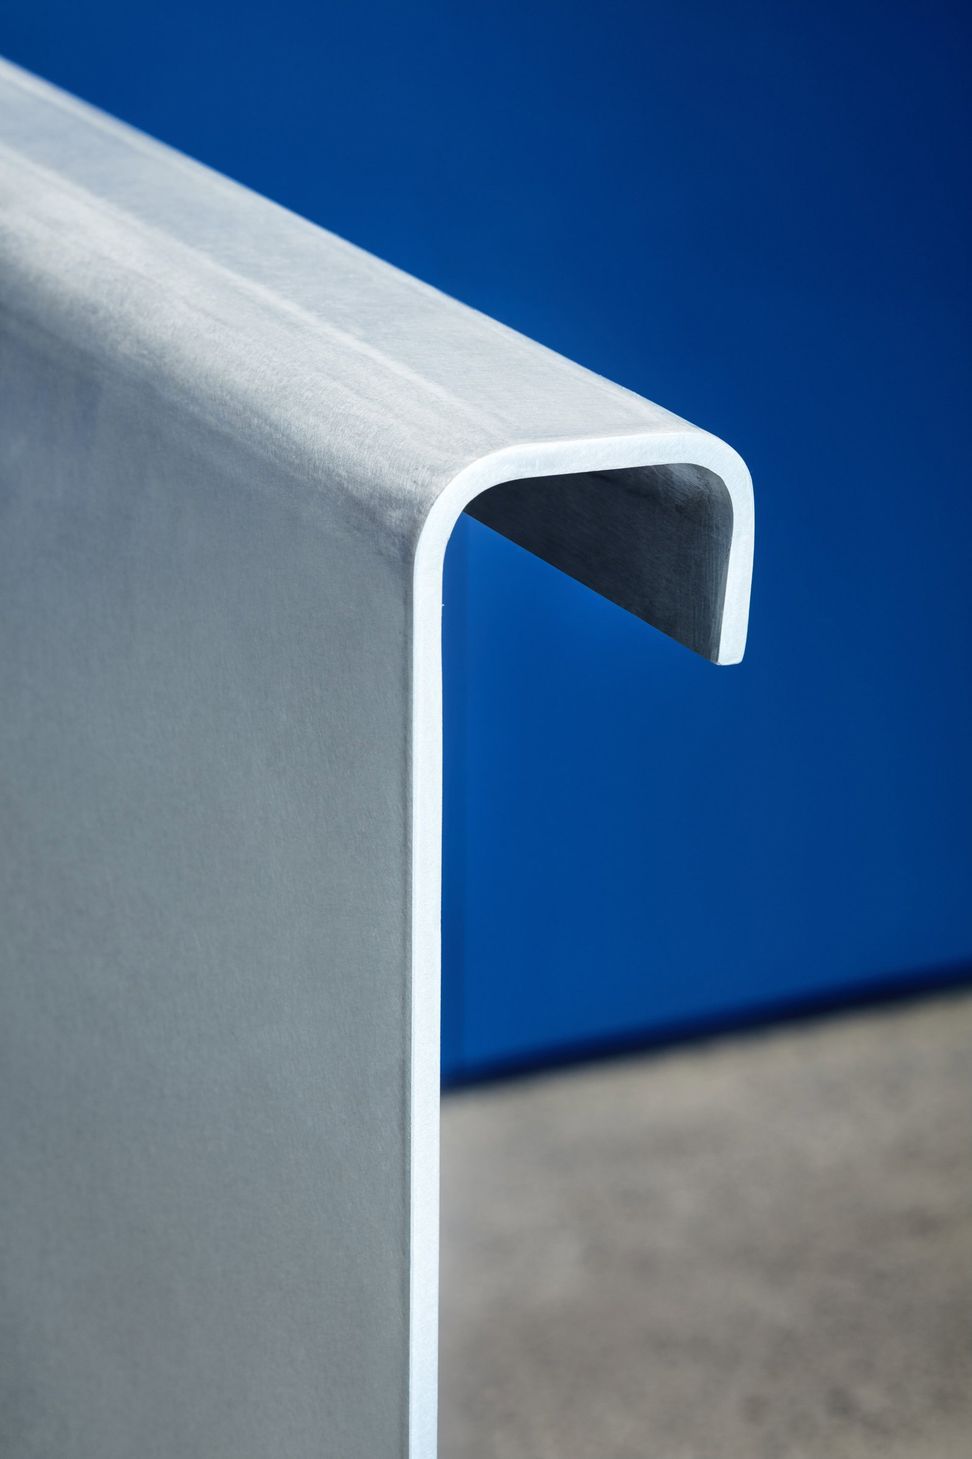
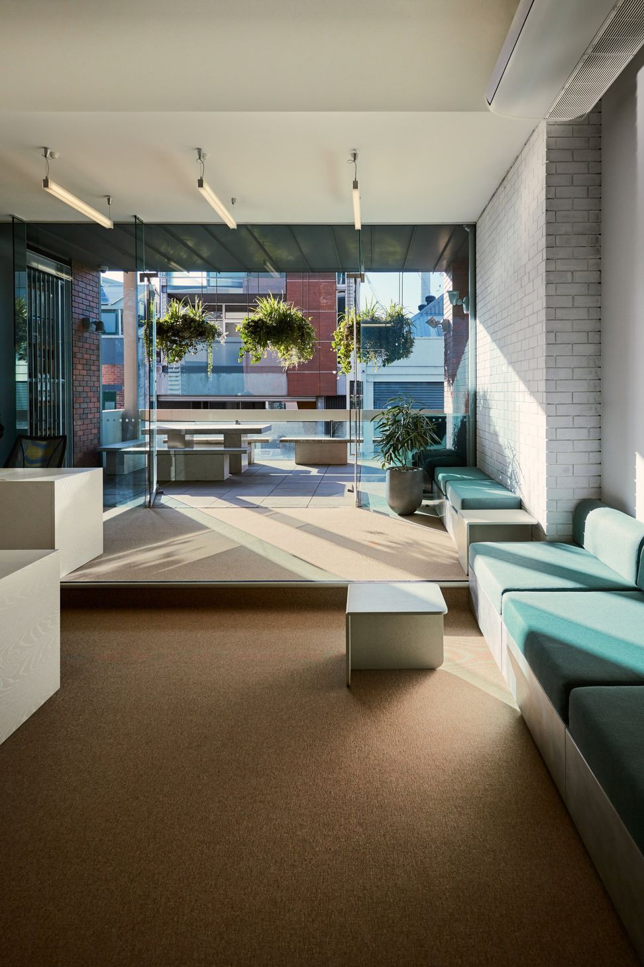
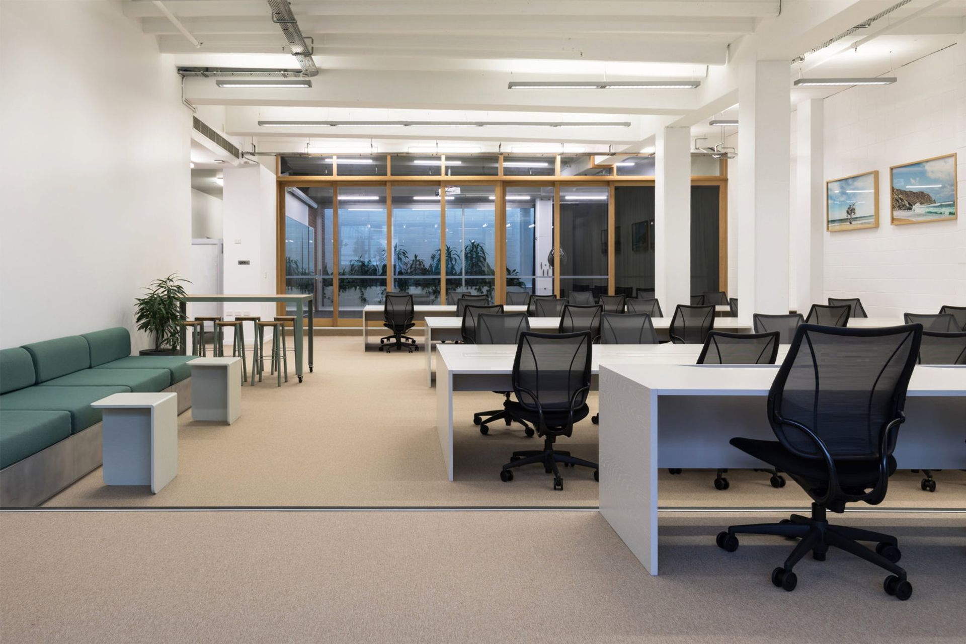
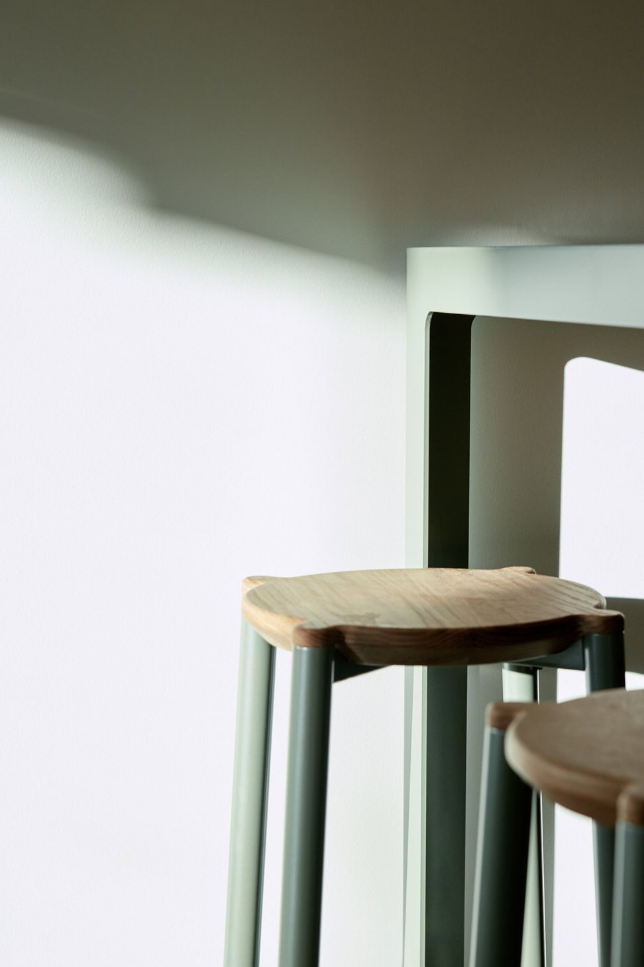
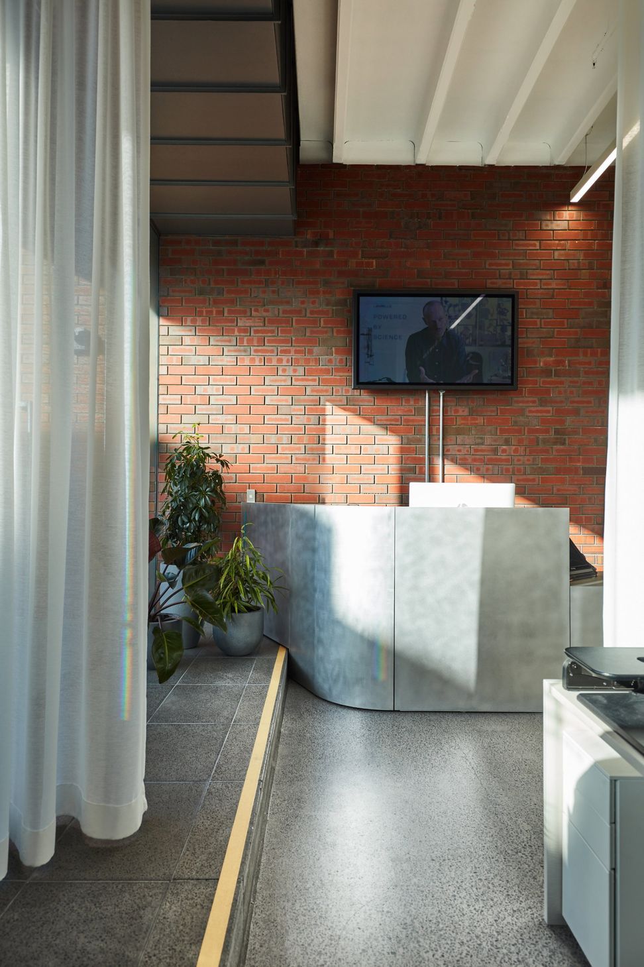
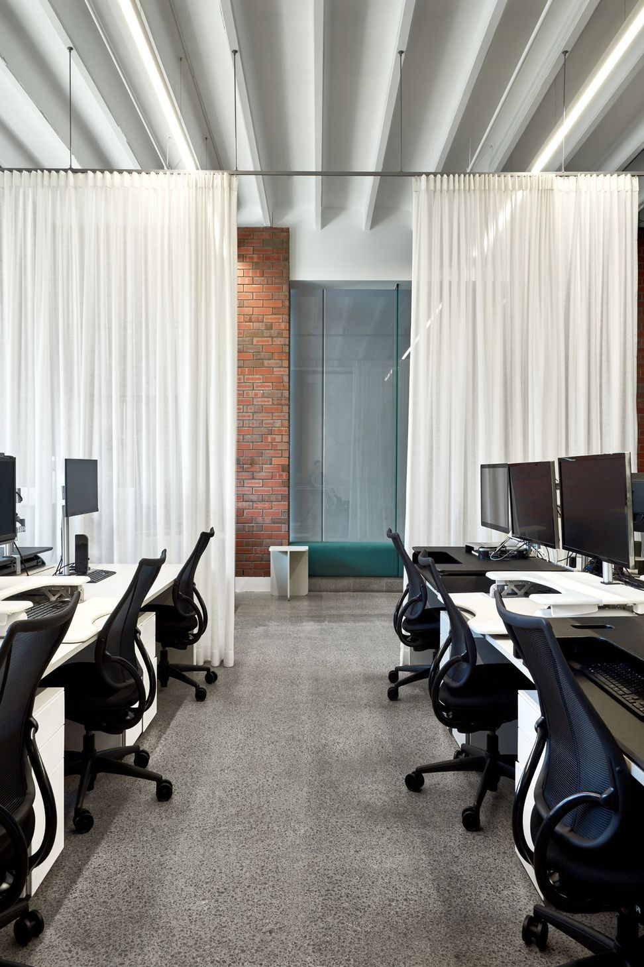
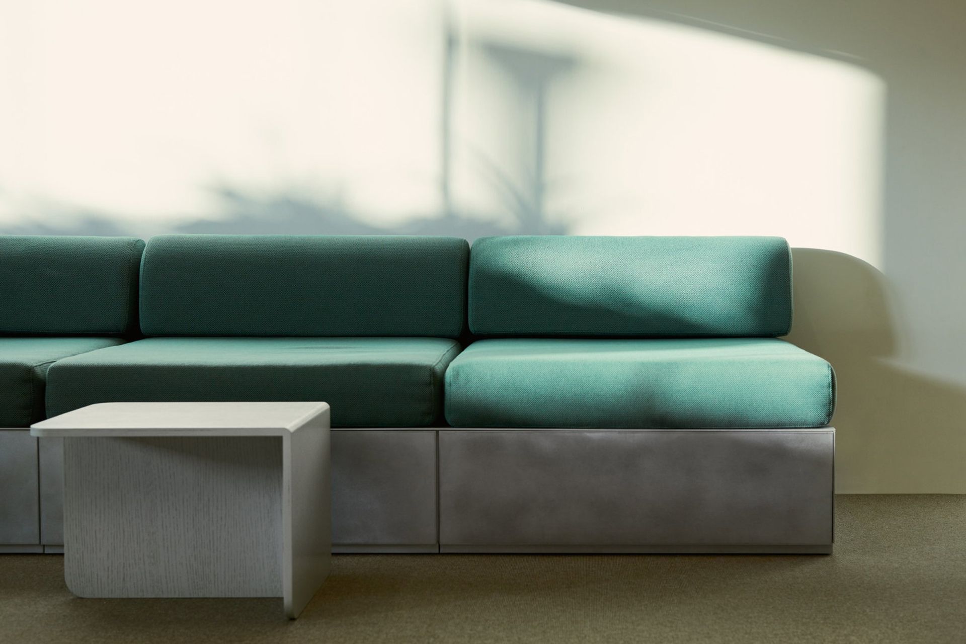
As Les Mills continued its rapid growth, their Auckland workplace needed to evolve — not just to accommodate more staff, but to reflect the energy, movement, and vitality of the brand. The commercial interior design was guided by the same principles that drive their gyms: health, wellbeing, and balance, creating a dynamic workspace that supports both body and mind. The office is open and adaptable, with flexible spaces that shift effortlessly to suit different needs. Rehearsal studios double as meeting rooms, breakout areas flow into open-plan work zones, and the reception integrates functional workstations while remaining welcoming. Visual separation is achieved through subtle spatial layering rather than walls, keeping the workplace connected and fluid. Materiality and detailing were carefully considered to energise without overwhelming. Pops of colour, natural light, and warm cedar accents — including a sliding wall linking the main studio to the office — create tactility and a visual anchor balancing energy with calm. Biophilic design principles are woven throughout, with indoor greenery reinforcing the connection to nature and promoting workplace wellbeing. The result is more than an office fitout — it is a dynamic, health-focused environment that mirrors the ethos of Les Mills, every corner inviting staff to move, connect, and thrive.
The design is open and adaptable, with spaces that shift effortlessly between functions. Rehearsal studios double as meeting rooms, breakout zones flow into open-plan work areas, and the reception integrates workstations while maintaining a welcoming presence.
- Completed
- 2019
- Building style
- Contemporary
- Client
- Les Mills
Professionals used in
this project
The practices and trades credited on this project.


More projects from
Kate Pilot Design
Other work by Kate Pilot Design, across every category they build in.


More in
Office
Everything else in Office, from every practice on ArchiPro.


Next Project
Keep scrolling