

Project team
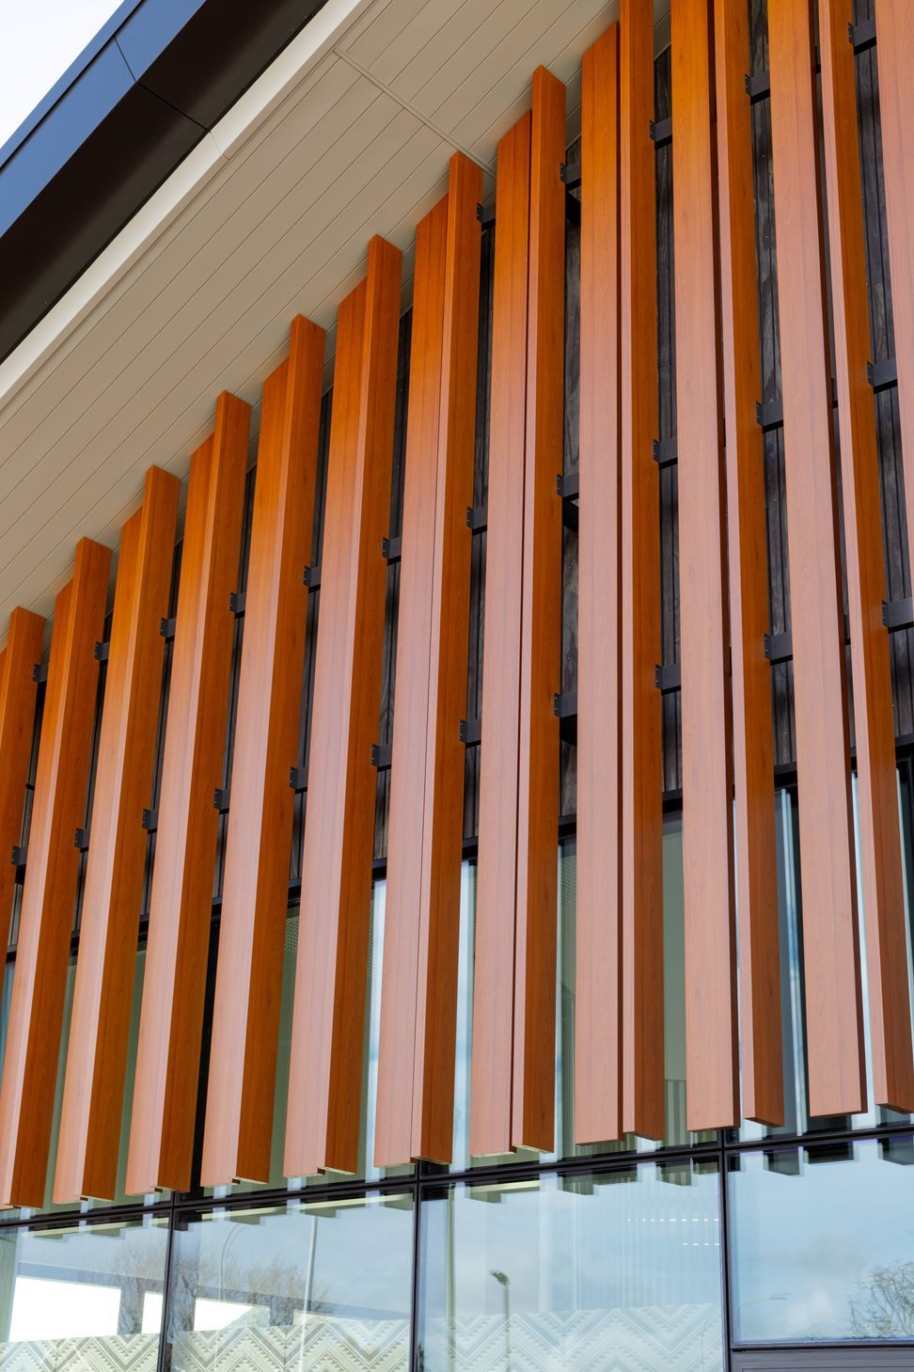
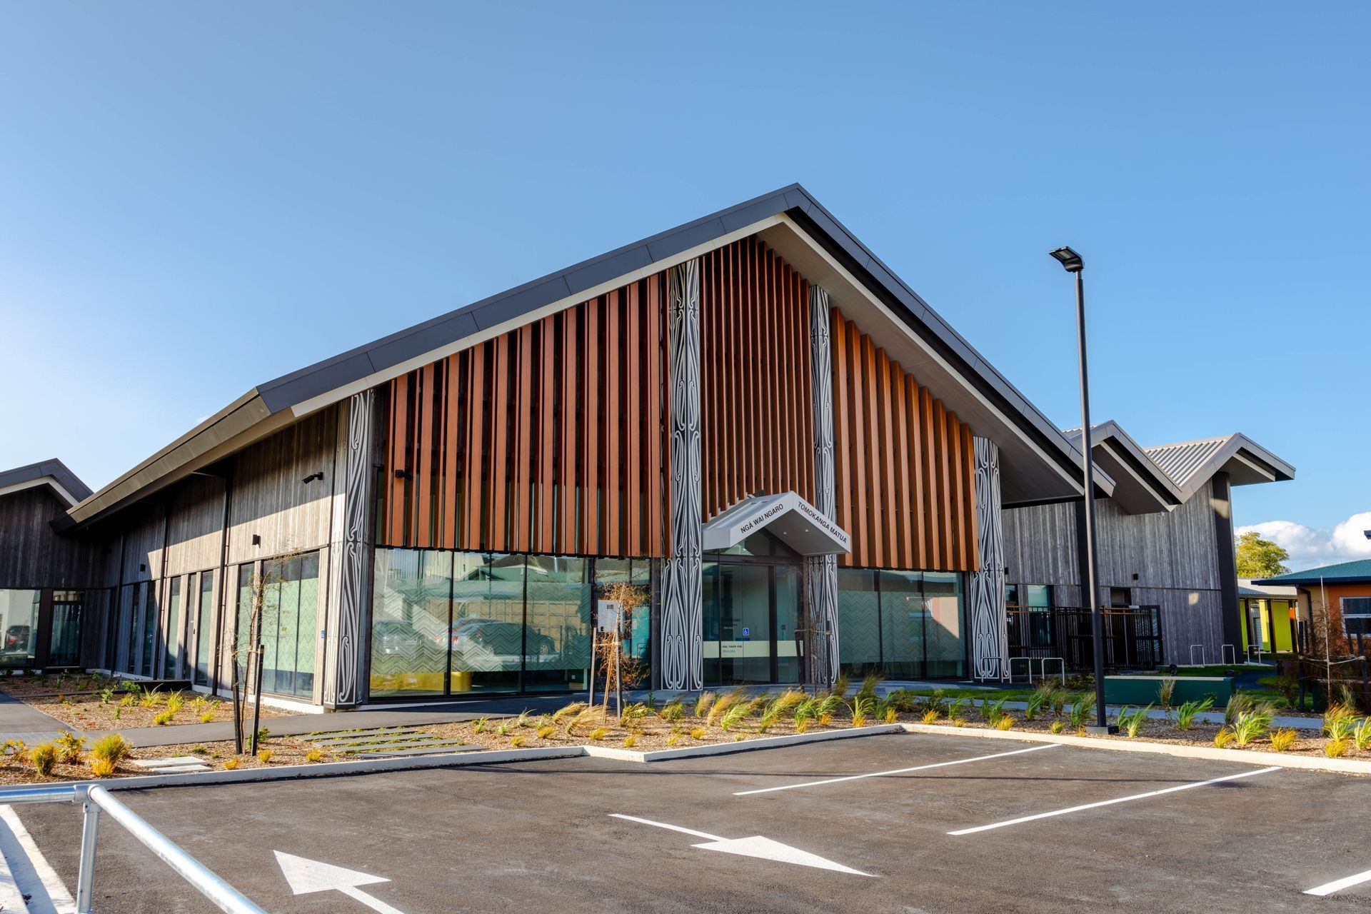
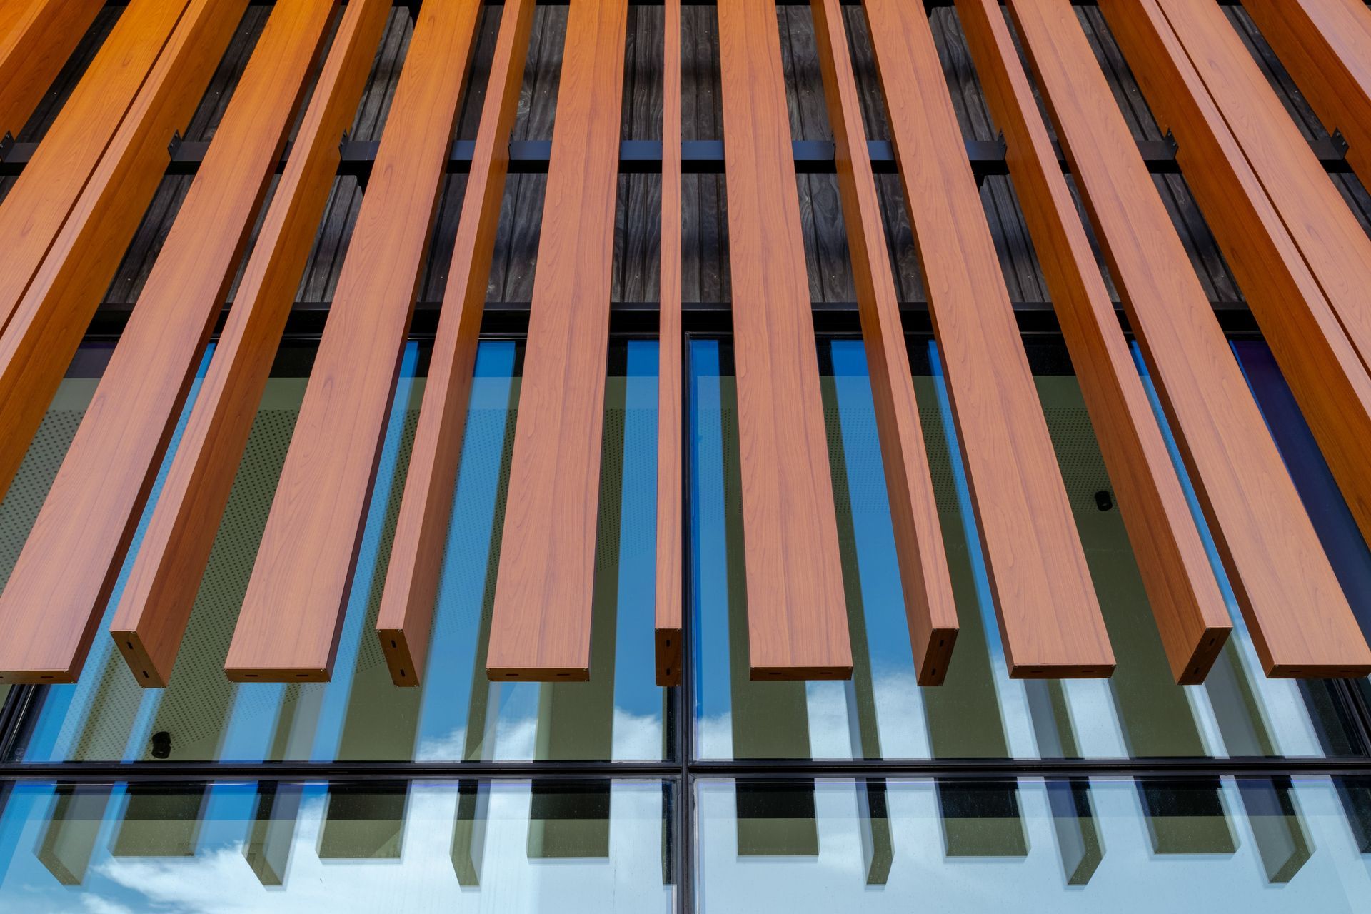
Ngā Wai Ngaro, the Acute Mental Health Unit beside Palmerston North Hospital, is designed to provide a calm, home-like environment that connects with its natural surroundings. Insol Solaris 200x50 louvres follow the building’s roofline, helping to manage daylight across extensive glazing while reducing glare and thermal gain. Across the main façade, the louvres, finished in a Metwood Dark Australian Cedar create a welcoming visual corridor above the entrance, while to either side, a 90-degree return enhances shading performance and allows greater control of sunlight within interior spaces.
With the Metwood timber-look finish, the louvres introduce warmth to the exterior while retaining the durability of aluminium. The same system is used to screen plant and service areas, discreetly concealing equipment without interrupting the architectural form. The result is a cohesive solution where the Metwood finish and louvre design work together to balance function, resilience, and visual harmony supporting a space that feels safe, connected, and purposefully designed.


Like this Project?
Hire MetWood®
Professionals used in
this project
The practices and trades credited on this project.

More projects from
MetWood®
Other work by MetWood®, across every category they build in.


More in
Specialist Facilities
Everything else in Specialist Facilities, from every practice on ArchiPro.


Next Project
Keep scrolling