

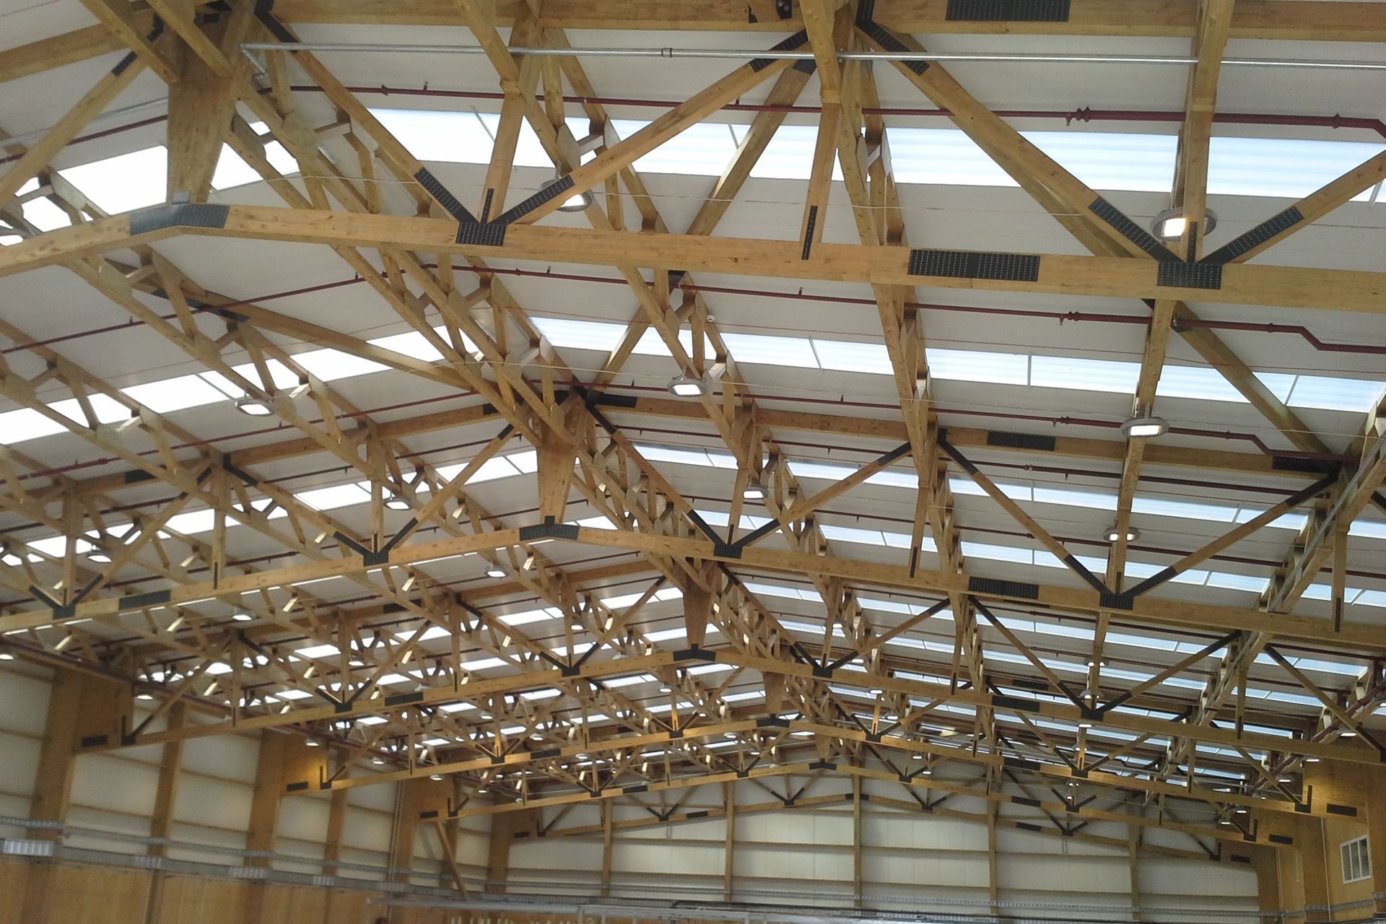
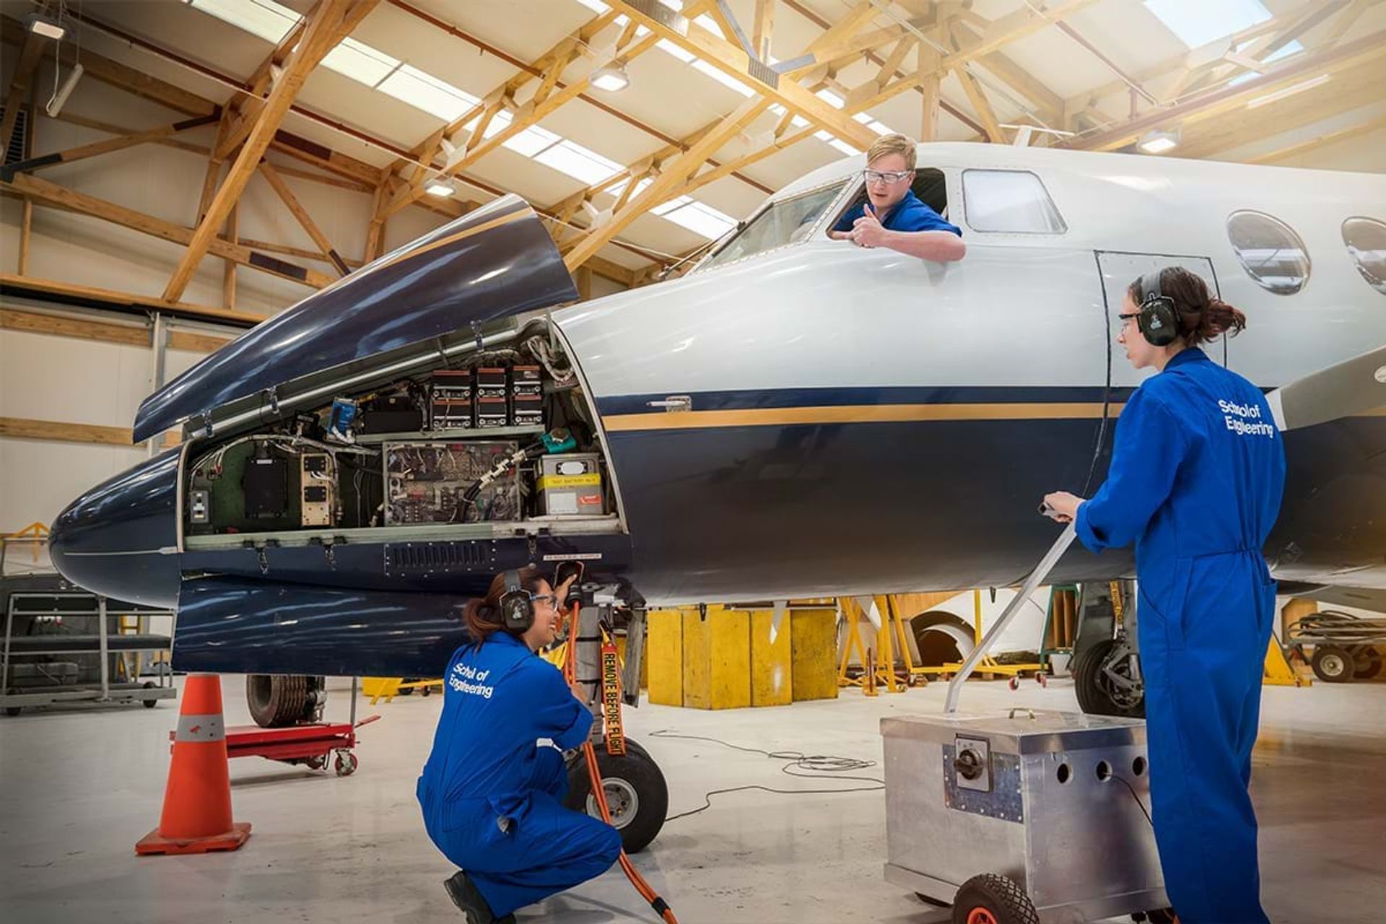
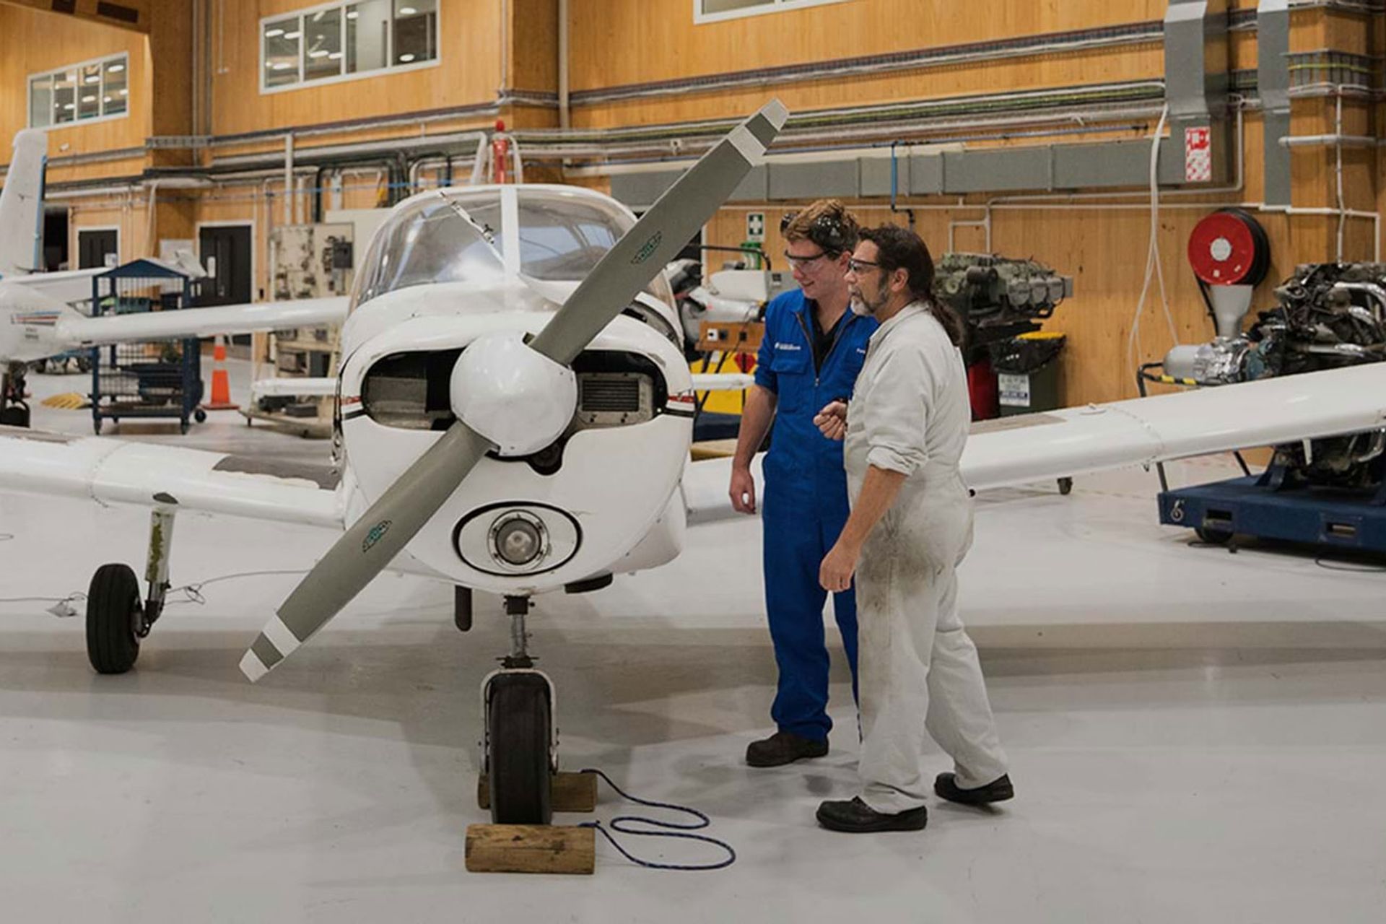
Construction of a state-of-the-art training hangar for Air New Zealand featuring a spacious open-plan layout, glulam portal trusses, and profiled aluminium sheeting, located in Christchurch, New Zealand.
AIR NEW ZEALAND HANGAR - COMERCIAL DEVELOPMENT
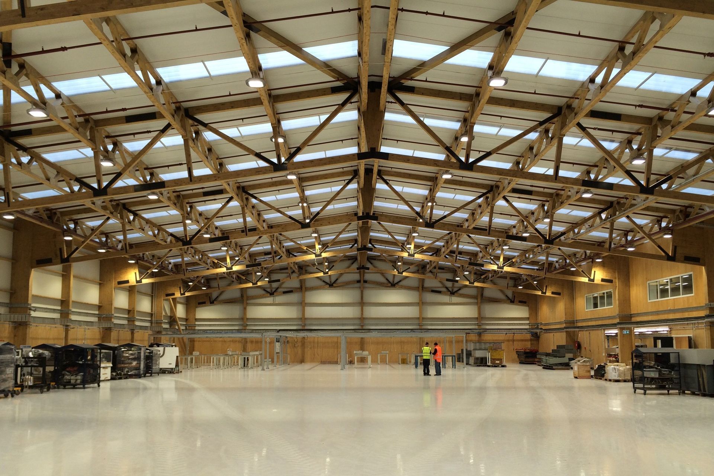
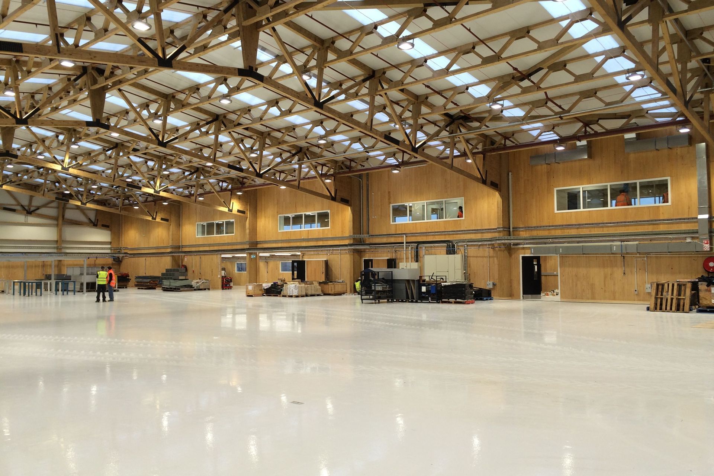
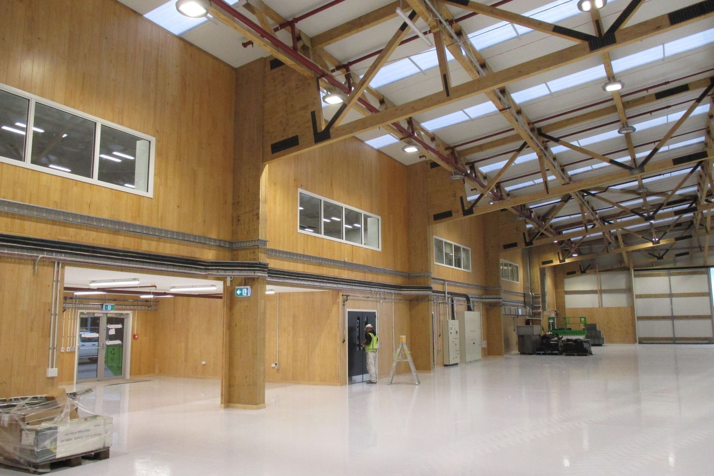
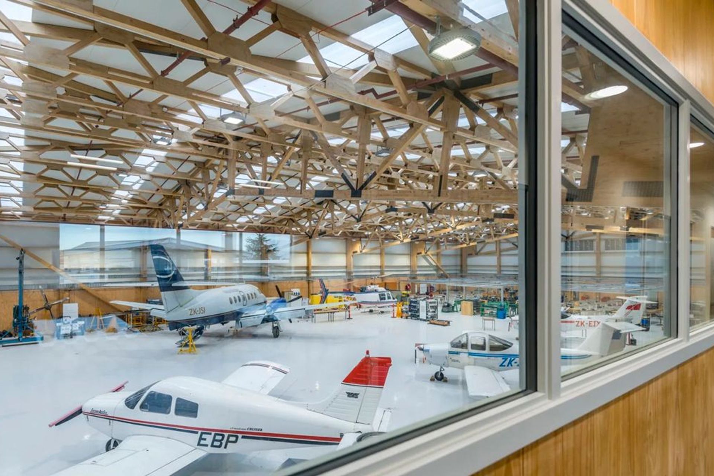
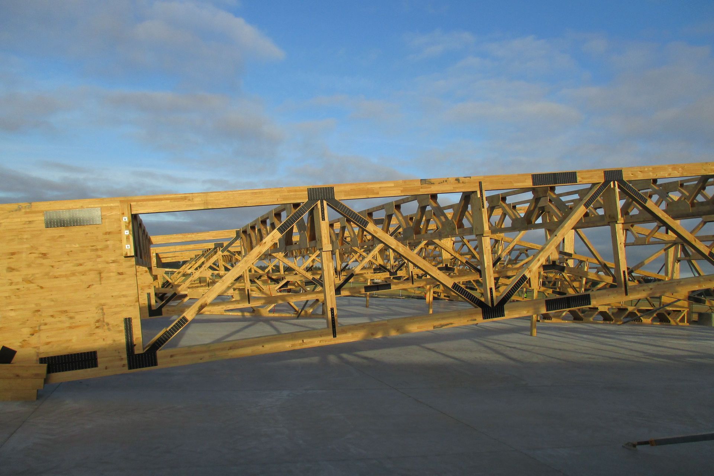
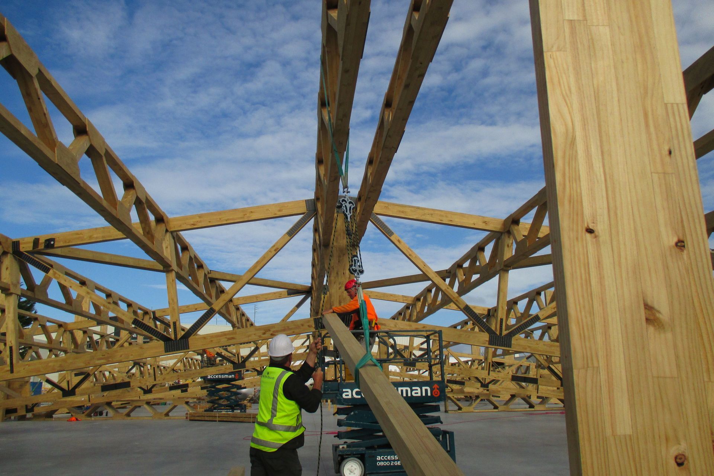
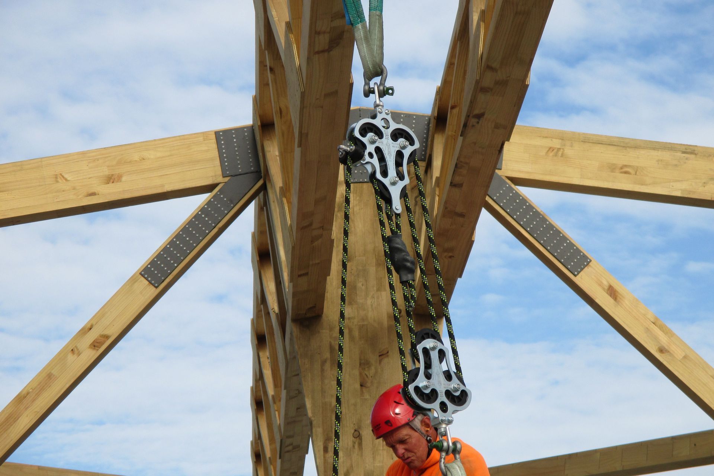
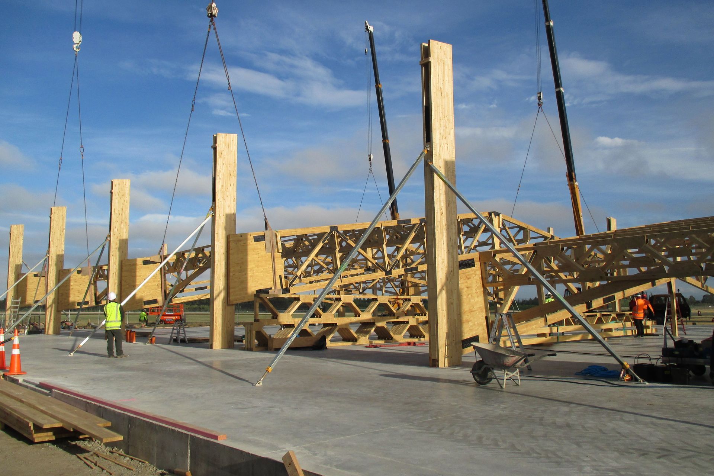
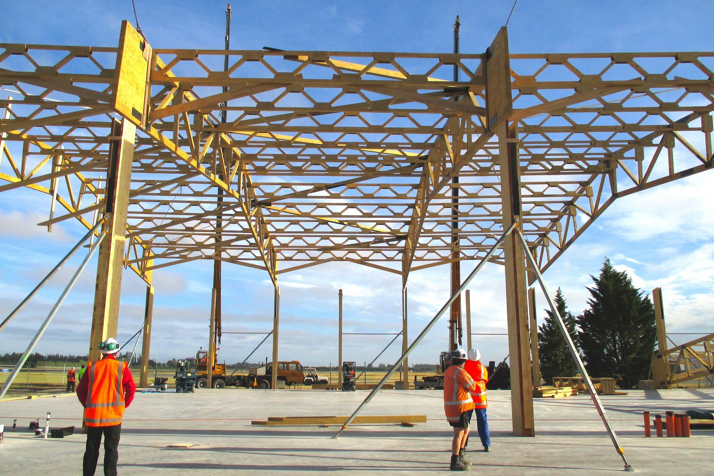
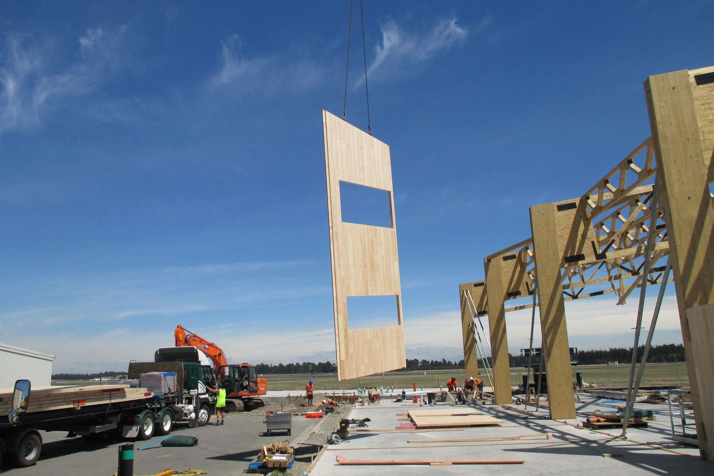
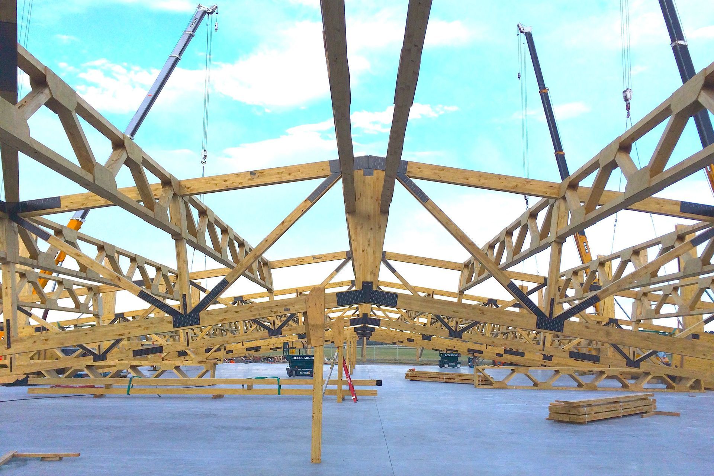
Construction of Air New Zealand training facilities. The hangar is approximately 38 x 60m on plan and comprises open plan, single storey and double height workshop. Structure is based around a series of glulam portal trusses supporting glulam trussed purlins, wall, girts and wind posts clad with profiled aluminium sheeting.
CLIENT: AIR NEW ZEALAND LOCATION: CHRISTCHURCH, NEW ZEALAND
Like this Project?
Hire Extra Mile Consulting
Professionals used in
this project
The practices and trades credited on this project.

More projects from
Extra Mile Consulting
Other work by Extra Mile Consulting, across every category they build in.


More in
Factories and Warehouses
Everything else in Factories and Warehouses, from every practice on ArchiPro.


Next Project
Keep scrolling