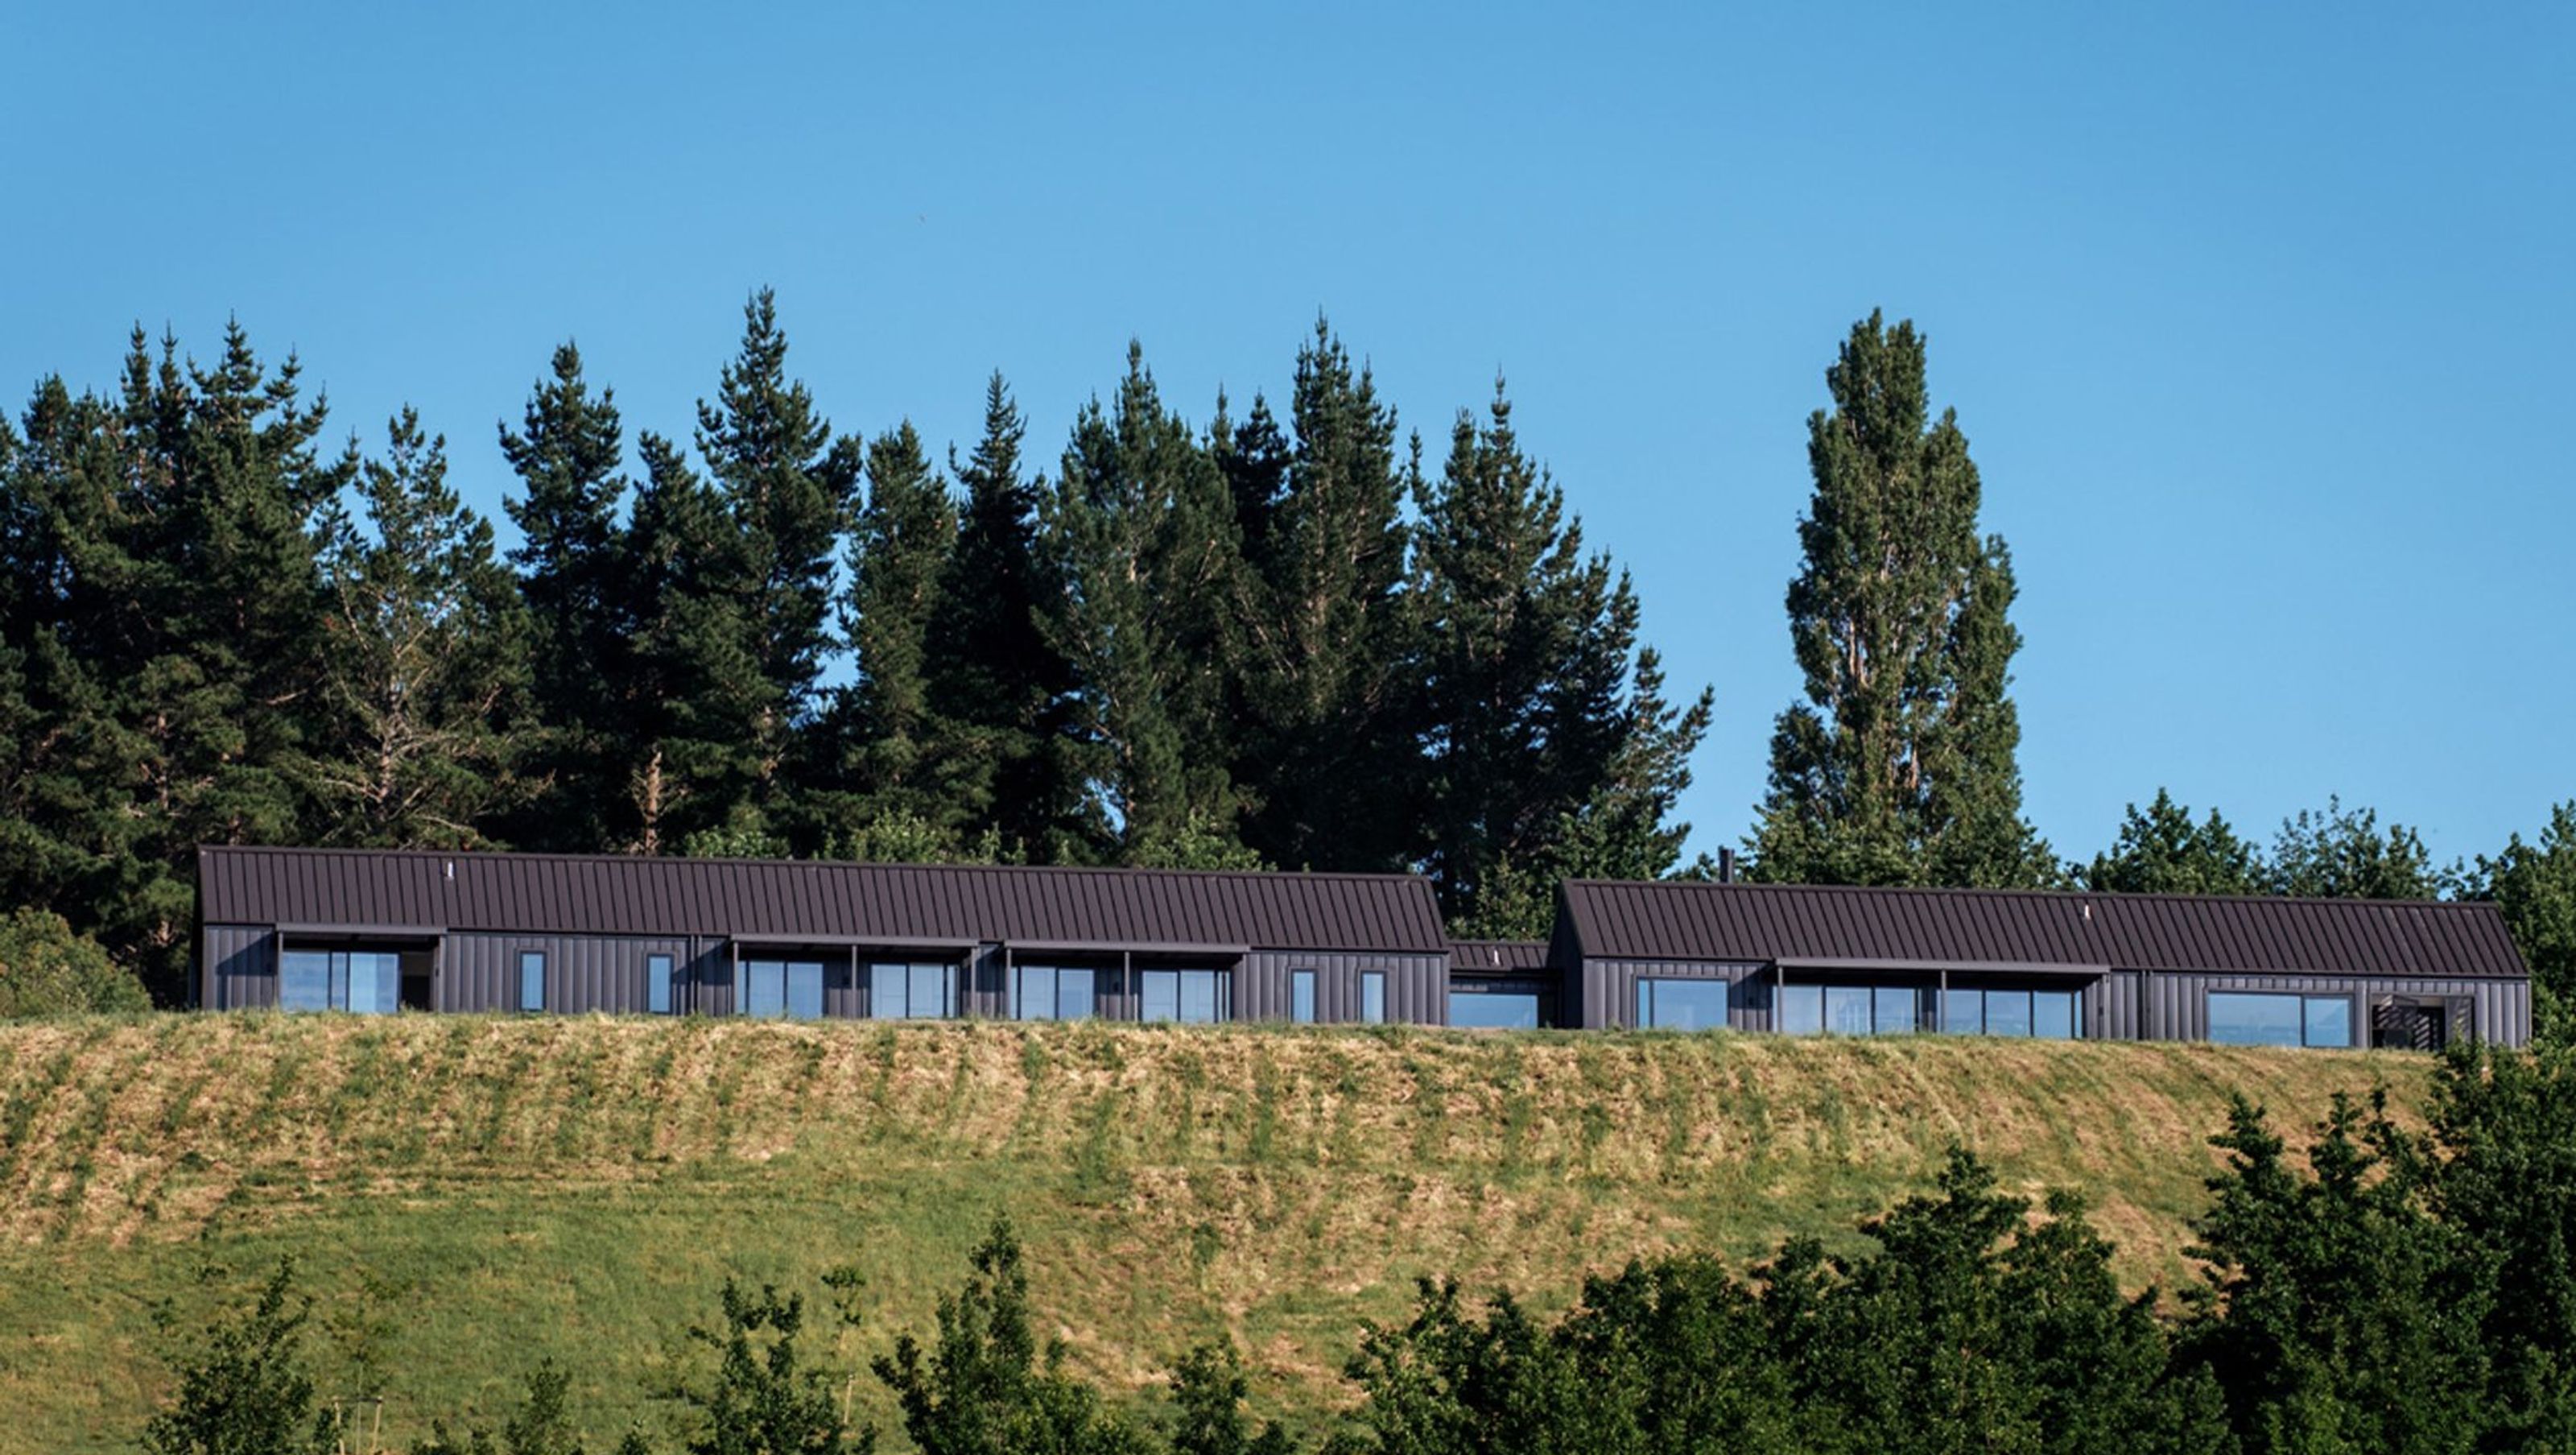

A meticulously crafted residence featuring dark gabled forms, harmoniously integrated into the rural landscape, designed for family living with an outdoor room, courtyard garden, and inviting library bay window.
This simple-yet-elegant house comprised of dark gabled forms has been rigorously planned and meticulously built. Sited on a plateau under Te Mata Peak, the house reads from a distance as a vernacular form in a rural landscape. Inside, however, the architect has clearly considered – and attended to – all the elements required for well-ordered family life, no matter what the season, with an outdoor room off the kitchen, a courtyard garden connected to the entry and a library bay window providing delightful interludes within the planning.


Like this Project?
Hire Extra Mile Consulting
Professionals used in
this project
The practices and trades credited on this project.

More projects from
Extra Mile Consulting
Other work by Extra Mile Consulting, across every category they build in.


More in
Rural / Estate / Lifestyle
Everything else in Rural / Estate / Lifestyle, from every practice on ArchiPro.


Next Project
Keep scrolling