

Tags
Project team
Family home in Akatarawa Valley designed to harmonize with the natural landscape, featuring innovative spatial contrasts and expansive views, creating a seamless connection between indoor living and the surrounding environment.
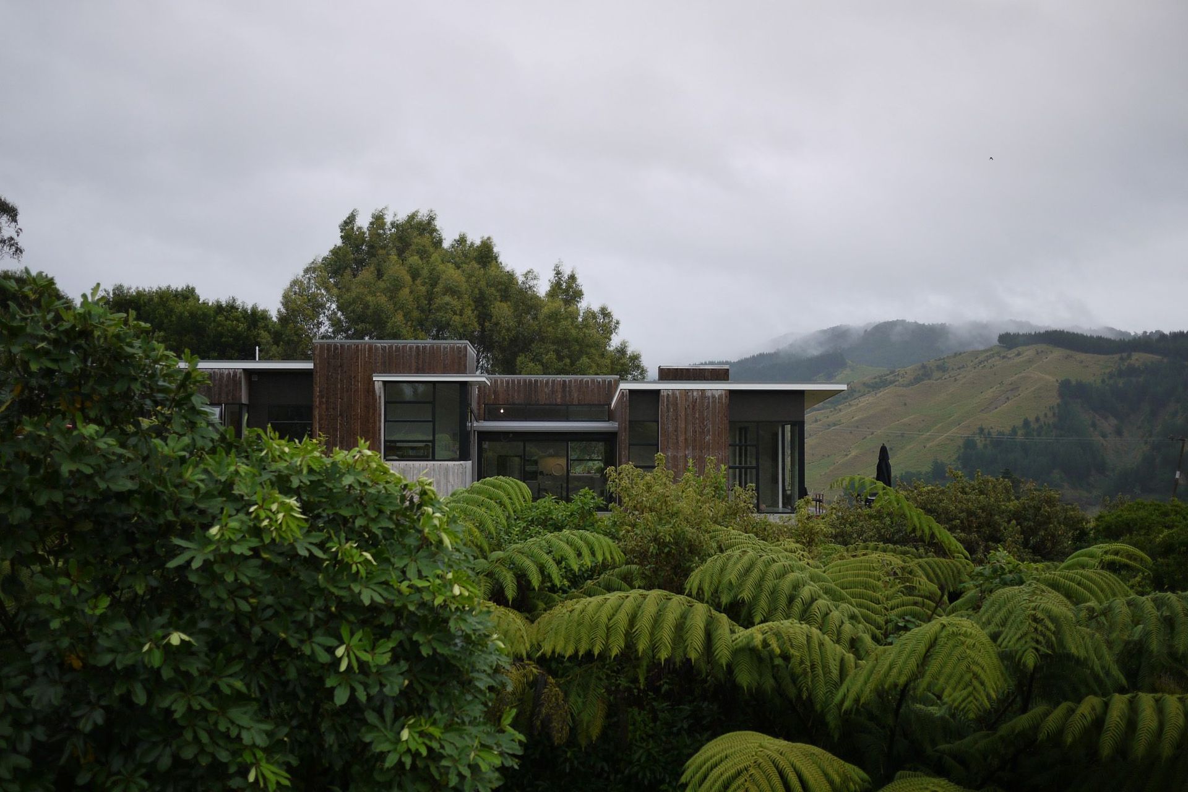
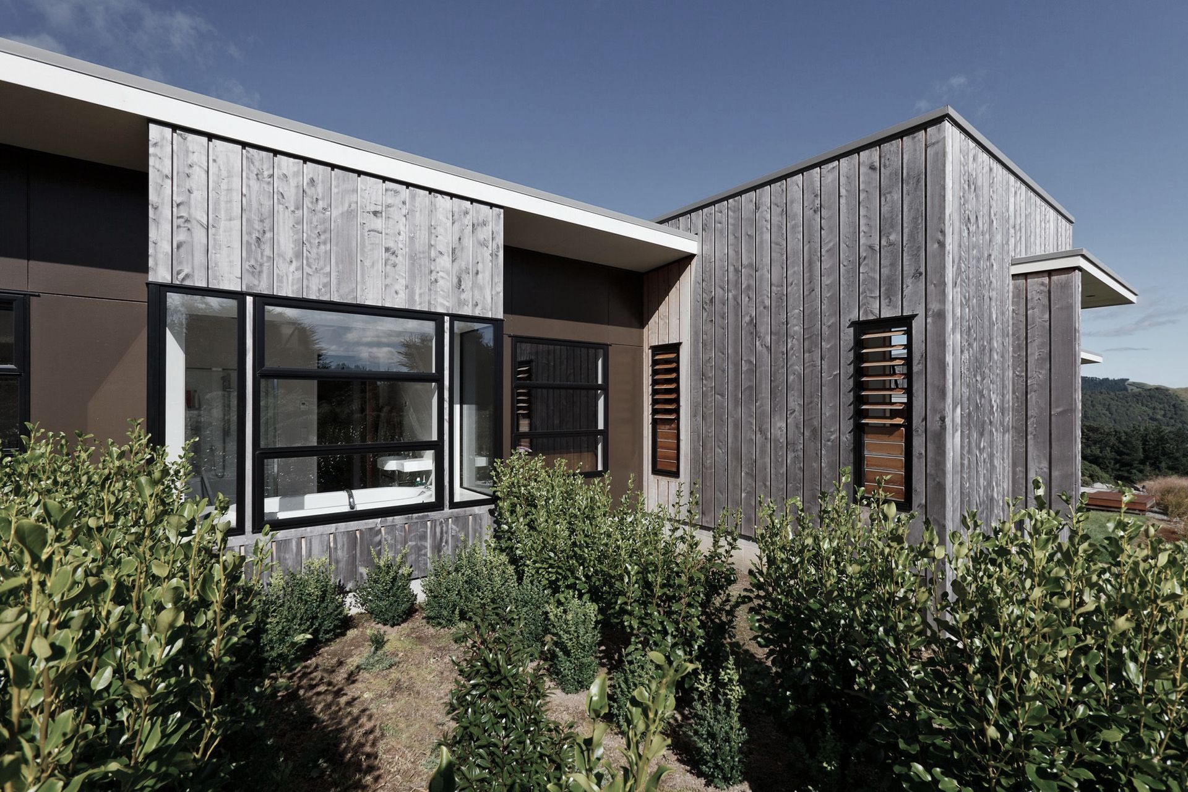
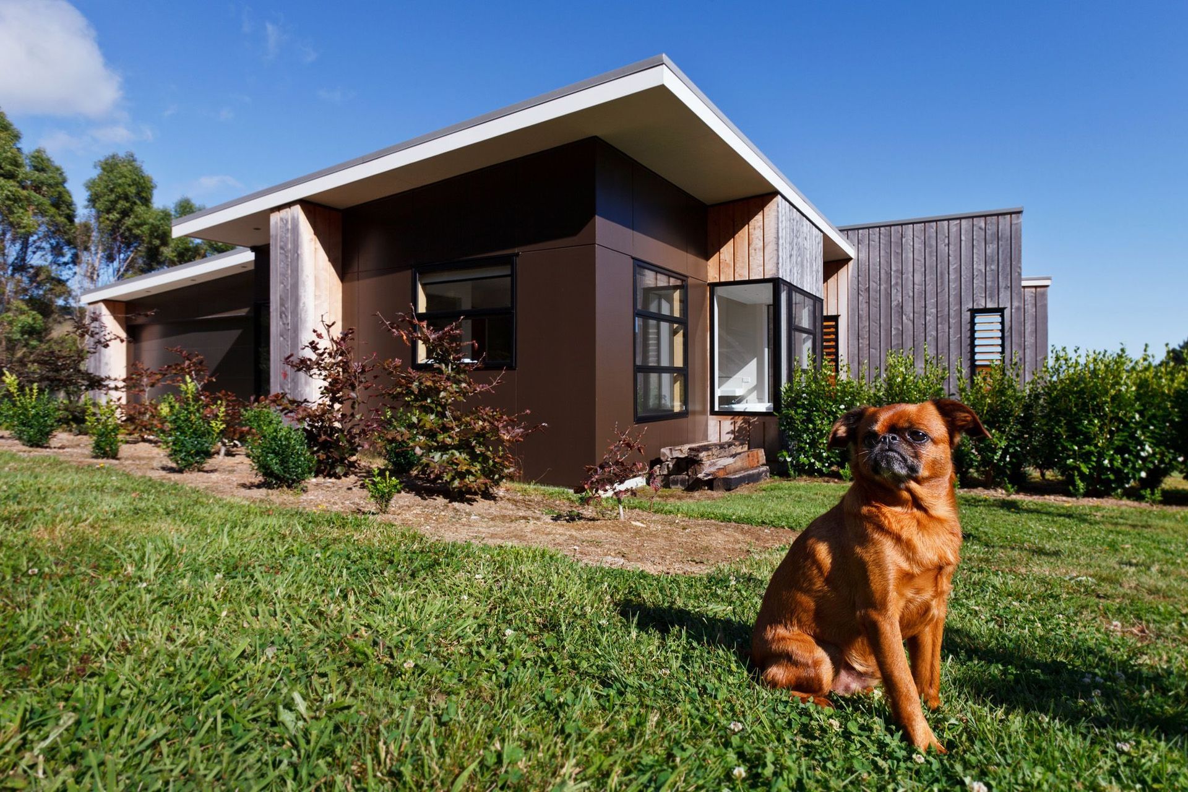
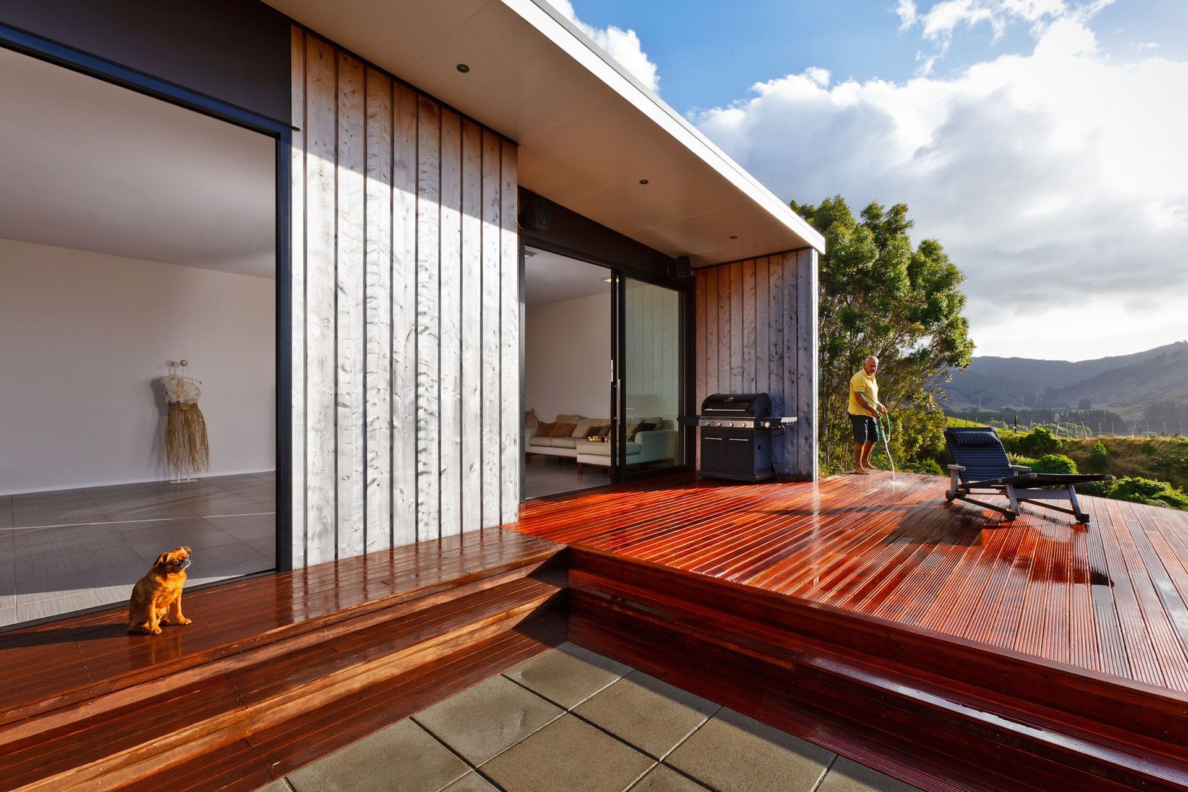
Set in the Akatarawa Valley in Kapiti, New Zealand, this family home was designed for a couple and their two teenage children.
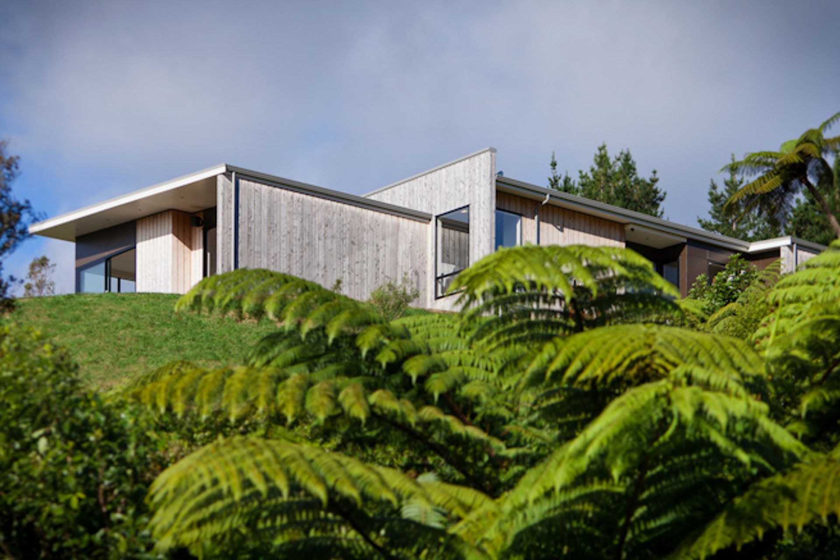
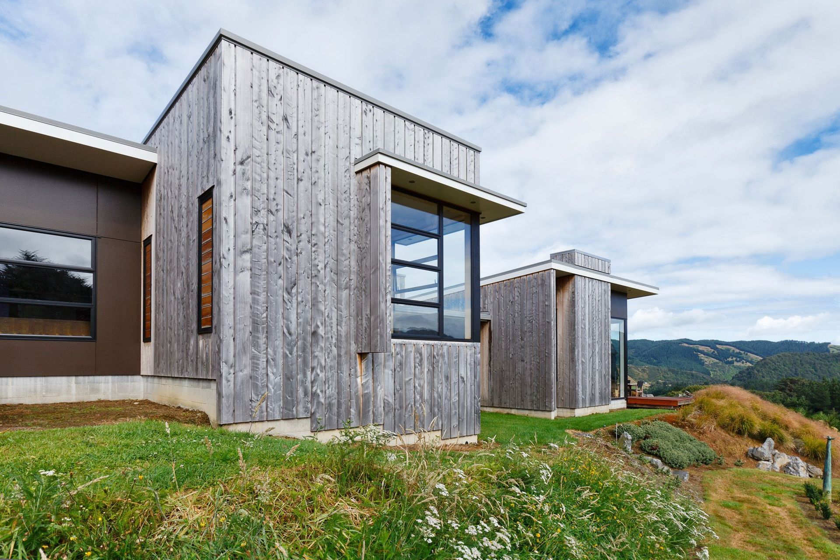
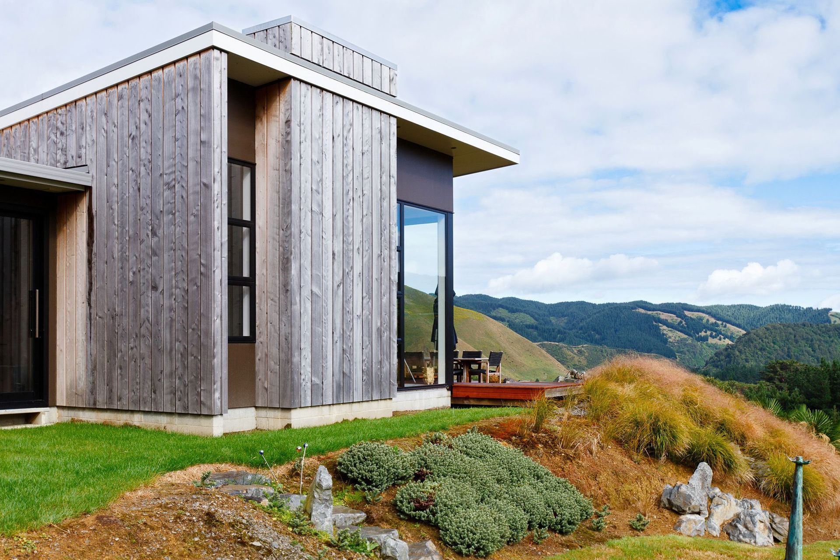
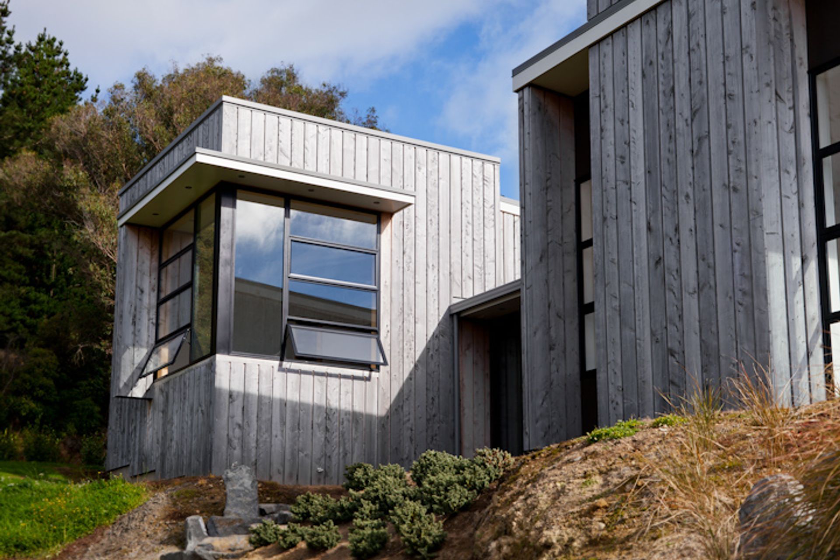
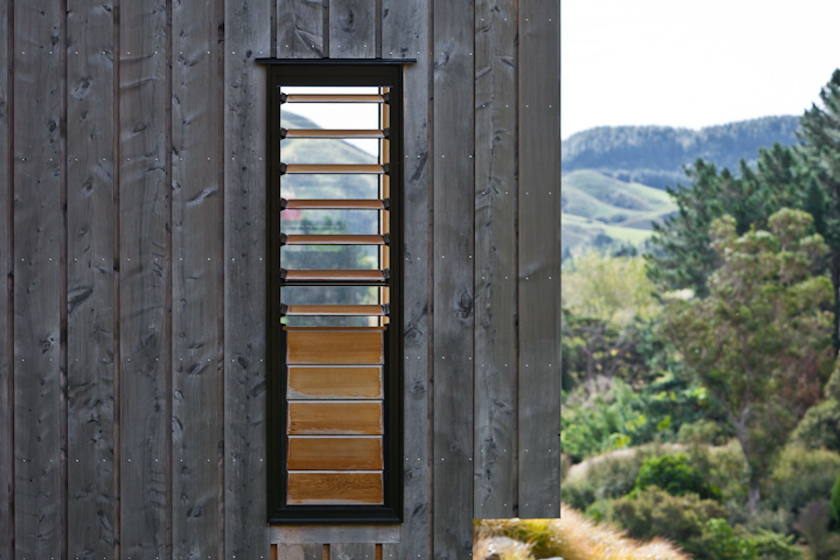
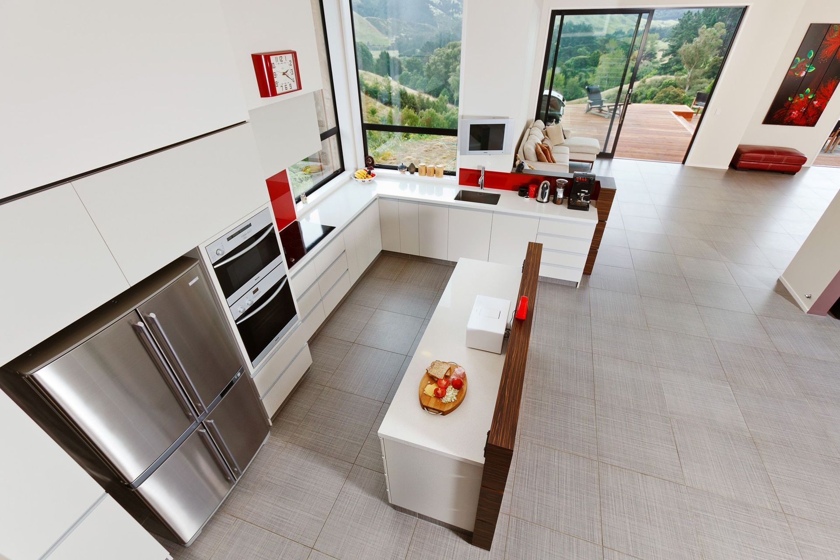
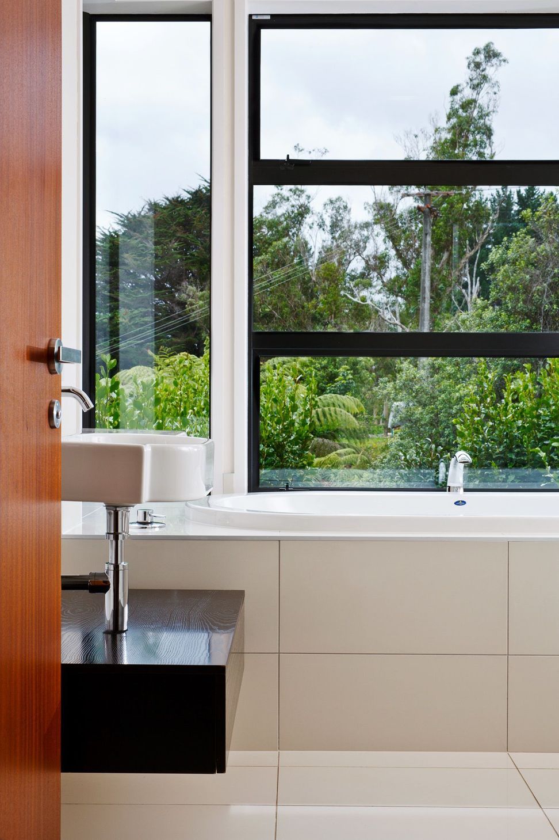
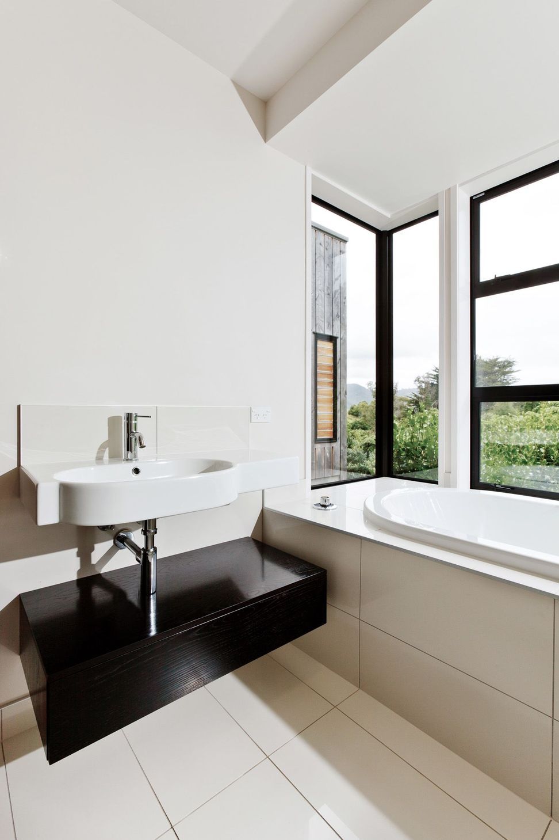
This residential home was designed to complement Kapiti’s natural landscape and native bush setting and maximise opportunities for views to the valley.
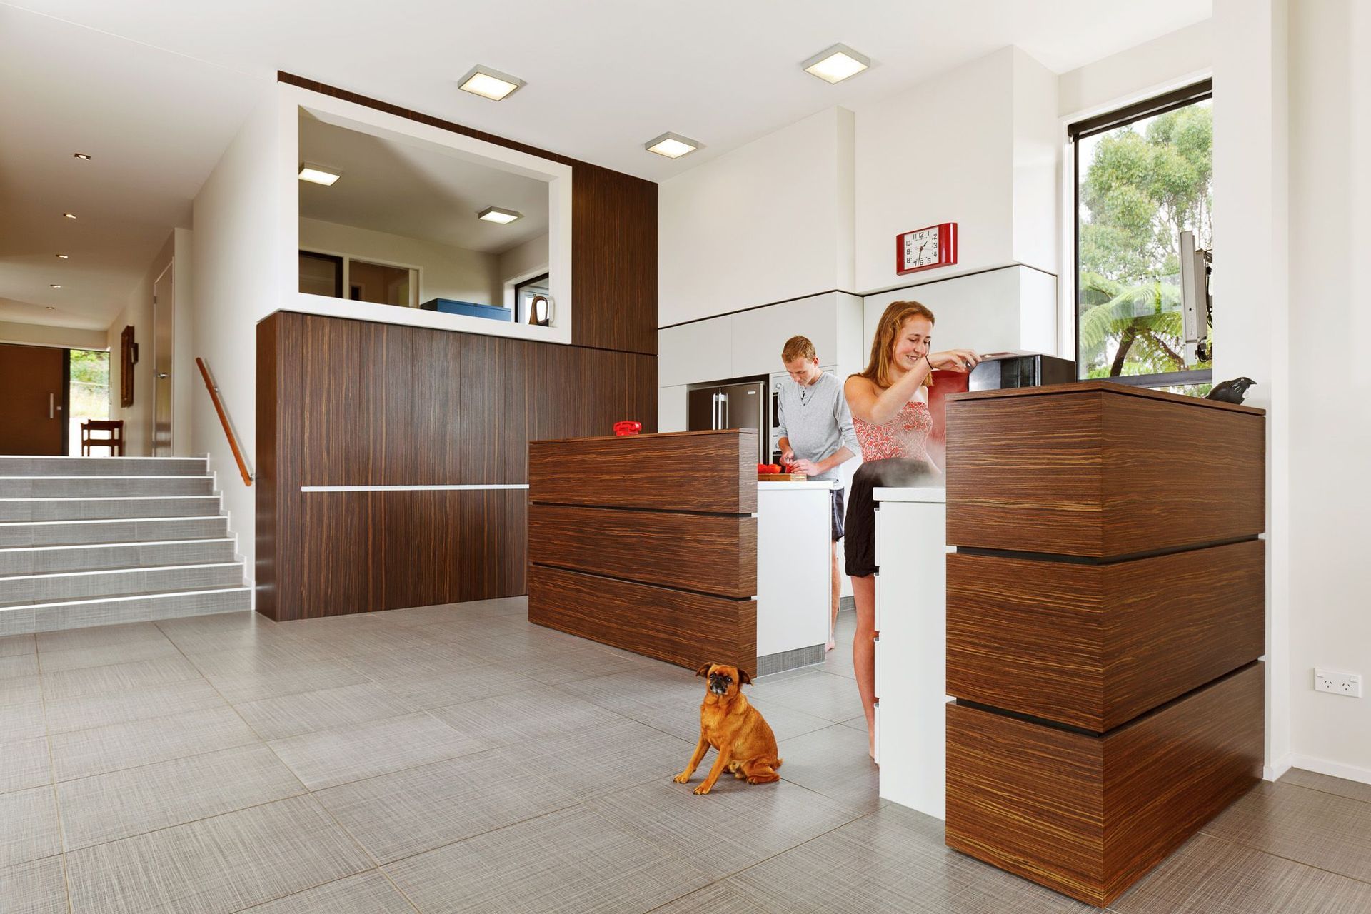
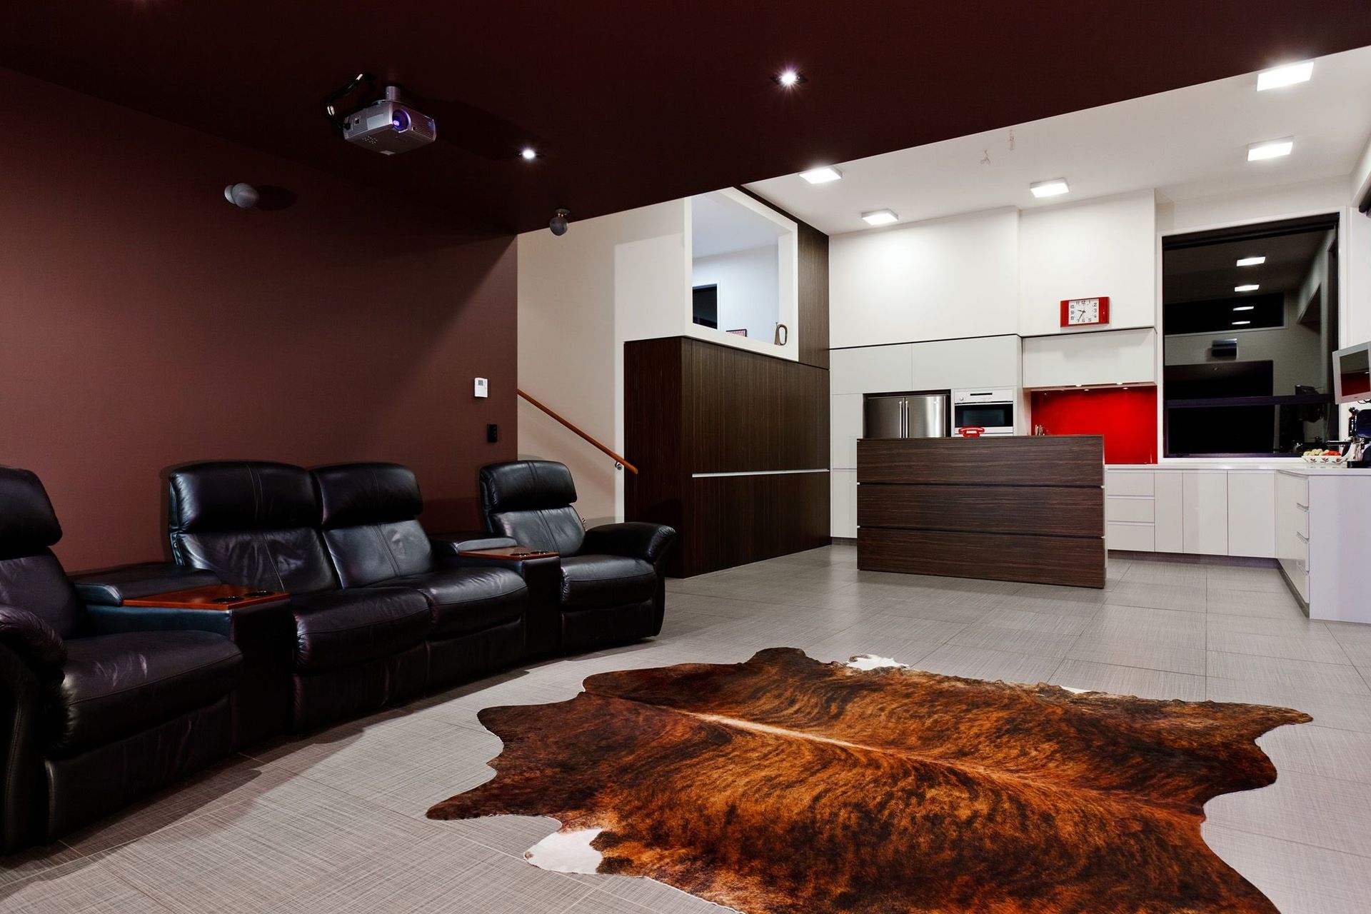
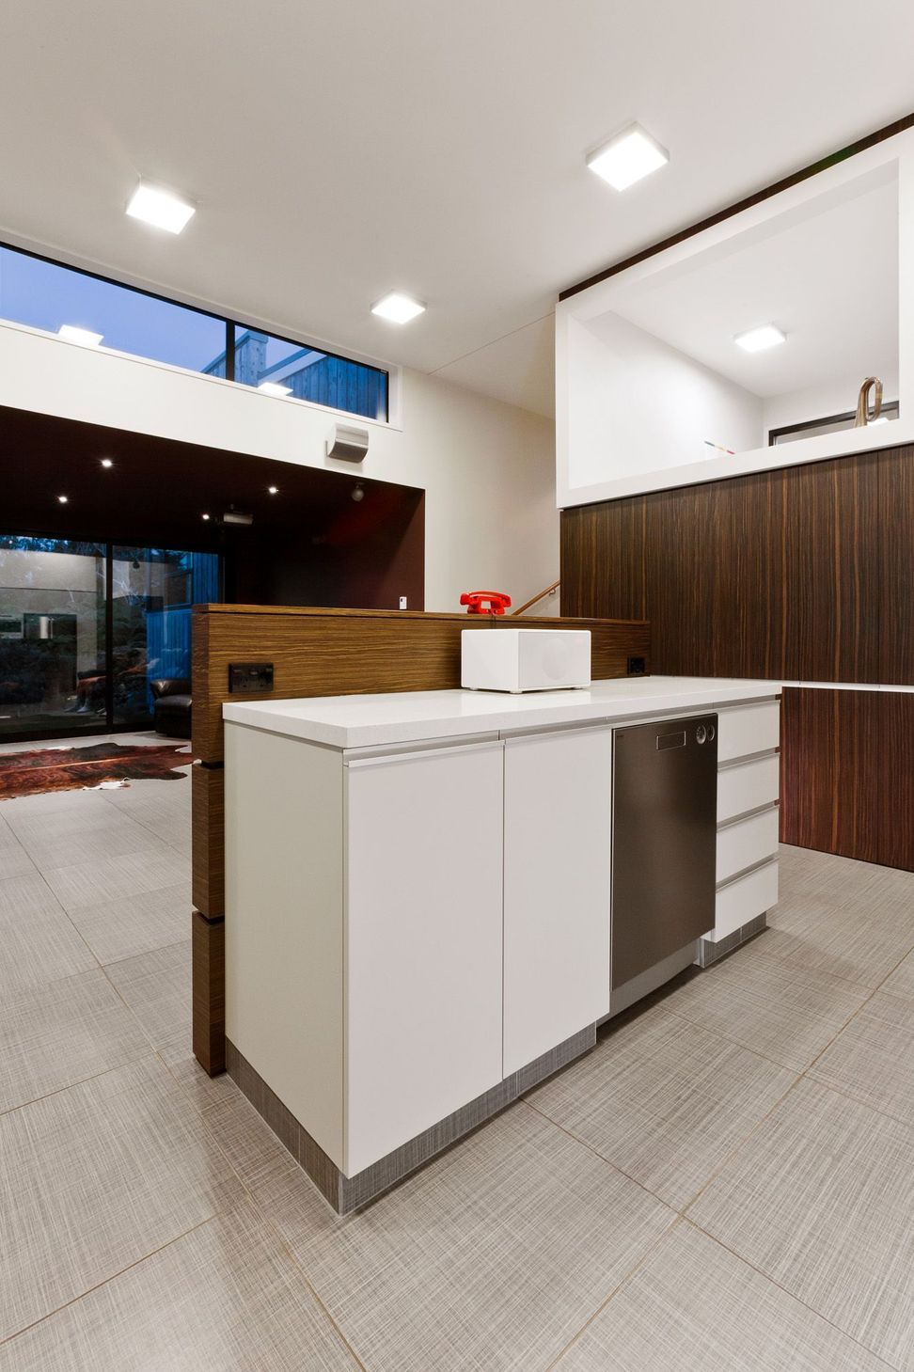
The design of the home experiments with contrasts and varying spatial volumes - light and dark, active and passive, communal and private, transparency and solidity.
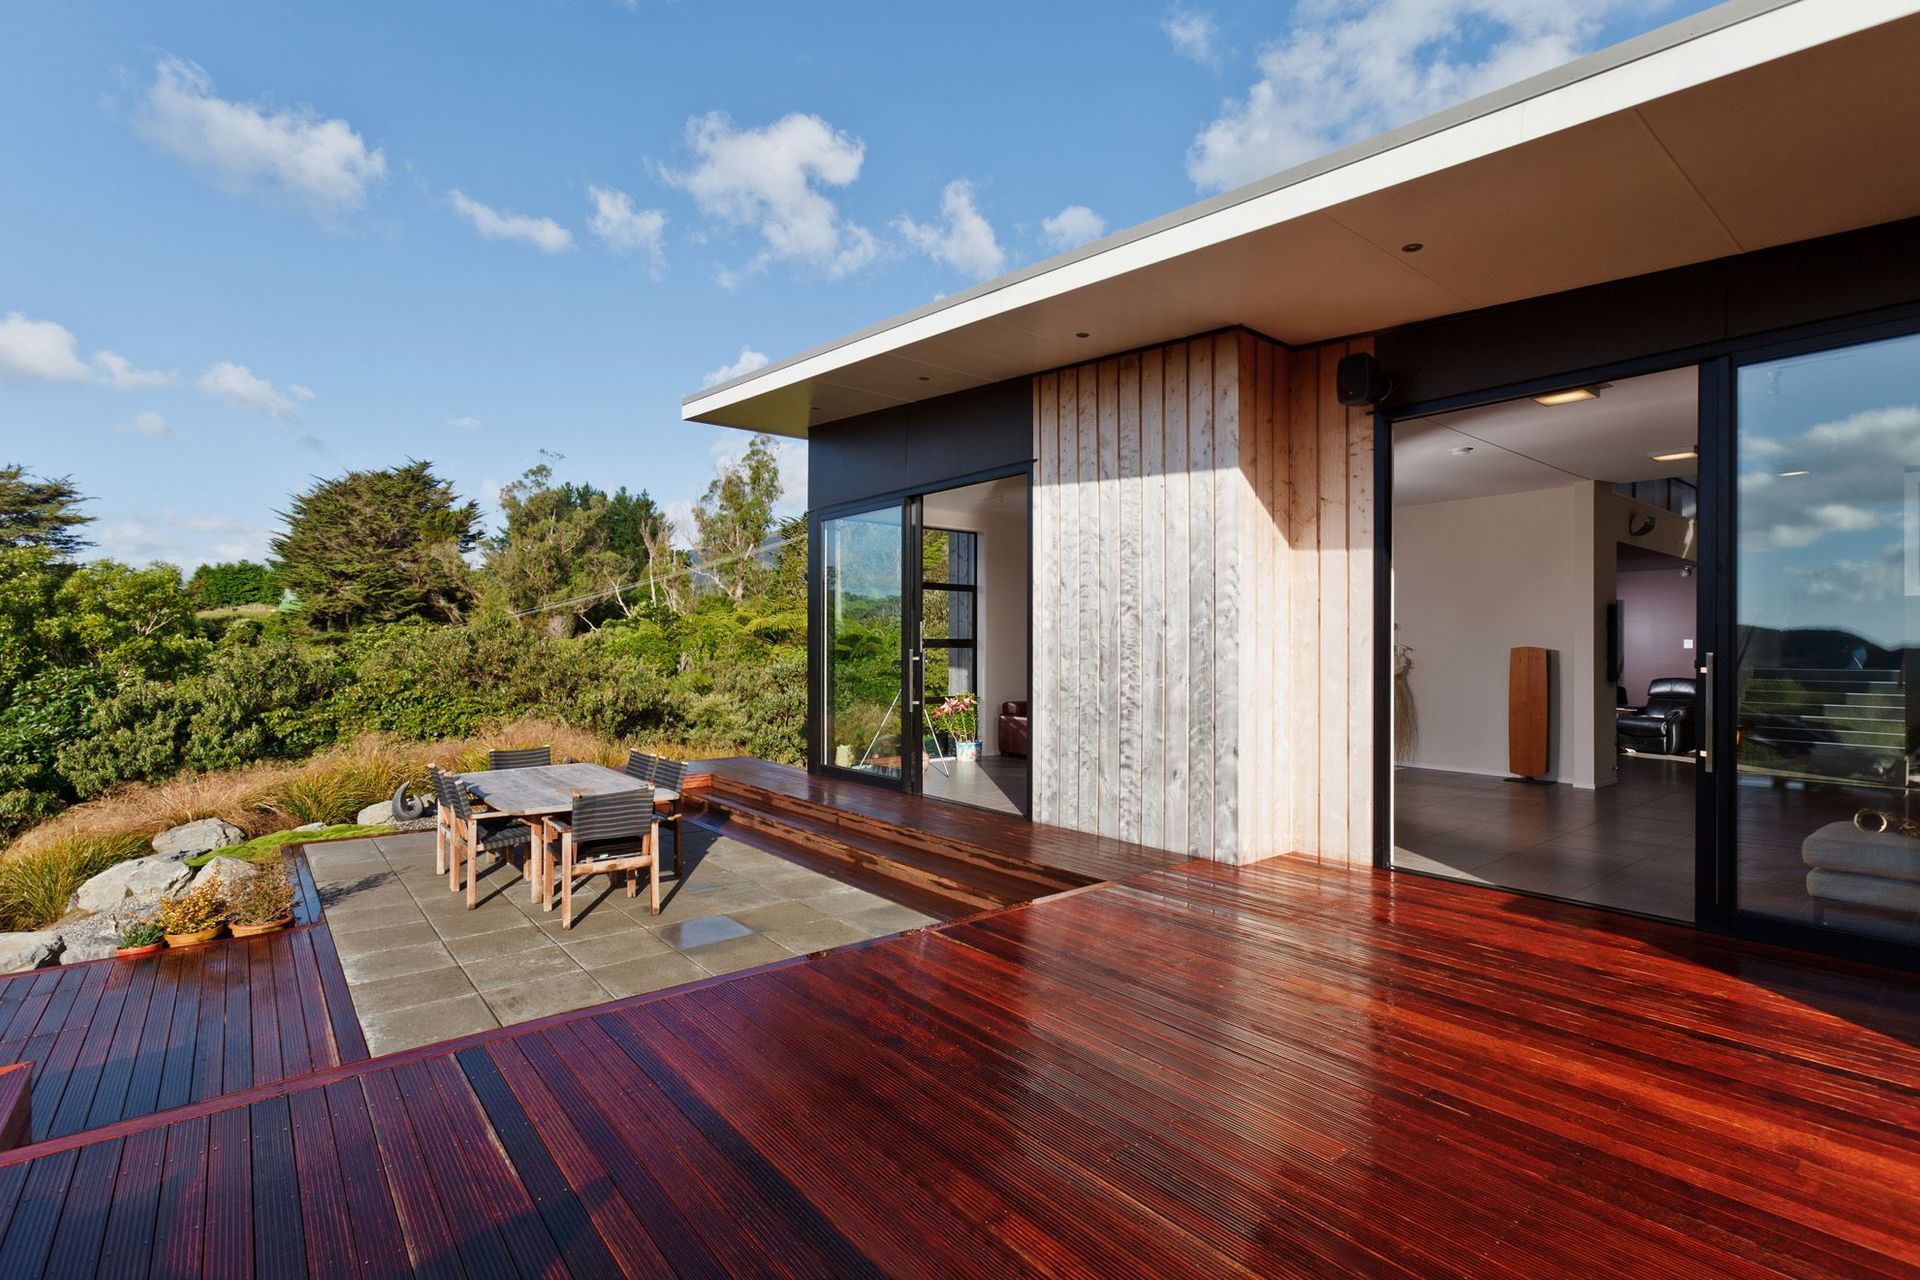
You enter the home into a gallery space and are instinctively drawn through and down into the heart of the home, the kitchen and living areas, with expansive views beyond.
These spaces open to the north and east with views to the bush and valley and enable interaction with the Kapiti landscape.
A study area overlooks the kitchen/living area and enables engagement in family life below and opportunities for views beyond.
Awards:
- Winner: 2013 Resene ADNZ/Resene Regional Architectural Design Award for Residential Interiors.
- Highly Commended: 2013 Resene ADNZ/Resene Regional Architectural Design Award for New Homes between 150 and 300sqm.
- National Finalist: 2013 Resene ADNZ/Resene National Architectural Design Award for Residential Interiors.
Like this Project?
Hire Space Architecture Studio
Professional Reviews
Professionals used in
this project
The practices and trades credited on this project.

More projects from
Space Architecture Studio
Other work by Space Architecture Studio, across every category they build in.


More in
Single House
Everything else in Single House, from every practice on ArchiPro.


Next Project
Keep scrolling