

Project team
Comprehensive urban regeneration project featuring 600 dwellings, a retirement village, and commercial spaces, designed with integrated superlots and a focus on high-quality landscape and streetscape.
Woods provided early due diligence advice for the 13.6 hectare Massey University ‘temporary’ campus on the Albany Highway. The site is close to schools, sports facilities and natural streams and reserves, providing the perfect conditions for urban regeneration. A traditional ‘vacant lot’ development of approximately 400 sq.m lots showed a yield of around 230 dwellings.
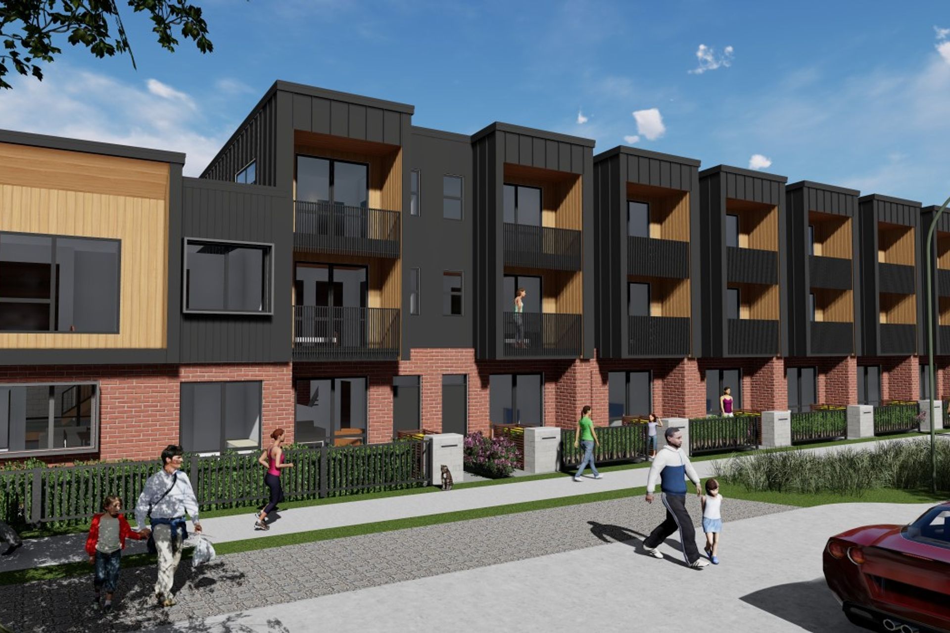
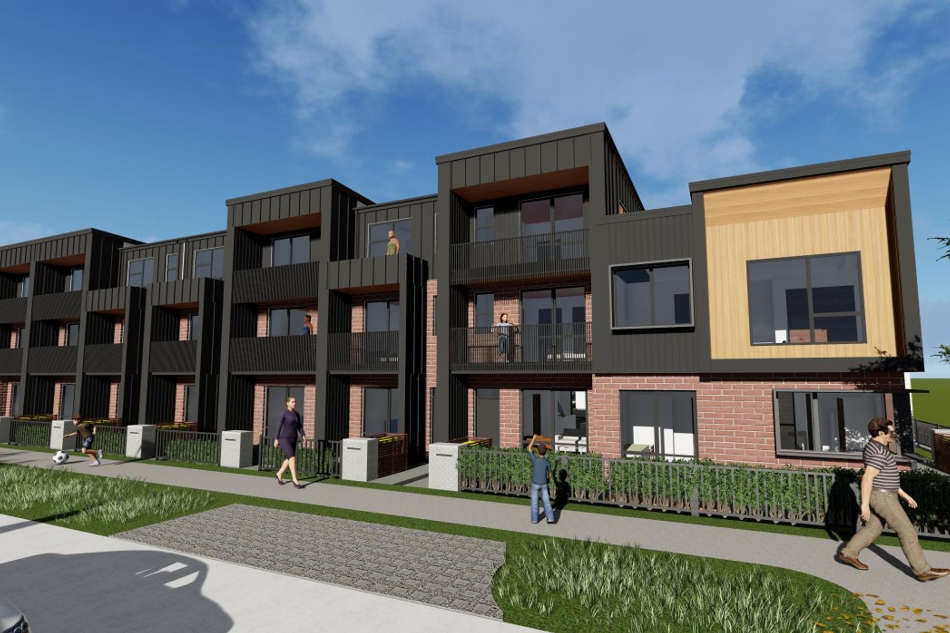
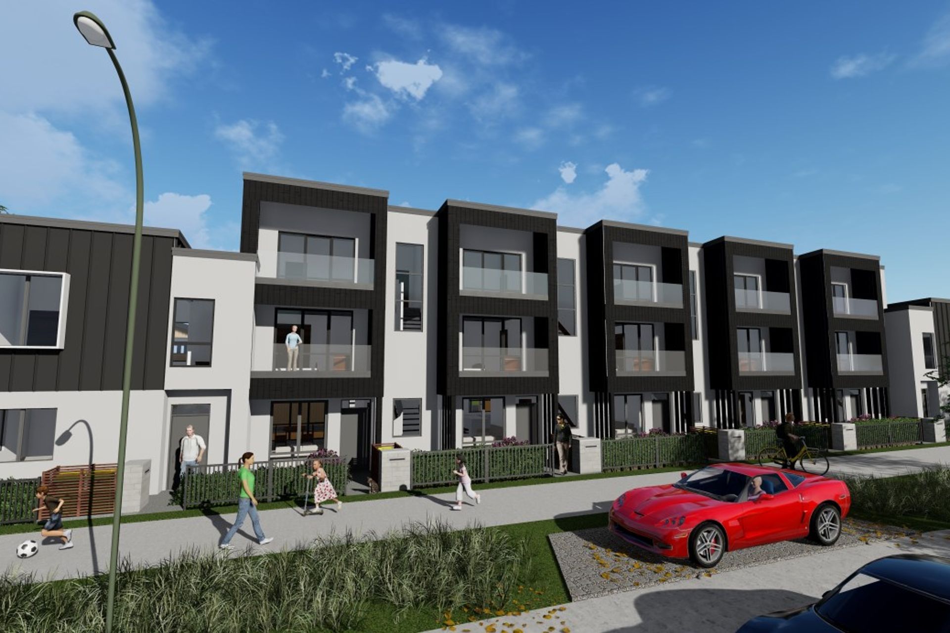
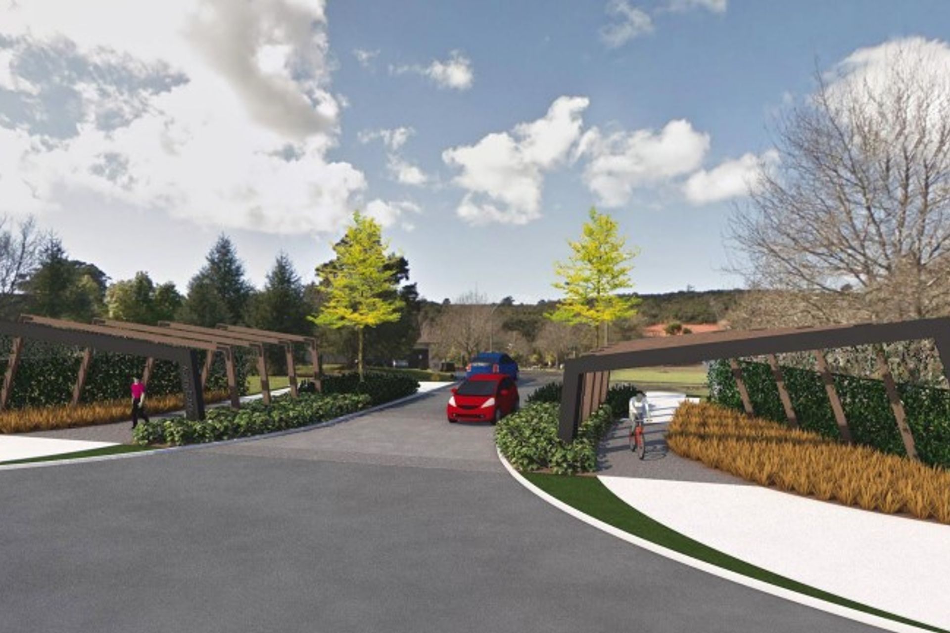
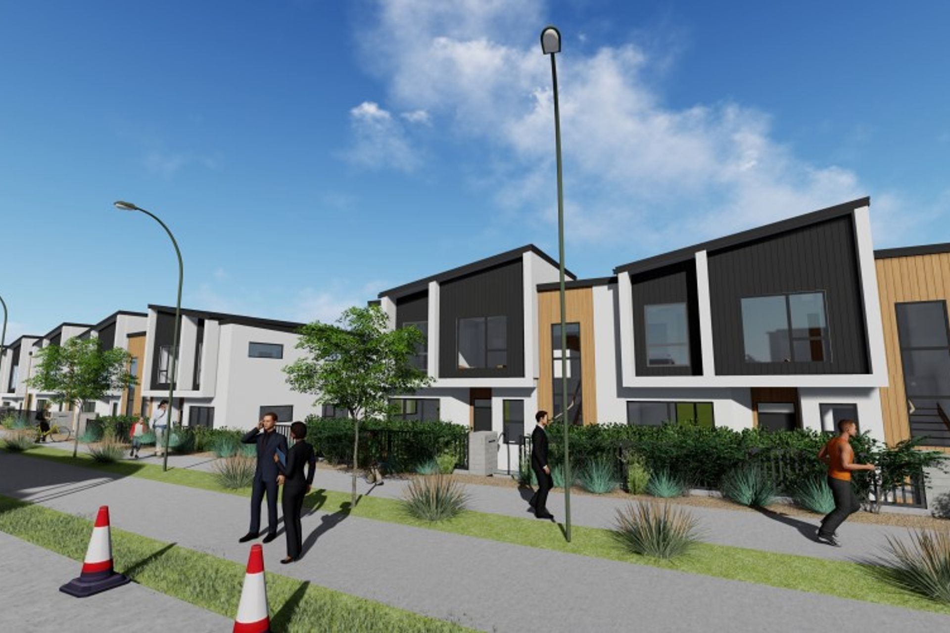
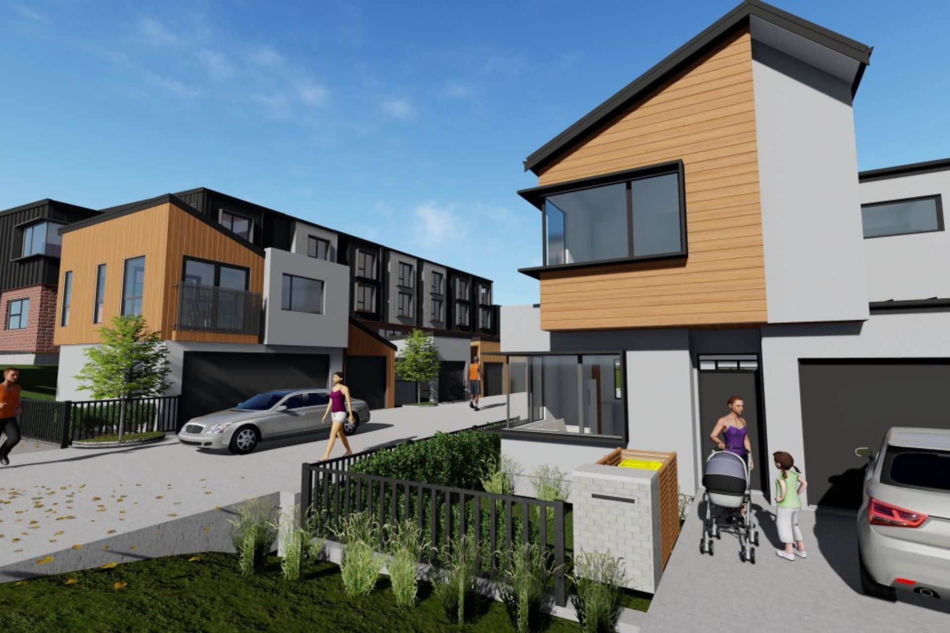
However, by designing integrated superlots in conjunction with urban design and planning input the development showed that up to 600 houses (duplexes, terraces, and apartments) including, 17 vacant lots, a retirement village with 129 apartments and 100 care beds, and a future commercial/ retail area for a neighbourhood centre could be accomodated with a high-quality landscape design and streetscape. A wide range of housing types has been designed including laneway loft units, 2,3 & 4 bedroom dupexes, terraces and 1 & 2 bedroom apartments. Street design resulted in unique traffic-calming design that provided large landscaped rain-gardens and street trees in a low-speed environment.
There are a variety of design features used to create identity for individual dwellings within blocks, step units down the site to suit the graded site contours, enhance or reduce the overall effect of vertical height and introduce horizontal rhythm.
Services: Planning, Urban Design & Architecture, Engineering, Stormwater Design, Surveying, Design Management
Like this Project?
Hire Woods
Professionals used in
this project
The practices and trades credited on this project.

More projects from
Woods
Other work by Woods, across every category they build in.


More in
Renders
Everything else in Renders, from every practice on ArchiPro.

Next Project
Keep scrolling