

Albany Rose Gardens: A premier residential development featuring 201 apartments, landscaped podiums, and convenient access to Albany shopping, designed to maximize views and privacy while enhancing community living.
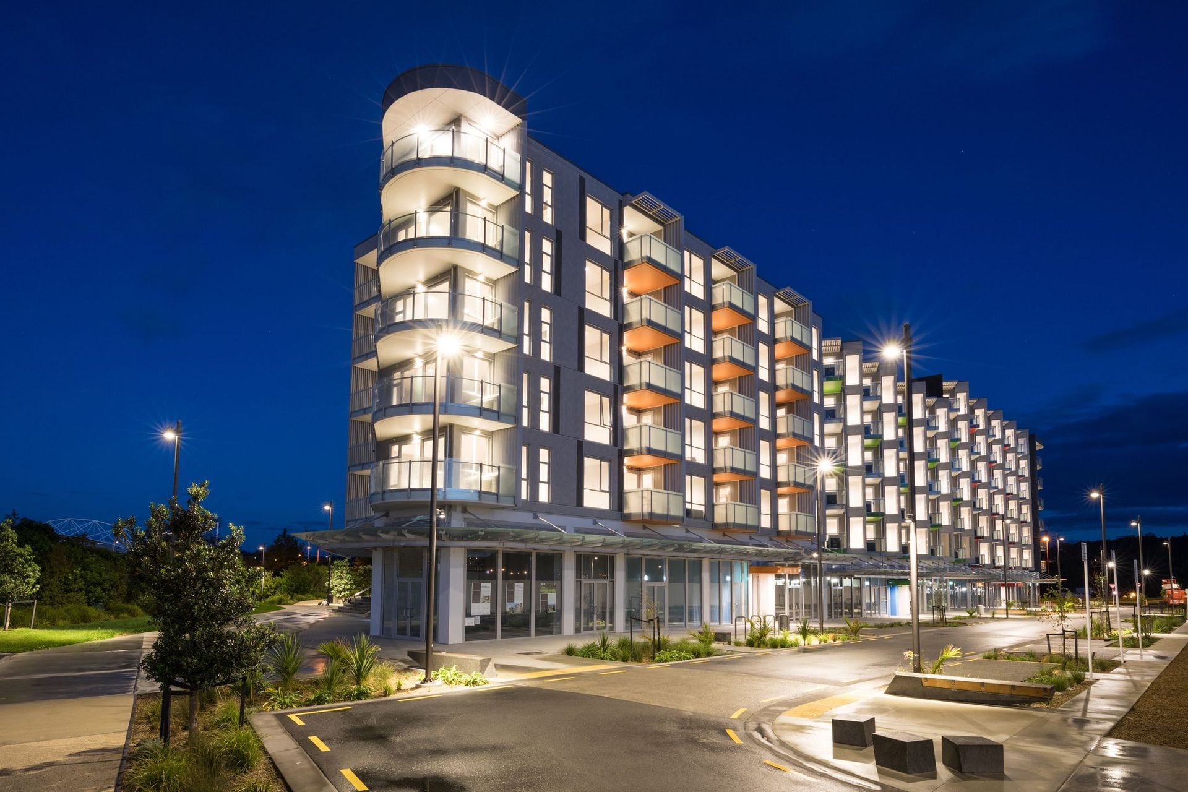
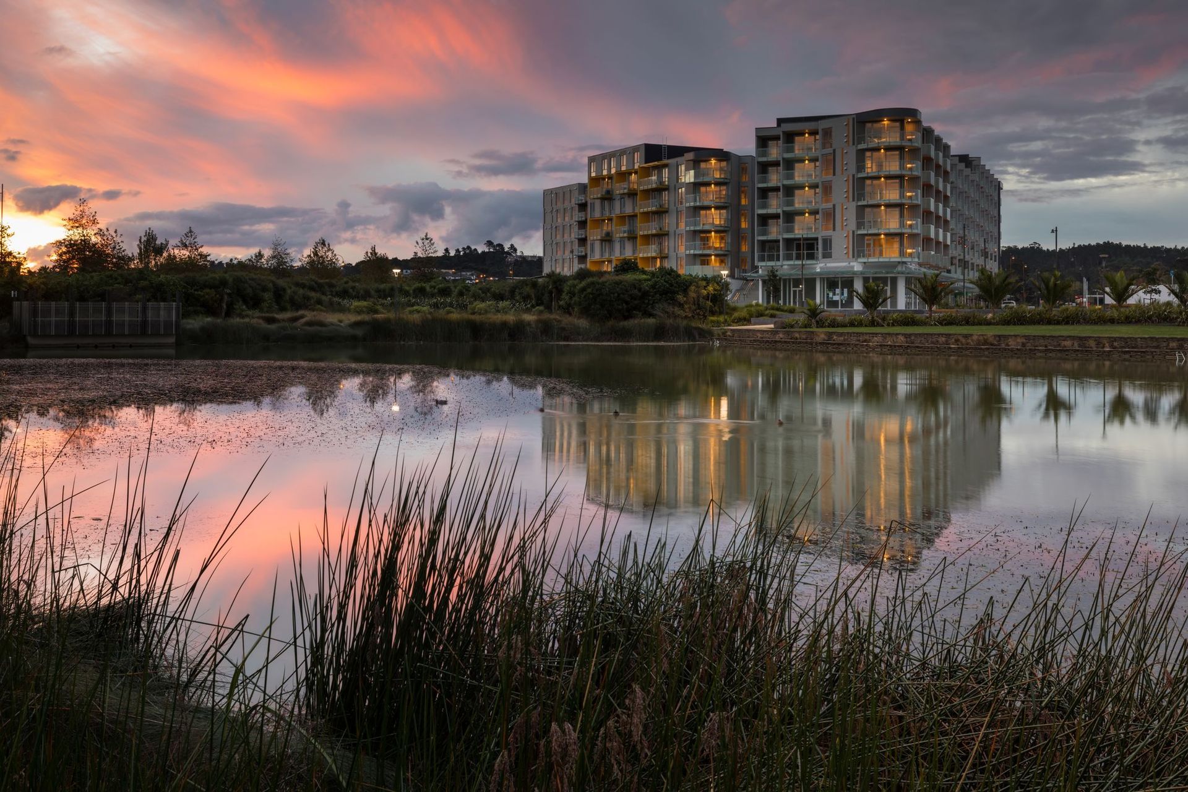
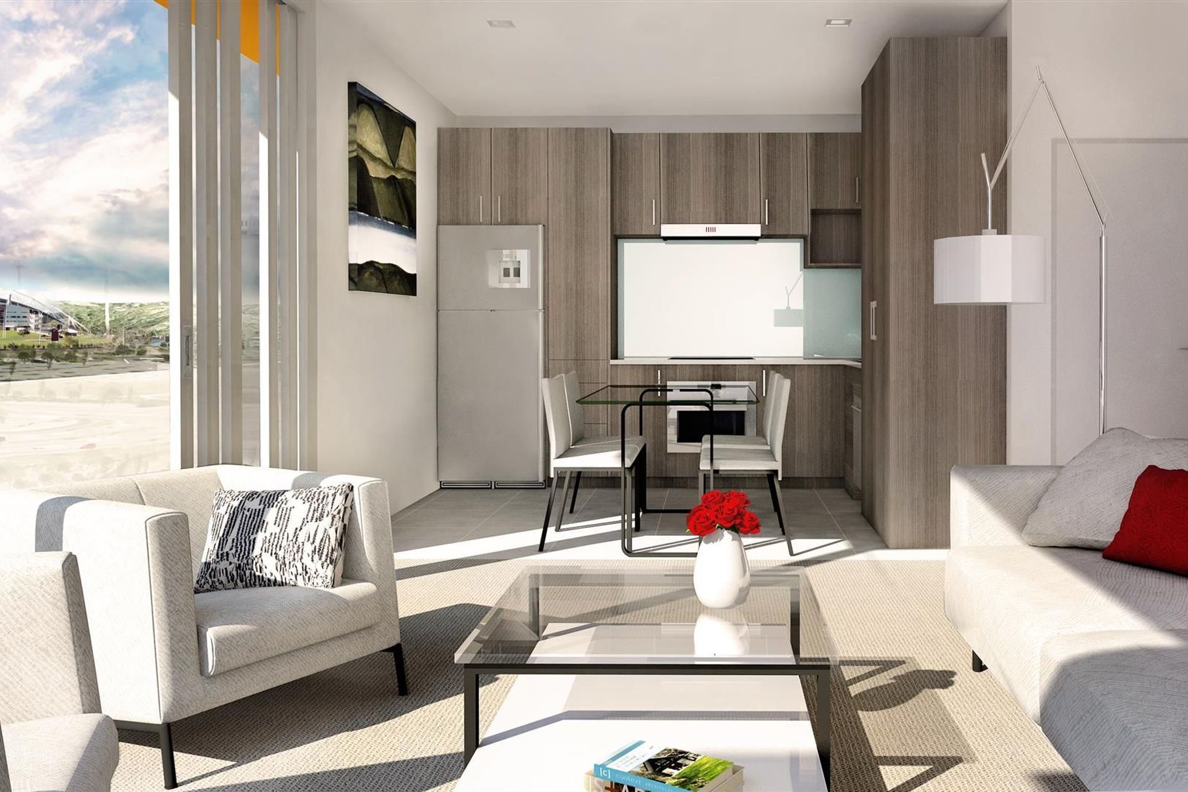
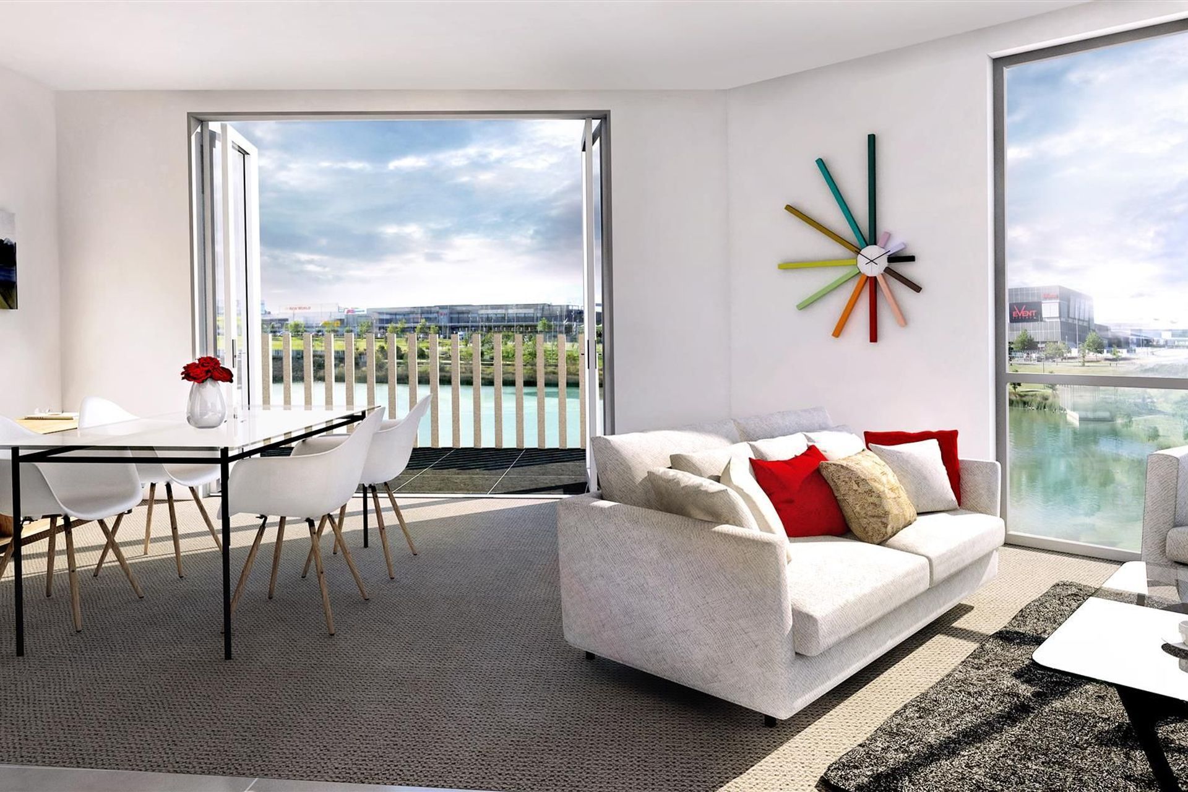
The Rose Gardens Apartments project, located in Albany on Auckland’s North Shore, is the first stage of one of New Zealand’s largest residential developments with over 800 apartments, specialist retail units, and public open spaces maximising views of the adjacent lake, stadium, and wider areas.
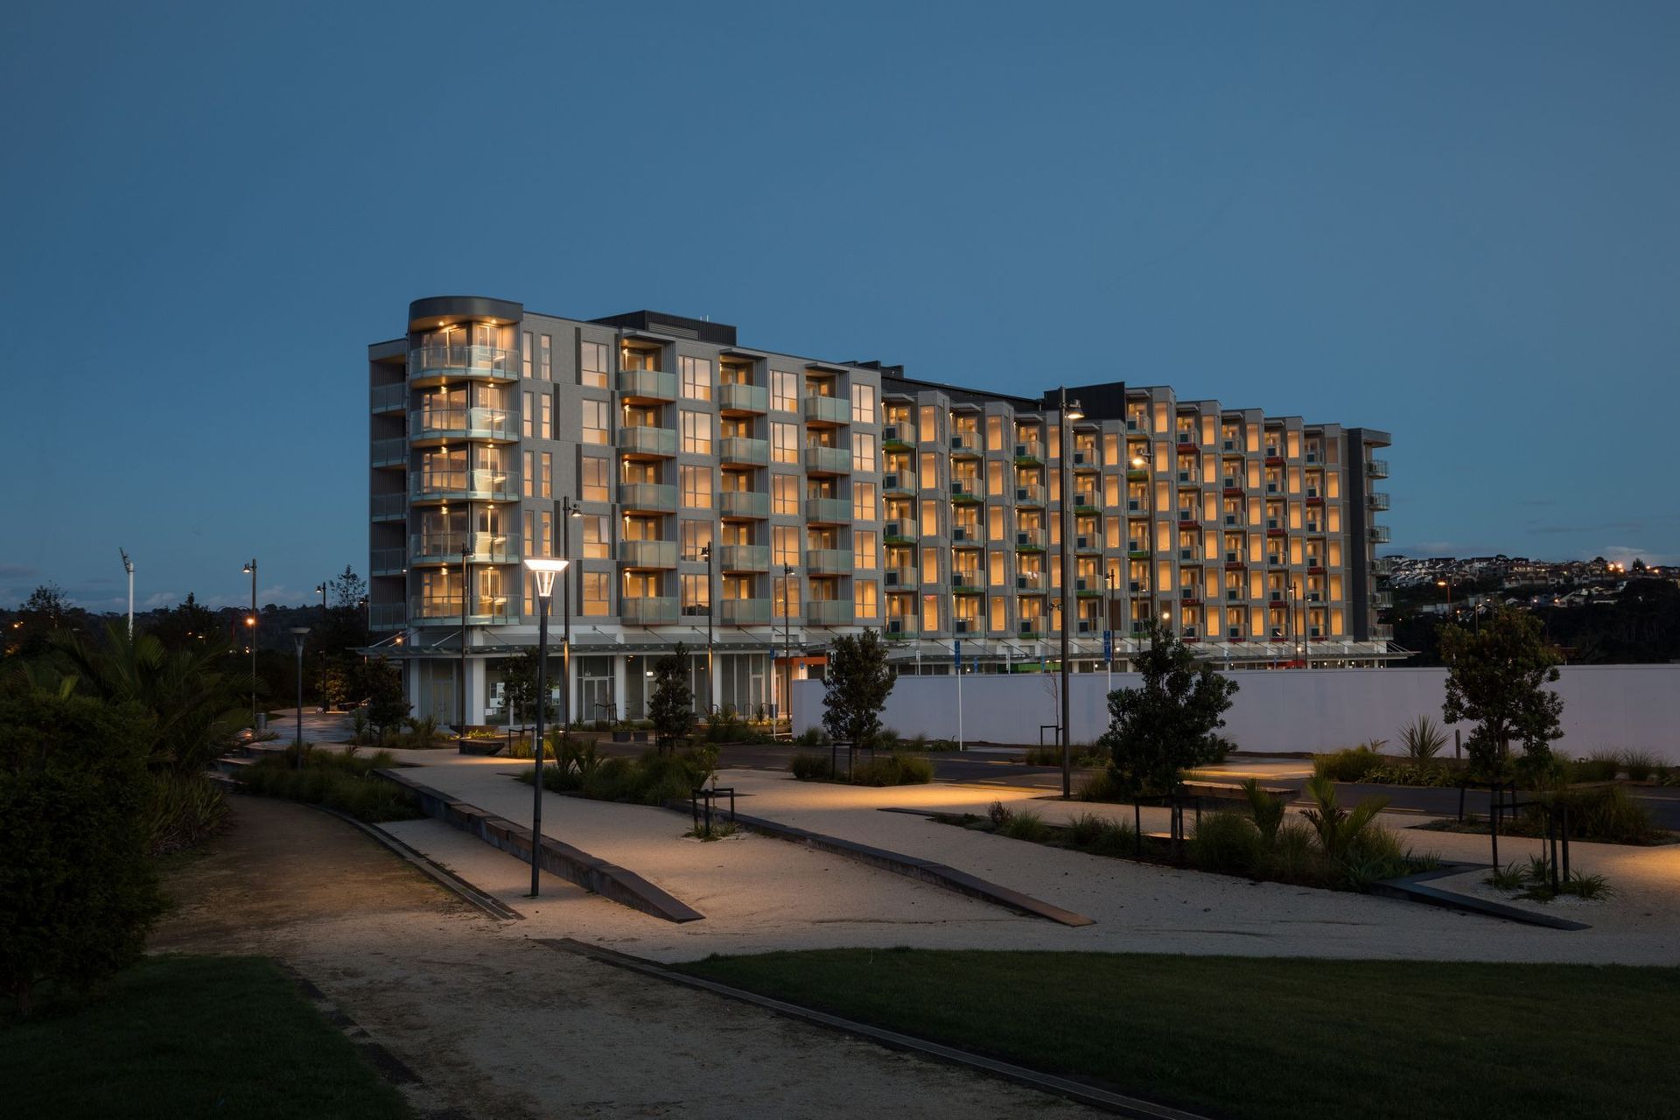
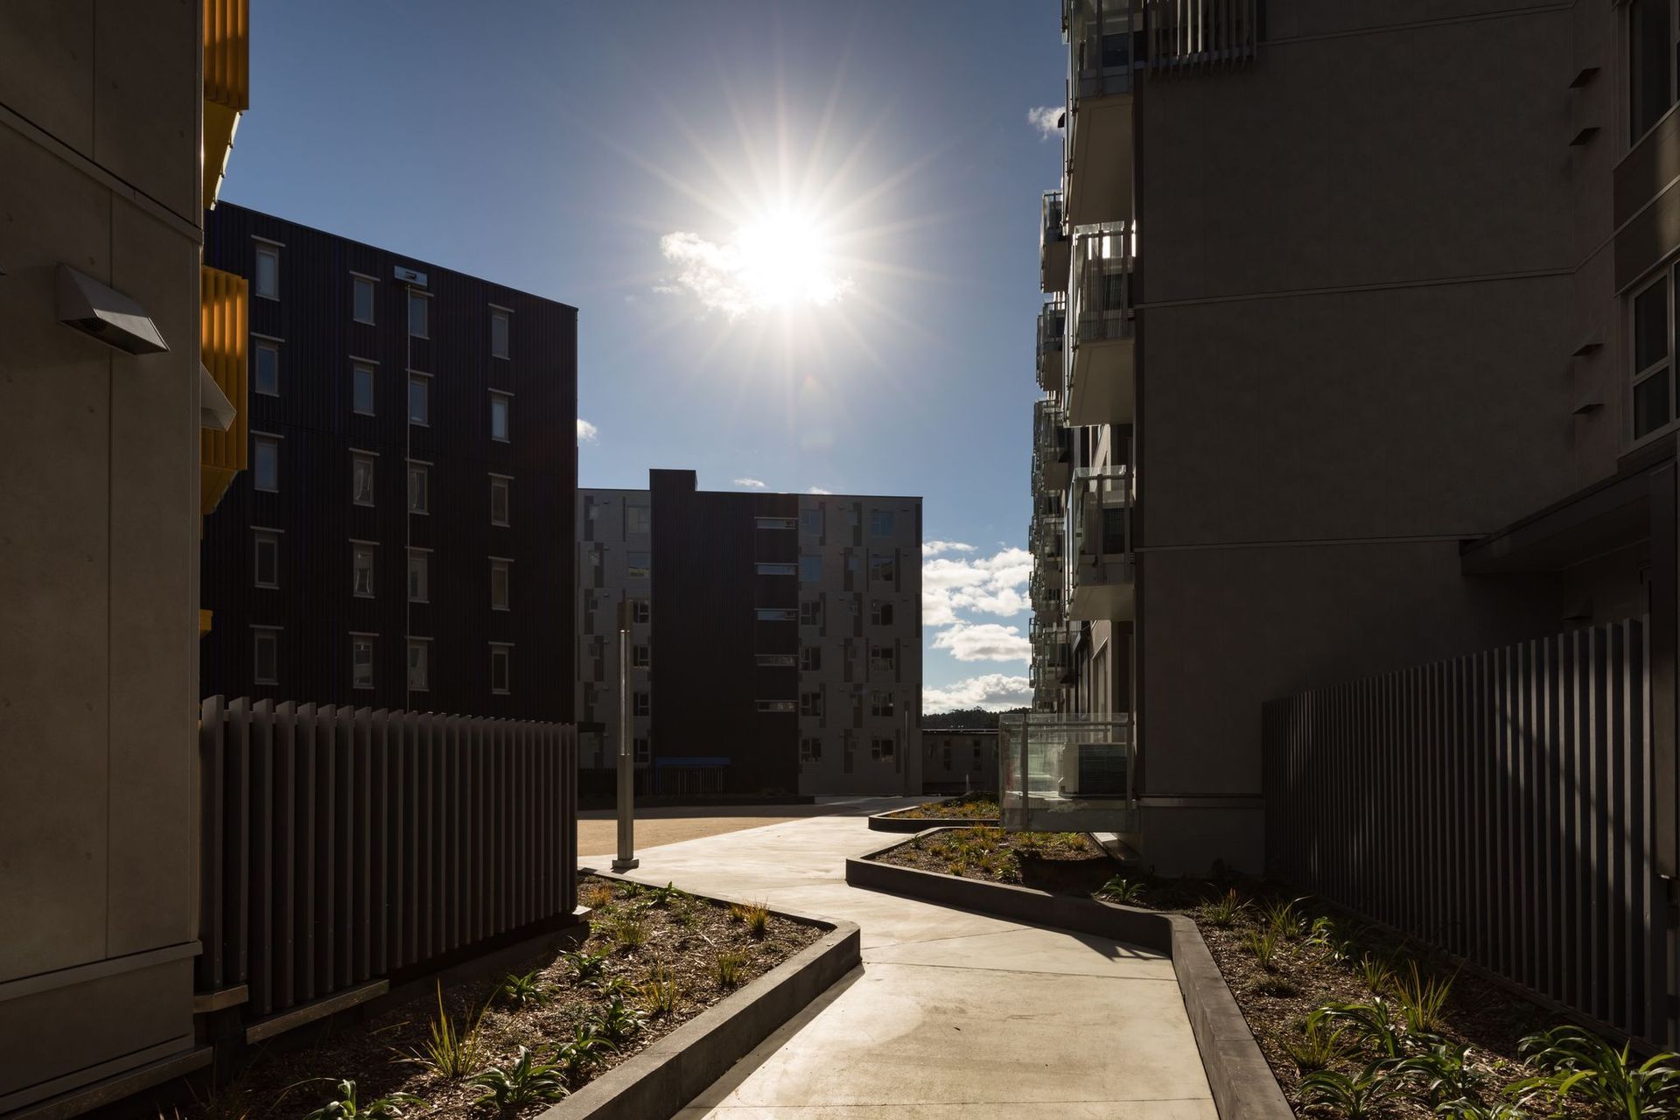
Stage 1 of the development completed in 2018 comprises 201 apartments in six buildings over a two-level basement carpark with podium landscaping, new access roads, and laneways.
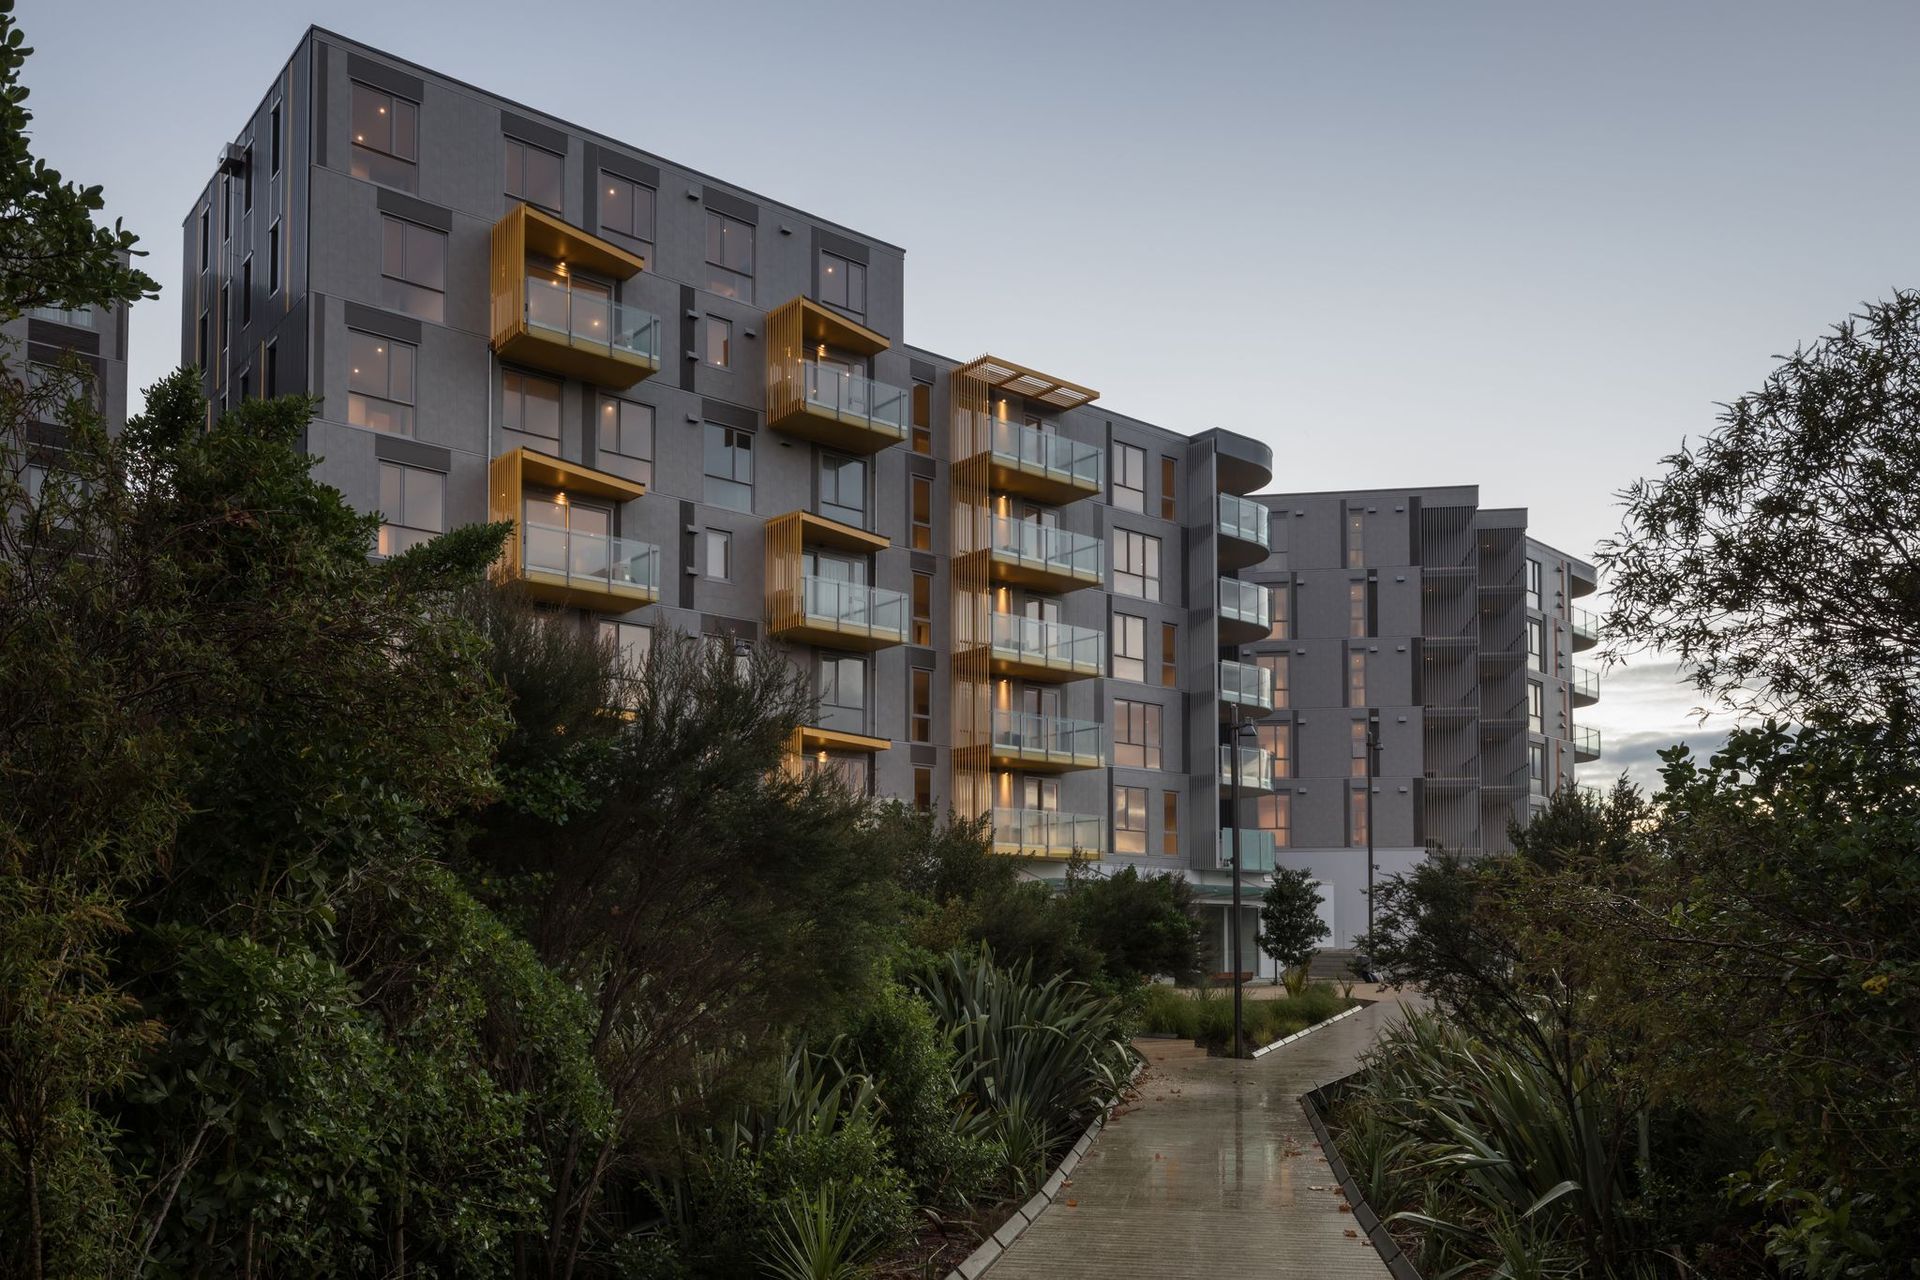
The apartments were sold out well before completion. The close proximity to the Albany shopping centre, a stunning outlook over the man-made lake and parkland, and boardwalks connecting the podium to the lakes boardwalks and then on to the shopping centre, ensures that this development will remain one of the premium residential developments in Albany.
The architects cleverly used a zig-zag pattern to the external façade to ensure the maximum number of apartments could take advantage of the views and sunlight while maintaining individual privacy.
Cuesko worked with the developer and design team from early inception through to the agreement of the final account with the contractor and helped to ensure the success of this outstanding development.
- Context Architects
- Brown and Thompson structural engineers
- Ecubed Services Engineers
- CMP Construction

Like this Project?
Hire Cuesko
Professional Reviews
The products behind the project
One product specified into this build from one supplier, a verified ArchiPro member. Tap through to specifications, suppliers and lead times.

Professionals used in
this project
The practices and trades credited on this project.









More projects from
Cuesko
Other work by Cuesko, across every category they build in.


More in
Apartments
Everything else in Apartments, from every practice on ArchiPro.


Next Project
Keep scrolling