

Tags
Project team
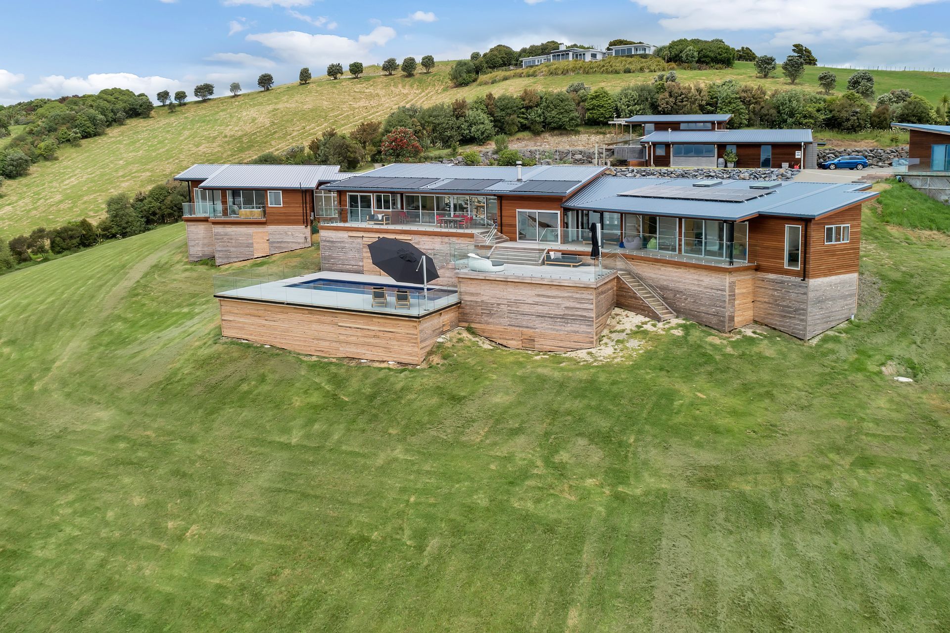
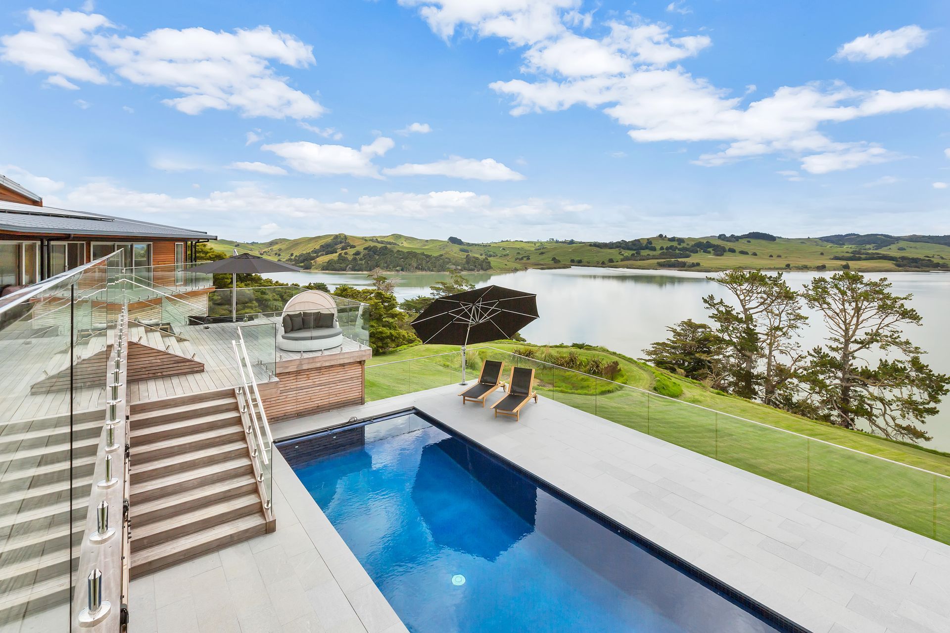
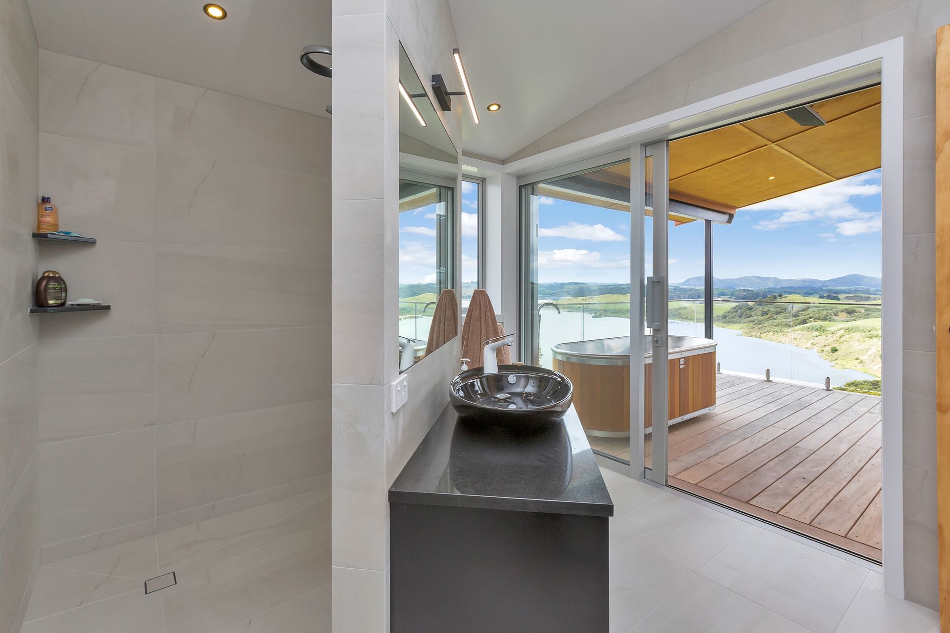
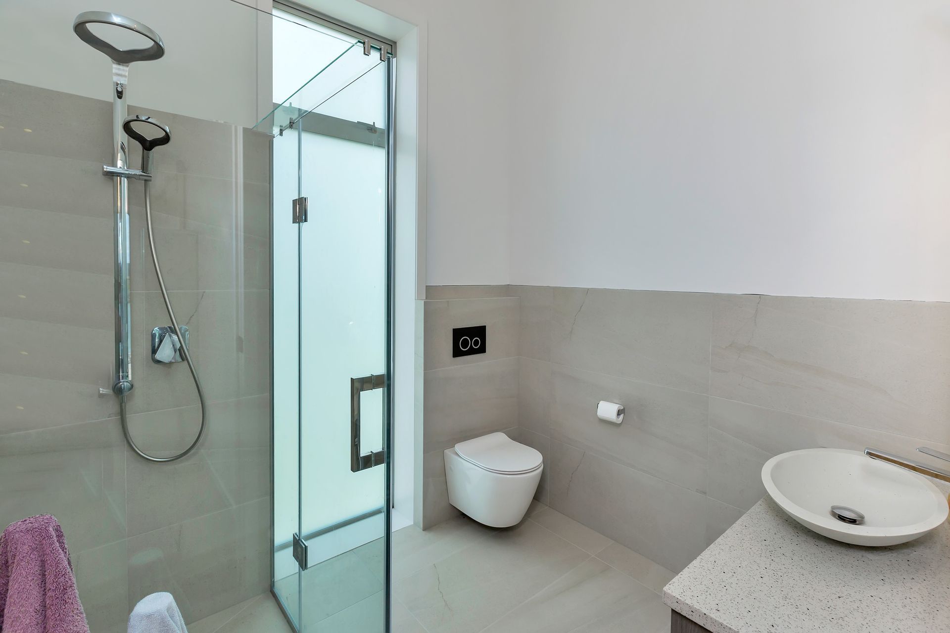
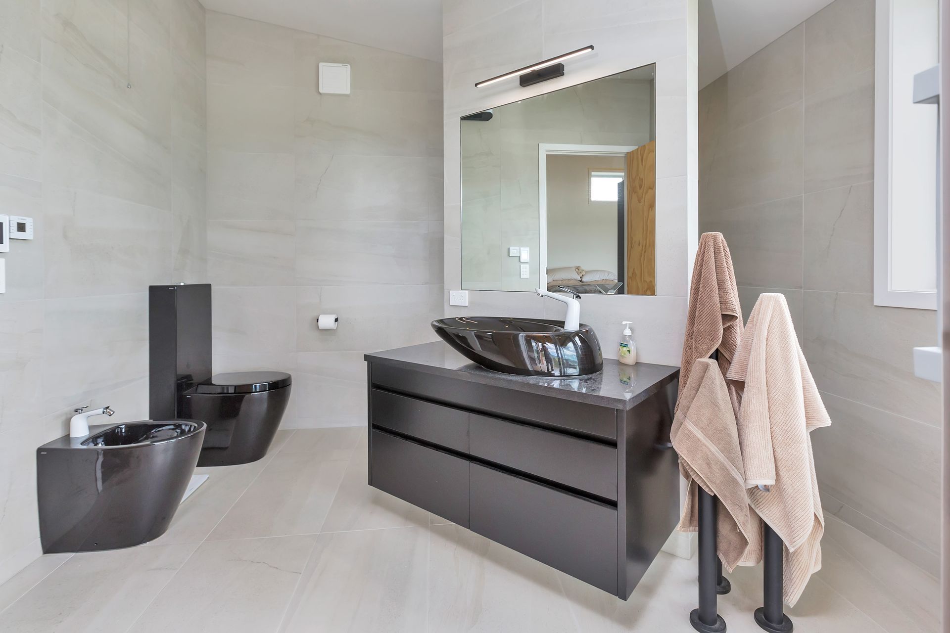
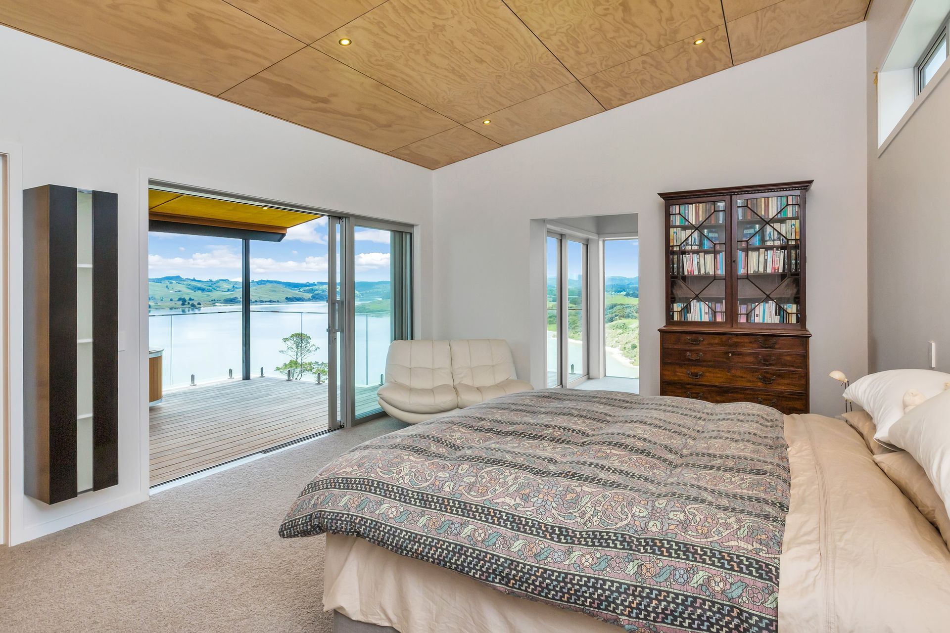
Elegant family residence on Kaipara Harbour featuring Formance SIP panels, cedar cladding, and oak timber flooring, designed with distinct wings for parents and children, centered around a communal living space.
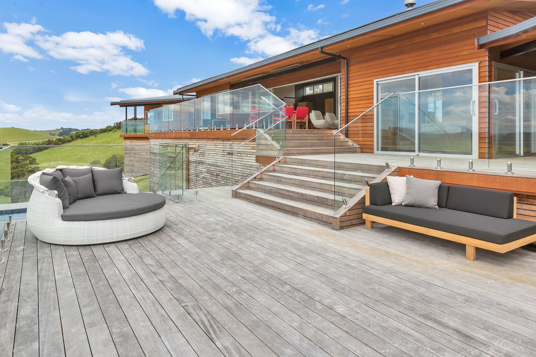
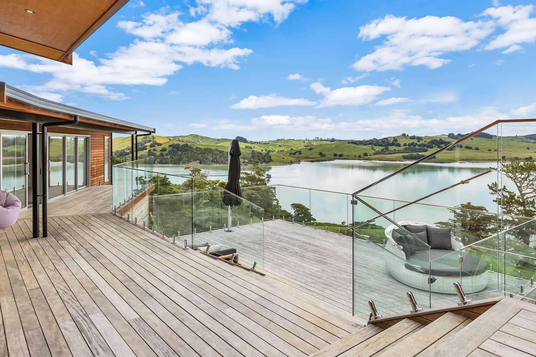
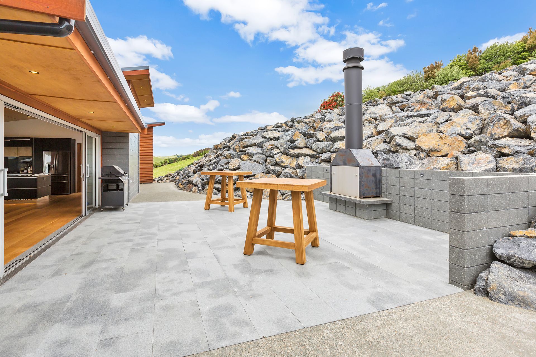
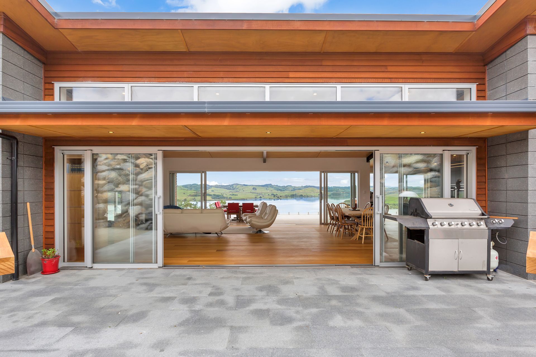
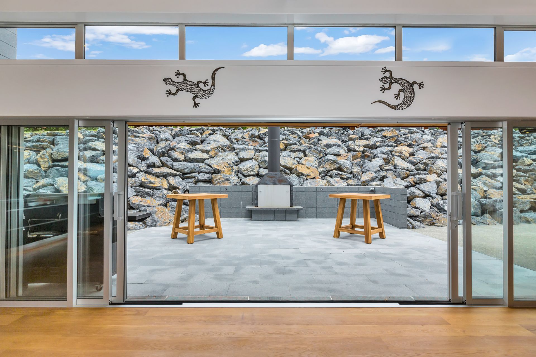
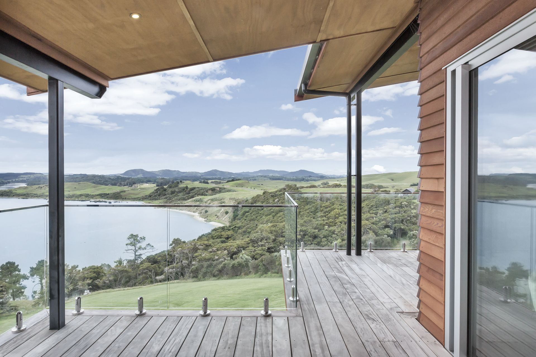
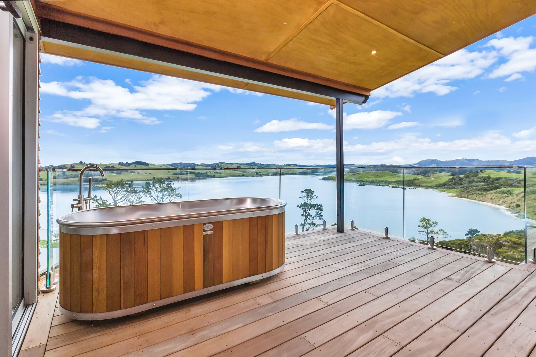
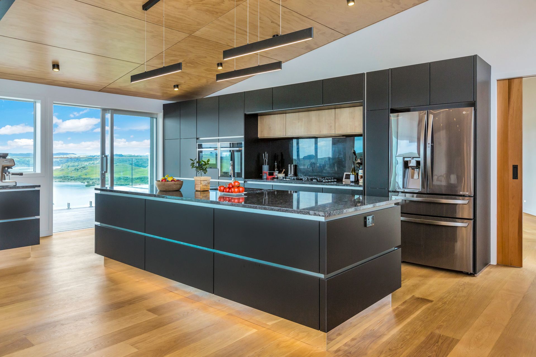
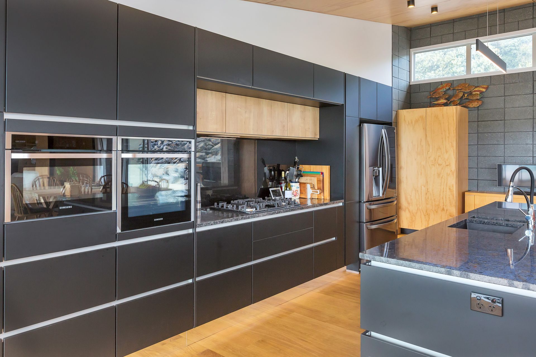
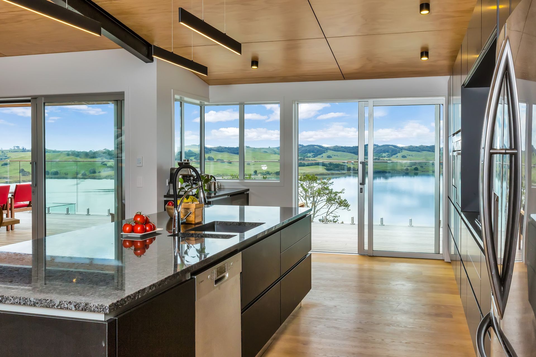
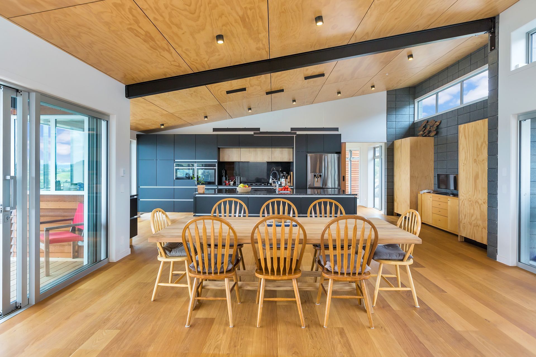
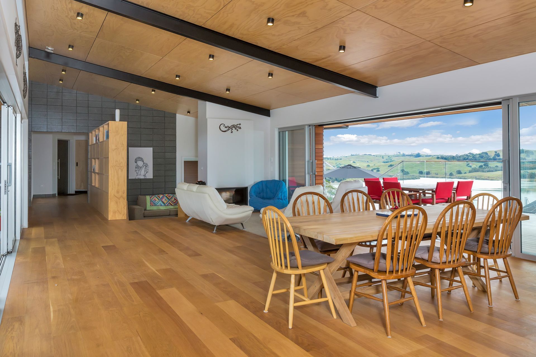
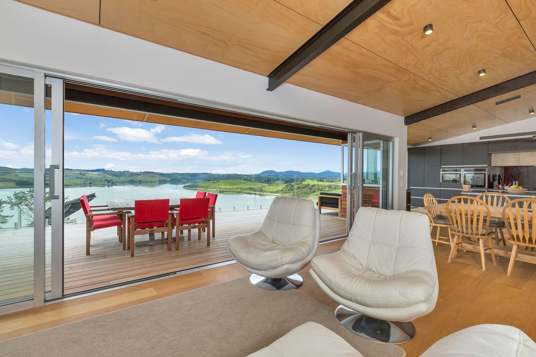
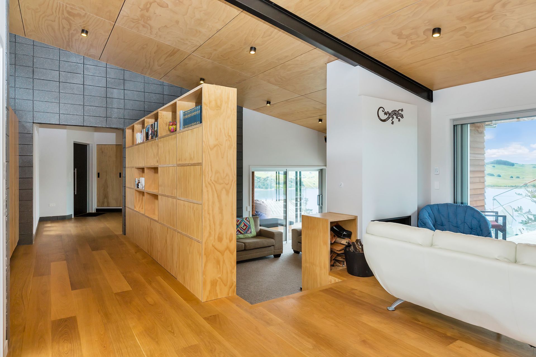
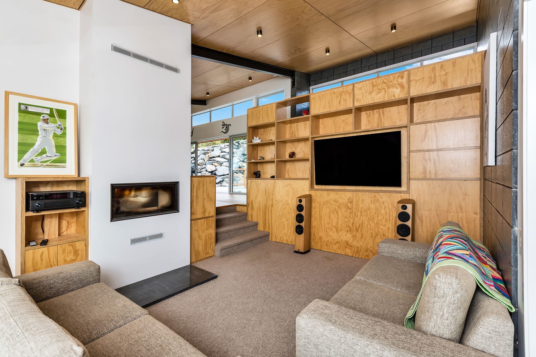
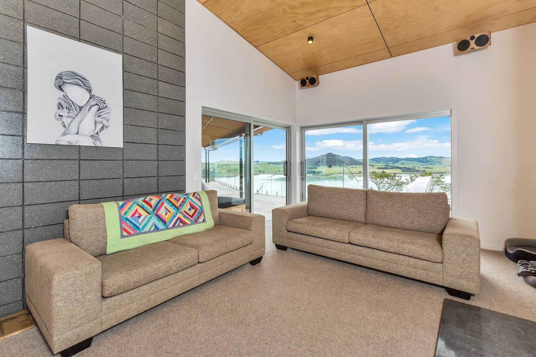
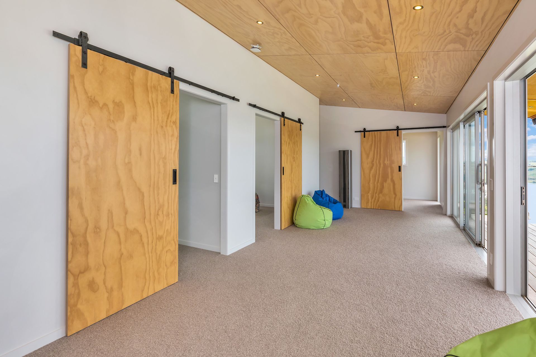
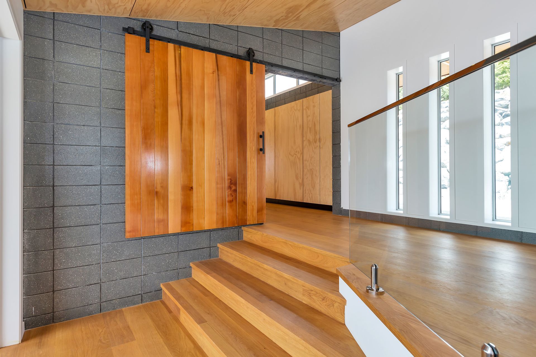
This beautiful house situated on the shores of the Kaipara Harbour was constructed using Formance SIP panels, with cedar cladding and garapa decking. The kitchen was imported from Germany and the flooring is oak timber throughout. The house was designed for the parents in one wing, the children in another wing, and living spaces through the middle form a central meeting hub.
Like this Project?
Hire Brogan Builders
Professional Reviews
Professionals used in
this project
The practices and trades credited on this project.





More projects from
Brogan Builders
Other work by Brogan Builders, across every category they build in.


More in
Rural / Estate / Lifestyle
Everything else in Rural / Estate / Lifestyle, from every practice on ArchiPro.


Next Project
Keep scrolling