
Project team
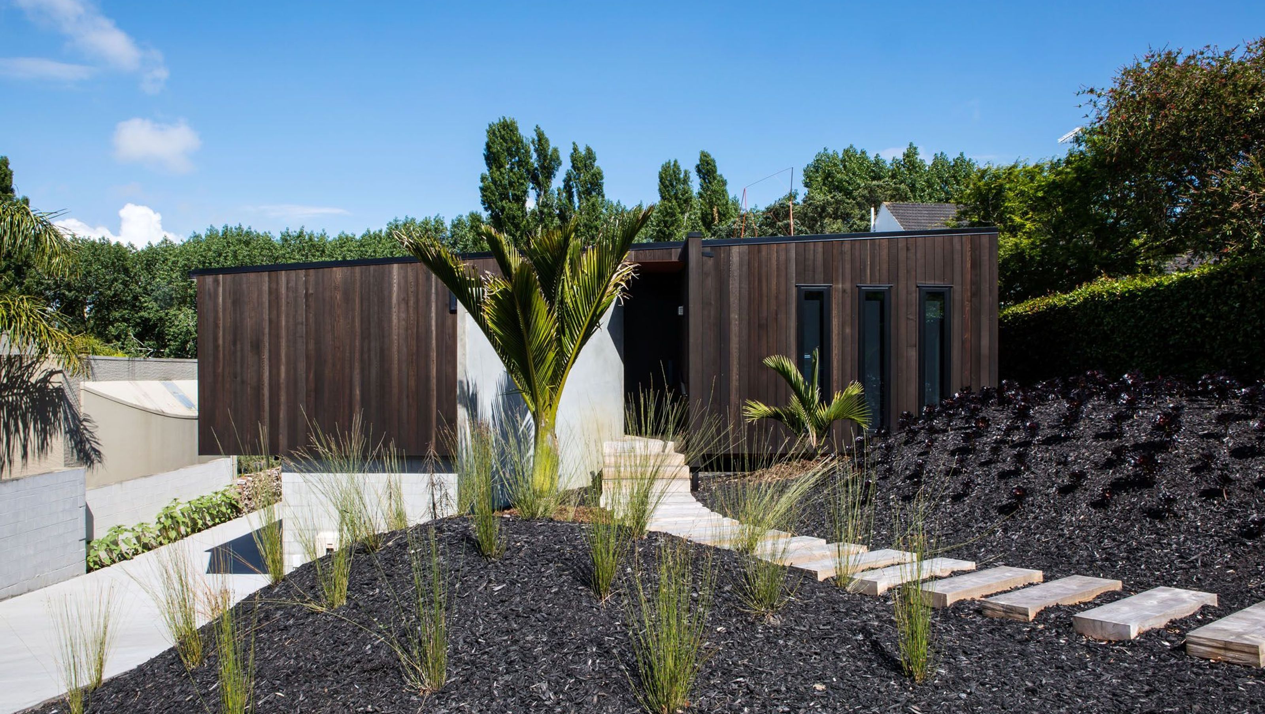
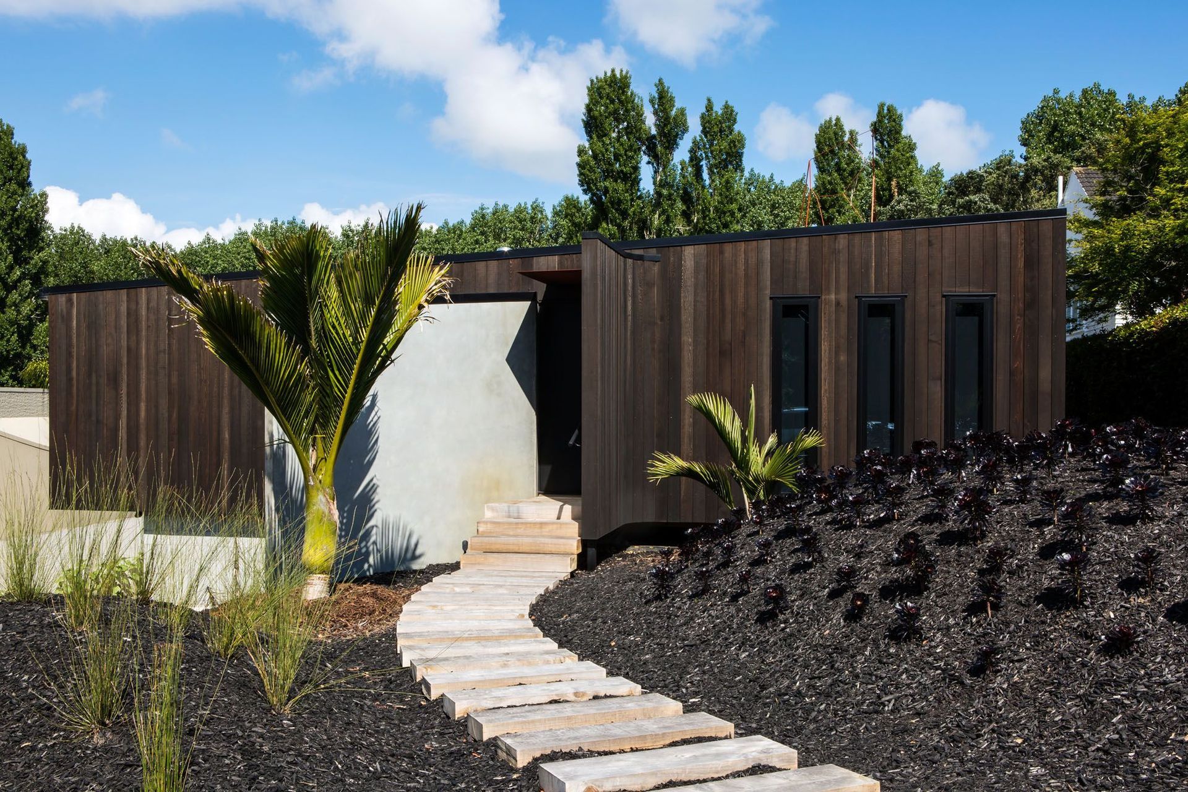
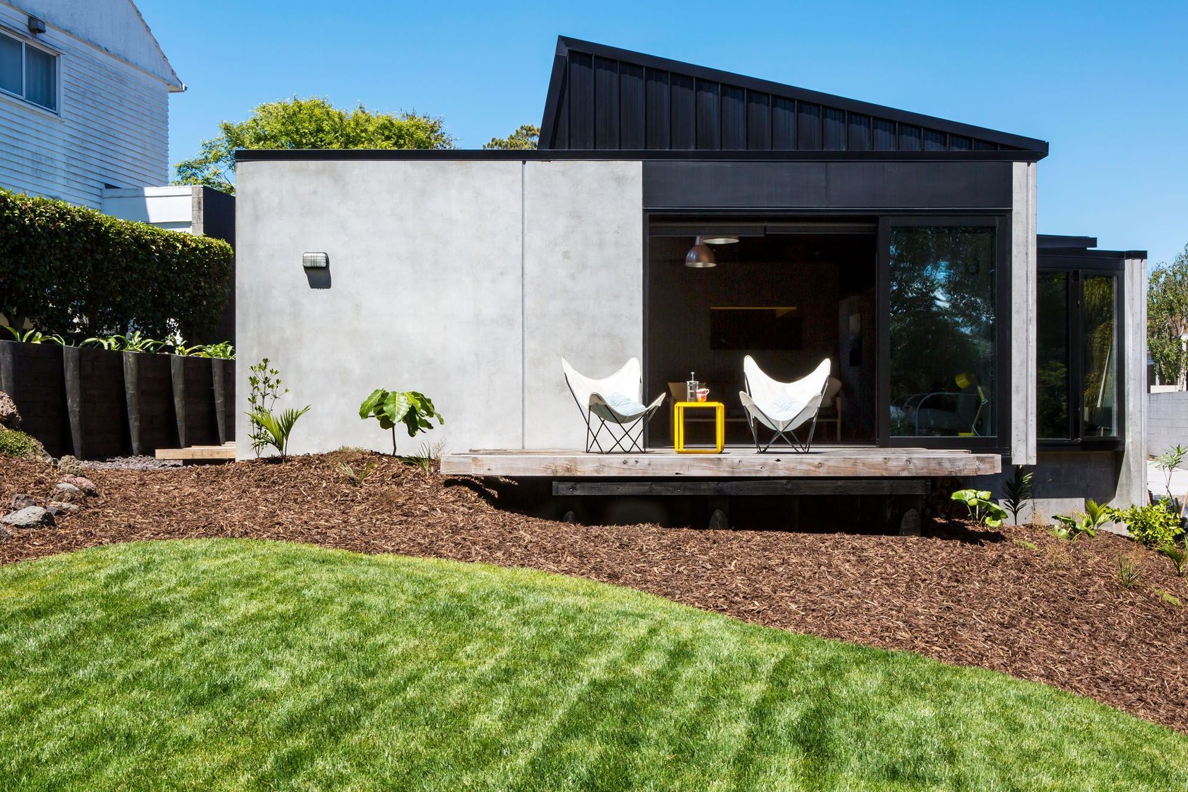
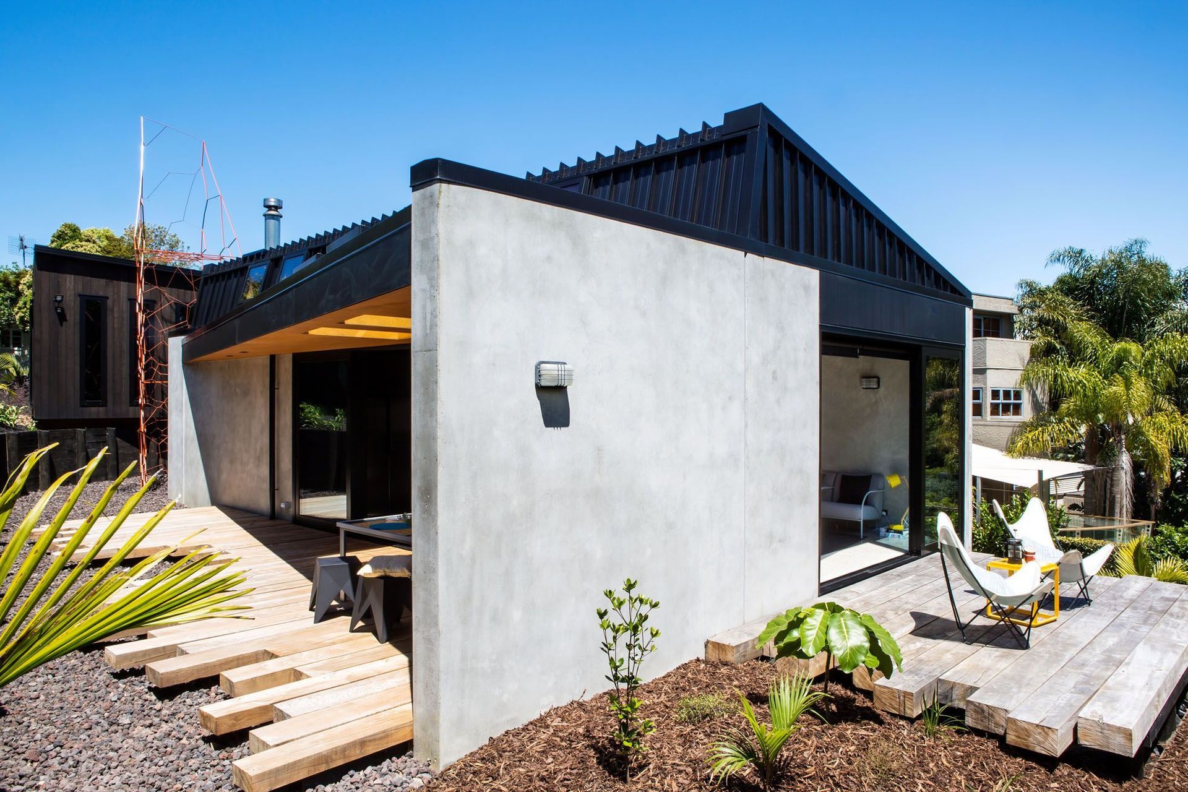
A striking architectural residence in Kohimarama, featuring angular forms, industrial materials, and innovative design that harmonizes with its challenging site and surrounding structures.
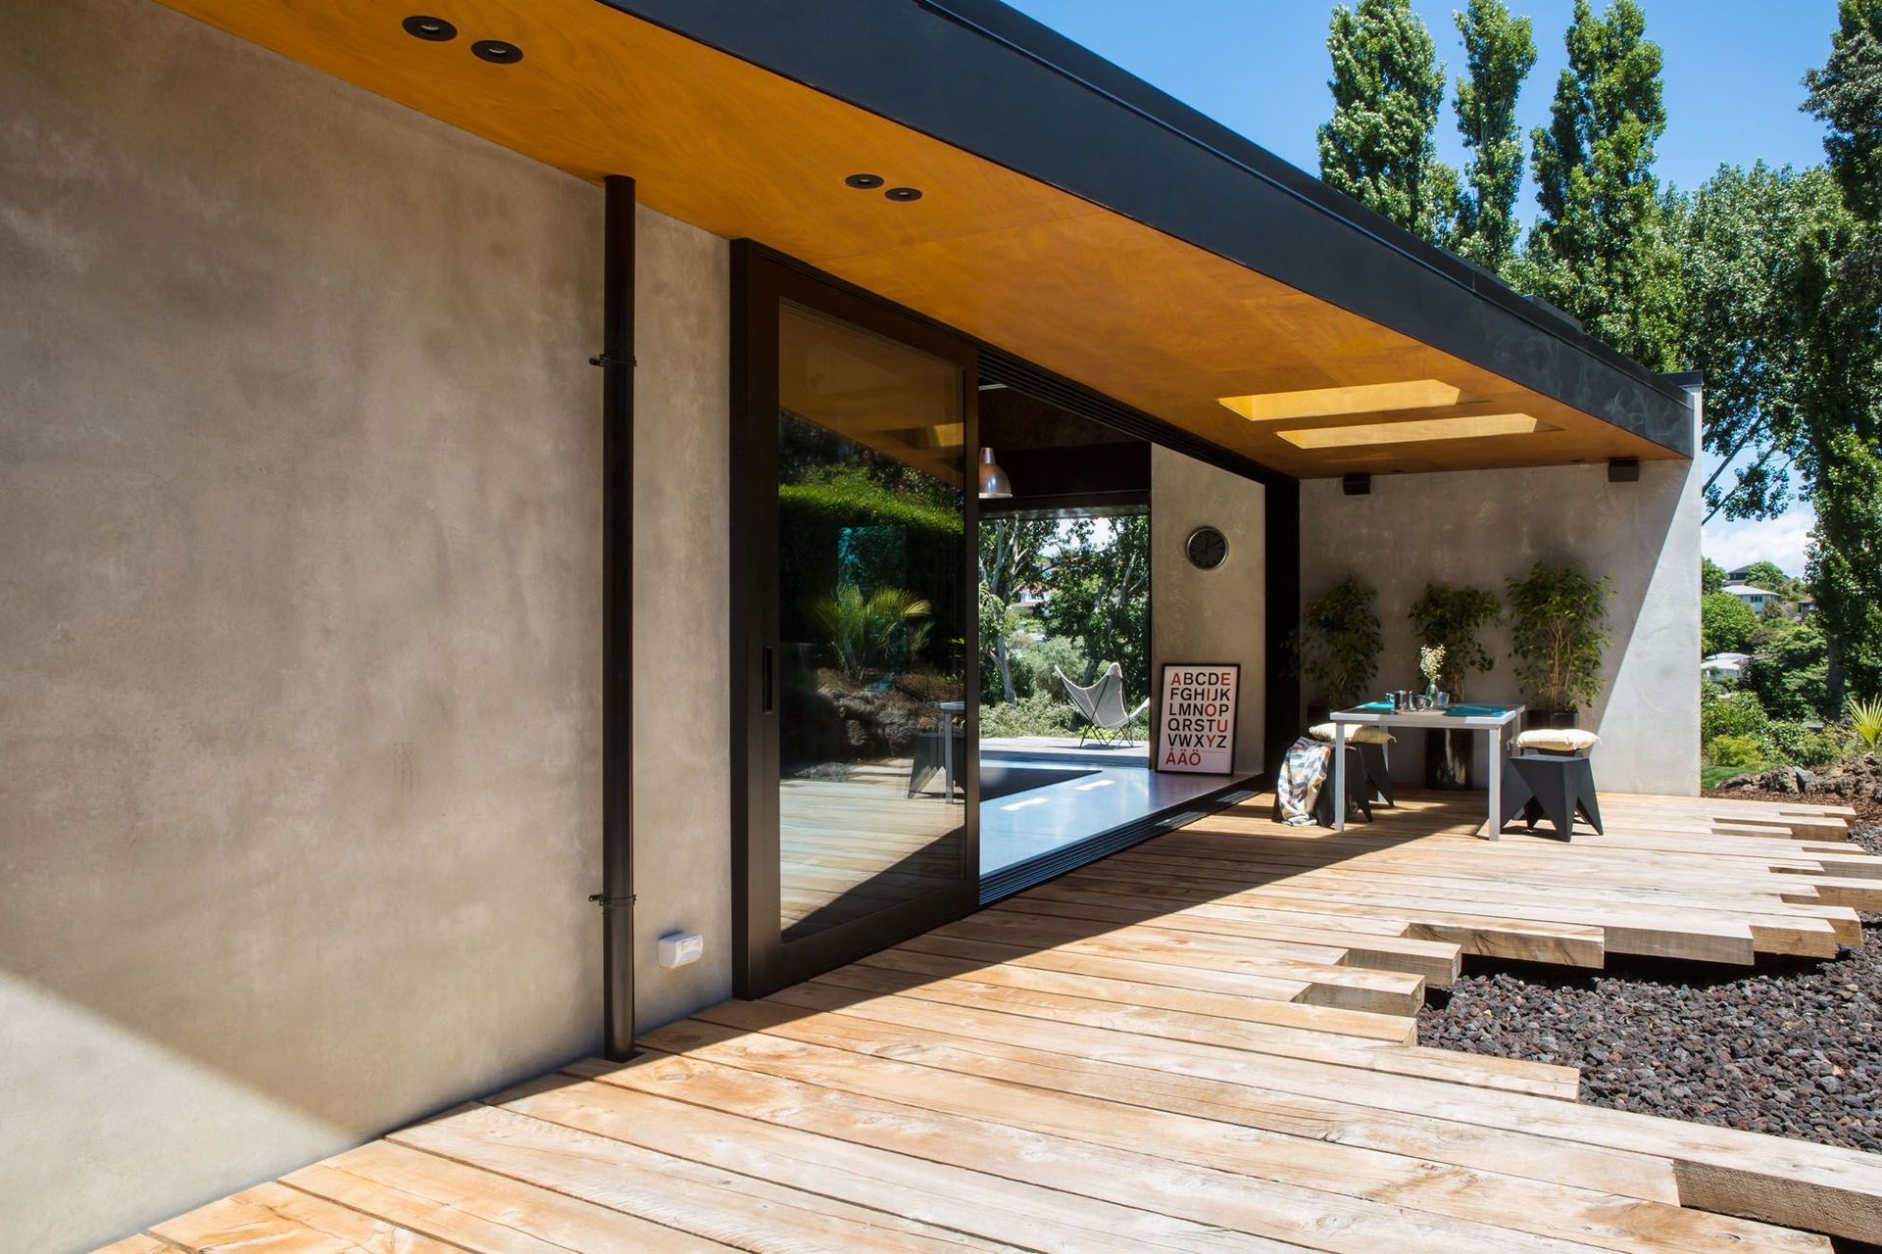
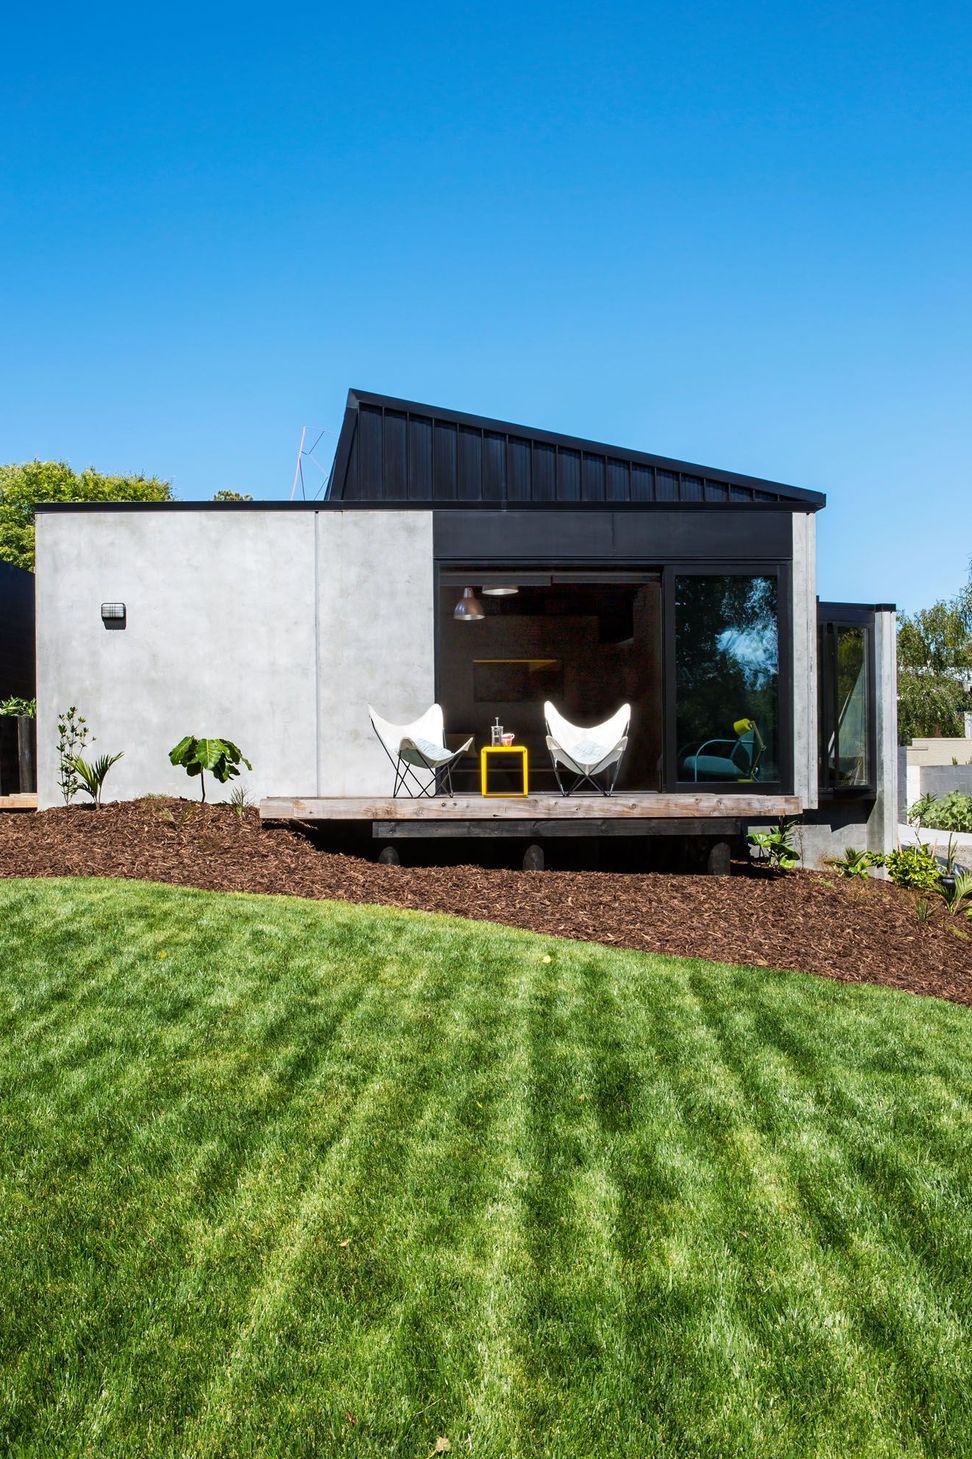
Faceted and angular, with splayed walls and a saw-tooth roof, this home’s geometry was set by a challenging site in Auckland’s Kohimarama. The section slopes steeply to the south while to the north a tall, monolithic structure overlooks it.
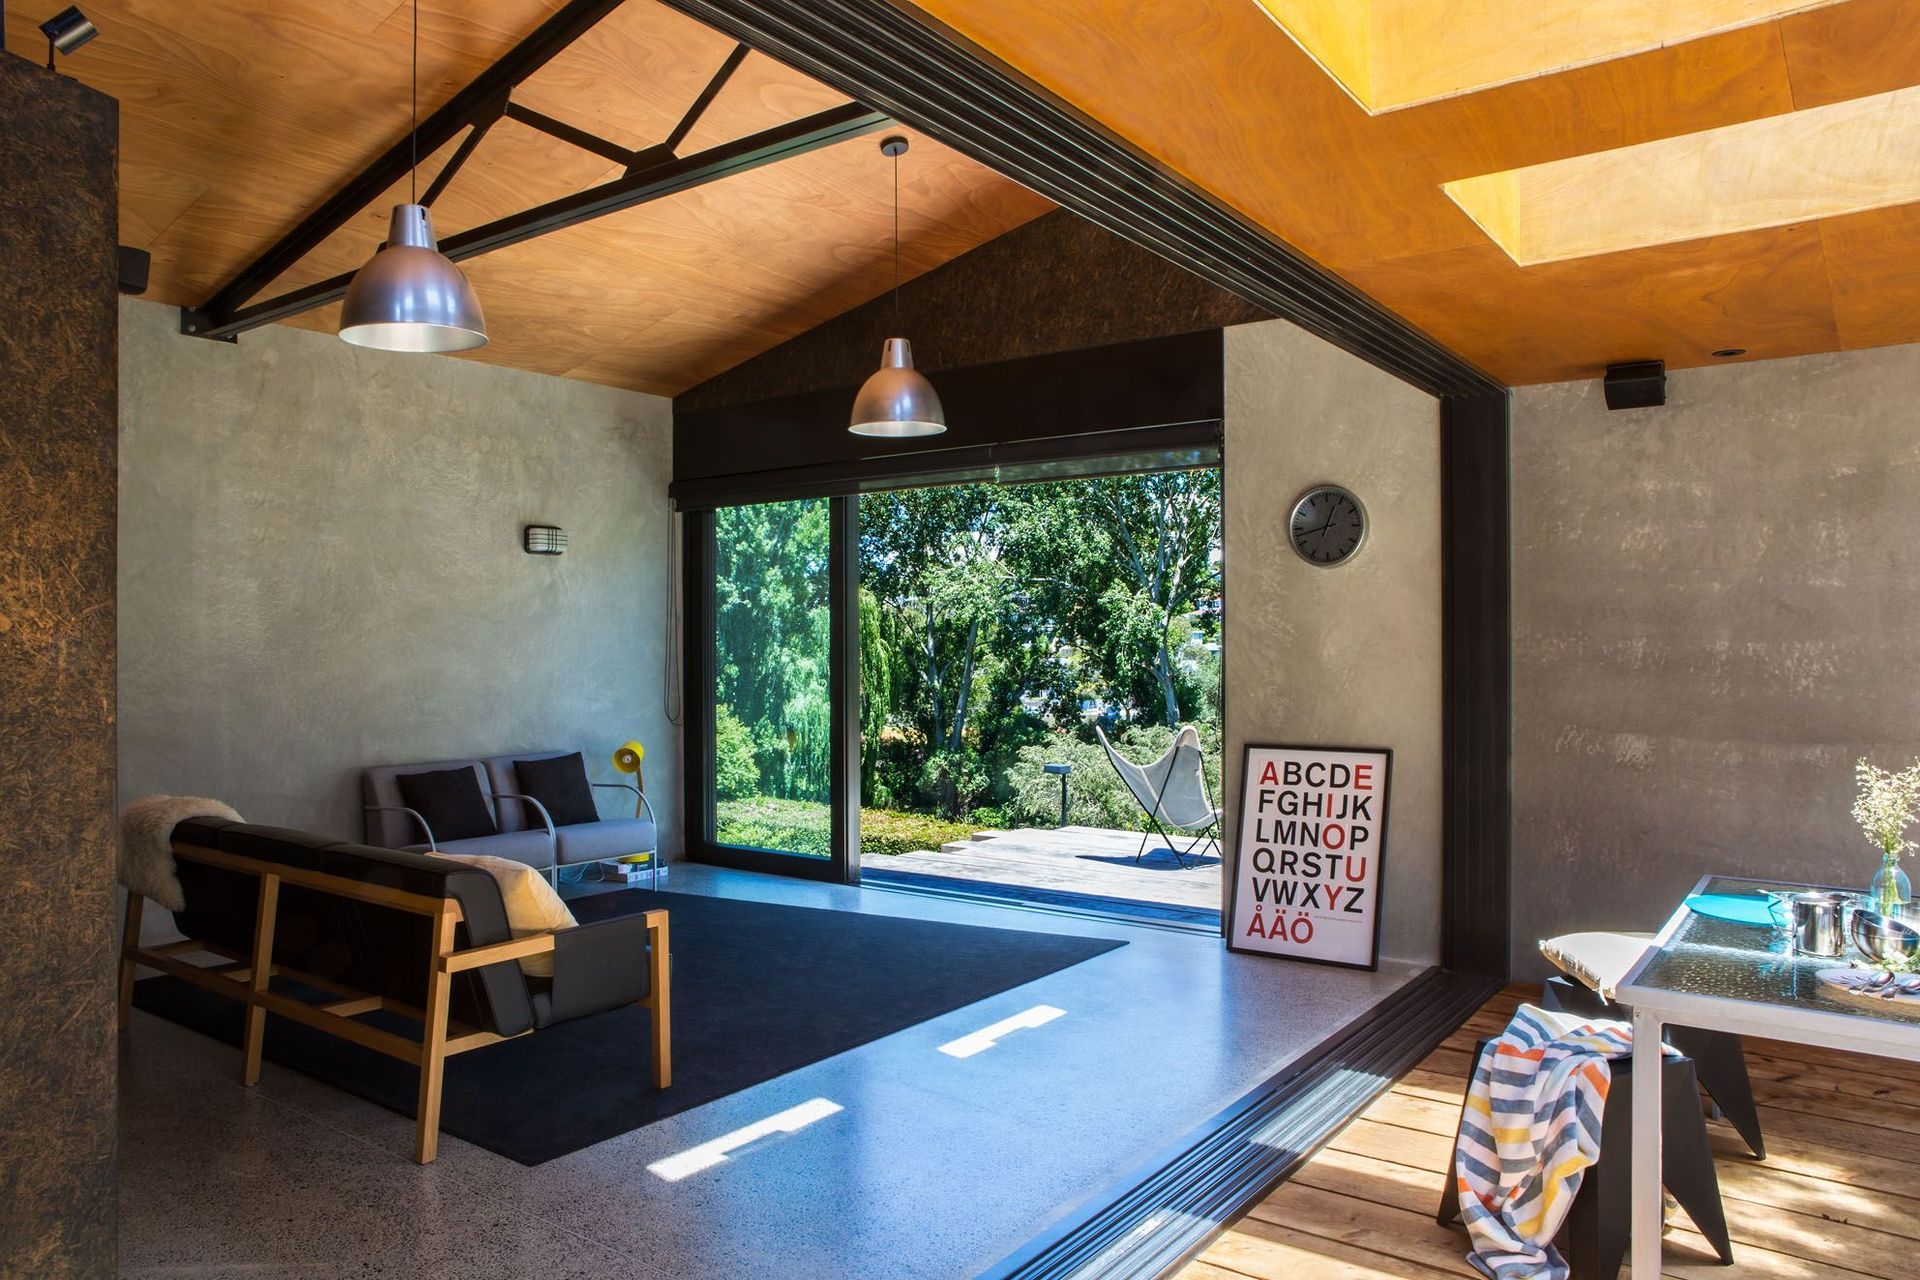
The dwelling was divided into three main volumes, then twisted and shaped to comply with height-to-boundary rules. Spaces in between form mini courtyards, including one slivered into that important northern aspect.
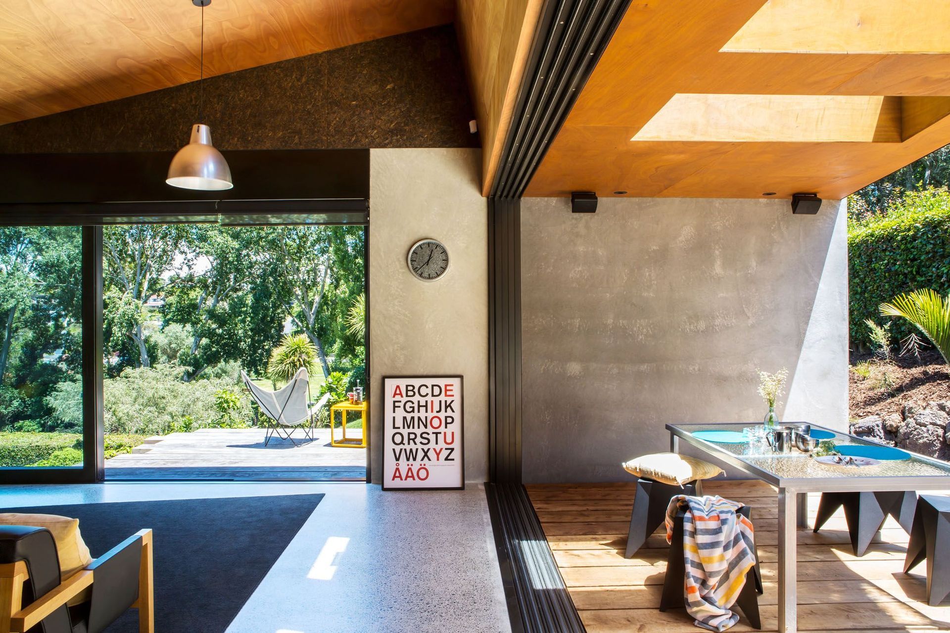
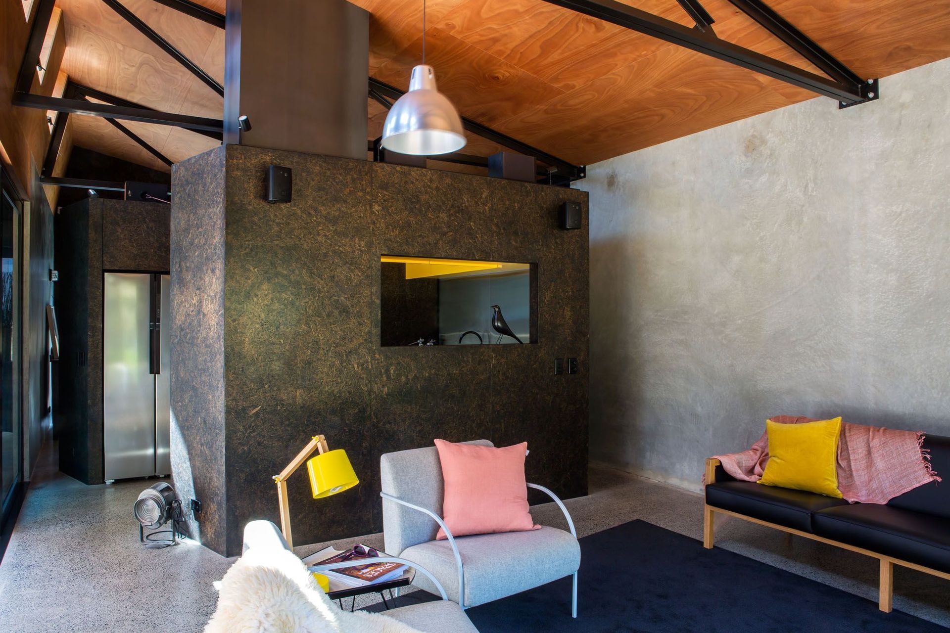
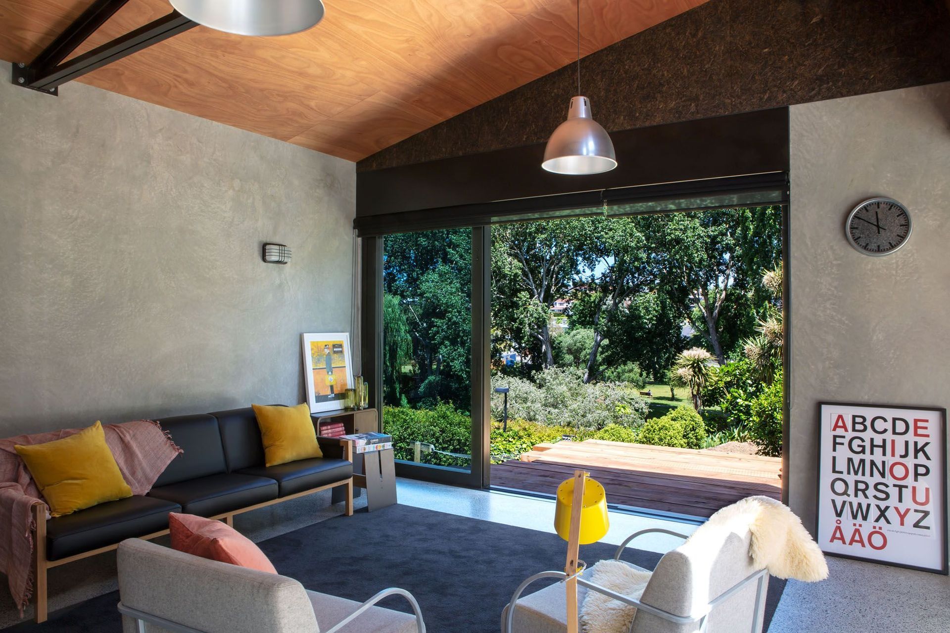
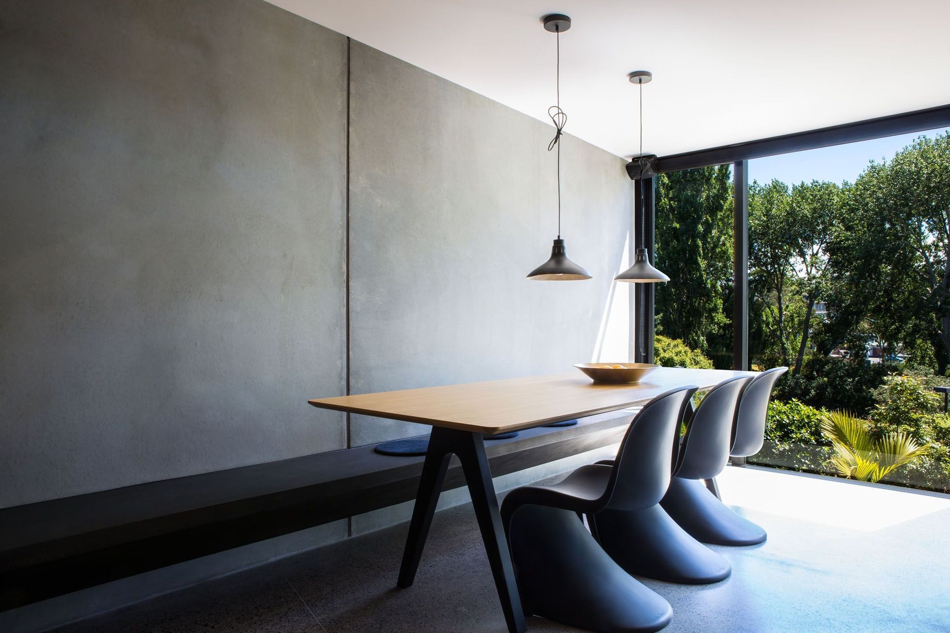
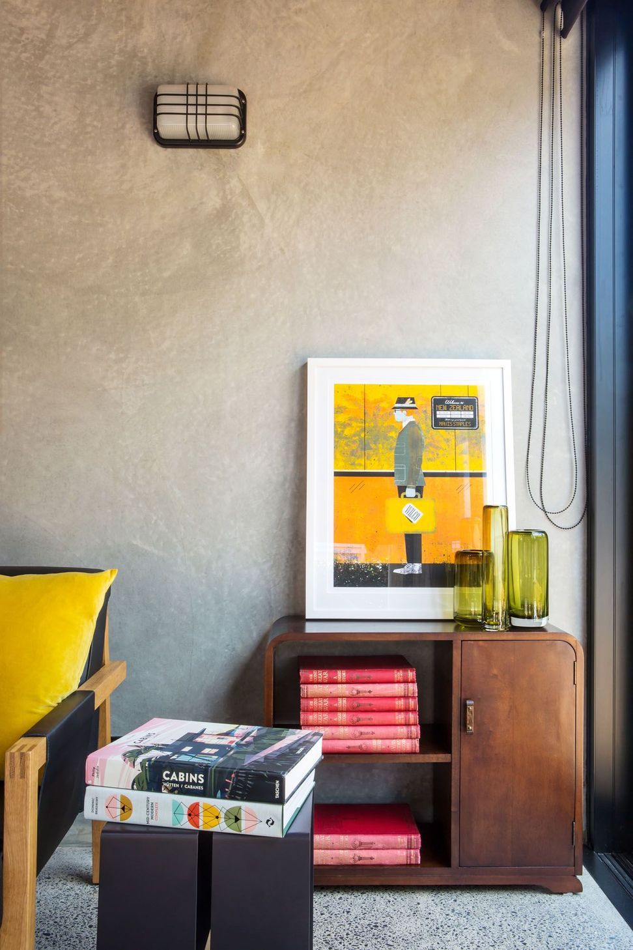
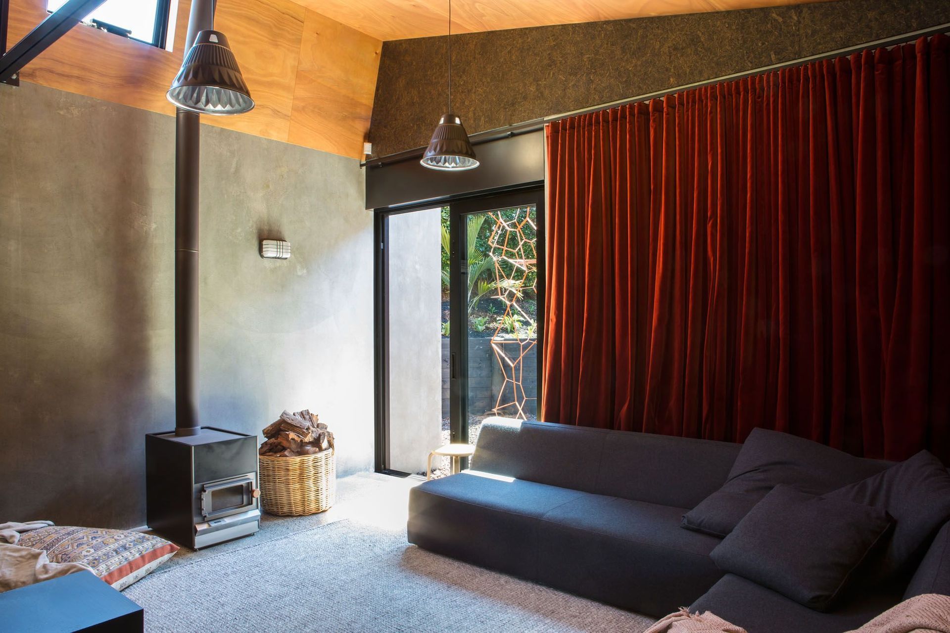
Industrial and purposeful, the material palette features tilt-slab concrete walls. These blades define voids which are filled with full-height glazing. Steel roof trusses are reminiscent of a factory while plywood ceilings soften the aesthetic.
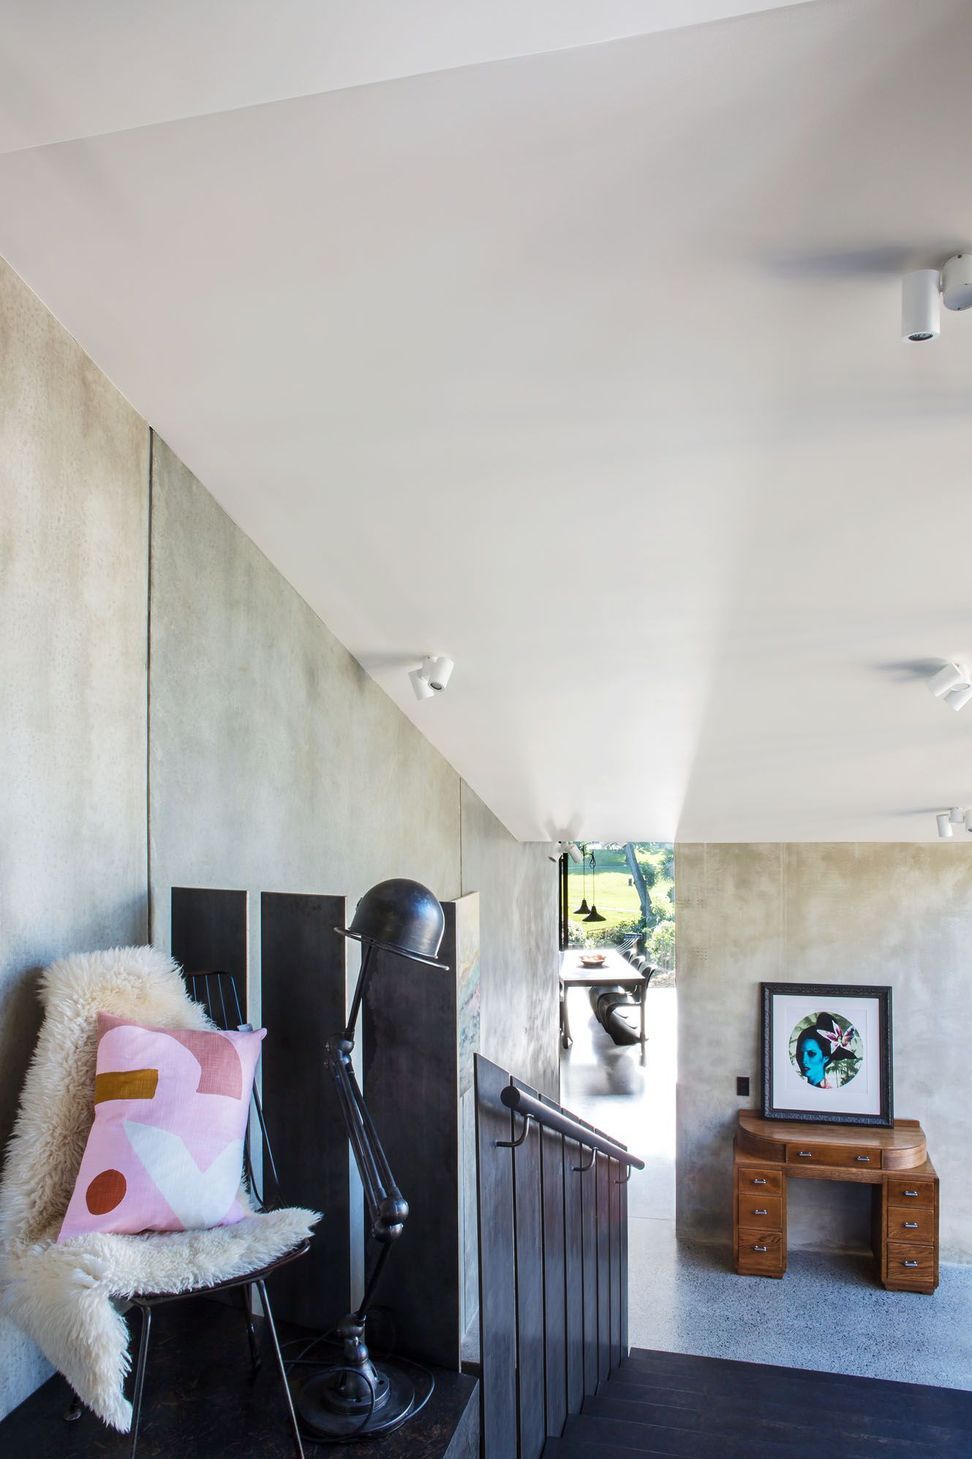
The entry offers the drama of a stairway edged in a raw-steel balustrade. There’s a sense of discovery as it steps down to the dining room, with a hint of the living room beyond.
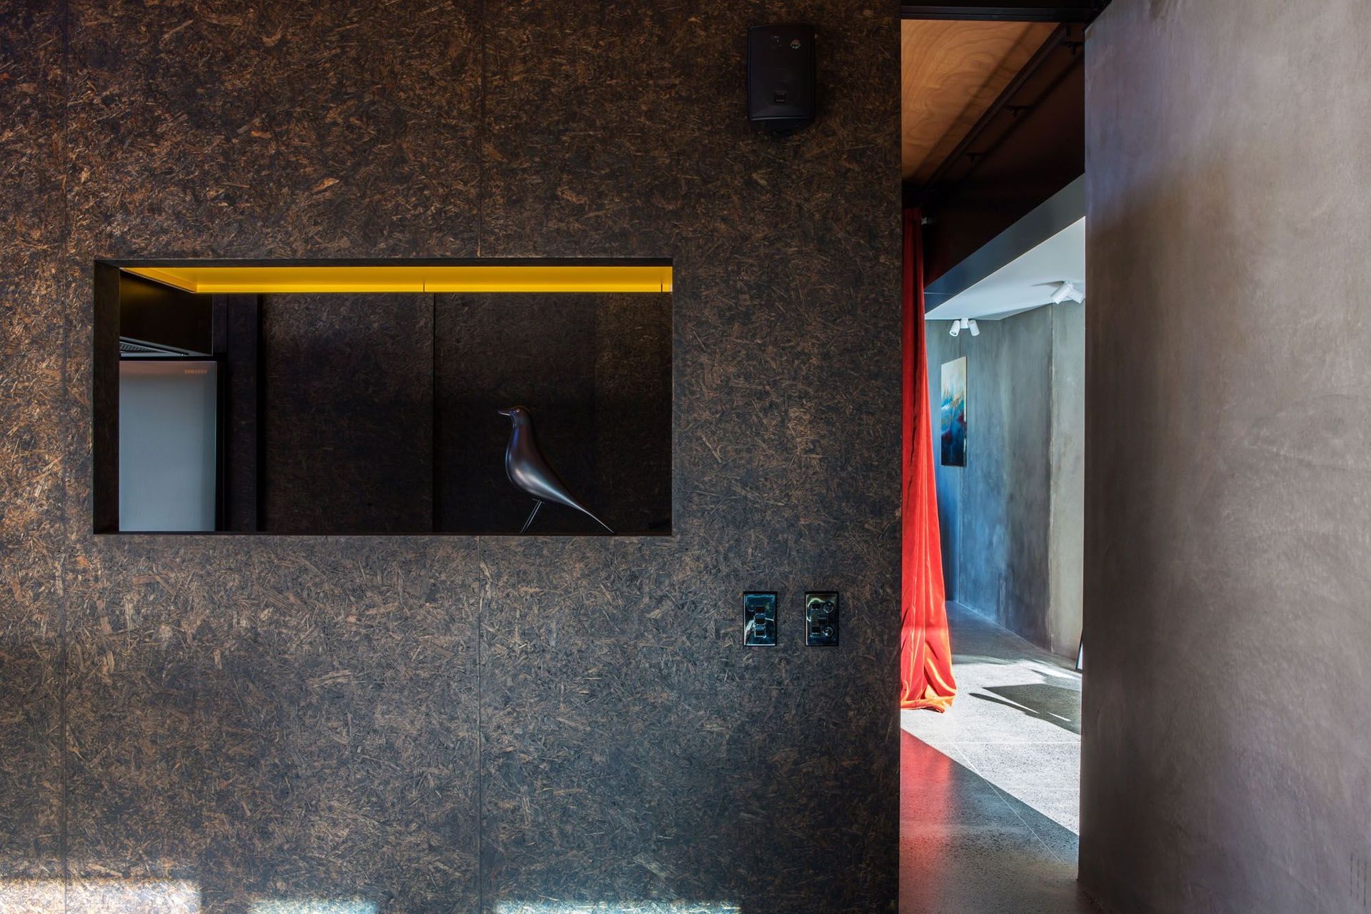
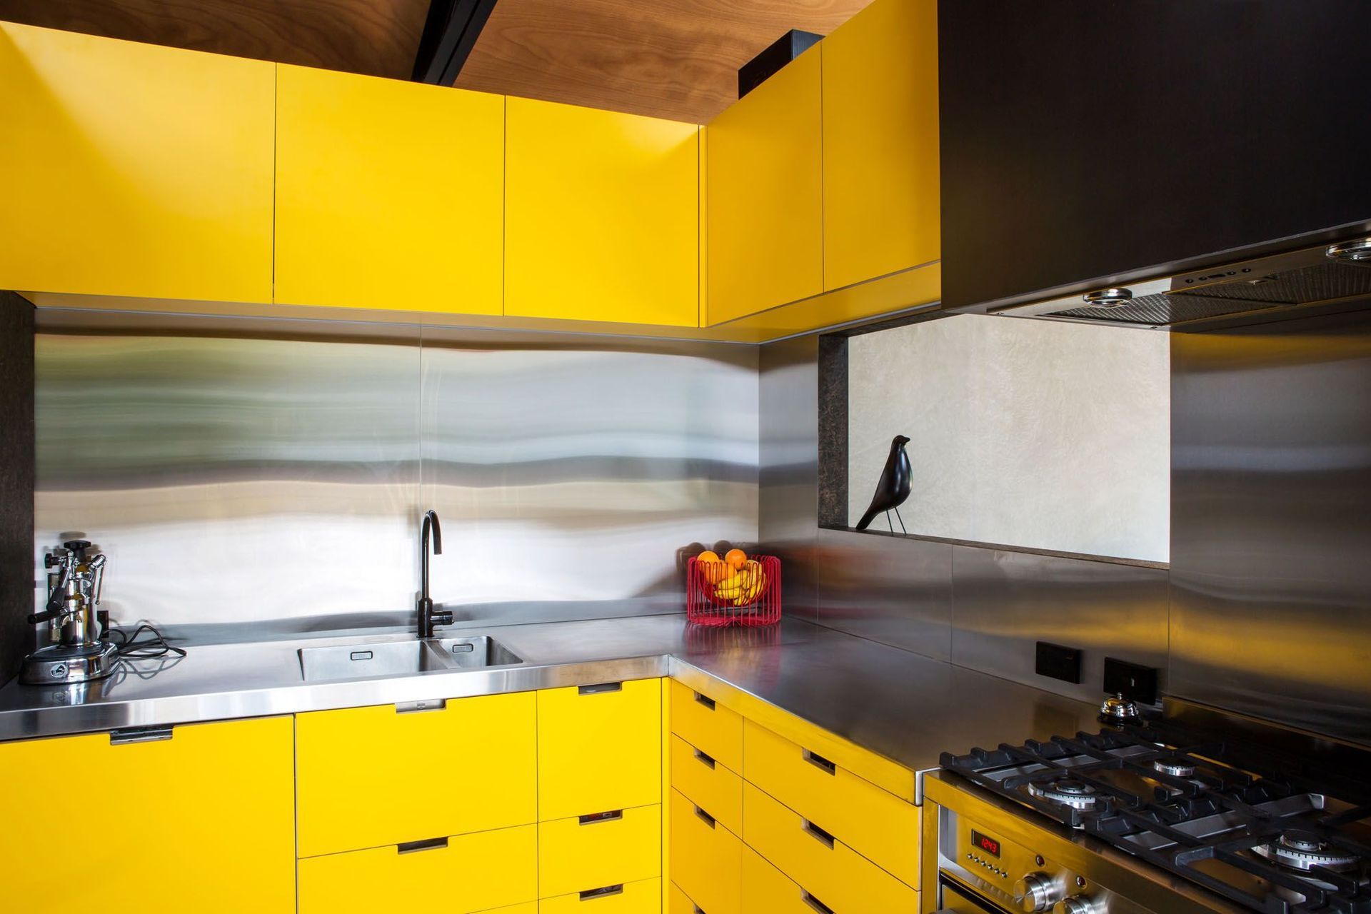
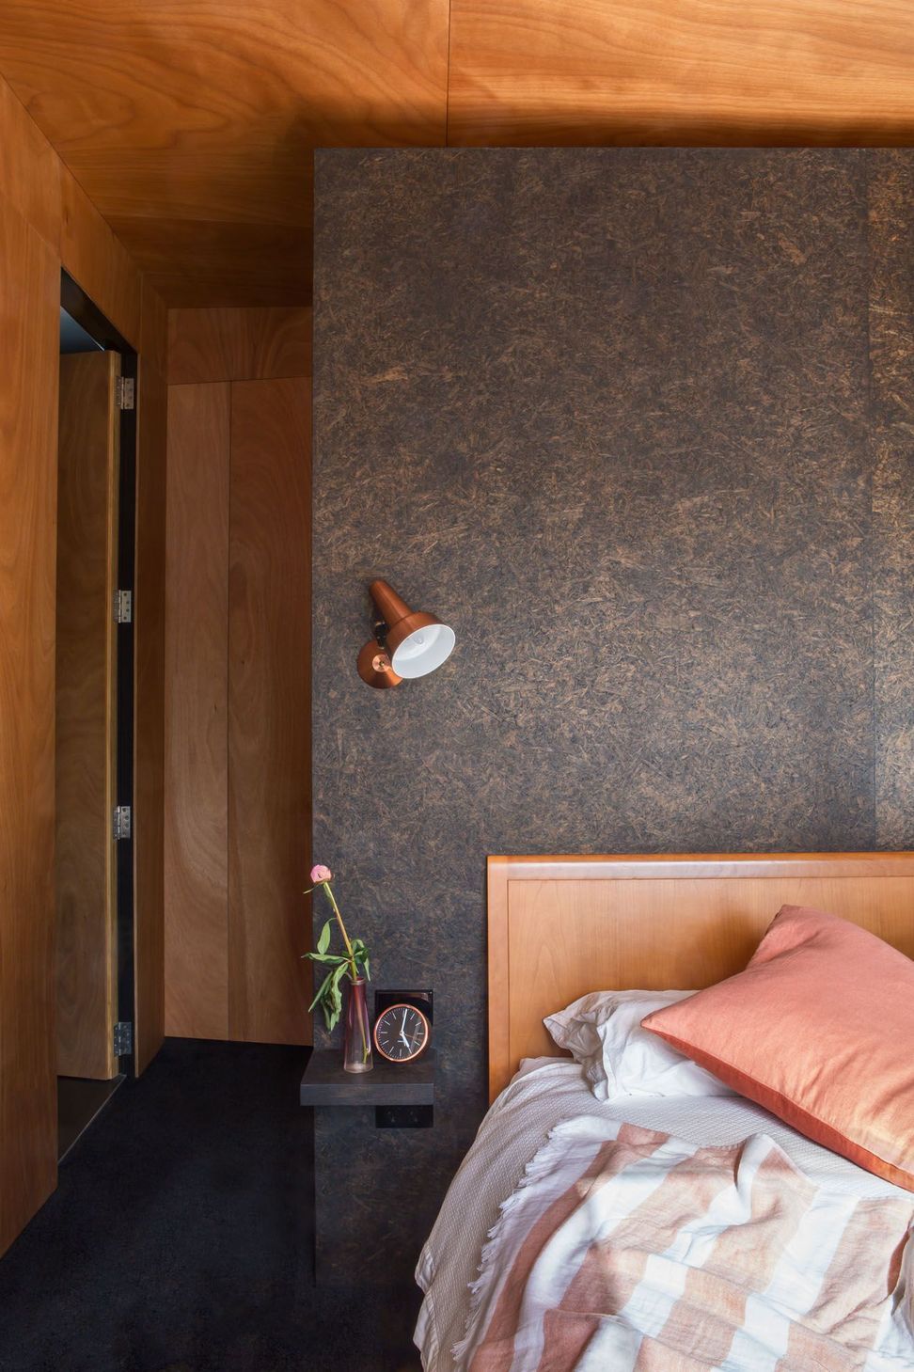
The kitchen, an insertion into the main volume, is based on an idea from the Case Study houses. Encased in a dark-stained Strandboard block, the yellow cabinetry within is a happy surprise.
Photographer
Emma-Jane Hetherington


Awards
Auckland Architecture Awards – Housing
NZIA
Auckland Architecture Awards – Housing – Resene Colour Award
NZIA
Like this Project?
Hire Dorrington Atcheson Architects
Professional Reviews
Professionals used in
this project
The practices and trades credited on this project.





More projects from
Dorrington Atcheson Architects
Other work by Dorrington Atcheson Architects, across every category they build in.


More in
Single House
Everything else in Single House, from every practice on ArchiPro.


Next Project
Keep scrolling