
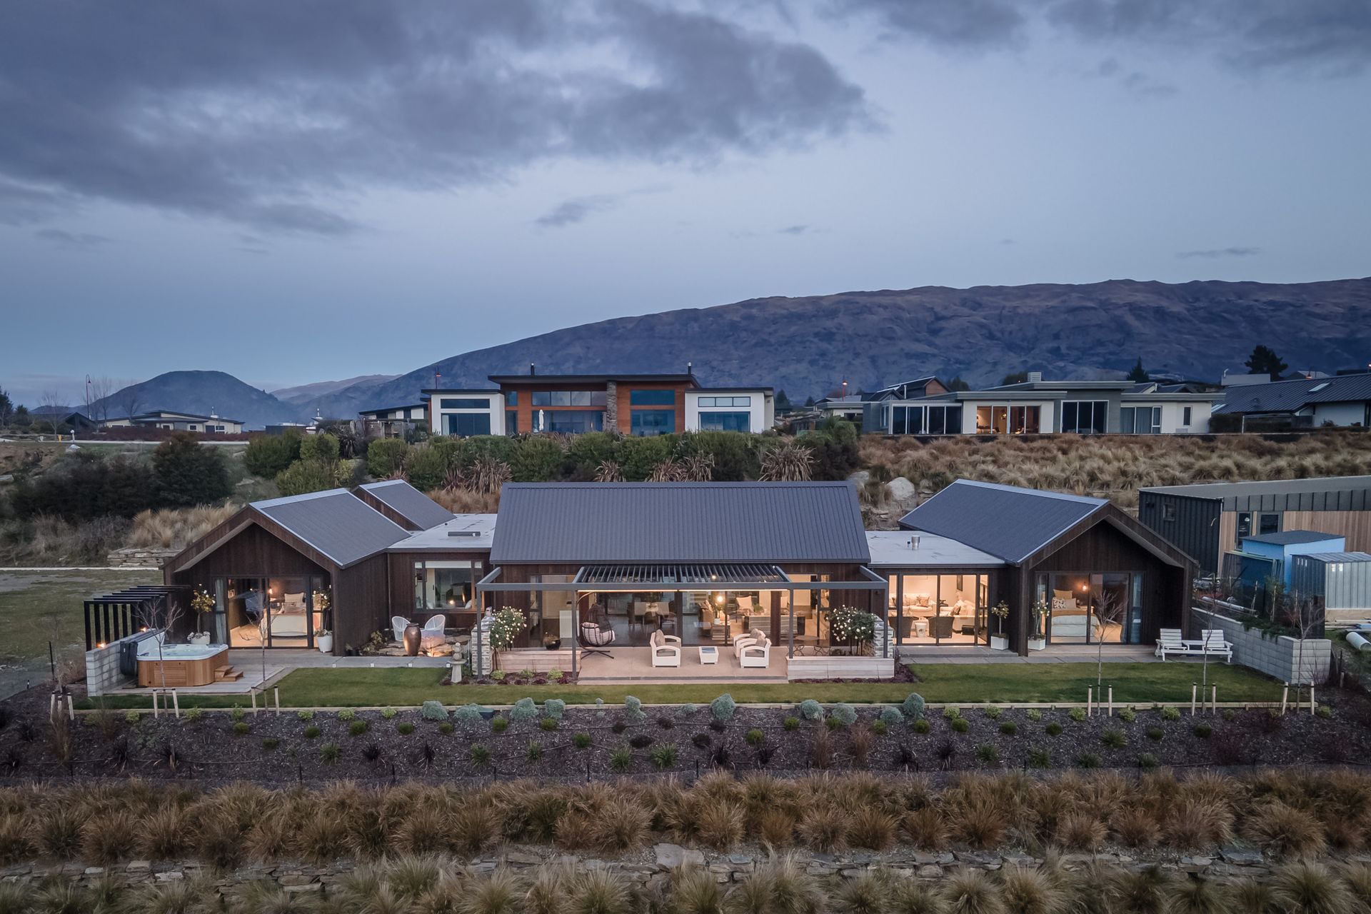
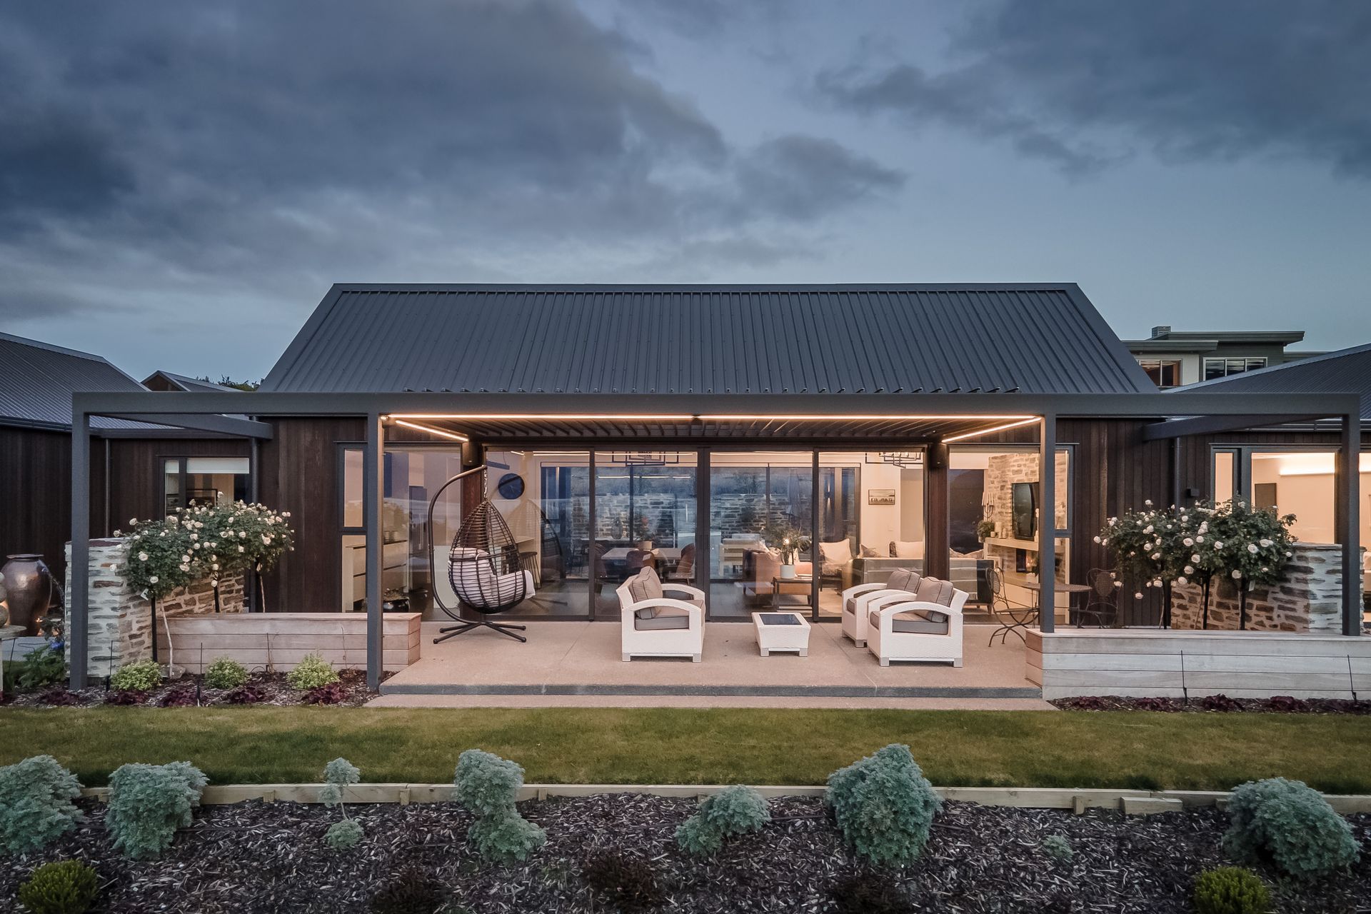
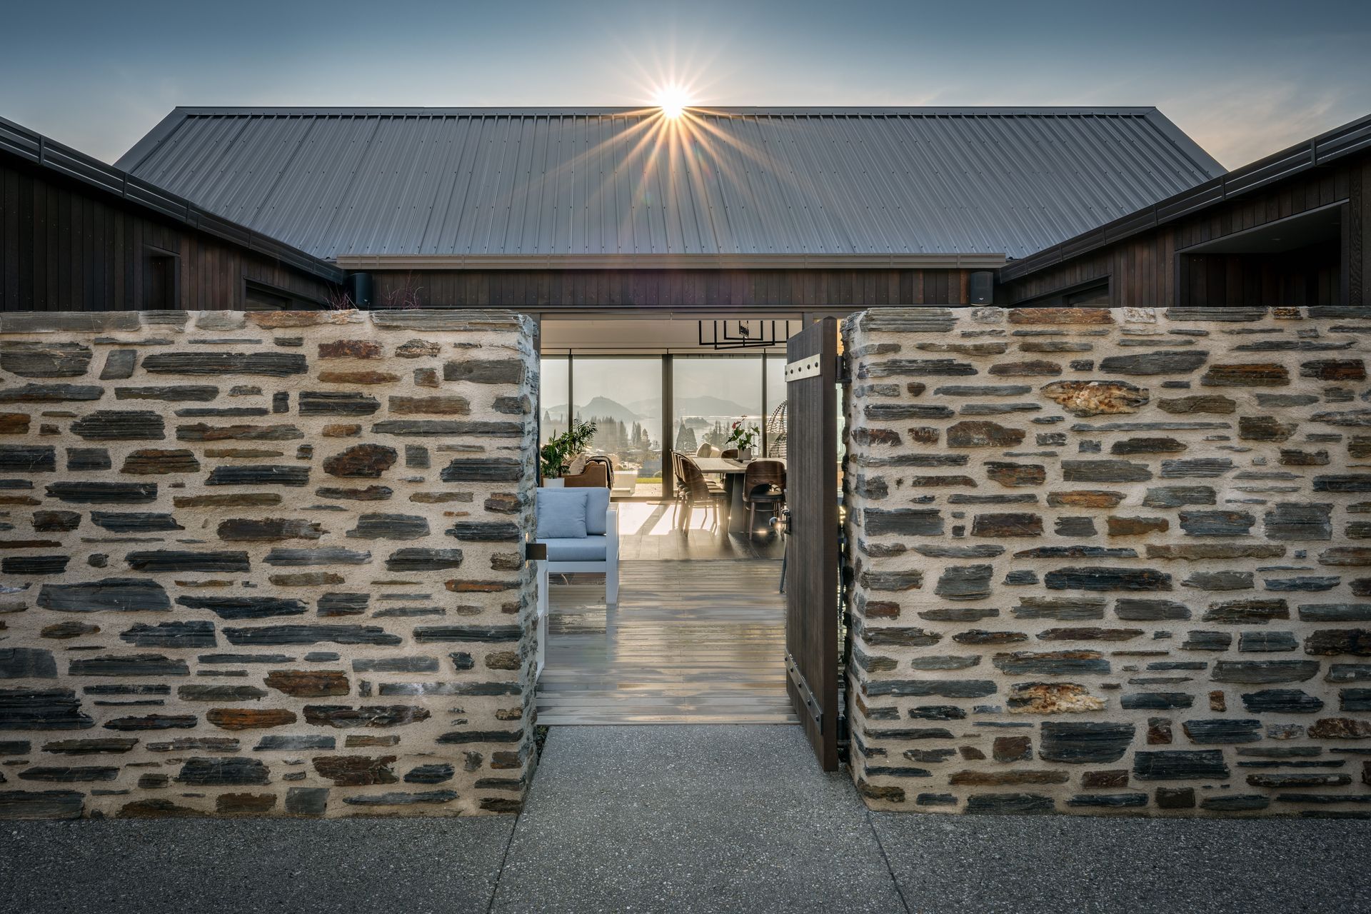
Elevated architectural design in Wanaka featuring breathtaking views of Lake Wanaka, three pavilions, and a spacious open living area, perfectly suited for both summer and winter living.
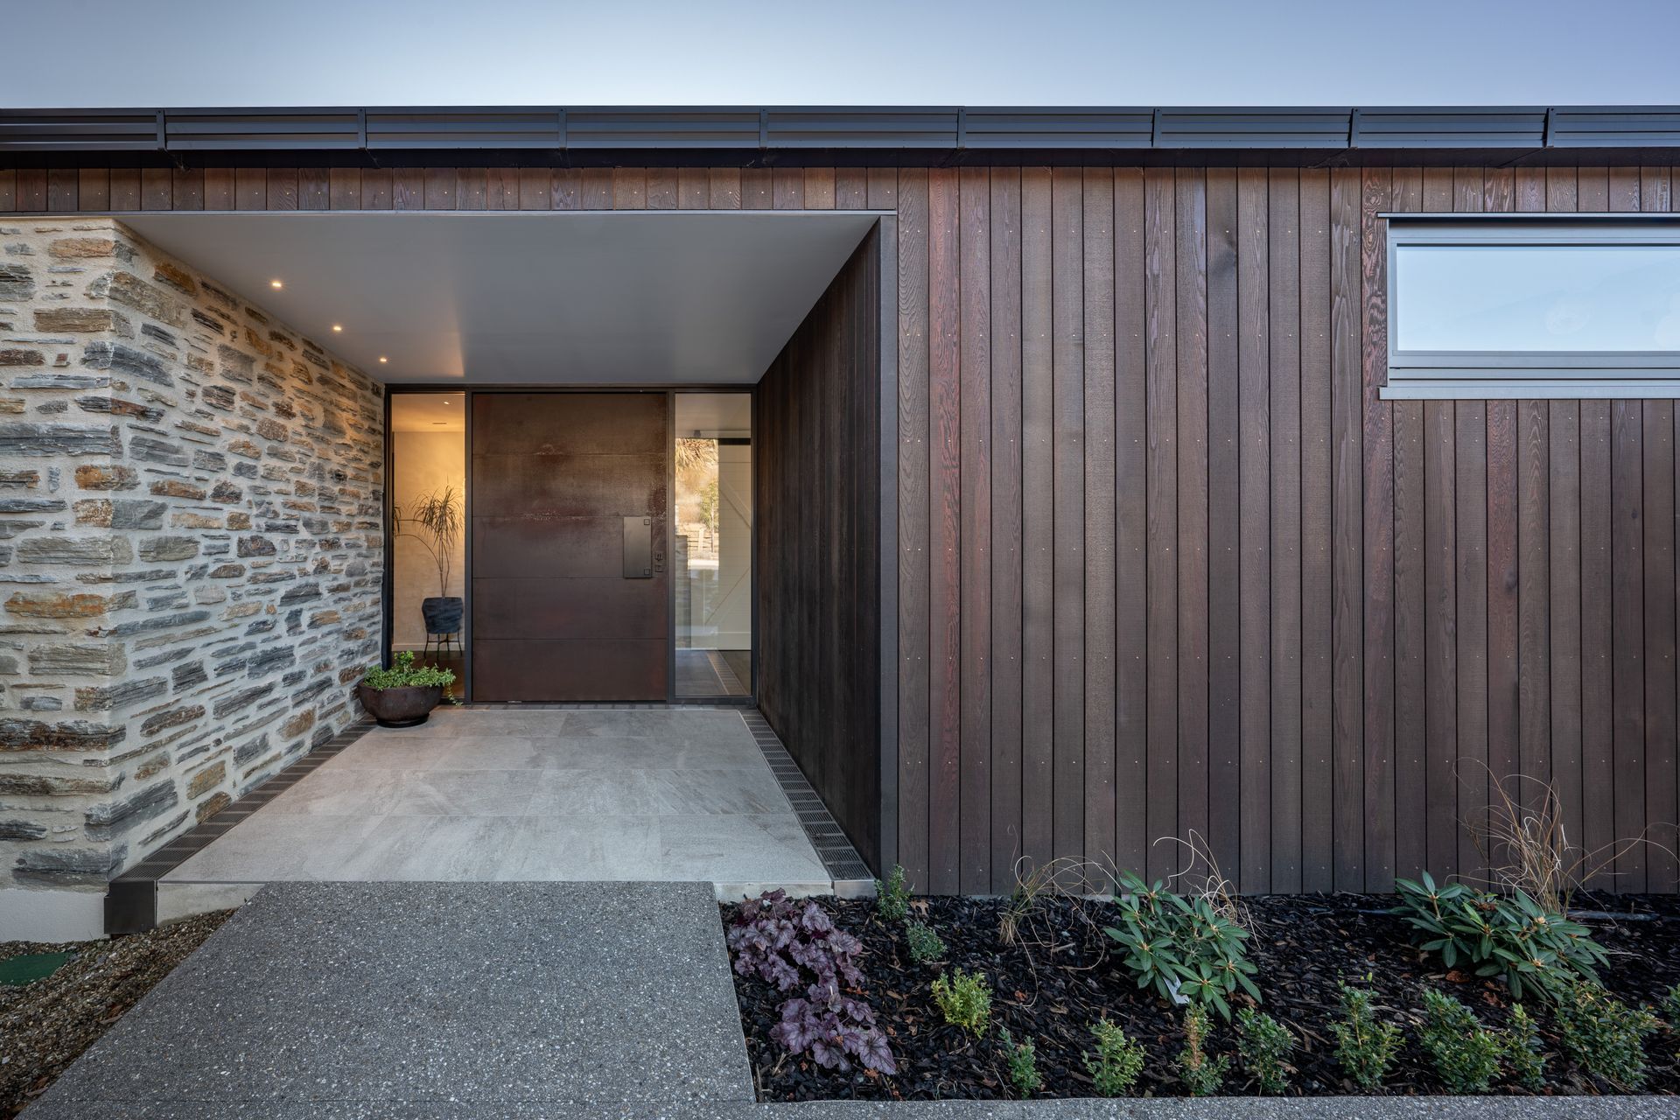
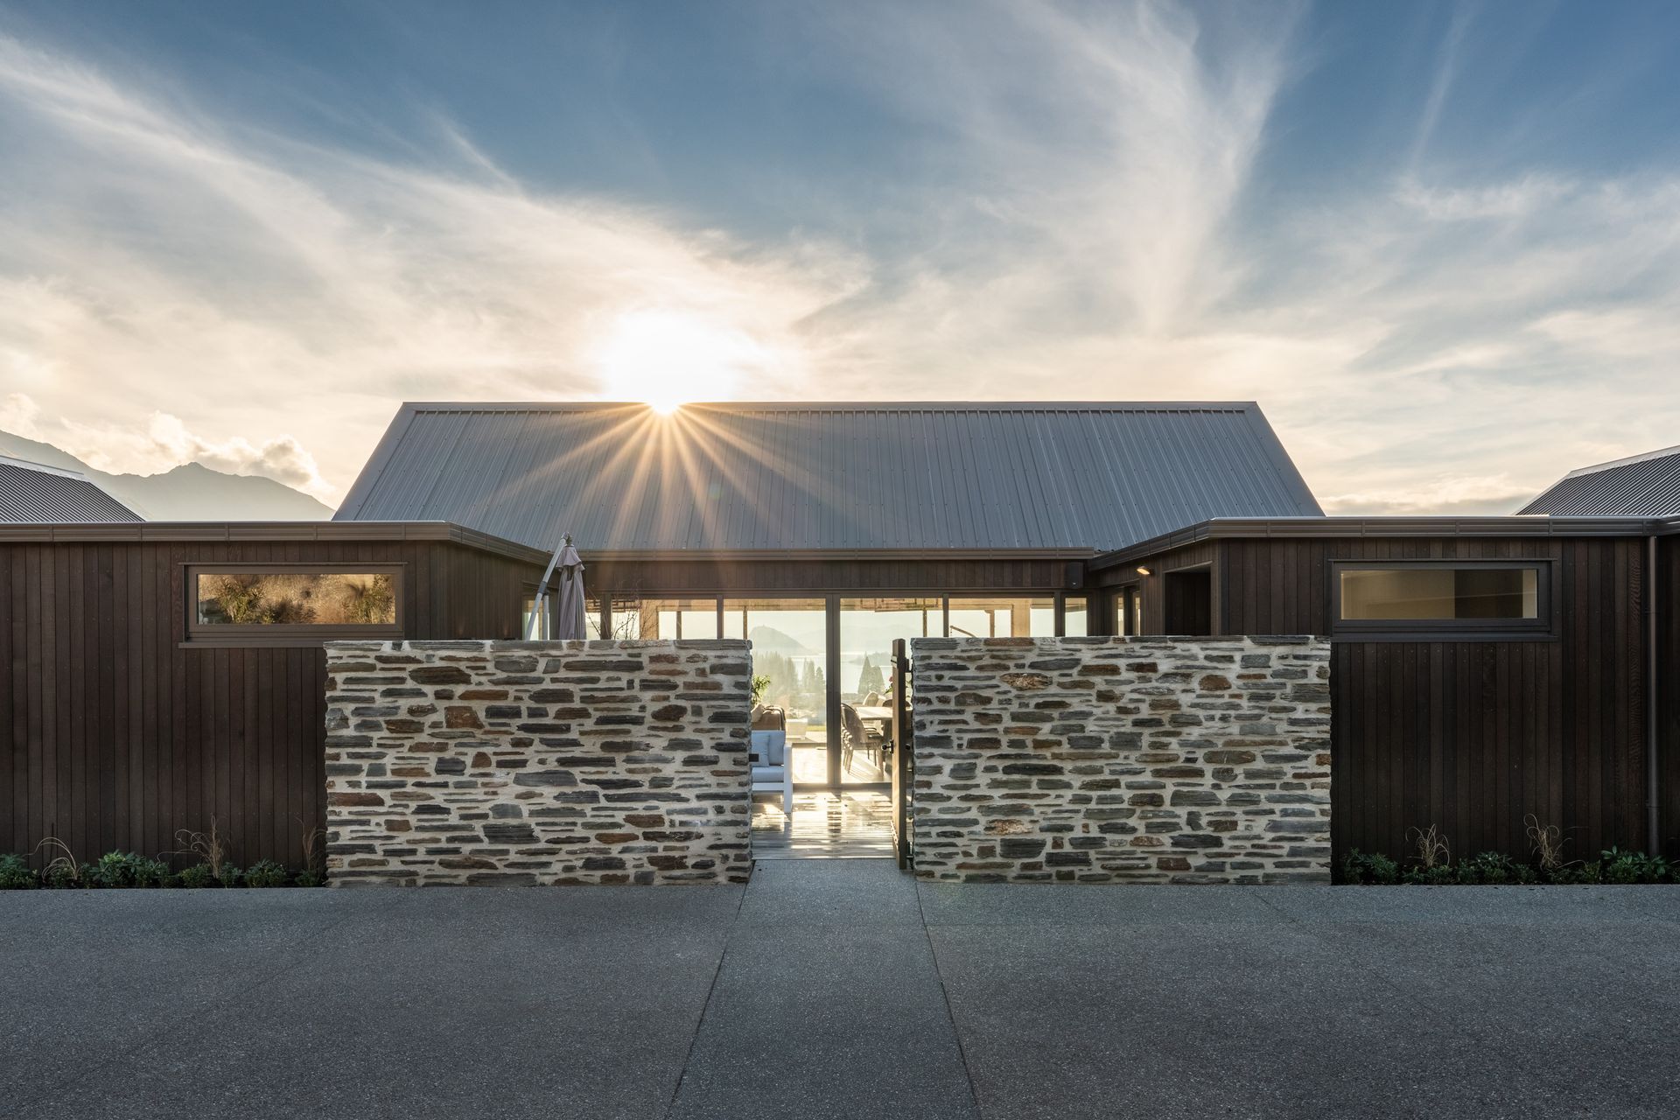
This elevated build has been architecturally designed to encompass the full scale of the property whilst keeping to its residential Wanaka location.
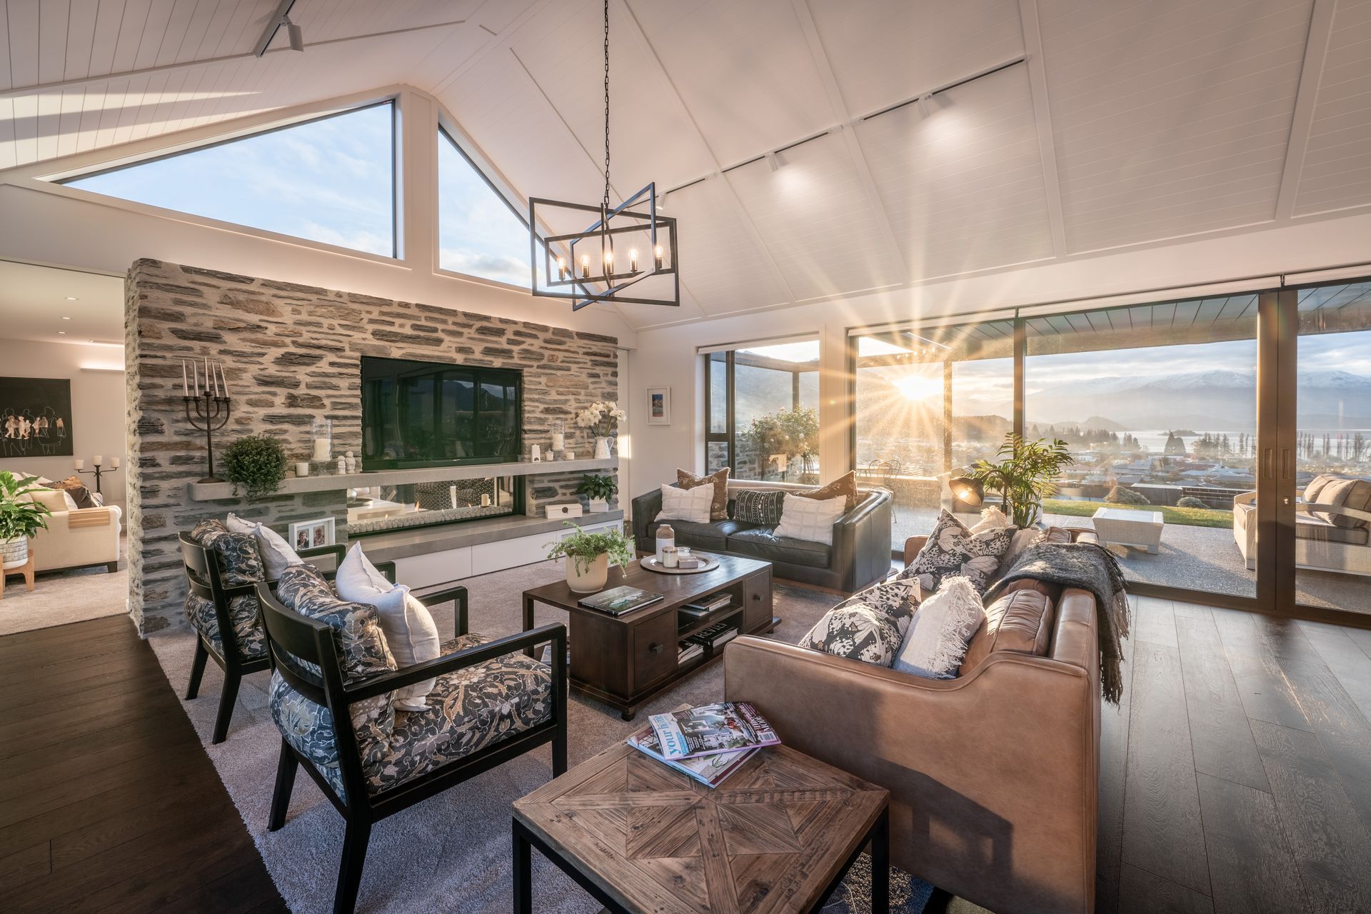
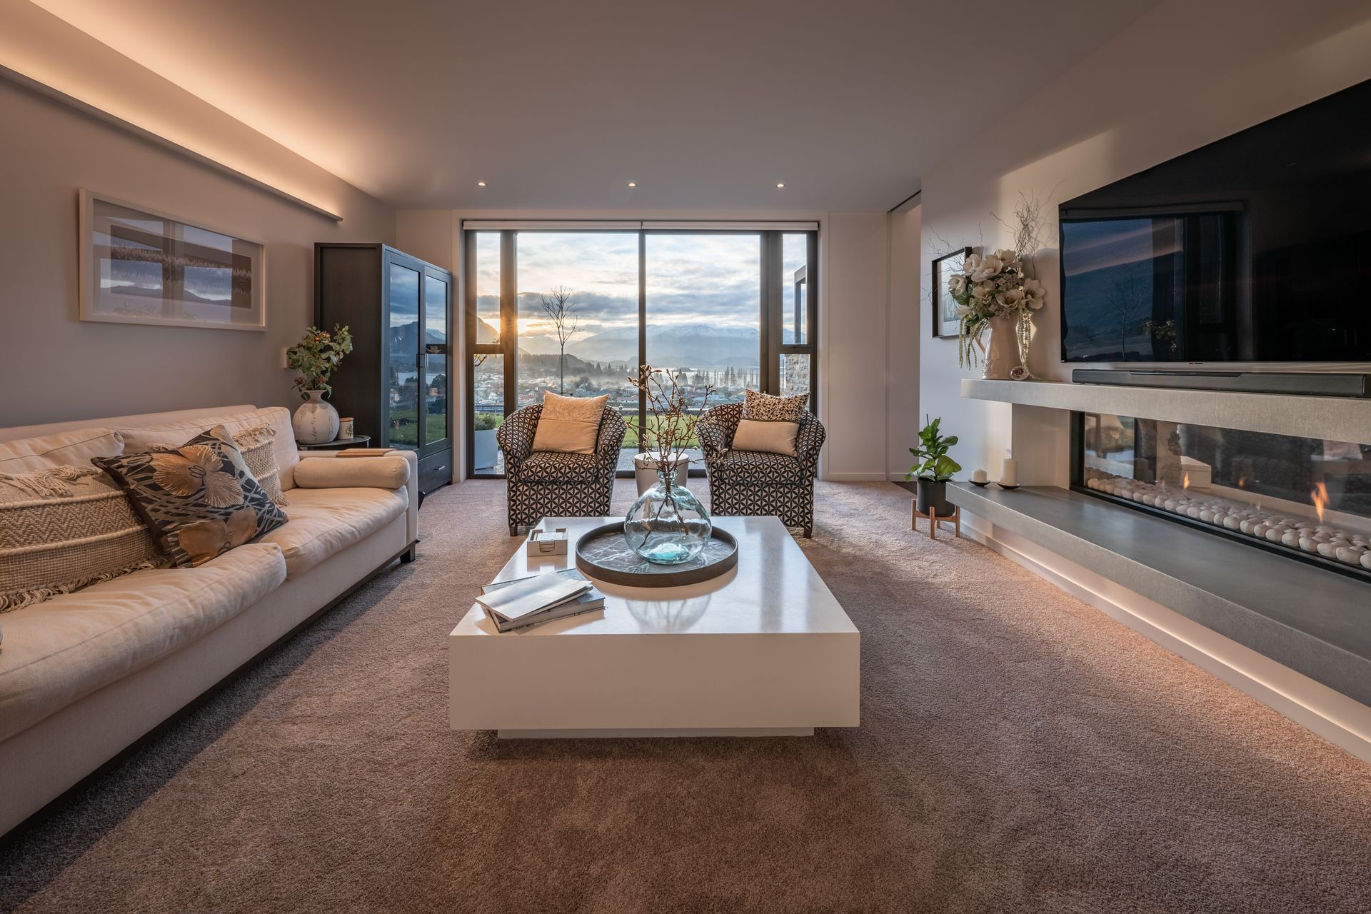
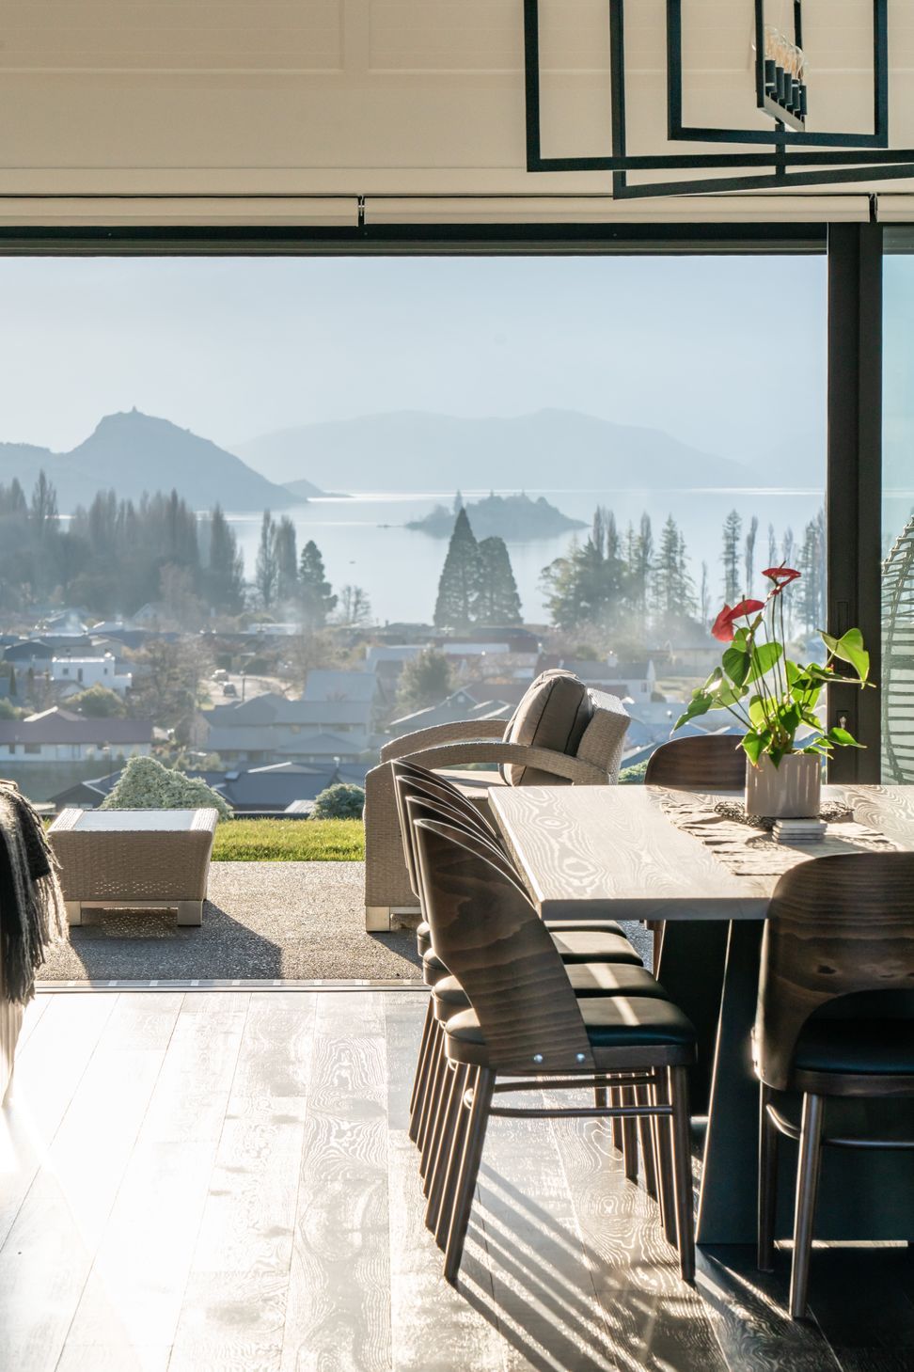
The clever design skills of Gary Todd architecture have captured the breath-taking views of Lake Wanaka, with Ruby Island a dominate feature. With a design suited to both the long, searing central Otago summers, as well as the chilly but surreally beautiful Otago winters.
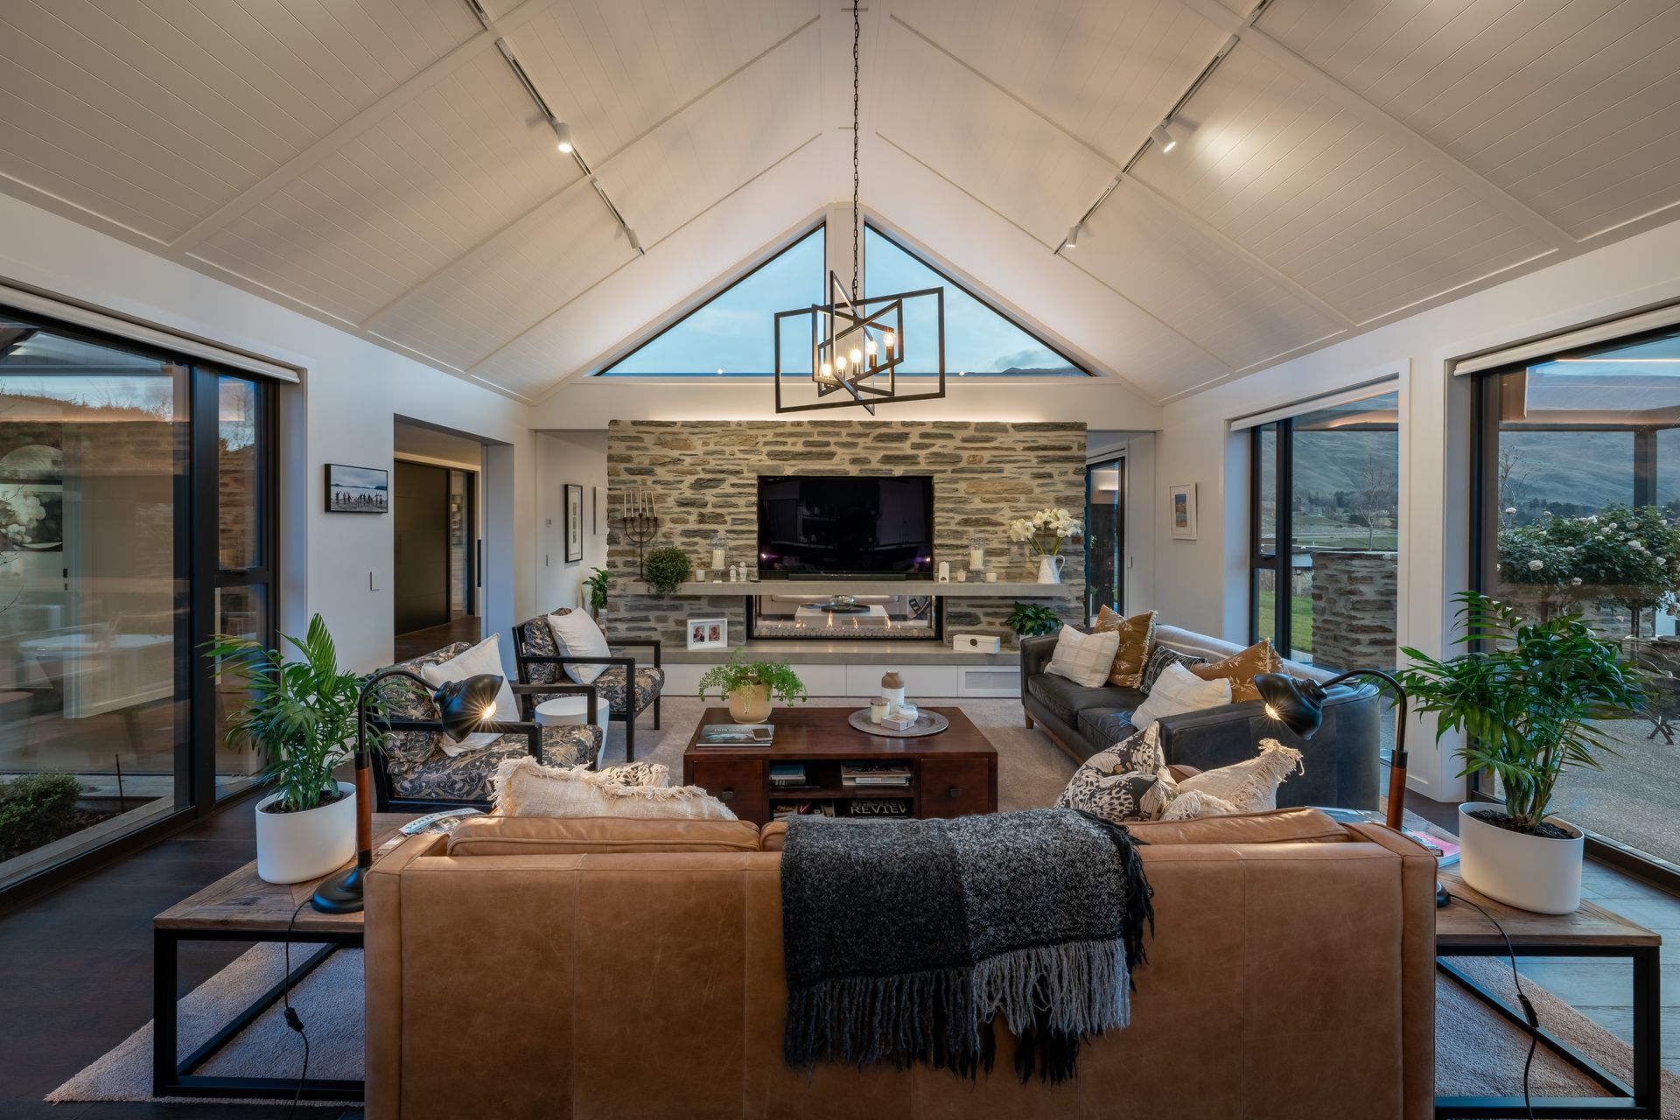
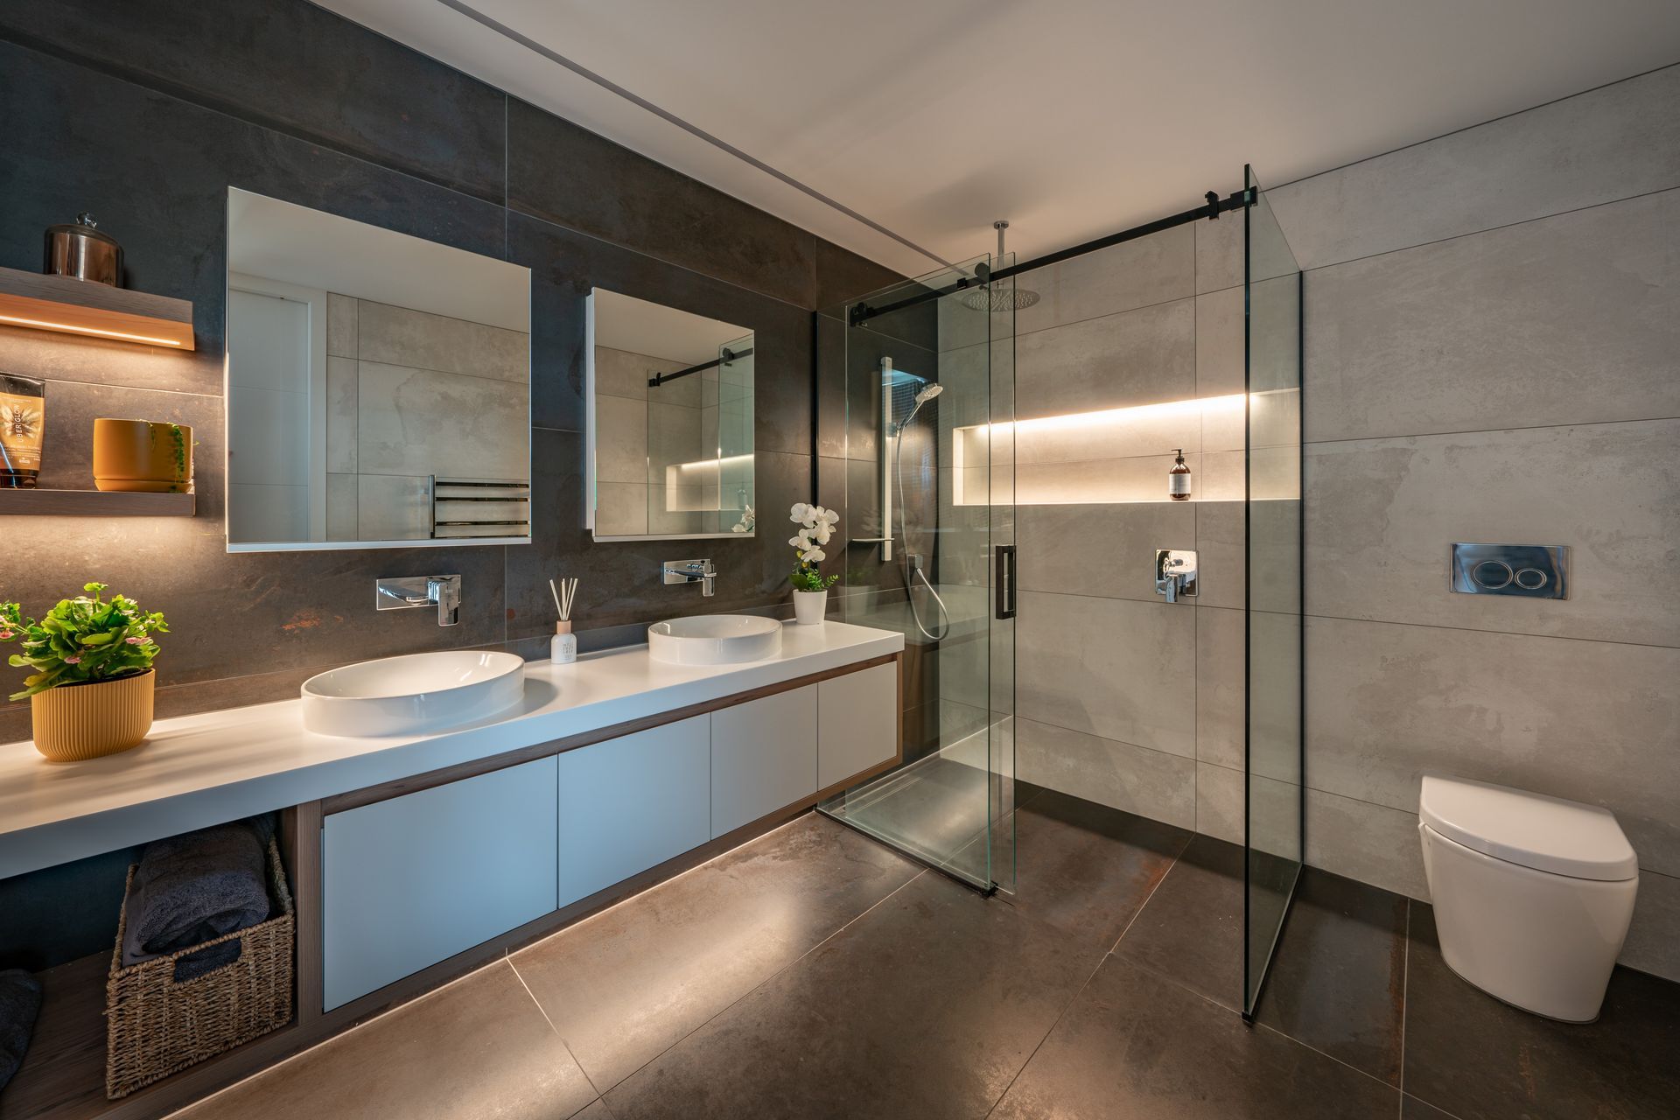
Set across one level and almost 300sqm the design has three pavilions. Taking center-stage is the large open living space, with its cathedral ceilings, to the right you have the bedroom wing for family and friends and to the left is the homeowners master wing.

Like this Project?
Hire Gibb Building
Professional Reviews
Professionals used in
this project
The practices and trades credited on this project.









More projects from
Gibb Building
Other work by Gibb Building, across every category they build in.


More in
Luxury Homes
Everything else in Luxury Homes, from every practice on ArchiPro.


Next Project
Keep scrolling