

Project team
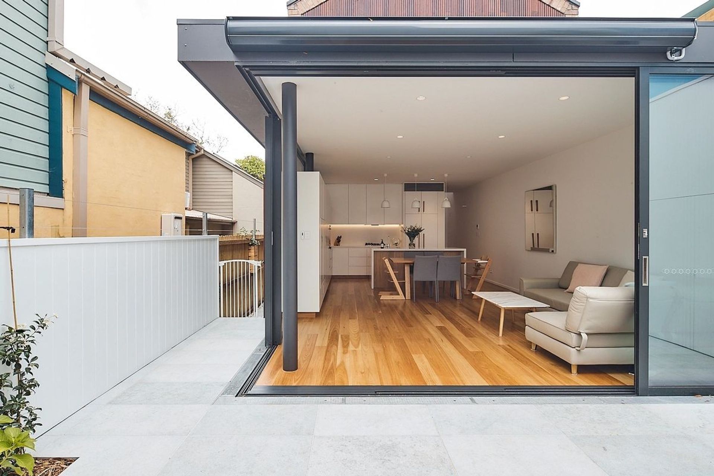
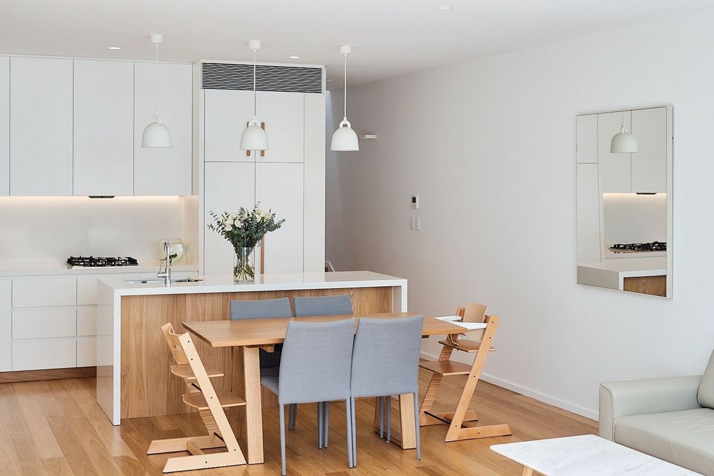
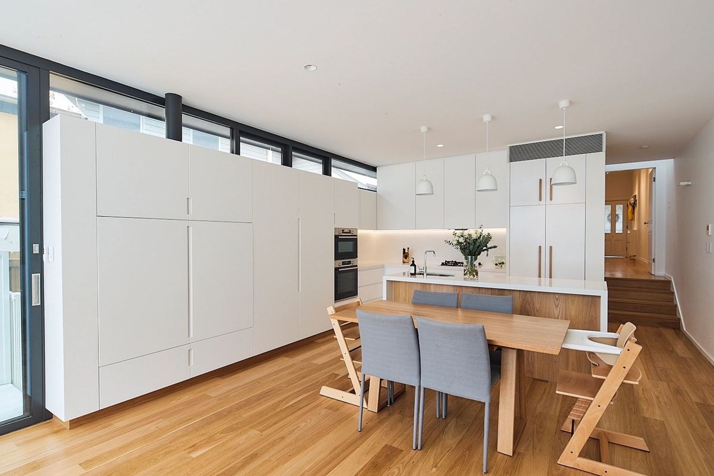
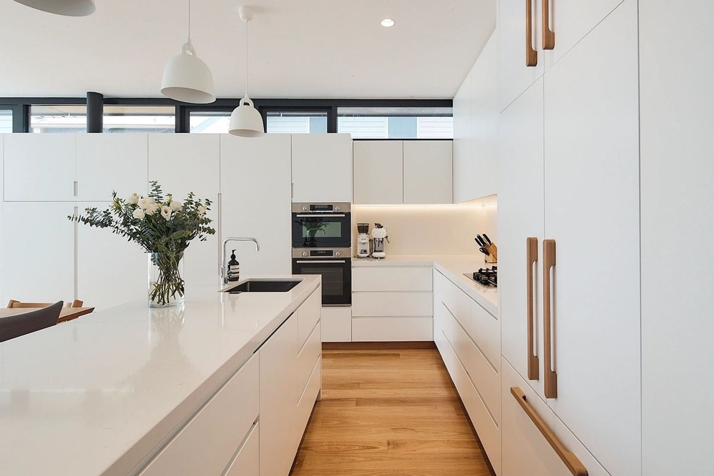
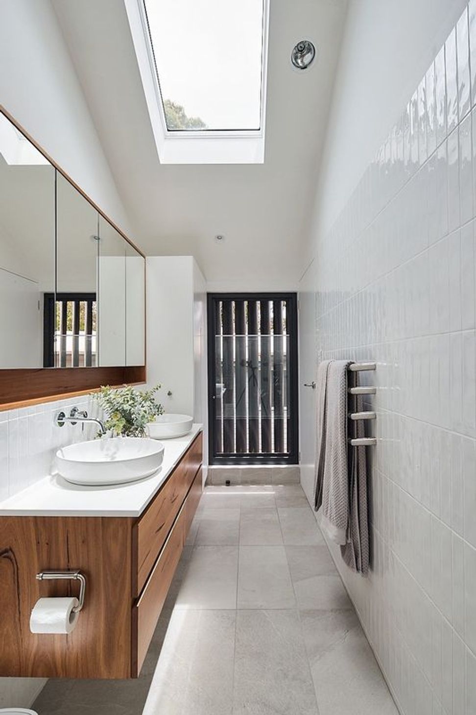
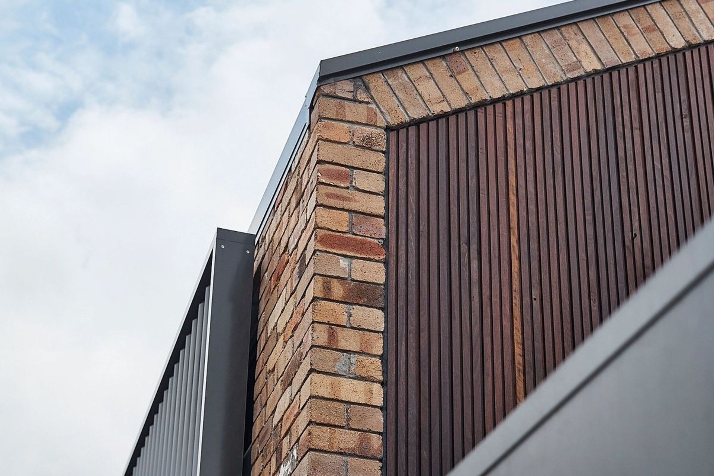
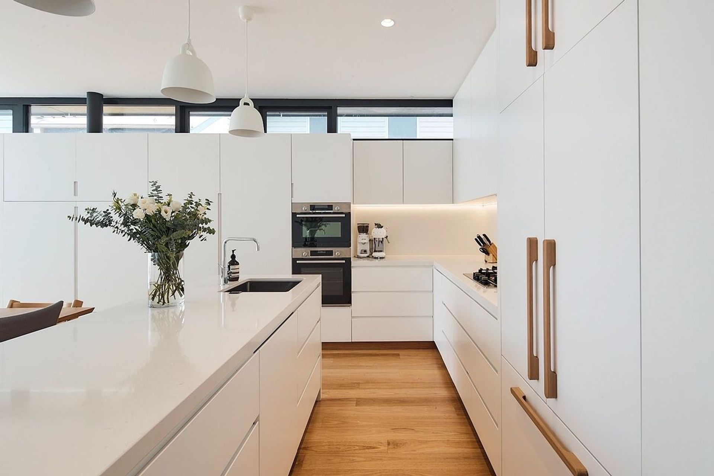
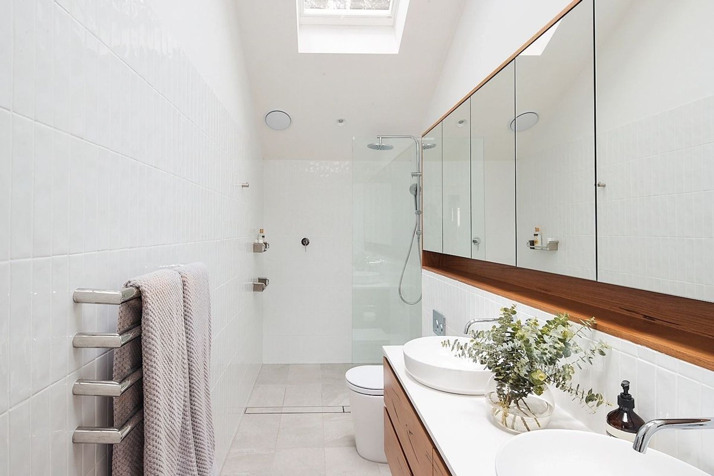
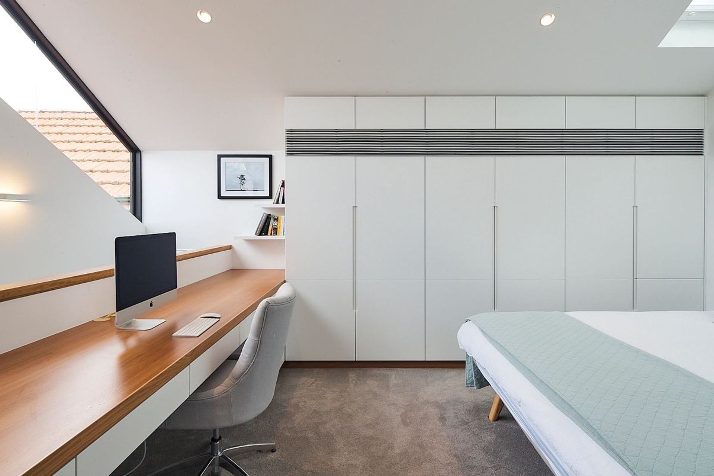
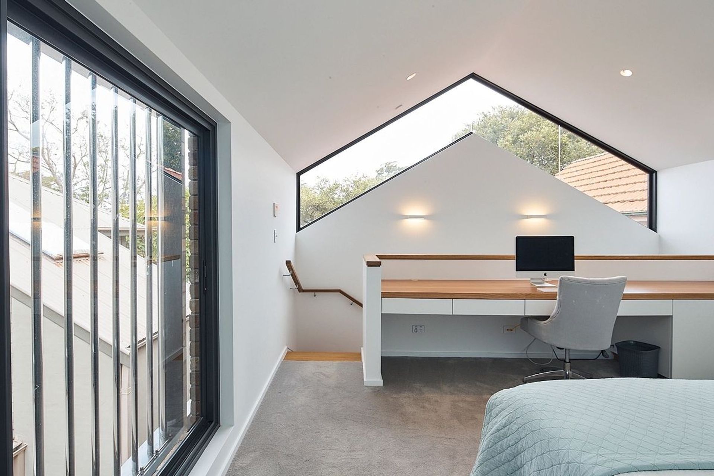
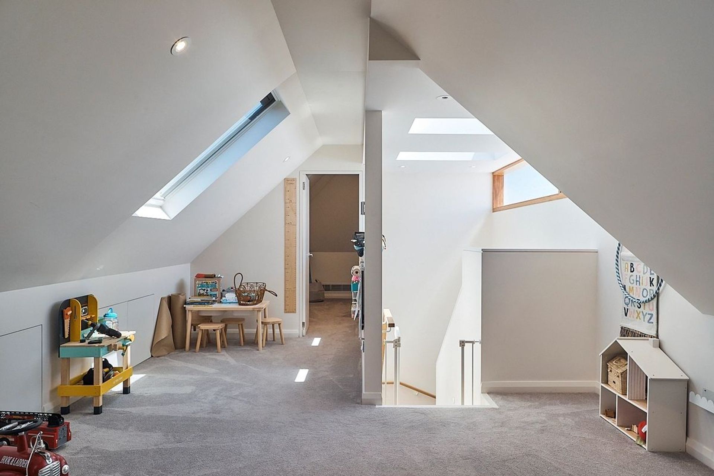
A stunning addition and extension featuring open plan living, raked windows, and high-end finishes, seamlessly integrating the original front bedrooms with a new rear extension, designed for natural light and outdoor connectivity.
Addition & Extension
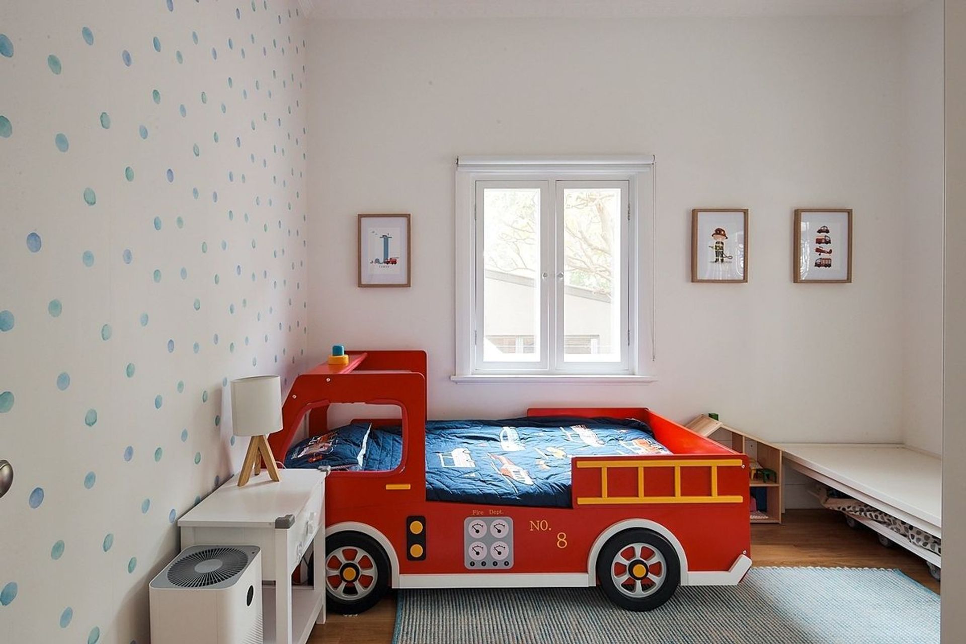
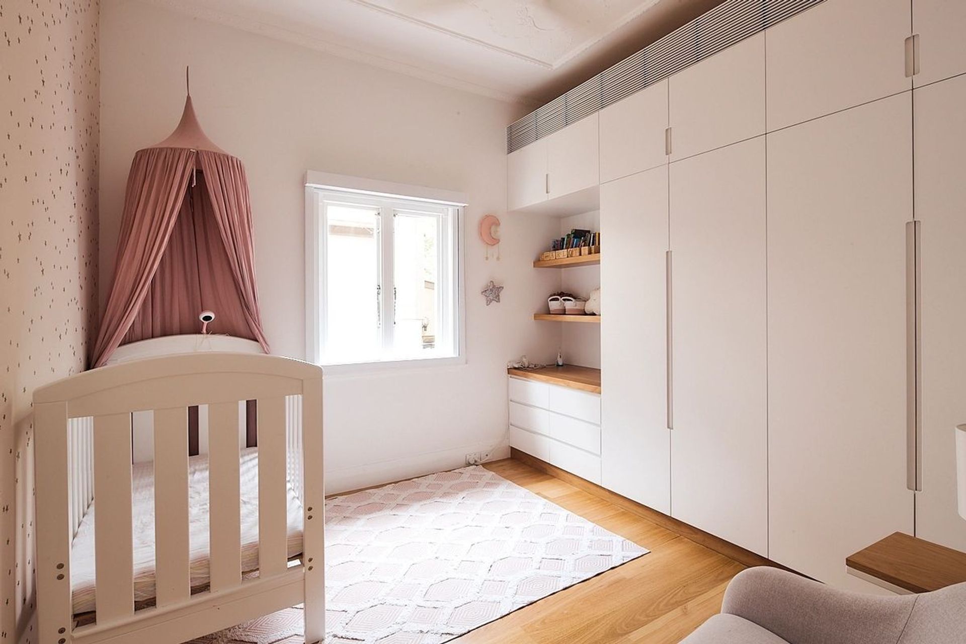
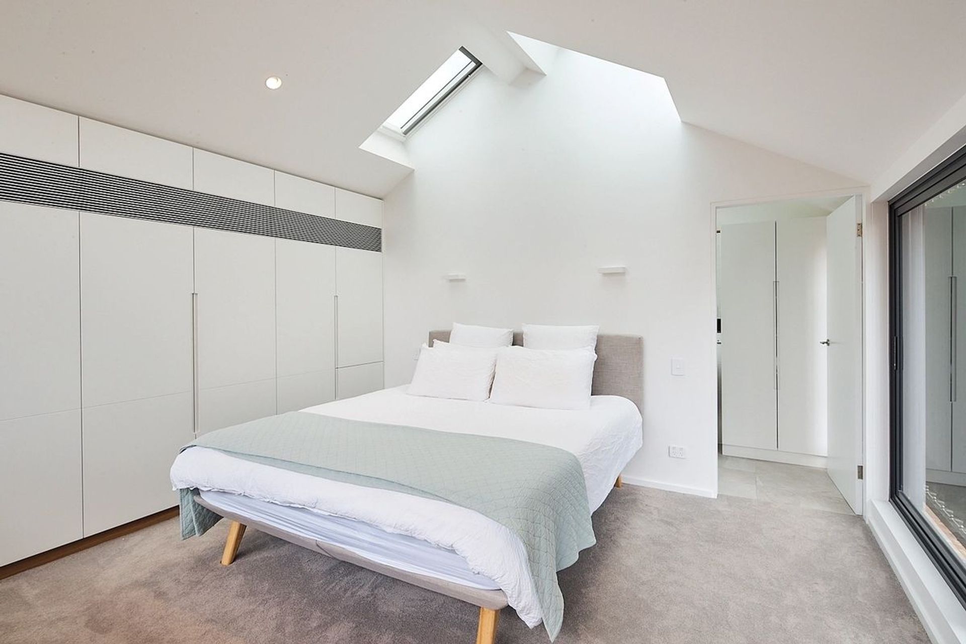
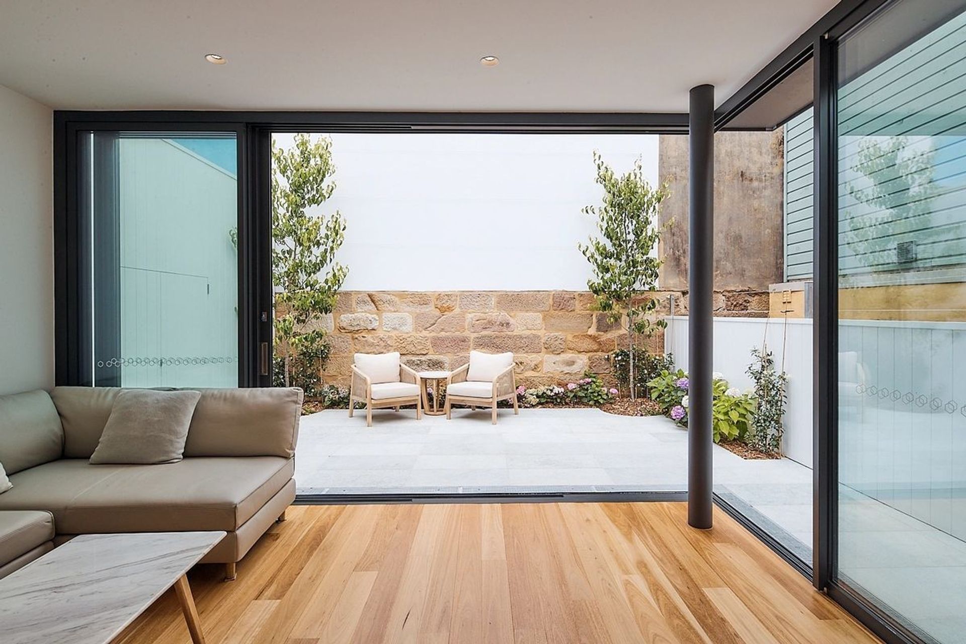
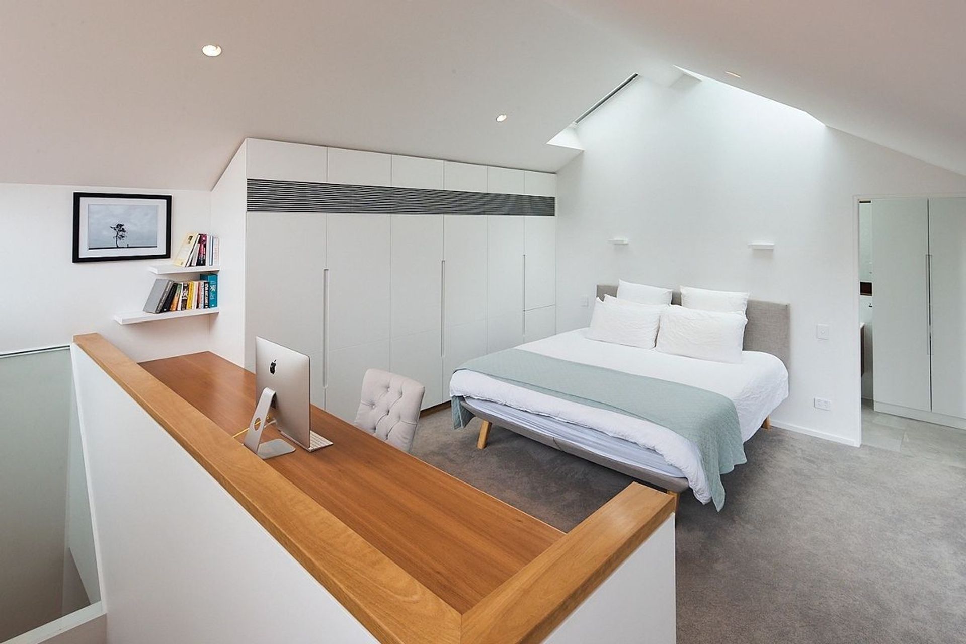
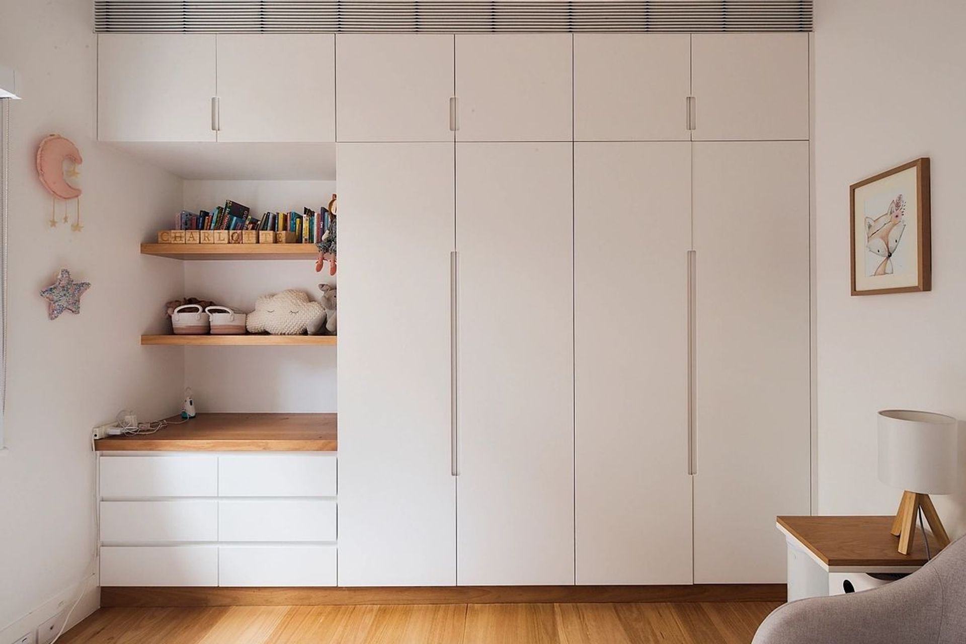
Keedah worked closely with the client and architects to deliver this masterpiece in 2020. The front two bedrooms were retained and integrated into a brand new extension and addition to the rear of the property. This home boasts architectural features through the use of raked windows, open plan living and high end finishes. The floor plan is compact but invites the rear yard into the living room through the use of retractable doors. The master bedroom is simply stunning, featuring a raked ceiling, an abundance of natural light and custom joinery fit for purpose.
Photography by Dan Gosse


Like this Project?
Hire Keedah
Professional Reviews
Professionals used in
this project
The practices and trades credited on this project.

More projects from
Keedah
Other work by Keedah, across every category they build in.


More in
Renovations
Everything else in Renovations, from every practice on ArchiPro.


Next Project
Keep scrolling