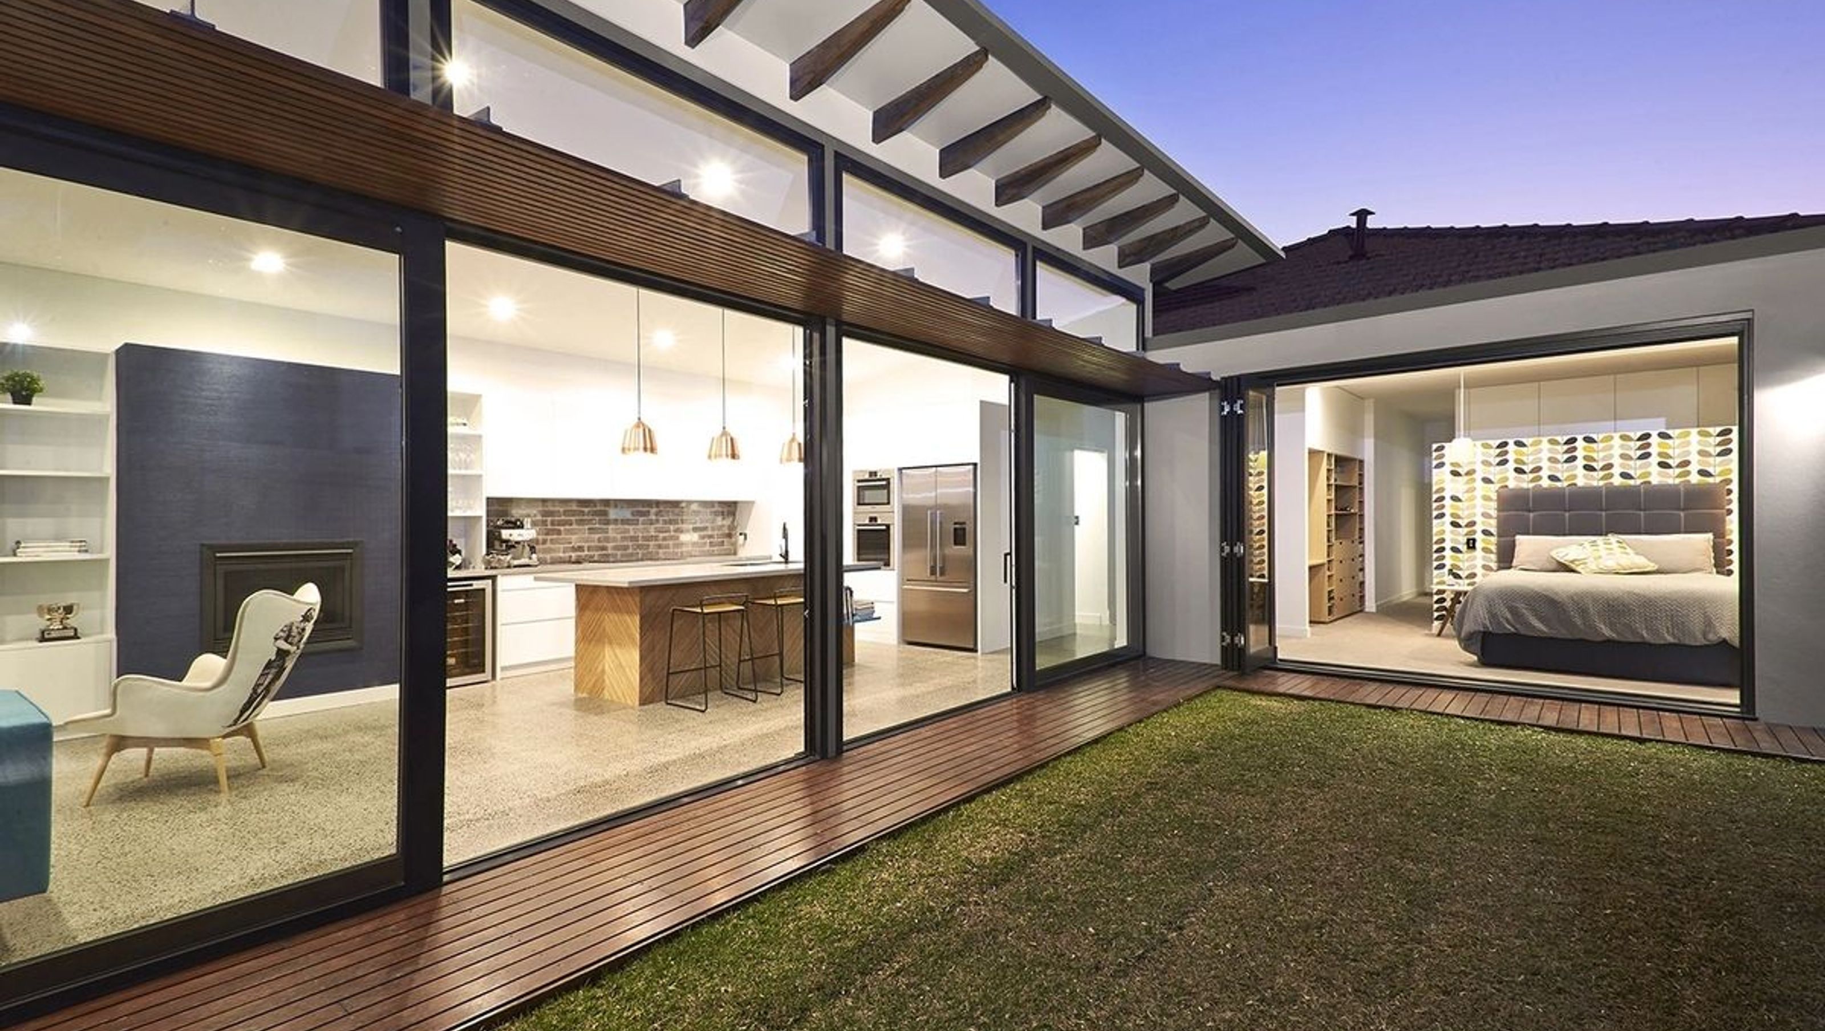

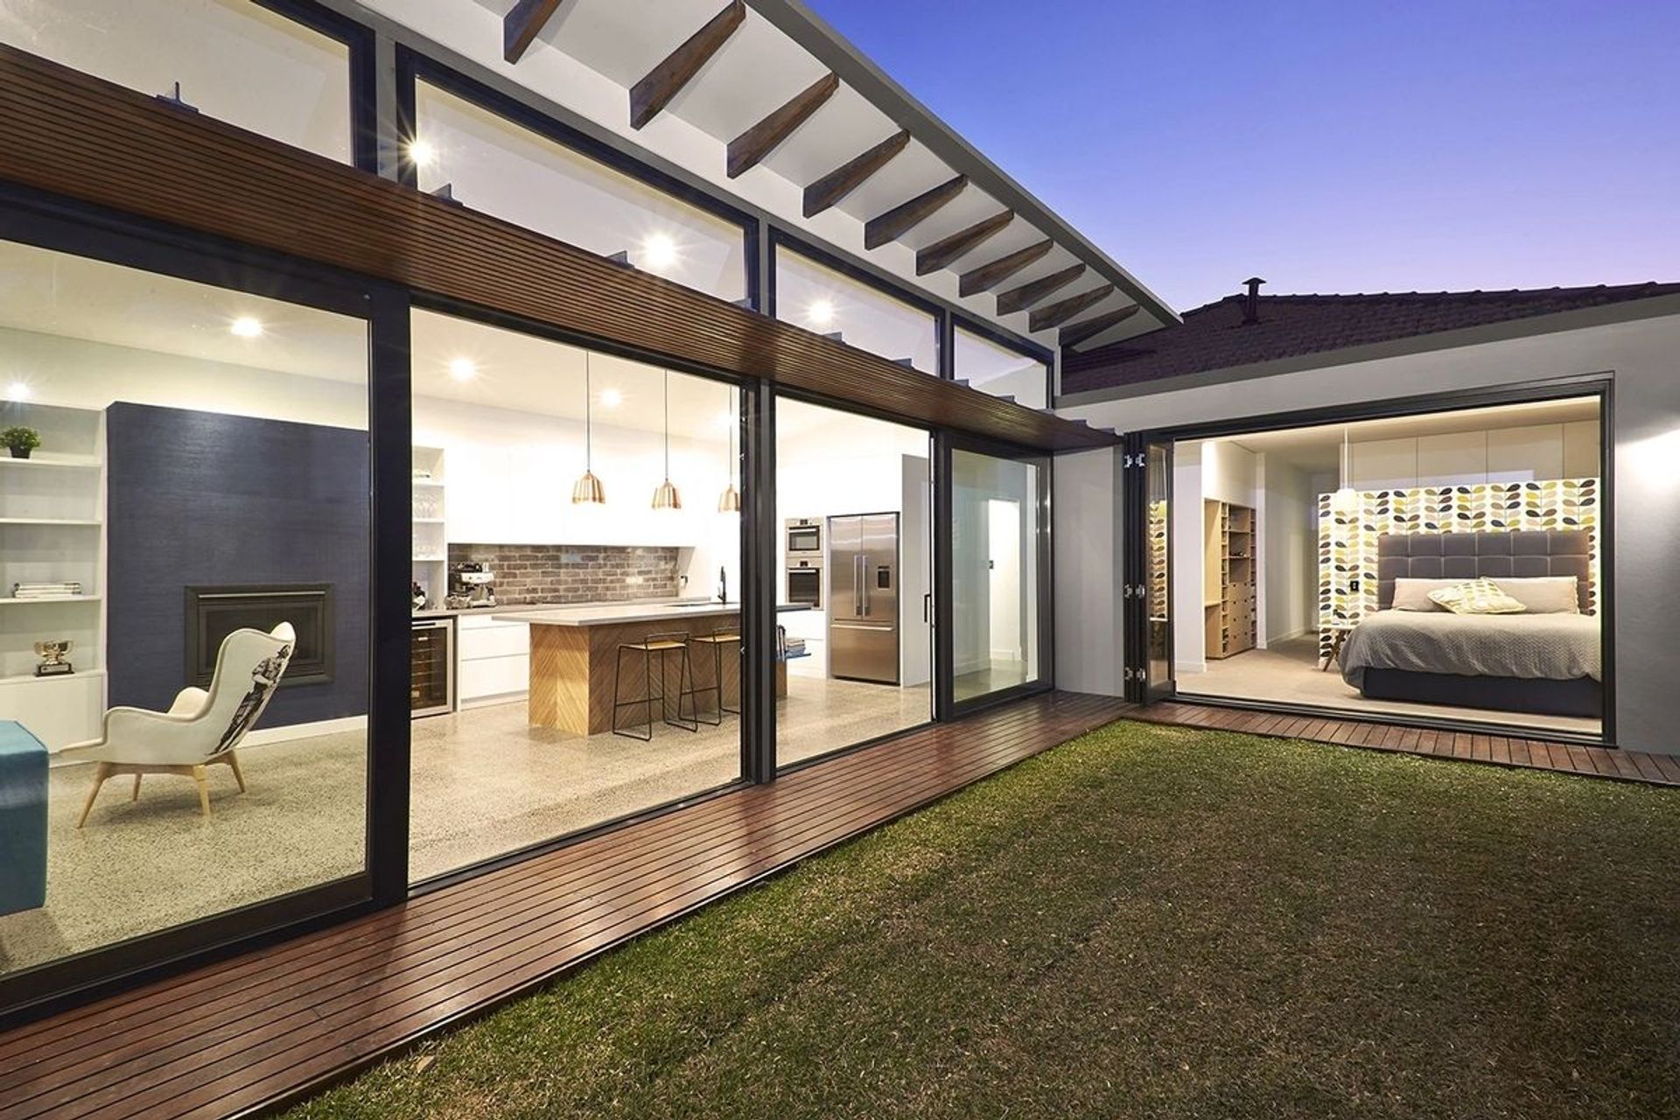
A spacious family home in Marrickville featuring a stylish East London industrial extension with polished concrete flooring, exposed steel beams, and custom joinery, seamlessly blending with the original dwelling.
Alteration & Extension
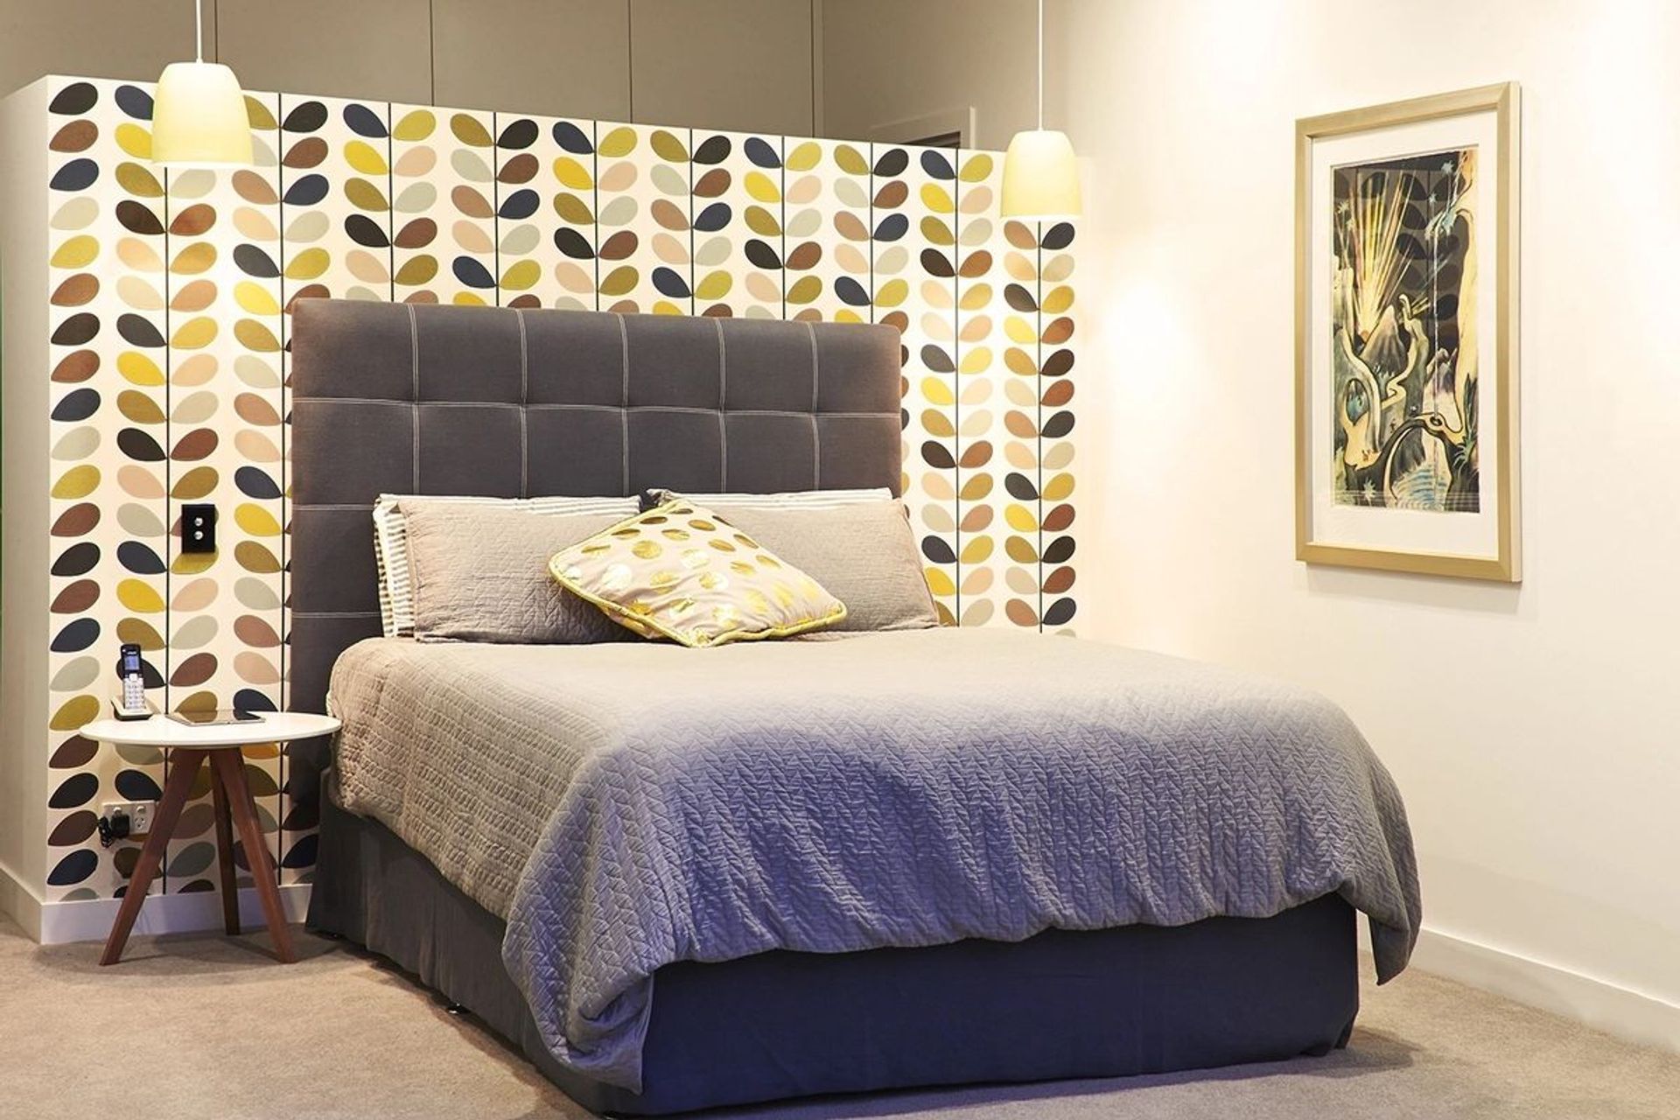
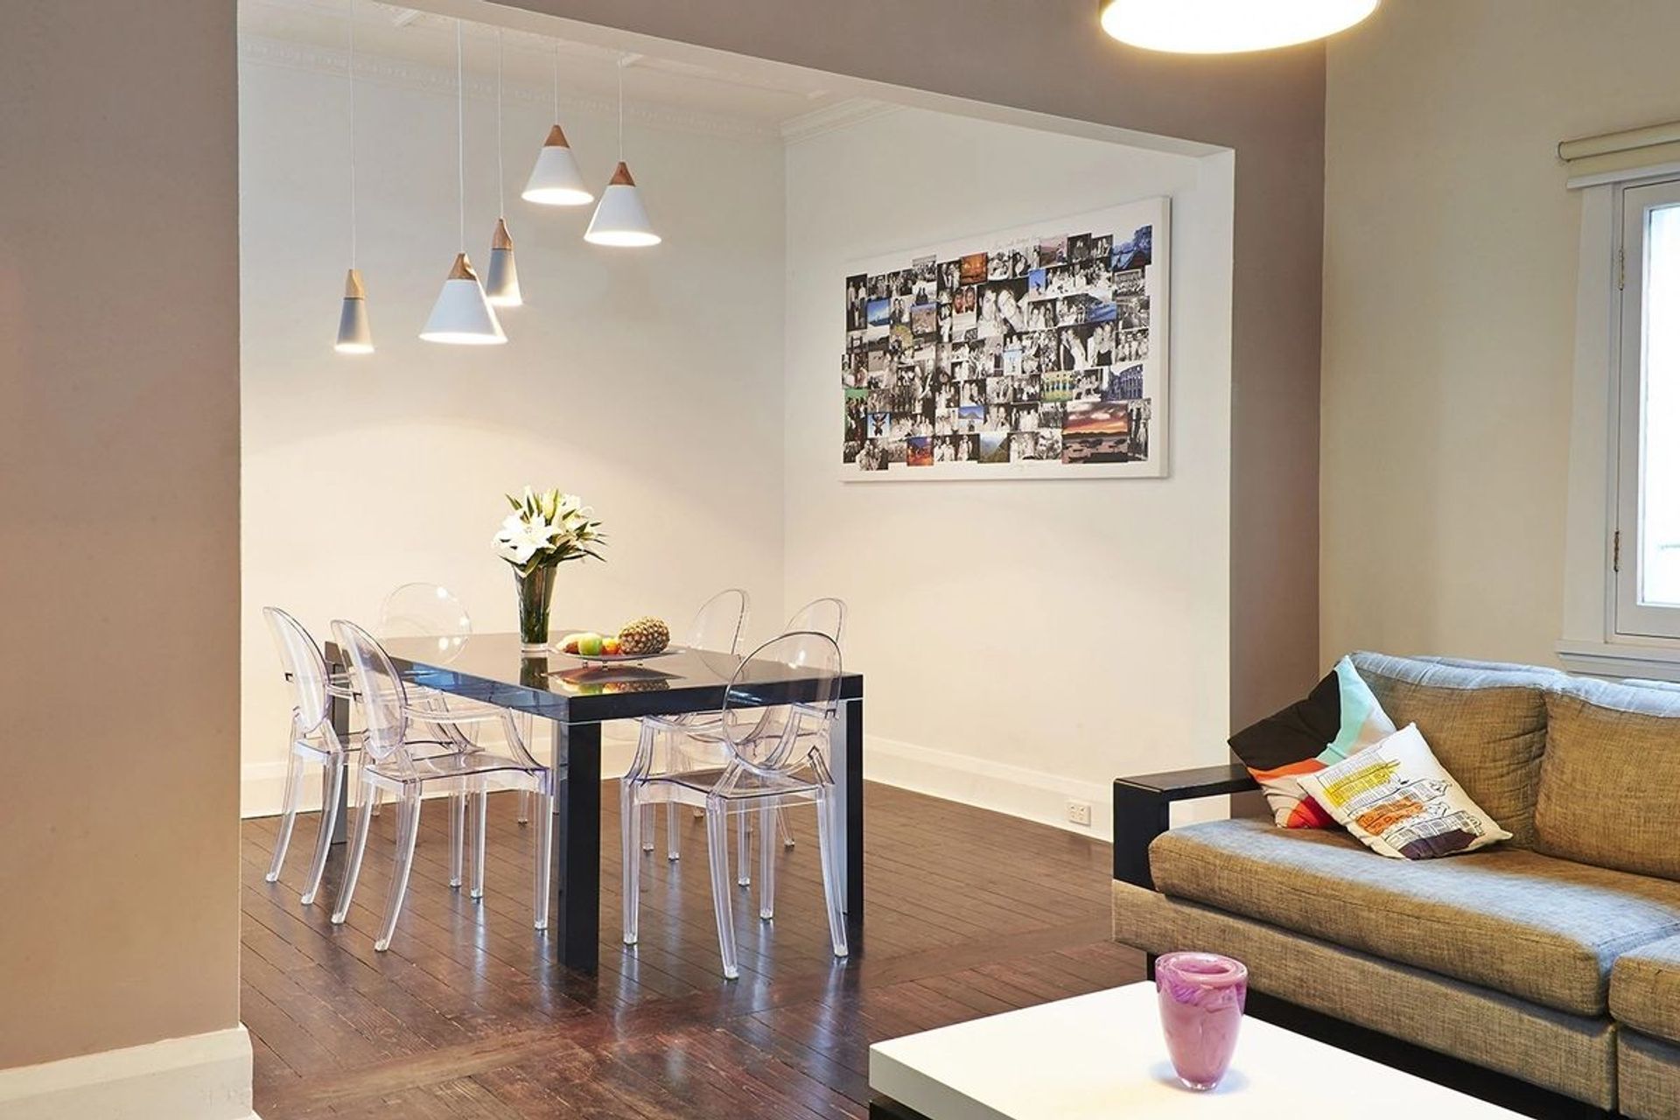
This residence in Marrickville provides a great example of a spacious family home, which responds to the existing site conditions.
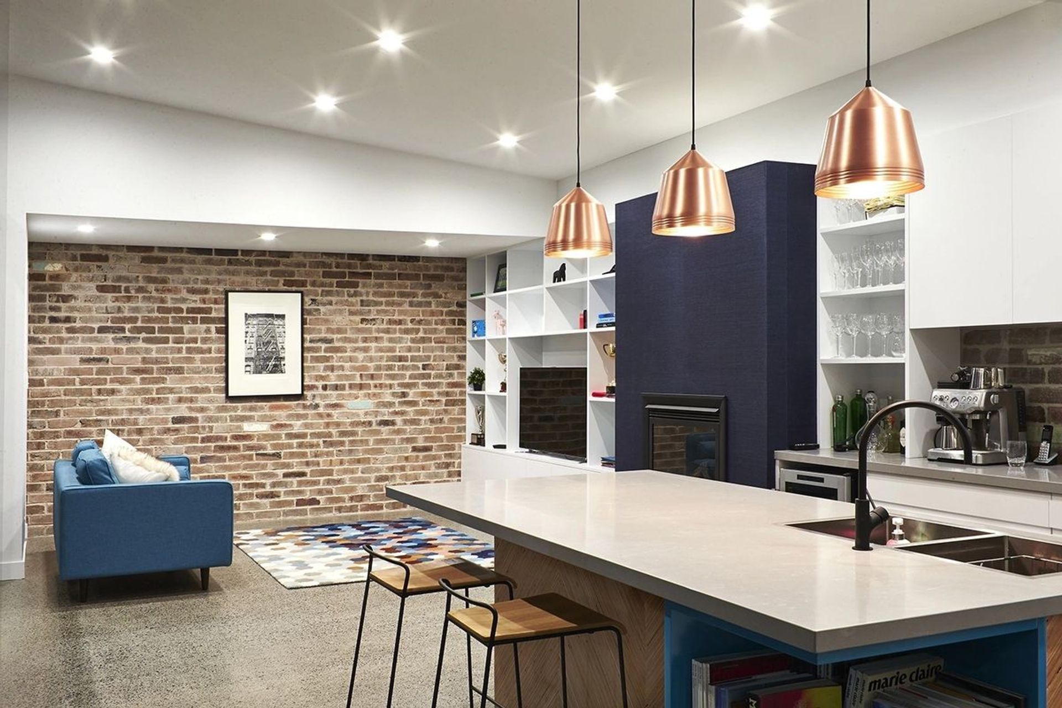
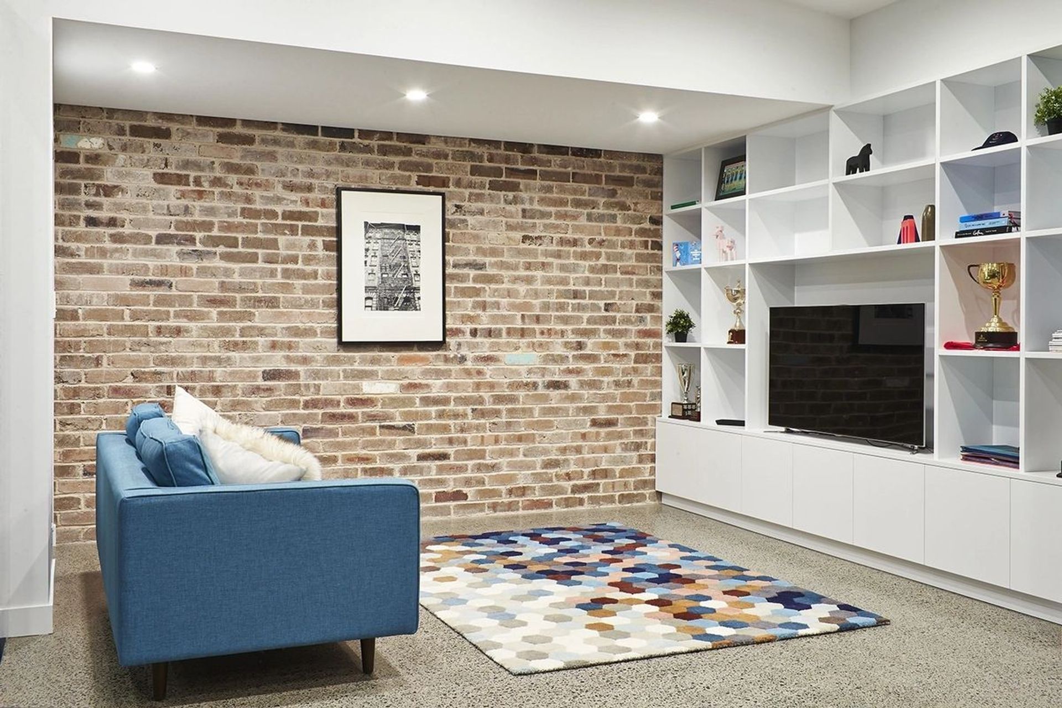
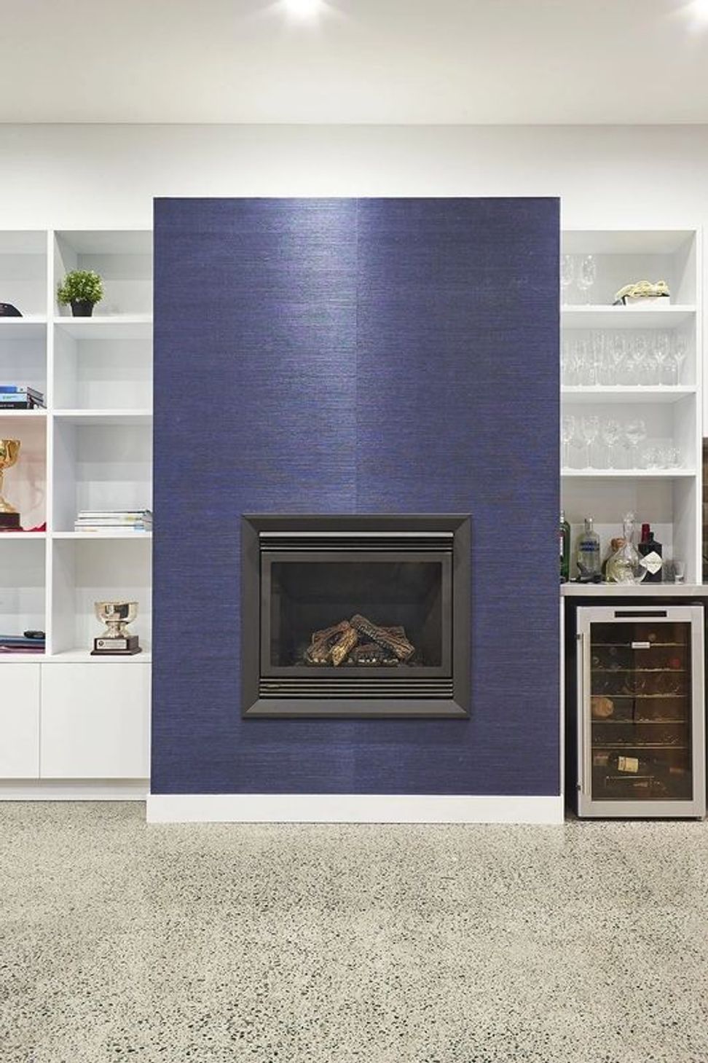
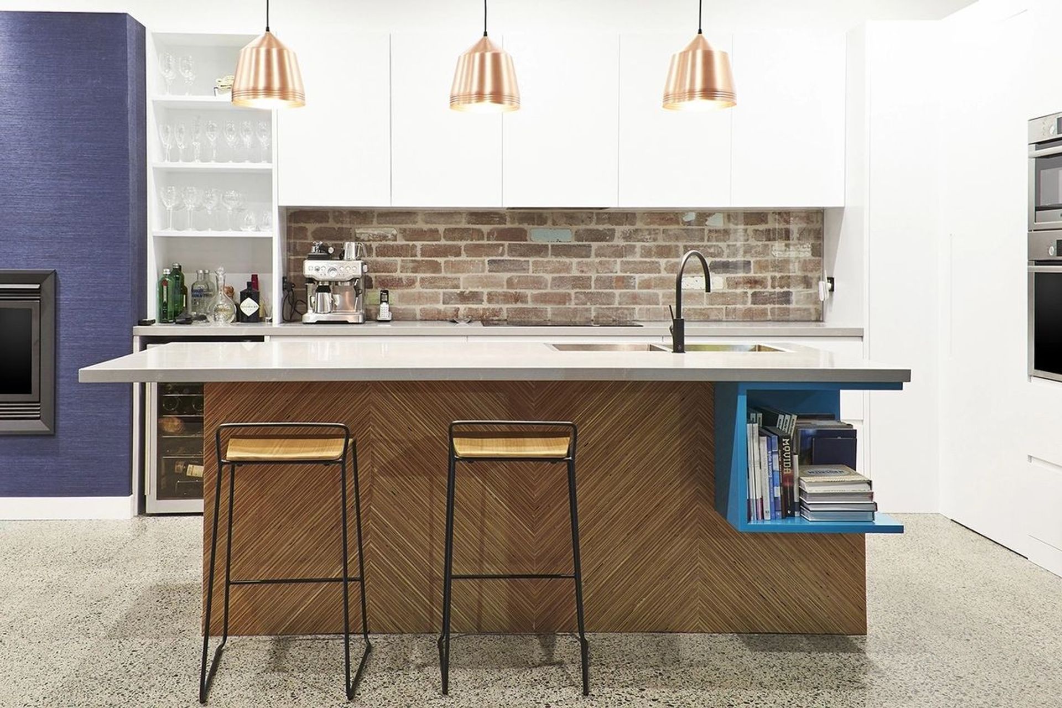
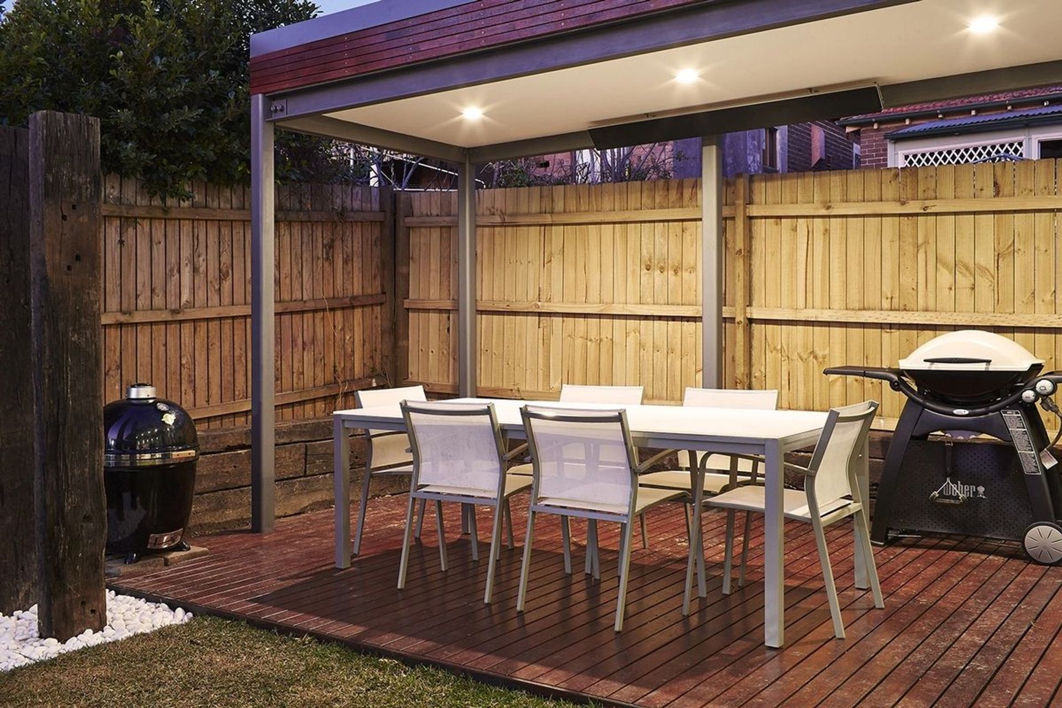
This project required Keedah to marry in the existing dwelling with a new extension to the rear of the property. The new extension took five months and took on an East London style industrial vibe, including polished concrete flooring, exposed steel beams, exposed feature brick walls & black aluminium commercial doors.
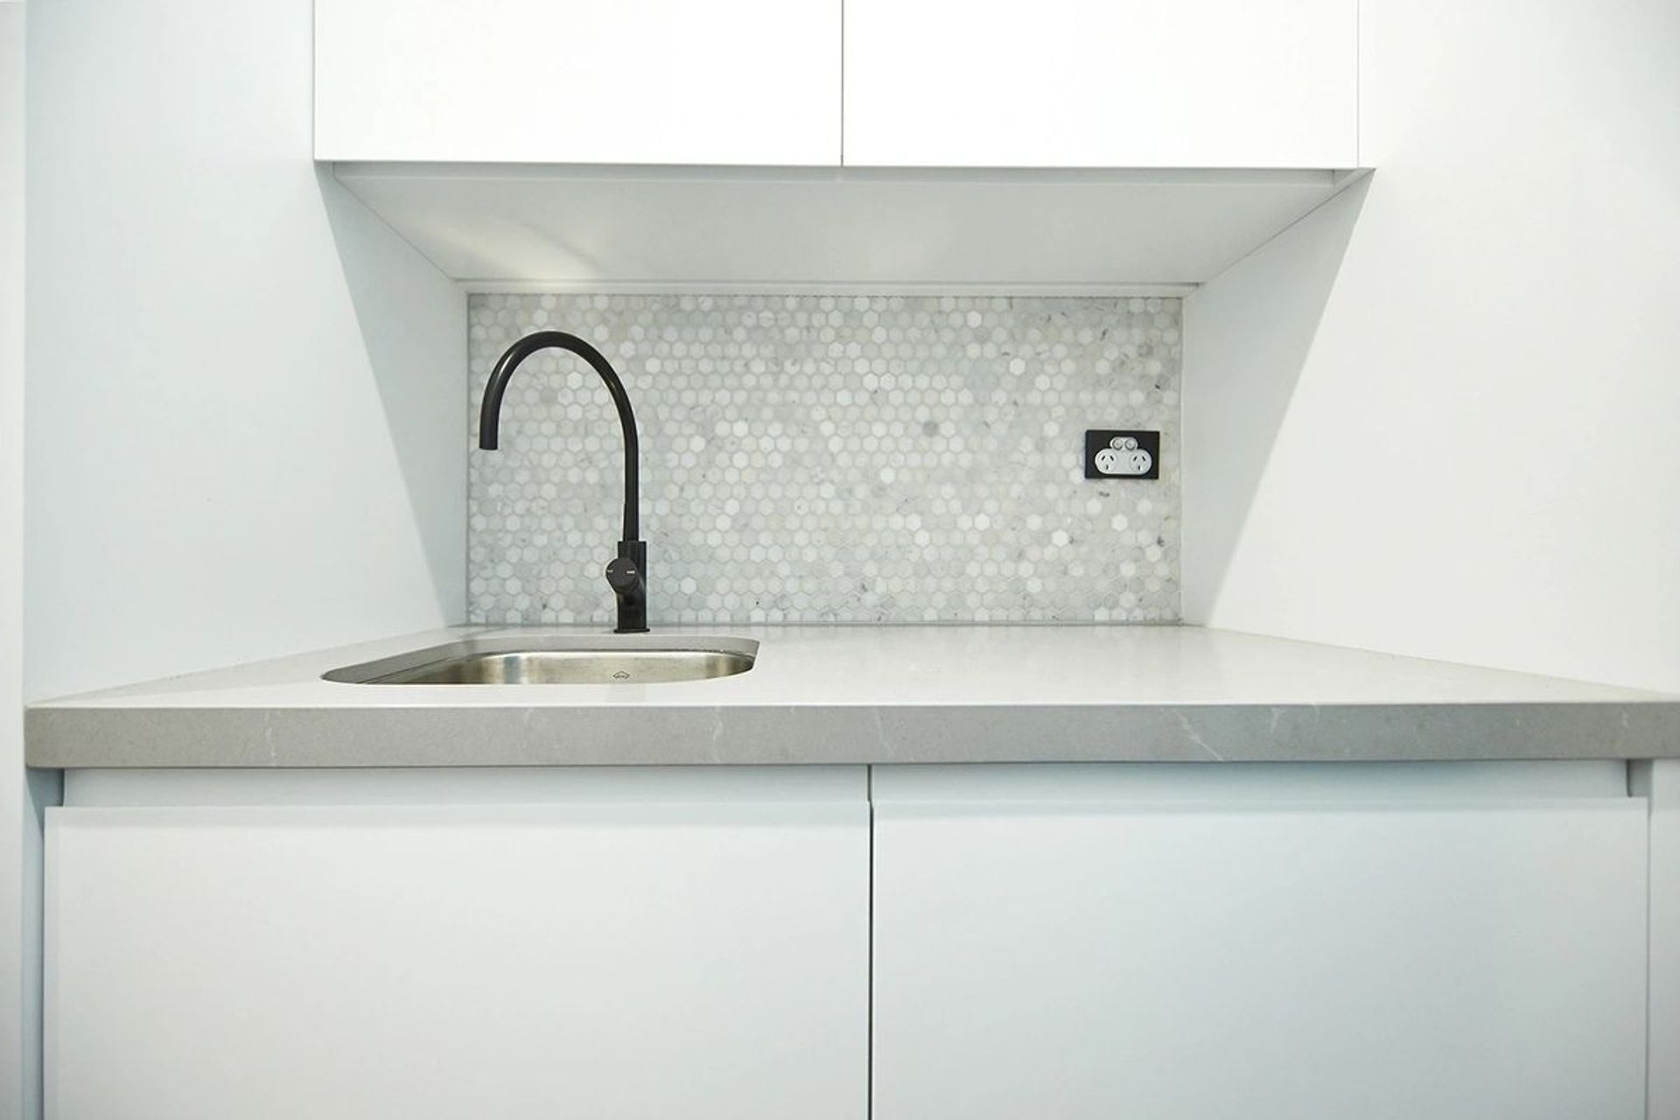
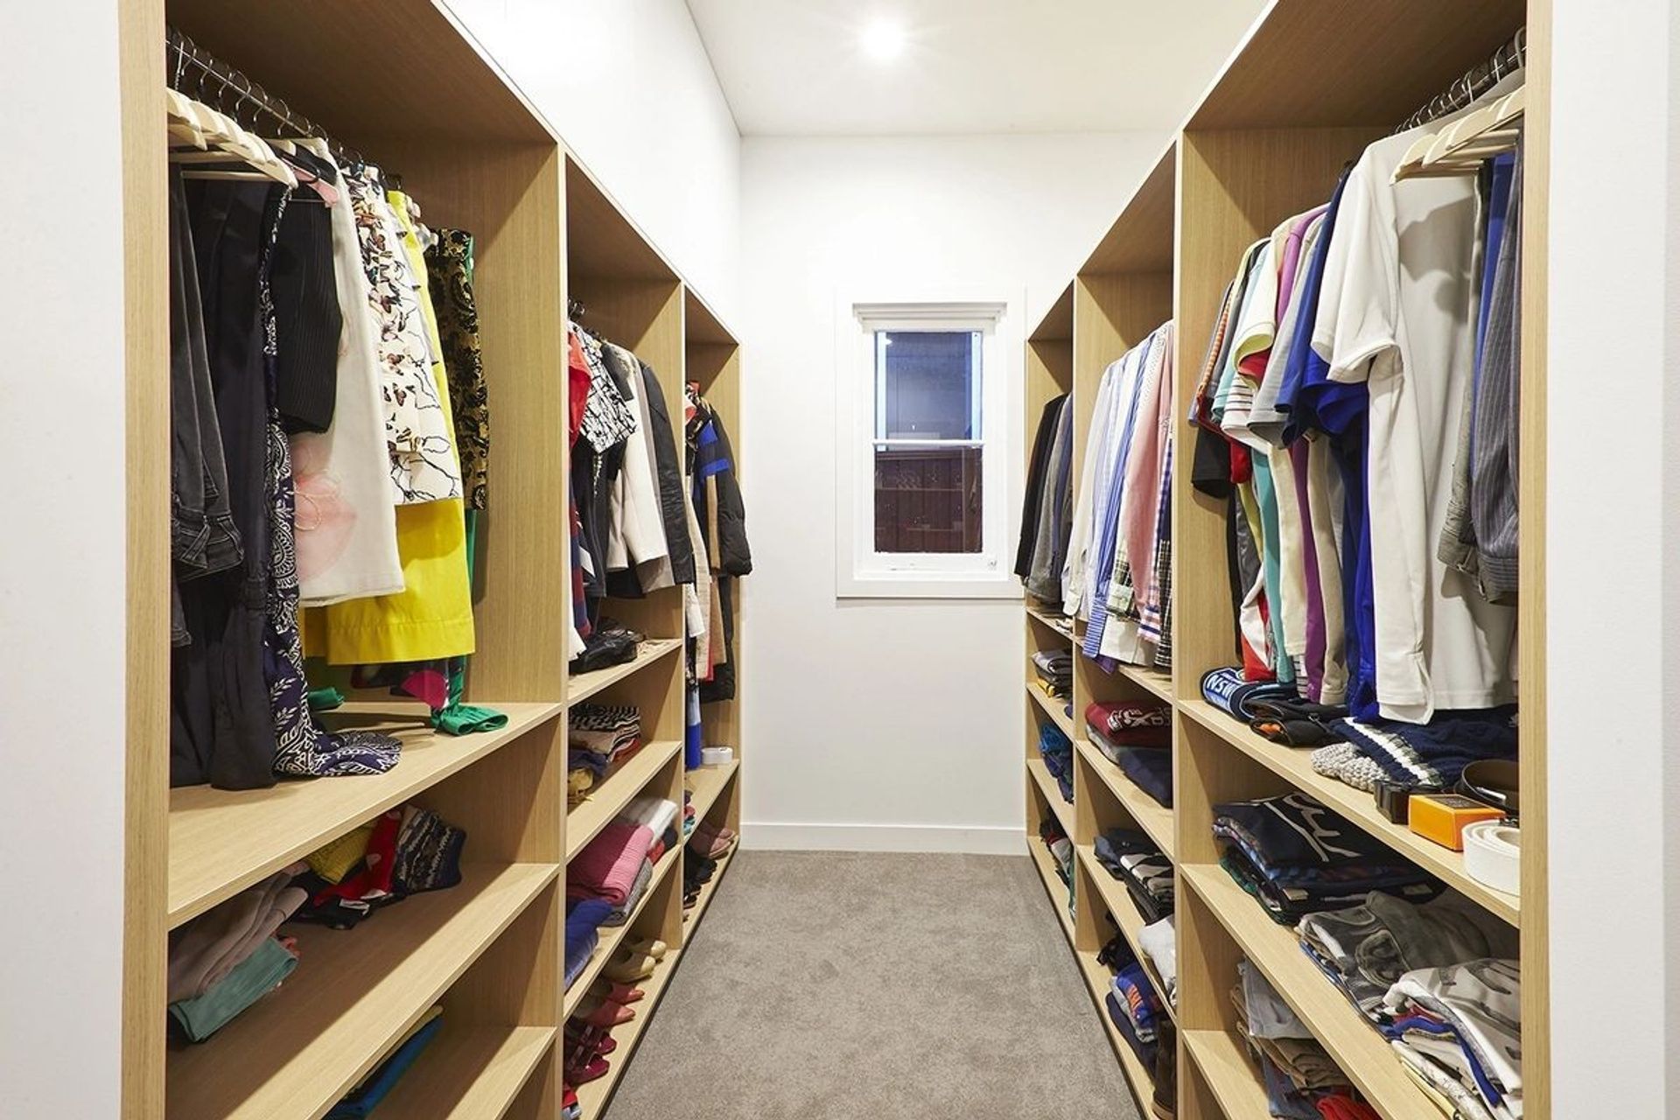
The custom joinery in this project includes a mixture of wood grain laminate finishes, polyurethane panelling, solid timber vanity/shaving cabinet and a timber cladded kitchen island façade complete with a teal feature shelf to add a pop of colour to the space.
Photography by Dan Gosse

Like this Project?
Hire Keedah
Professional Reviews
Professionals used in
this project
The practices and trades credited on this project.

More projects from
Keedah
Other work by Keedah, across every category they build in.


More in
Extensions
Everything else in Extensions, from every practice on ArchiPro.


Next Project
Keep scrolling