

Project team
- Construkt Architects
- Christoph Hoessly Photography
- Alex Flannery
Product Suppliers
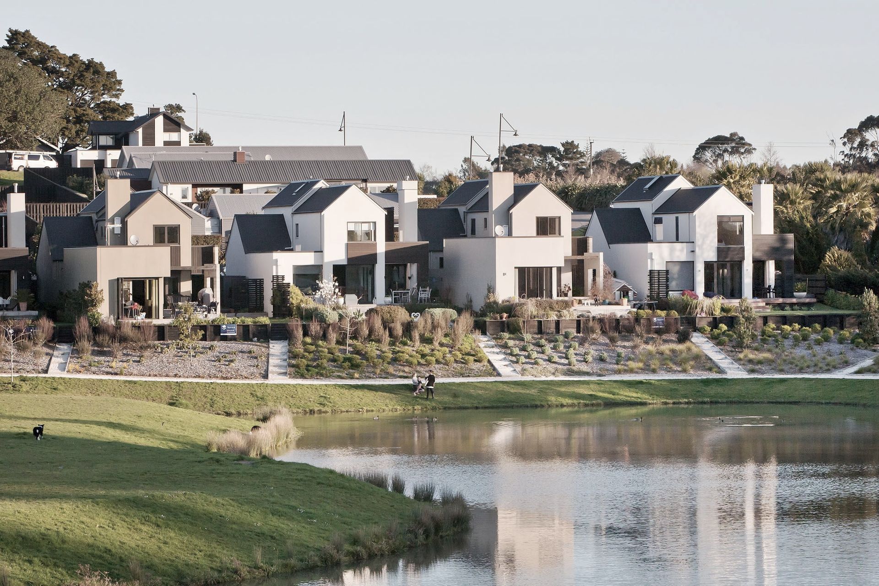
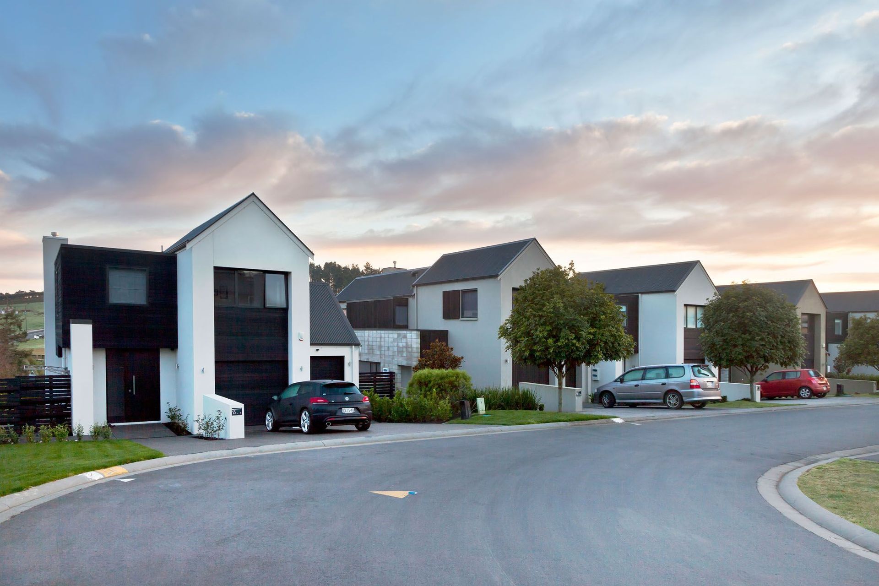
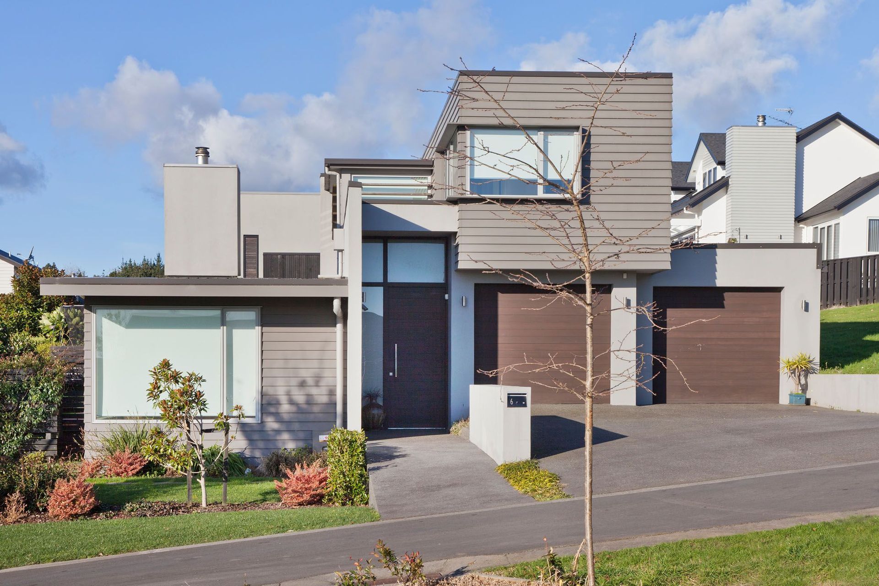
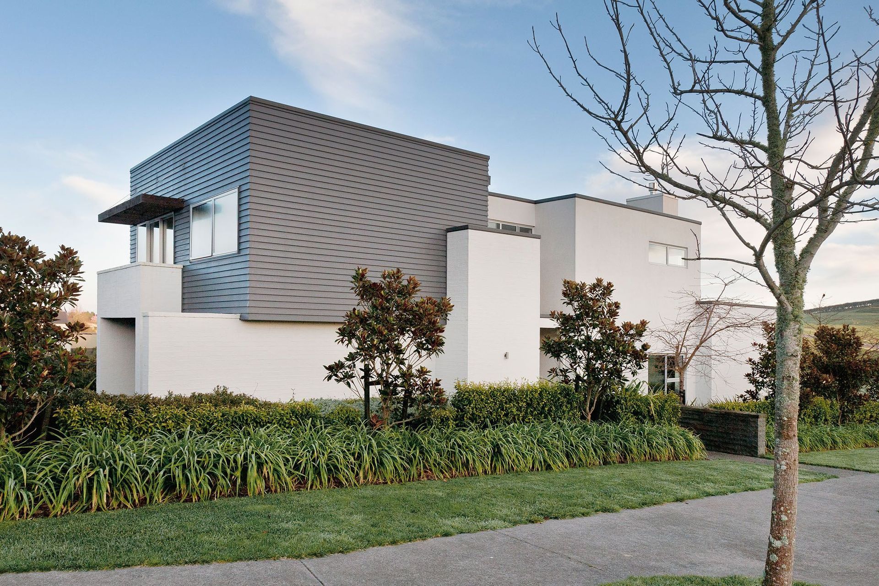
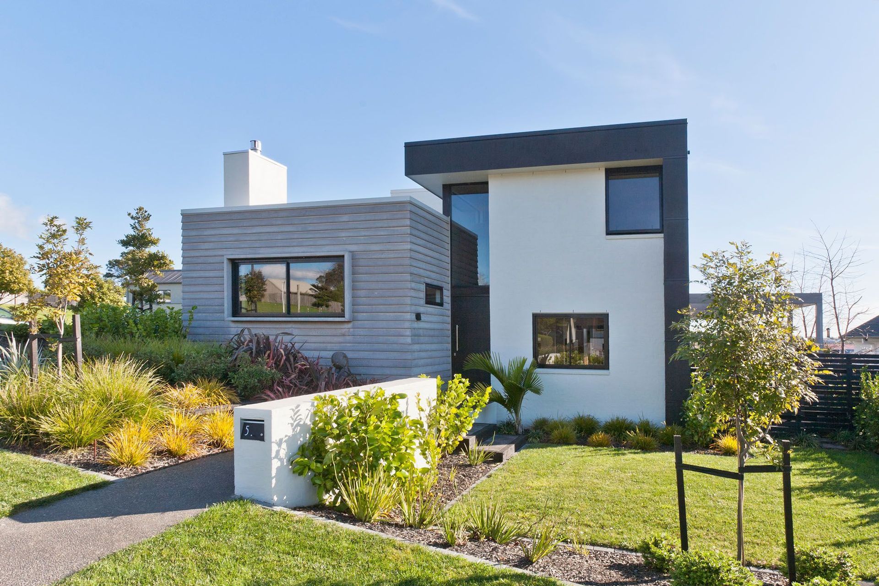
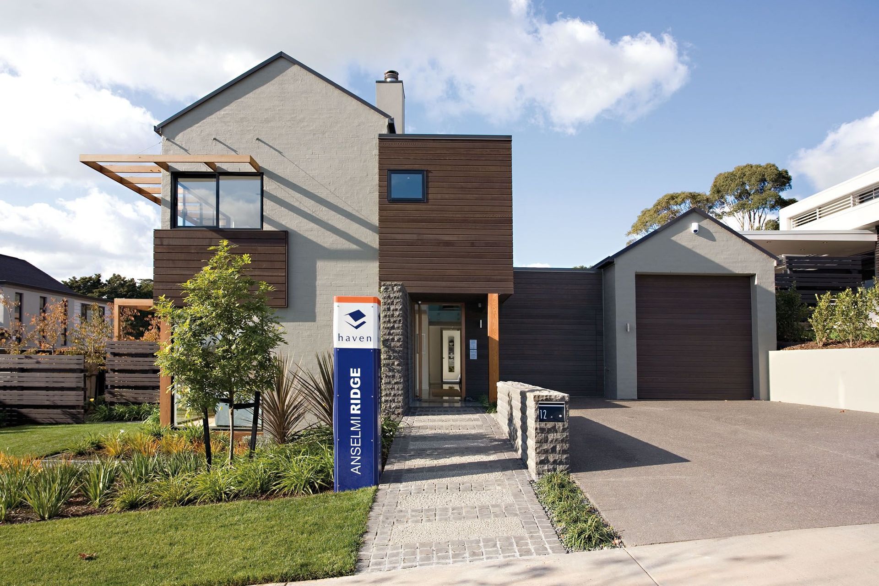
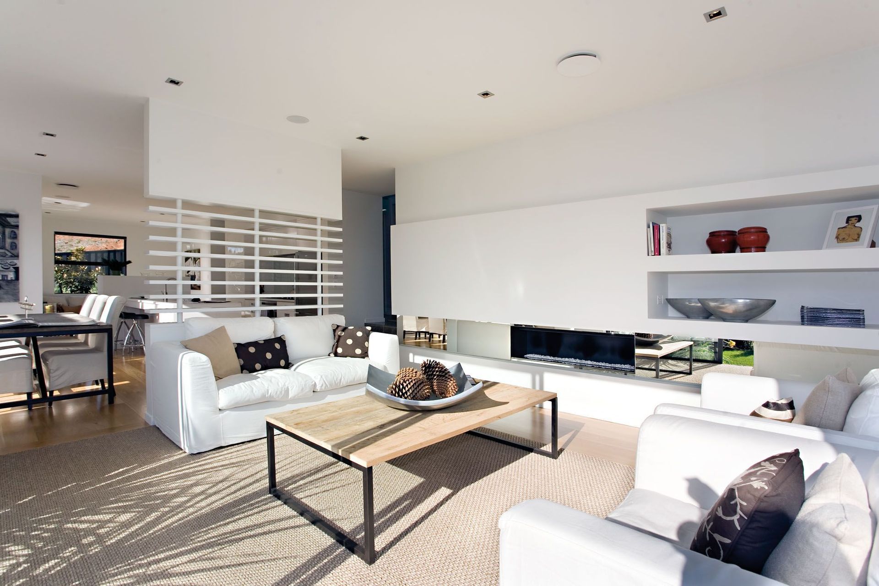
Architectural design for zero-lot parkside housing featuring five standalone homes, blending contemporary architecture with a rural flavor, maximizing garden space and creating private side yards for a unique living experience.
Architectural design for zero-lot parkside housing. 2 typical house types and 2 corner lot designs (detailed design)
Architectural design for 5 standalone homes - Lots 14, 22, 27, 29 and 44 (detailed design)
All house designs follow the design guidelines prepared for Anselmi Ridge by Construkt and Oculus intended to encourage contemporary architecture with a recognizable rural flavour.
Parkside housing (zero-lotted houses on long narrow lots) offering more compact living than the traditional standalone home, while retaining the attraction of standalone house living.

Maximises the amenity of garden space.
Combines side yards into one more useable and private side yard.
Hybrid between standalone and terraced housing.
- Building style
- Modern
- Client
- Client Haven NZ Ltd
Awards
‘Excellence’ in the Urban Land Development category,
PCNZ
Like this Project?
Hire Construkt Architects
The products behind the project
One product specified into this build from one supplier, a verified ArchiPro member. Tap through to specifications, suppliers and lead times.

Professionals used in
this project
The practices and trades credited on this project.



More projects from
Construkt Architects
Other work by Construkt Architects, across every category they build in.


More in
Rural / Estate / Lifestyle
Everything else in Rural / Estate / Lifestyle, from every practice on ArchiPro.


Next Project
Keep scrolling