
Project team
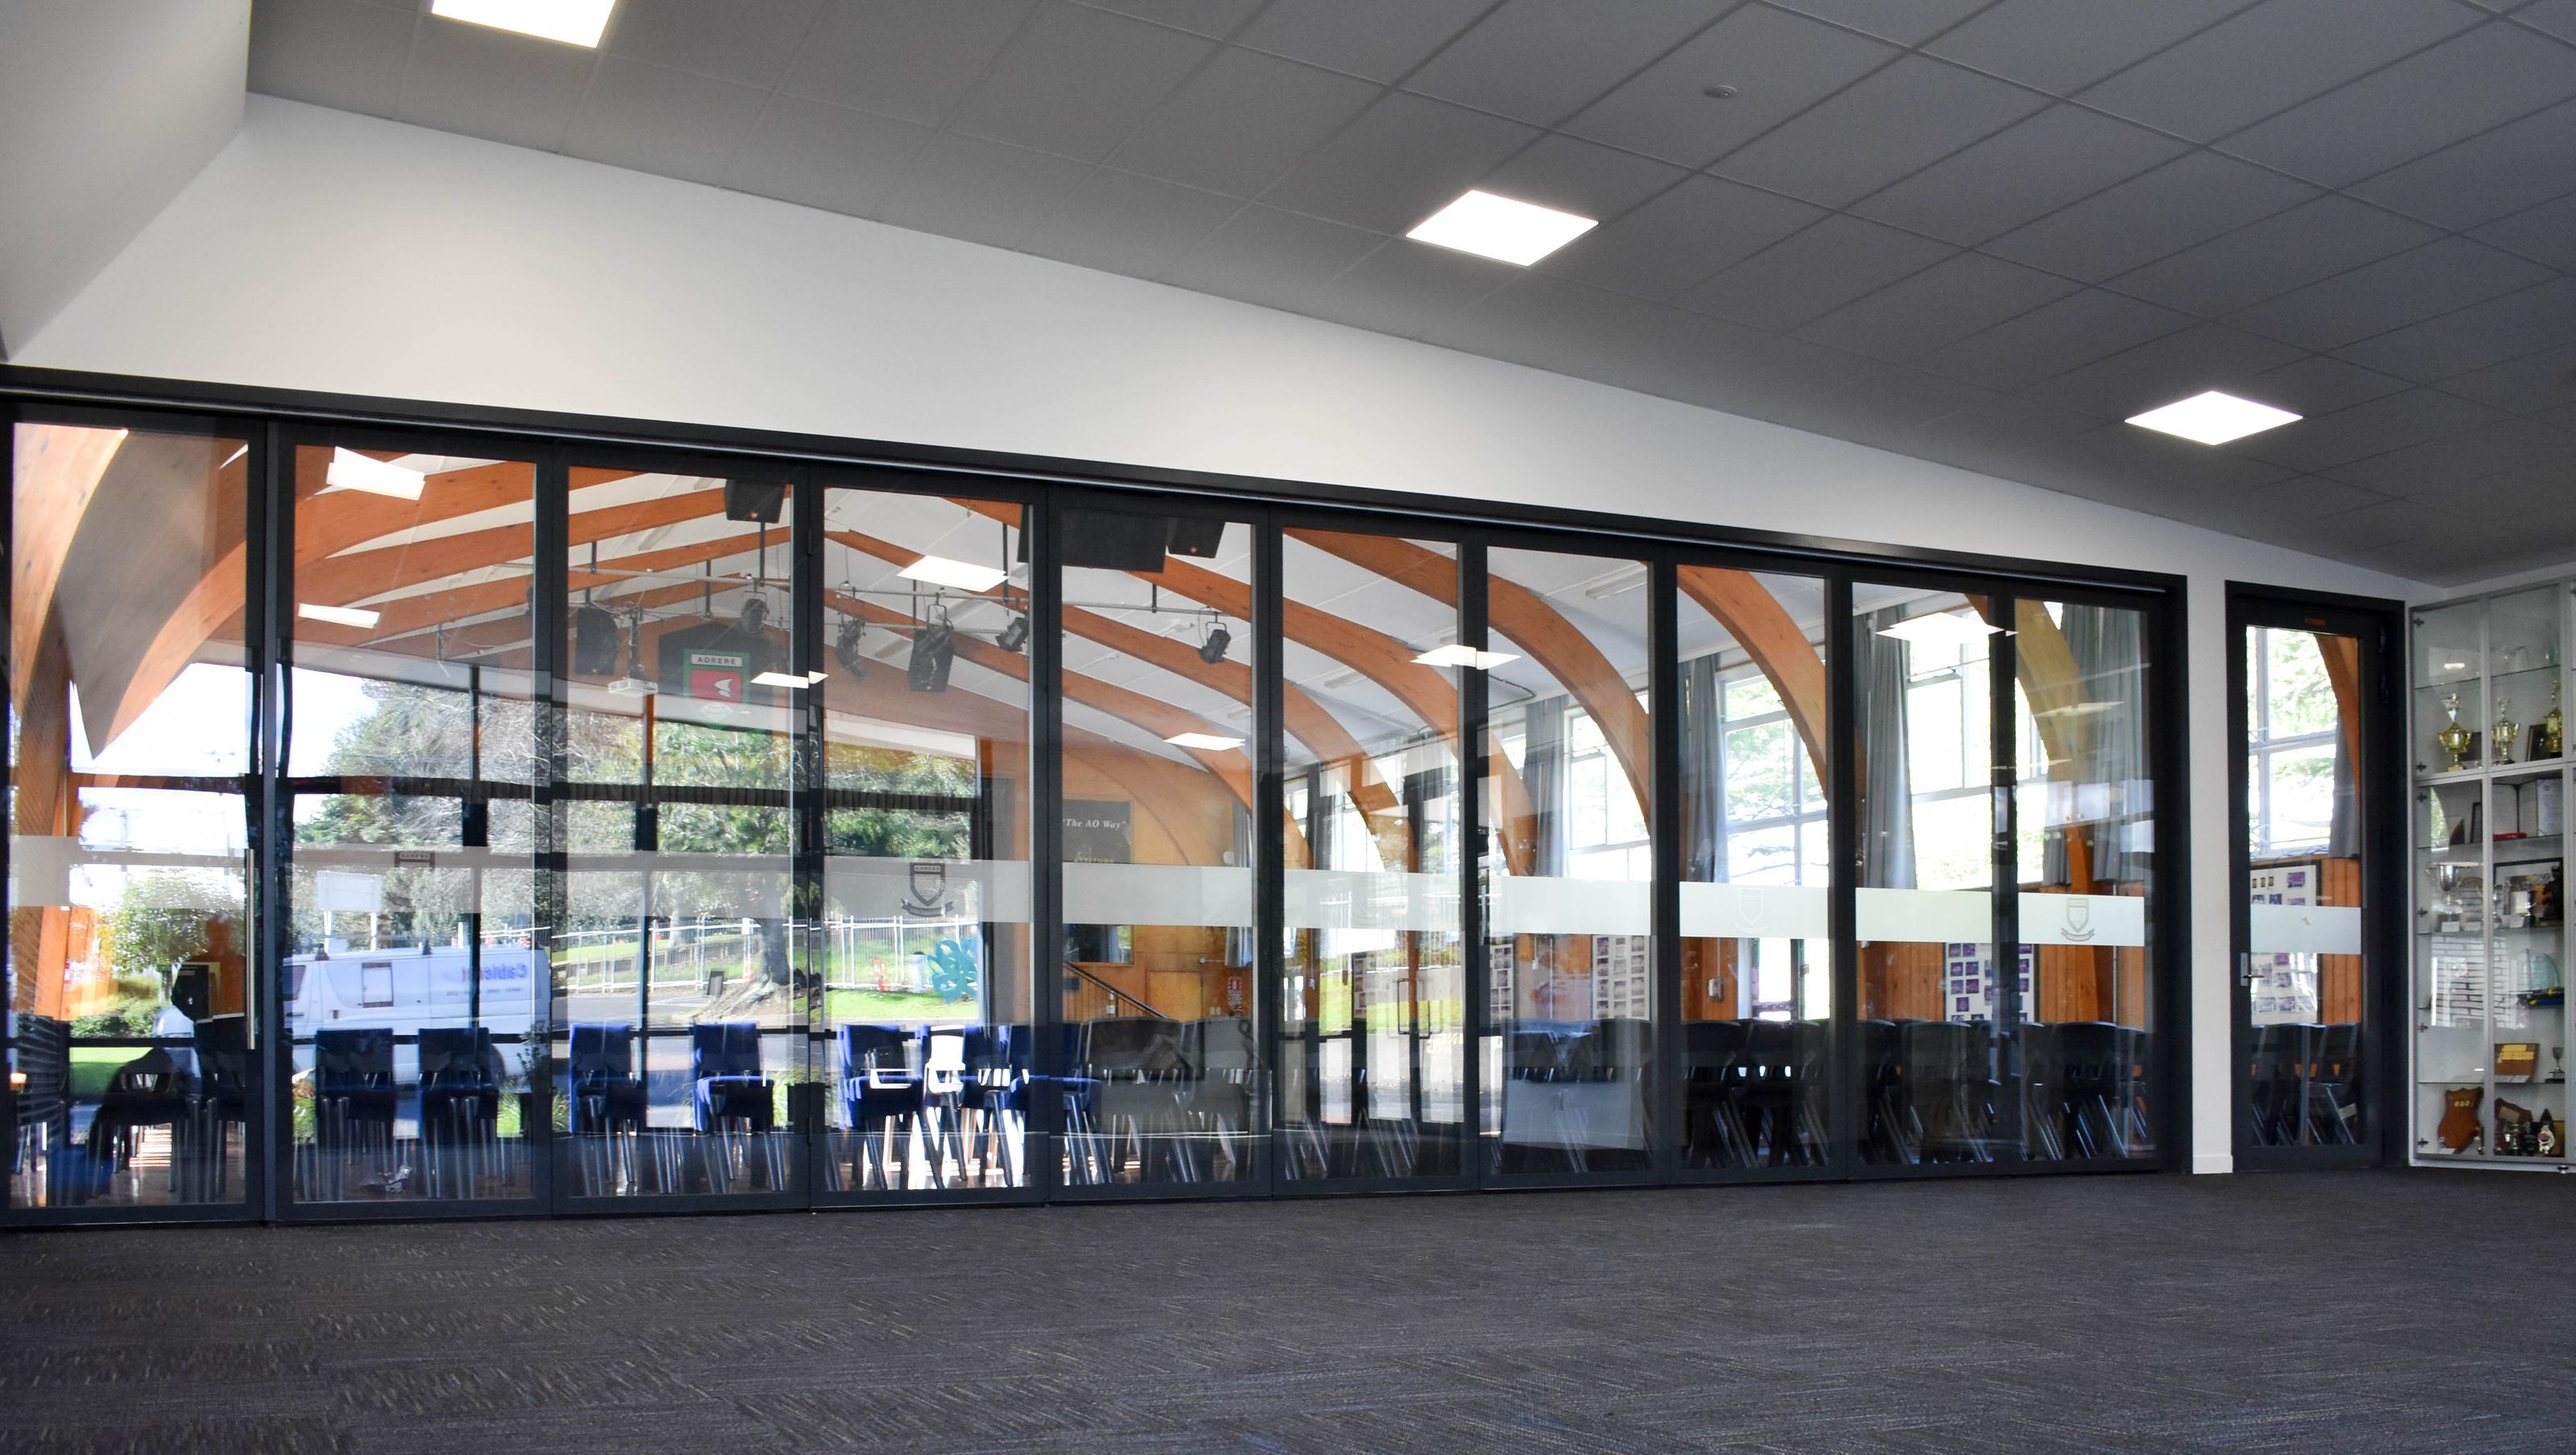
Aorere College's auditorium features the innovative GlassSeal 400 Series, designed by Babbage Consultants and implemented by Trans – Space Industries, providing a flexible partition solution that enhances acoustics and space utilization for various school functions.
- Main Contractor - Construction Management
- Architect: Babbage Consultants
- Product: GlassSeal 400 Series
Trans – Space Industries worked with Construction Management and Babbage Consultants to design and produce GlassSeal 422 Series for Aorere College’s auditorium.
Many schools, hotels, churches, offices and spaces where two or more meeting functions take place simultaneously are leaning towards glass operable to divide their rooms – an ideal solution to maintain an open space for lighting and visual requirements with high acoustic properties.
The GlassSeal serves as a flexible and multifunctional partition allowing users to conveniently divide or open the space when necessary.
Aorere College hosts weekly assemblies, the GlassSeal 400 provides them with an open space especially when the students tend to spread out and occupy the reception area.
The double-glazed feature is better at sound reduction and transfer, particularly convenient whenever they host social gatherings with students, parents or visitors – a perfect solution for busy environments.


Like this Project?
Hire Trans-Space
Professionals used in
this project
The practices and trades credited on this project.

More projects from
Trans-Space
Other work by Trans-Space, across every category they build in.


More in
Schools
Everything else in Schools, from every practice on ArchiPro.


Next Project
Keep scrolling