
Project team
Product Suppliers
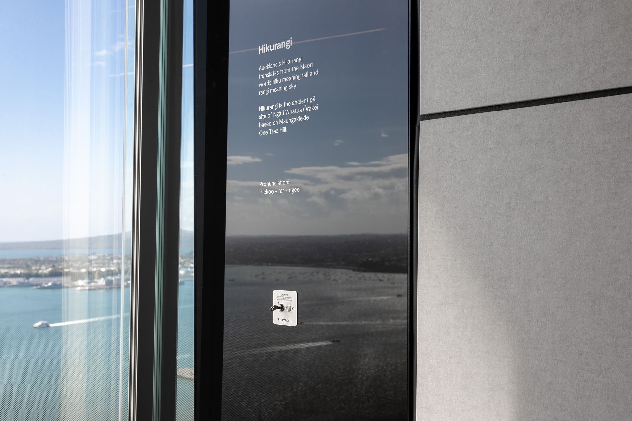
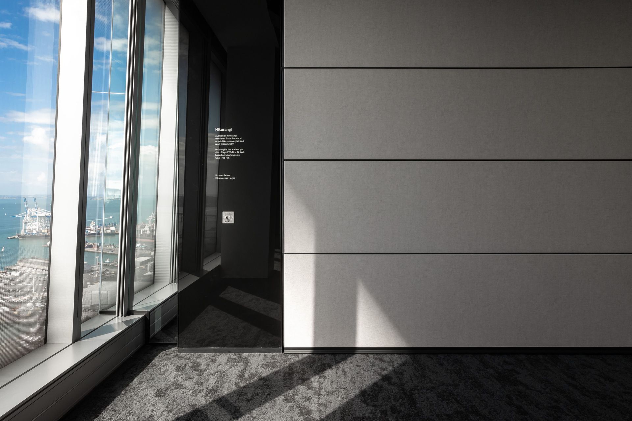
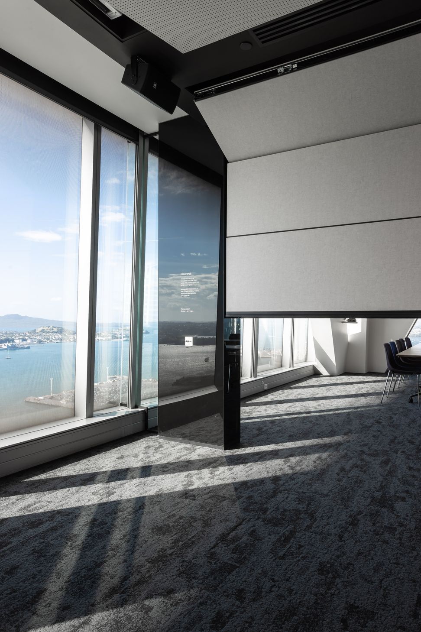
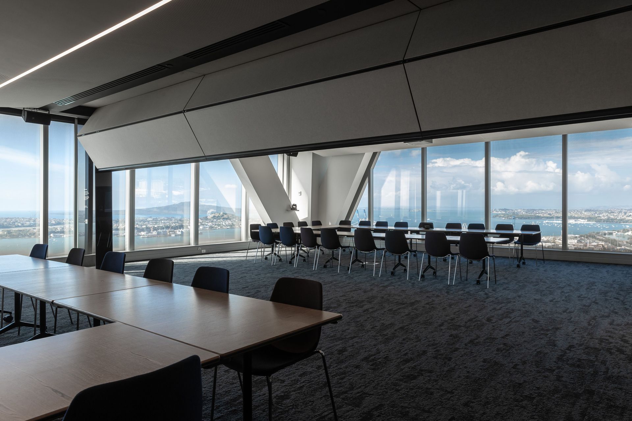
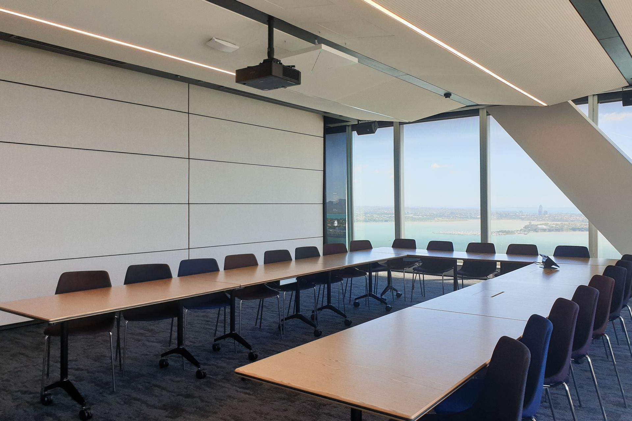
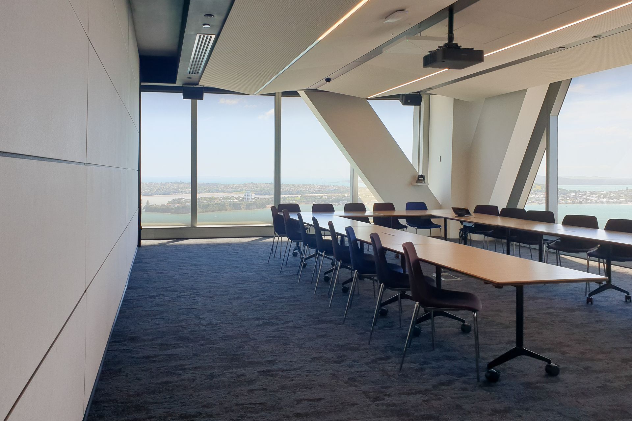
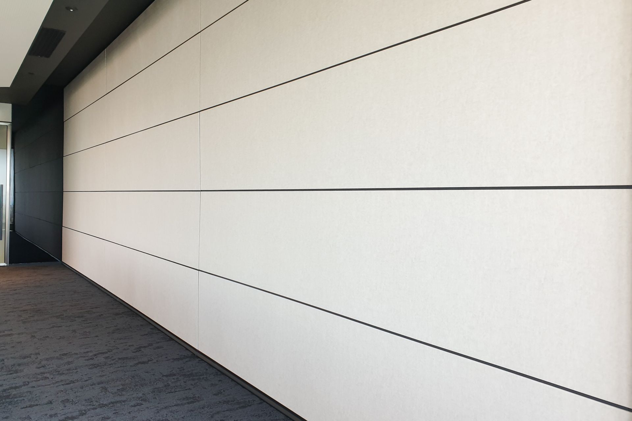
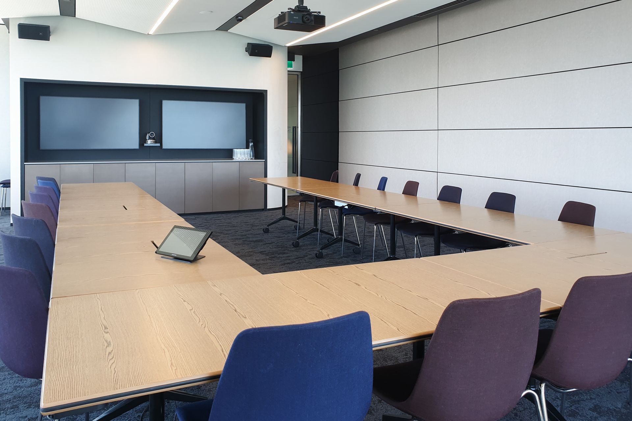
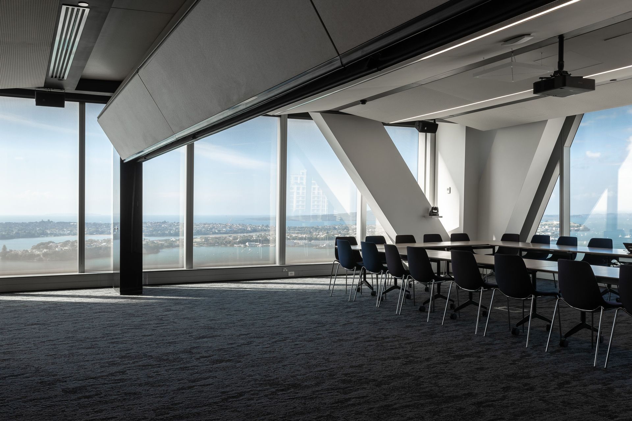
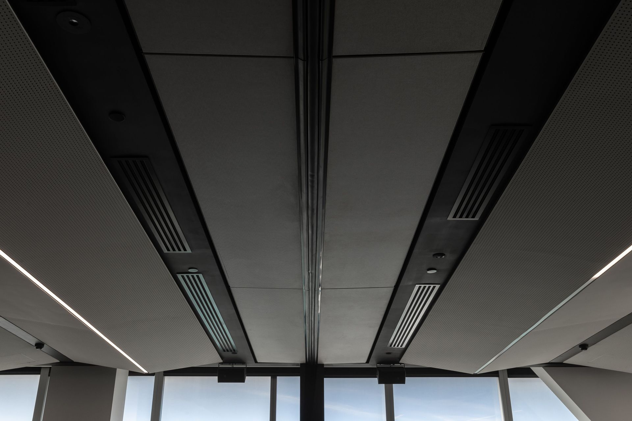
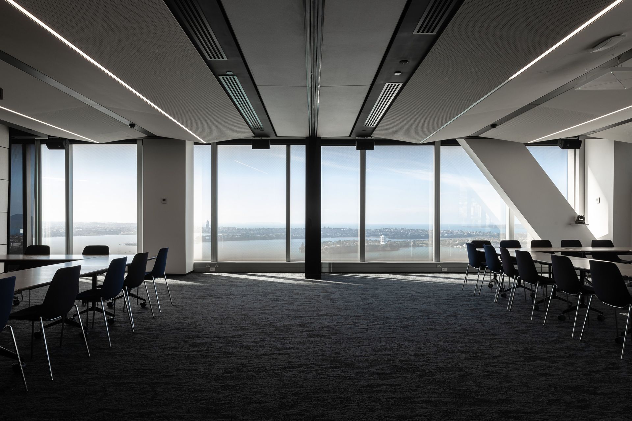
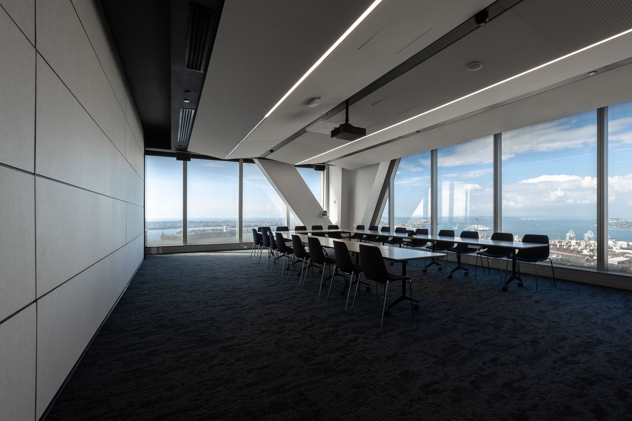
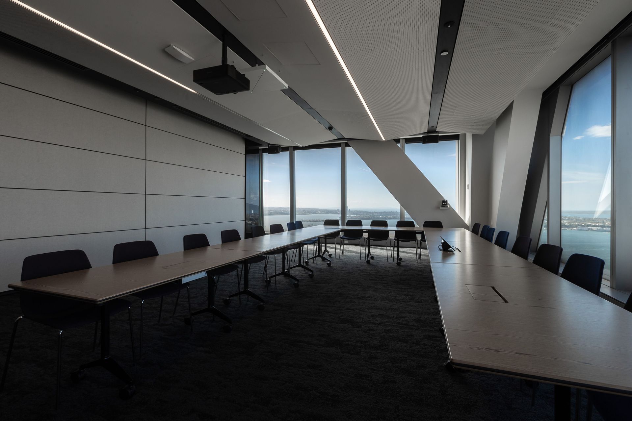
Innovative conference room design for Chapman Tripp featuring the Skyfold Zenith Series, a fully automated vertical retractable acoustic wall, enhancing functionality and aesthetics in the heart of Commercial Bay.
Situated in the centre of the food, commercial and retail, Commercial Bay tower offers breathtaking views for people to appreciate as the tower overlooks the city, Harbour Bridge and Mt Rangitoto.
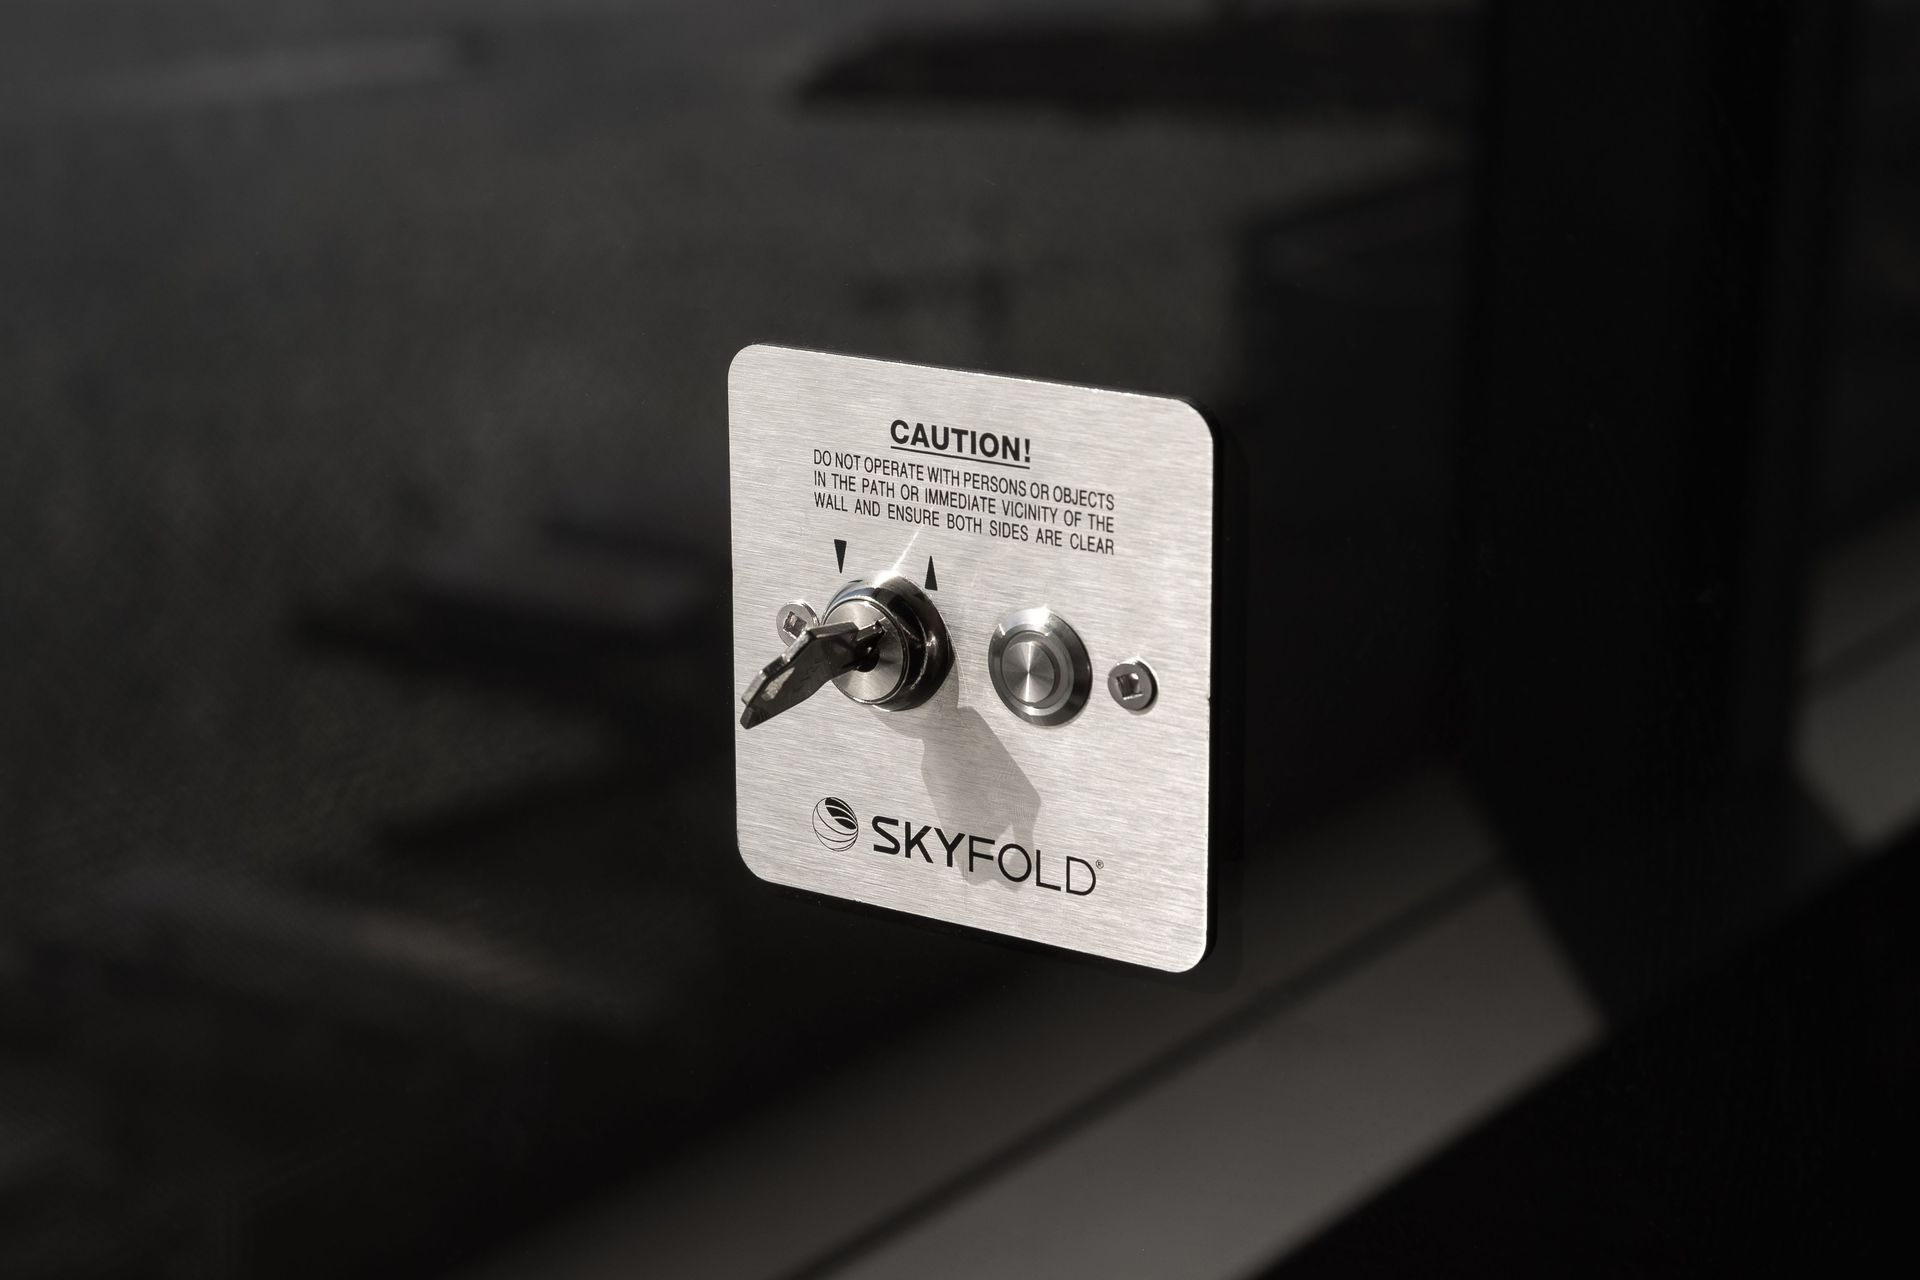
Working closely with Alaska Construction and Warren & Mahoney and designed a conference room for Chapman Tripp featuring the Skyfold Zenith Series - superior vertical retractable acoustic wall. The Skyfold Zenith is a fully automated moveable wall housed in a ceiling cavity and gently descends with simply a push of a button - a clever and sophisticated feature offering a trackless and seamless ceiling finish.
- Product: Skyfold Zenith Series
- Main Contractor: Alaska Interiors
- Architects: Warren & Mahoney Architects
Like this Project?
Hire Trans-Space
The products behind the project
One product specified into this build from one supplier, a verified ArchiPro member. Tap through to specifications, suppliers and lead times.

Professionals used in
this project
The practices and trades credited on this project.

More projects from
Trans-Space
Other work by Trans-Space, across every category they build in.


More in
Mixed-use Spaces
Everything else in Mixed-use Spaces, from every practice on ArchiPro.


Next Project
Keep scrolling