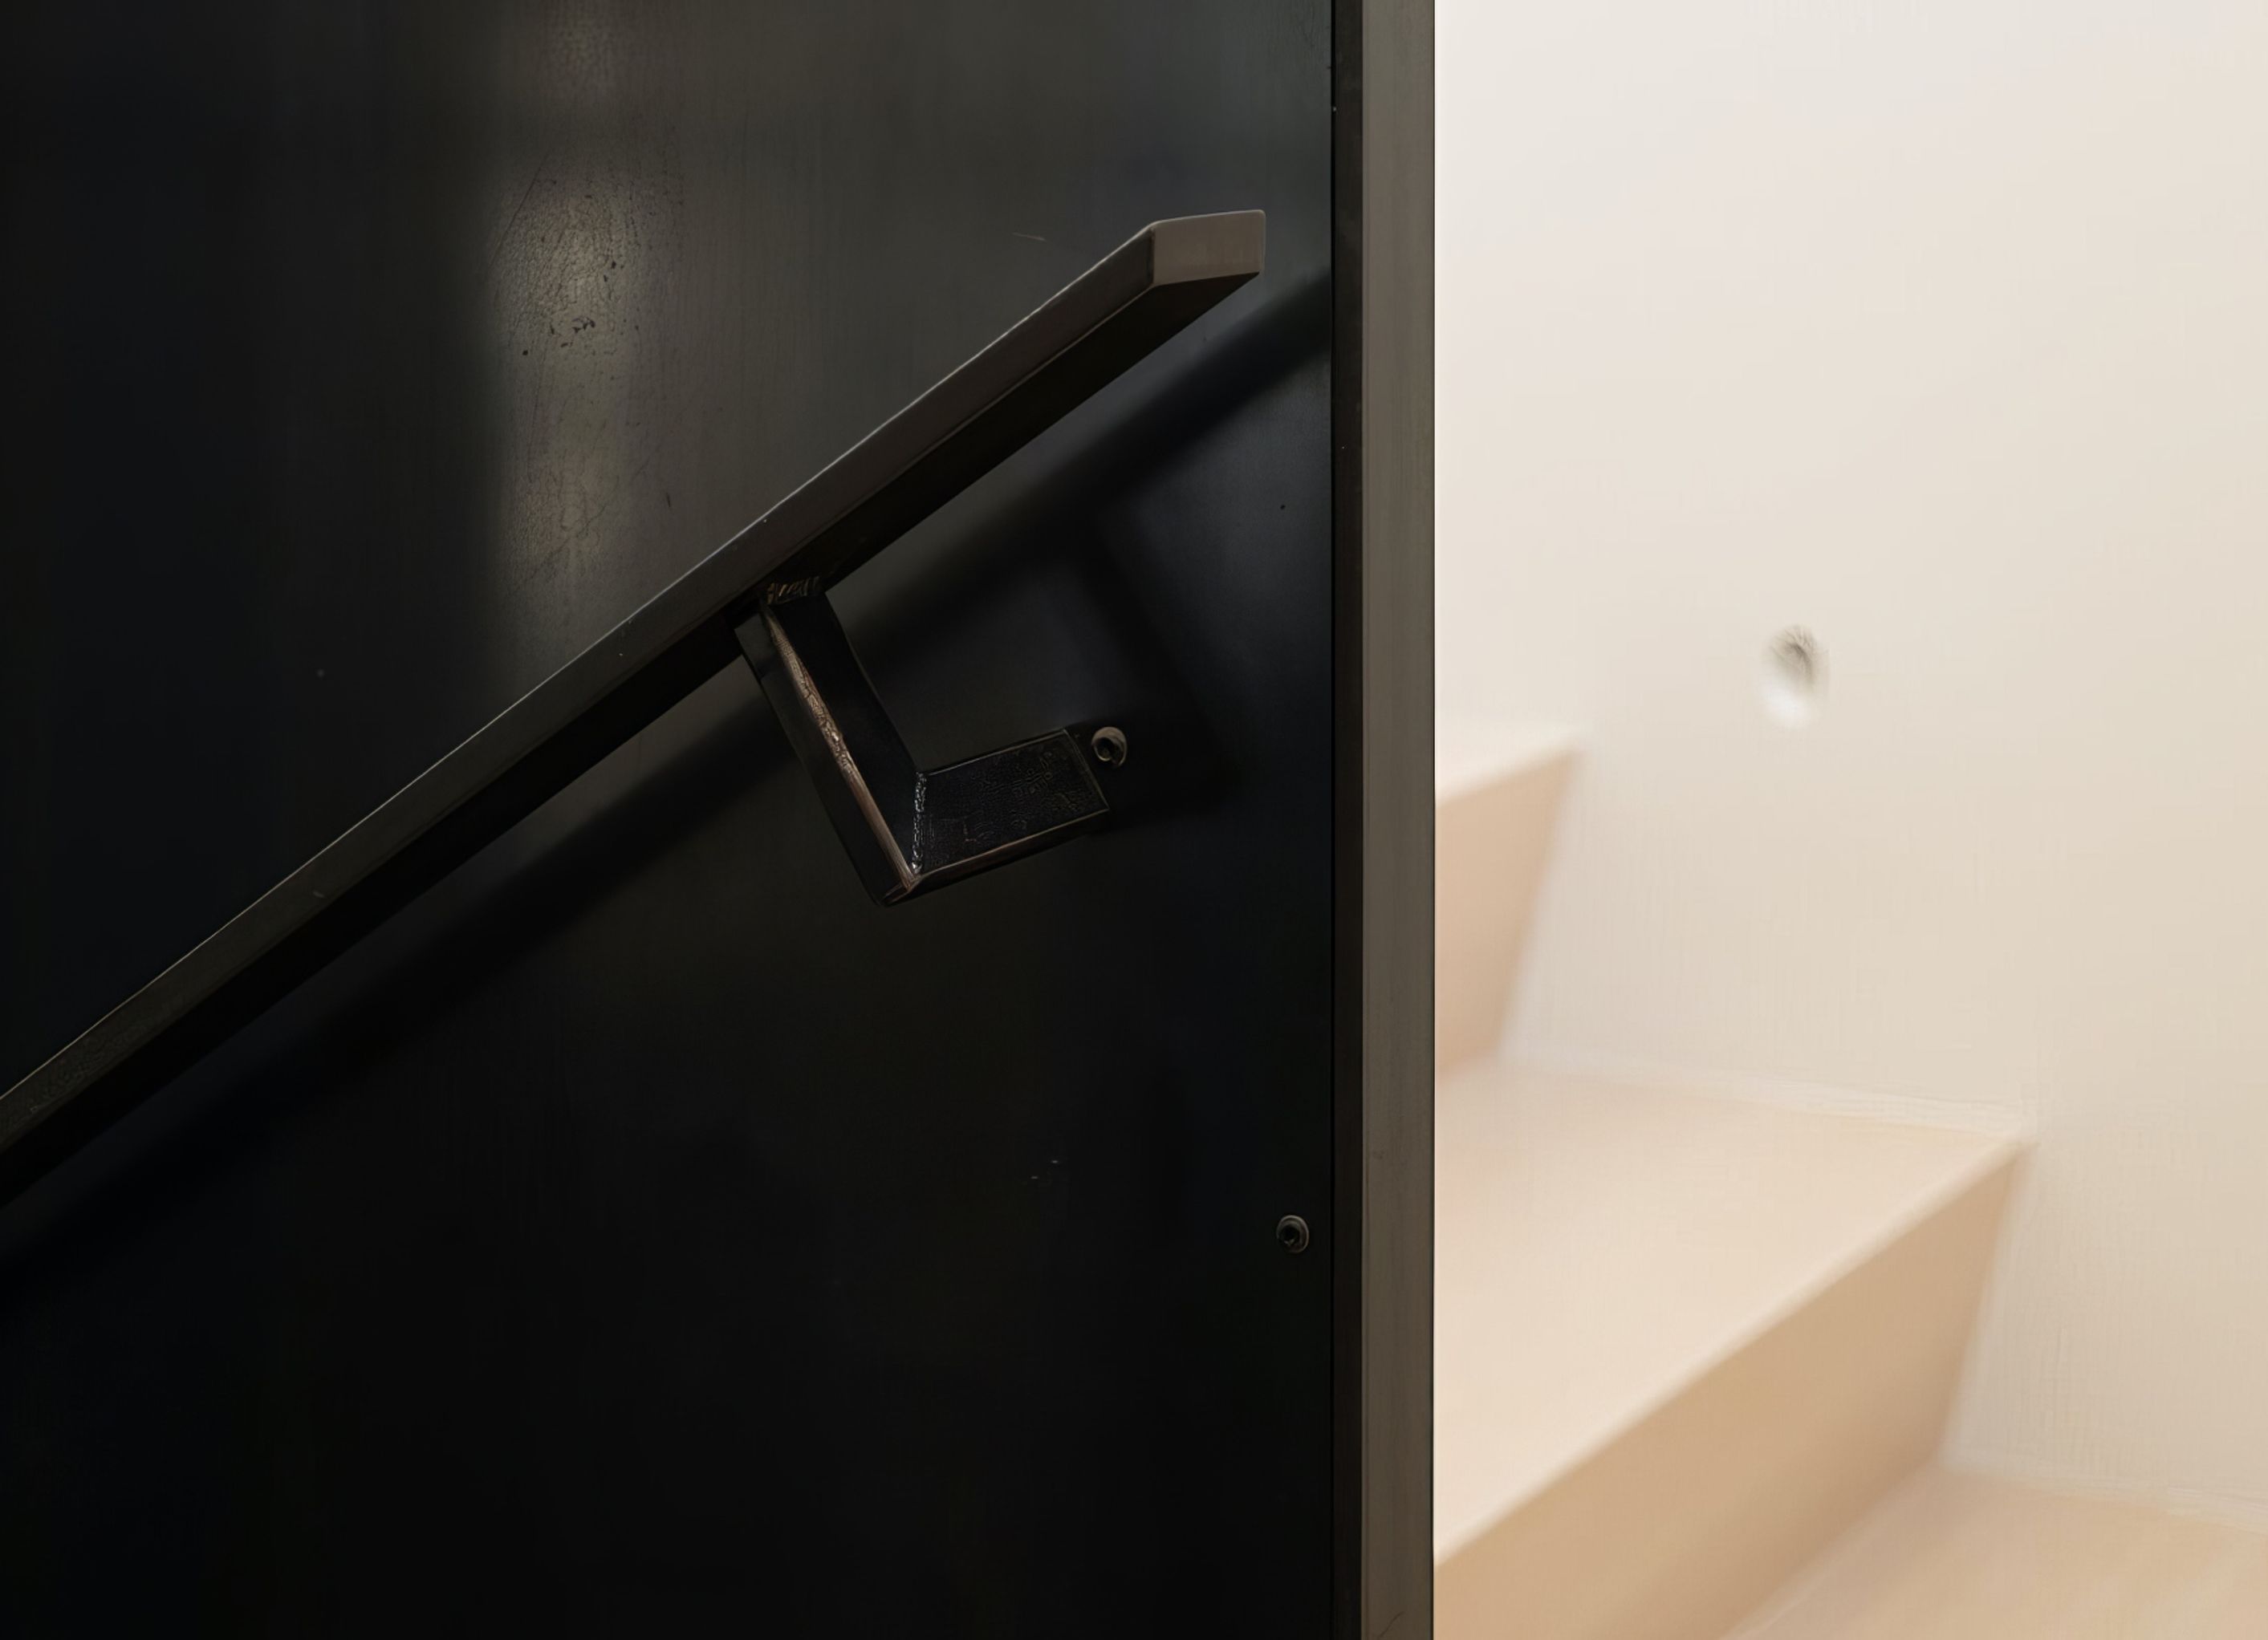
Residential renovation enhancing acoustic separation while maintaining light and visual connection, featuring new stairs, balustrades, and fine steel joinery with acoustic glass for improved aesthetics and noise transmission.
Residential renovation instigated by the need to acoustically separate the two living spaces in the house, but still allowing for light and visual connection. Bedrooms and office spaces were adjusted to suit. New stairs and balustrades were added, as well as fine steel joinery with acoustic glass and seals. The clients say it’s very successful in terms of noise transmission and aesthetics - which is great to hear!


Professionals used in
this project
The practices and trades credited on this project.


More projects from
Rebecca Walker Architect
Other work by Rebecca Walker Architect, across every category they build in.


More in
Renovations
Everything else in Renovations, from every practice on ArchiPro.


Next Project
Keep scrolling