Project team
- ArchitectEliza Blair Architecture
- Interior Designersstudio mkn
- LandscapersBethany Williamson Landscape Architecture
- PhotographerShannon McGrath
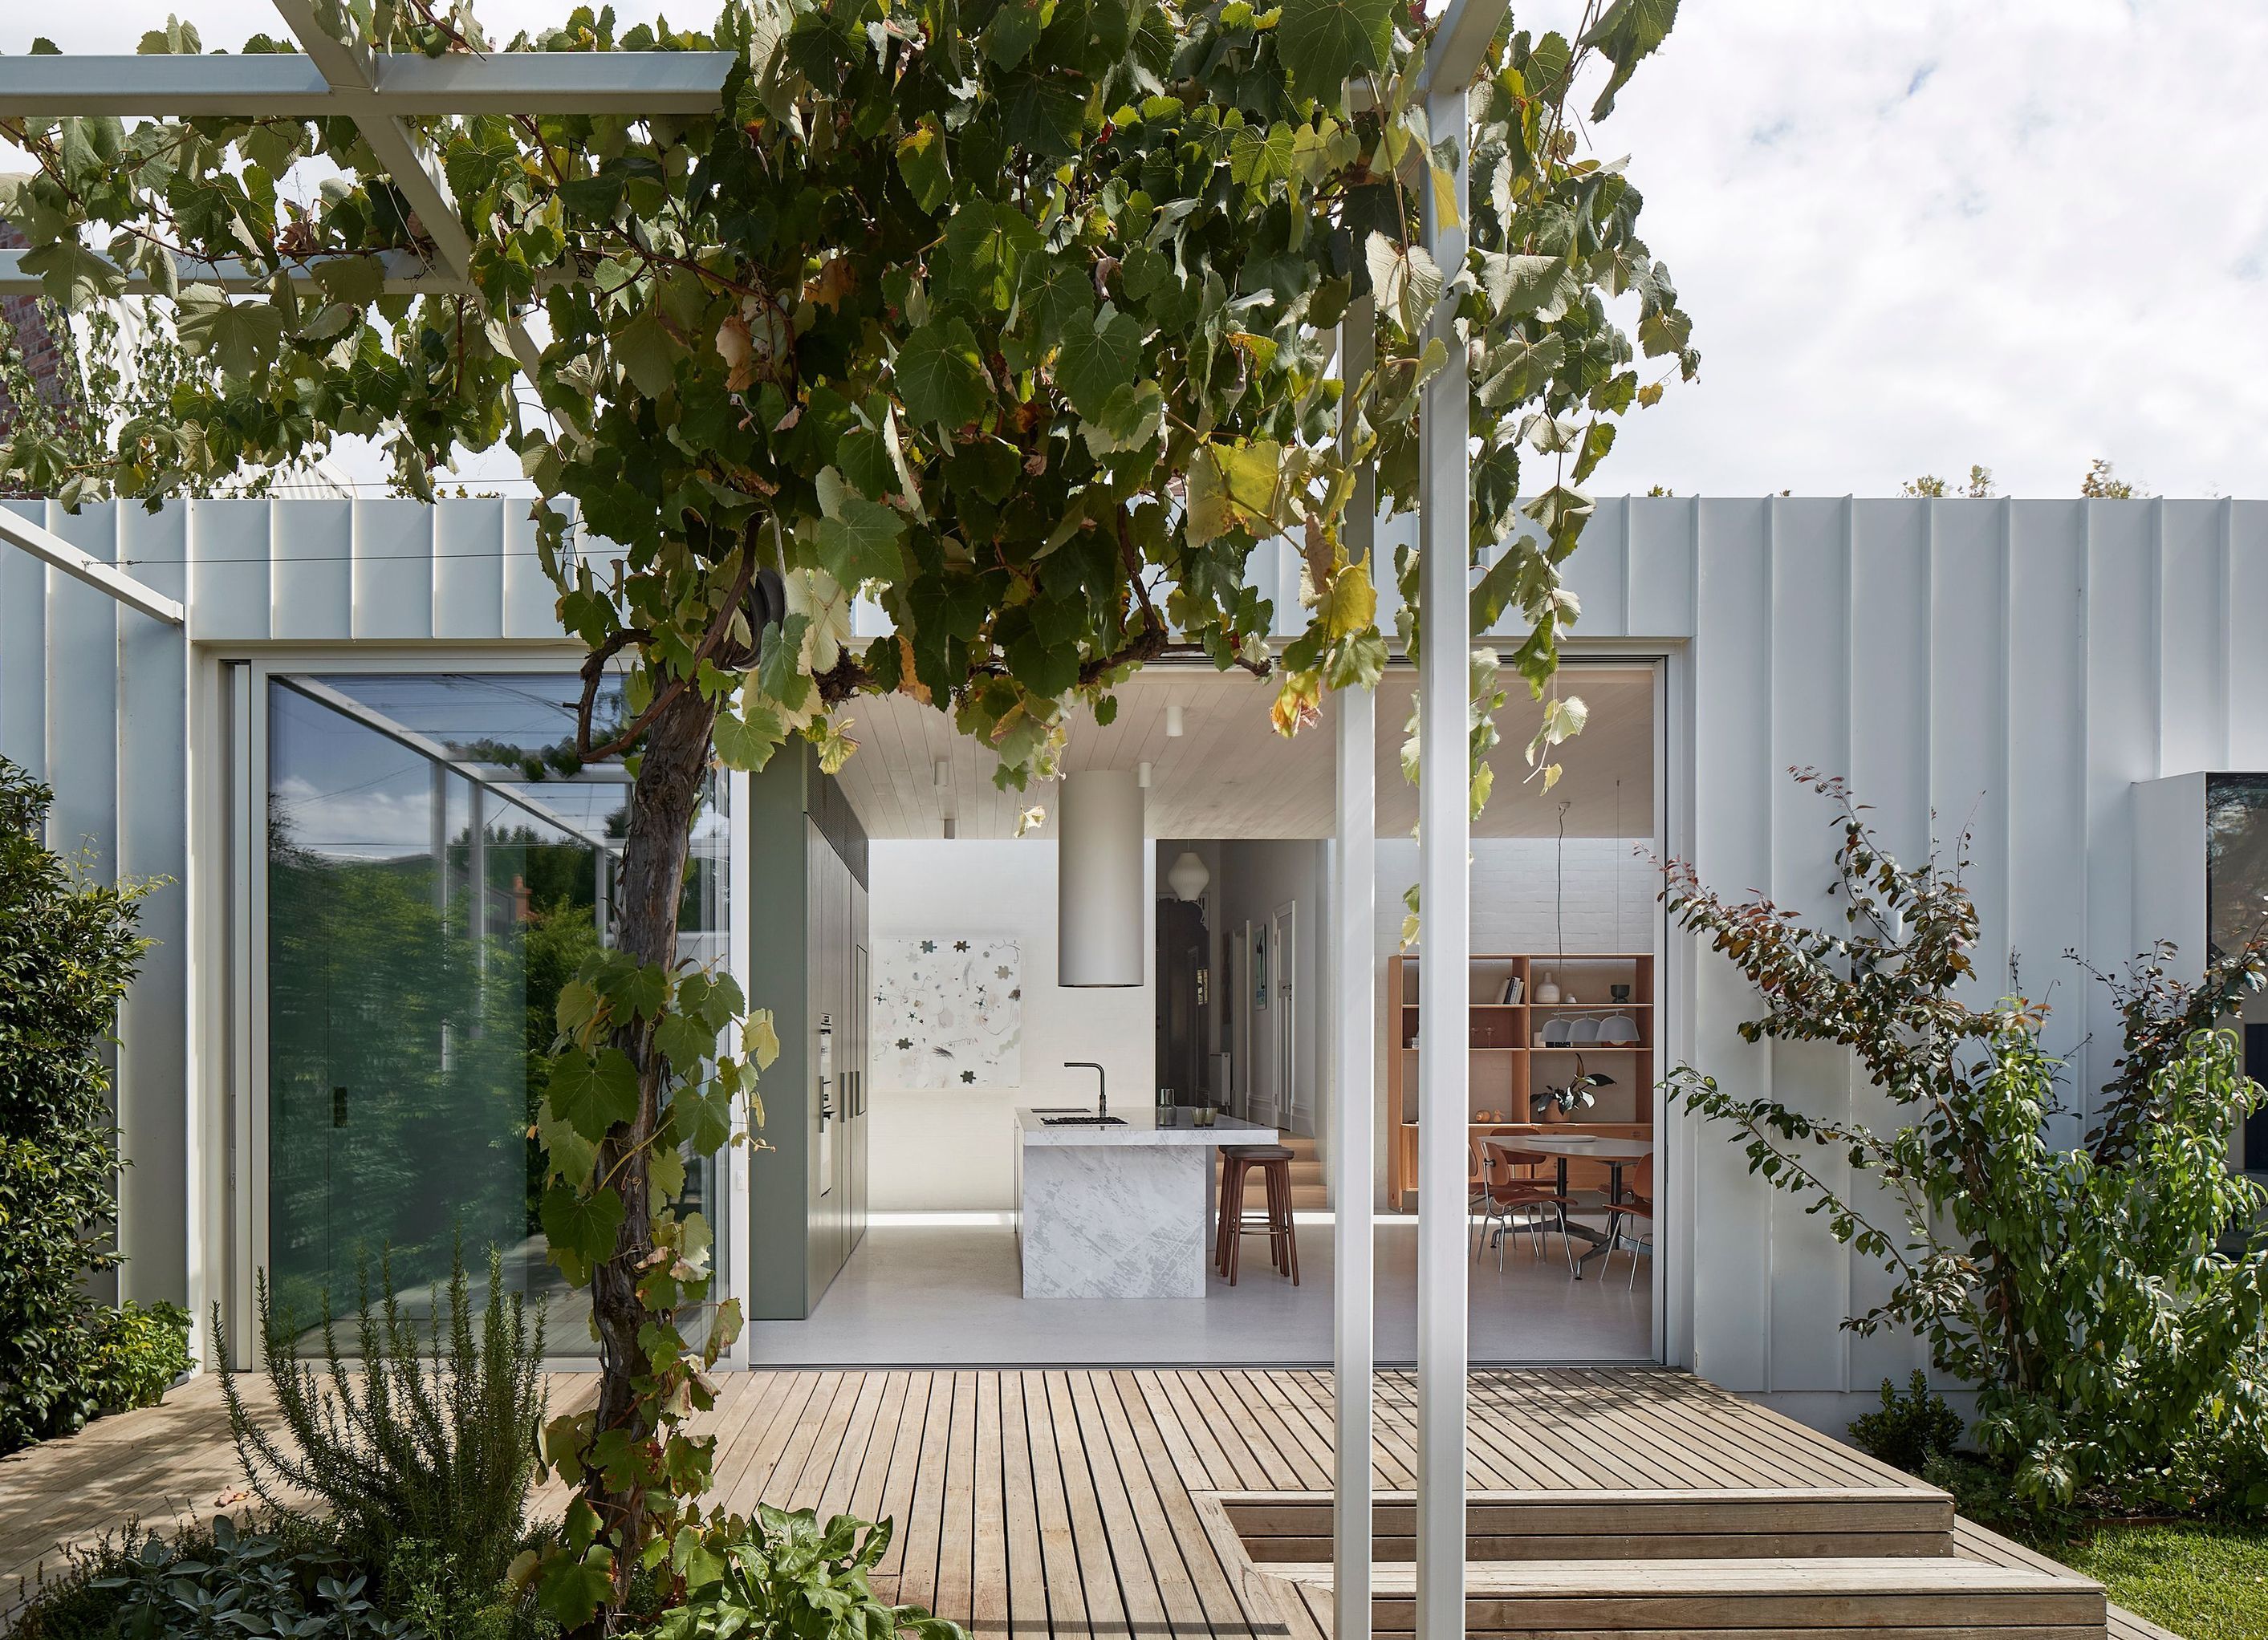
Contemporary single-level extension harmoniously blending old and new, designed for a gardening enthusiast, completed in 2022.
Armadale Annex is a light filled single-level extension seamlessly connected to the outdoors. The sleek all-white modern design intentionally accentuates the interplay between old and new. The project aimed to meet the unique requirements of our gardening enthusiast client, who sought a warm and inviting addition to her existing renovated Edwardian home. The design for Armadale Annex focuses on harnessing sunlight, and providing views of the garden from various angles.
- Completed
- 2022
- Price range
- $0.5m - $1m
- Building style
- Contemporary


Professional Reviews
Professionals used in
this project
The practices and trades credited on this project.






More projects from
Eliza Blair Architecture
Other work by Eliza Blair Architecture, across every category they build in.


More in
Renovations
Everything else in Renovations, from every practice on ArchiPro.


Next Project
Keep scrolling