

Tags
Project team
A contemporary landscape transformation in Arrowtown, featuring enhanced outdoor living spaces, a private deck, and a swim spa, all designed to create a cohesive and inviting environment for family gatherings.
Contemporary Hideaway | 2017
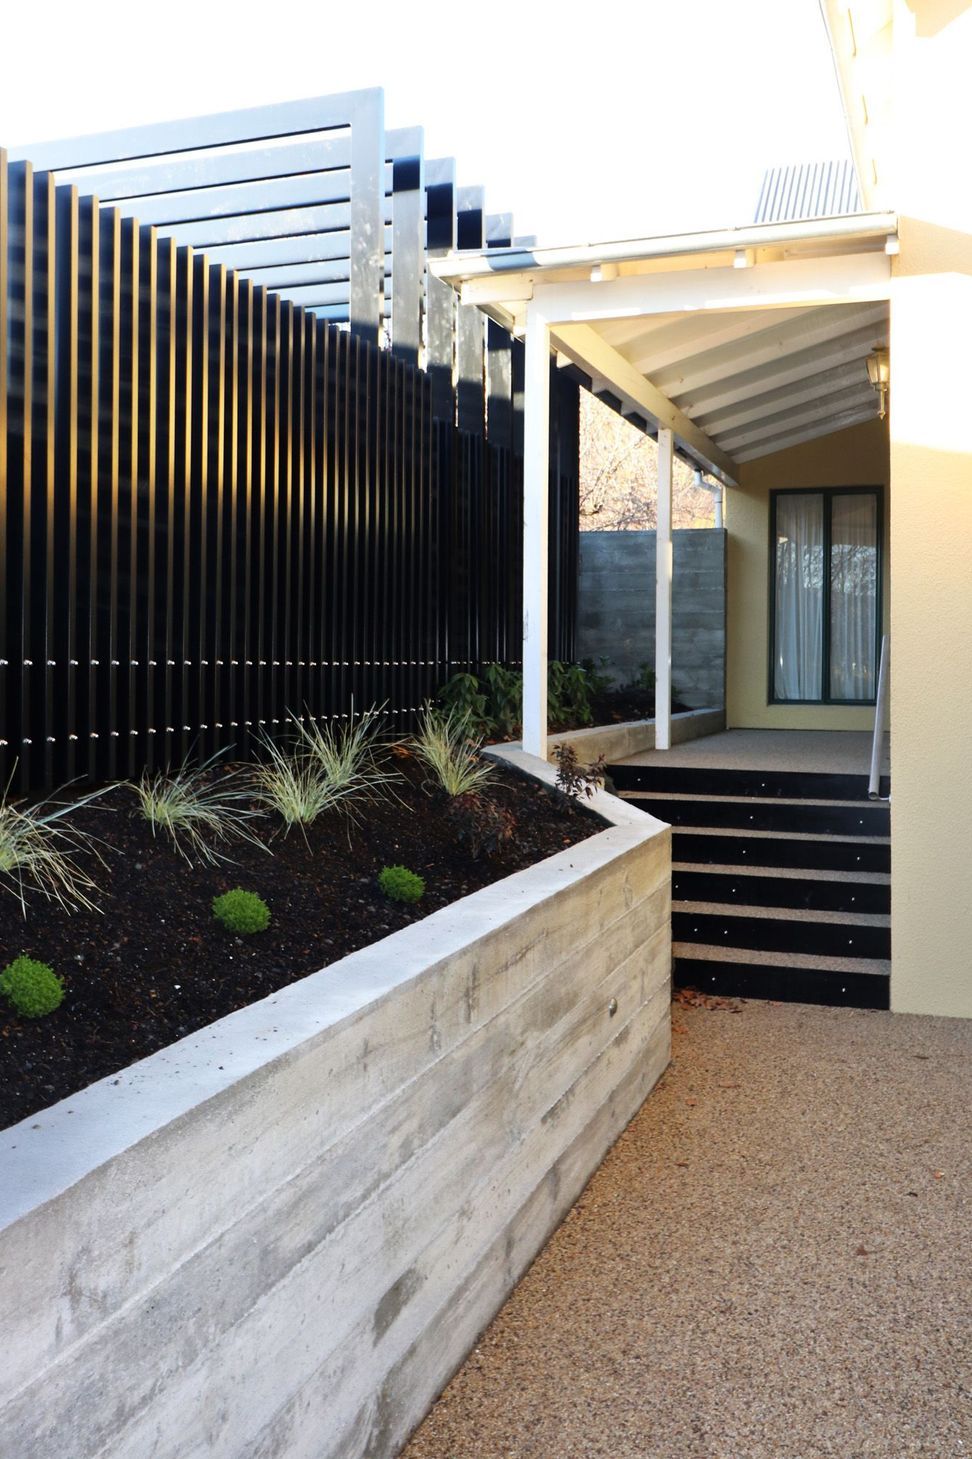
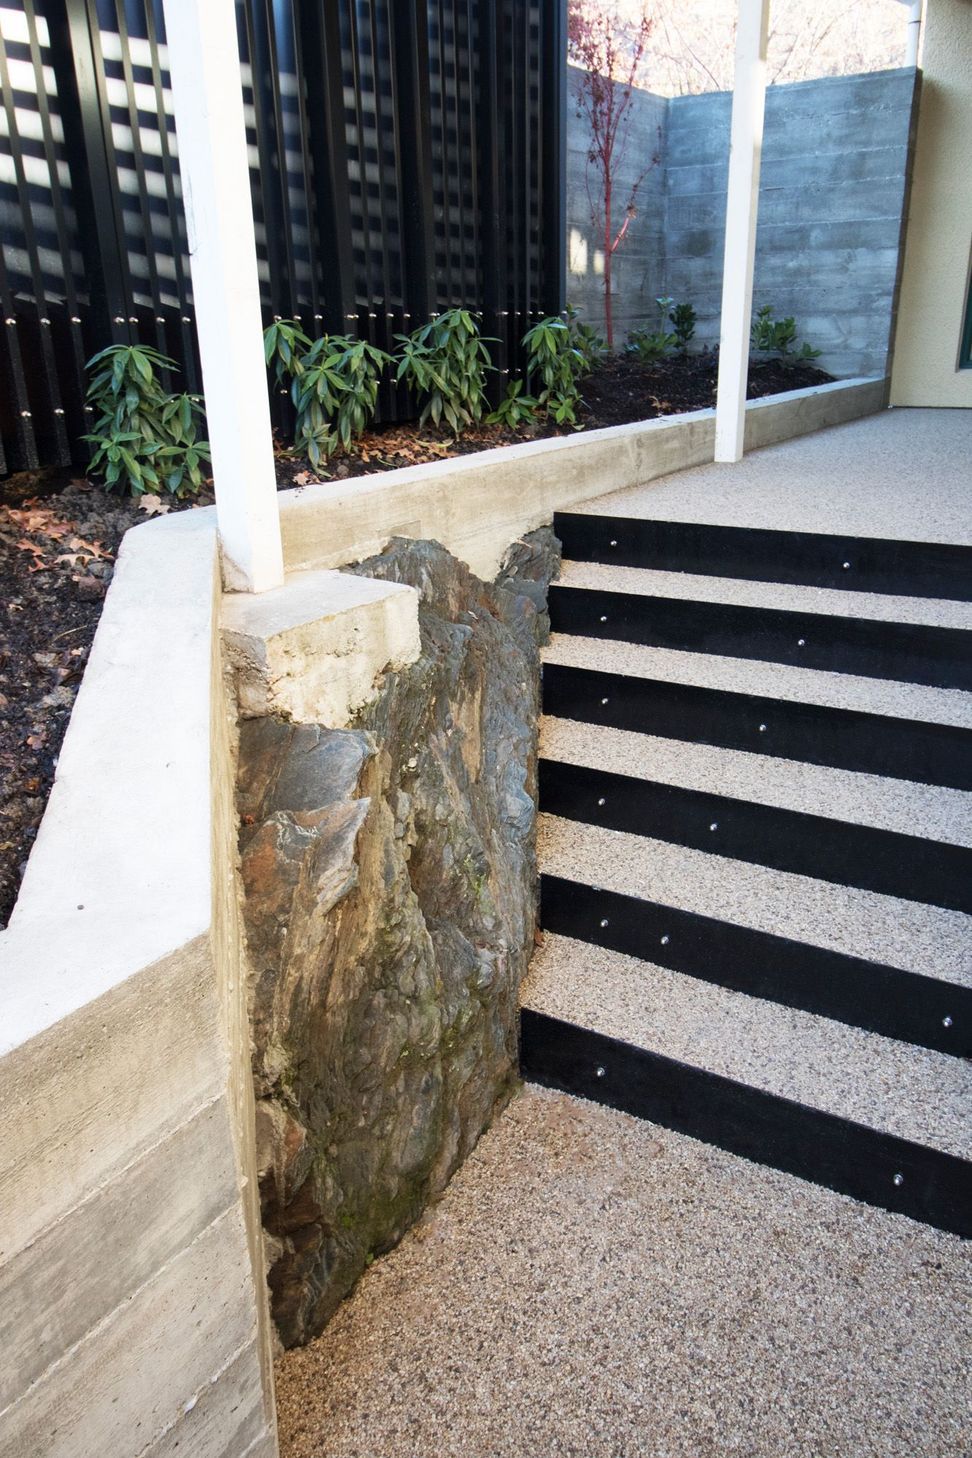
The owners of this Arrowtown property commissioned Design and Garden Landscapes to design a ‘forever landscape’ for their new home. The house lacked a coherent landscape structure and private outdoor living area and had poor front door access and circulation. There was a need to zap things up!
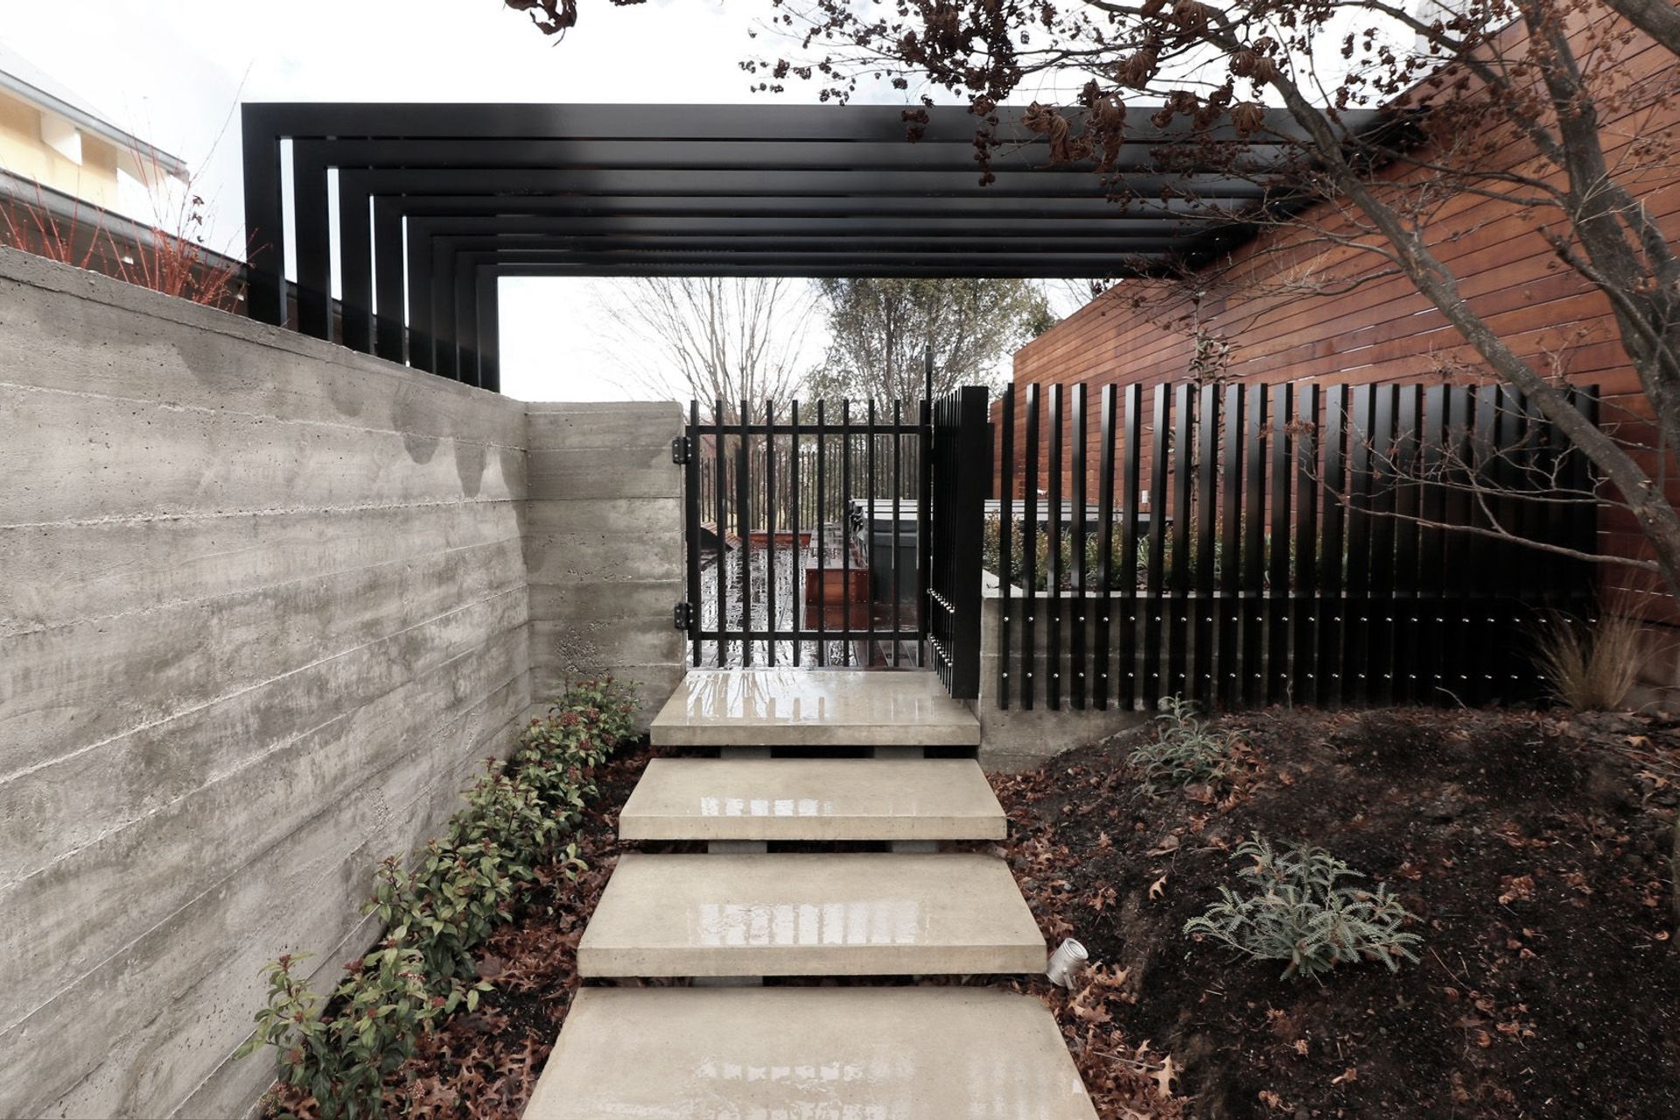
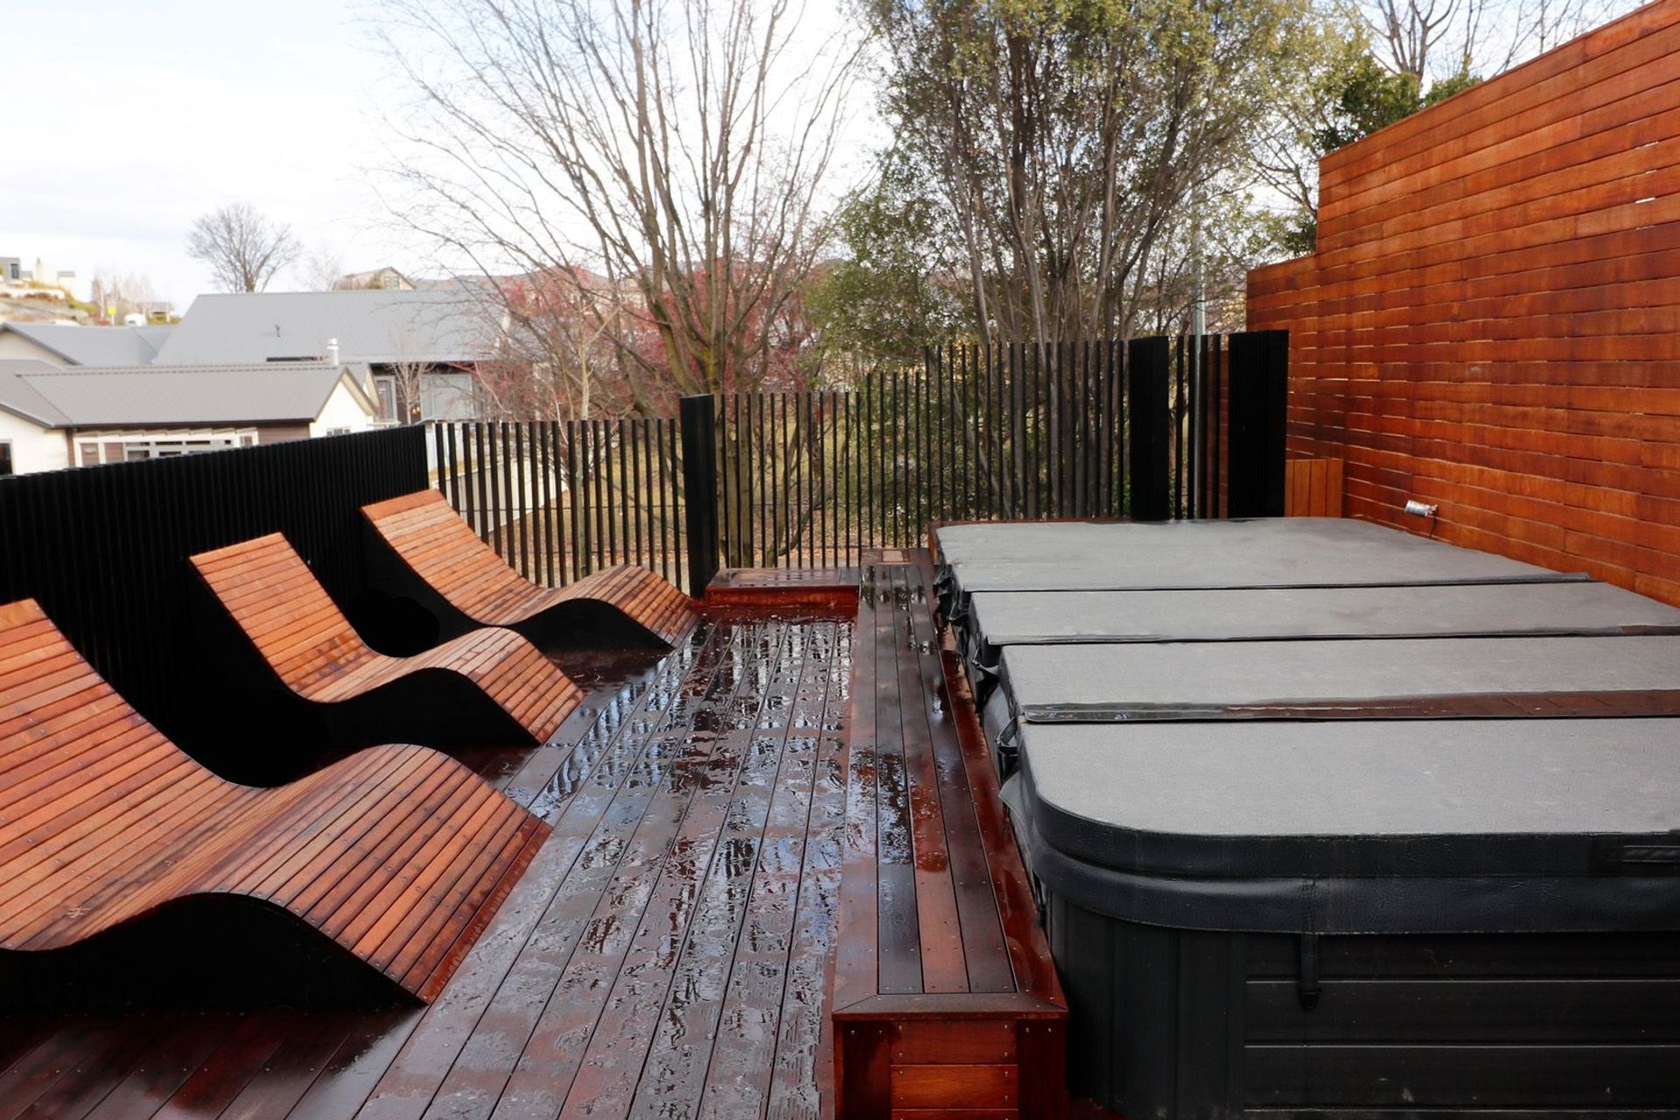
The Brief was to enhance the front entrance and provide space for better outdoor entertaining for their large family. This was to include a ‘swim spa’. Site constraints included a rocky outcrop and a large residence that required screening from neighbours. This led to a 2.7m high boundary screen being installed and resource consent sought and gained.
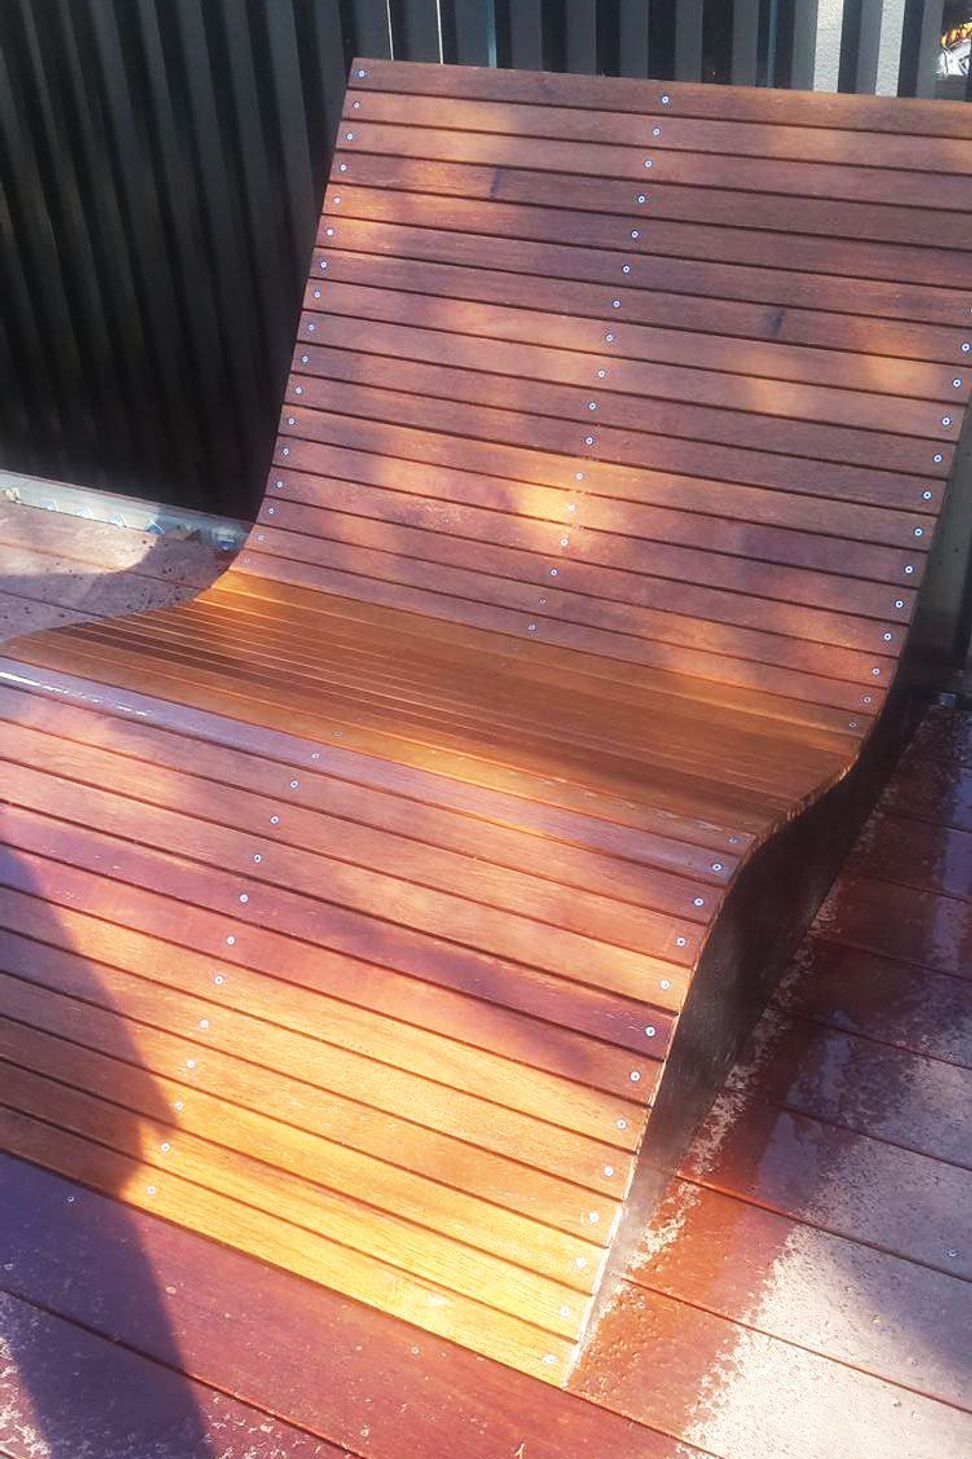
The project was completed in 2017 and includes a private deck area, screening, extensive planting, outdoor spa/swimming pool, and contained a courtyard that is separated by an overhead structure that links the overall theme and garden furniture. Good indoor/outdoor flow links these elements.


Like this Project?
Hire Design + Garden Landscapes
Professionals used in
this project
The practices and trades credited on this project.

More projects from
Design + Garden Landscapes
Other work by Design + Garden Landscapes, across every category they build in.


More in
Landscaping
Everything else in Landscaping, from every practice on ArchiPro.


Next Project
Keep scrolling