
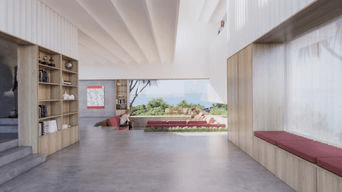
Thoughtfully designed Art Deco extension in Auckland, maximizing space for a growing family while preserving the home's character and enhancing sea views with carefully proportioned elements and intimate rear yard scale.
An efficiently designed extension for an art deco home in Auckland’s eastern suburbs.
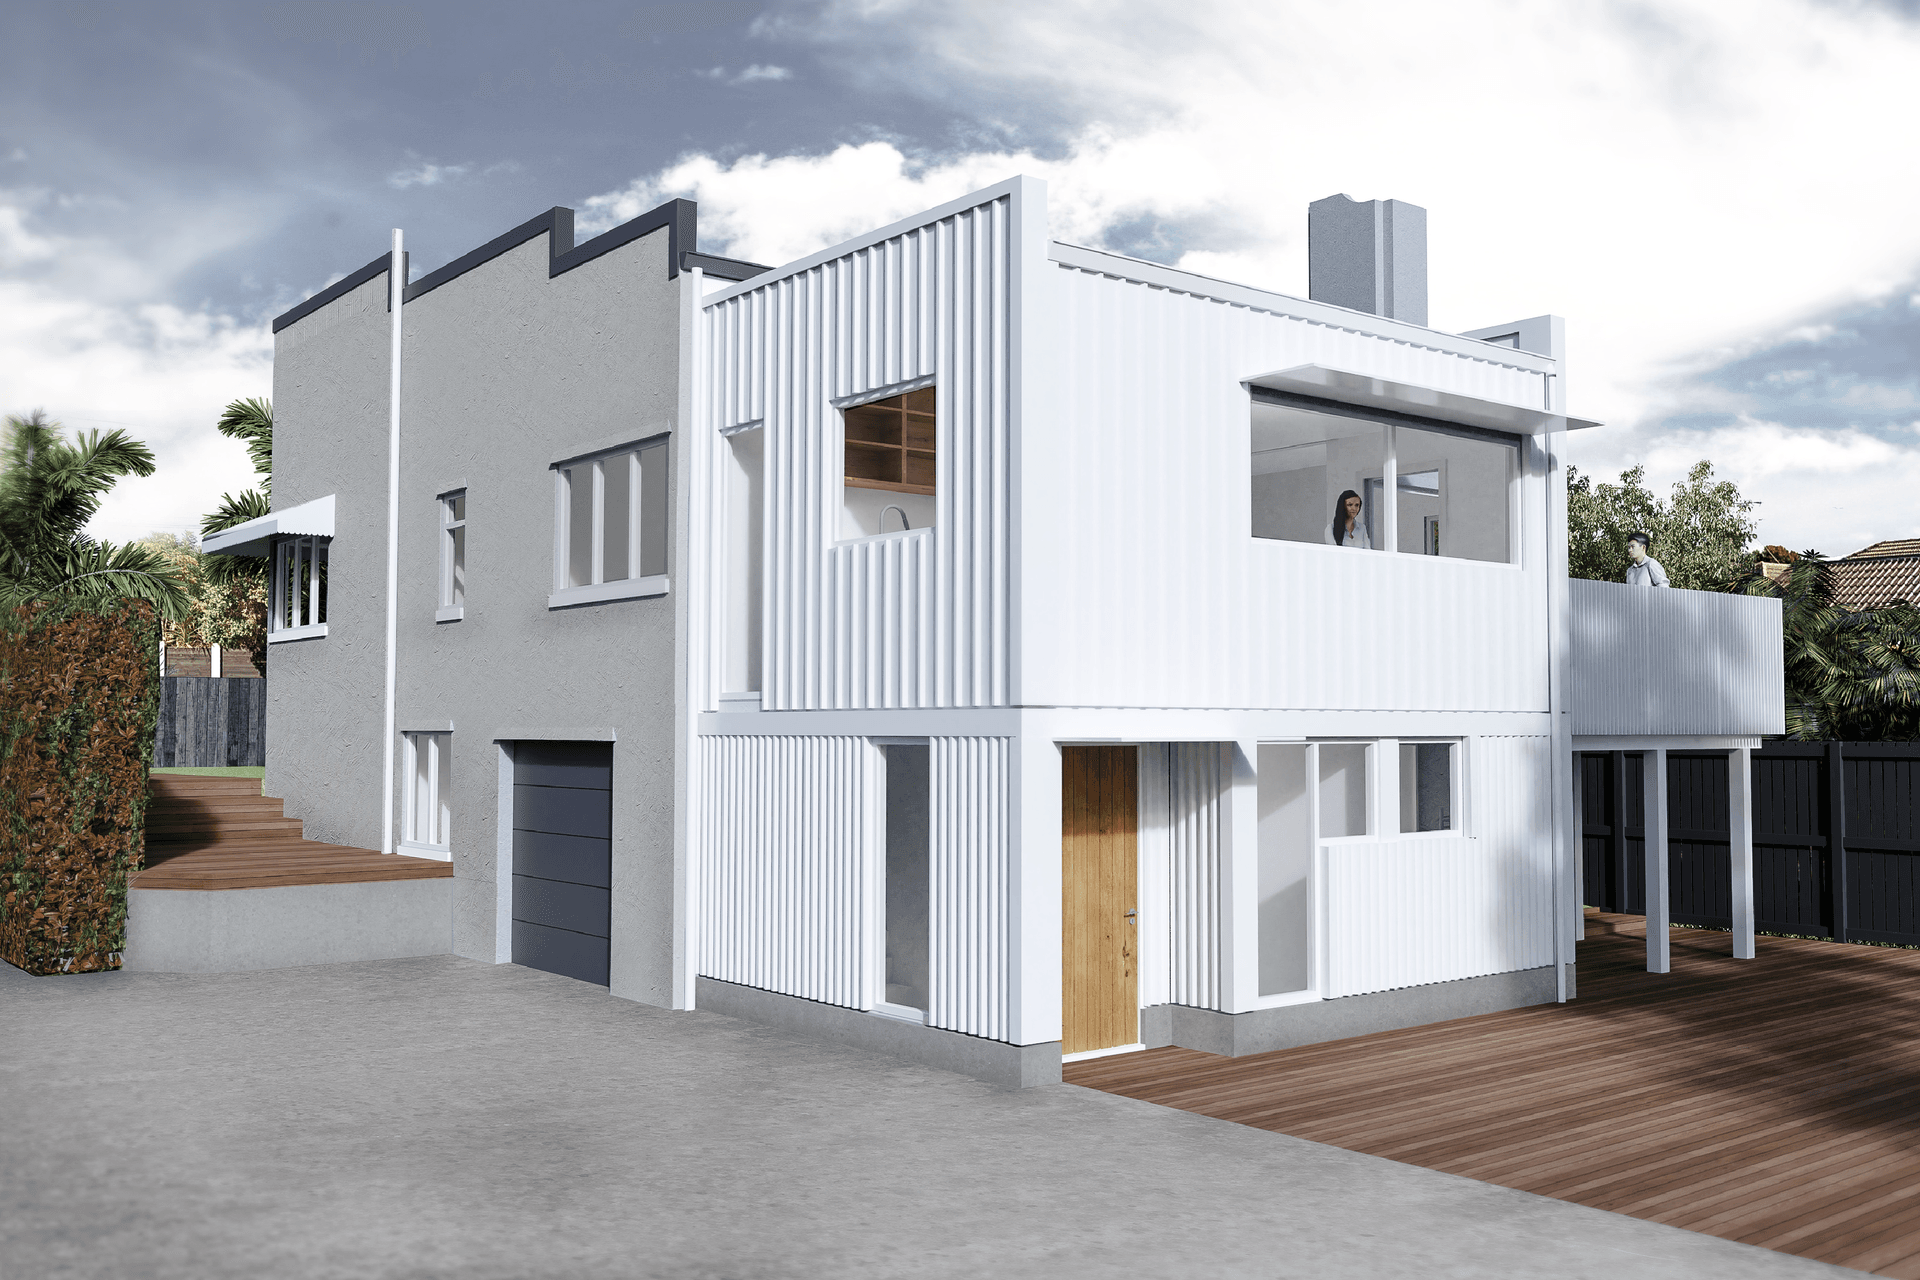
With minimal space for expansion and a restricted budget, the design provides valuable additional space for a growing family – capturing views to the sea, while preserving the character frontage of the house.
Carefully designed proportions complement the rectilinear geometry of the existing house. A subtle variation in the scale of the new, vertical metal cladding helps to break up the height and provide a more intimate scale to the rear yard.
Like this Project?
Hire Parkes Architecture
Professional Reviews
Professionals used in
this project
The practices and trades credited on this project.

More projects from
Parkes Architecture
Other work by Parkes Architecture, across every category they build in.


More in
Extensions
Everything else in Extensions, from every practice on ArchiPro.


Next Project
Keep scrolling