

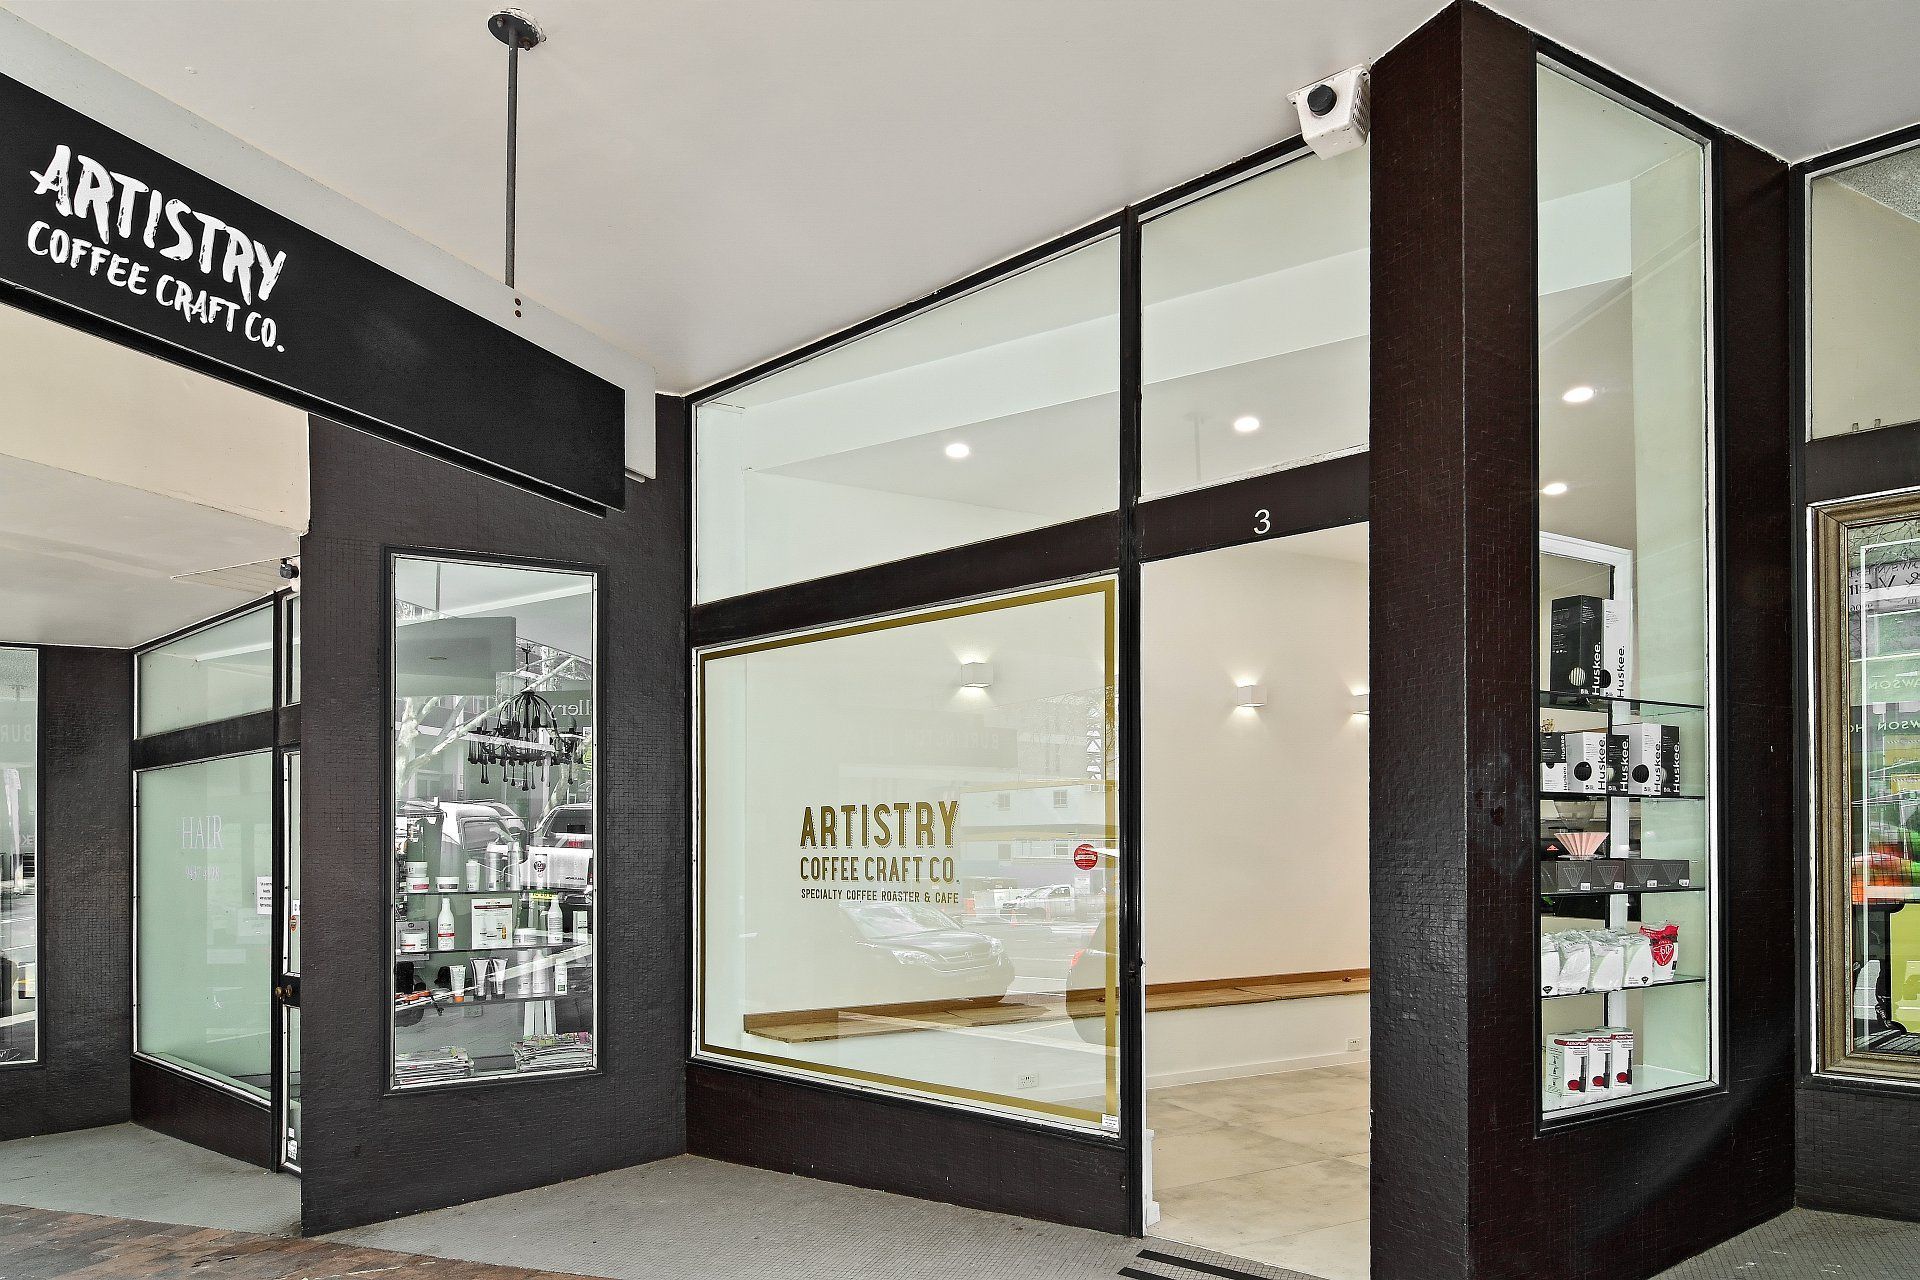
A modern café renovation completed in 2021, featuring an open layout that enhances natural light, sustainable Tasmanian oak finishes, and a focus on Scandinavian minimalism, creating an inviting atmosphere for patrons.
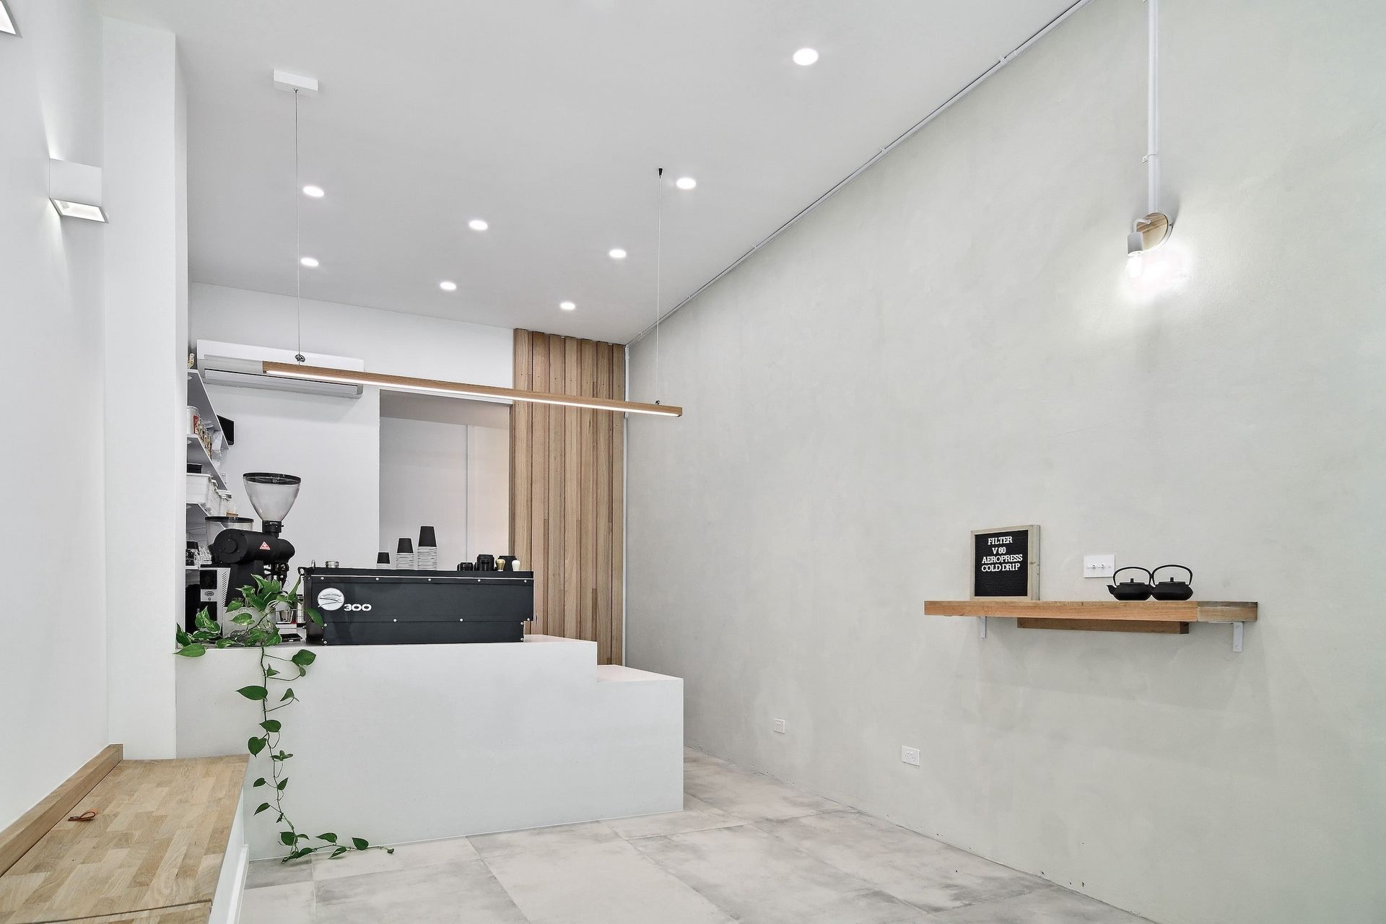
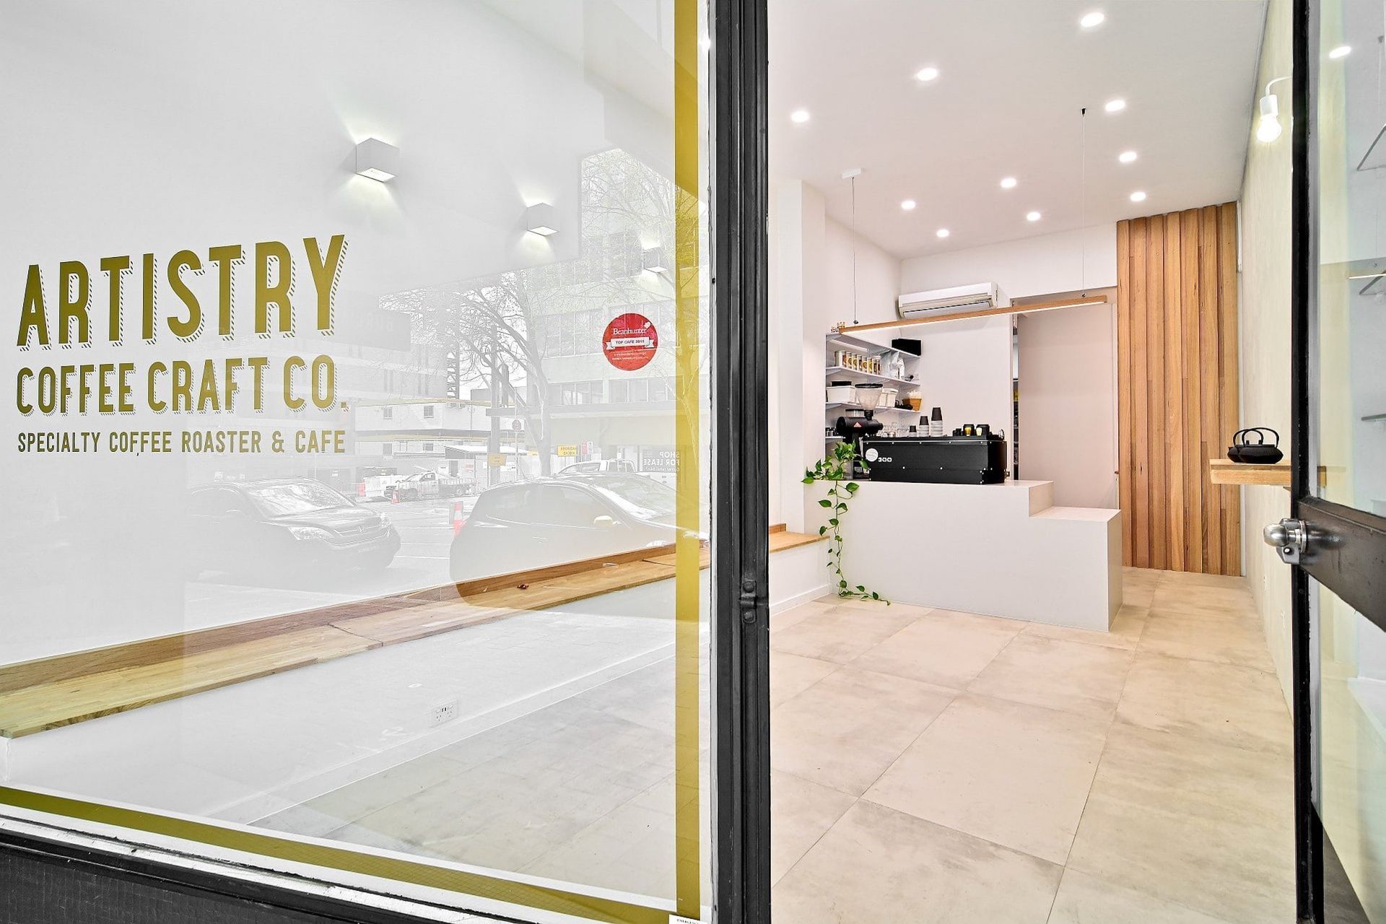
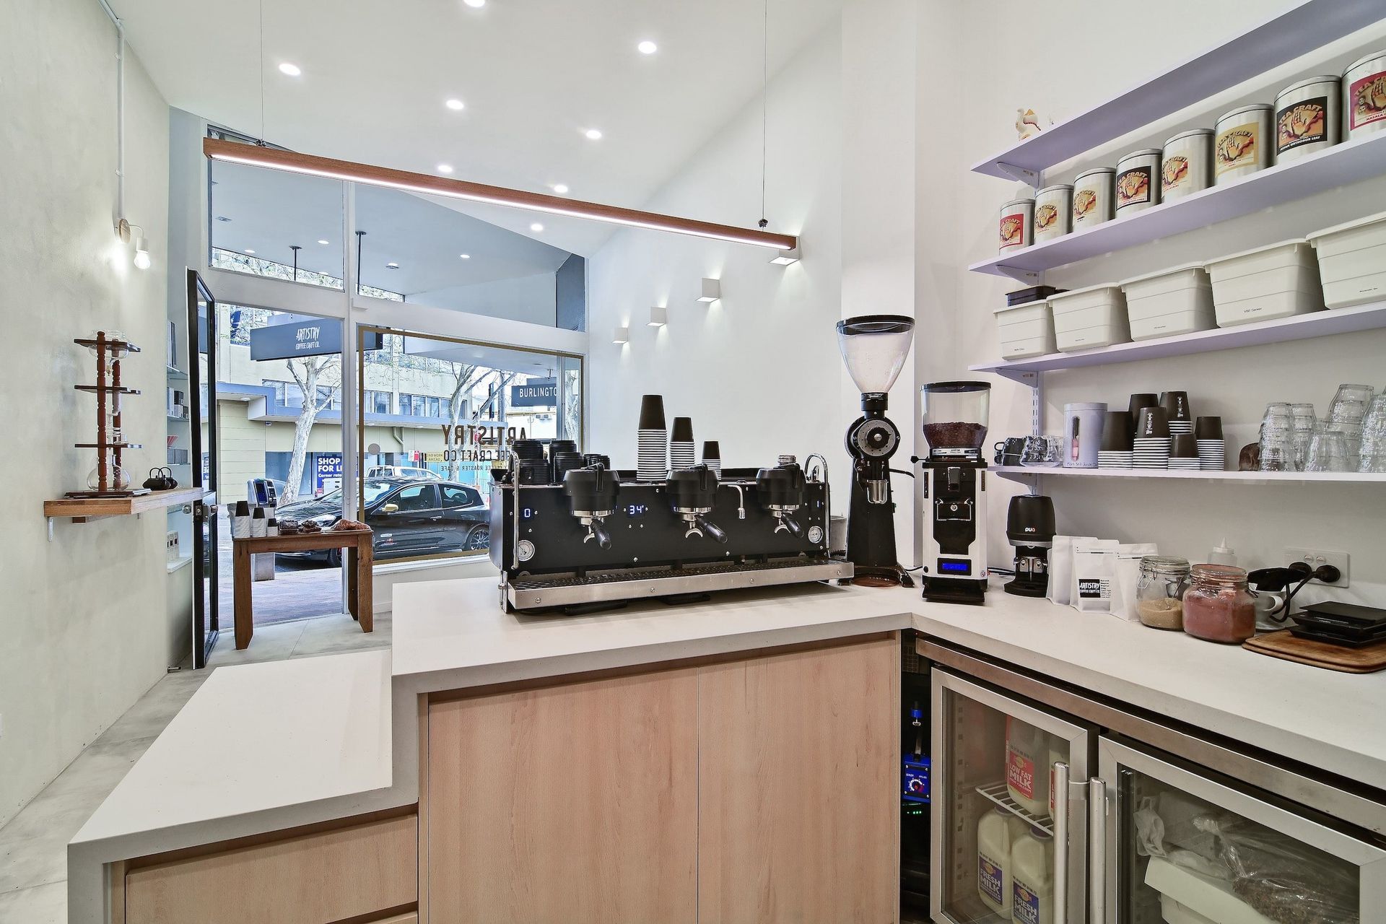
This cafe renovation introduces a brighter, more open space, which is not only aesthetic but also increases the functional seating area for eat in customers. Natural light now floods the interior, bouncing off the lime-washed wall and high ceilings to create an inviting and spacious atmosphere.
The use of Tasmanian oak adds warmth and a sustainable touch to the café's new look, underlining a commitment to eco-friendly practices.
The rebranded café prioritises Scandinavian minimalism and functionality. The layout has been optimised for flow and efficiency, providing a better customer experience while keeping a modern and subtle aesthetic.
Overall, the café's transformation reflects a shift towards a modern, eco-conscious brand identity, with a focus on creating an inviting space that accommodates more patrons and promotes a bright, airy, and natural ambiance.
- Completed
- 2021
- Building style
- Modern
Like this Project?
Hire Beralin
Professional Reviews
Professionals used in
this project
The practices and trades credited on this project.

More projects from
Beralin
Other work by Beralin, across every category they build in.


More in
Cafes and Restaurants
Everything else in Cafes and Restaurants, from every practice on ArchiPro.


Next Project
Keep scrolling