

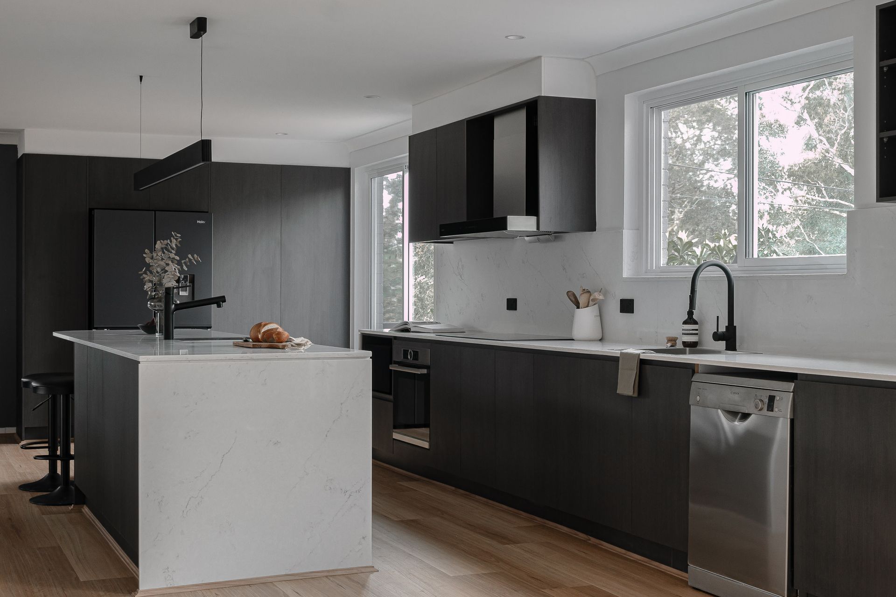
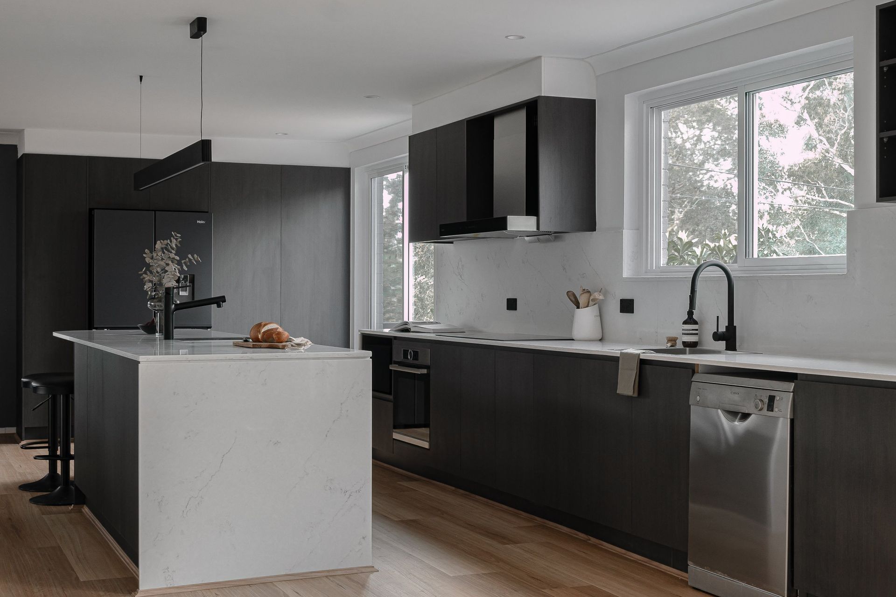
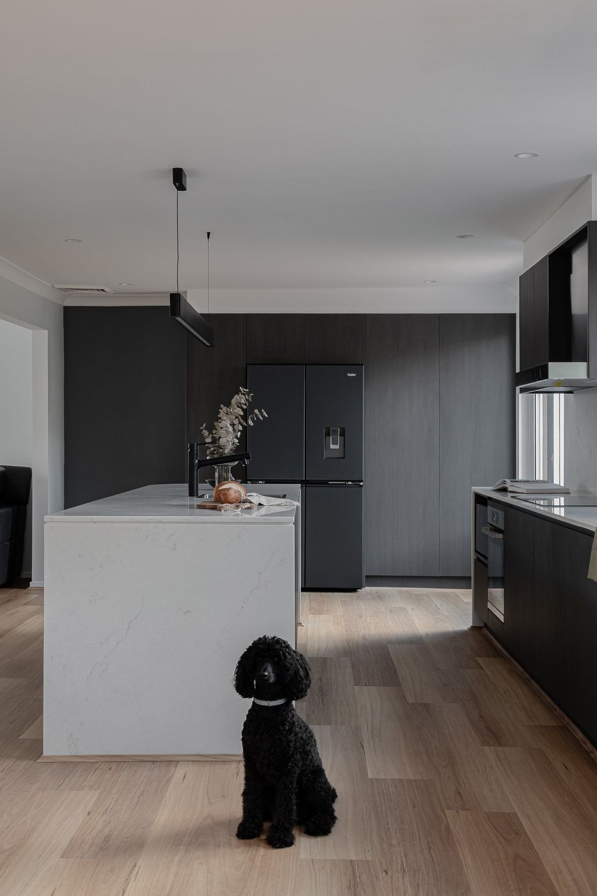
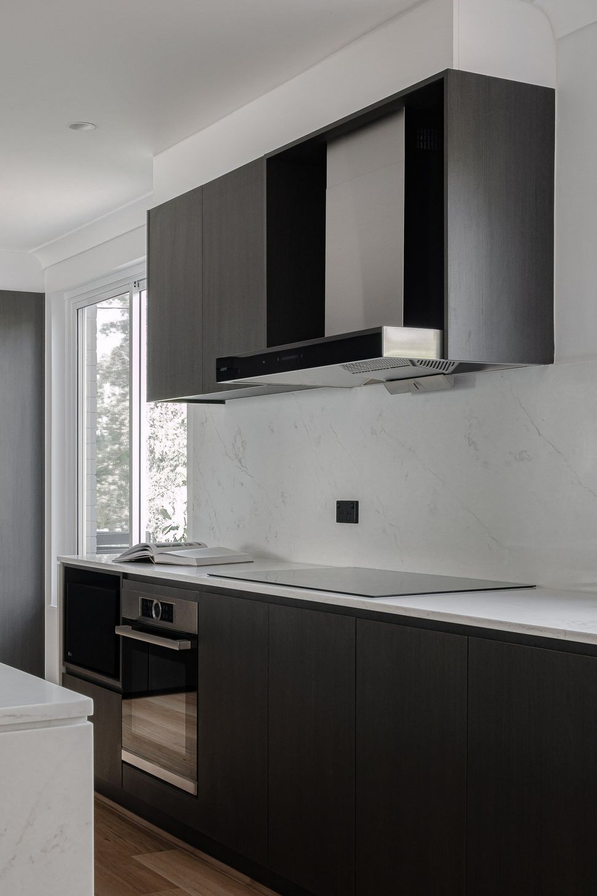
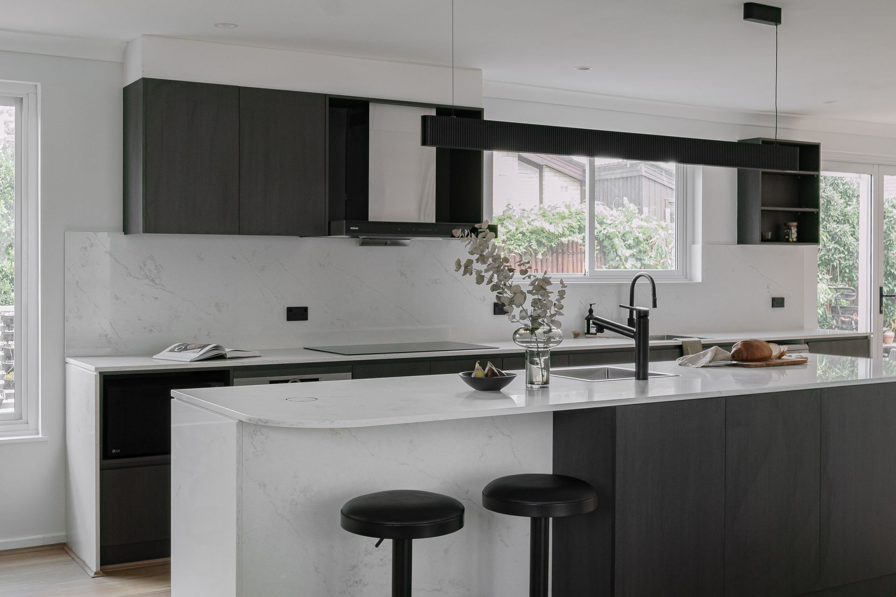
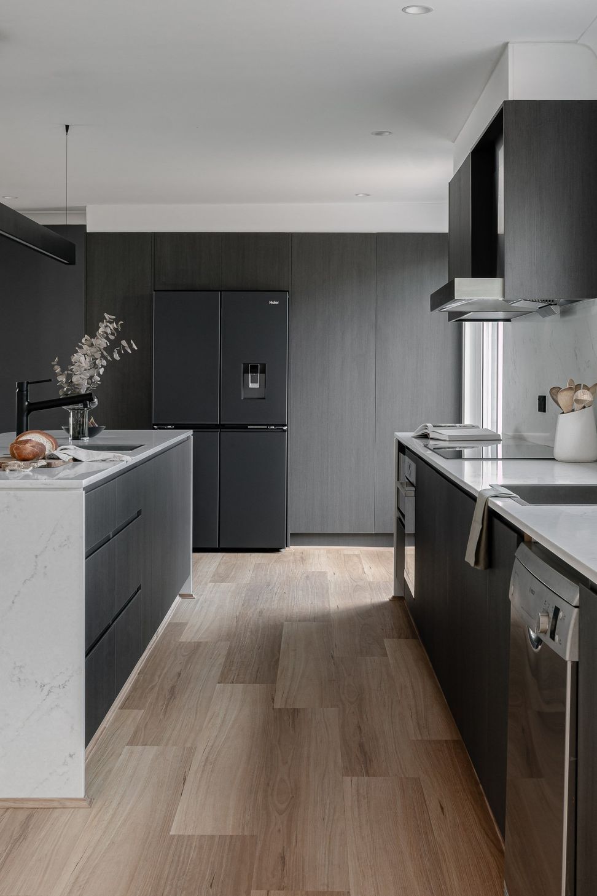
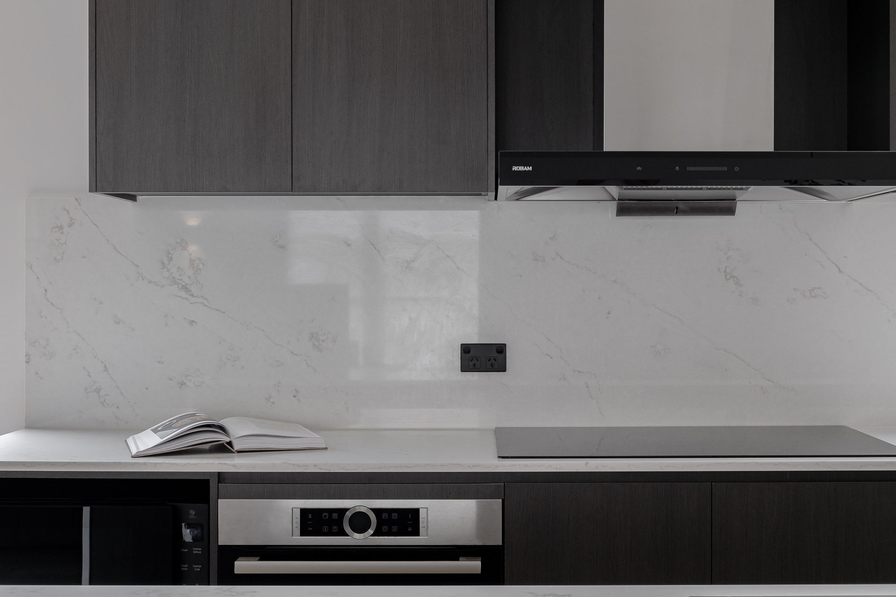
A modern renovation in Chatswood, completed in 2024, transforming the heart of the home with an open layout, custom finishes, and enhanced functionality, creating an inviting space for gatherings and enriching the clients' lifestyle.
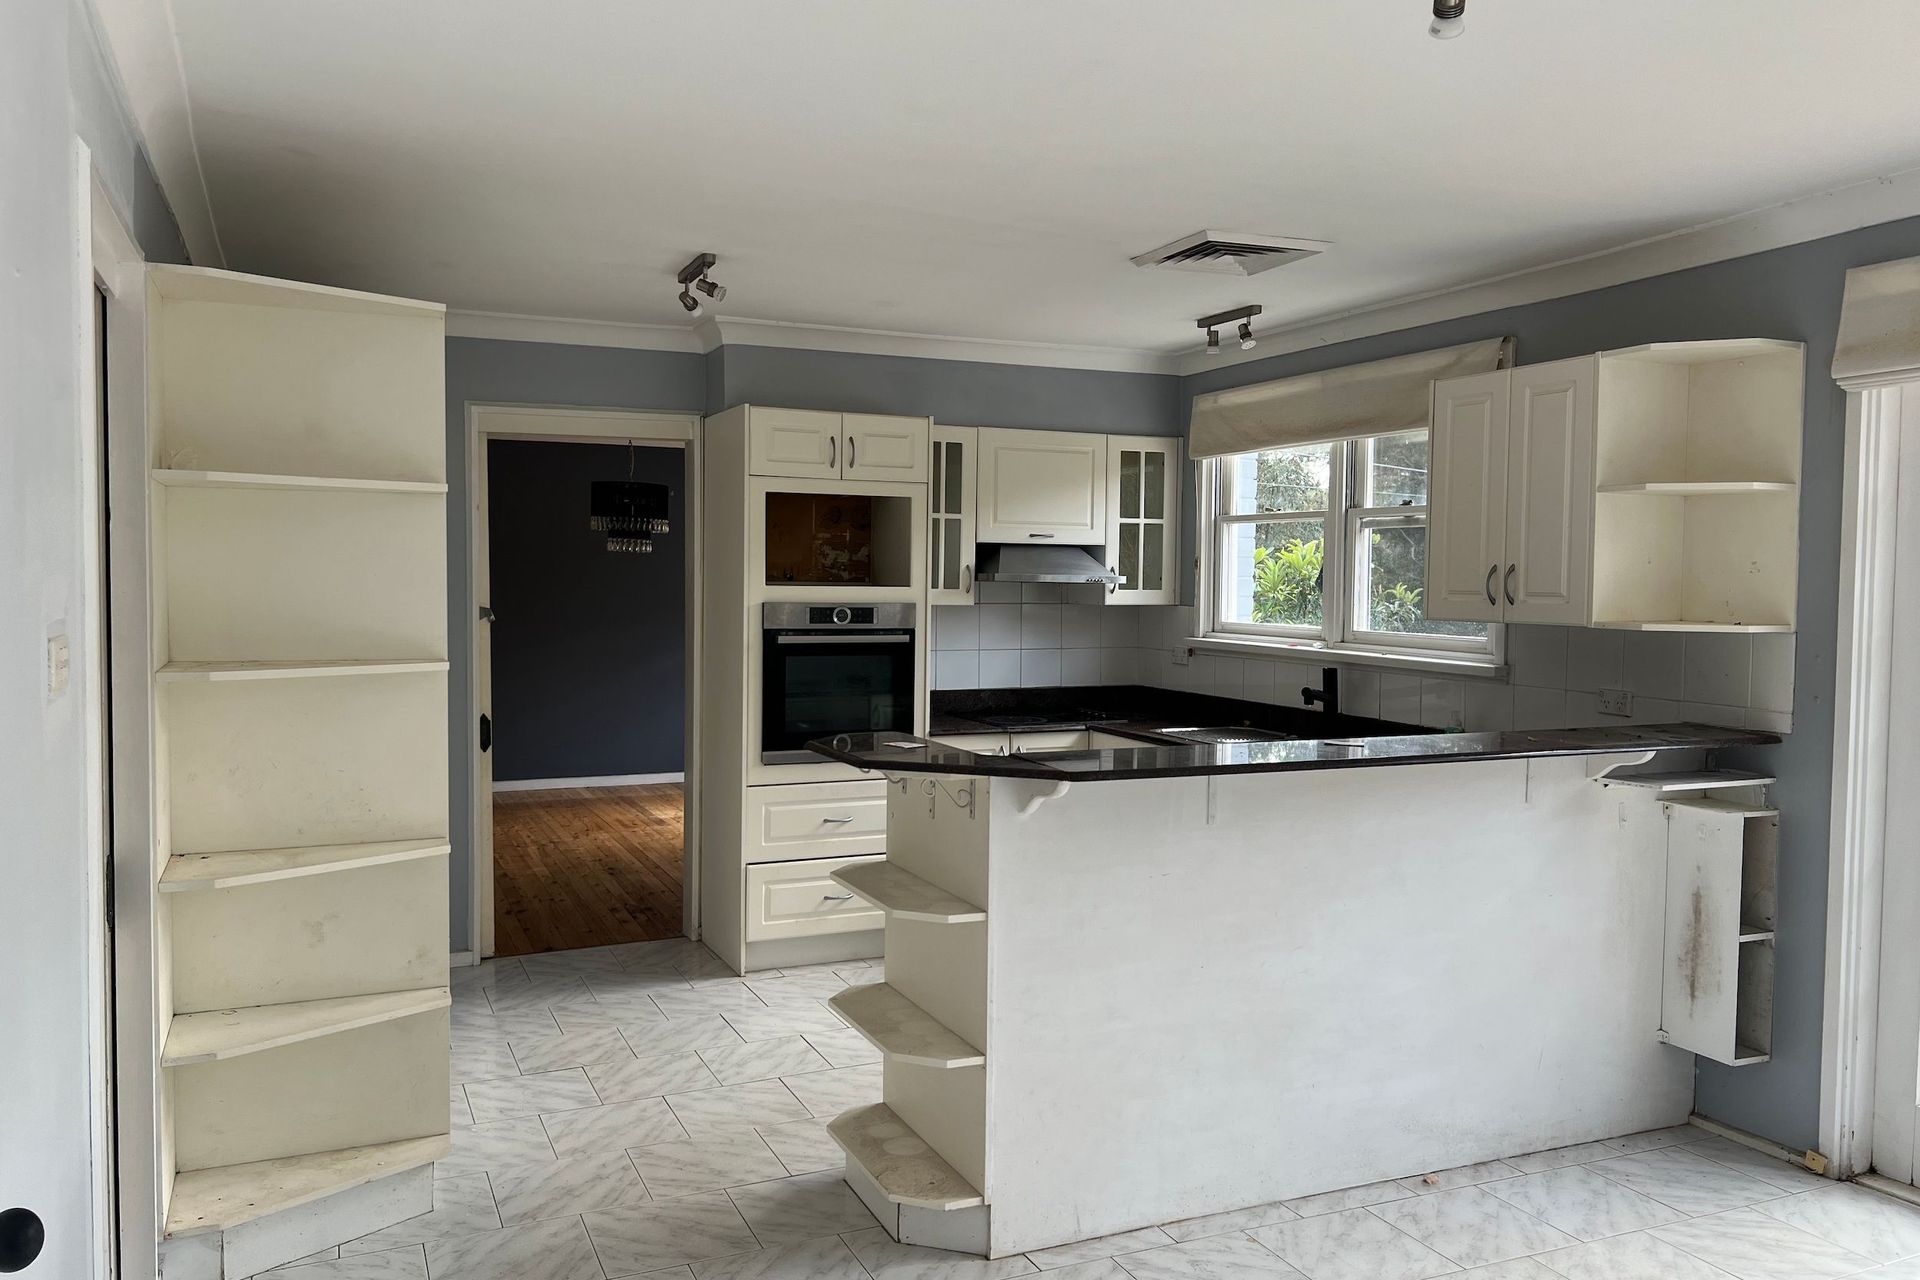
Since the 1990s, the heart of this home—the kitchen, dining, and living areas—remained untouched, with an intricate layout of sliding cavity doors, a modestly sized yet worn kitchen, and a dining room that struggled to accommodate gatherings due to its smaller size. It was time for us to get involved.
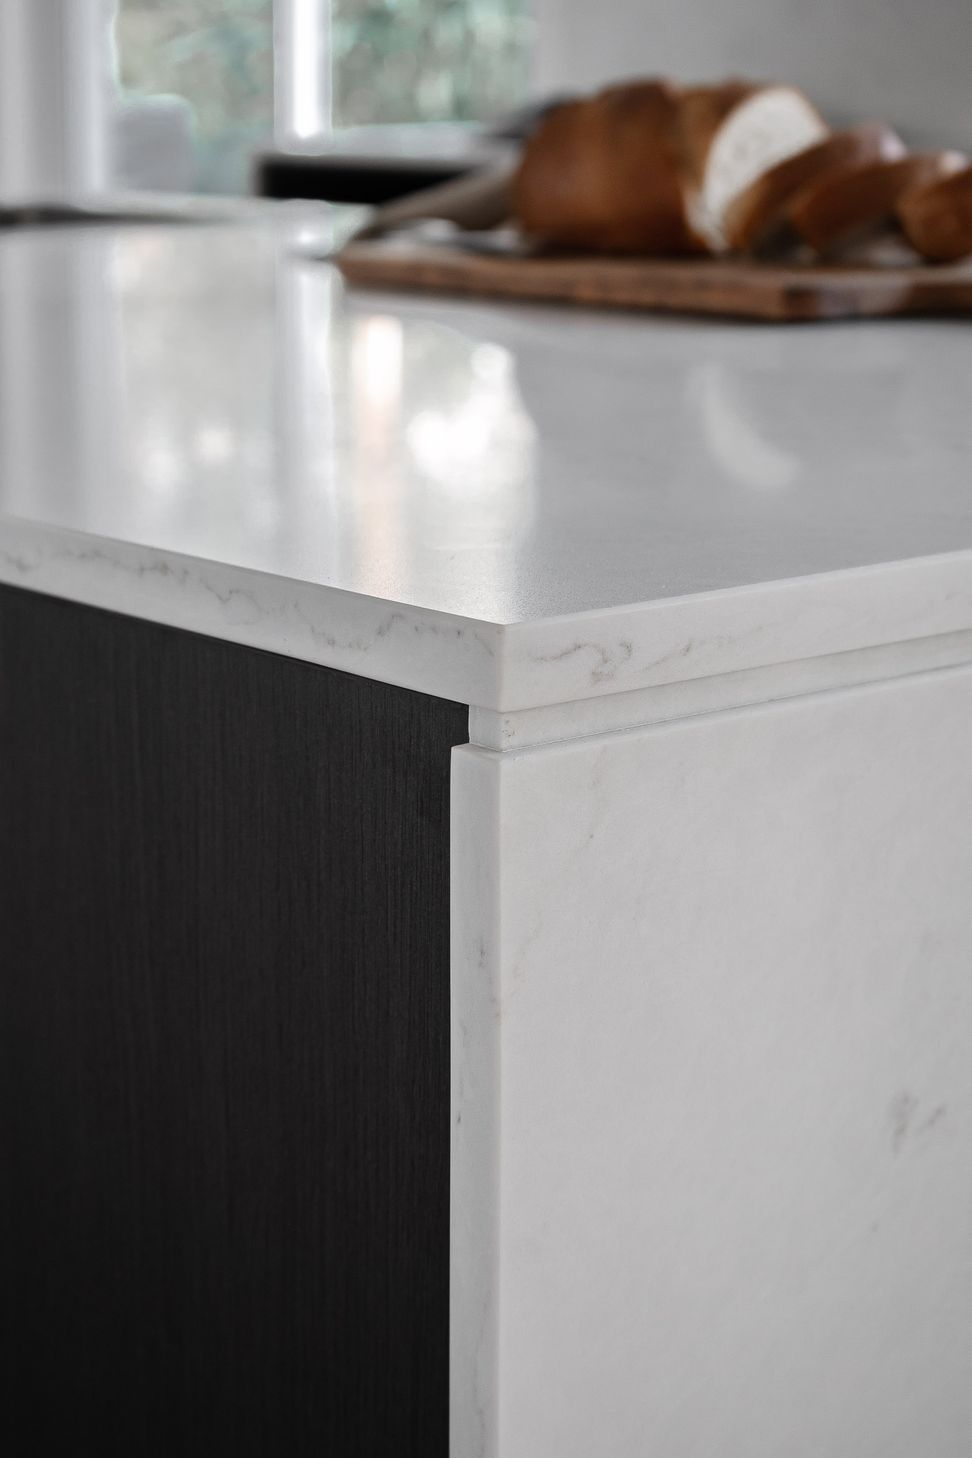
During our initial design consultation at the studio, we got to know our clients, exploring with them a range of surfaces, finishes, appliances, lighting options, and layout design concepts. Our selections enabled our clients to quickly finalise their vision, to then trust us with the knowledge and expertise to bring it to fruition.
The renovation started with careful adjustments to internal walls (while supporting the second story), strategic relocations of plumbing and electrical, and the opportune installation of custom-made windows and external doors.
The result became much more than a kitchen makeover; it was a transformation for the entire home, rekindling the love of our client’s home and creating the ideal setting for hosting guests.
This project not only redefined their living space but also enriched their lives, marking the beginning of a new chapter filled with joy and hospitality.
- Completed
- 2024
- Building style
- Modern
3D Rendering
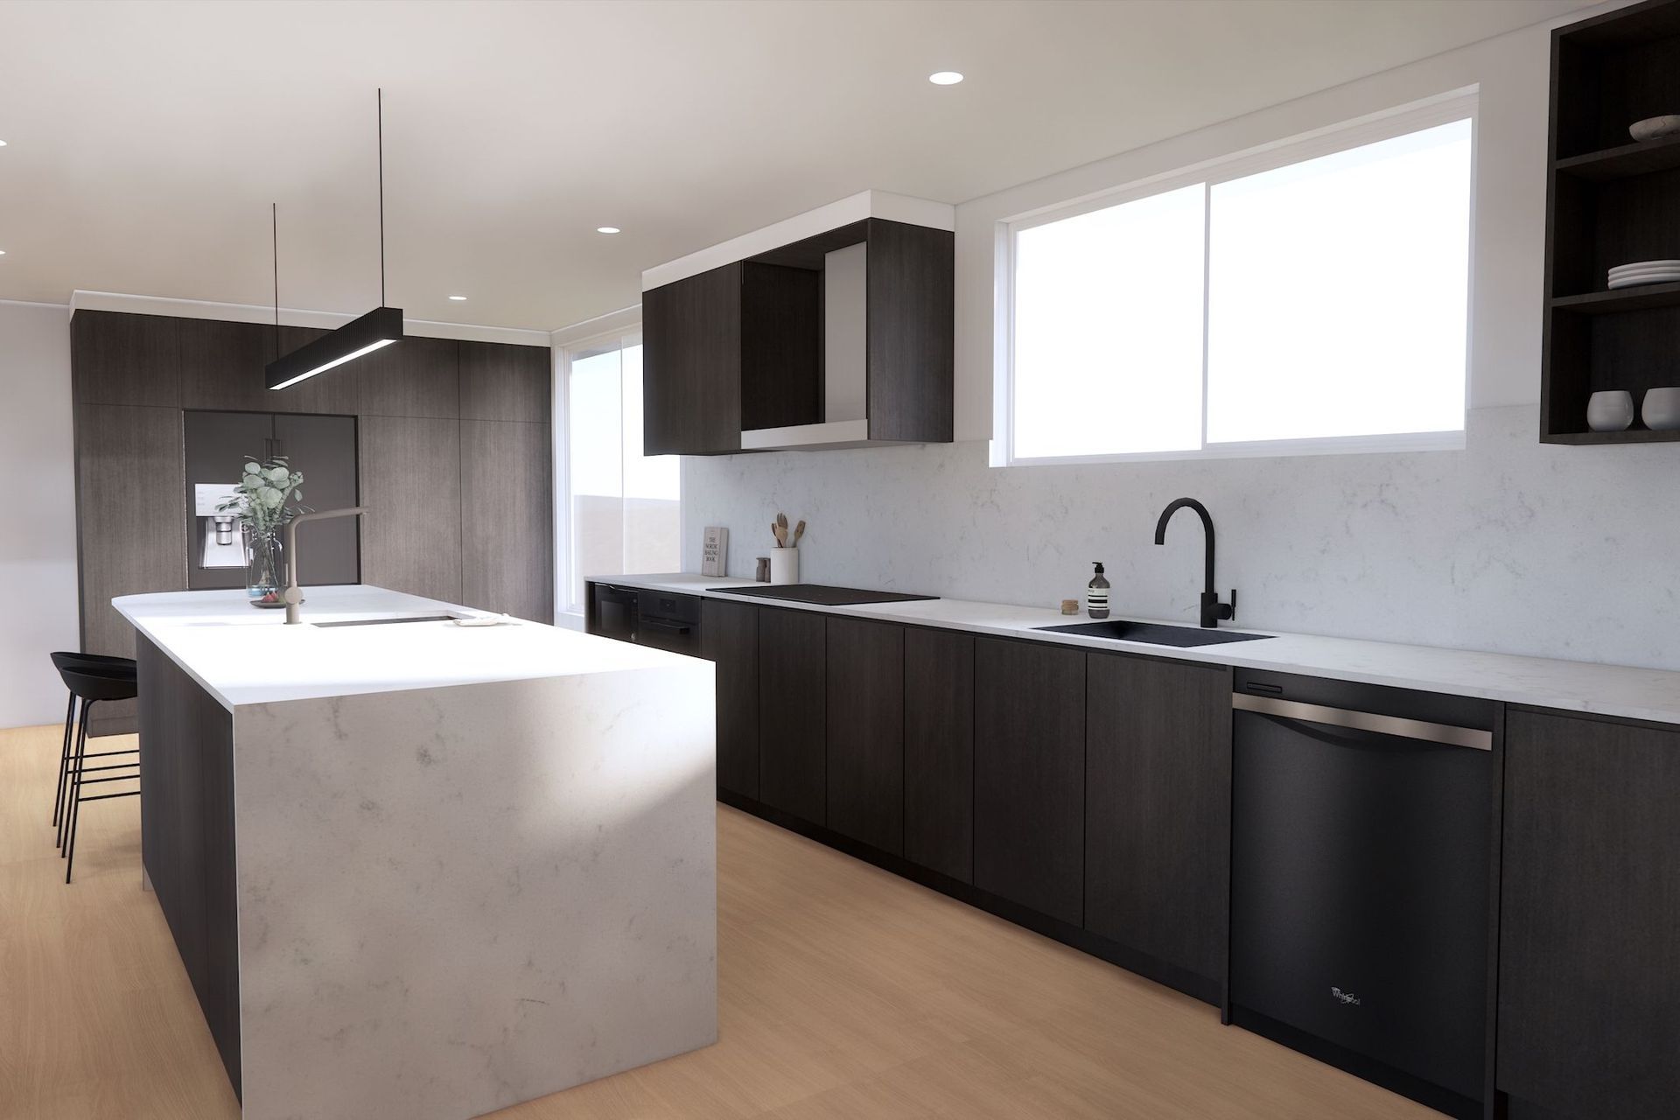
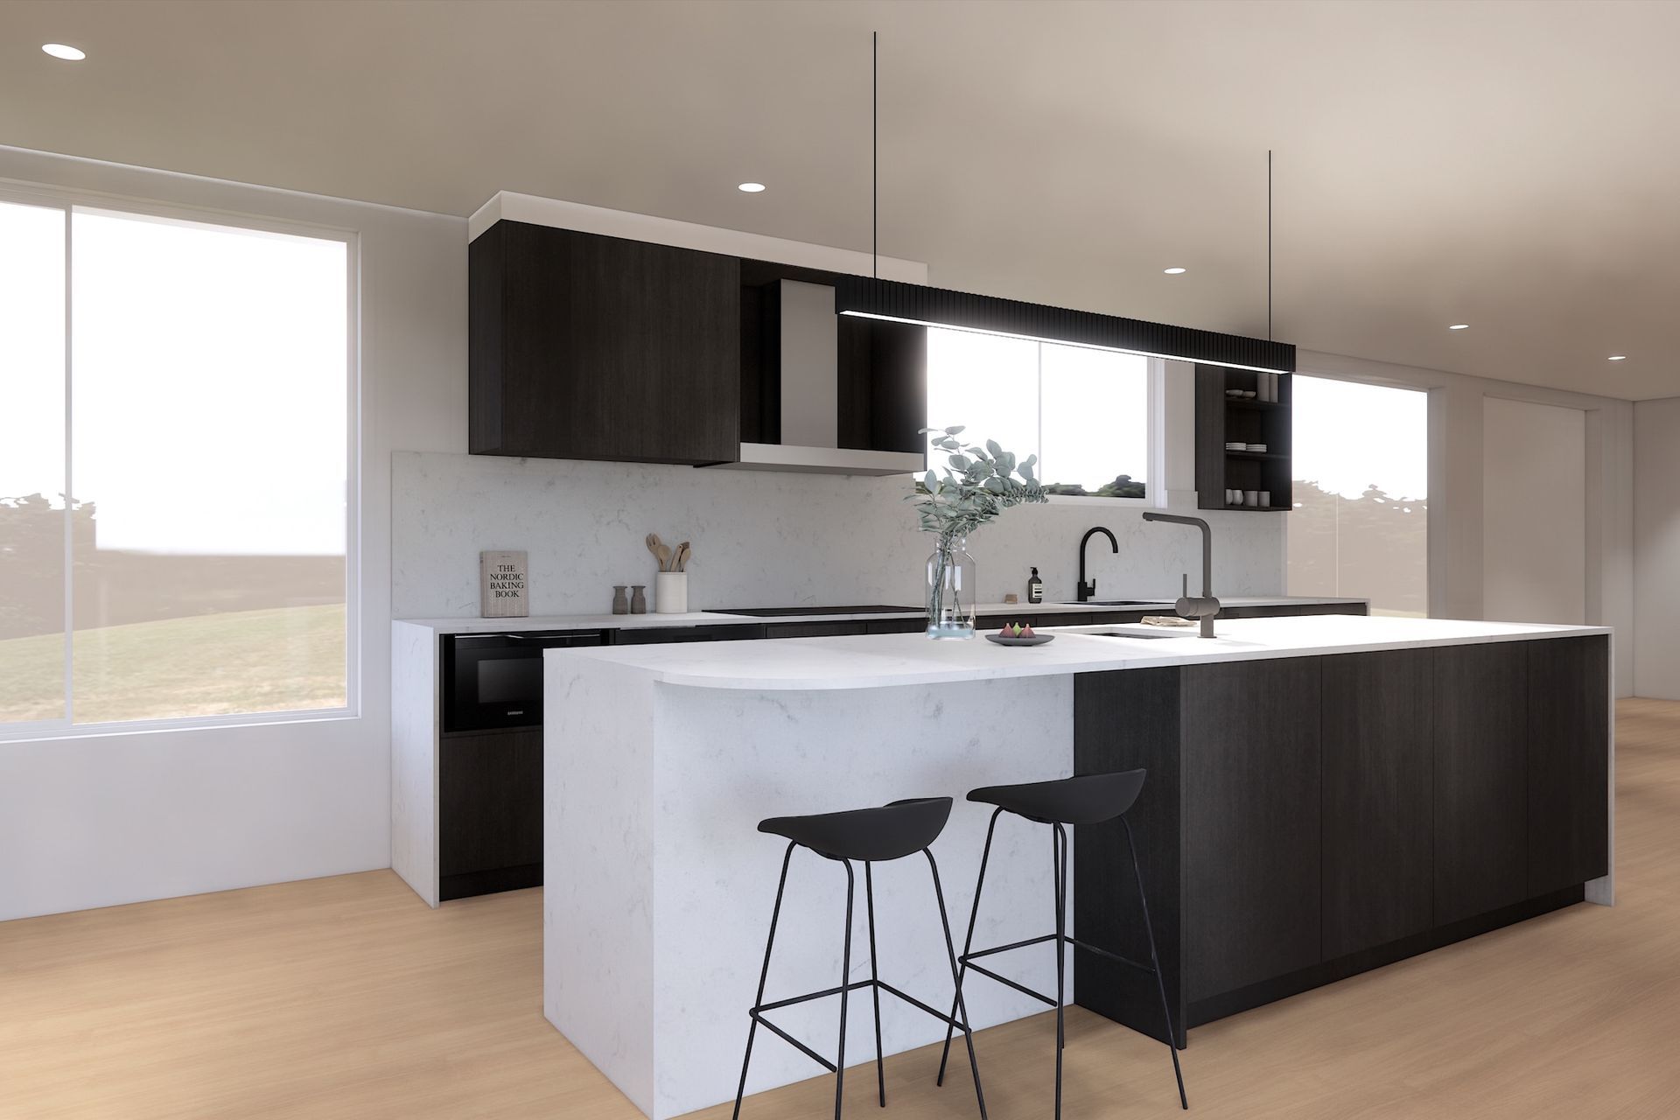
Before & After
Gallery




Like this Project?
Hire Beralin
Professional Reviews
Professionals used in
this project
The practices and trades credited on this project.

More projects from
Beralin
Other work by Beralin, across every category they build in.


More in
Kitchen
Everything else in Kitchen, from every practice on ArchiPro.


Next Project
Keep scrolling