

A meticulous restoration of a C 1900s Arts and Crafts home, blending historical elegance with modern functionality, featuring enhanced living spaces, bespoke leadlight windows, and luxurious amenities, culminating in a stunning family residence.
Preservation of an era
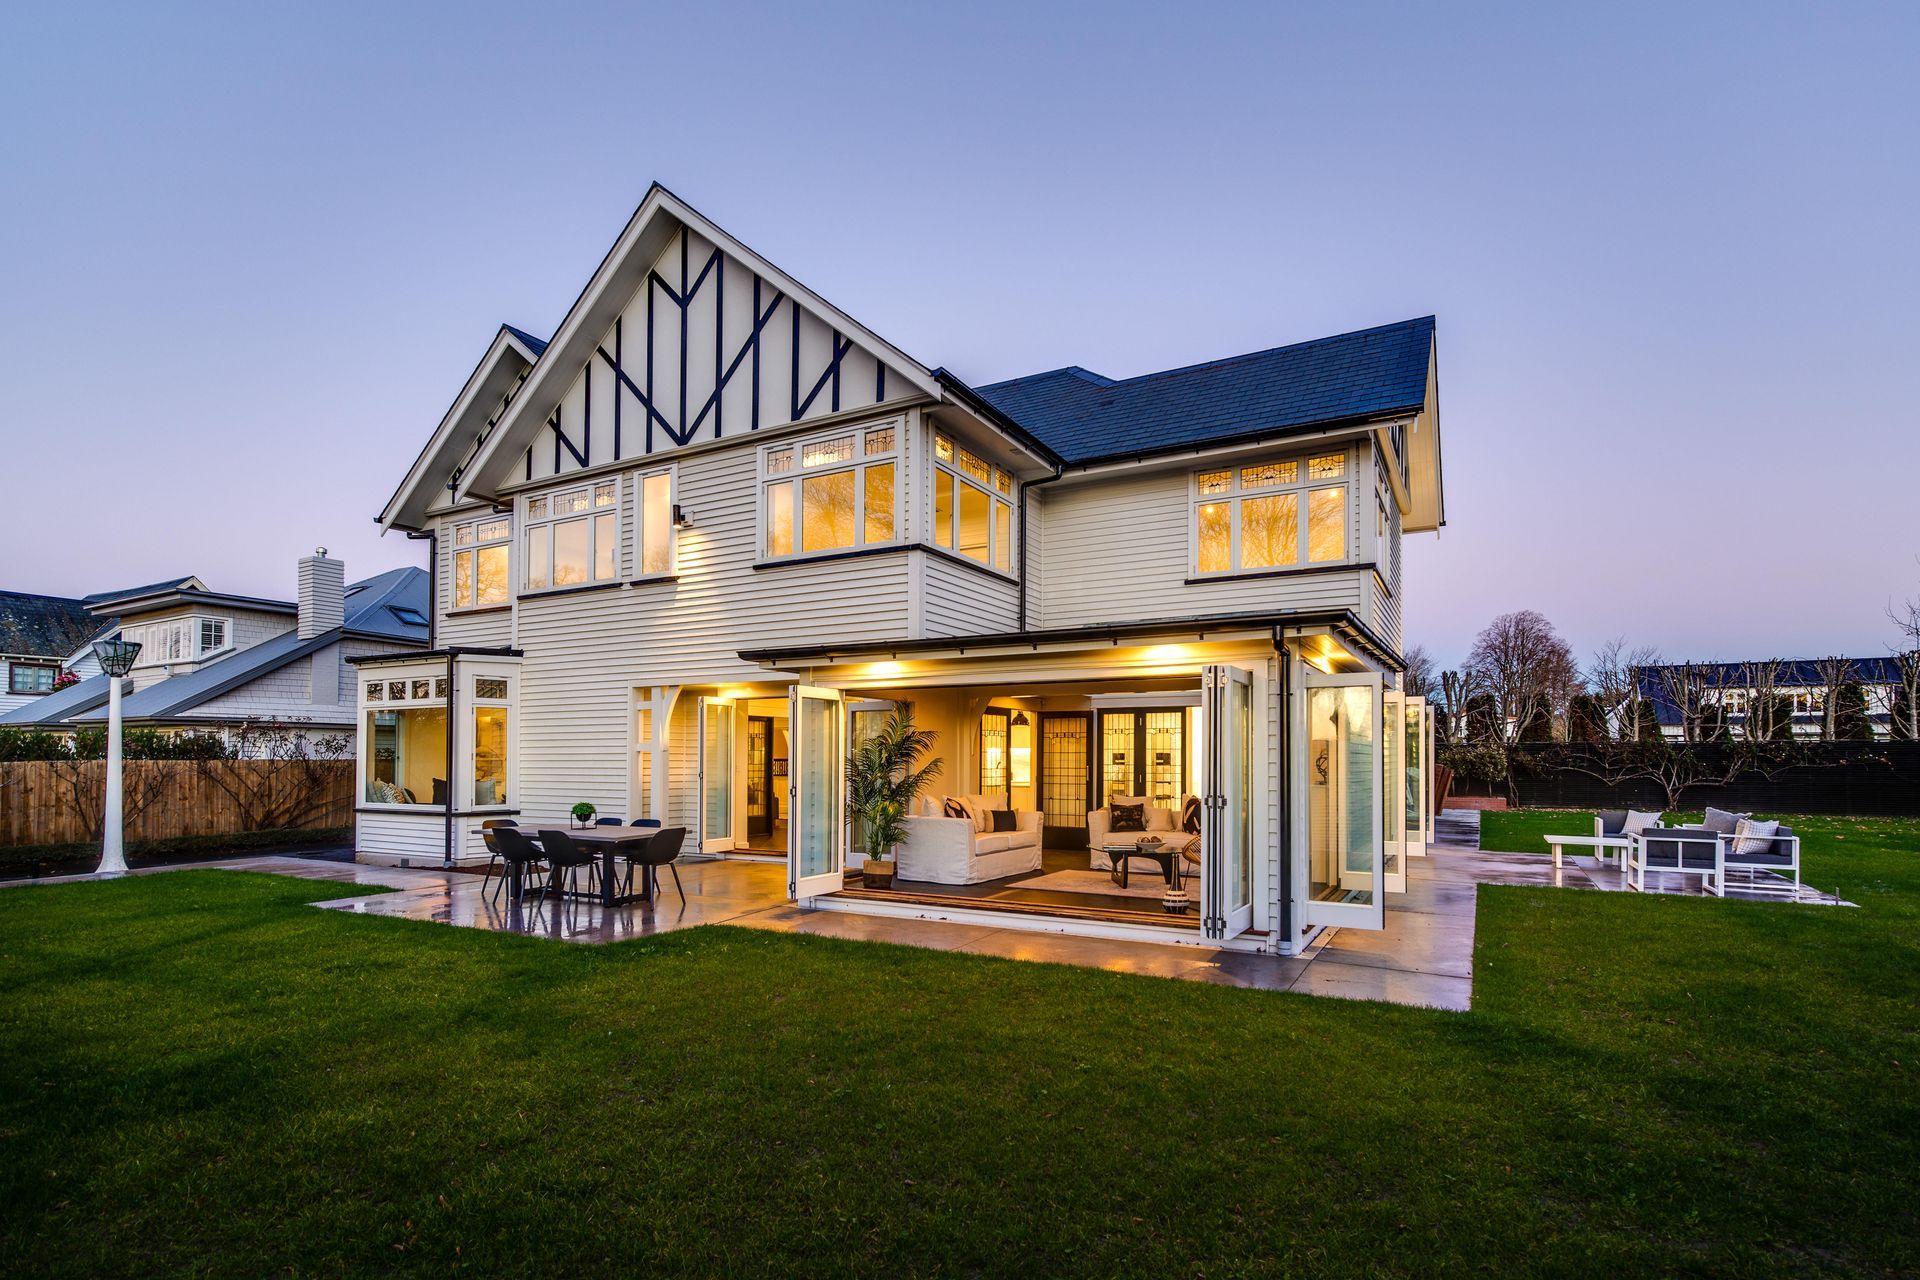
The opulence of this C 1900s Arts and Crafts home needed to be approached with delicacy as its nonchalant grandeur was met with modern functionality. We saw this project as more of a preservation rather than a renovation.
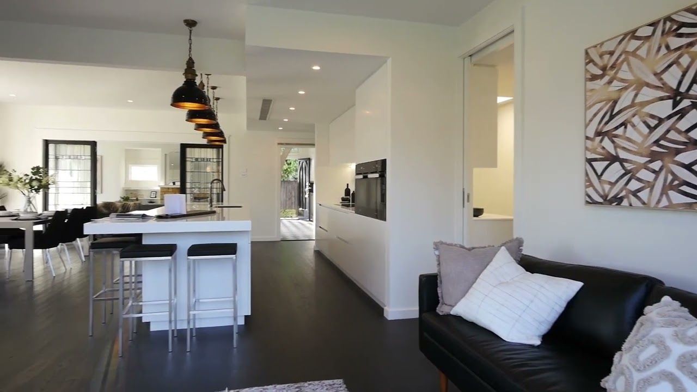
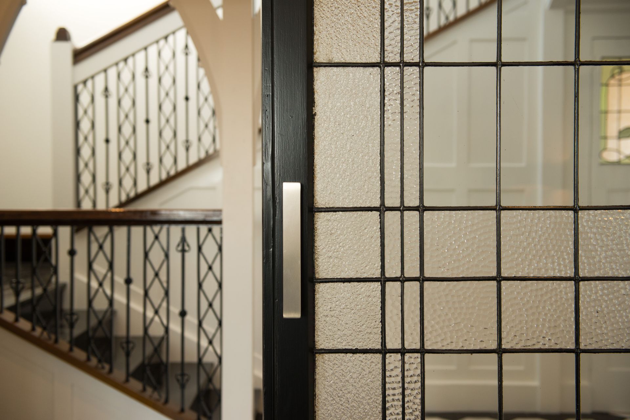
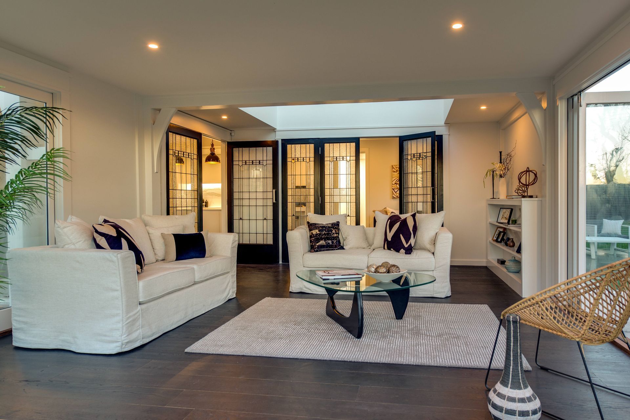
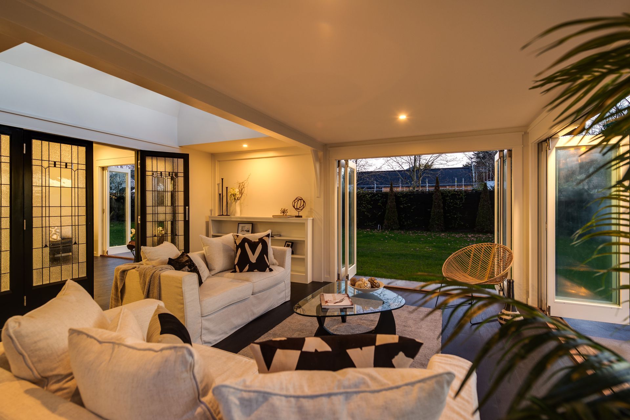
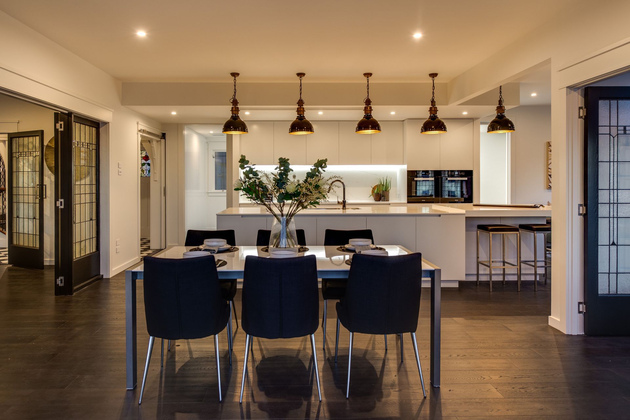
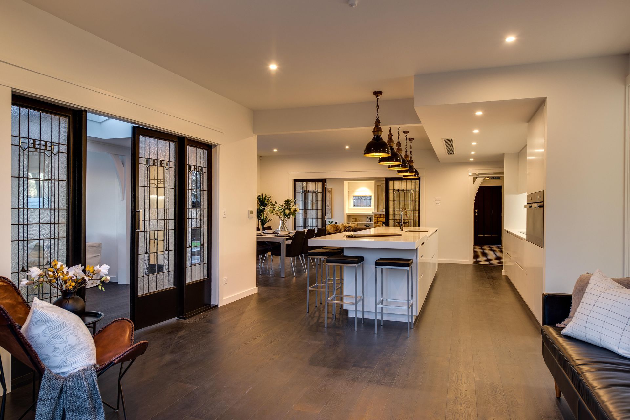
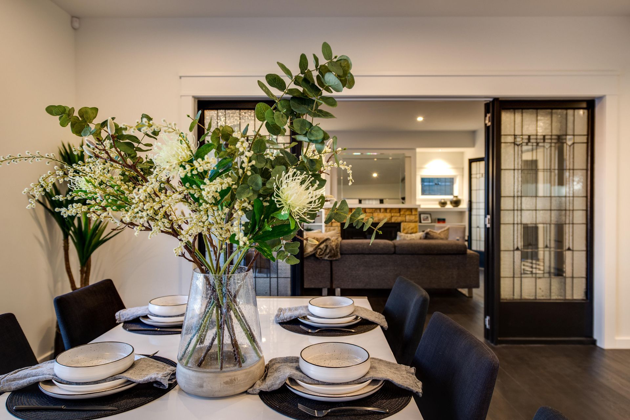
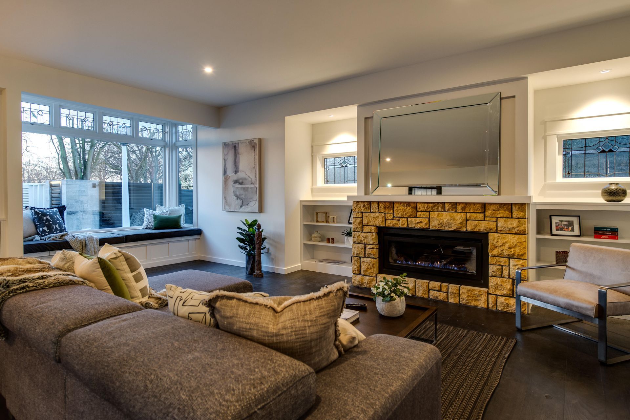
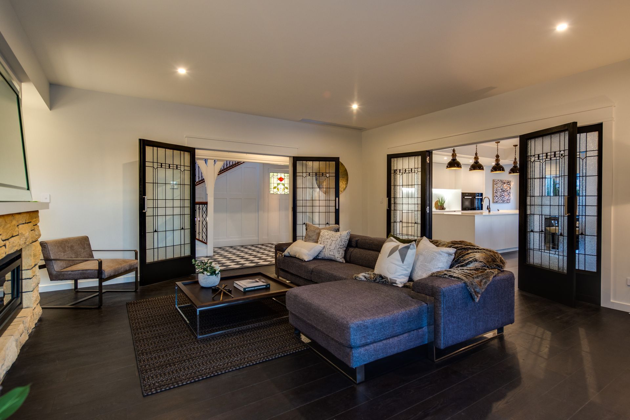
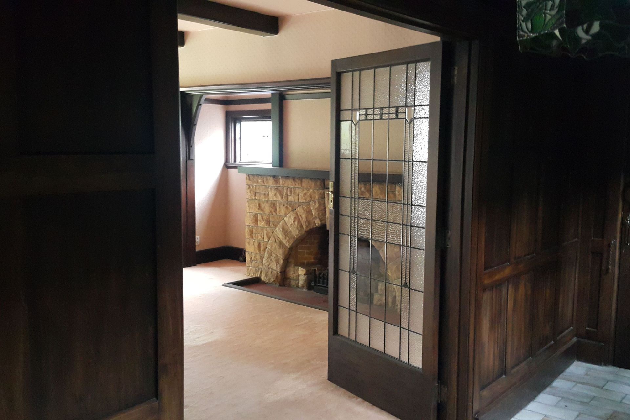
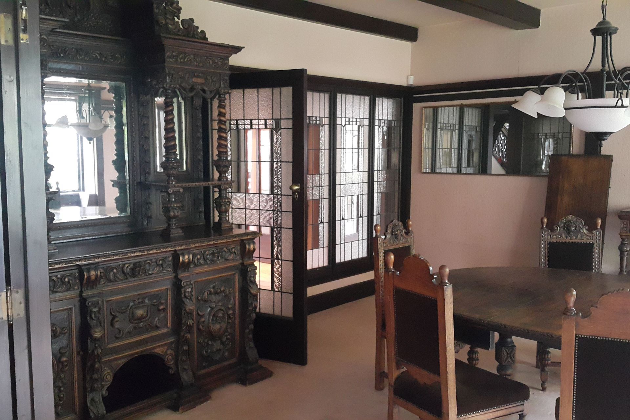
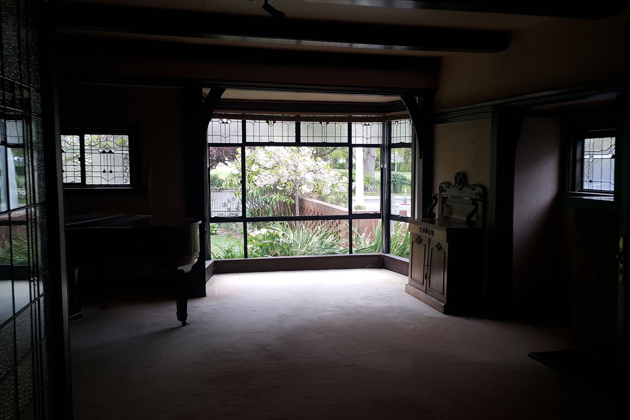
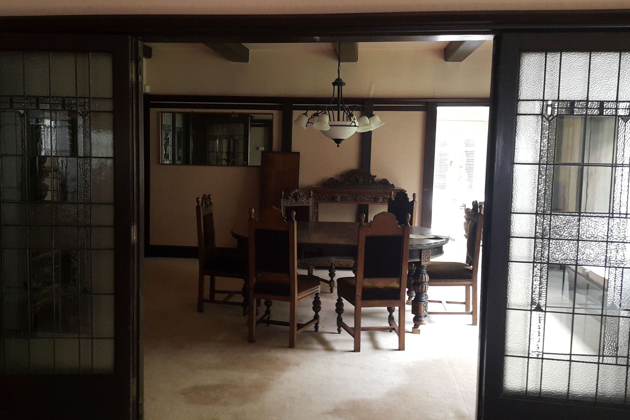
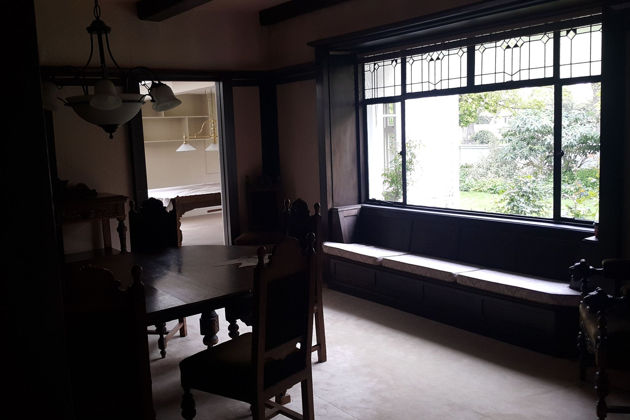
Disjointed, dark, and strange rooms, a common trait early 1900 homes, were transformed into one large, sprawling open plan living area. However in the interest of domestic practicality, the ability to still section off each room was introduced with the addition of dividing doors. To keep light flooding into the rooms even when they are closed, we had these doors made with replicas of the home’s exquisite leadlight windows found only on the upper exterior of the house originally.
Not only had this house stood the test of time, it also endured the earthquakes, a testament to its original craftsmanship. Although deemed too costly to repair we couldn’t allow this beautiful home with so much to offer be left to be demolished.
An attribute to the exceptional attention to detail that went into this renovation, the property attracted a lot of interest from the public and property professionals, several suggesting it was the most beautiful home in Christchurch, none of which had a single negative comment to make. Consequently, competitive bidding saw the value of the home substantially exceed expectations, and is now the home of one very happy family.
- The foundations were rebuilt and the house was relevelled.
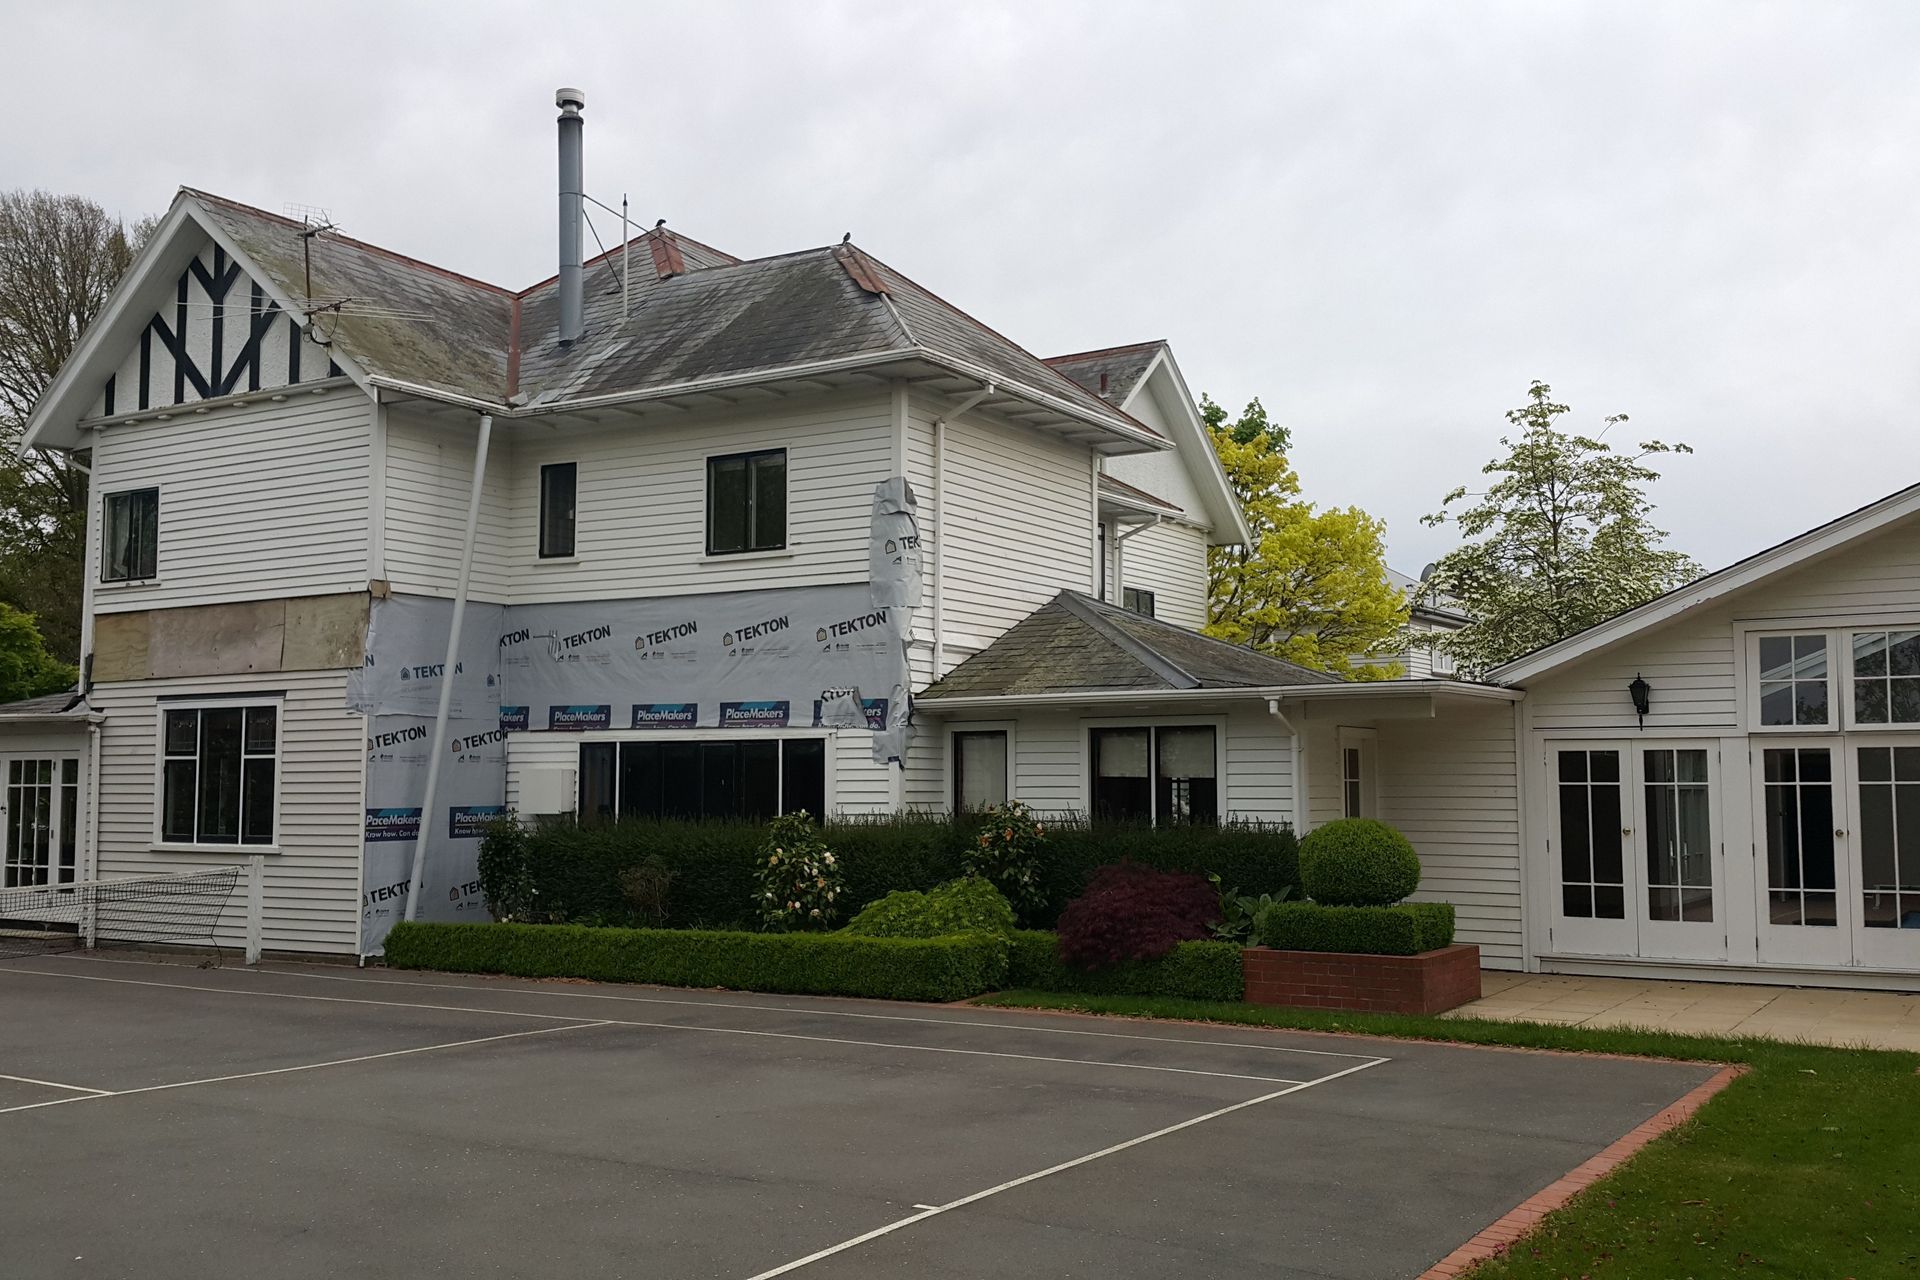
- All the weatherboards and interior linings were removed.
- The structure was strengthened adding steel portals and K bracing and adding steel beams
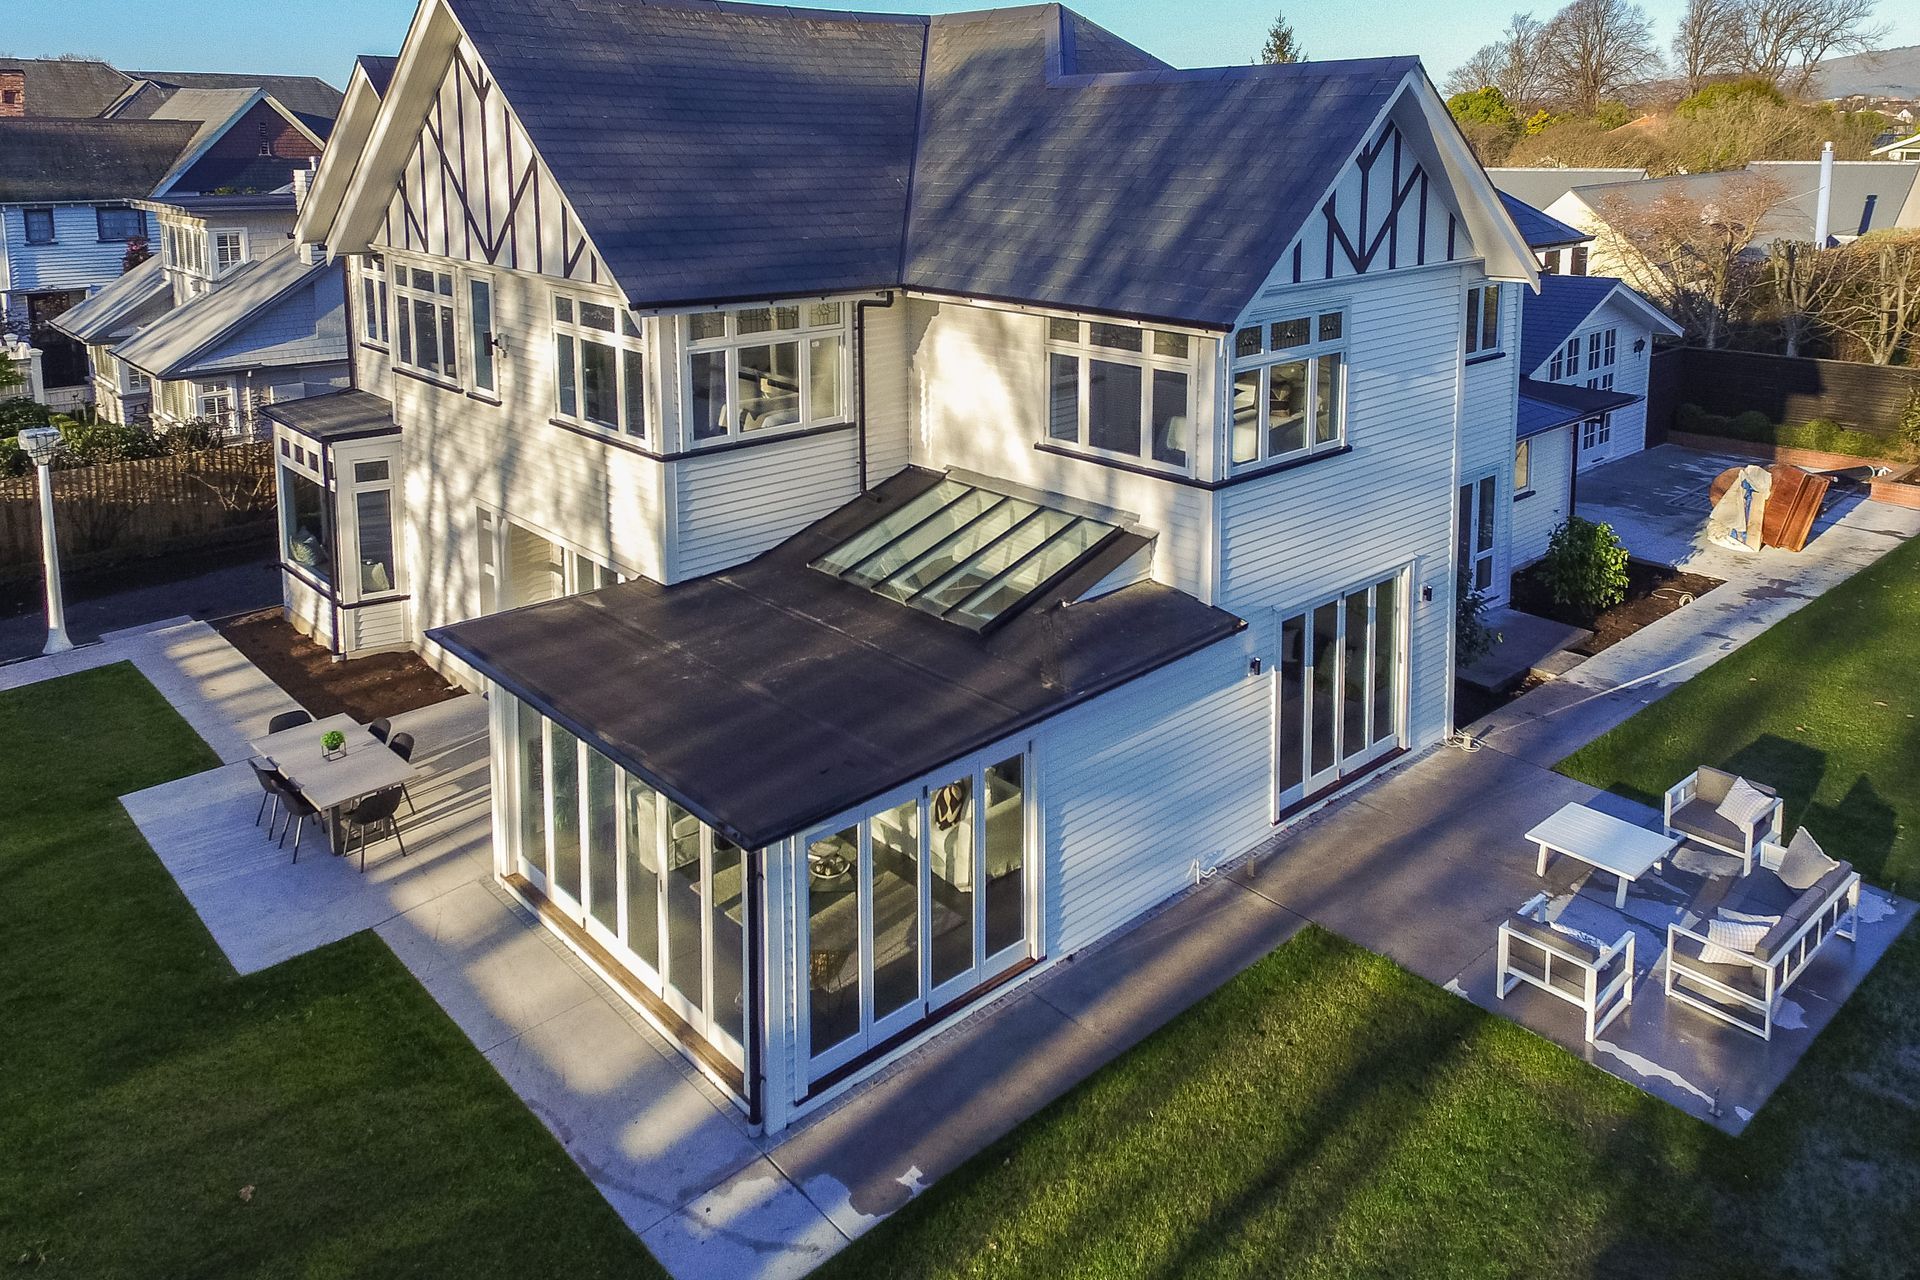
- Welsh slate was sourced to repair the roof.
- The period gable ends were entirely rebuilt, as were the soffits. The chimney and fire place were demolished and rebuilt using stone from the original fire place.
- The front porch entry was demolished and redesigned.
- All the external windows were removed and enlarged.
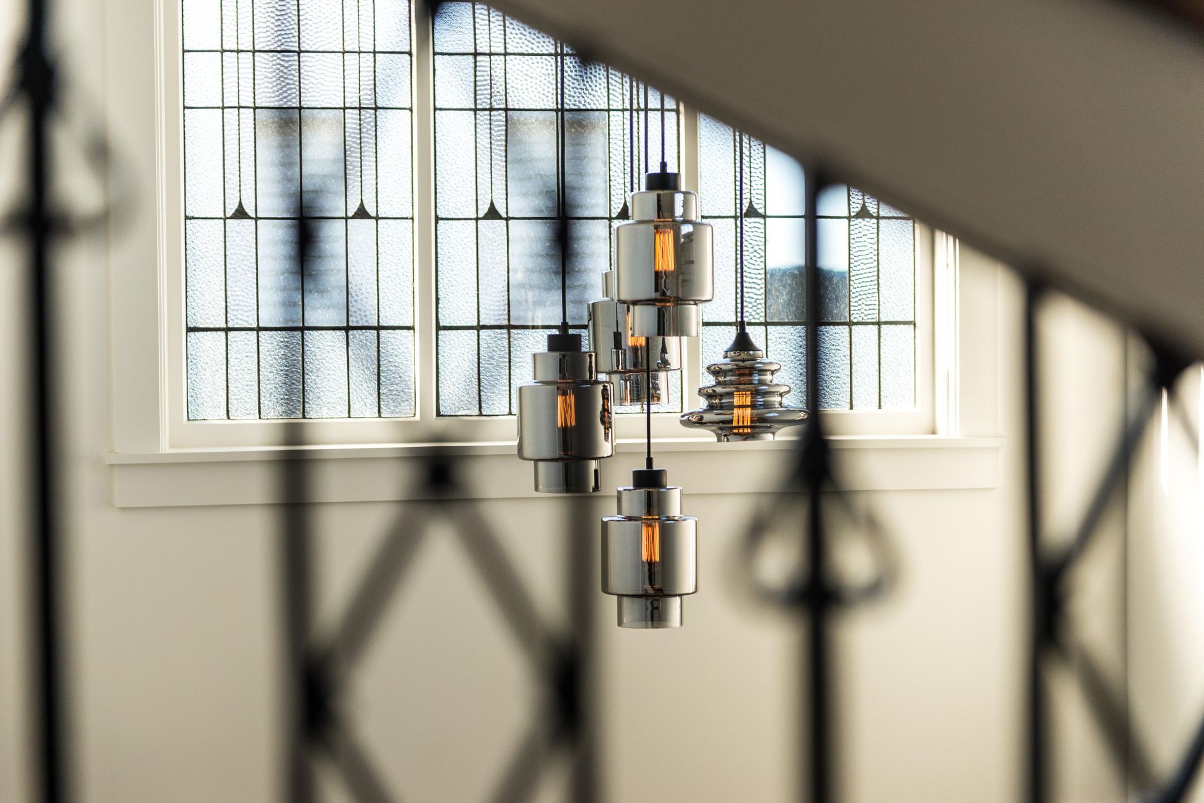
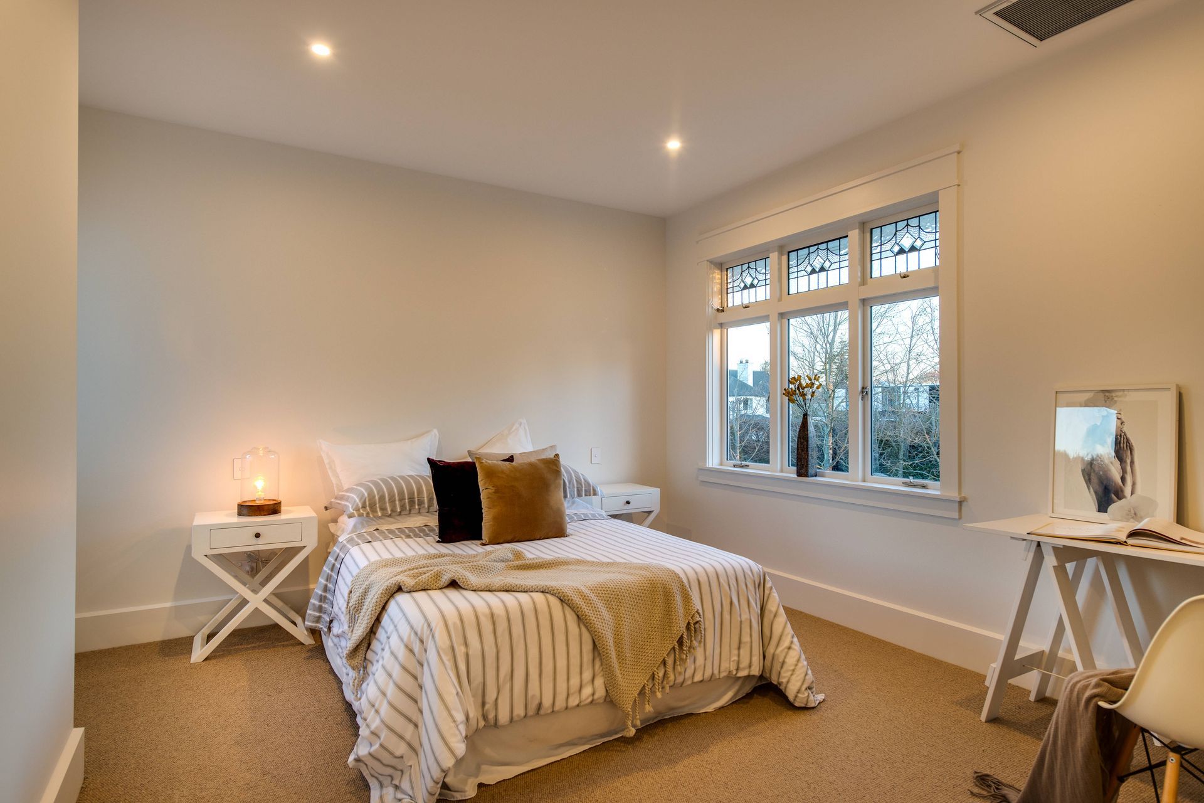
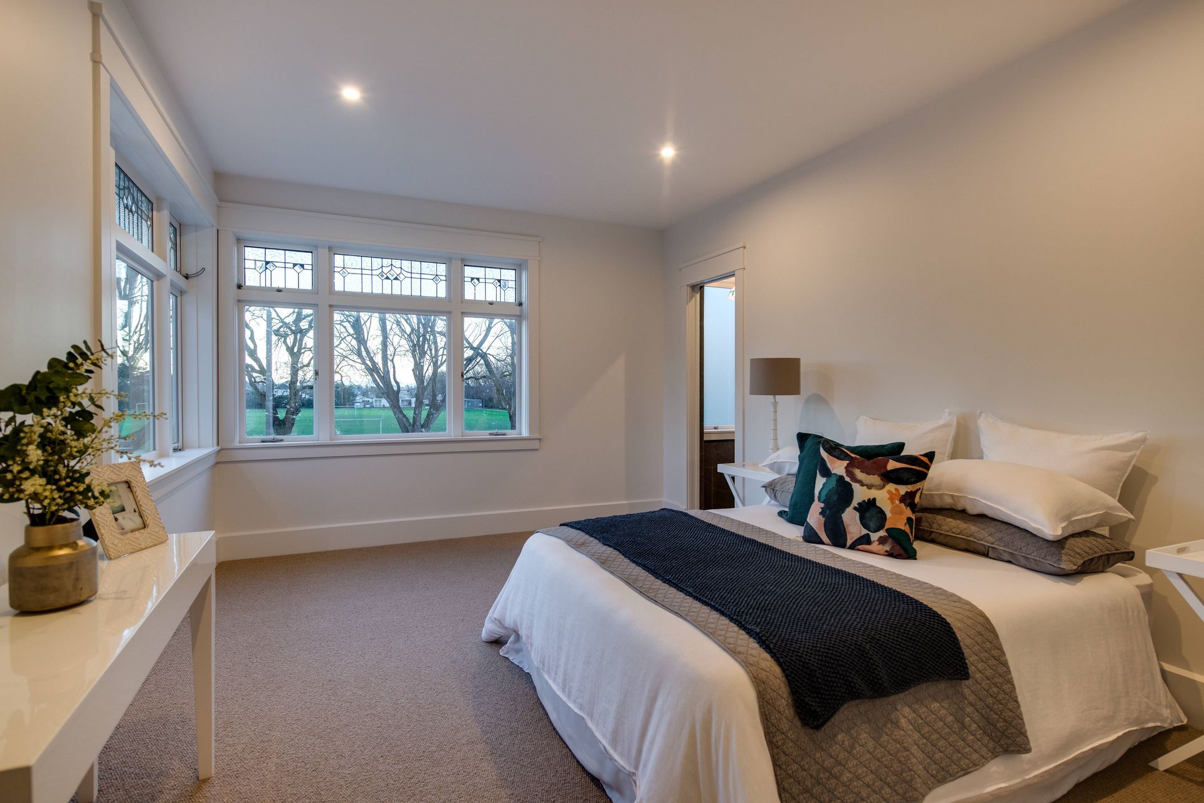
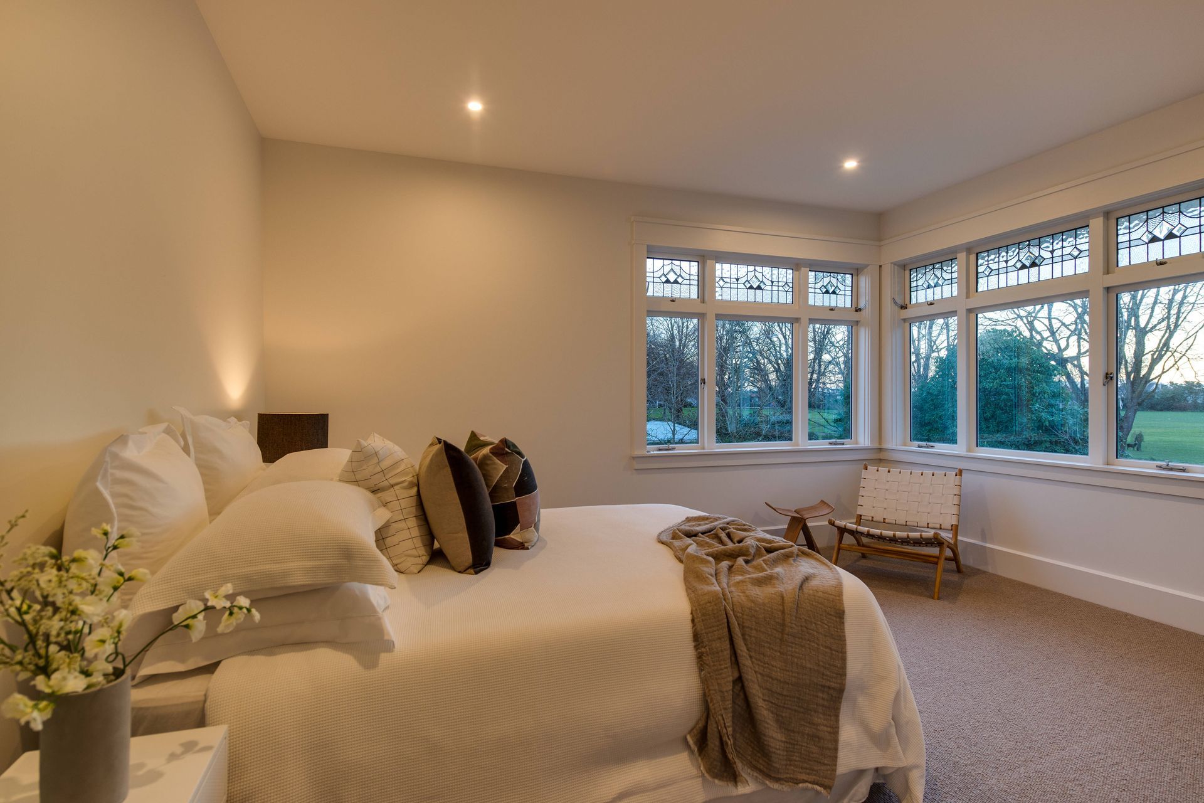
- The original lead light windows were deconstructed and rebuilt by fastidiously Di Redmond.
- Al windows were rebuilt in timber and double glazed, with Lead lights treble glazed
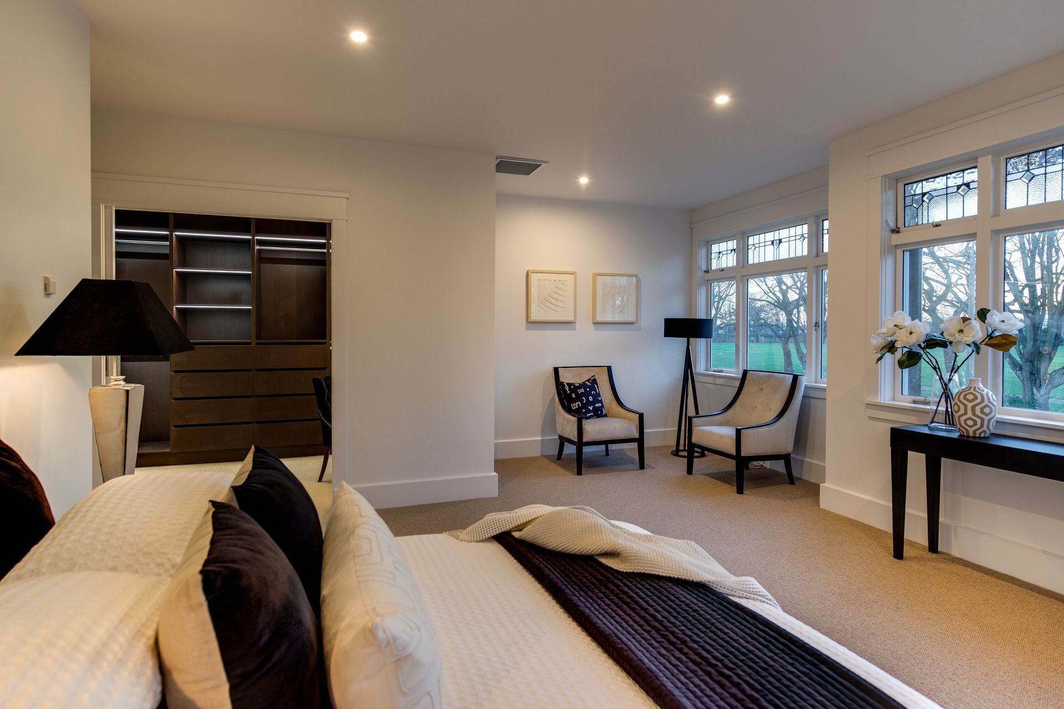
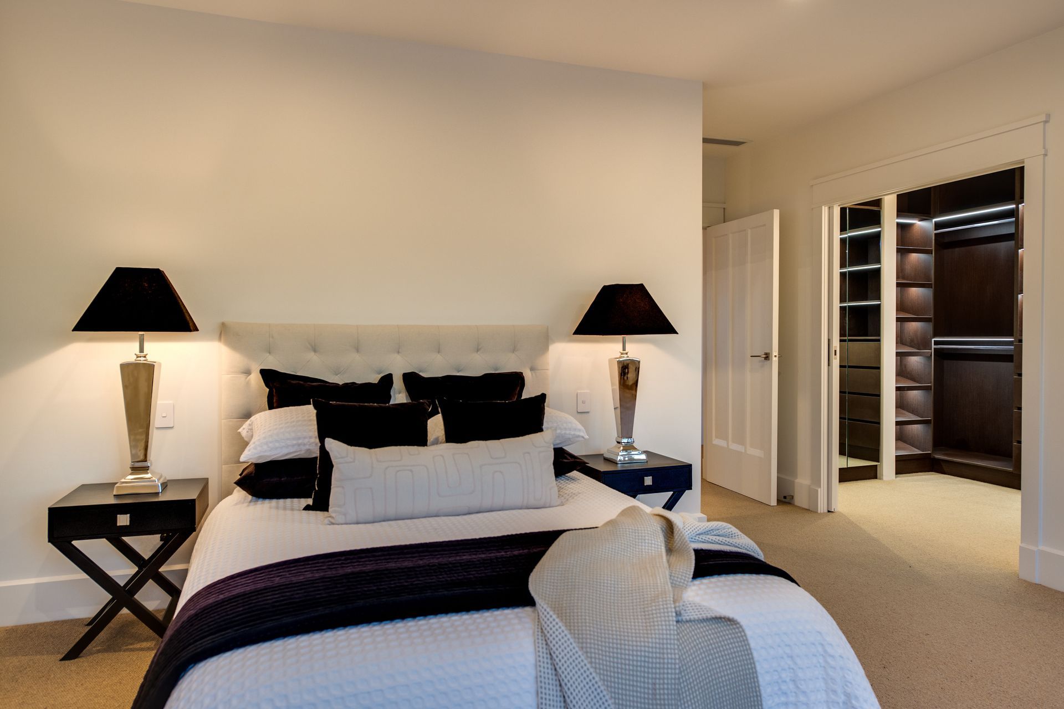
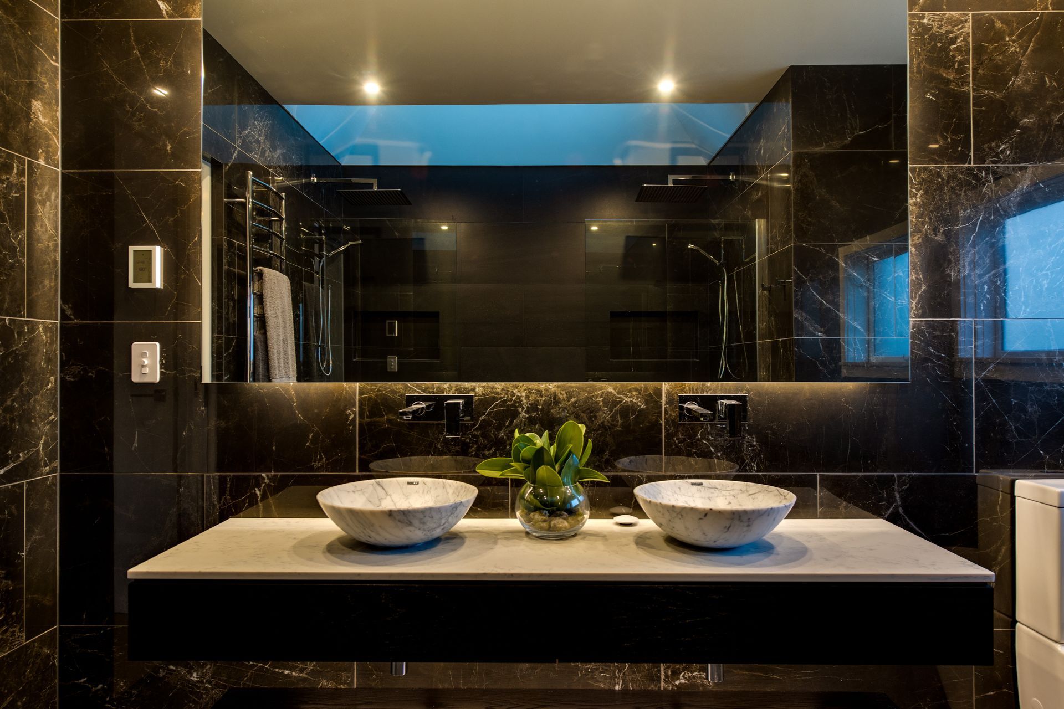
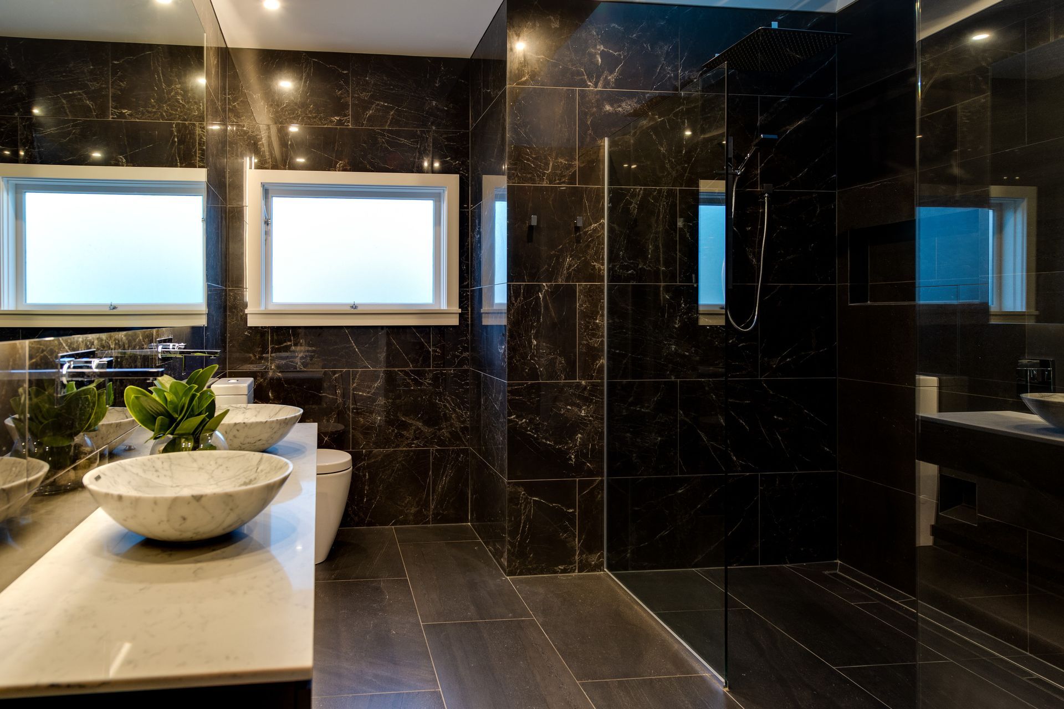
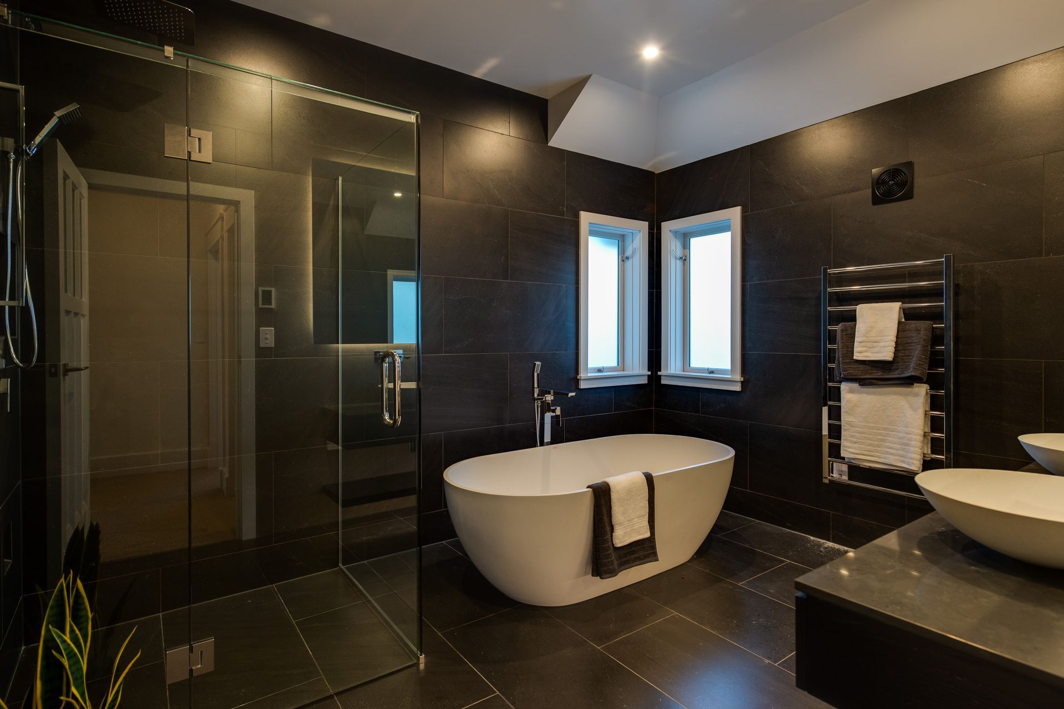
- The 5 bedrooms were serviced 5 bathrooms comprising of 3 ensuites a swell as a guest powder room compliment the homes amenities.
- The original lead light in the internal cedar doors was also deconstructed and re-leaded by Di Redmond.
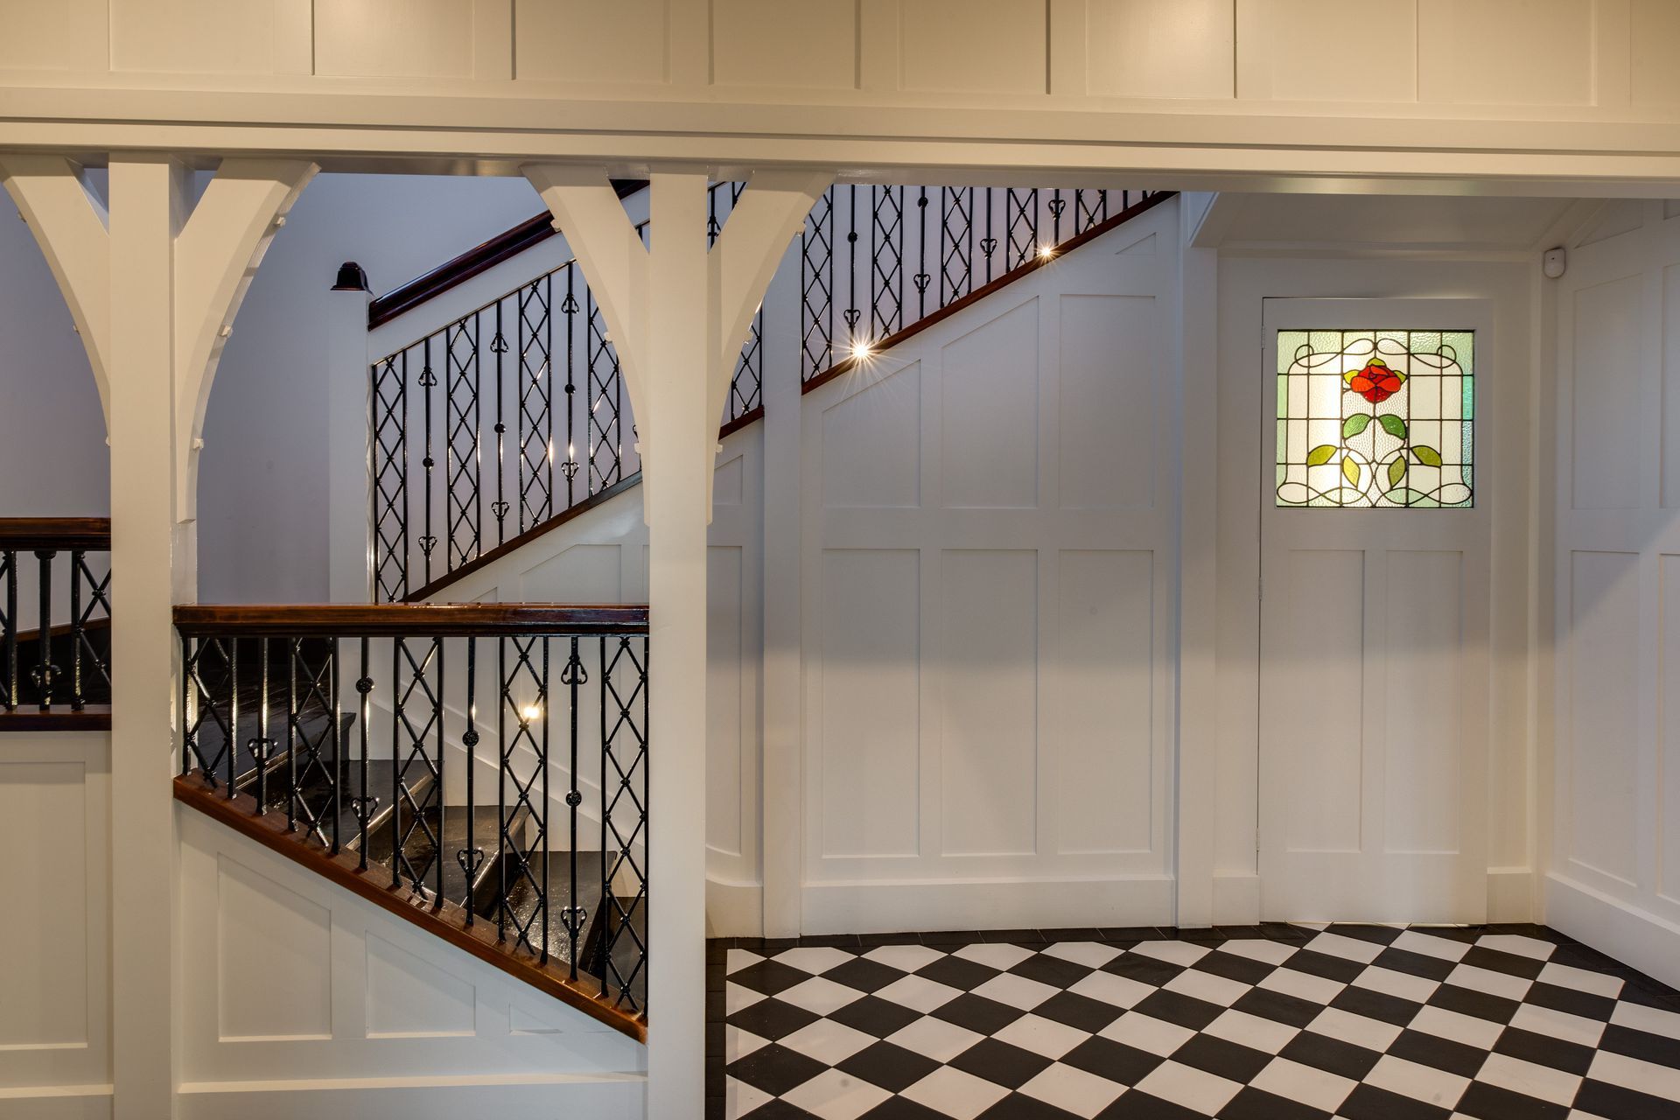
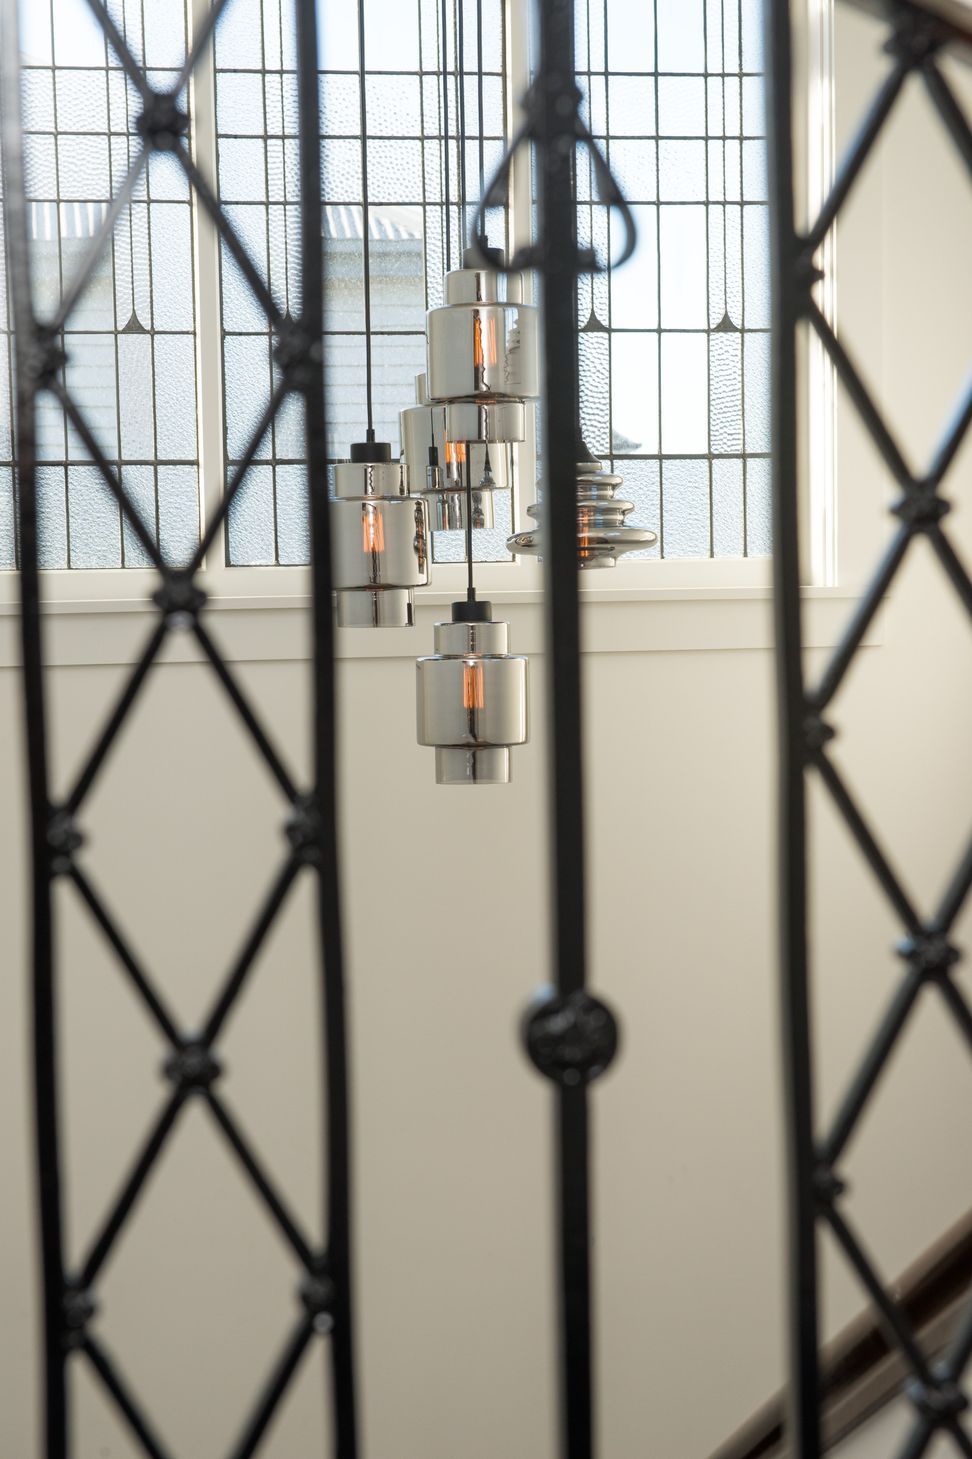
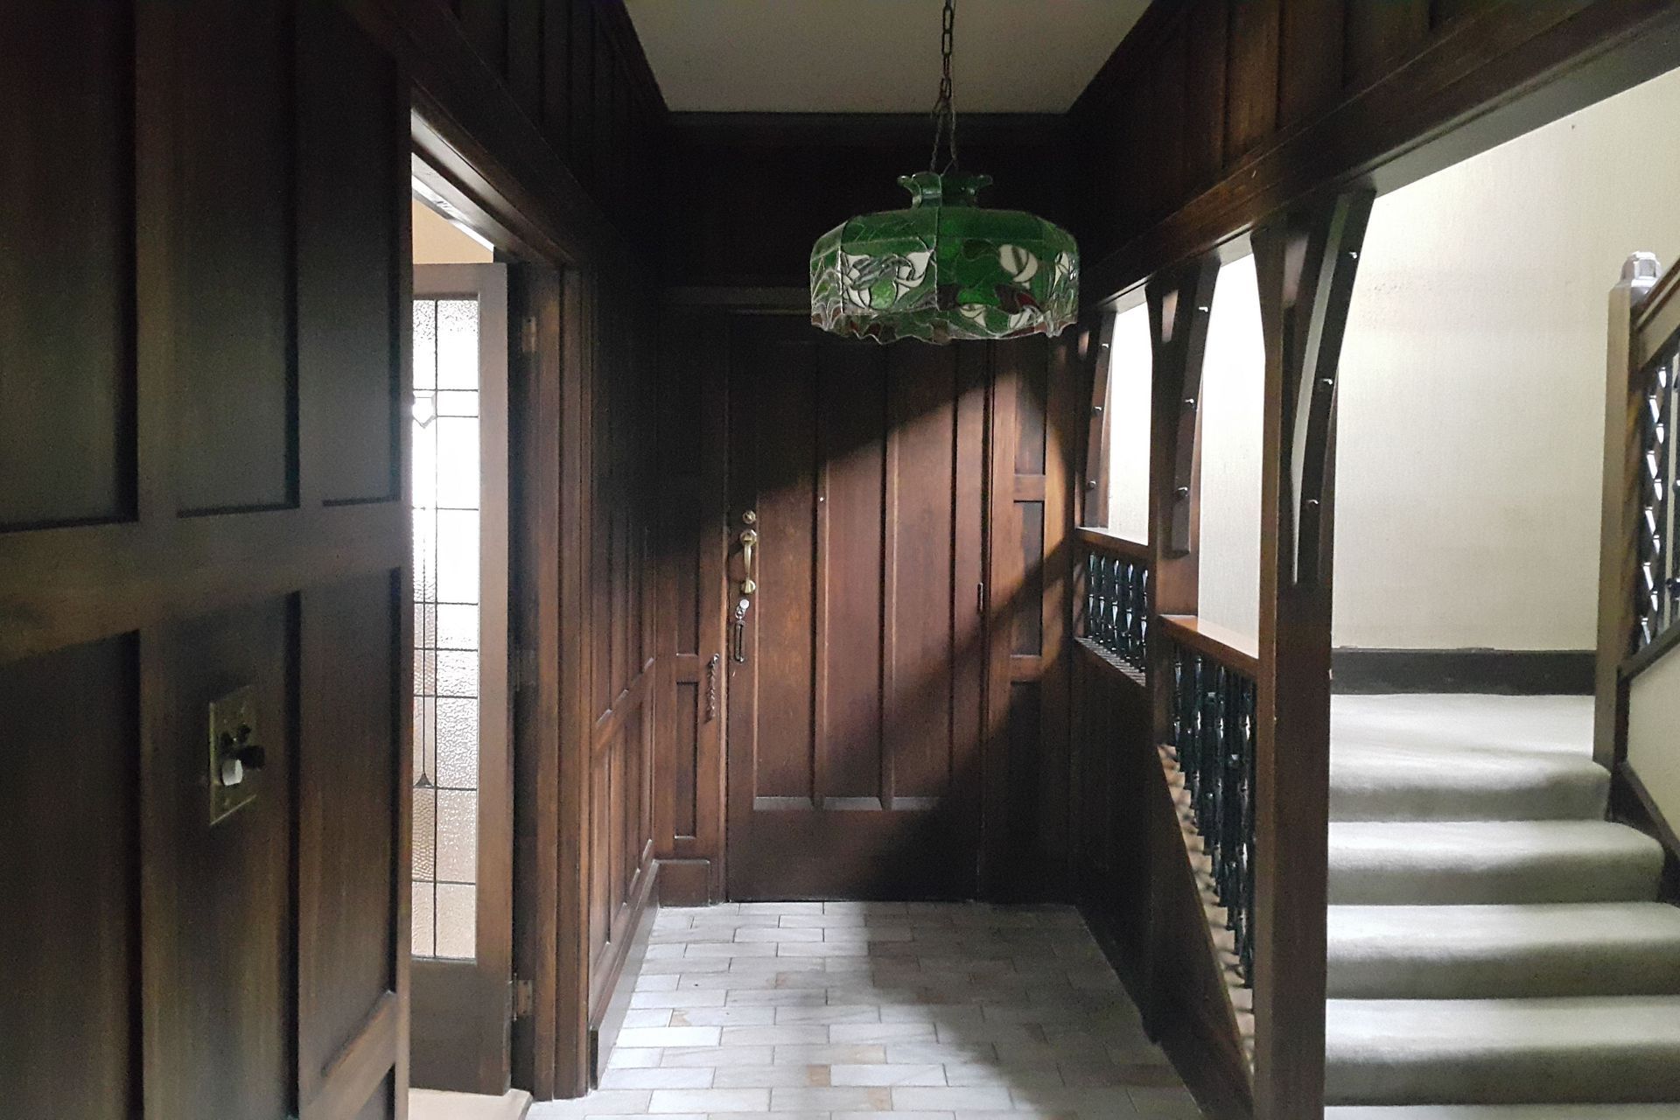
- The period balustrade and stairs were French polished and meticulously brought back to new.
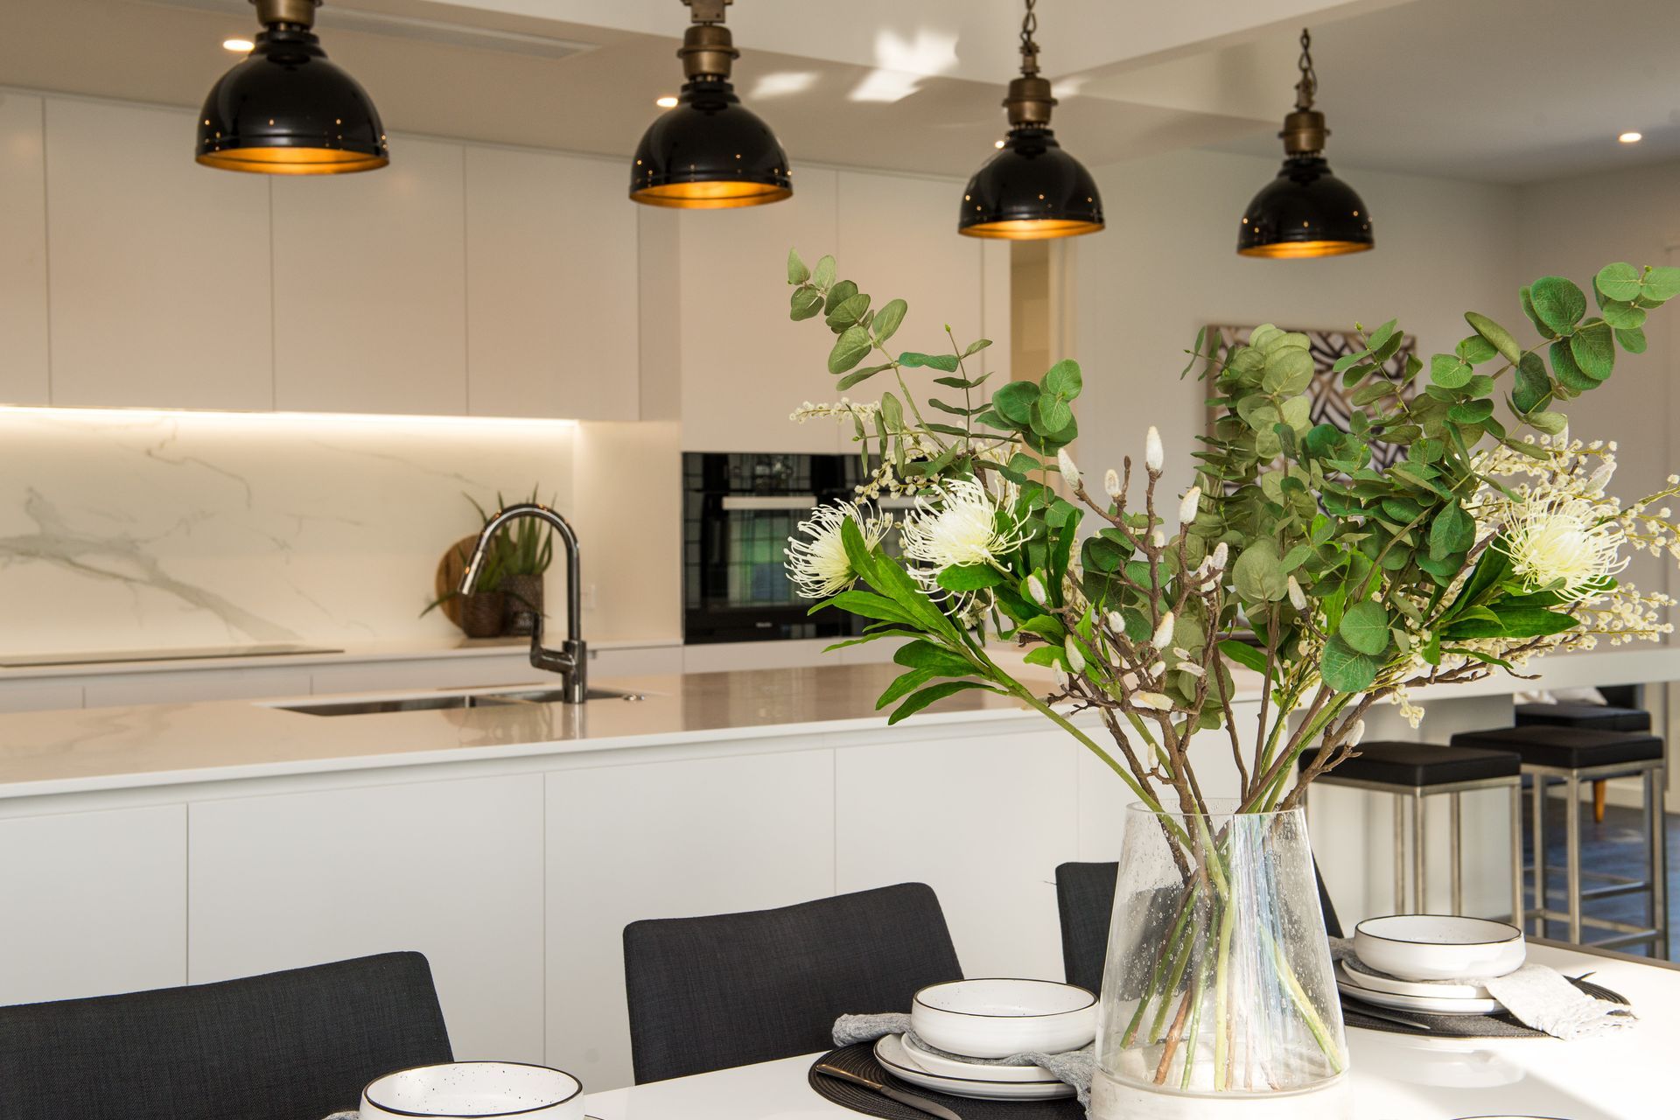
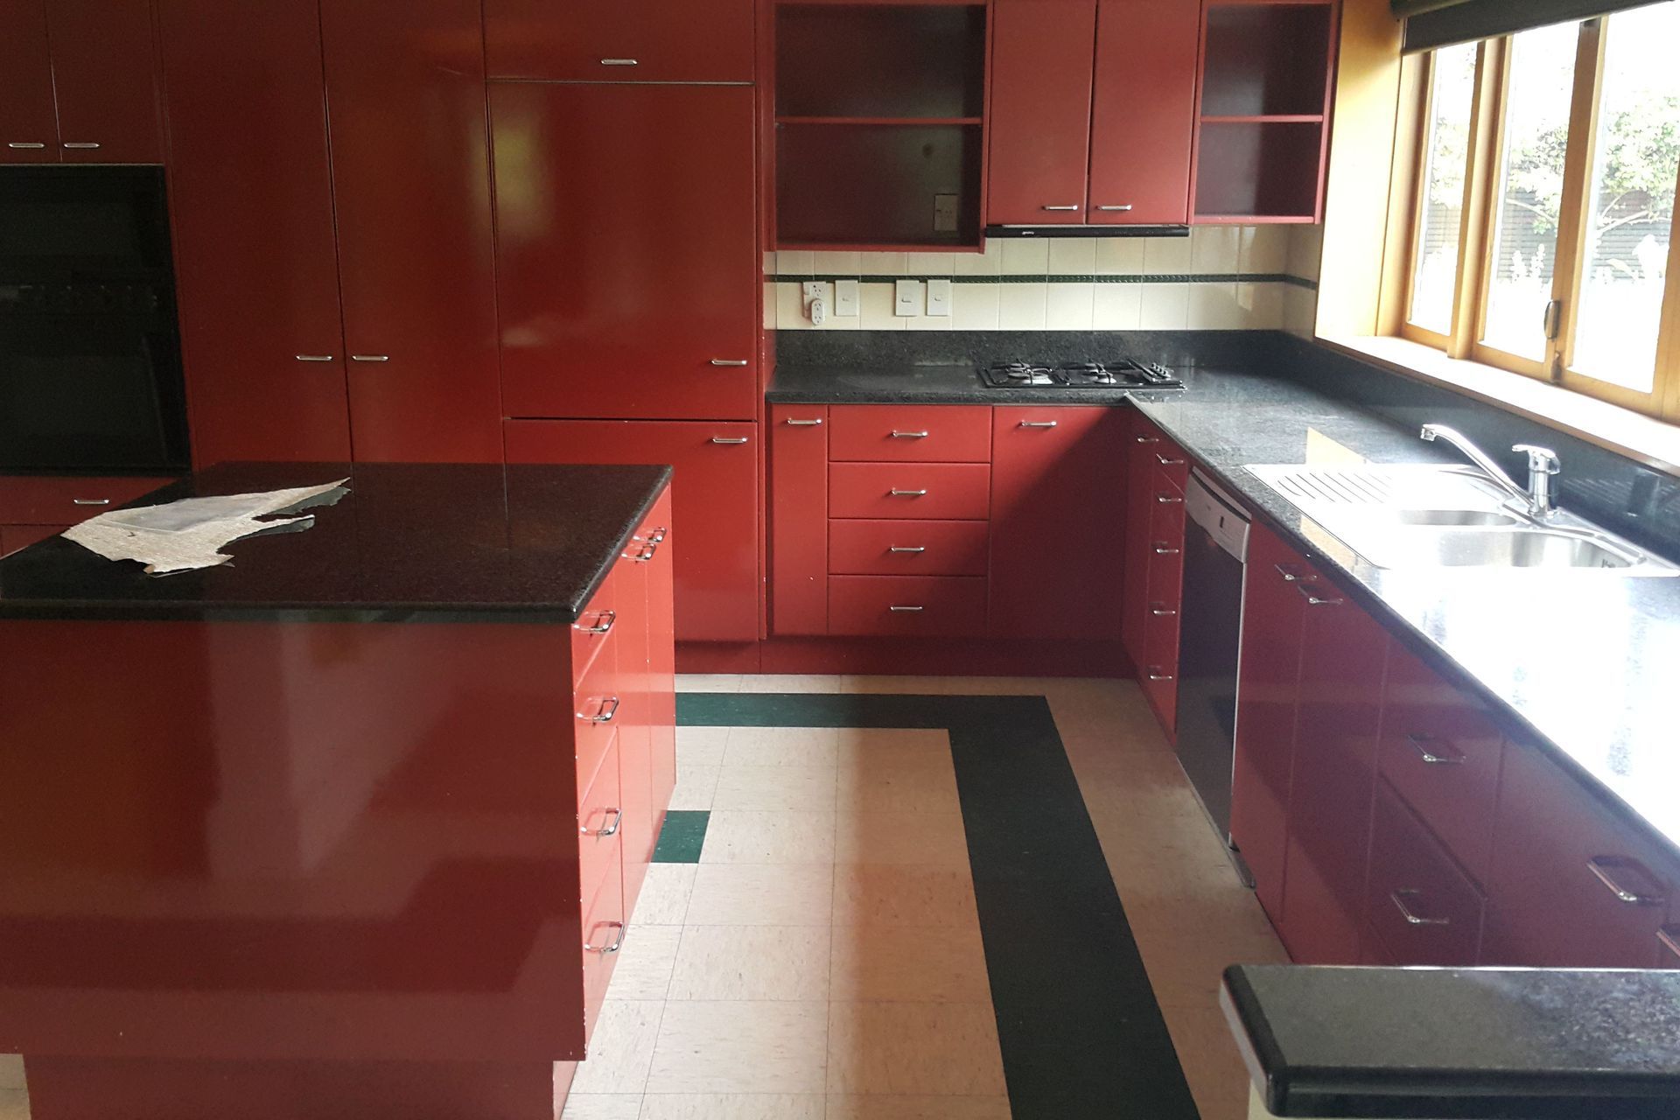
- The kitchen was transferred to the hub of the home.
- International award winning Cronin Kitchens produced clean lines and seamless flow to the palatial living areas, loggia and grounds.
- The introduction of floor to ceiling glass walls to the study, laundry and pool changing facilities optimised light, and seamless connectivity, through to the enticing indoor pool area.
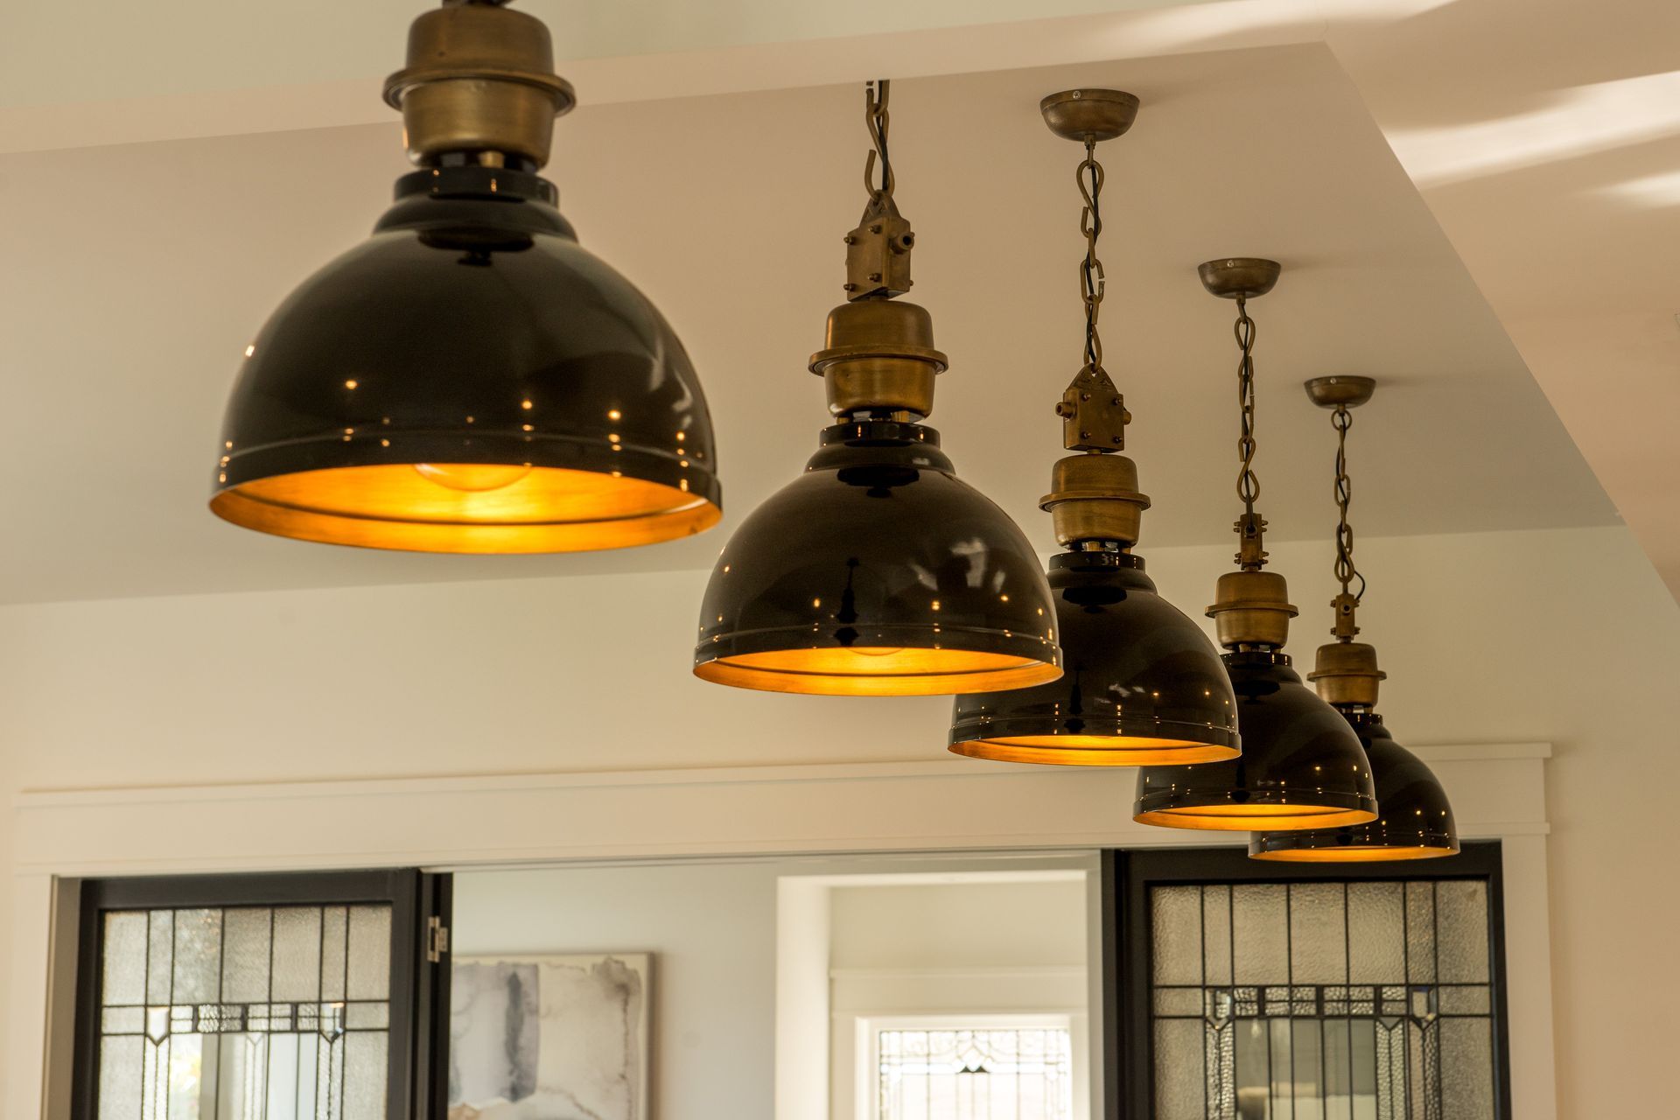
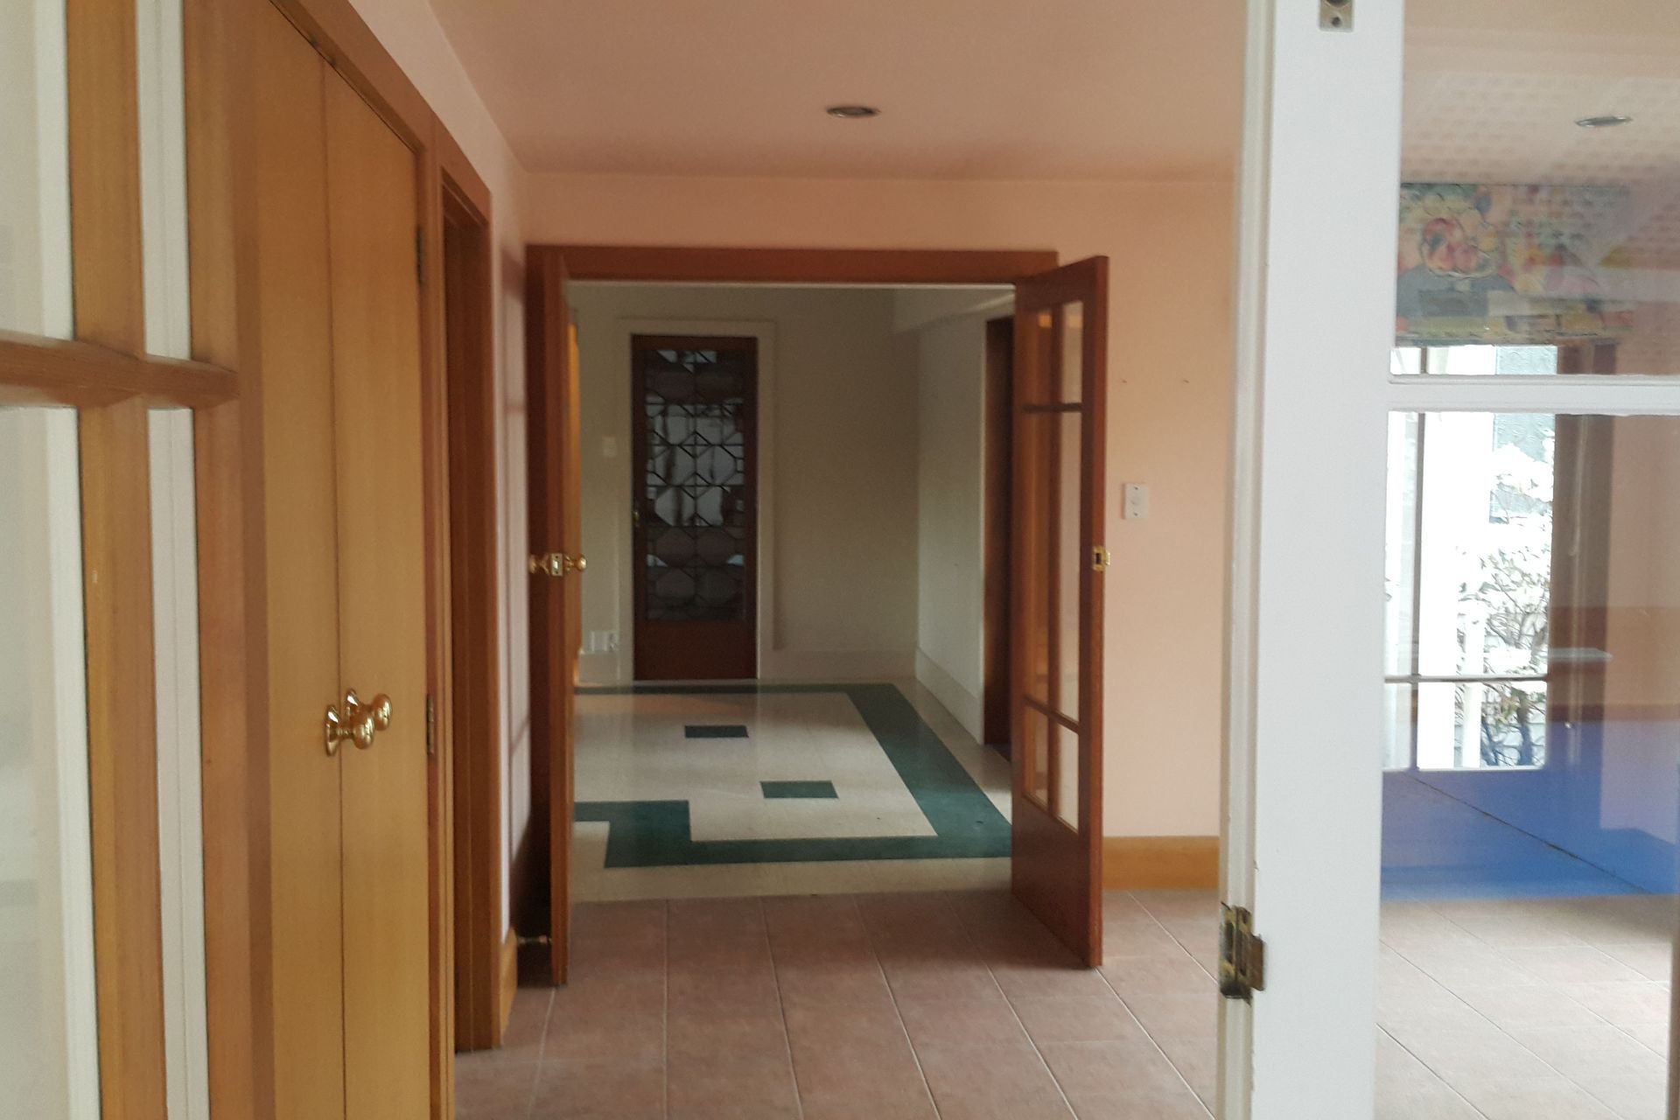
- Arts and crafts features were carefully morphed with minimalist easy care modern interior design.
- Commercial grade ventilation was ducted to all bedrooms and living areas to optimise the zoned air conditioning temperature control efficiencies.
- Underfloor heating to all tiled areas including the checkered main entry lobby releases heat up into the stairwell and upper hallways.
- A second mains feed was added to keep all showers at full pressure.
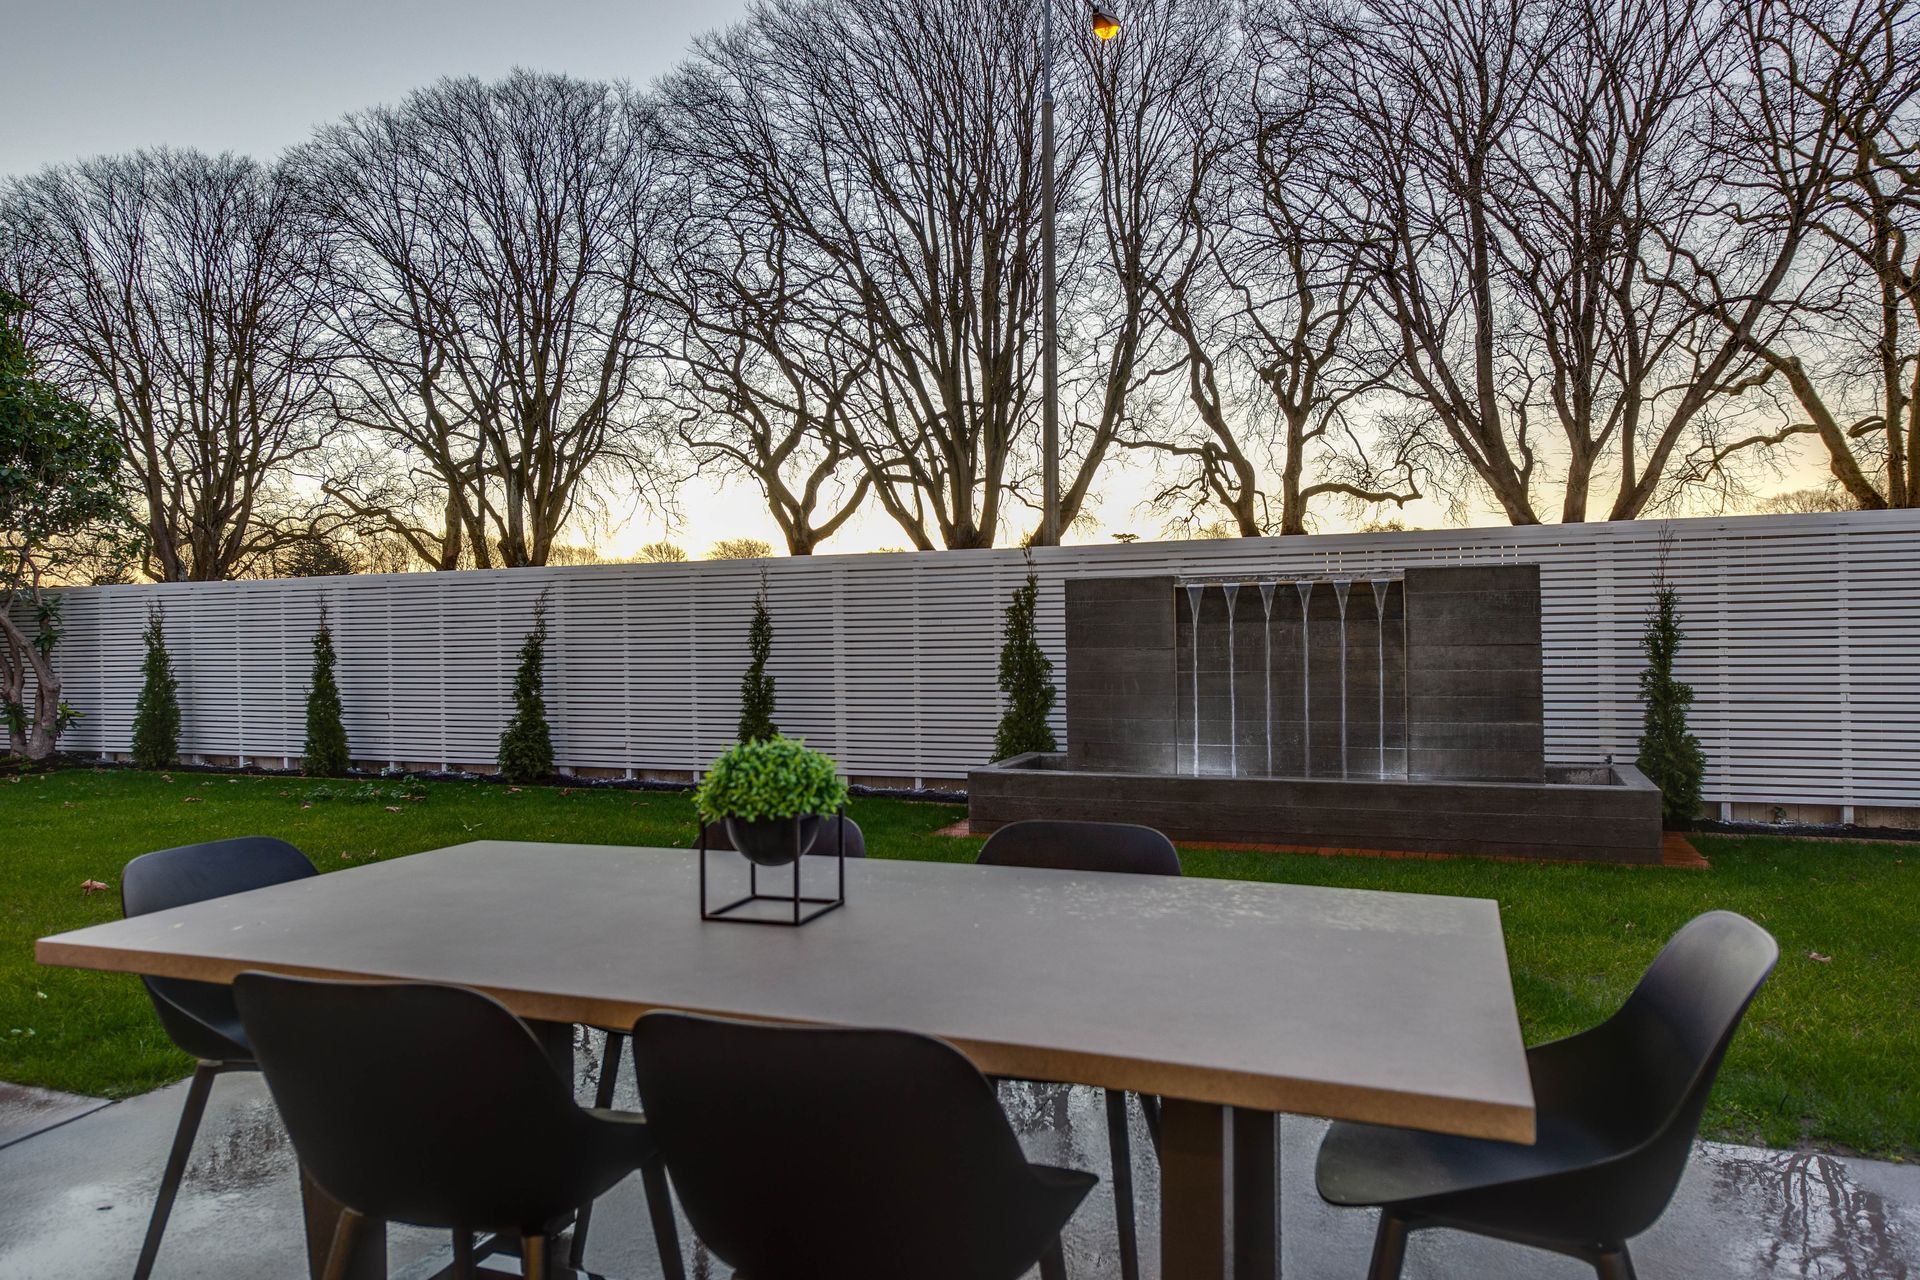
- The outdoor areas and gardens were redesigned and rebuilt and included a stunning waterfall feature build in insitu concrete to match the gated entry pillars
- Matching insitu concrete pillars enhanced the opulent gated entry completing the feeling of secure privacy.
- The road side fence height was maximised by building an insitu concrete planter and stepping the fence back.
- Fencing was double skinned with finished timber to enhance the inner sanctum.




Like this Project?
Hire Cronin Construction
Professionals used in
this project
The practices and trades credited on this project.

More projects from
Cronin Construction
Other work by Cronin Construction, across every category they build in.


More in
Renovations
Everything else in Renovations, from every practice on ArchiPro.


Next Project
Keep scrolling