Project team
- BuilderLevel Construction
- Flooring InstallersWanaka Wood Floors
- Plumbers & Gas FittersEco Plumbing and Gas
- Architectural Designersmclaren architecture.design
- Structural EngineersBatchelar McDougall Consulting
- Metal Fabricators and WeldersTempleton Engineering
- PhotographerBIDDI ROWLEY
Product Suppliers
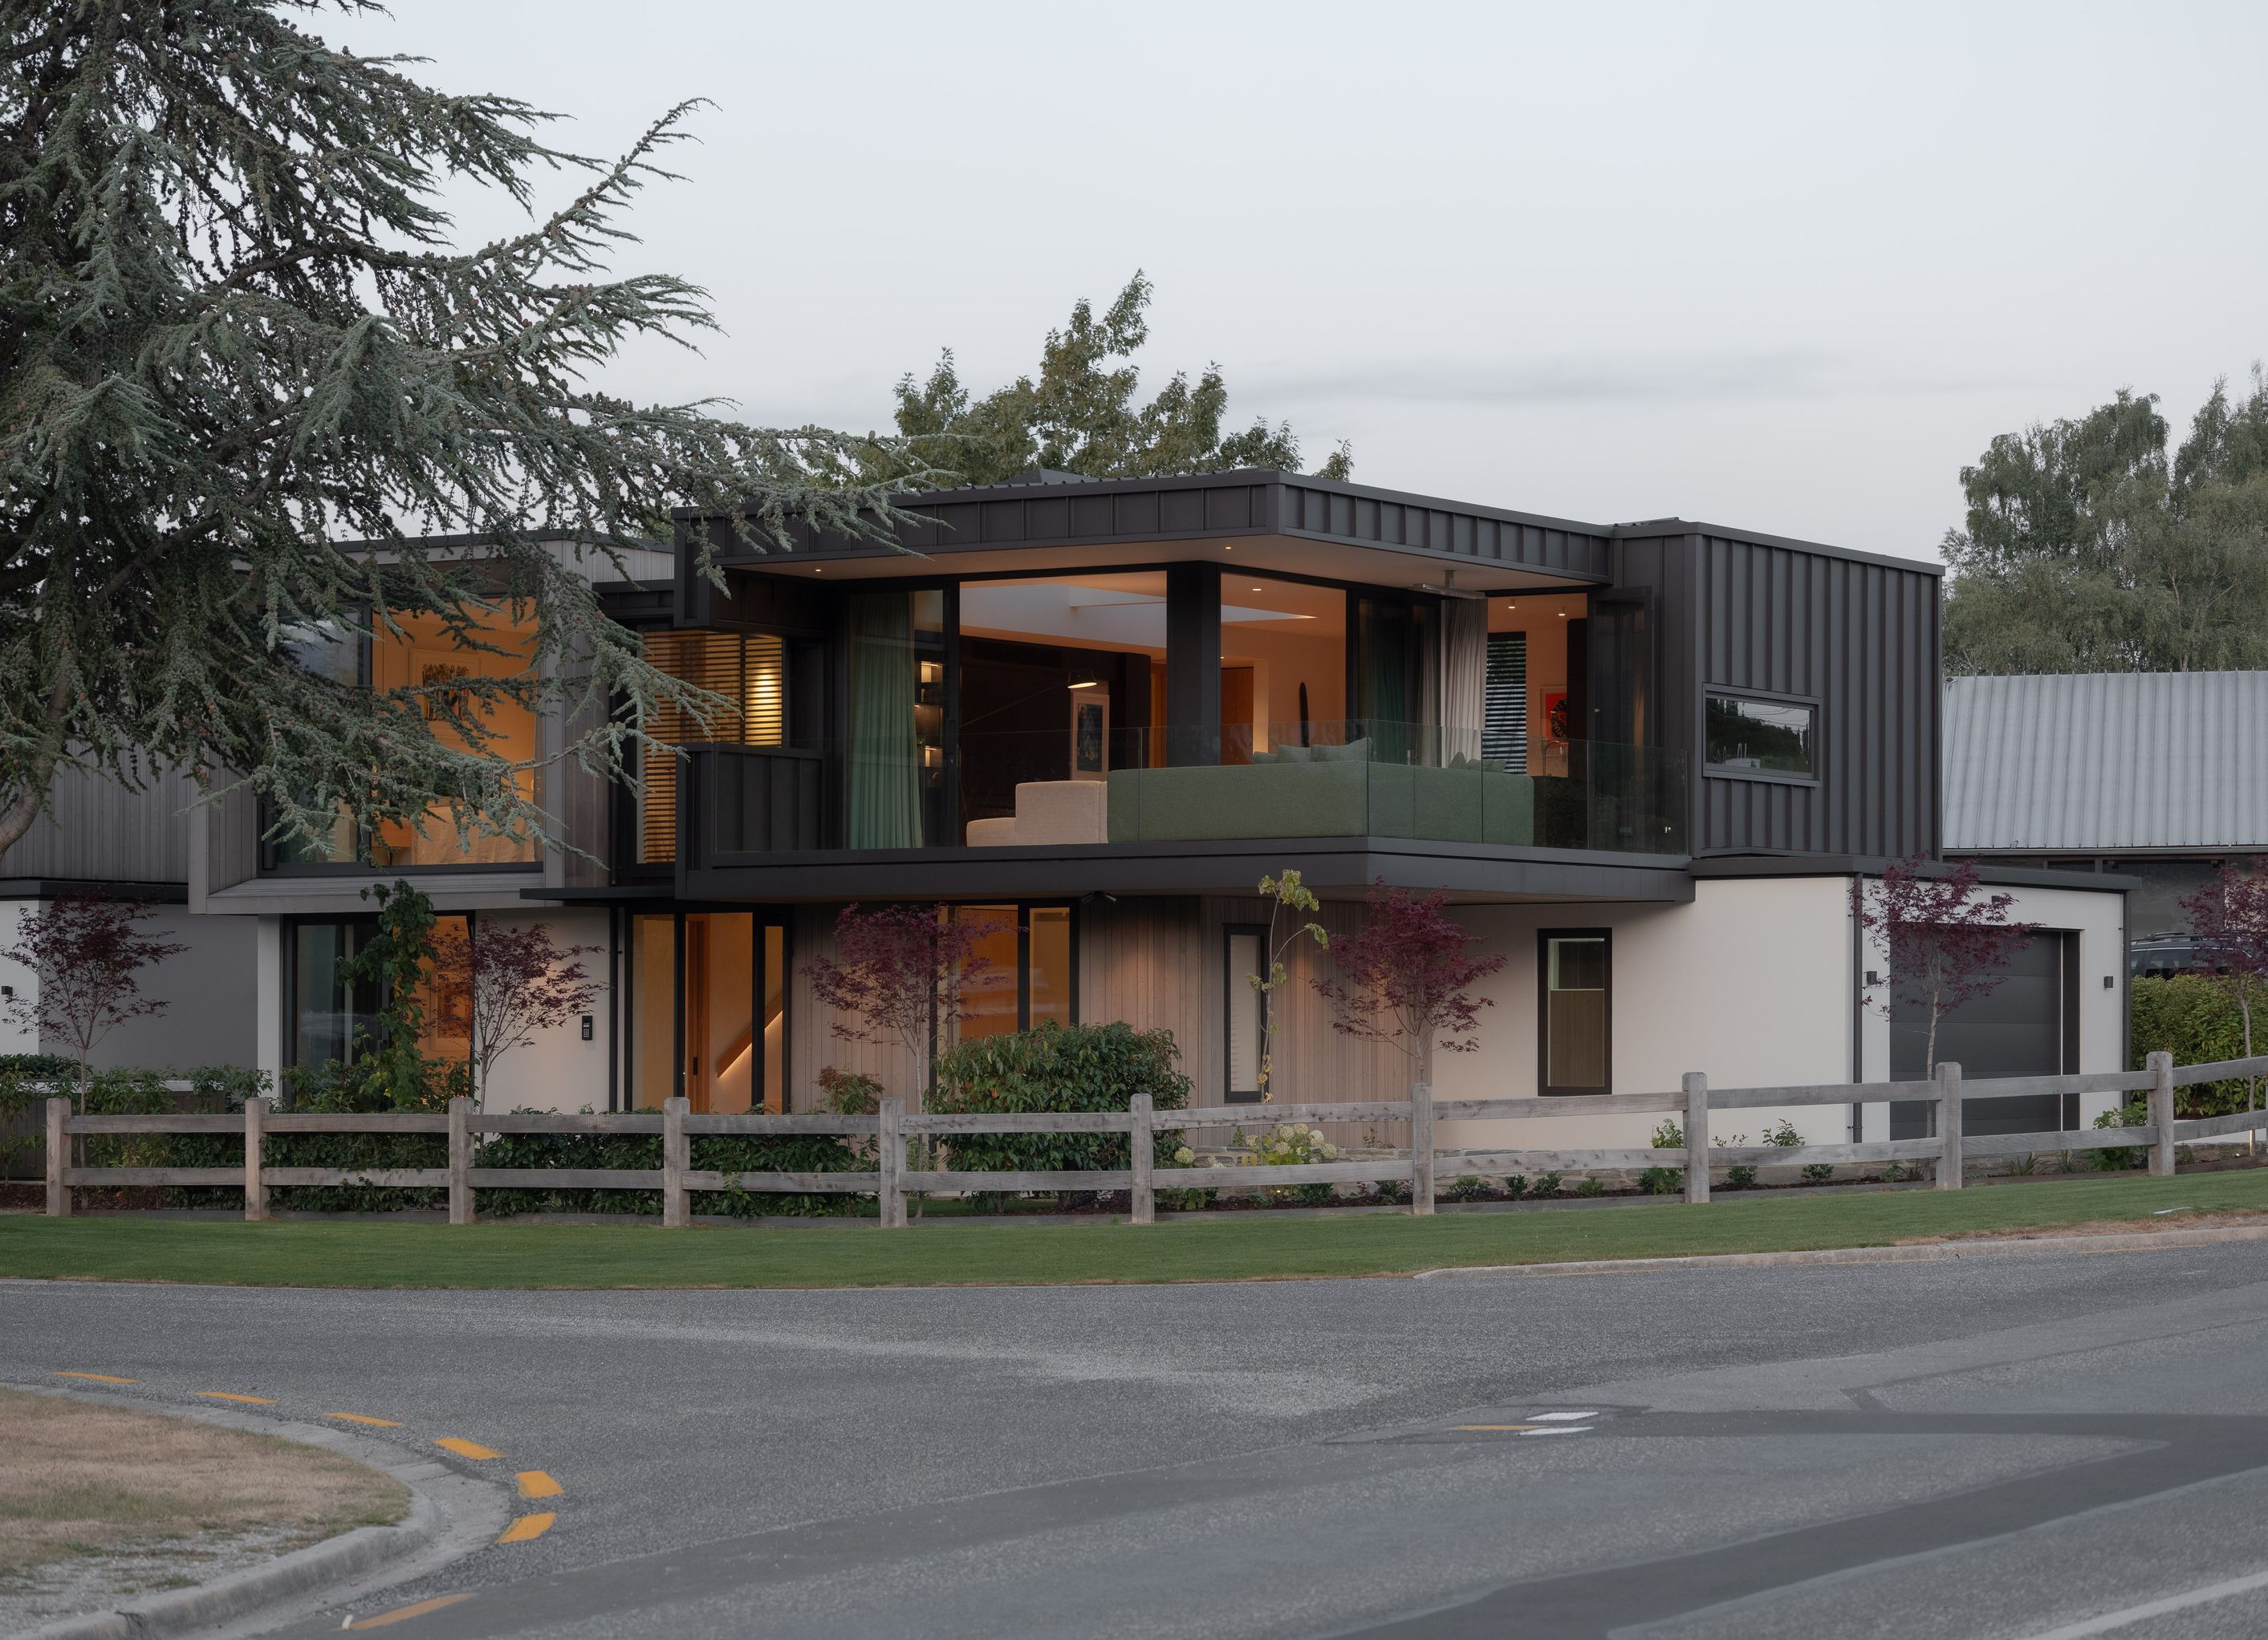
An architectural sanctuary overlooking lake and mountain vistas
Discover the Aubrey Rise House, designed by McLaren Architectural Design a stunning contemporary residence crafted for the Marckwell Lee Family Trust and completed in 2024. Designed with a focus on futureproof living, this home offers a seamless blend of modern elegance and practical comfort. You’ll feel immediately welcomed by its light-filled interiors, enhanced by aluminium windows with thermal breaks that maximise energy efficiency while providing breathtaking mountain and lake views. Every detail has been thoughtfully curated, from the soft colour palette to the warm, well-insulated walls, creating a cosy yet sophisticated atmosphere.
Step inside to experience luxury finishes throughout, including exquisite veneer joinery and underfloor as well as ducted heating systems that ensure your comfort year-round. The house features an elegant, contemporary style with a focus on lifestyle convenience – including a discreet elevator that caters to your future needs. The meticulously designed living spaces boast plaster walls, creating a sleek backdrop for your personal touch. With its premium build quality and innovative features, Aubrey Rise House is more than just a home – it’s a futureproof retreat where you can truly enjoy the stunning surroundings in unparalleled comfort and style.
- Completed
- 2024
- Price range
- $2m - $3m
- Building style
- Contemporary
- Client
- Marckwell Lee Family Trust


Professional Reviews
Professionals used in
this project
The practices and trades credited on this project.









More projects from
Level Construction
Other work by Level Construction, across every category they build in.


More in
Luxury Homes
Everything else in Luxury Homes, from every practice on ArchiPro.


Next Project
Keep scrolling