Project team
Product Suppliers
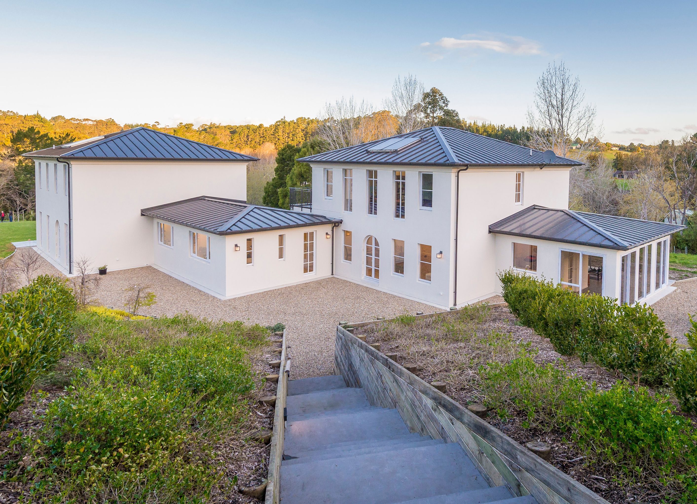
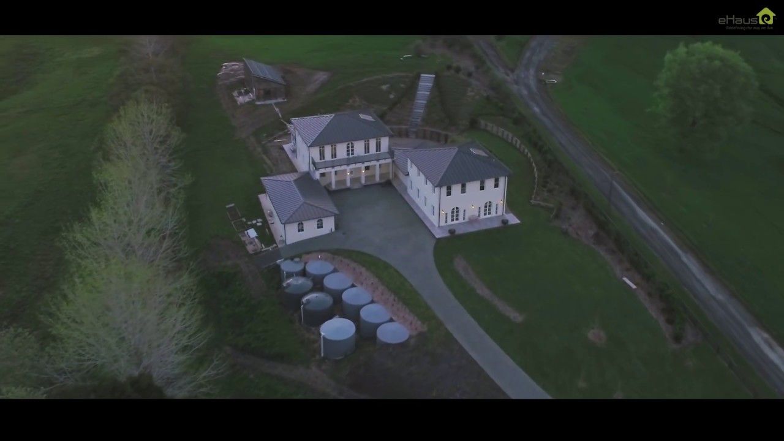
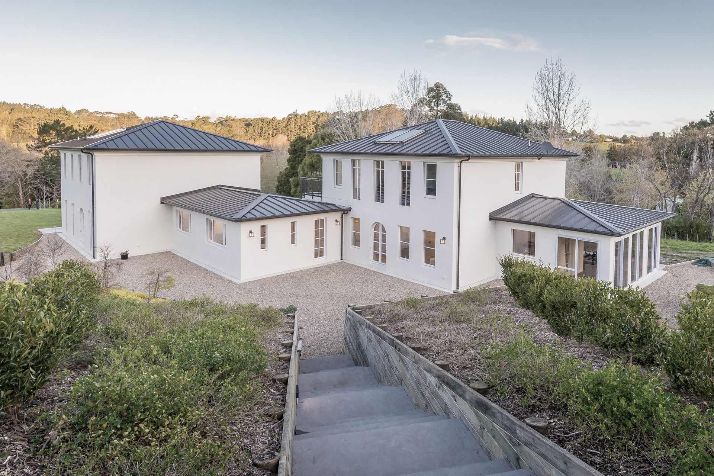
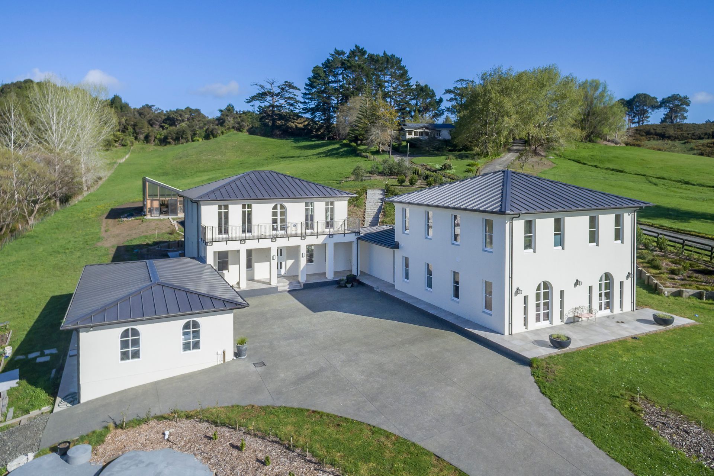
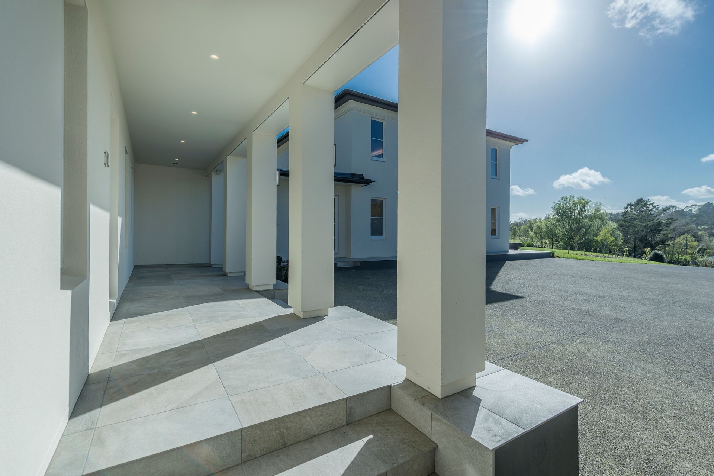
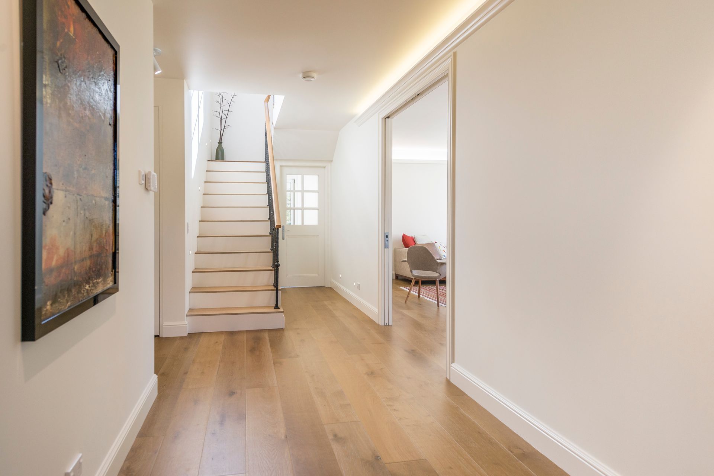
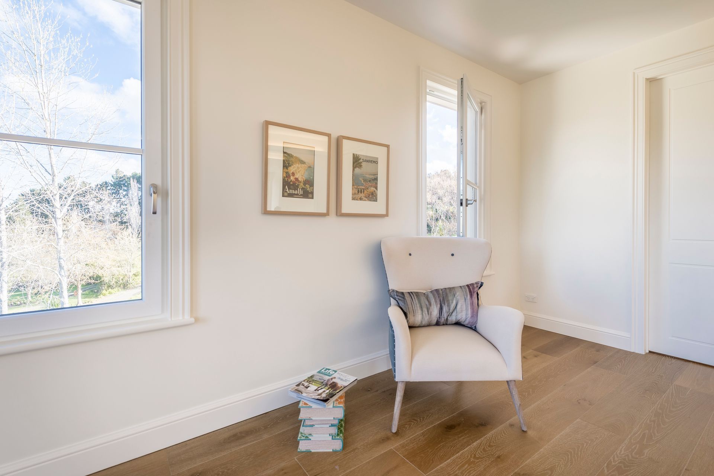
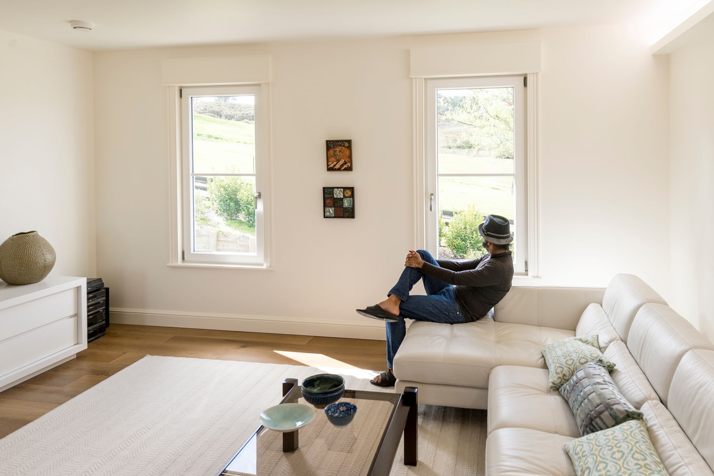
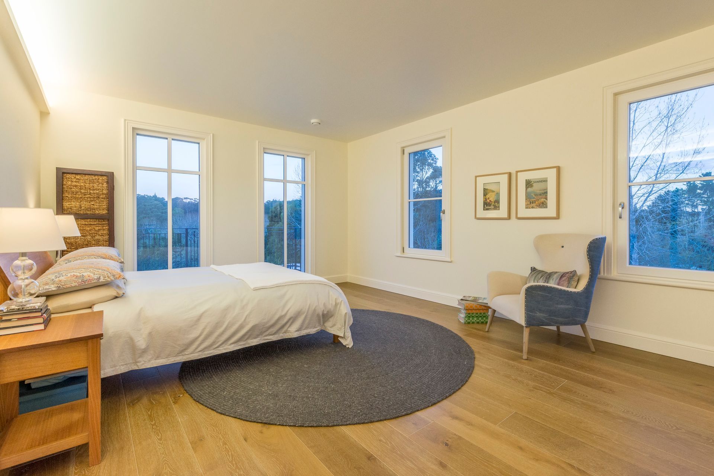
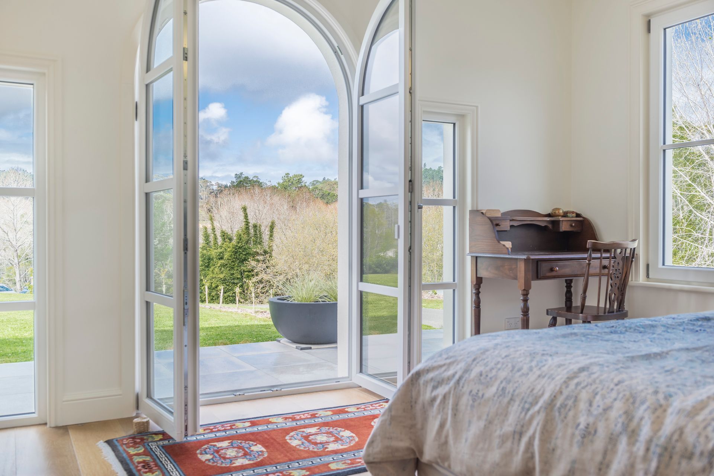
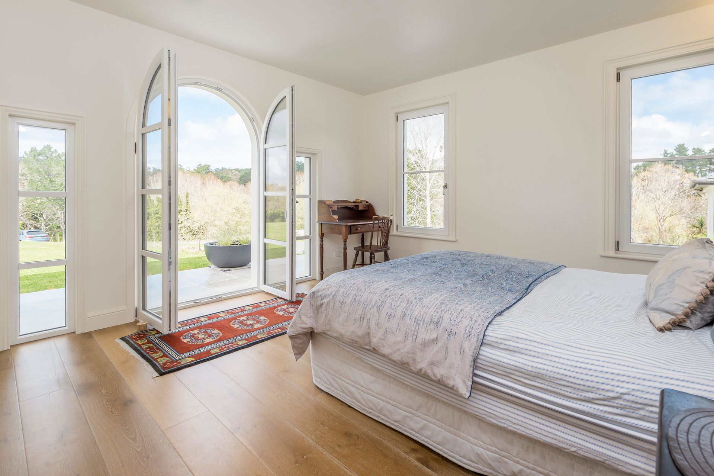
A stunning Passive House in Coatesville, Auckland, completed in 2013, featuring a French architectural style, designed for multi-generational living with high-performance insulation and eco-friendly systems for optimal energy efficiency.
eHaus Euro - Certified Passive House - Classic
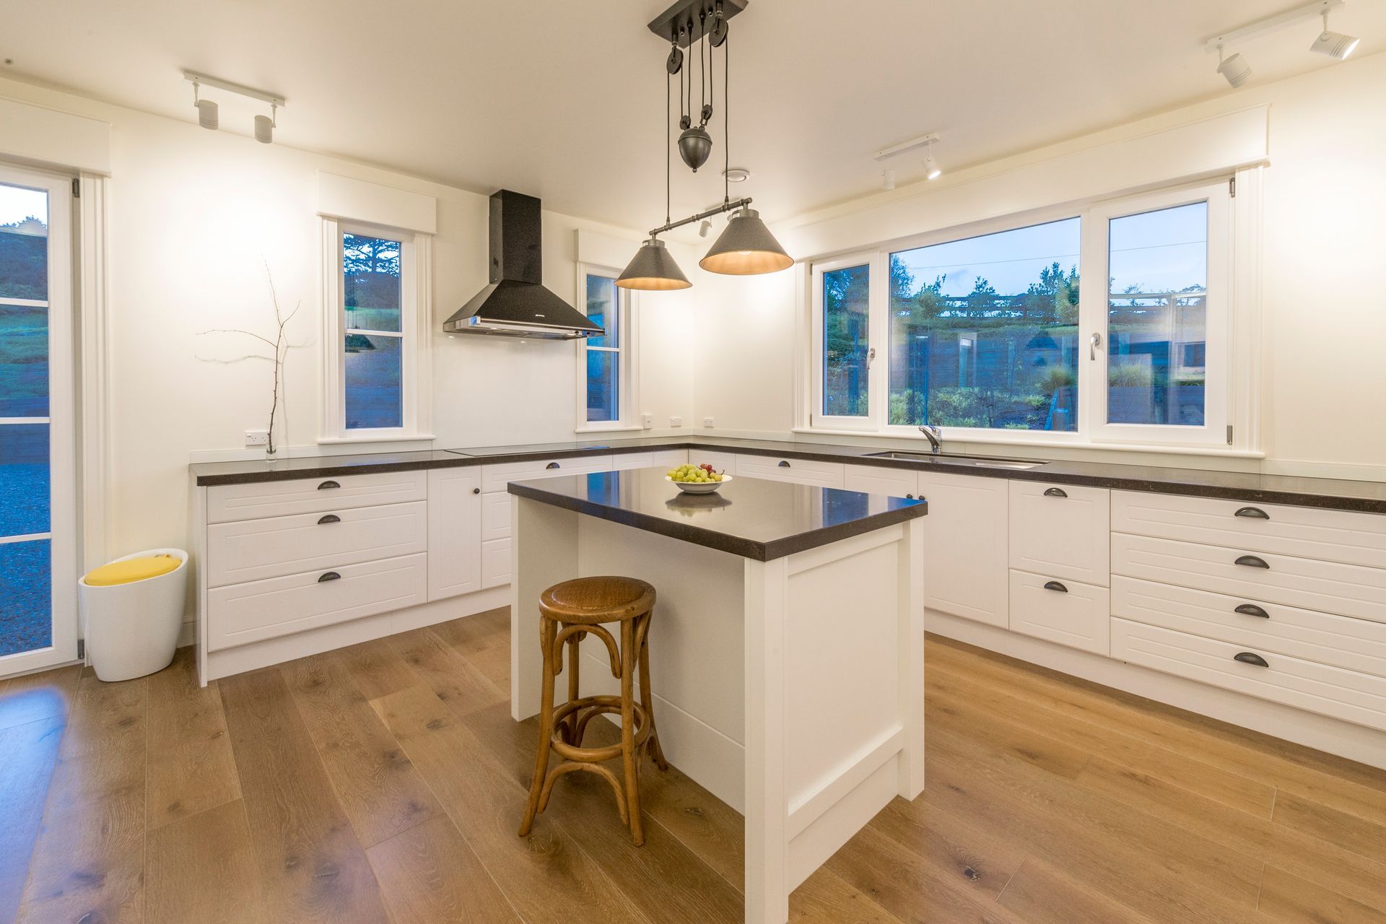
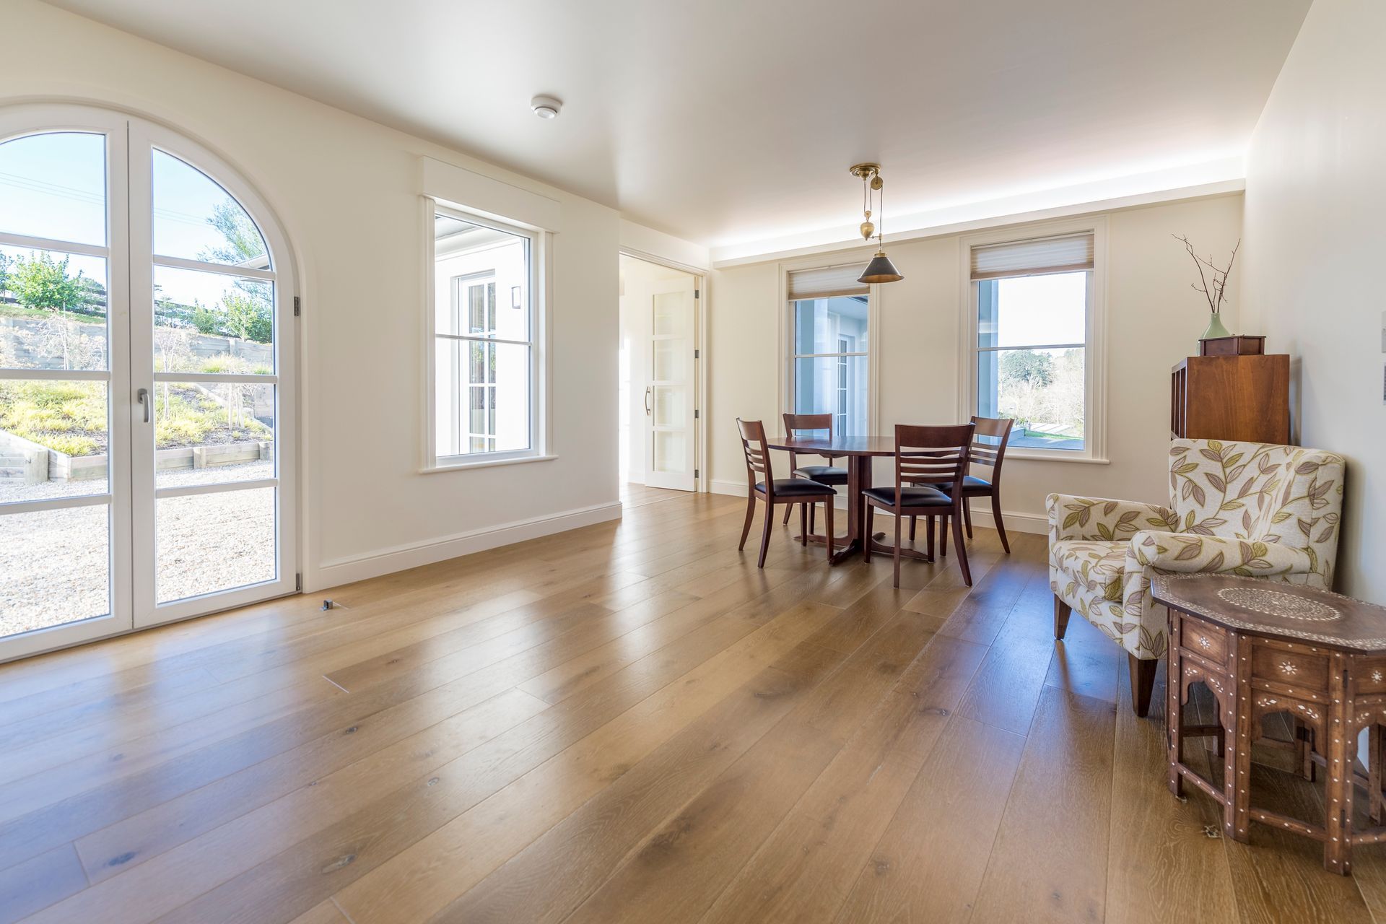
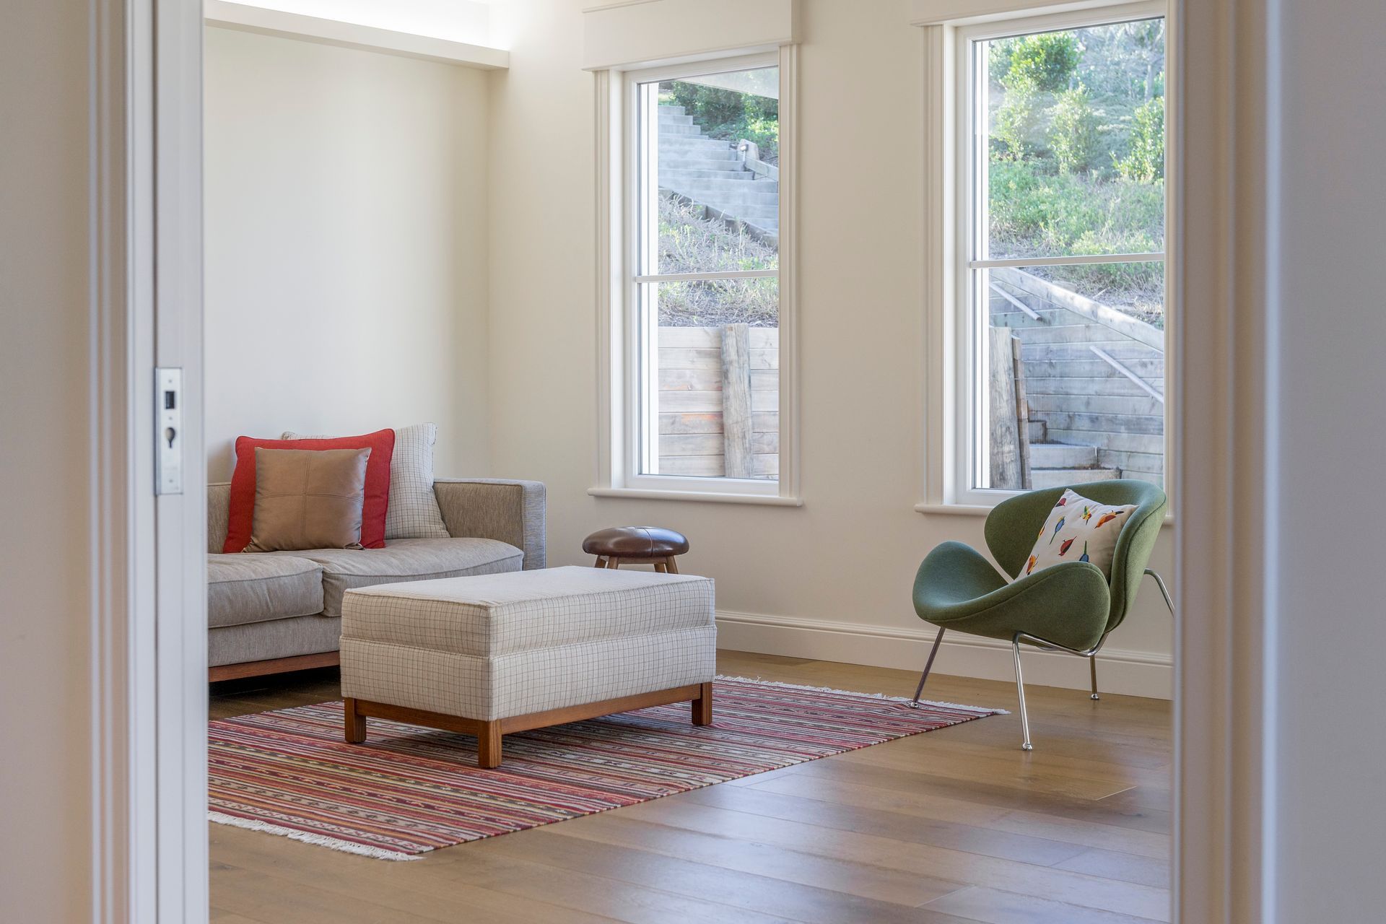
This imposing residence in a French style was built for three generations, with two homes connected by a very large kitchen and pantry. It also includes office space for the young couple who work from home. Its is testament to the flexibility of the Passive House standard, which can accommodate different aesthetics An extremely high quality build that performs as well as it looks.
South Pacific Passive House Architecture Finalist
Design Components
Floor: Fully insulated concrete pad with a U-value of 0.184 W/(m²K)
Wall: ecoBlock ICF wall U-value = 0.267 W/(m²K)
Roof: Double layer of fibreglass insulation U-value of 0.154 W/(m²K)
Window Joinery Frame: ECO WINDOWS – HILZINGER, KBE PRESTIGE – uPVC Fitted with Rolatherm blind system on west facing glazing Uf: 1.4 W/(m²K)
Glazing: Isolar Neutralux Advance 4-16-4 Low E Argon U g-value = 1.1 W/(m²K) g -value = 62 %
Ventilation: 2 x Zehnder Comfo Air 350 MHRV
Hot Water: 2 solar Hot water systems (3.7m²), each with 300 litre storage
Heating/Cooling: 2kW heaters fitted in lounge, 600W Heated towel rail
Power Generation: 6.75kW solar photovoltaic array
Ecological features: 112,000 litres of potable water storage
Performance Specifications
Ground Floor Area: 253.0 m²
Garage Floor Area: 72.8 m²
Heating demand: 7 kWh/m²/yr
Heating Load: 9 W/m²
TFA: 379.3m²
Form Factor: 2.85
Air Leakage@50Pa: 0.3 ACH
PER Demand: 100 kWh/m²/yr
- Completed
- 2013
- Price range
- $1m - $2m
- Building style
- Passive
Professional Reviews
The products behind the project
Four products specified into this build from two suppliers, verified ArchiPro members. Tap through to specifications, suppliers and lead times.


Professionals used in
this project
The practices and trades credited on this project.







More projects from
eHaus
Other work by eHaus, across every category they build in.


More in
Single House
Everything else in Single House, from every practice on ArchiPro.


Next Project
Keep scrolling