
Project team
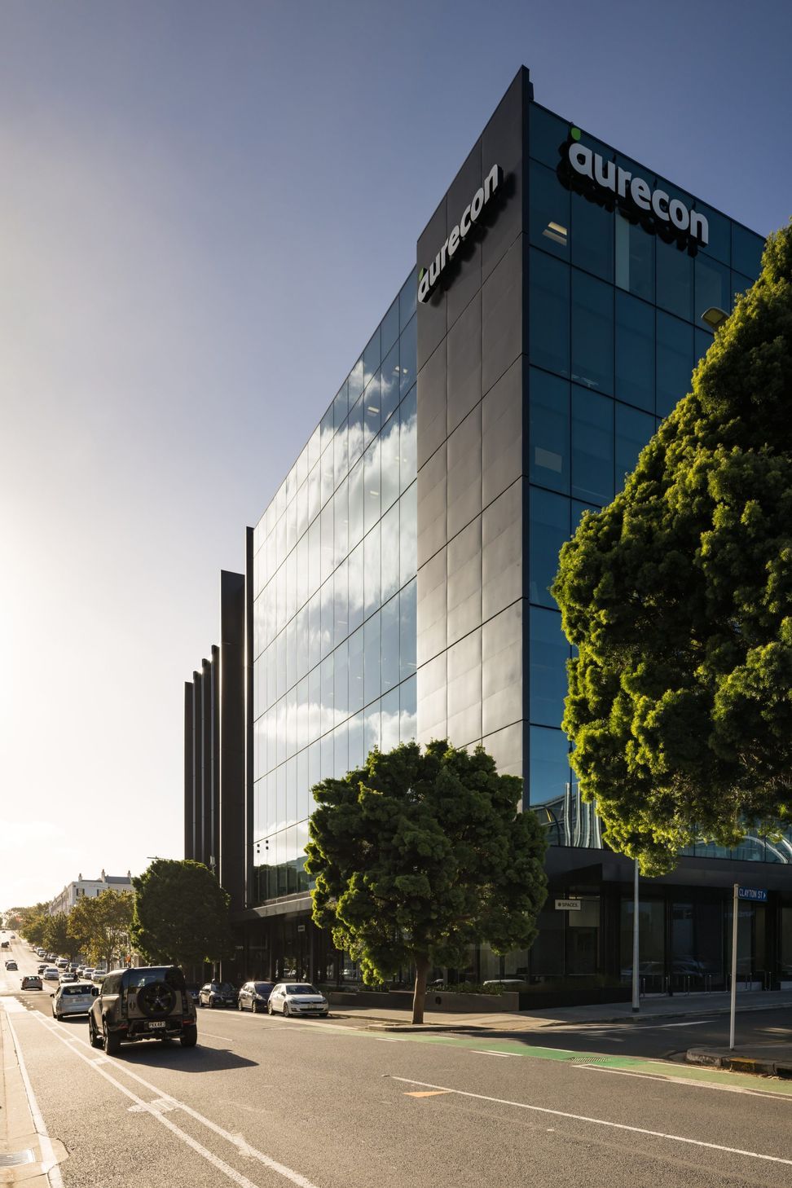
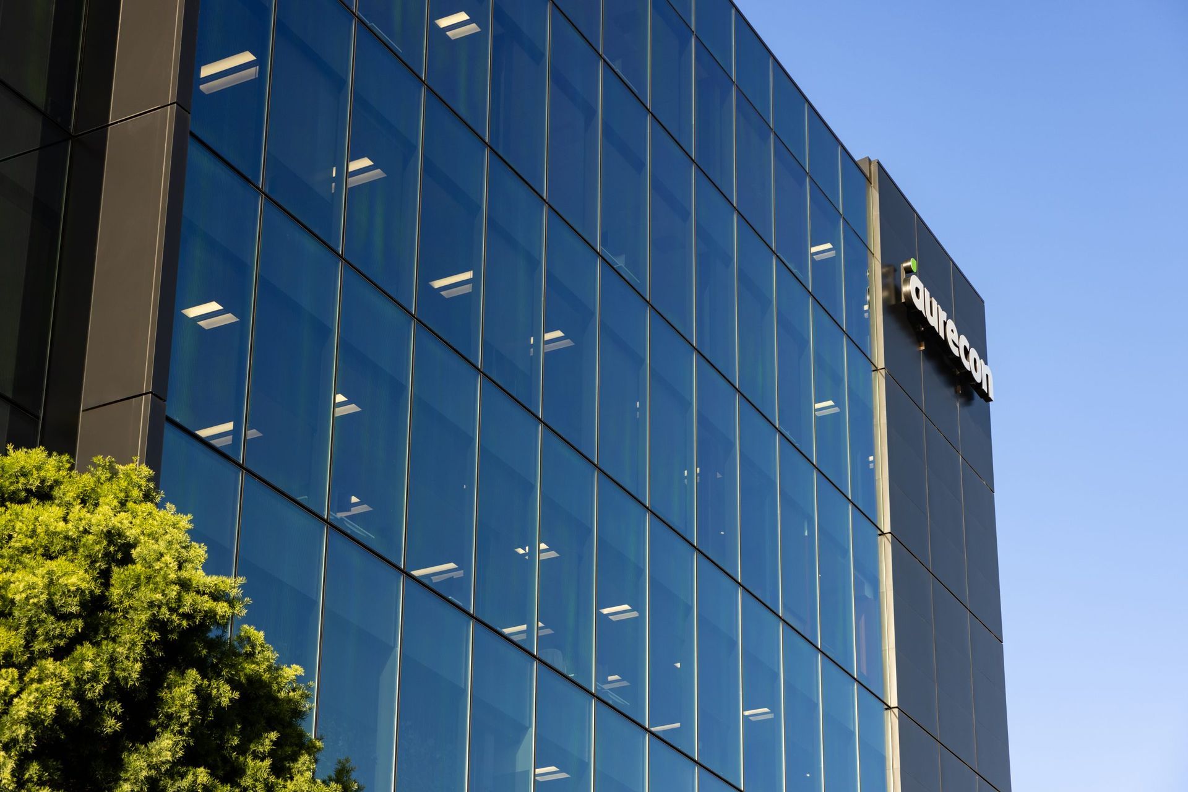
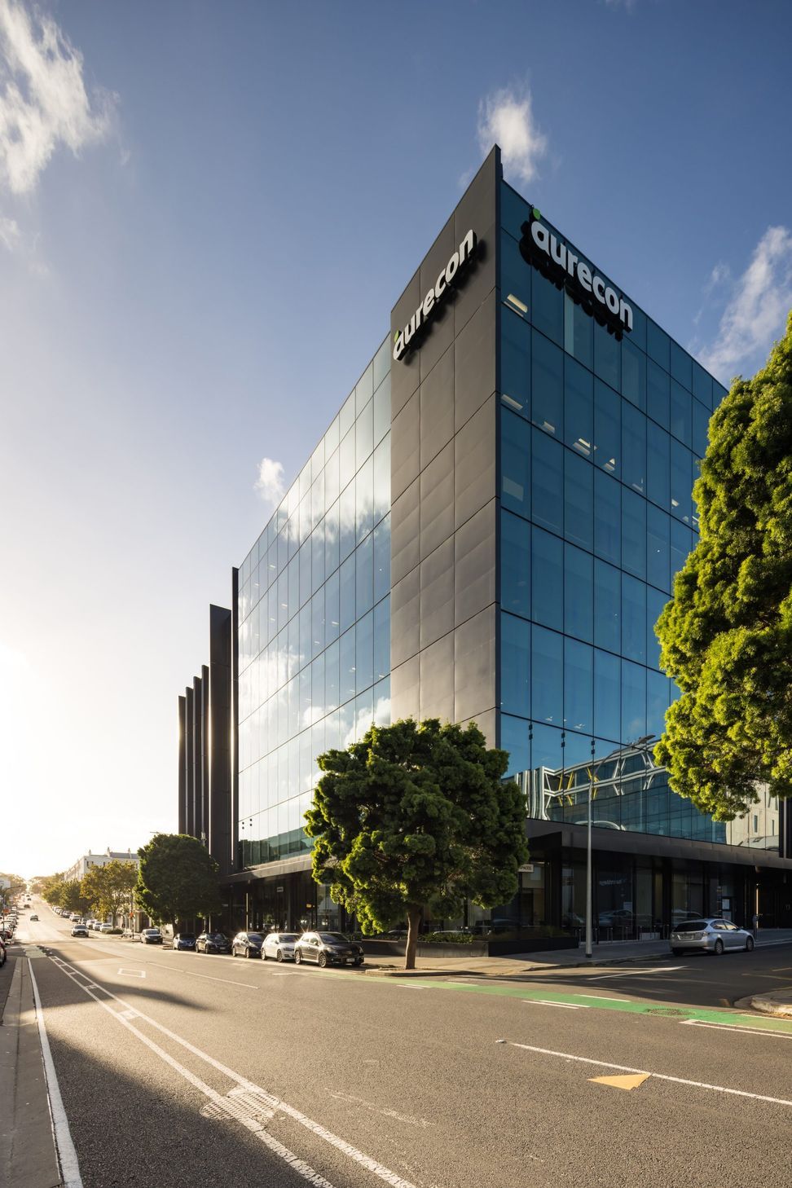
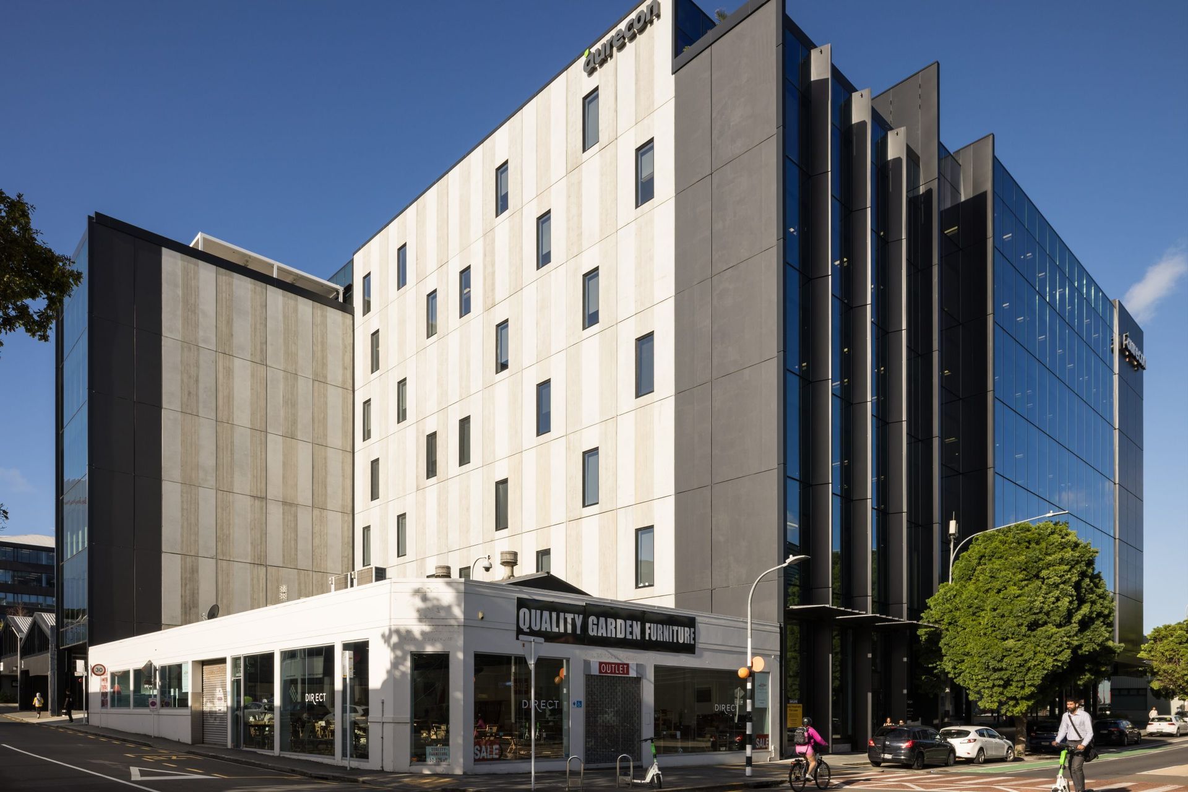
Redevelopment of the Aurecon Building featuring a nine-level commercial office and retail space, achieving a 6-star green star rating, with two levels of basement parking and rooftop decks, while addressing complex resource consent requirements.
We obtained non-notified resource consent for the proposal to redevelop the site to construct a new nine-level commercial office and retail building, with associated basement parking over two levels. Resource consent was also sought for the proposed basement construction which required a groundwater consent.
The proposed building is of a high-quality design and finish and achieves a 6-star green star rating. The ground floor includes retail tenancies, and the rooftop includes three rooftop decks.
The proposal had a number of complexities, including infringing the maximum height standard, infringement of construction noise standards, and adjoining a sensitive single-storey building.
Services we provided
• Obtaining non-notified resource consent
• Obtaining s127 variations to the resource consent

Like this Project?
Hire Campbell Brown
Professional Reviews
Professionals used in
this project
The practices and trades credited on this project.

More projects from
Campbell Brown
Other work by Campbell Brown, across every category they build in.


More in
Office
Everything else in Office, from every practice on ArchiPro.


Next Project
Keep scrolling