
Project team
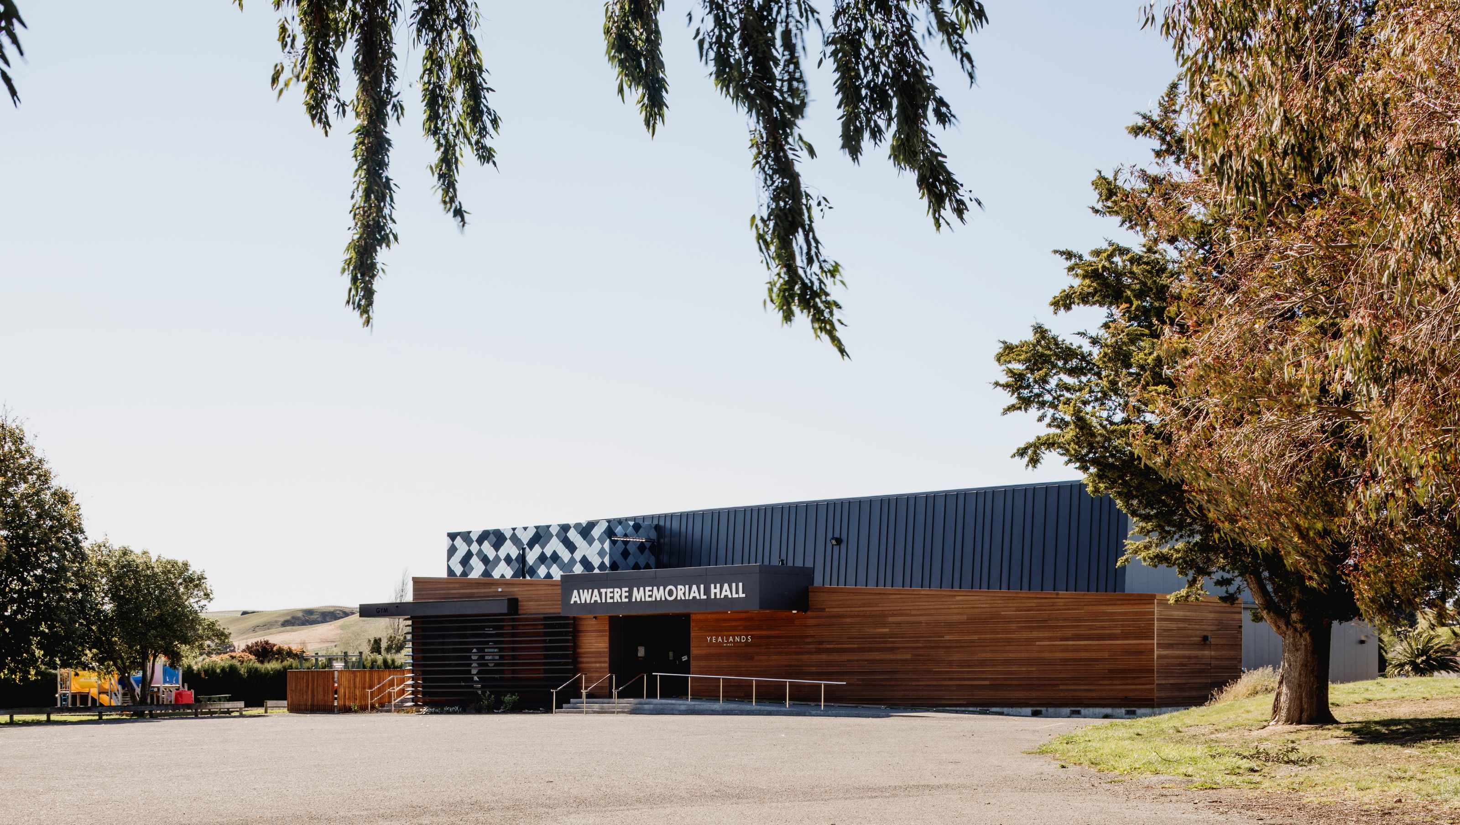
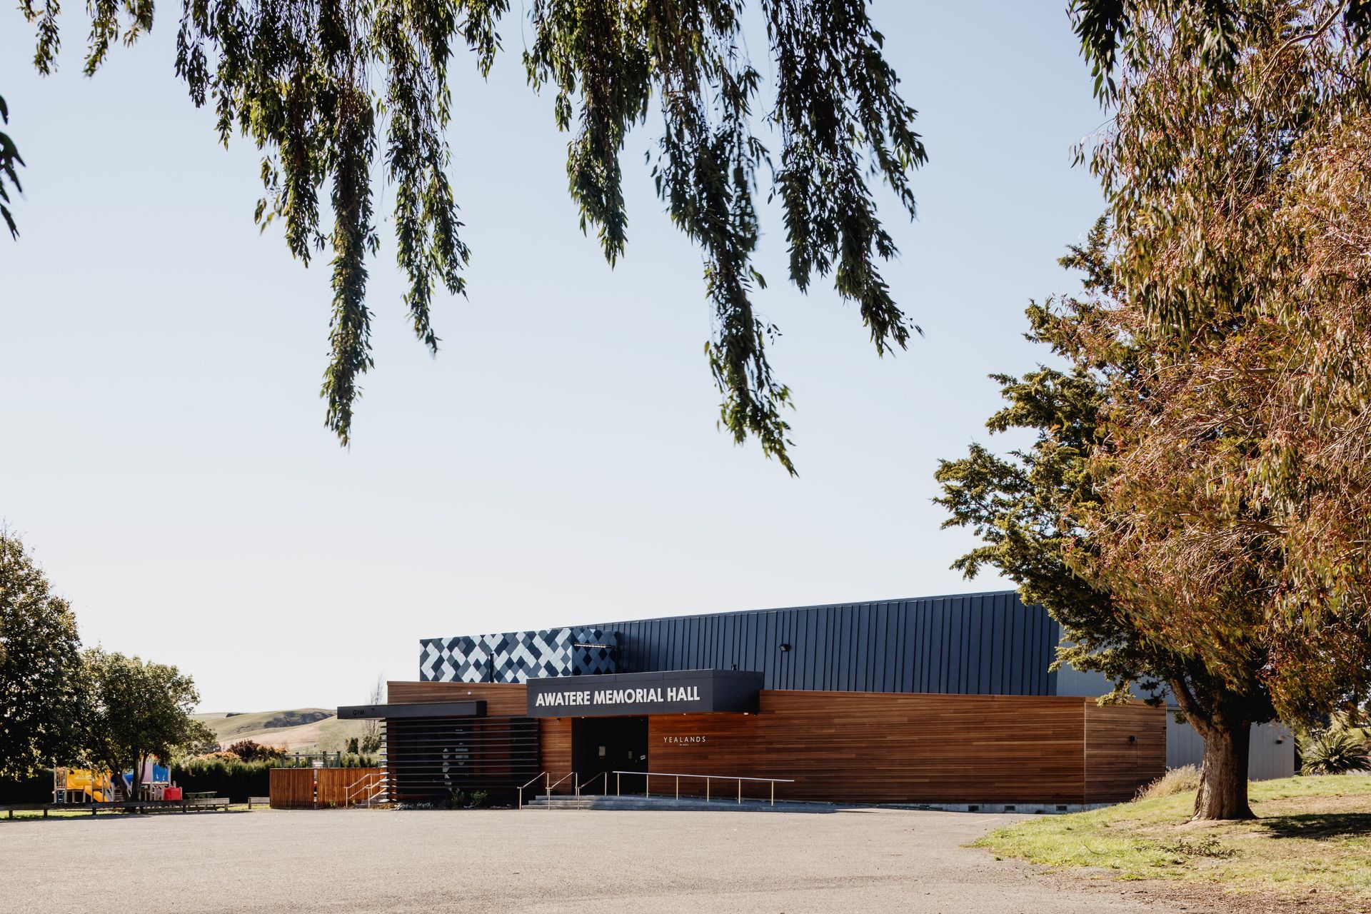
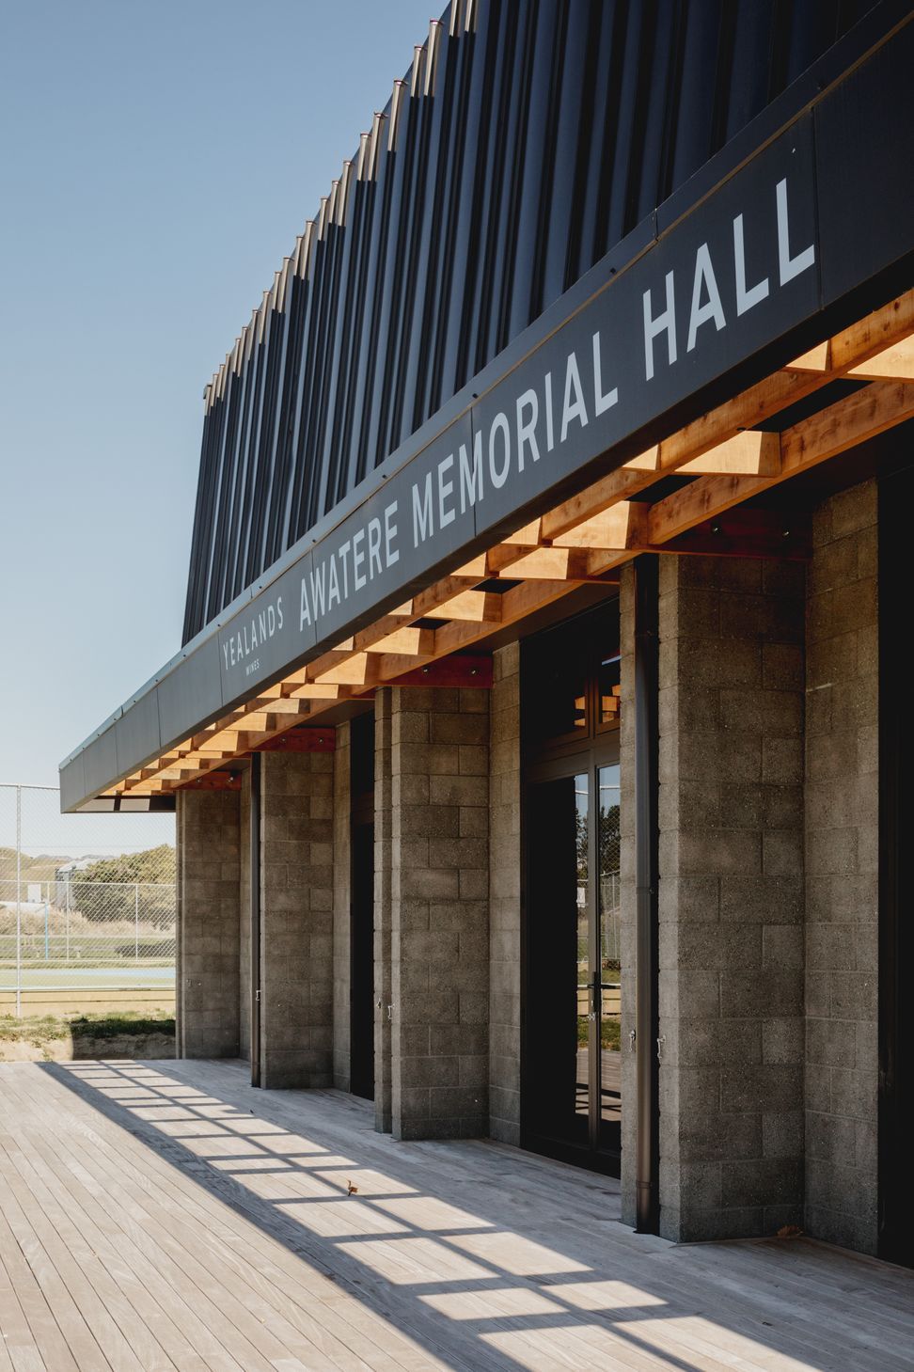
Upgrading Awatere Memorial Hall to enhance community engagement with modern facilities, increased usable space, and improved accessibility, ensuring it serves as a vibrant hub for events and activities.
Arthouse was initially engaged by the community in 2008 to develop options for upgrading Awatere Hall
to better provide for the changing needs of the community. These options were passed over to the council to administer.
Following the Seddon earthquake Arthouse successfully tendered for and were awarded the contract to upgrade the existing memorial hall.
The building had been a focal point for community activities but had fallen into a state of disrepair and misuse due to the lack of usable spaces and neglected service areas.
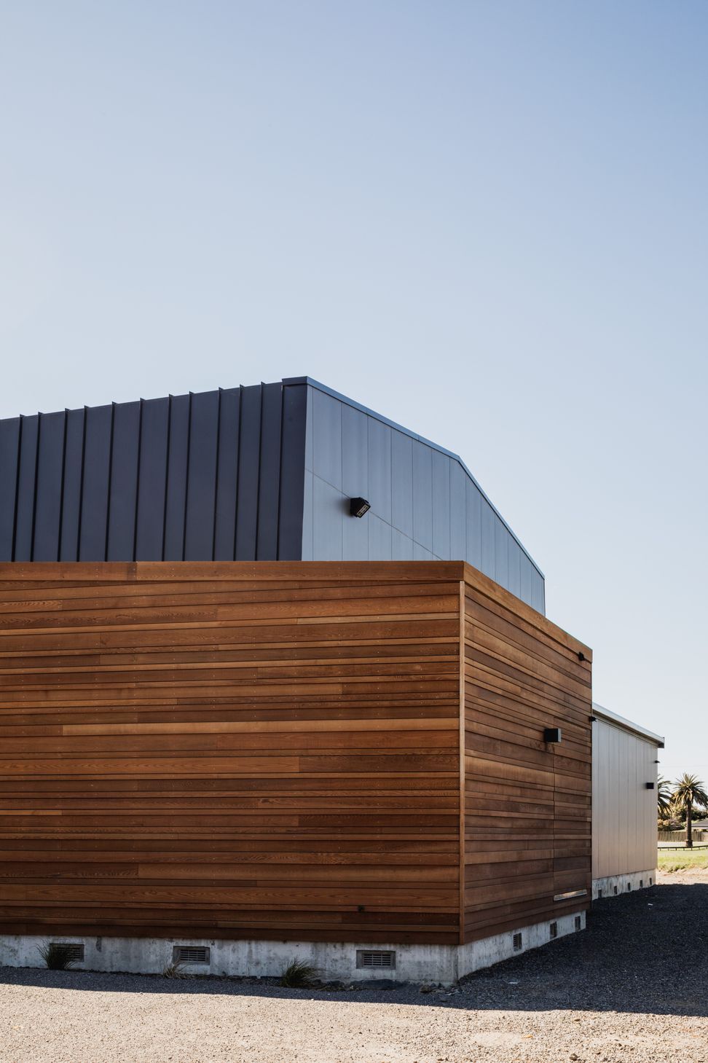
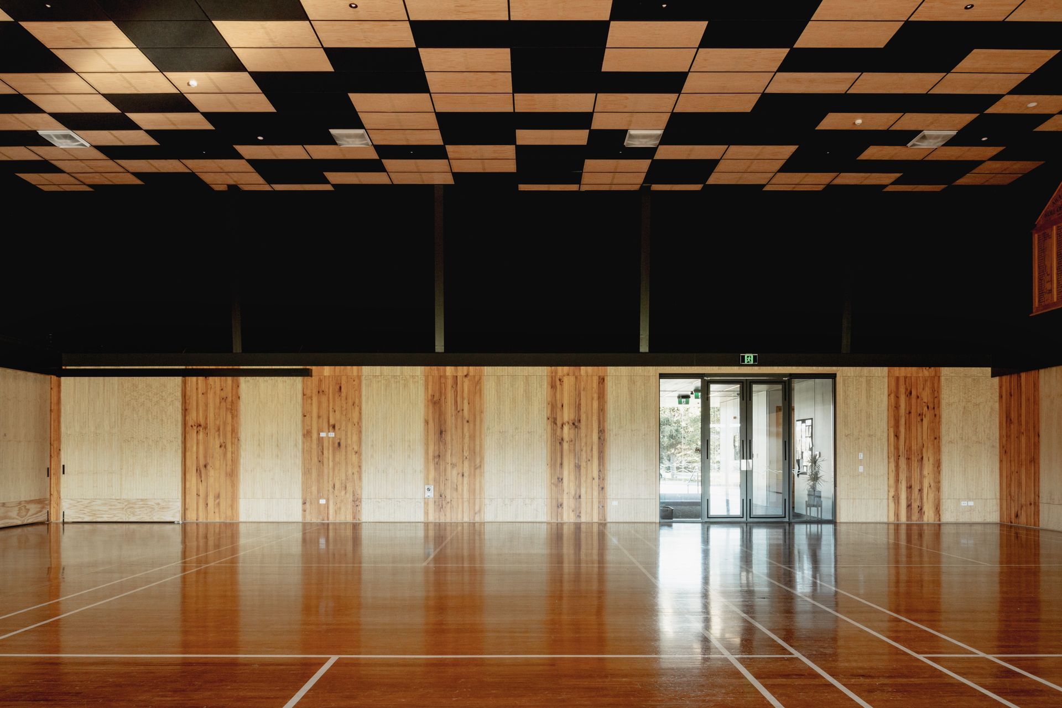
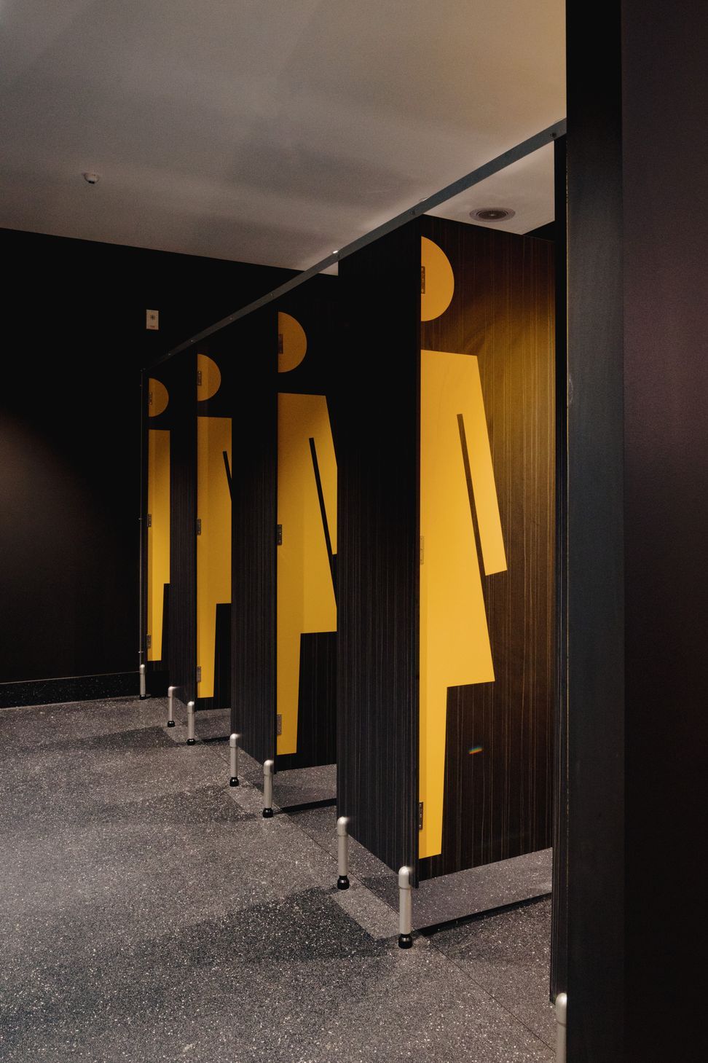
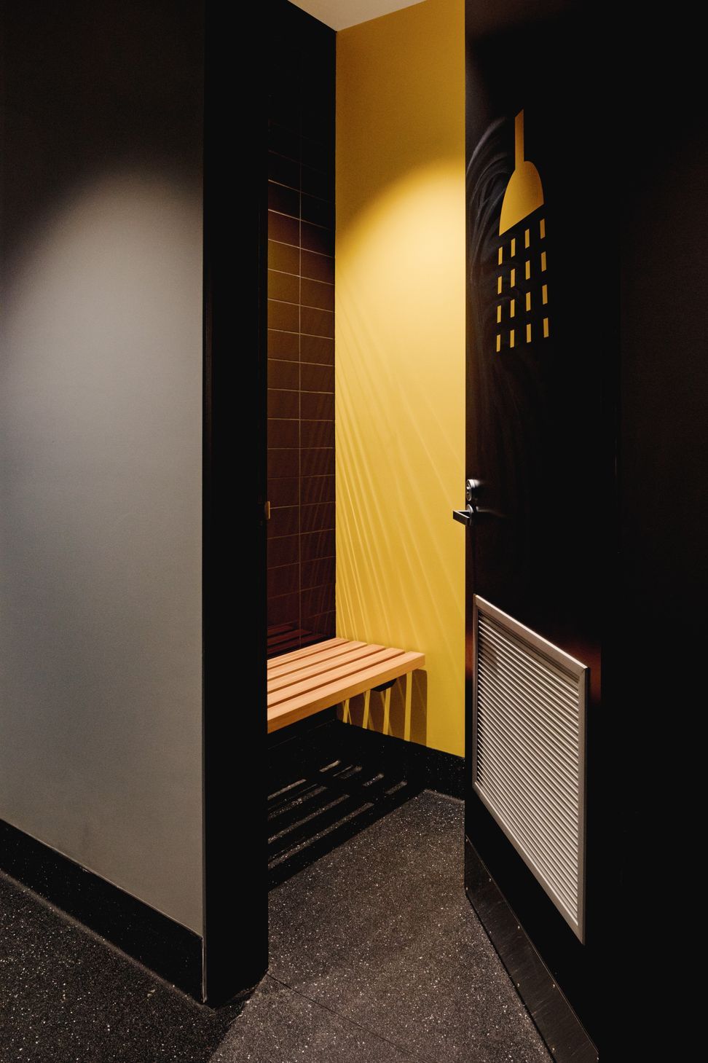
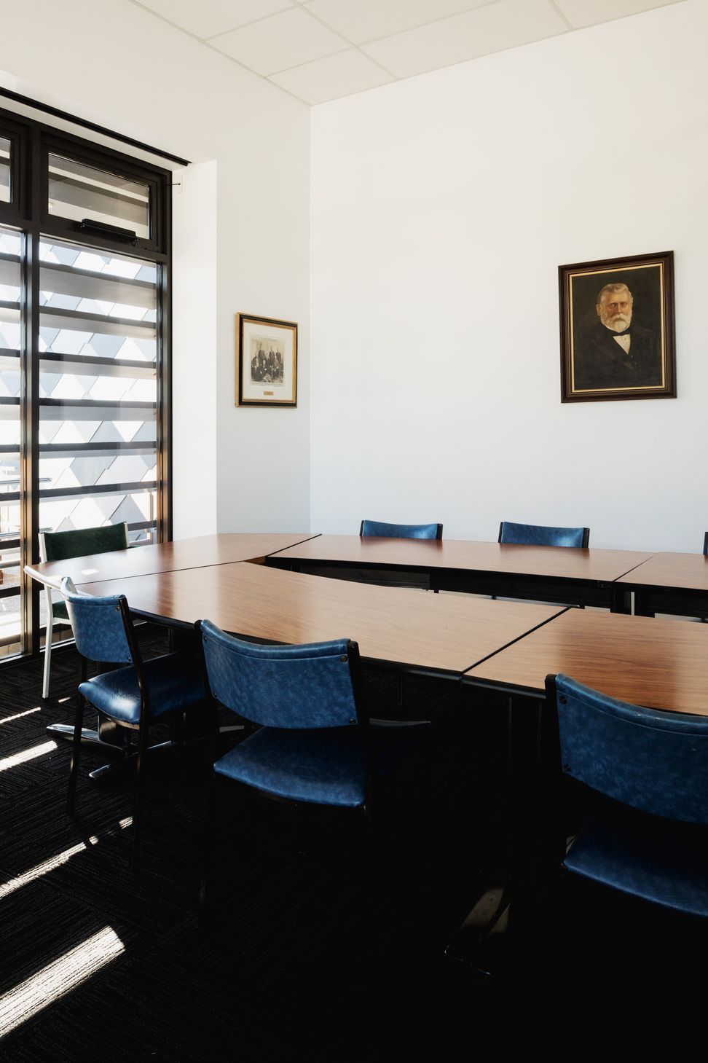
Arthouse increased the usable flat floor hall area within the existing footprint a third by simply lowering the stage to floor level. The existing service area and entry have been demolished and a new entry wedge is currently being constructed to house the storage, toilets, main hall entry, meeting rooms and office facilities. The function area and kitchen will be renovated and modernised and opened up to the hall.
New windows and doors are to be installed in the hall and function areas that will open onto expansive
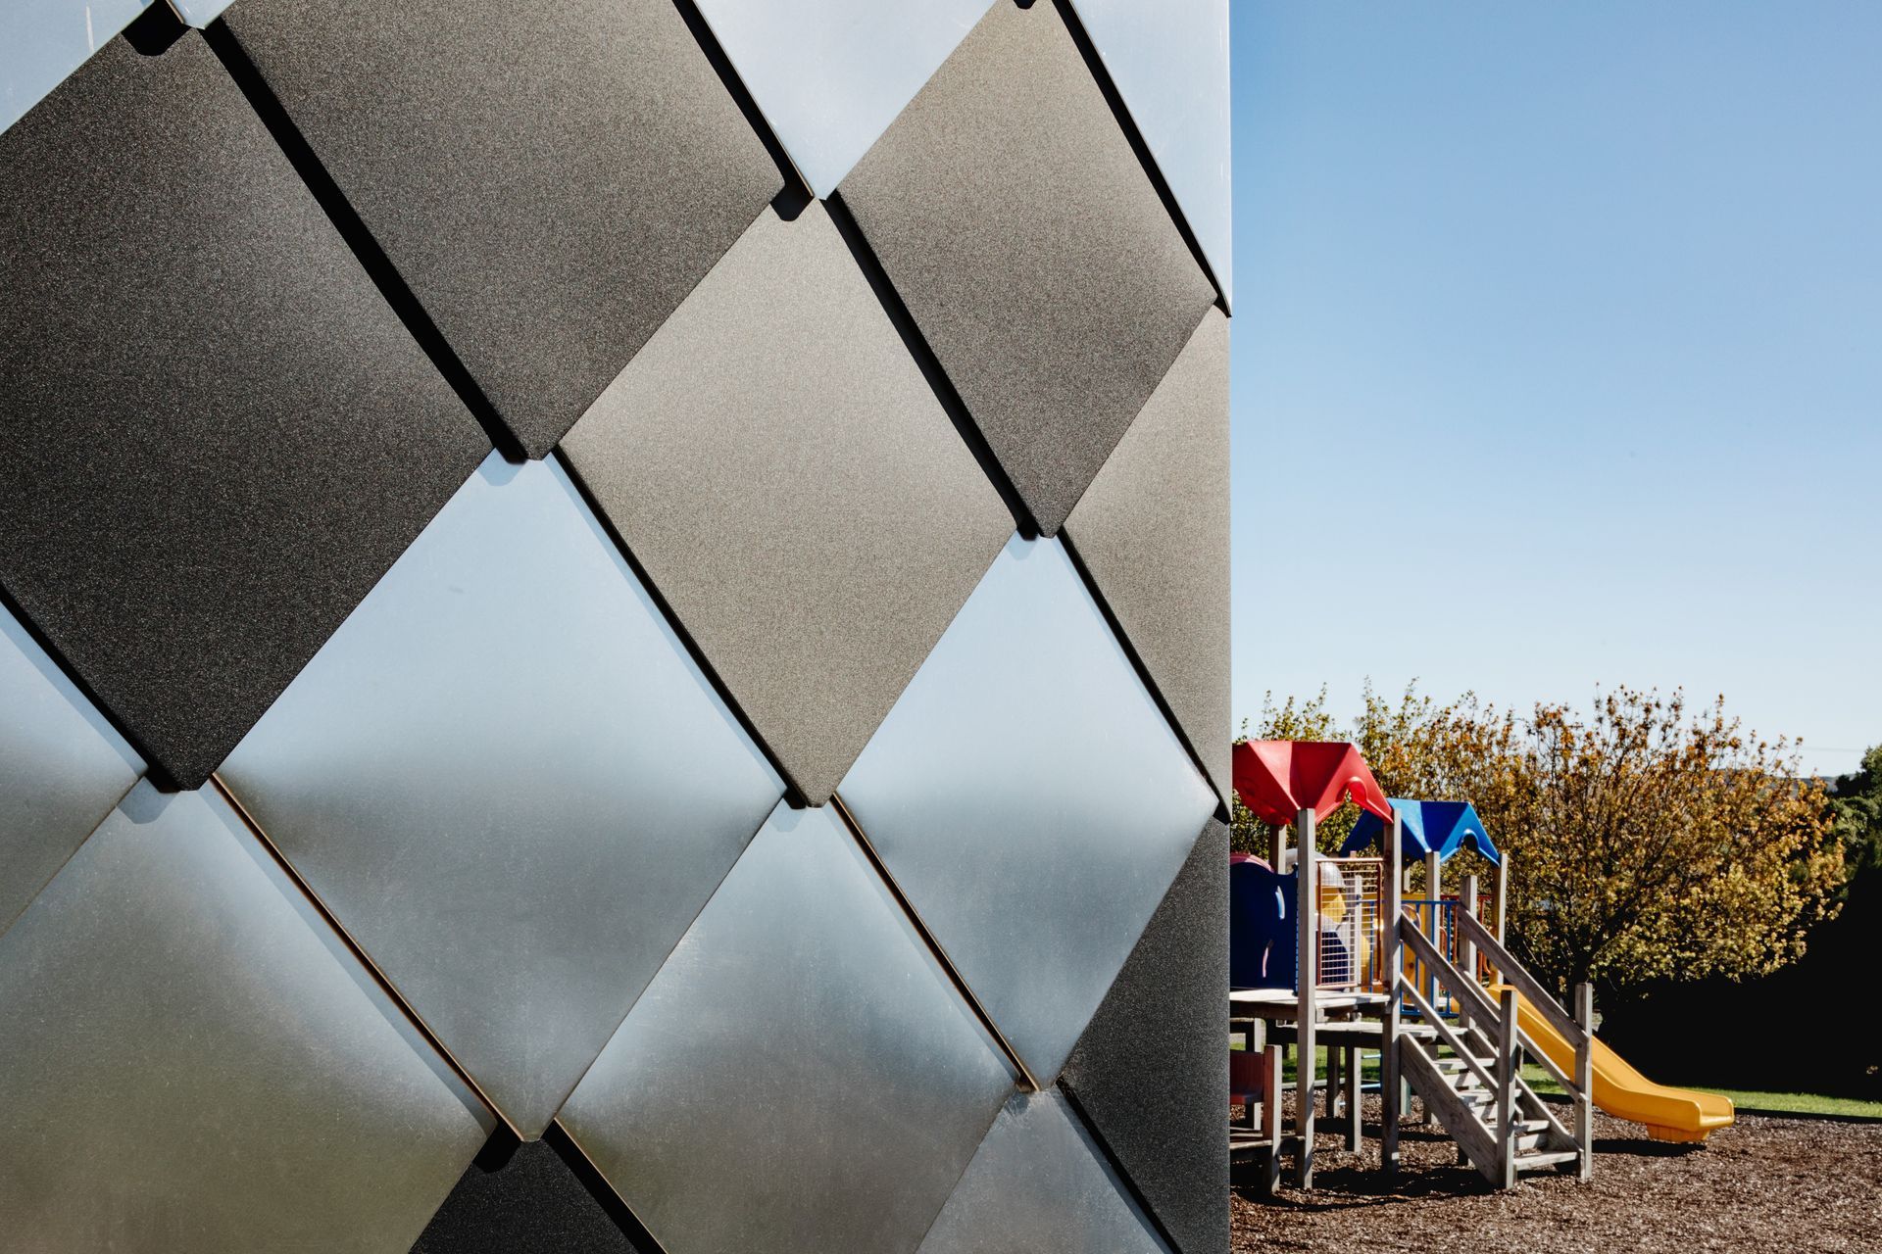
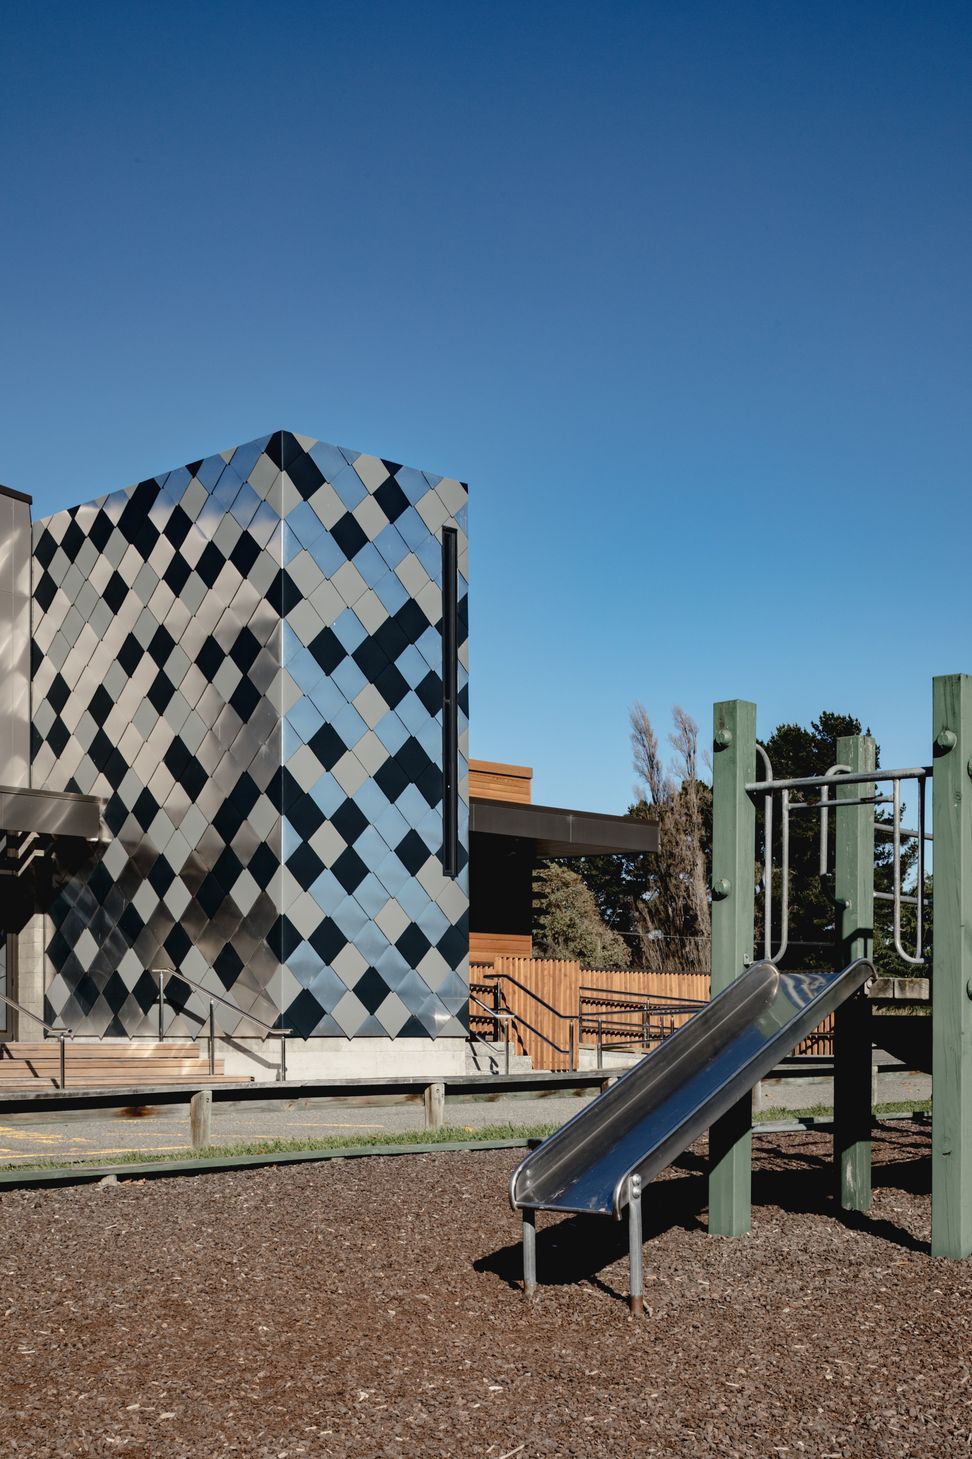
new decking that steps down to the playing fields off the hall and he children’s playground off the
function space.
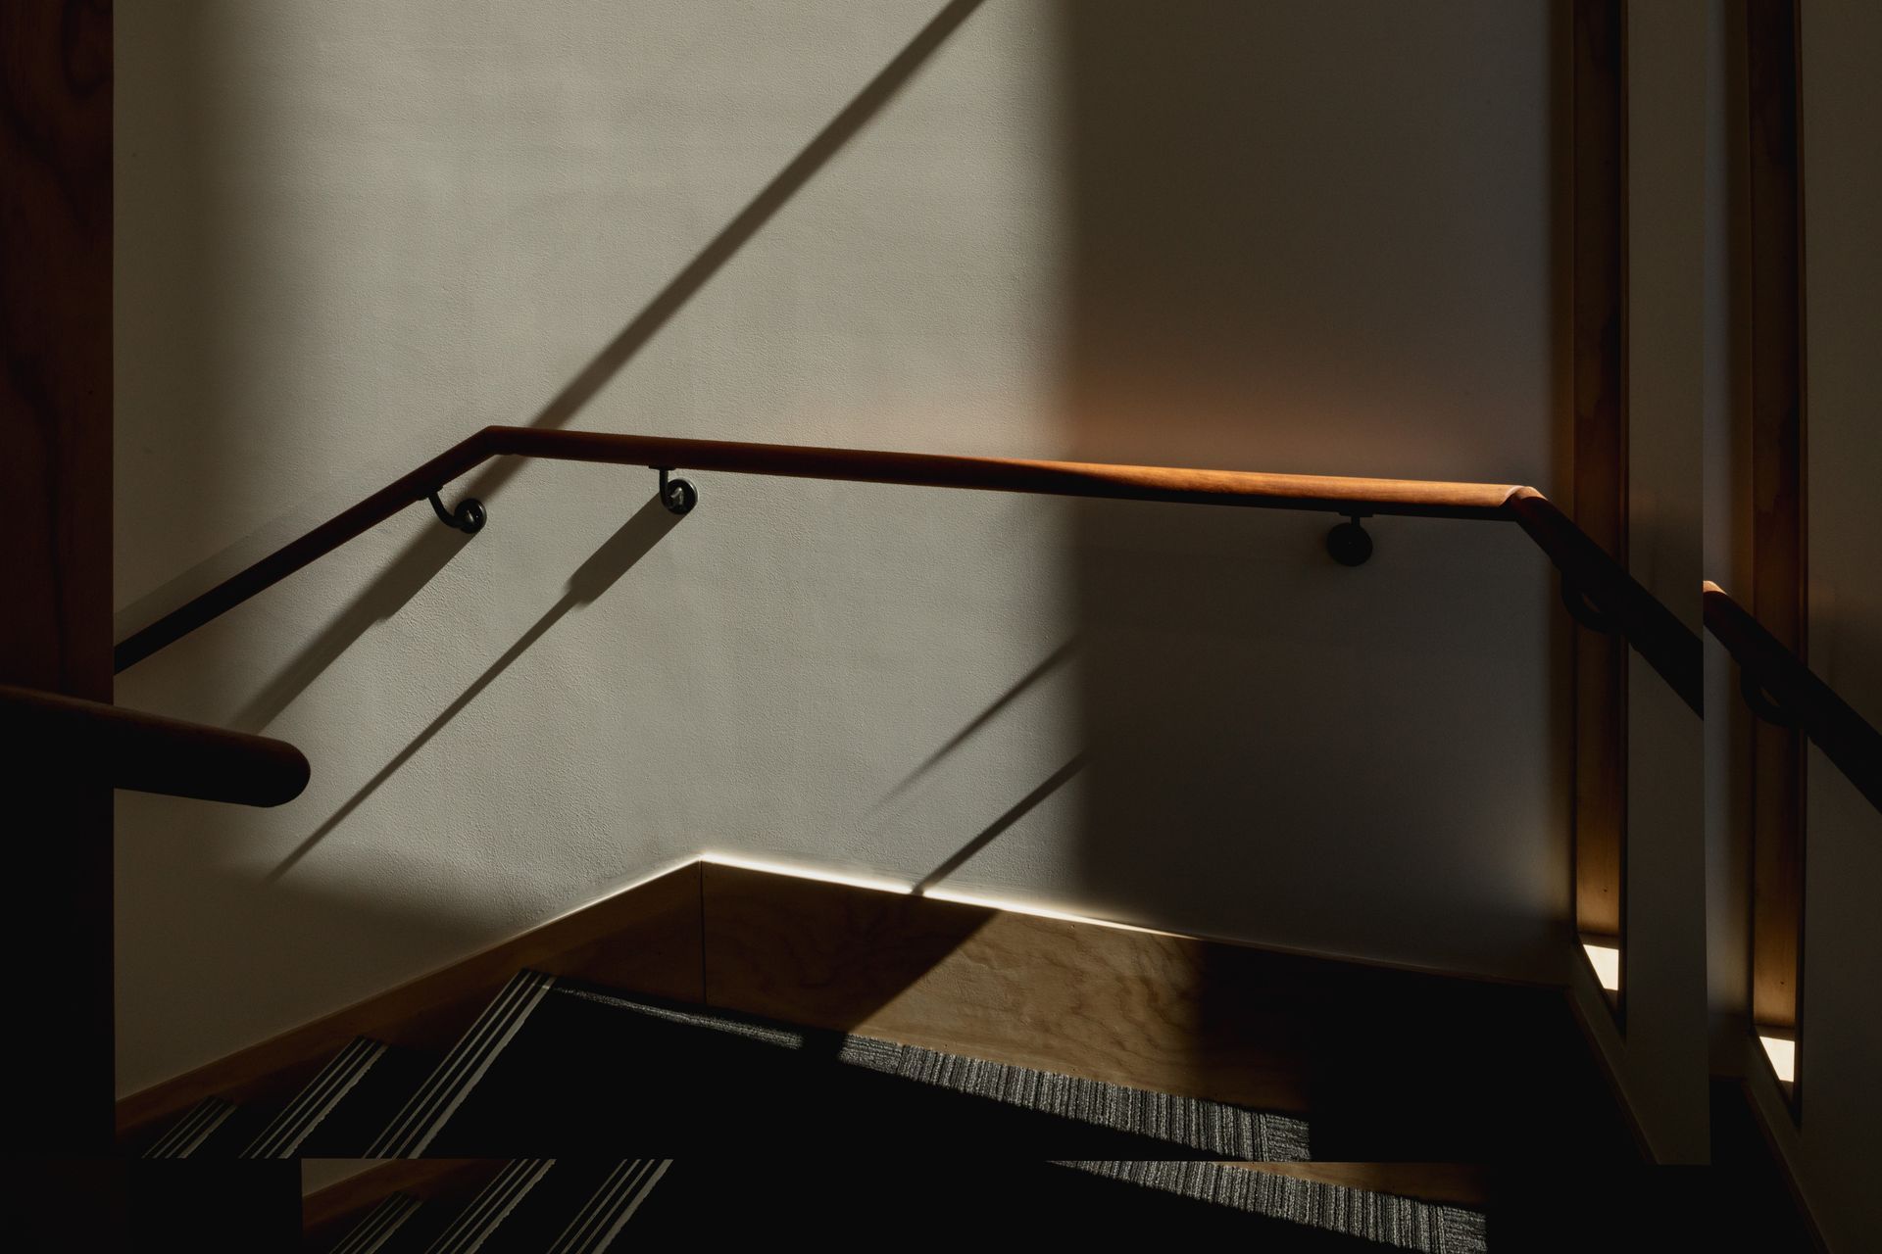
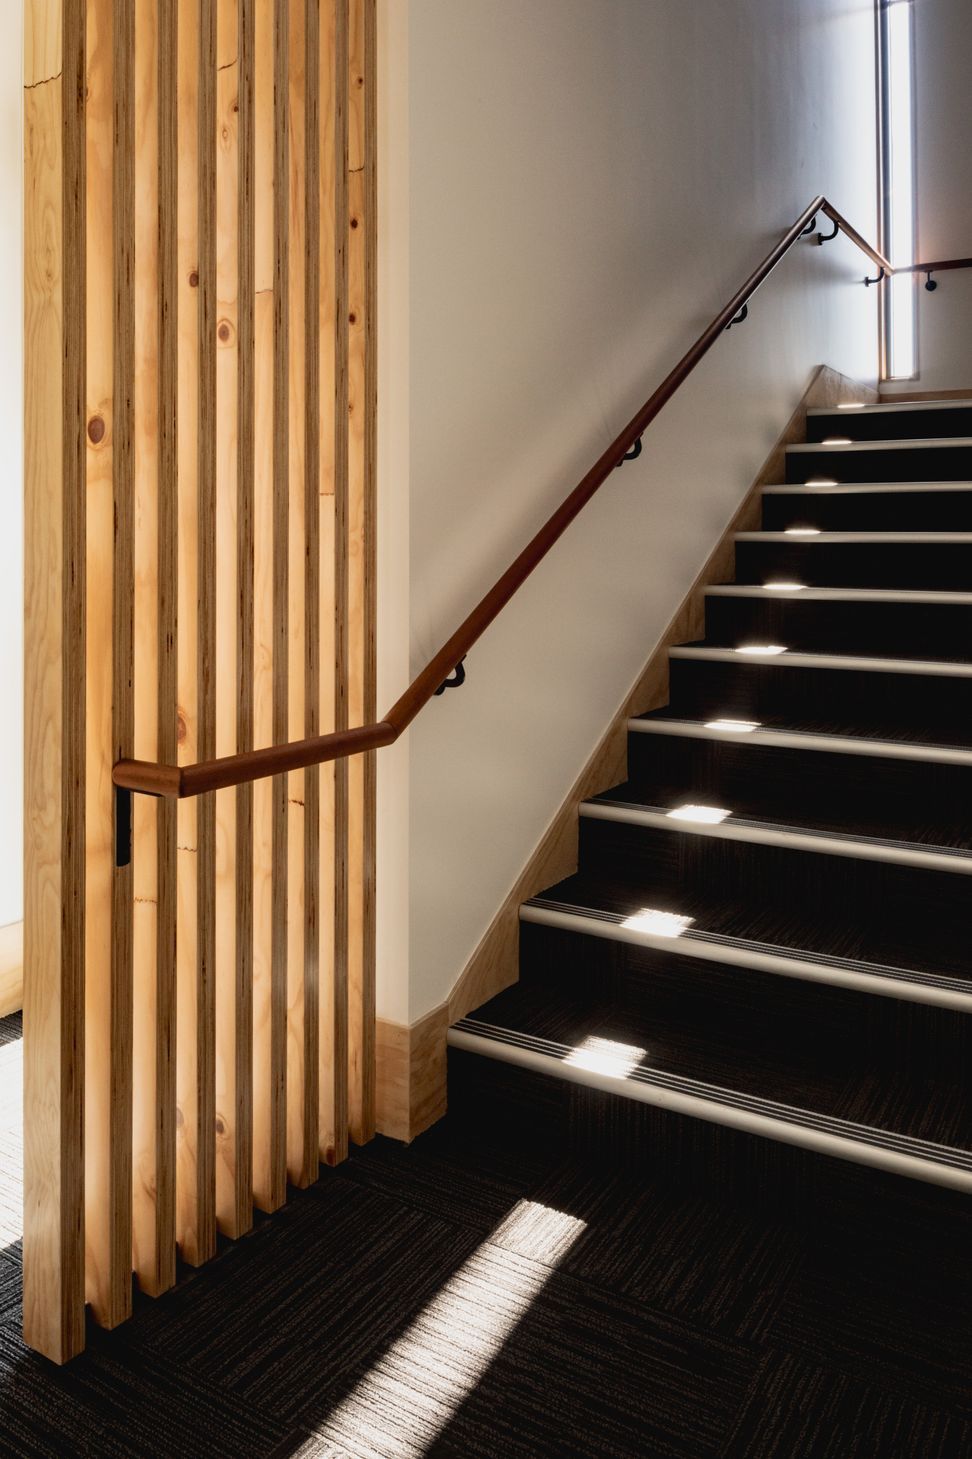
The upper floor is to be strengthened to accommodate a new community gym with new windows to the north, a new access stair providing 24/7 access and new glazing to the hall will provide connection between the two spaces.
Once finished mid-2019, the upgraded memorial hall will comfortably handle large community events like weddings and funerals as well as cater for the varying needs of support groups such as Plunket, sports clubs, community clubs and the local school who use building as their hall.
CONTRACTORS: Scott Construction
PHOTOGRAPHER: Kate MacPherson
Like this Project?
Hire Arthouse Architects
Professionals used in
this project
The practices and trades credited on this project.





More projects from
Arthouse Architects
Other work by Arthouse Architects, across every category they build in.


More in
Halls and Theatres
Everything else in Halls and Theatres, from every practice on ArchiPro.


Next Project
Keep scrolling