
Project team
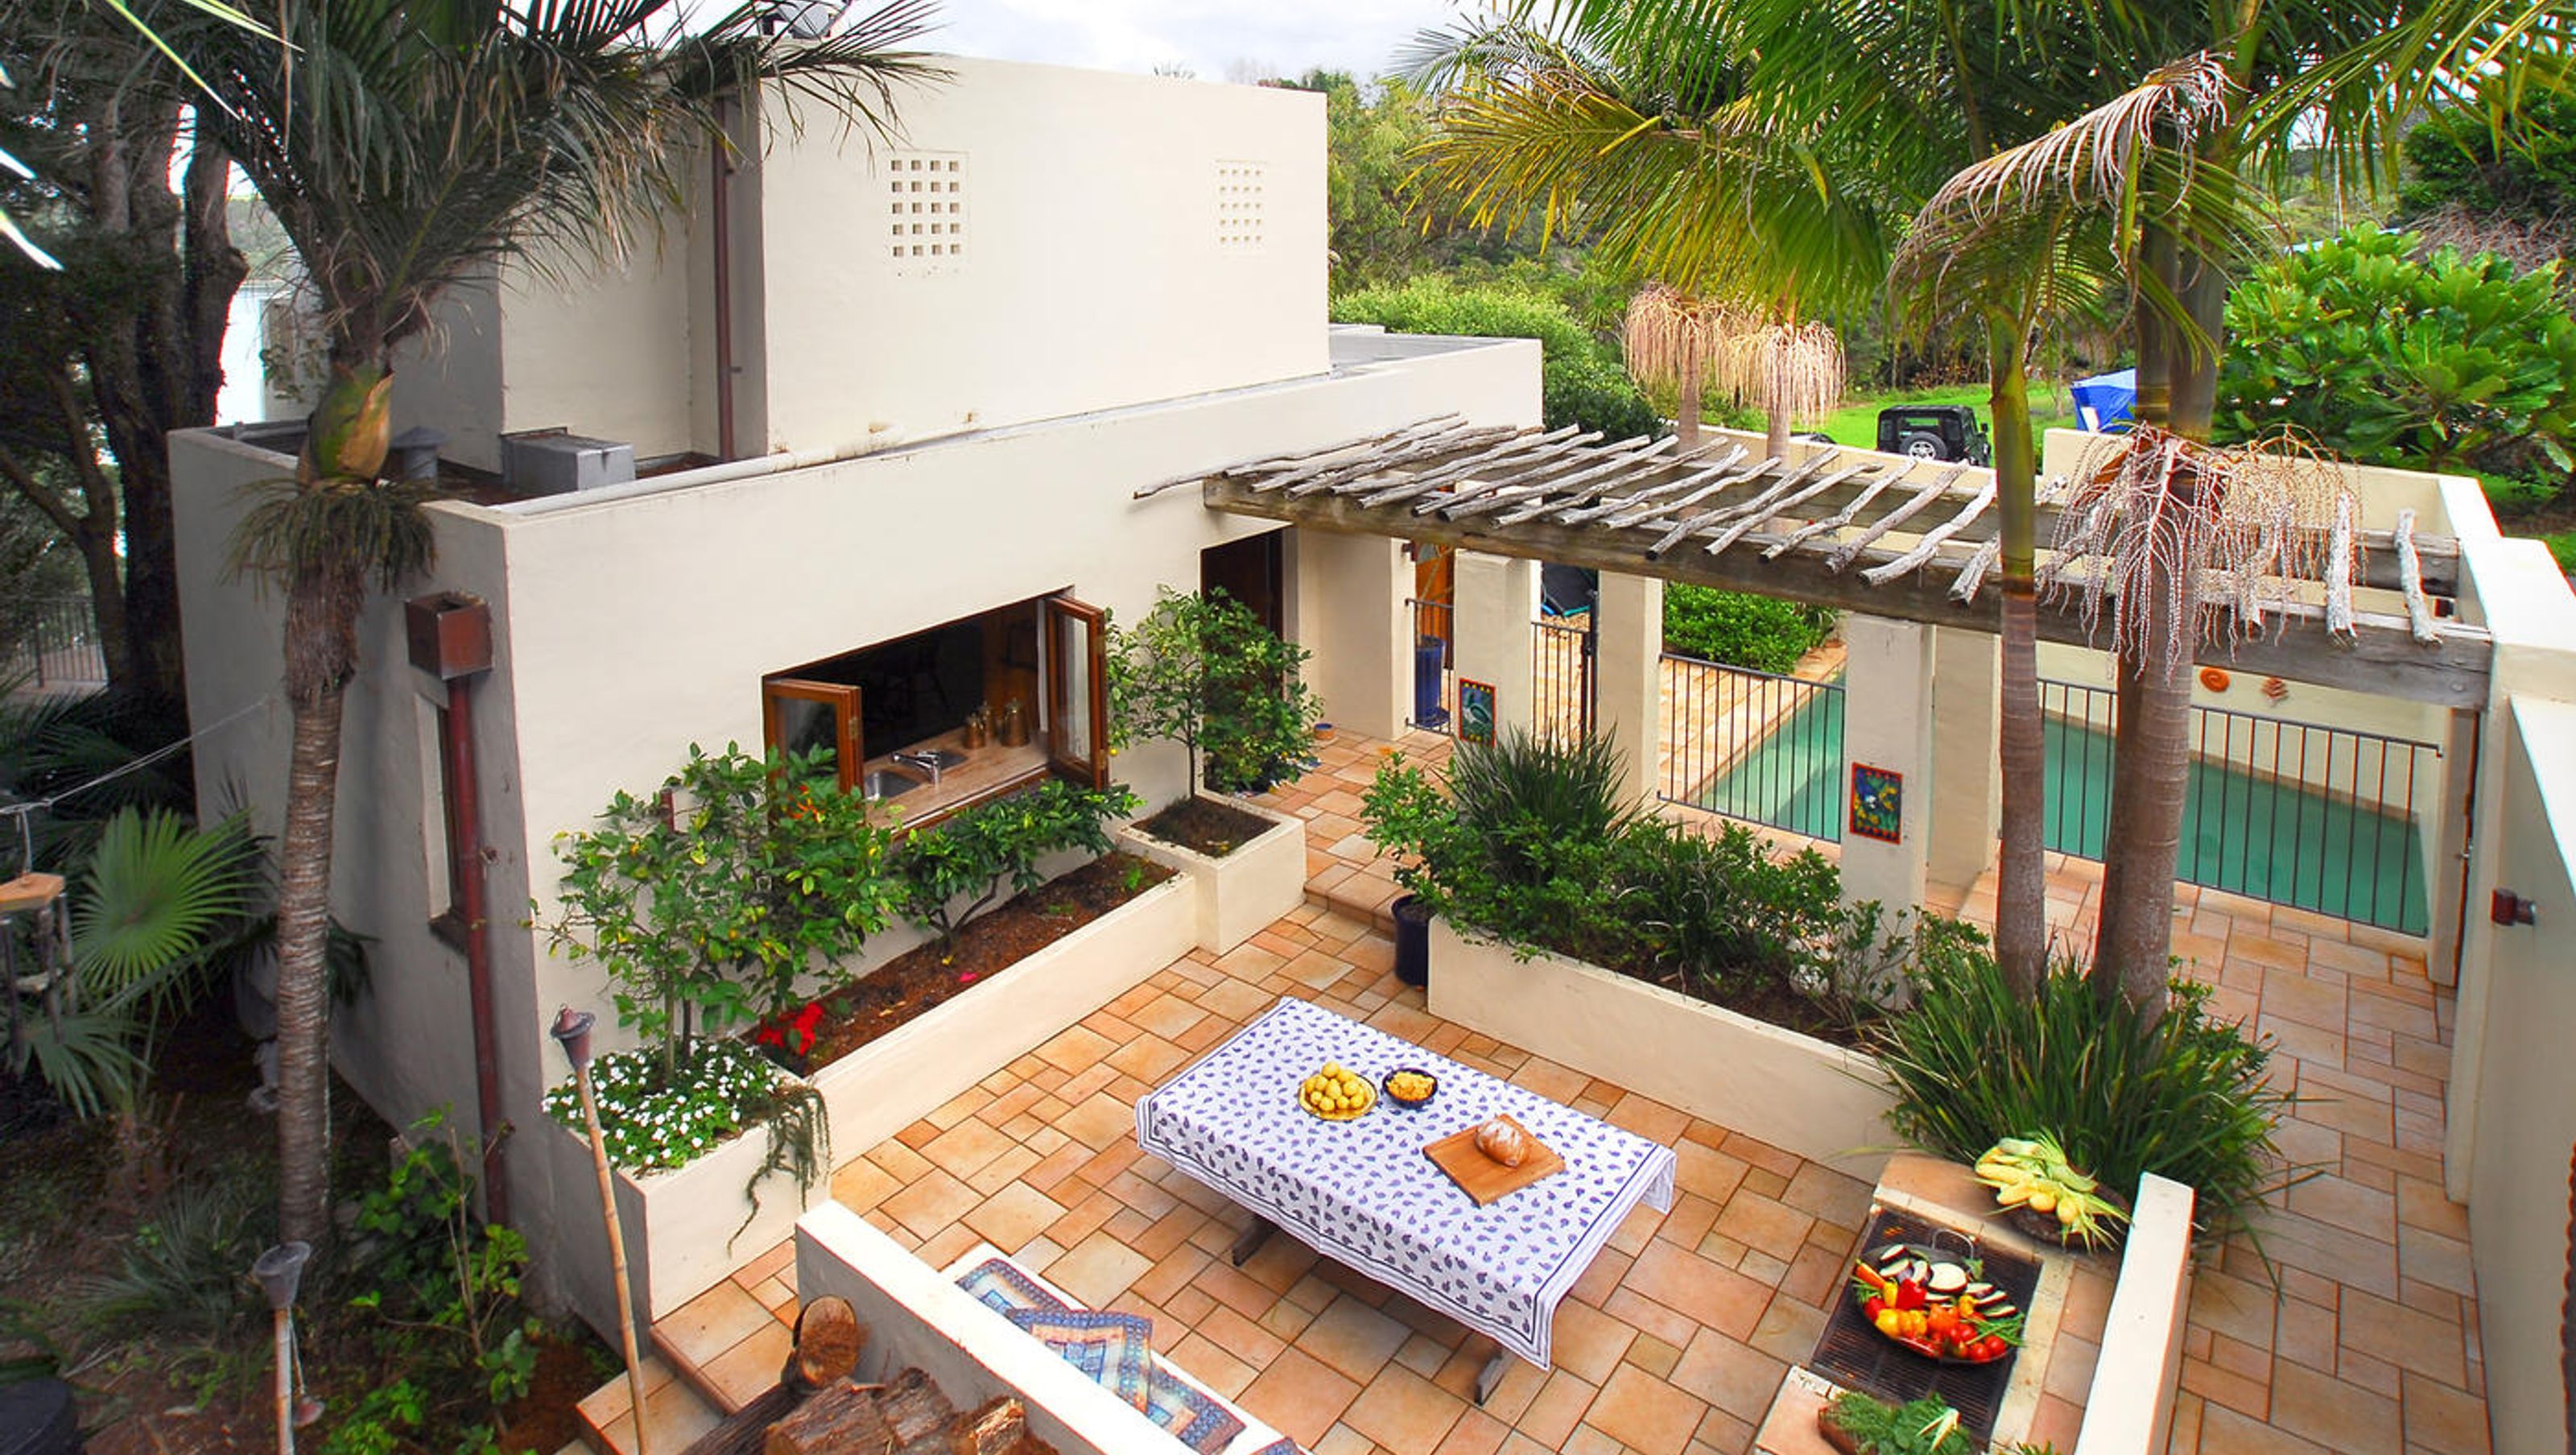
A North African-inspired waterfront home designed by Ron Herbert, featuring solid concrete construction and salvaged timber, strategically positioned to preserve native trees while overcoming engineering challenges related to its coastal cliff location.
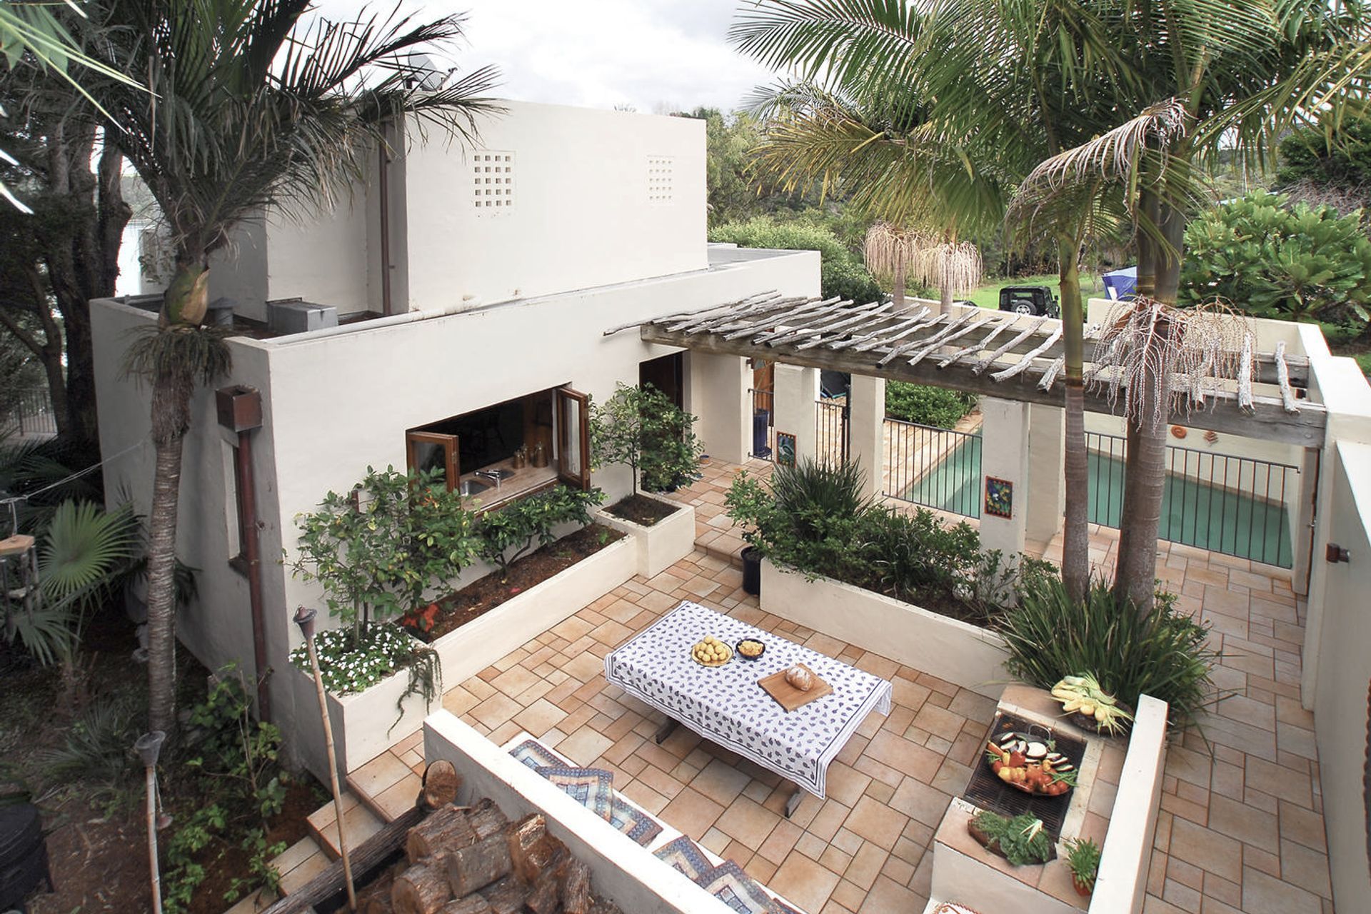
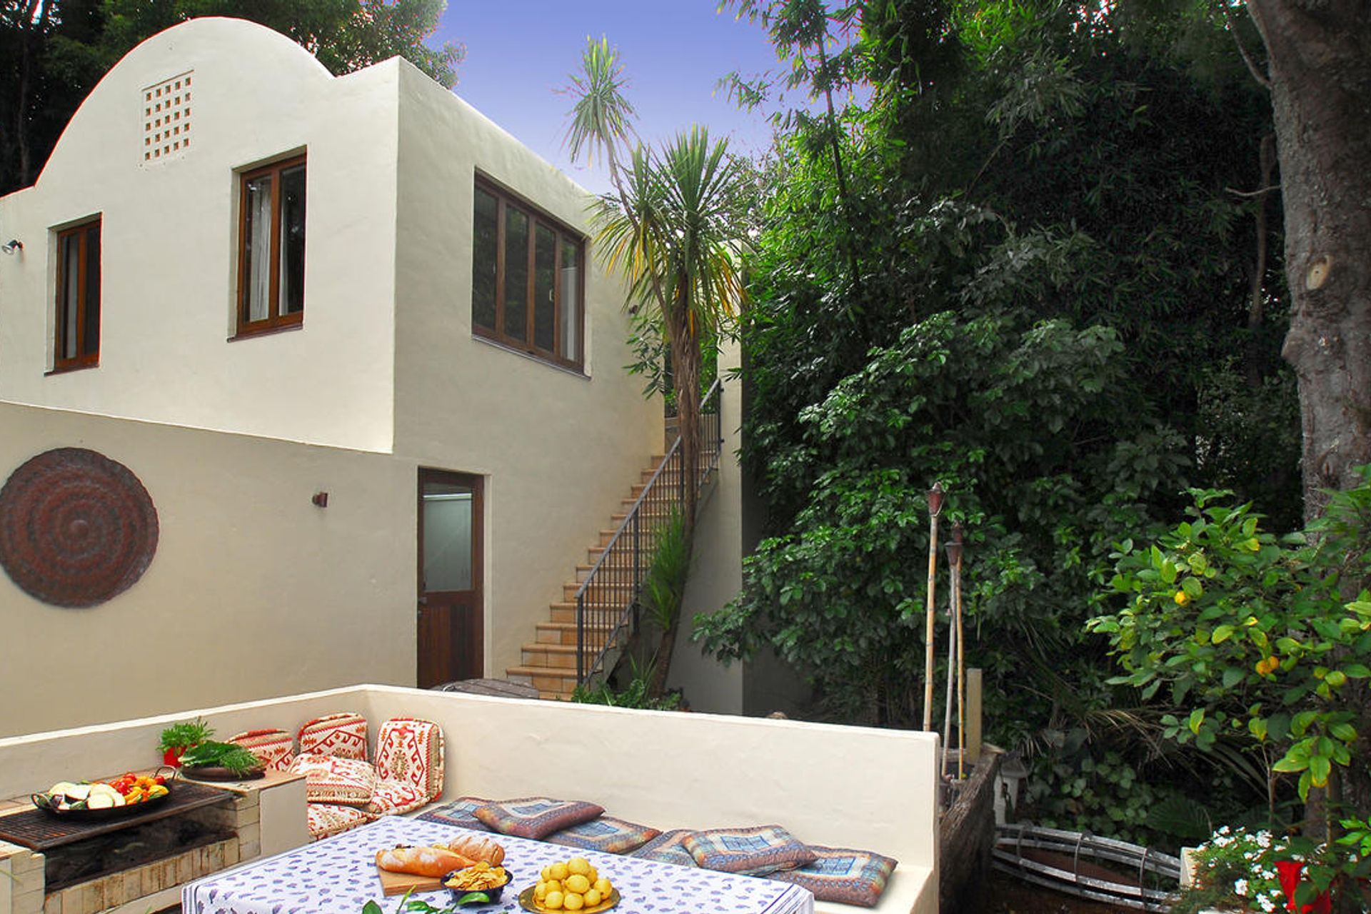
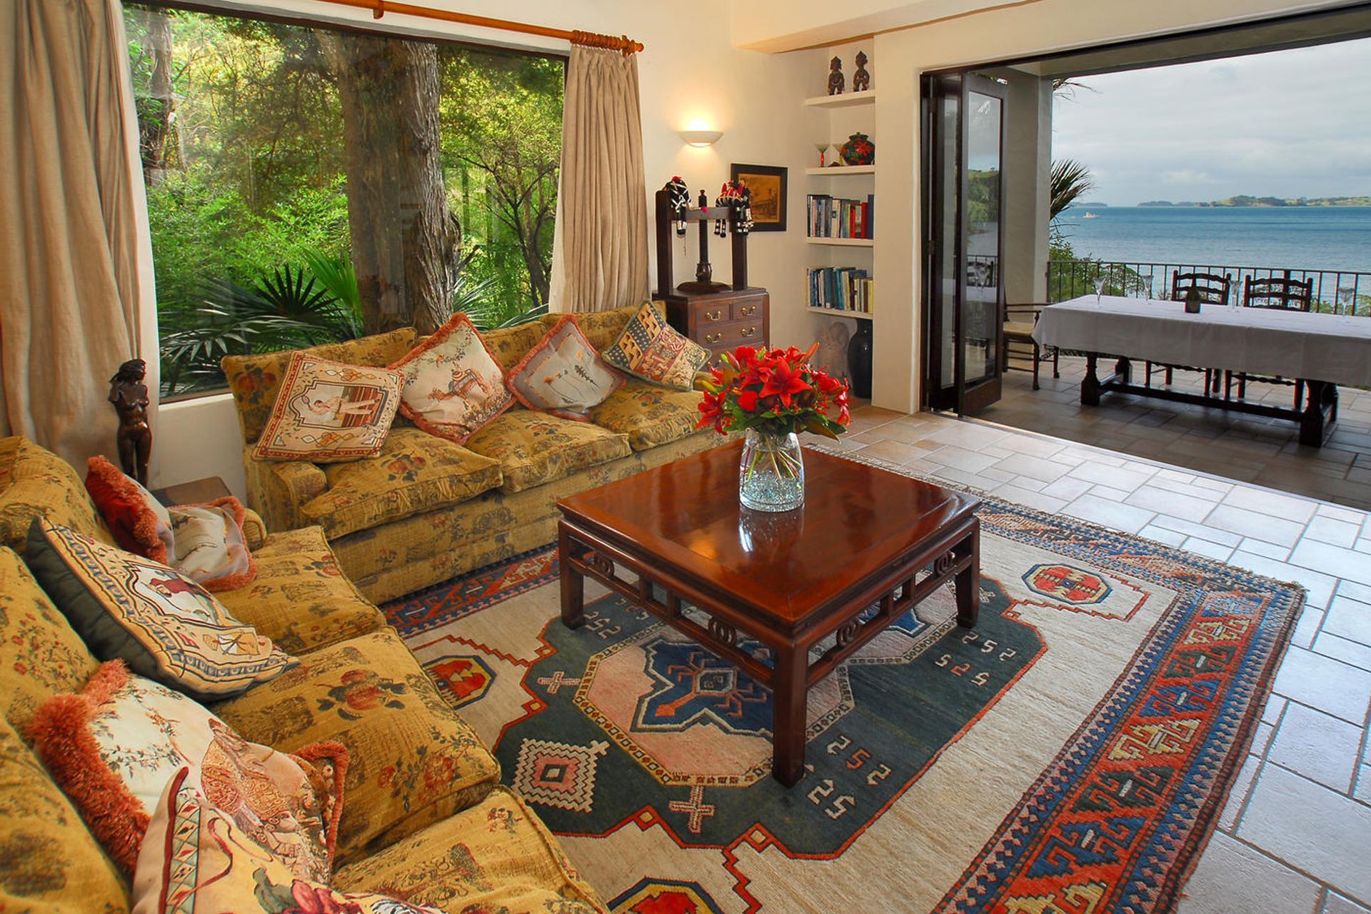
This timeless, North African-inspired waterfront home was designed by Architect Ron Herbert and takes advantage of the stunning views through native trees to Baddeley’s Beach.
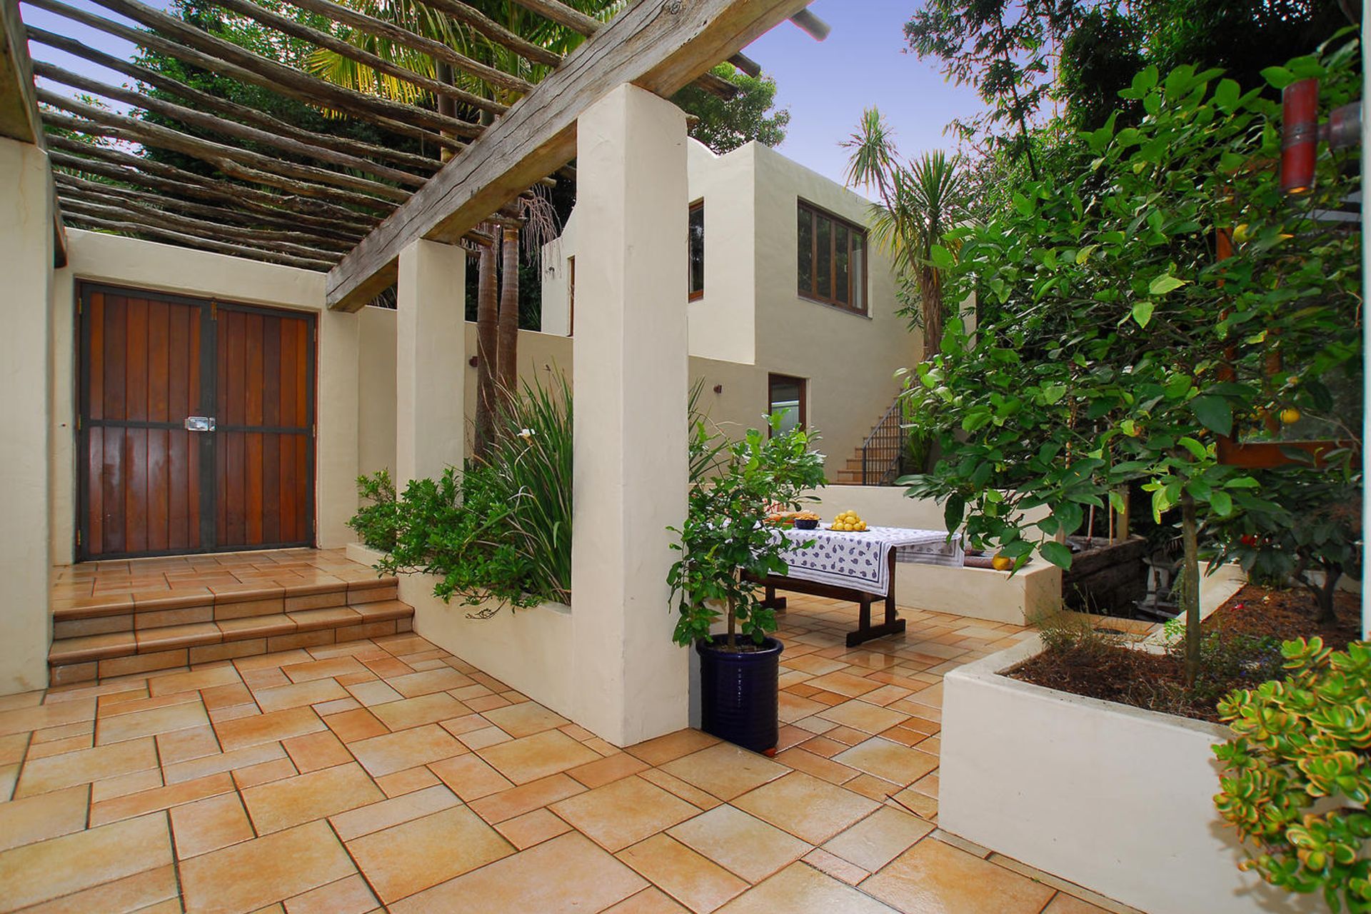
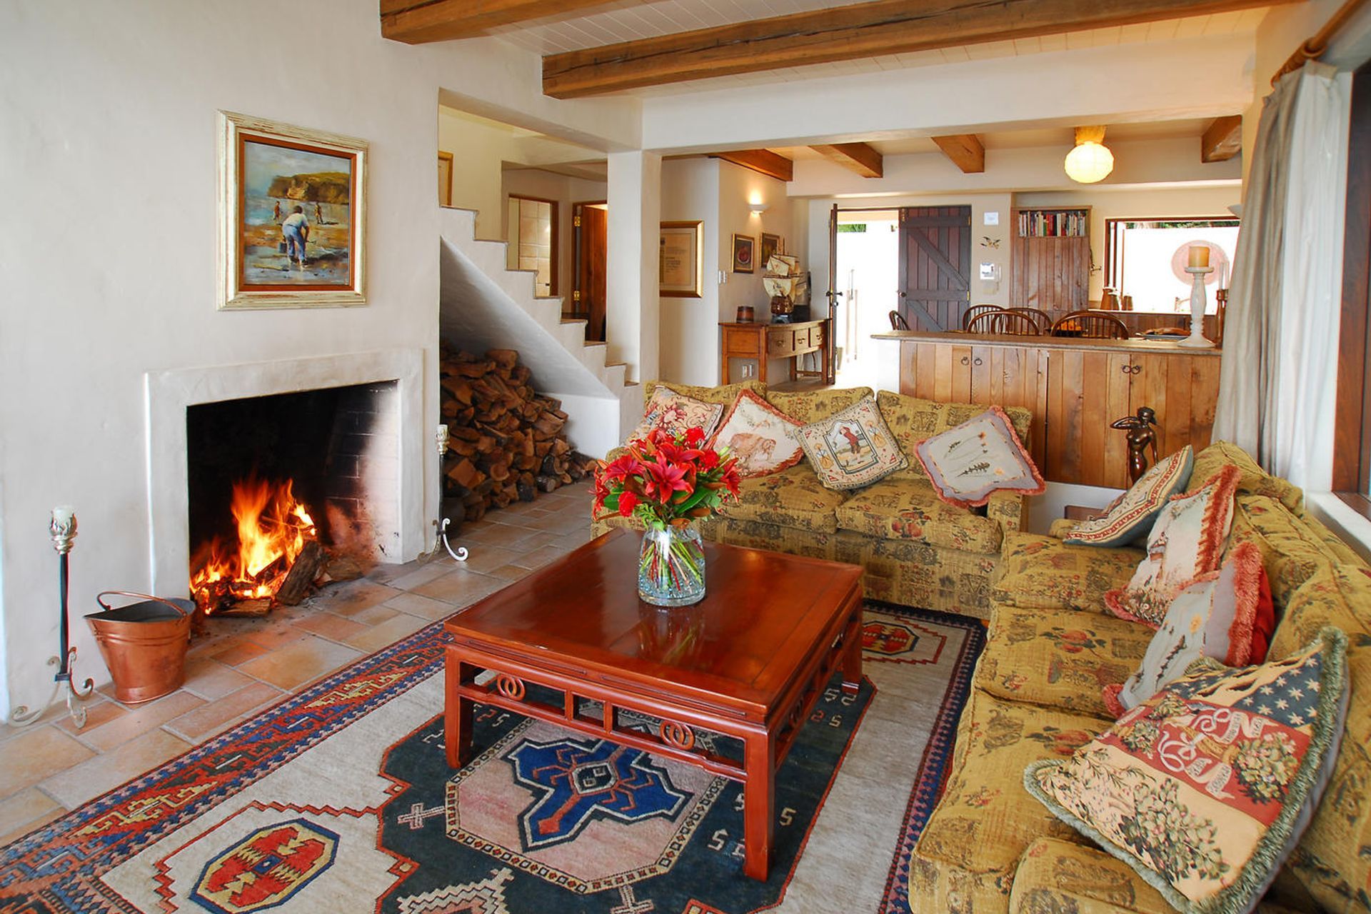
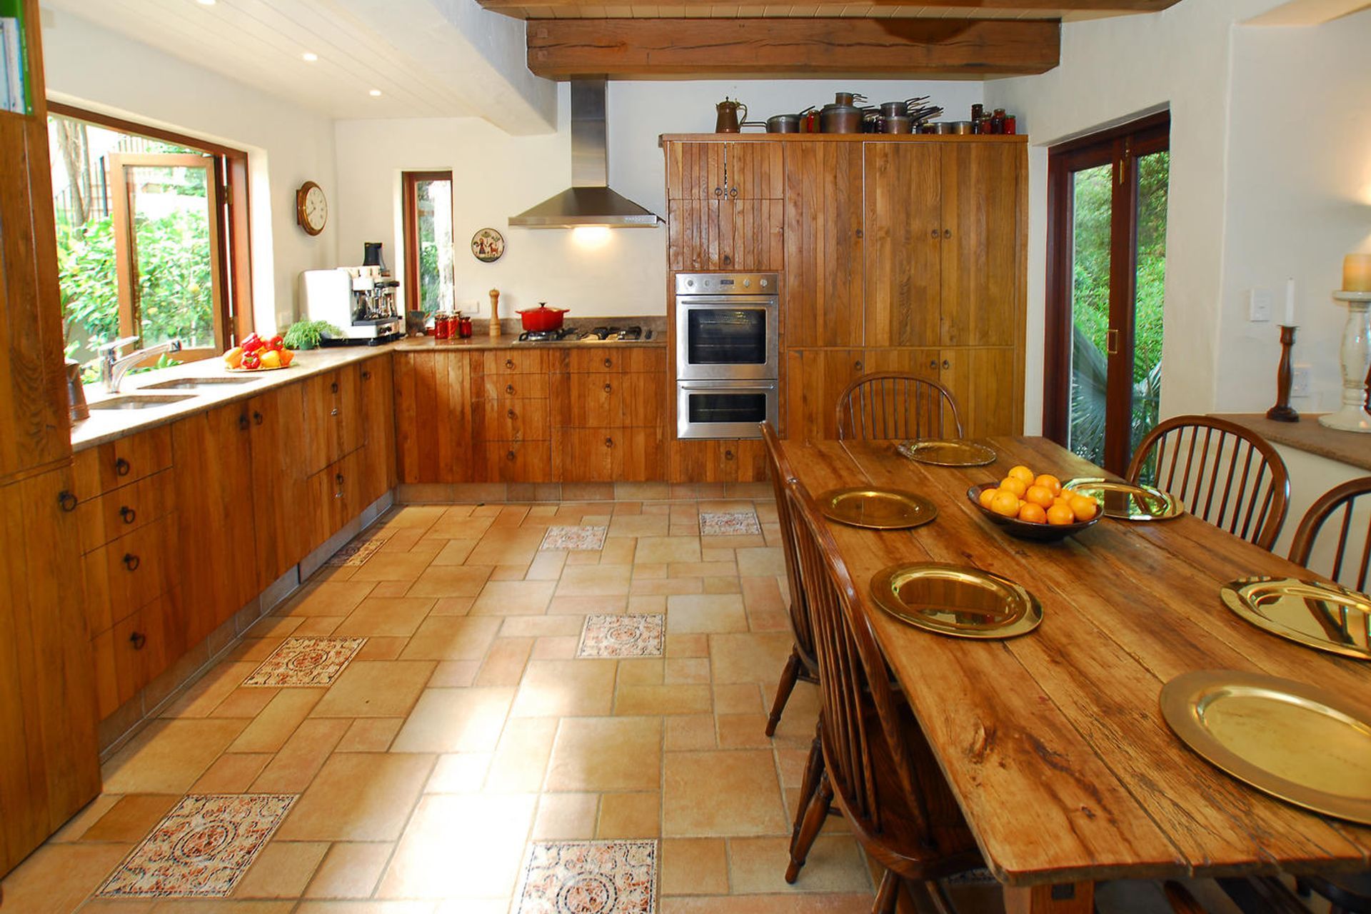
It is built of solid concrete and features salvaged timber from a Queensland bridge. Throughout the inside of the home there are strong architectural concrete columns and beams.
Engineering issues relating to the site created challenges as very deep concrete piles below sea level were required due to the section bordering a coastal cliff. The protection of existing trees was a central focus during construction.
The location of the house and protection of native trees determined the shape and footprint of the house. An irrigation system was installed under the floor to water the trees because the house straddled many of the tree roots.
Architect
Ron Herbert
Photography
Lindesay Construction
Like this Project?
Hire Lindesay Construction
Professionals used in
this project
The practices and trades credited on this project.

More projects from
Lindesay Construction
Other work by Lindesay Construction, across every category they build in.


More in
Residential
Everything else in Residential, from every practice on ArchiPro.


Next Project
Keep scrolling