
A stunning clifftop residence designed by Herbst Architects, featuring untreated laminated New Zealand Red Beech, cantilevered decks, and a warm interior with extensive timber linings, all while showcasing breathtaking views of Paihia Harbour.
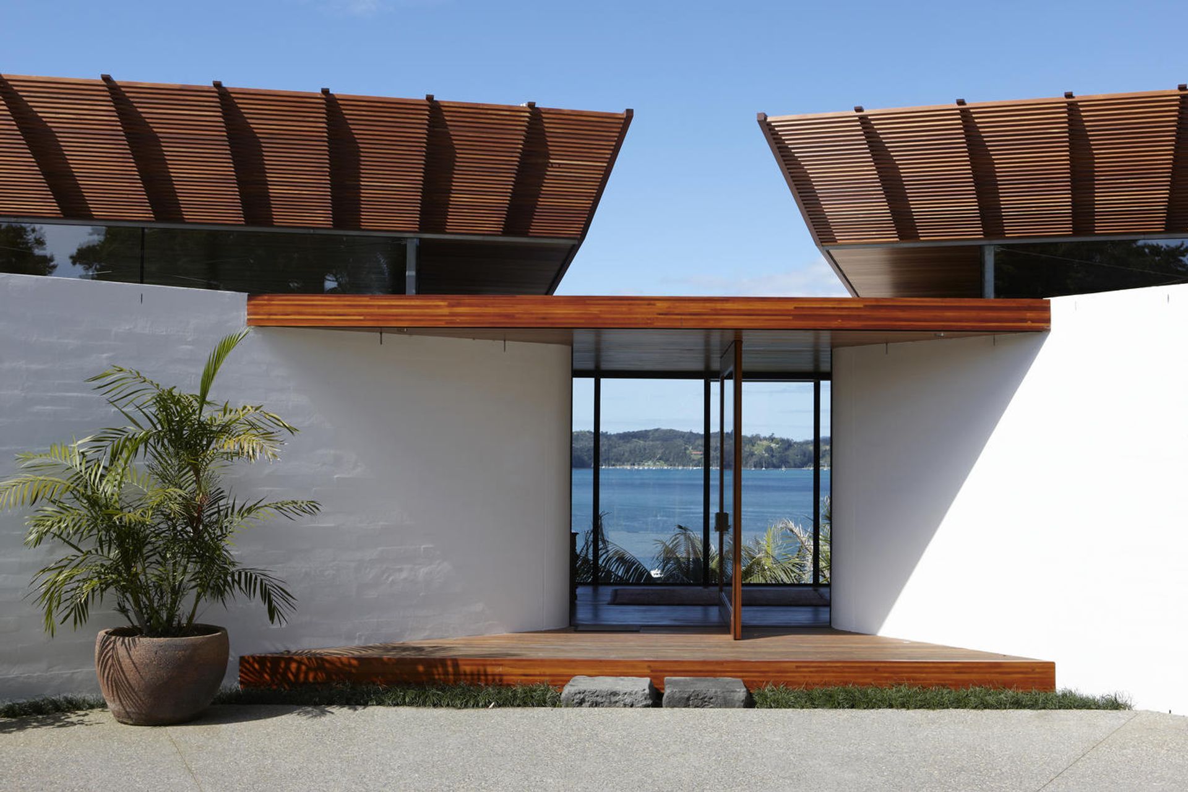
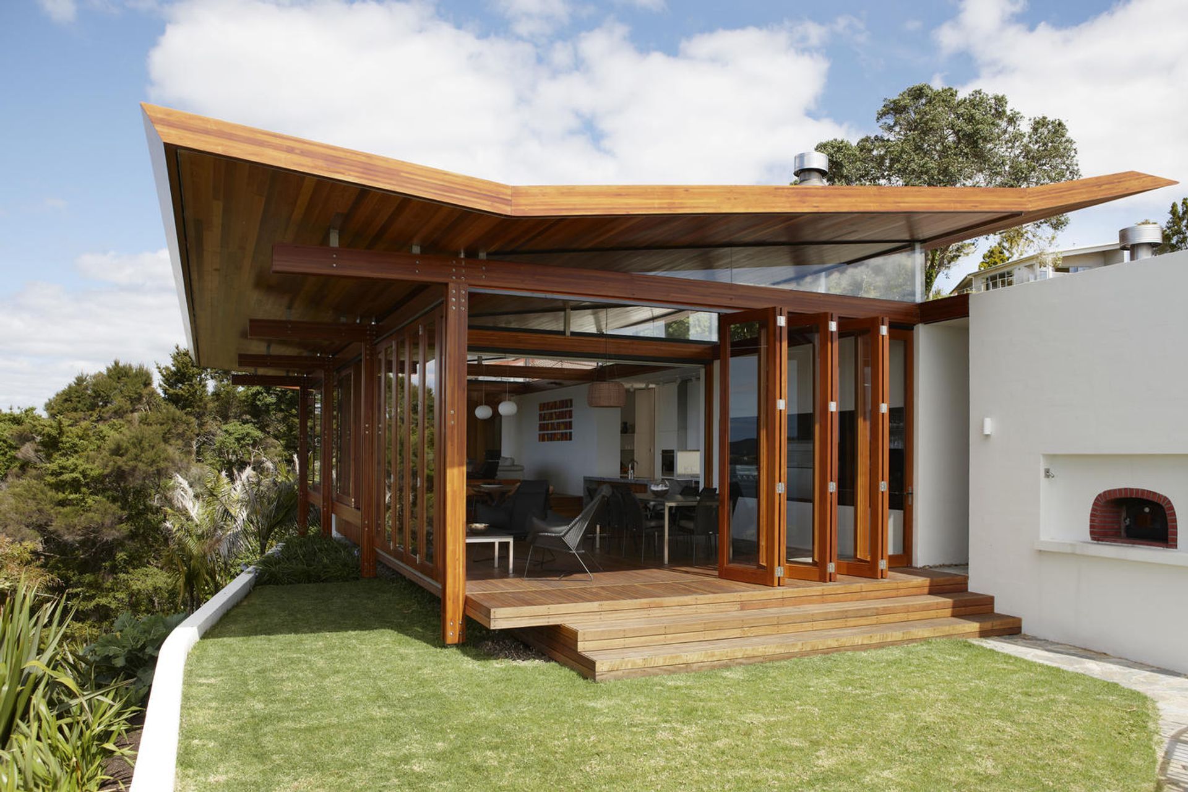
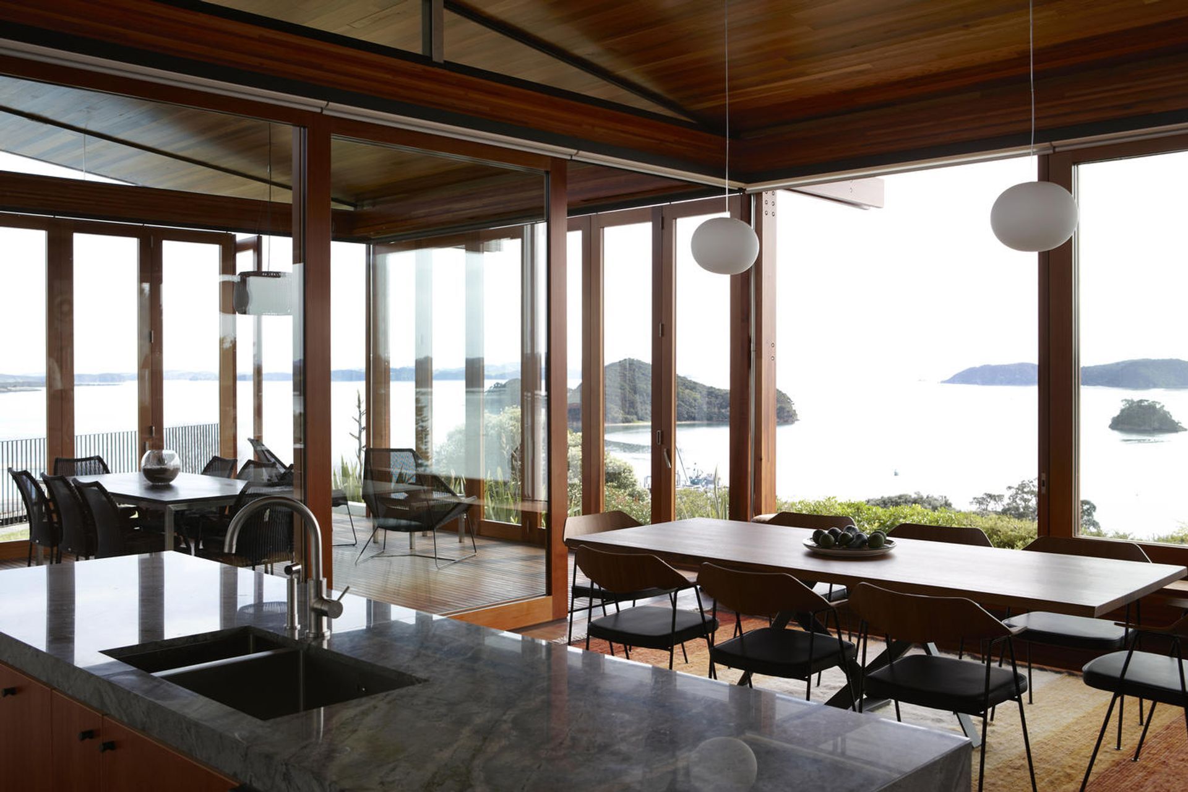
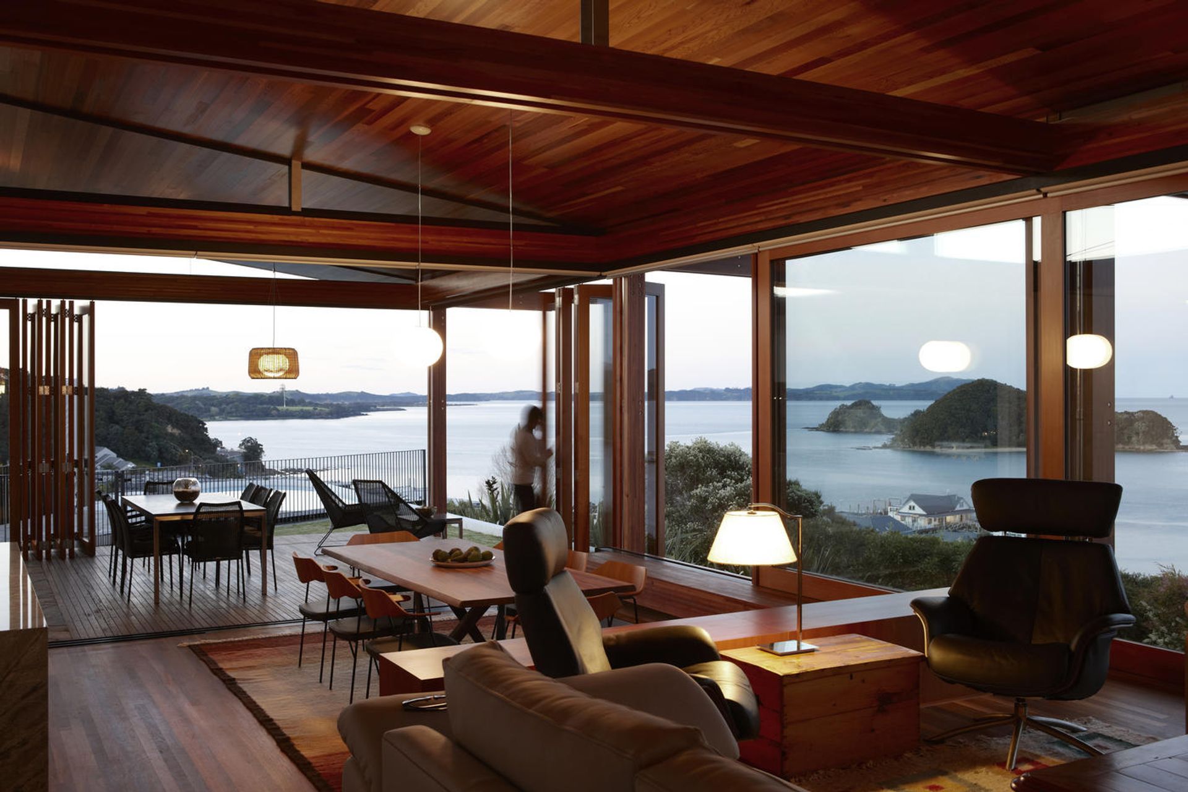
Designed by Herbst Architects, this home is perched upon a clifftop with sweeping views over Paihia Harbour.
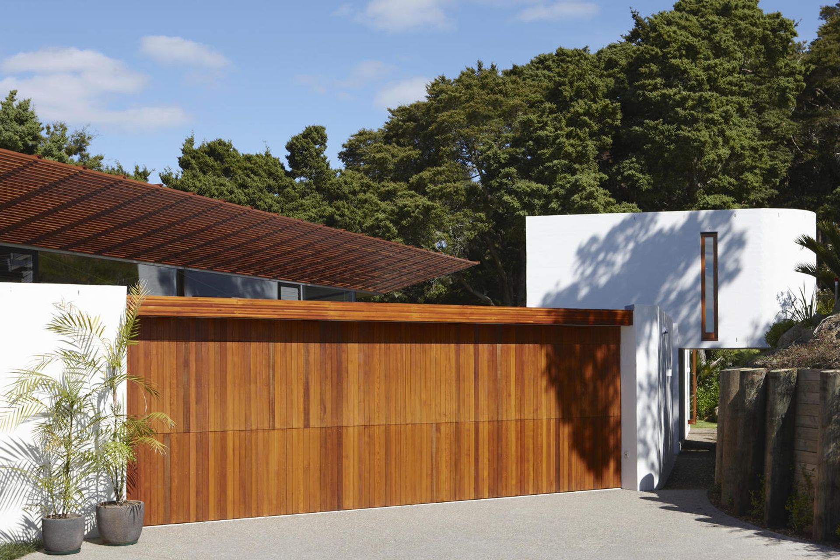
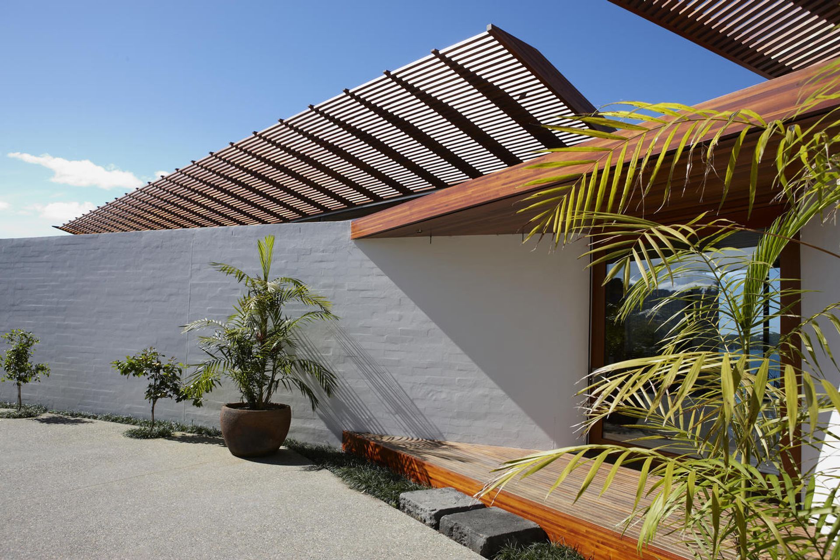
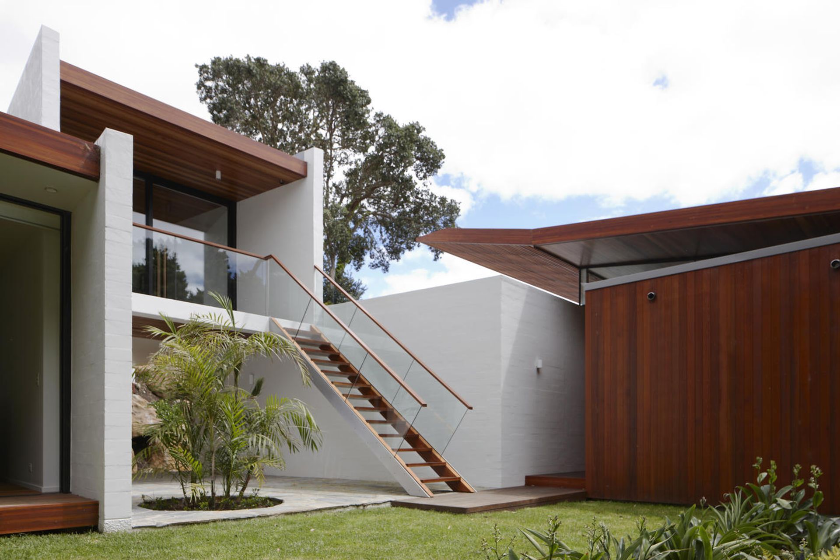
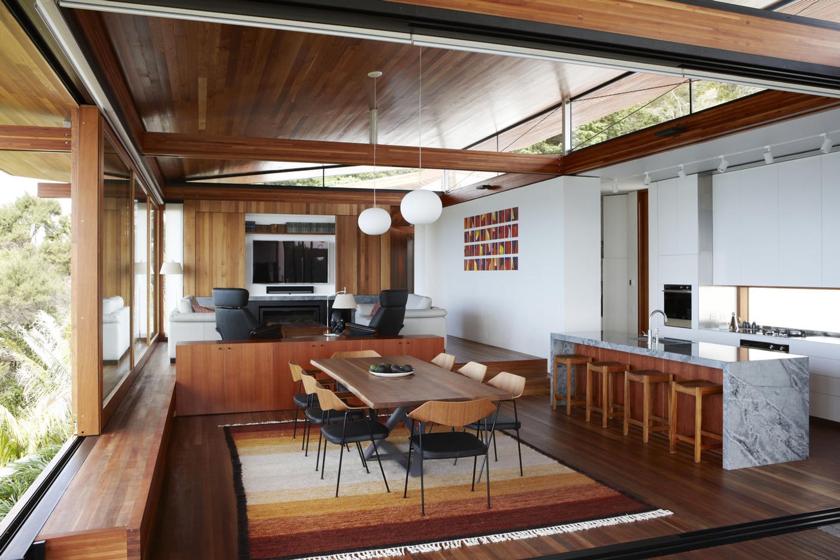
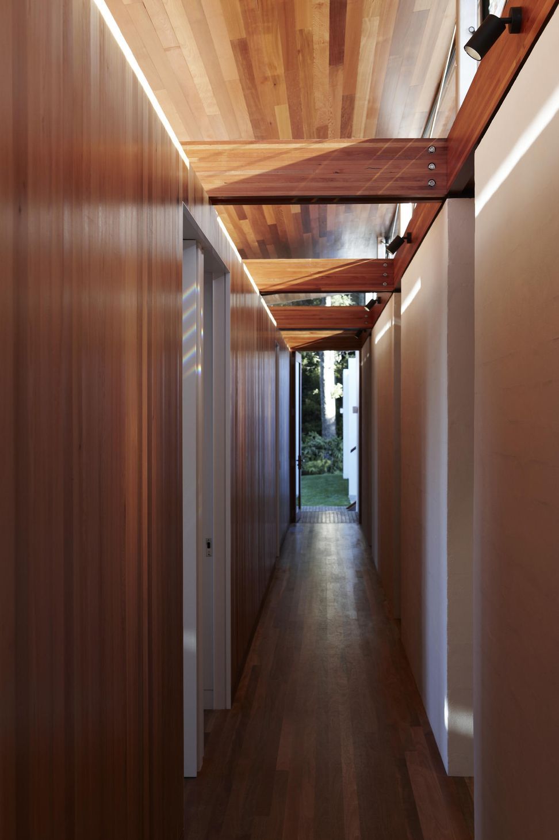
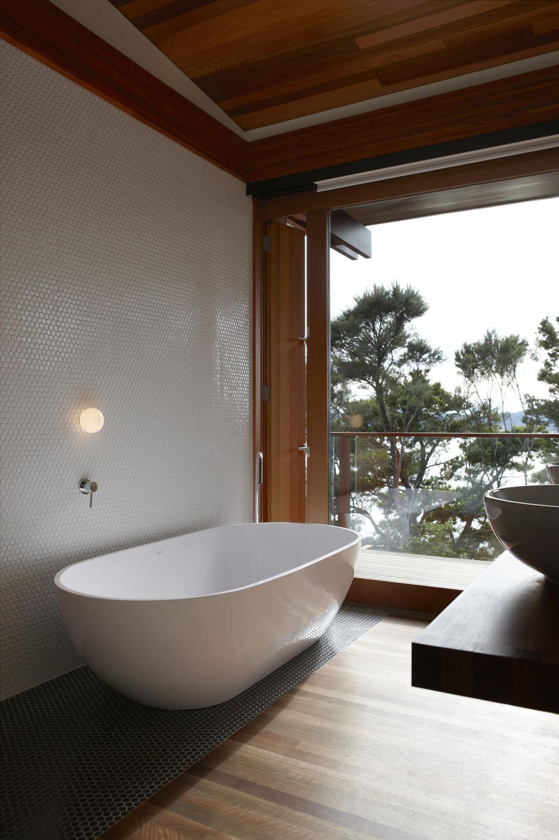
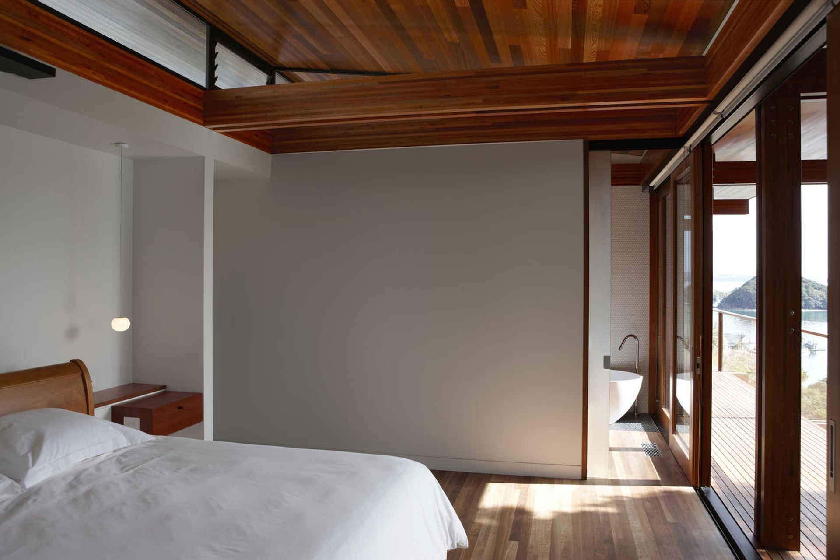
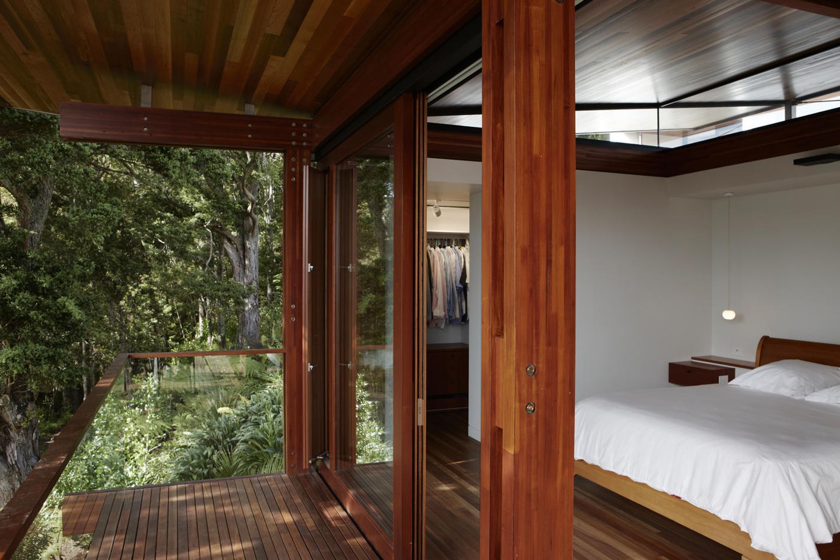
The main aesthetic and structural feature is the use of untreated laminated New Zealand Red Beech posts and beams that fly out beyond the building envelope to support cantilevered decks and the internal steel skeleton of the ‘floating’ roofs. This allows the house to be opened out toward the view, brightening the internal spaces but protecting the envelope from the rain and direct sun.
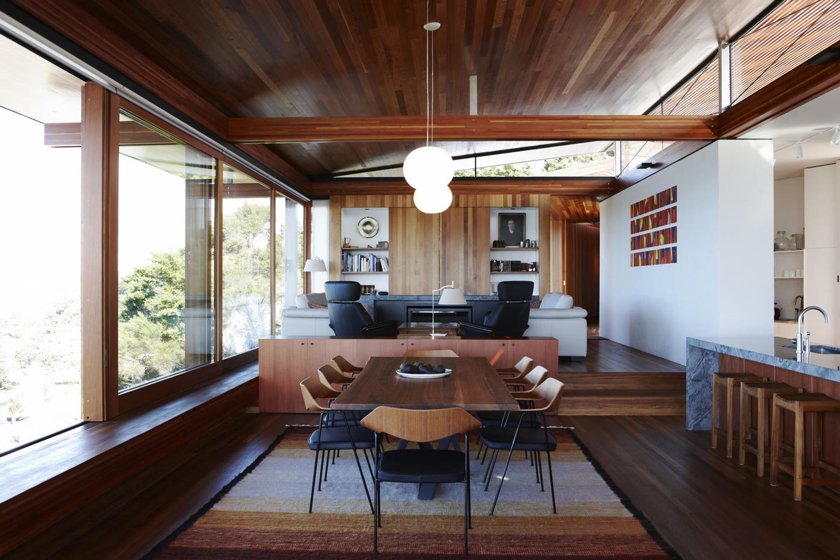
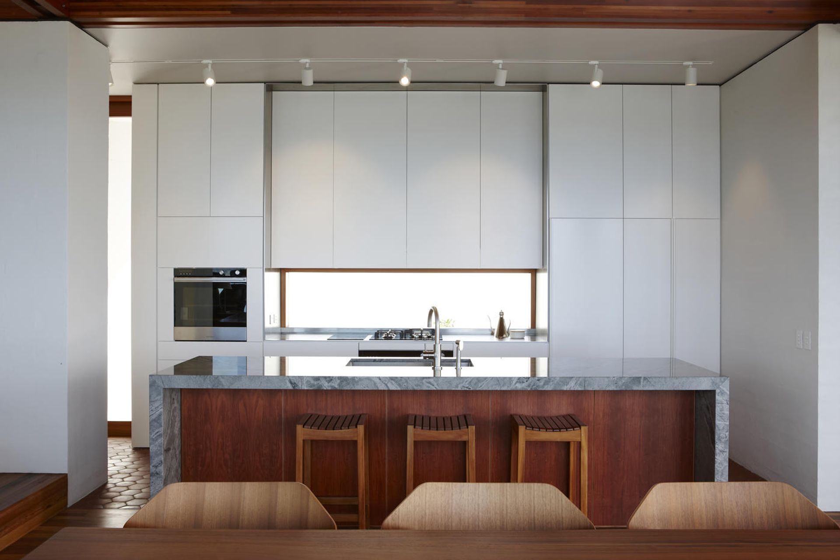
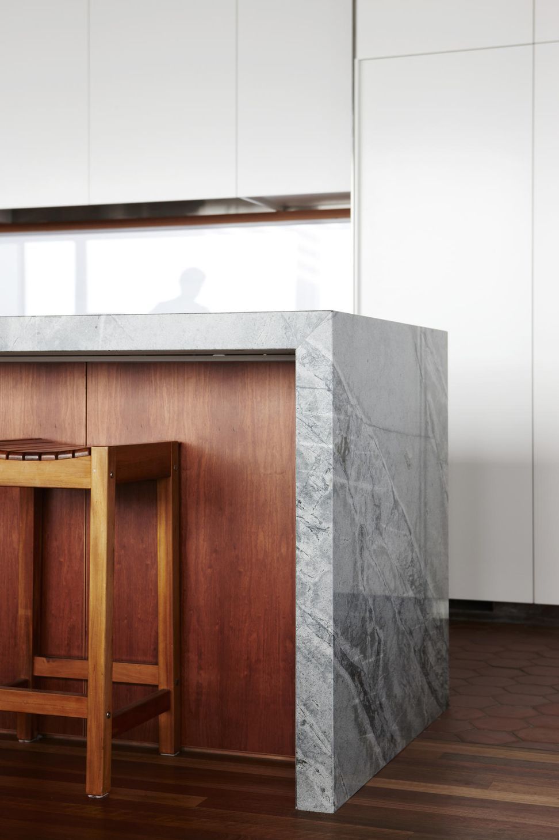
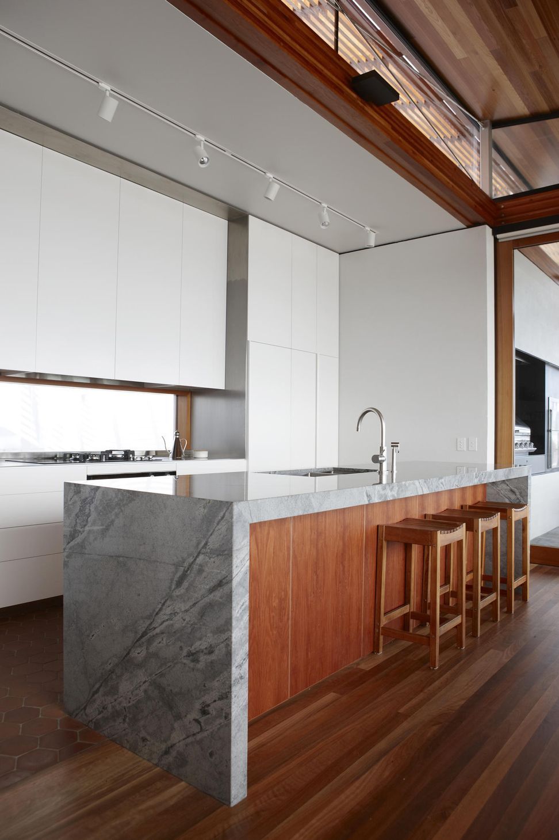
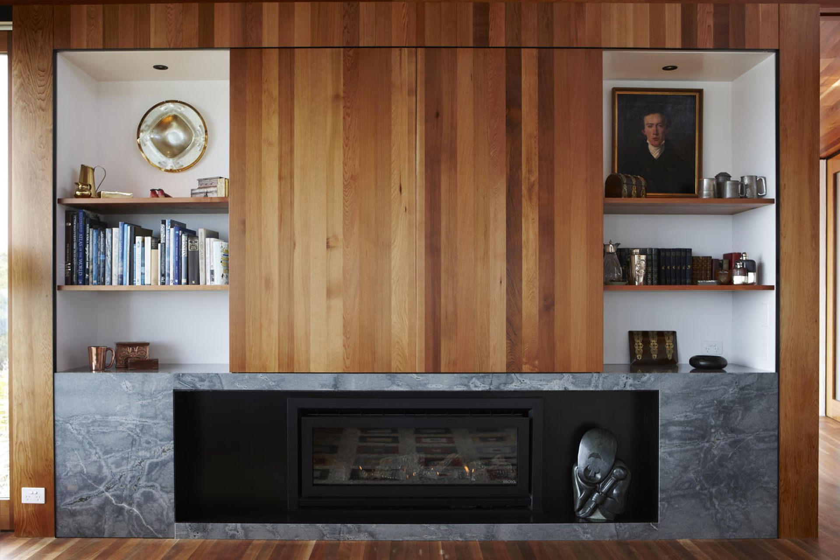
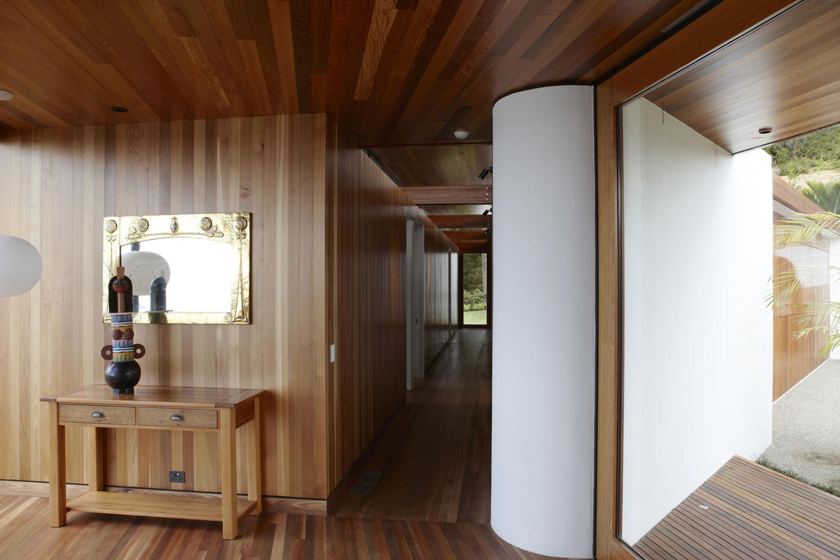
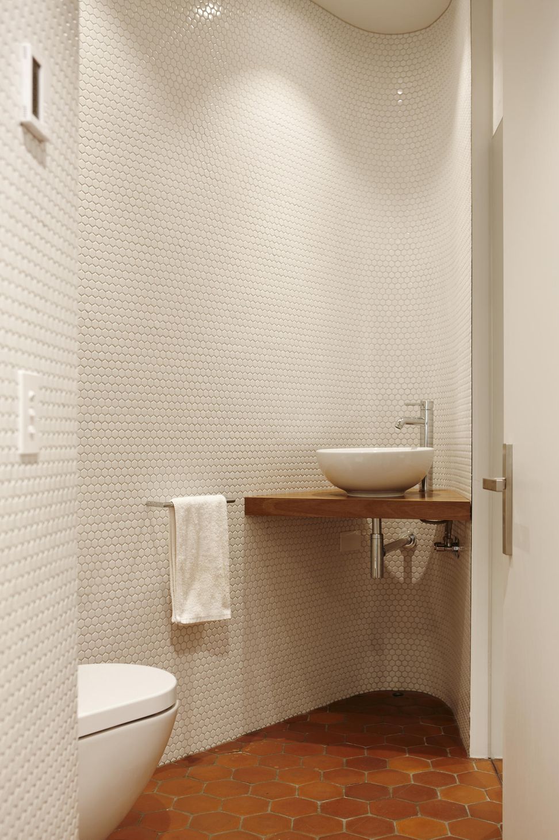
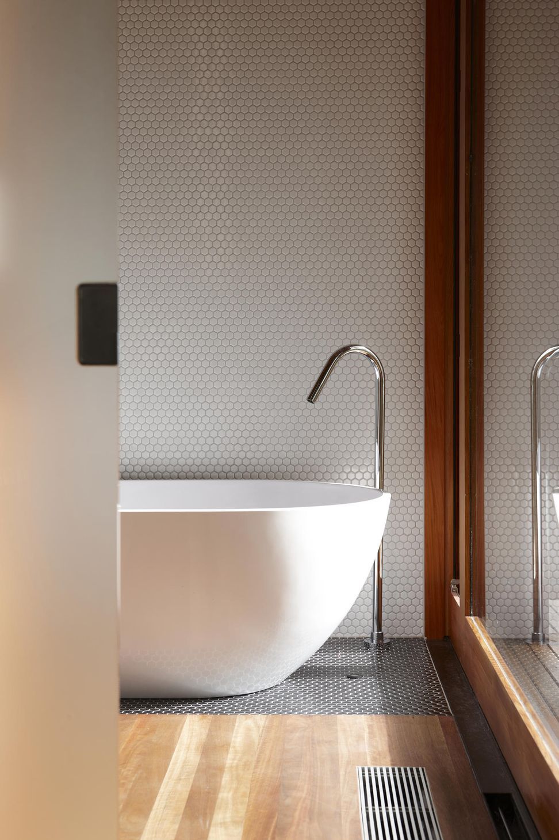
With extensive timber internal linings, external cedar cladding, feature battened screens and light bagged brick, the spaces are warm and inviting.
The intricacy of the connections between the exposed timber structural elements and the floors and roofs made this an extremely demanding build technically.
Architect: Herbst Architects.
Engineer: Sullivan Hall.
Photography: Jackie Meiring.
Like this Project?
Hire Lindesay Construction
The products behind the project
One product specified into this build from one supplier, a verified ArchiPro member. Tap through to specifications, suppliers and lead times.

Professionals used in
this project
The practices and trades credited on this project.







More projects from
Lindesay Construction
Other work by Lindesay Construction, across every category they build in.


More in
Single House
Everything else in Single House, from every practice on ArchiPro.


Next Project
Keep scrolling