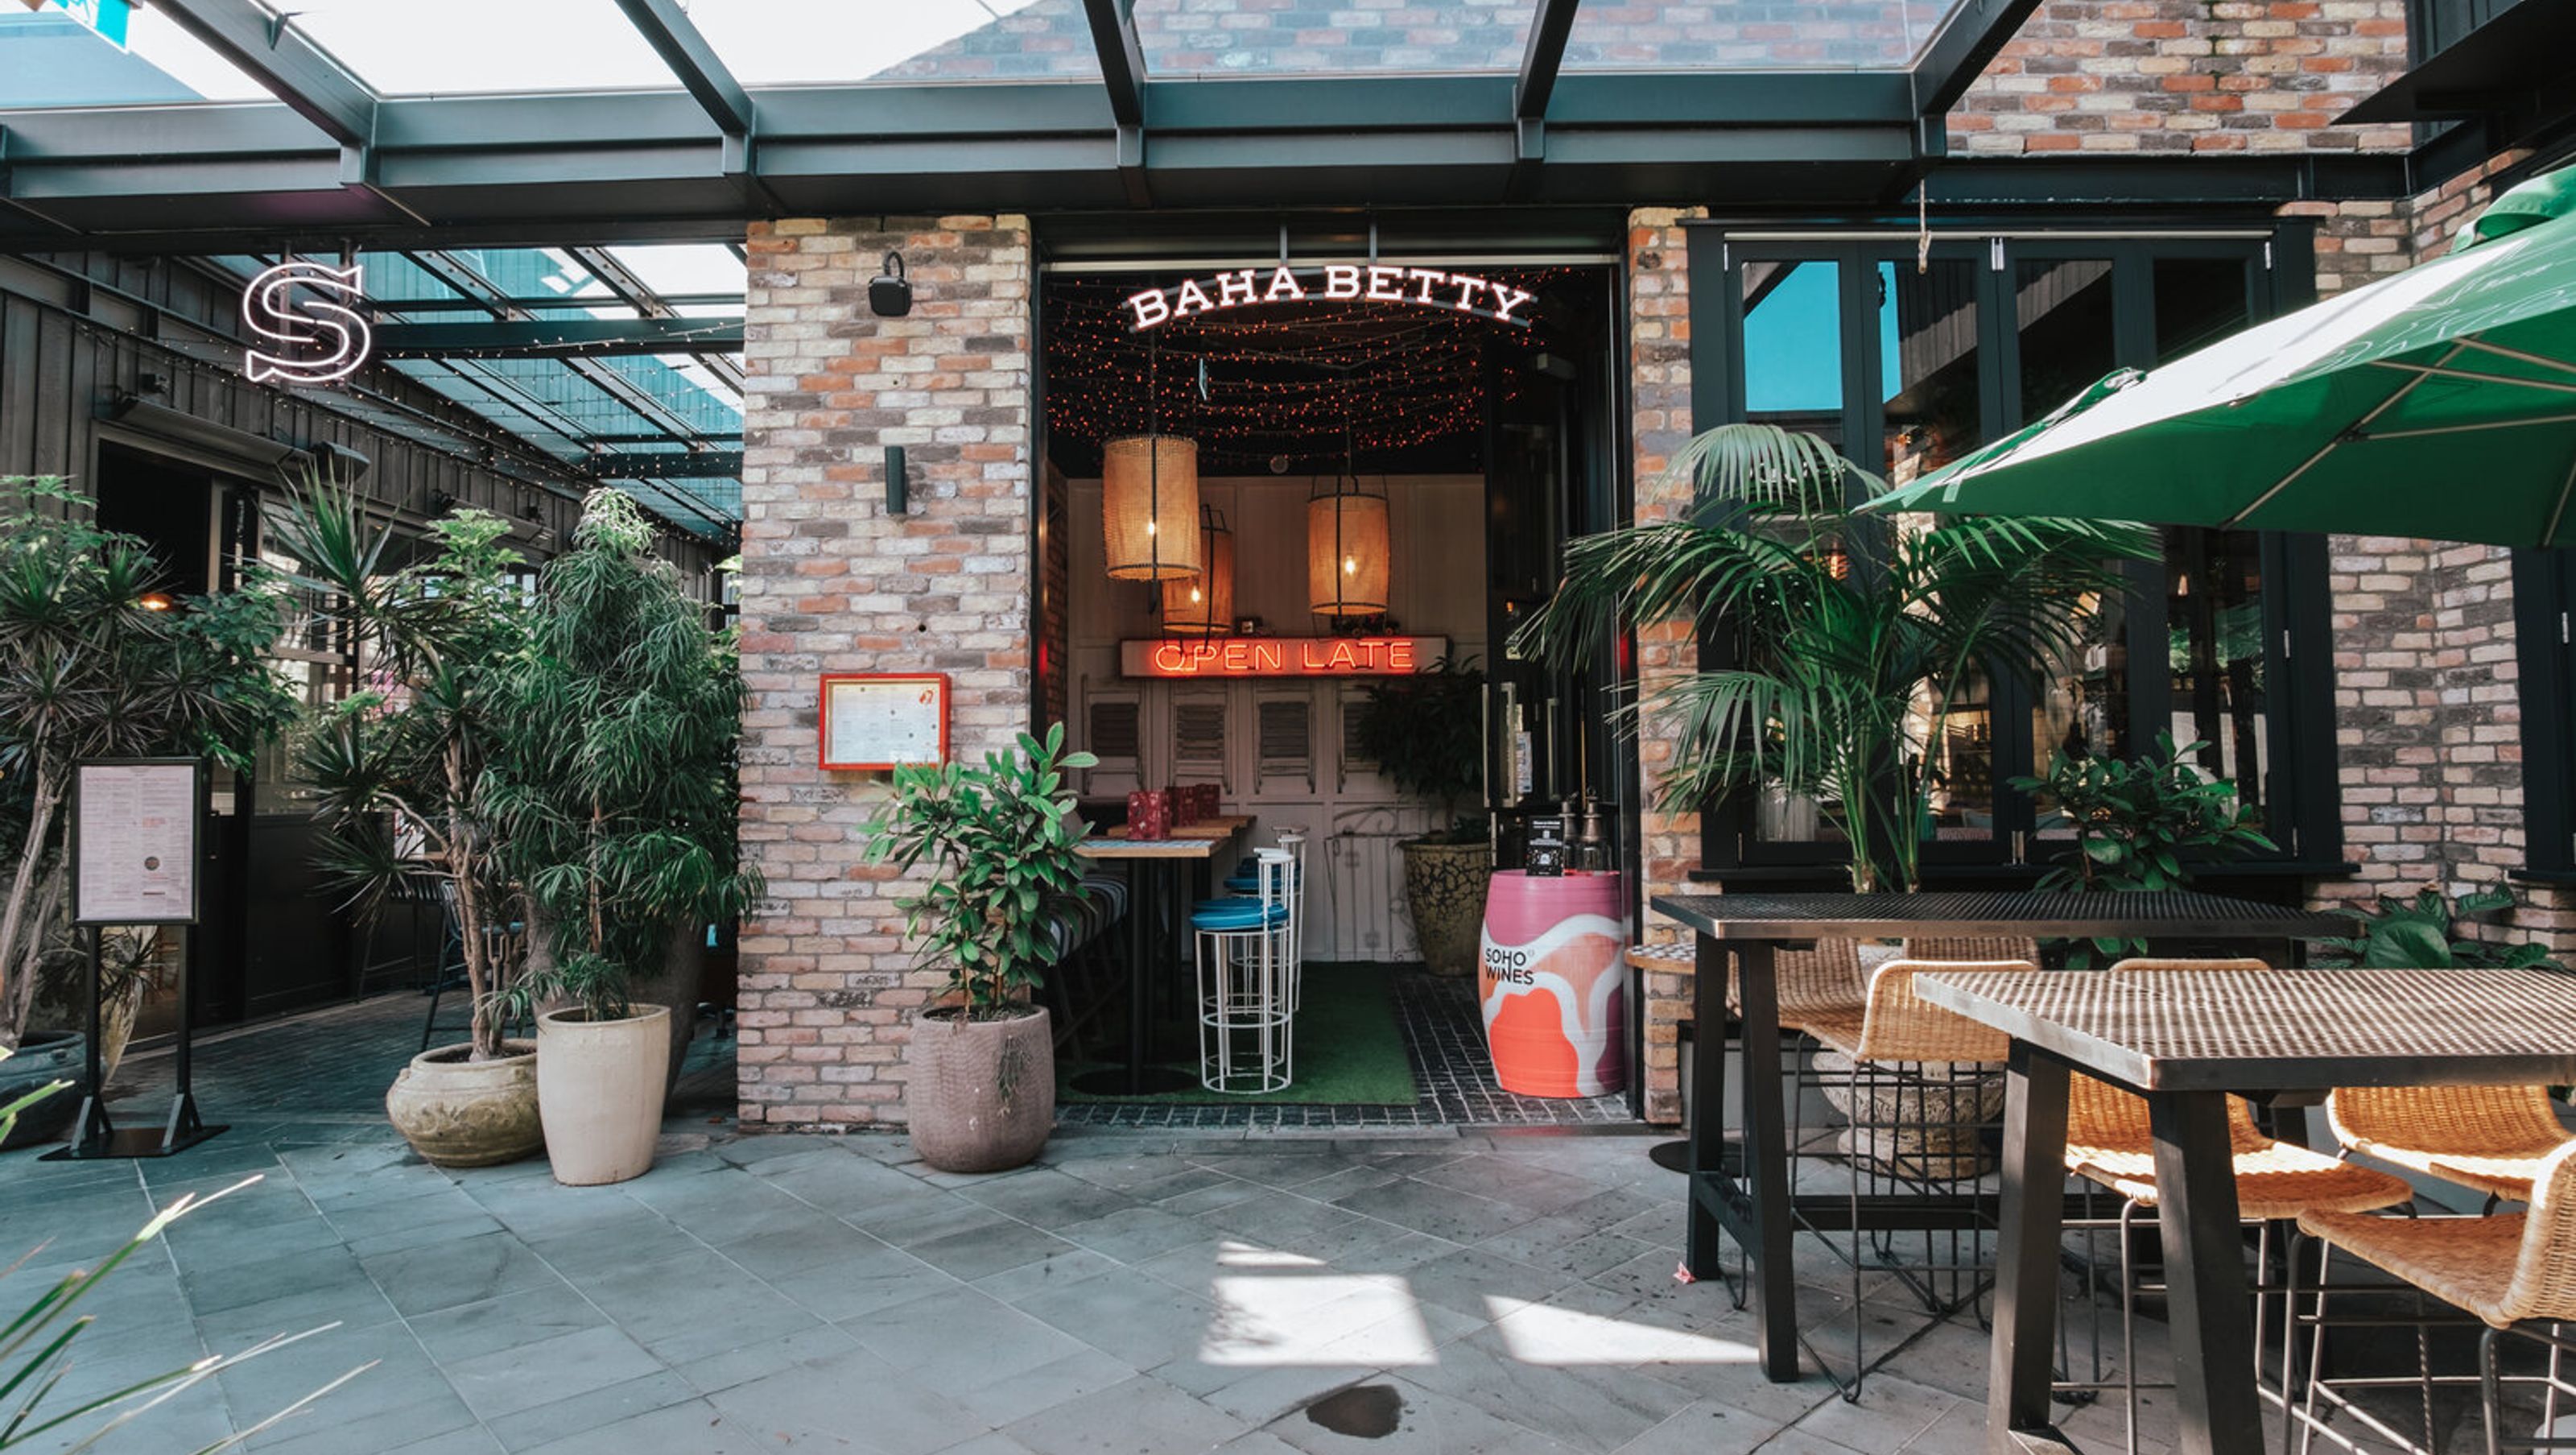

Baha Betty is a vibrant rooftop restaurant at Westfield Newmarket, blending Californian and Mexican influences with an eclectic industrial twist, featuring custom design elements and a lively atmosphere for casual dining.
Baha Betty is a casual restaurant inspired by Baja California that celebrates both Californian and Mexican hospitality. The restaurant is expressive and approachable, with casual style dining. The architectural elements are Californian inspired, with a subtle overlay of Mexican character. Simple, laid back, charismatic.
Our clients approached us with the idea of opening a Mexican joint on the new Westfield mall rooftop. They had already started to develop a signature look having had such success with Citizen Park and the Long Bay Surf Club. We were familiar with their style and knew we would need to create something fun with an eclectic industrial twist.
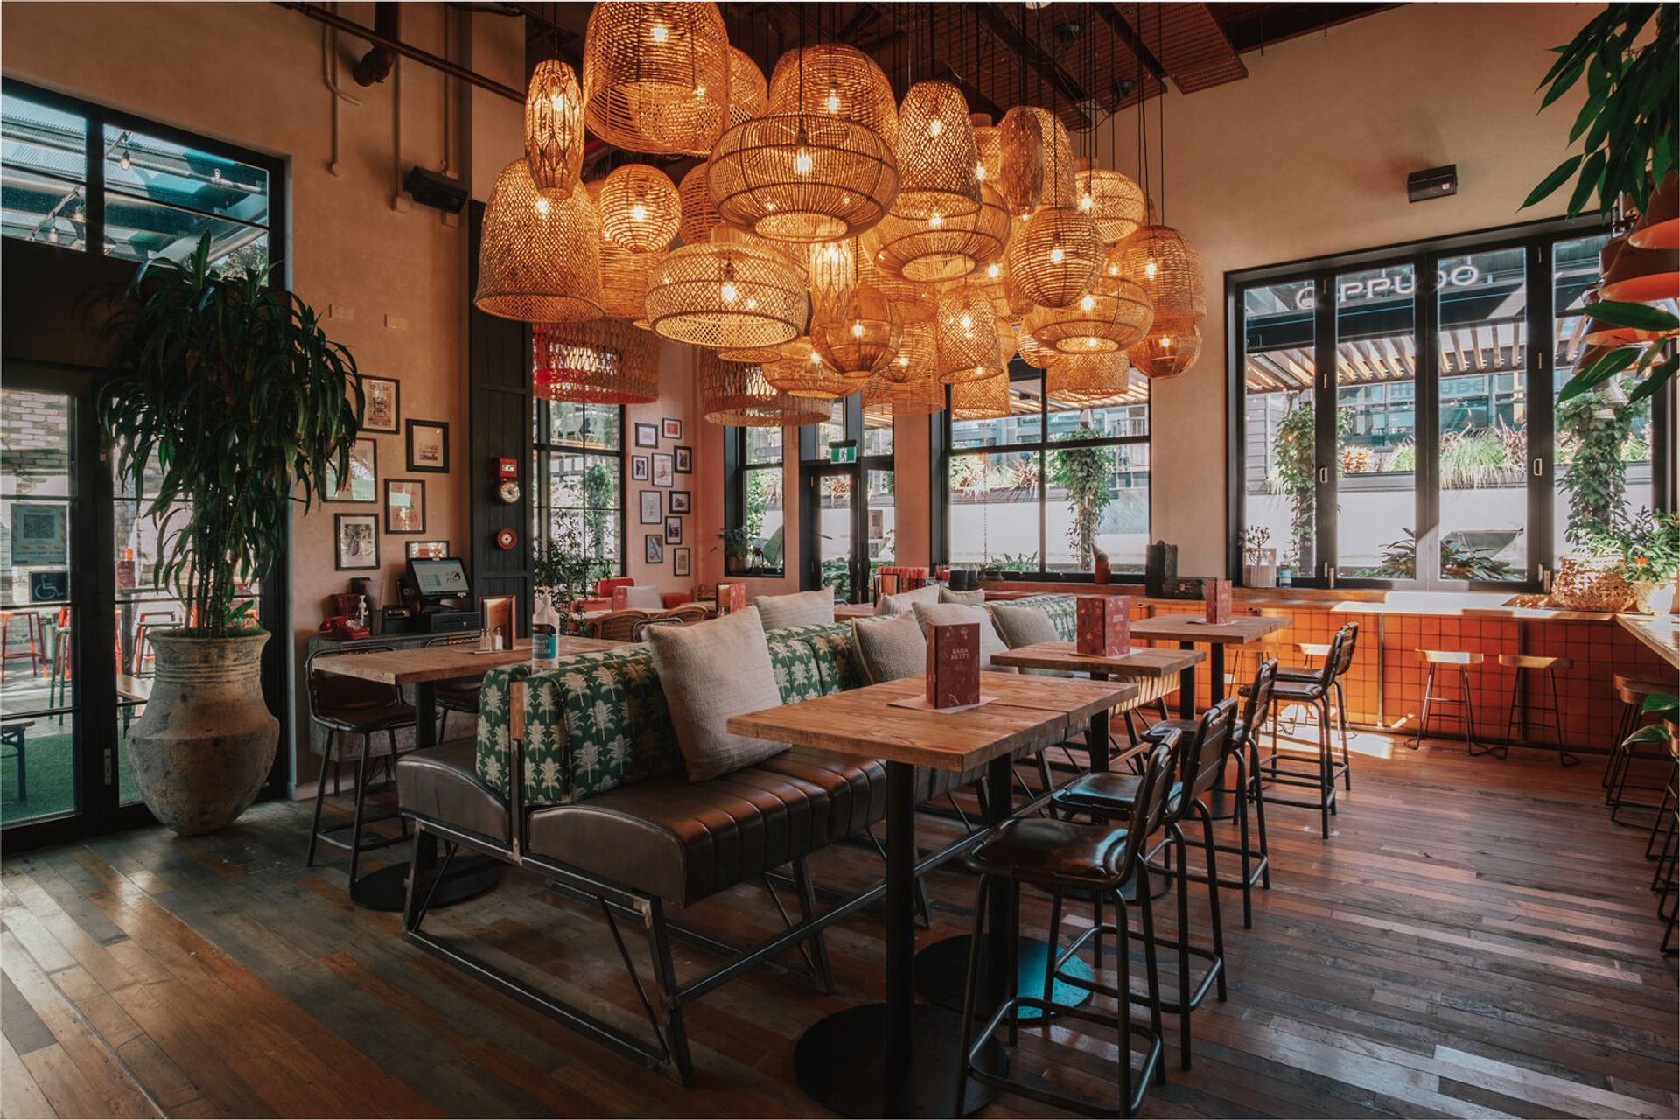
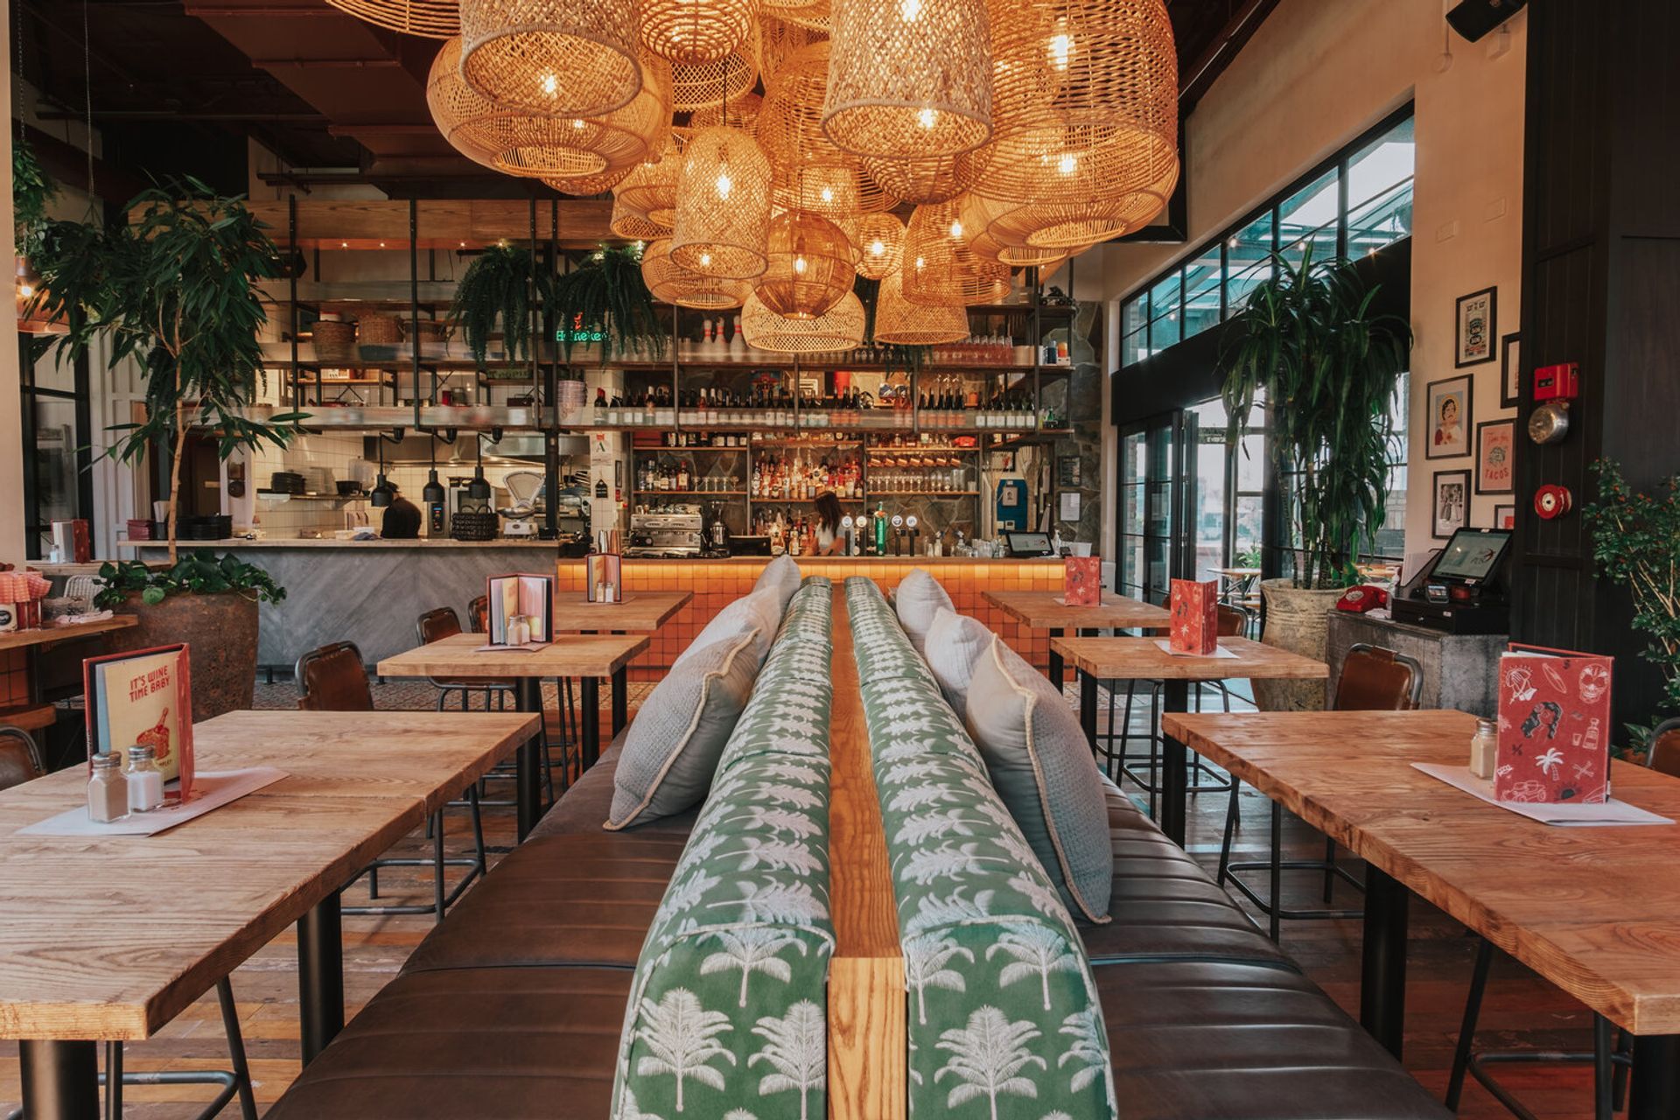
Our inspiration stemmed from mid-century-modern Southern Californian homes and cars with an eastern Mexican / Caribbean Coast feel. The back bar boasts a stunning flagstone feature wall, commonly seen in Californian architecture, and the banquette seating is derived from 1950’s style car bench seats. The Mexican flair is seen in the fruity tiles, fabrics and stools and the Caribbean style is captured in the hanging lights and cane furniture.
Baja California, (pronounced Baha) was the launching pad for the name. Located in Mexico, Baja is a city with a bit of grunge and attitude. We harnessed this and brought elements into the design to resonate like the exposed steel shelving, worn in recycled gymnasium flooring, hand-beaten tables, industrial lights and styling objects. A lot of the pieces we specified were custom made or second hand giving that eclectic worn-in look that we needed to achieve.
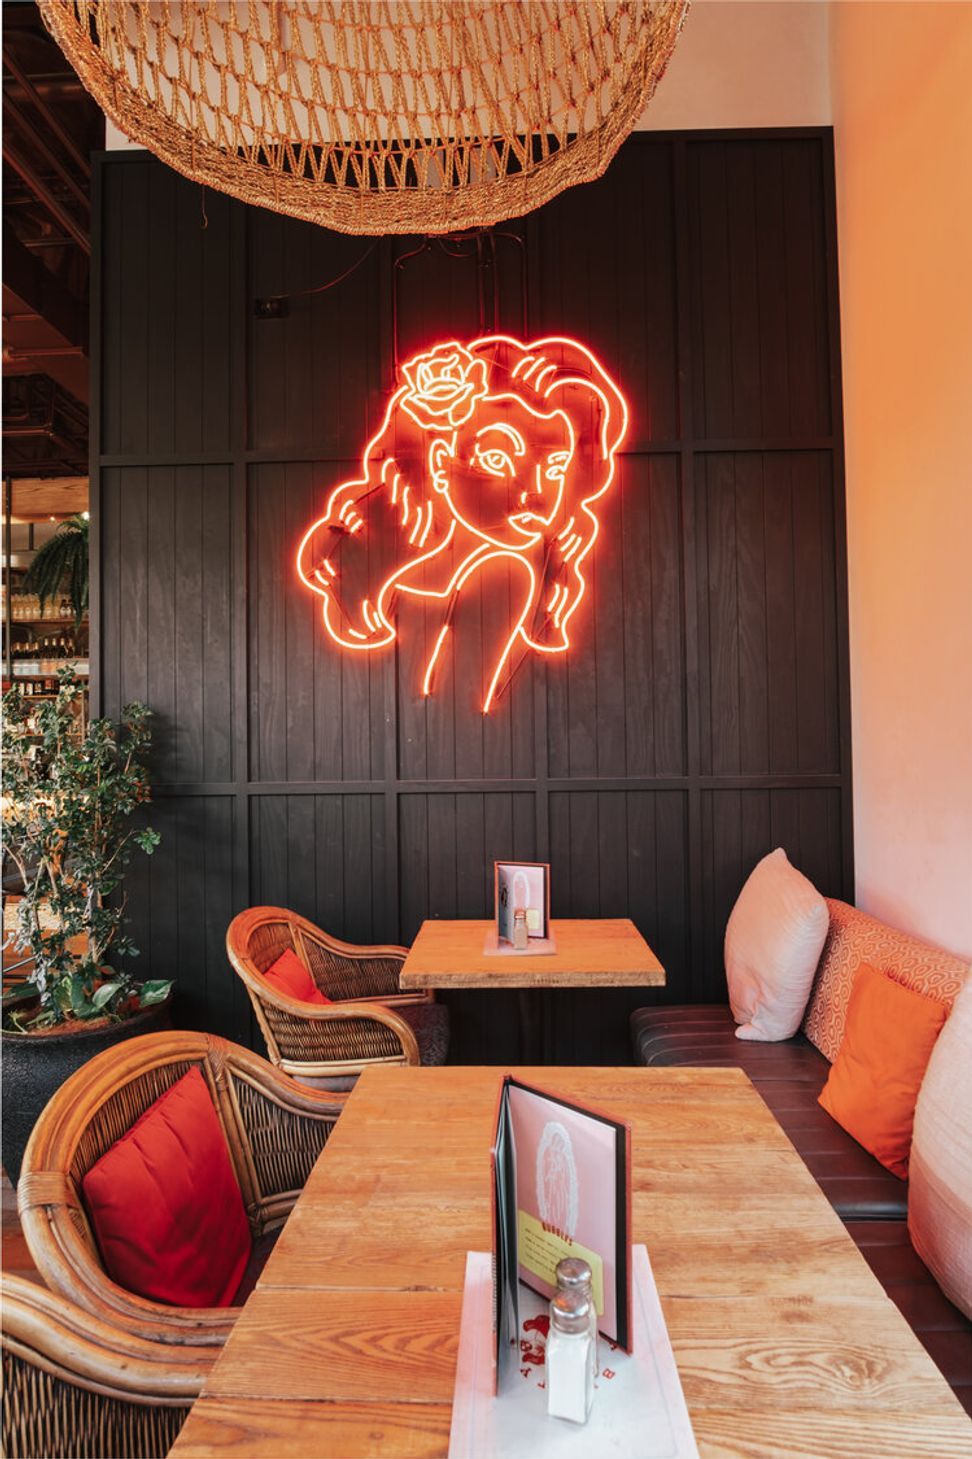
Baha Betty was a key component/character from the start. She is a 1950’s pin-up girl who was developed by our friends at Design Dairy in conjunction with the rest of the branding. There are a few graphic touchpoints seen within the restaurant and shop front branding like signage, artwork and neons.
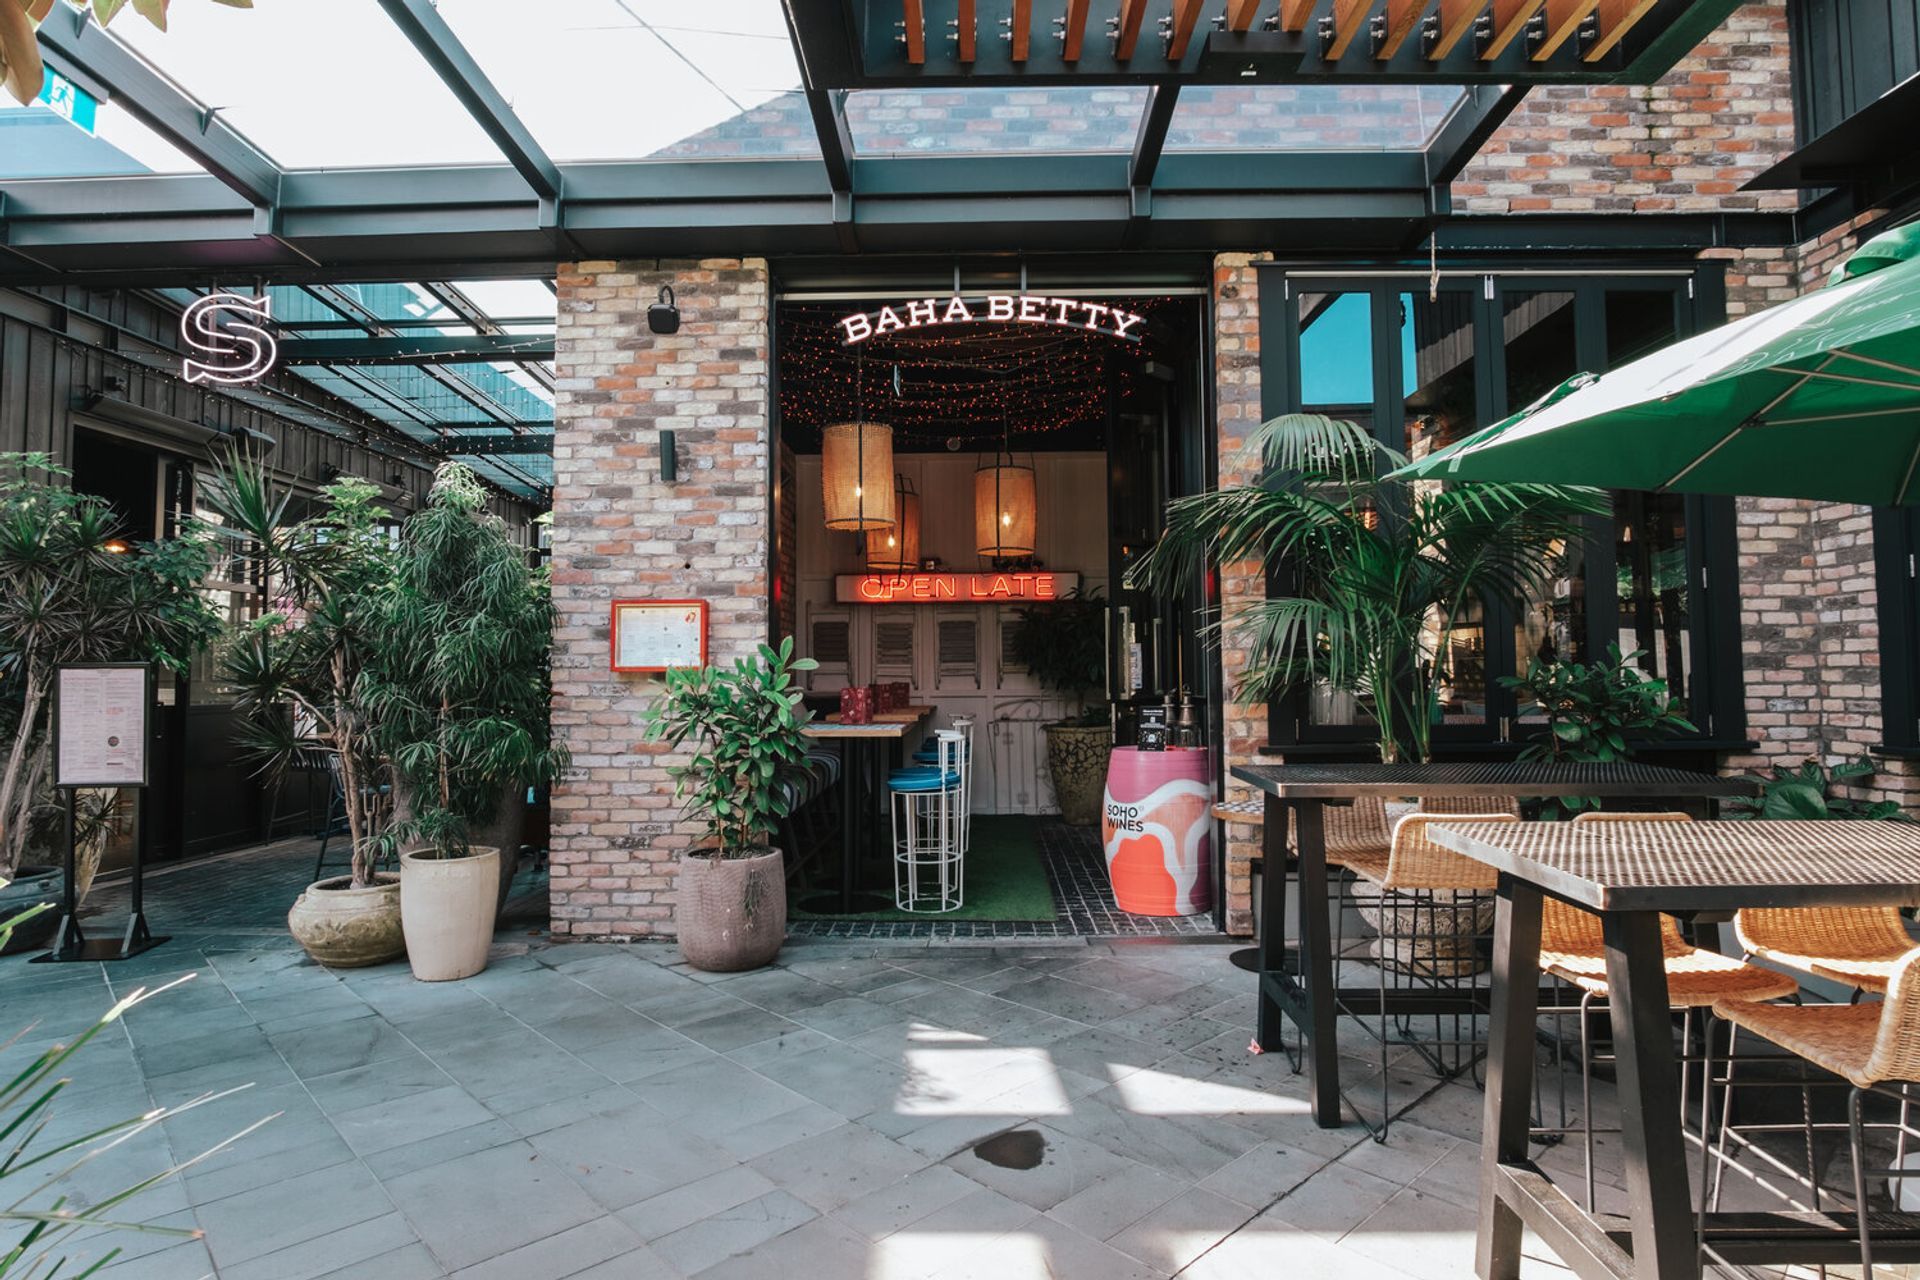
In regards to Spatial planning, we pulled the shopfront back at the entry to create a courtyard/ laneway dining experience, We continued the base build cobble flooring into that area so it would feel like it was built to be that way. Being set on a rooftop and with Auckland’s somewhat unpredictable weather we wanted to ensure there was outdoor seating available for the warmer periods.
We wanted to feature mostly high seating to encourage a buzzing atmosphere in a drink focused Mexican dining space. Everything flows around the central high banquette. A lot of the kitchen is exposed for the diners to see - for a more authentic experience and more vibrancy in the space.

Like this Project?
Hire Fitout Solutions
Professional Reviews
Professionals used in
this project
The practices and trades credited on this project.

More projects from
Fitout Solutions
Other work by Fitout Solutions, across every category they build in.


More in
Cafes and Restaurants
Everything else in Cafes and Restaurants, from every practice on ArchiPro.


Next Project
Keep scrolling