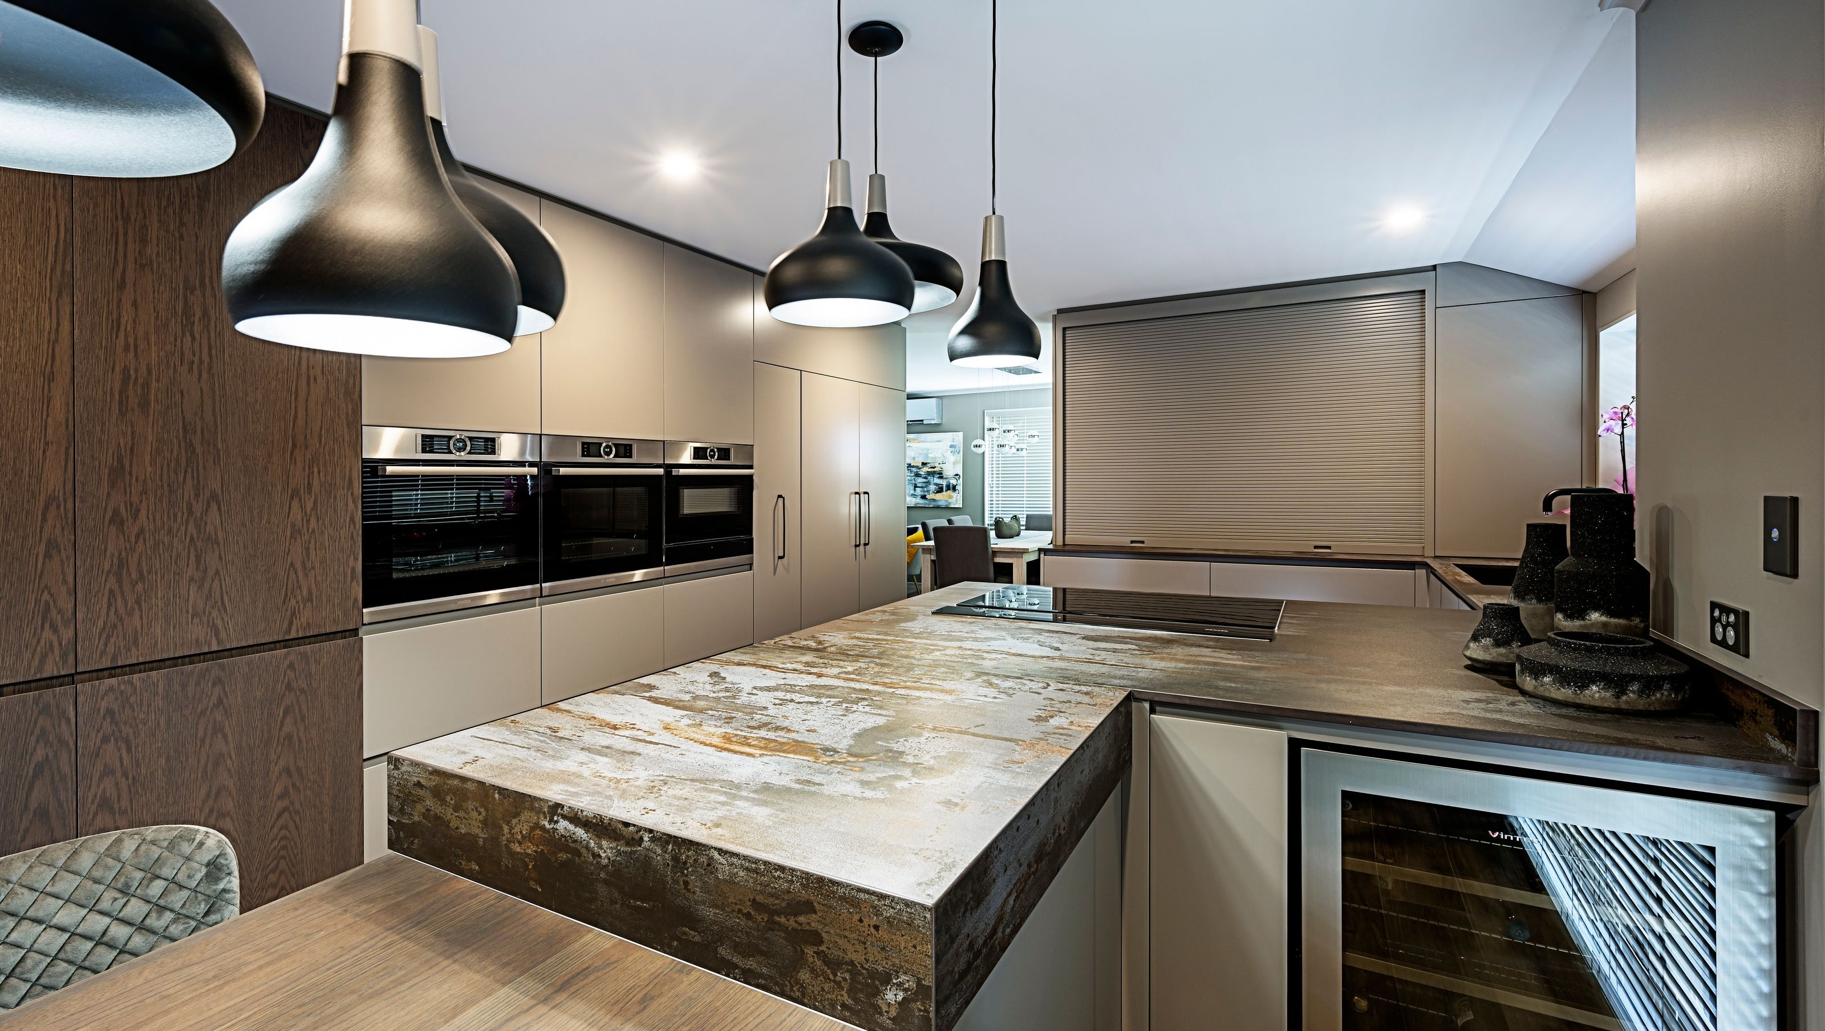

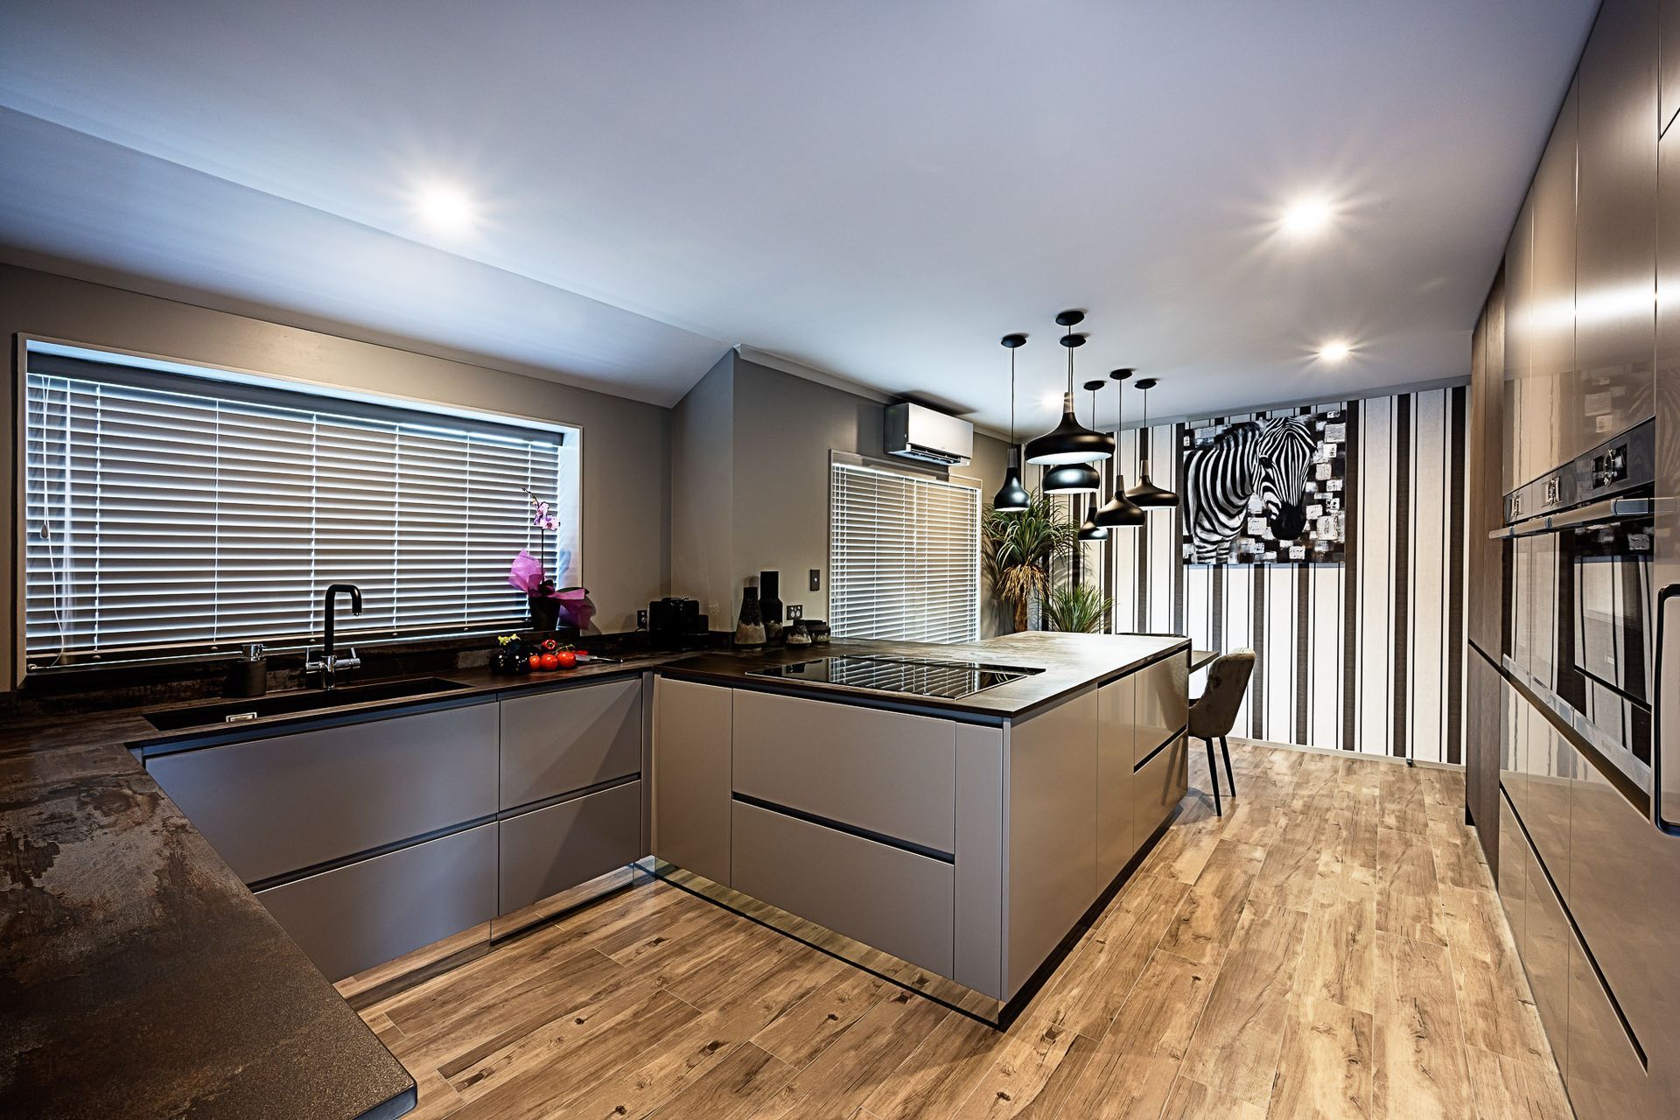
A revitalized kitchen for a passionate baker, featuring enhanced storage, dual ovens, and a welcoming space for family interaction, seamlessly integrated into the home's layout with a design inspired by South African art.
Built 15 years ago, the original kitchen in this family home was tired and broken, and the layout very poor.My client, Cathy, is a talented baker and asked for the following to be included in her new kitchen:
- Much more bench space
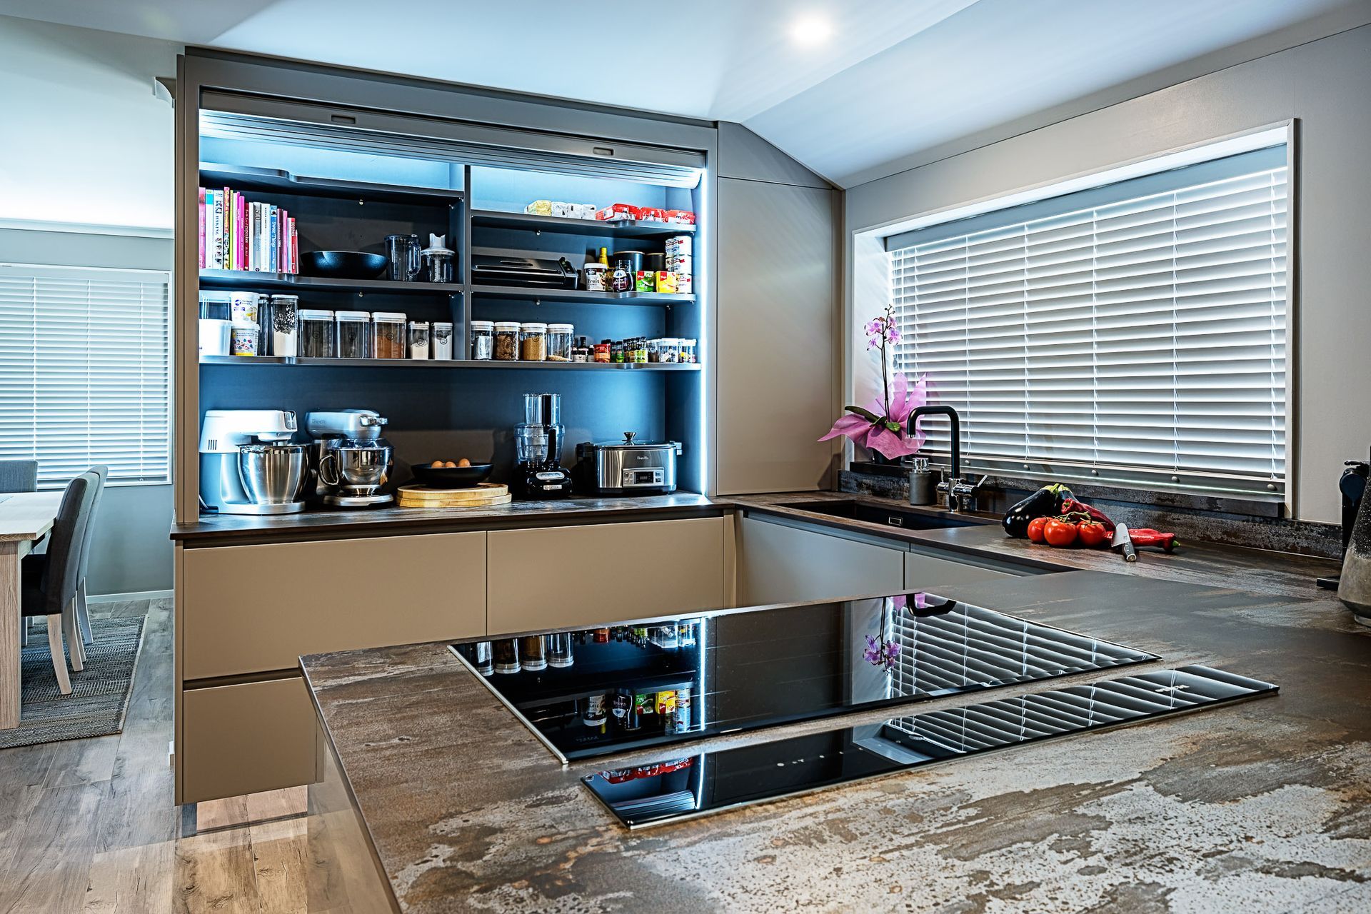
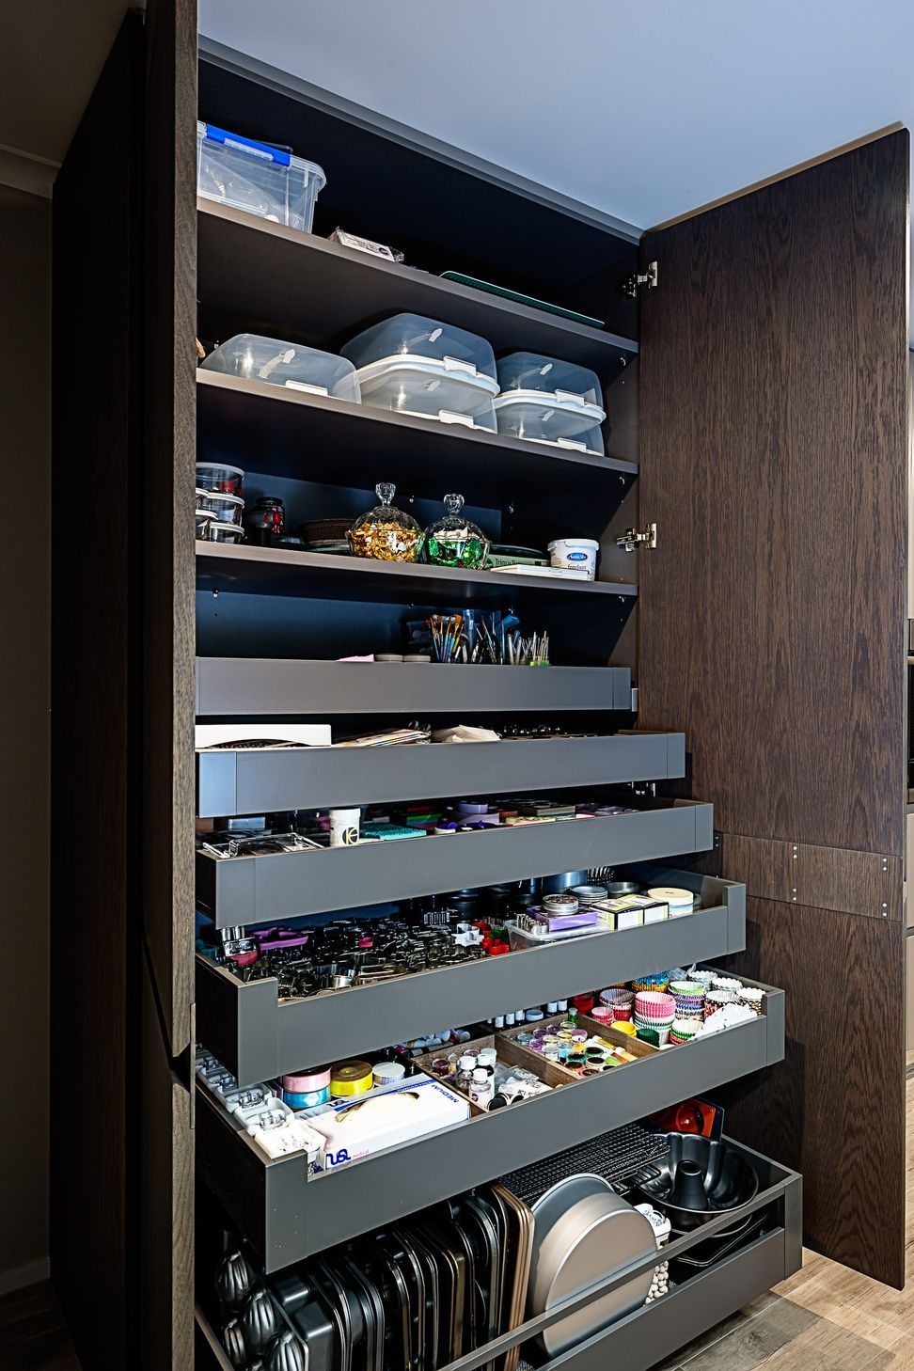
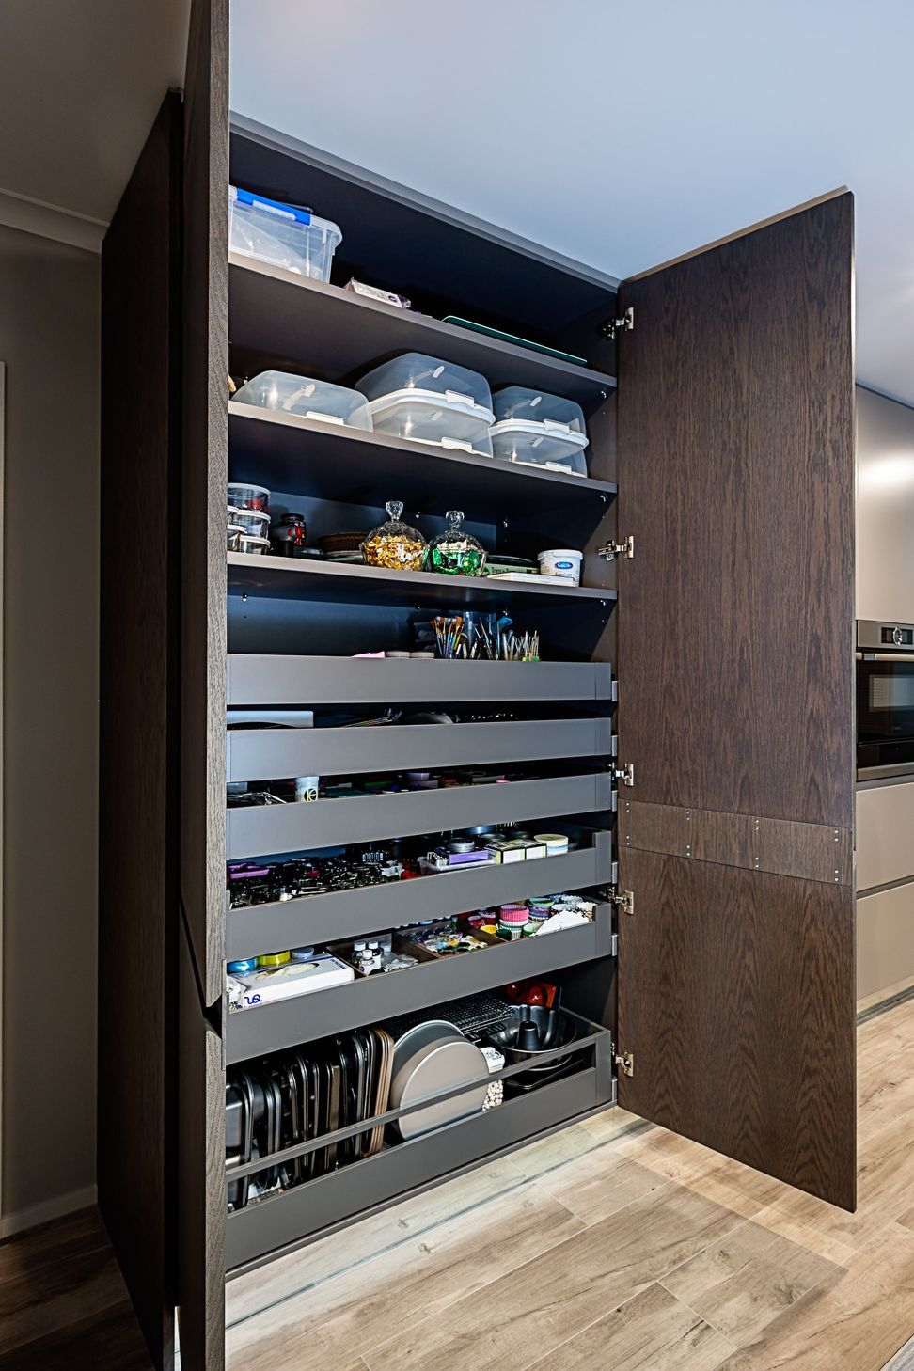
- Storage for baking paraphernalia, ingredients and appliances
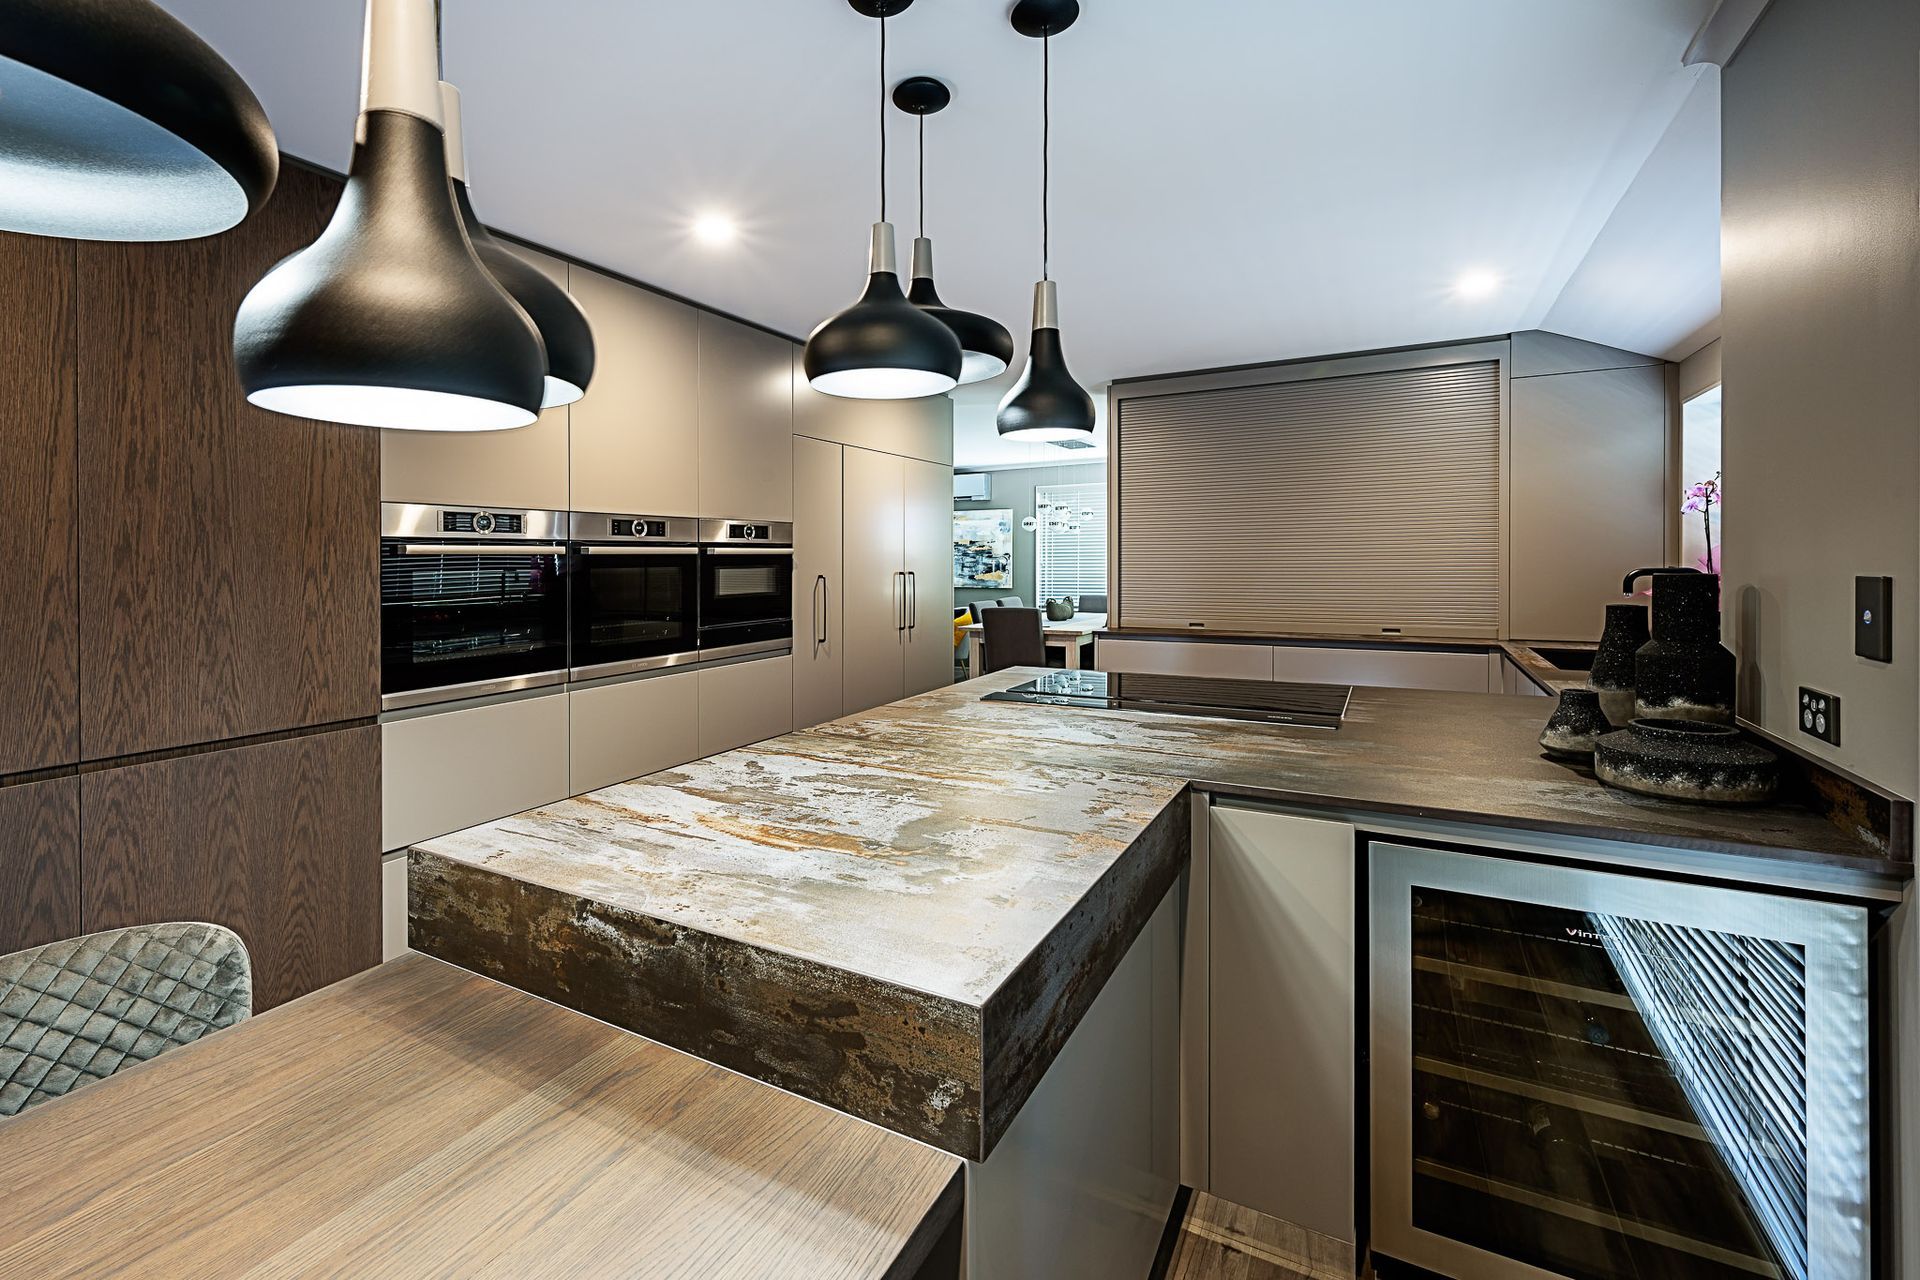
- Two ovens, combi-oven, and warming drawer
- Better rubbish solution and under-sink access
- Somewhere for her partner, Johan, to sit with a beer and keep her company while she creates
DESIGN SOLUTION
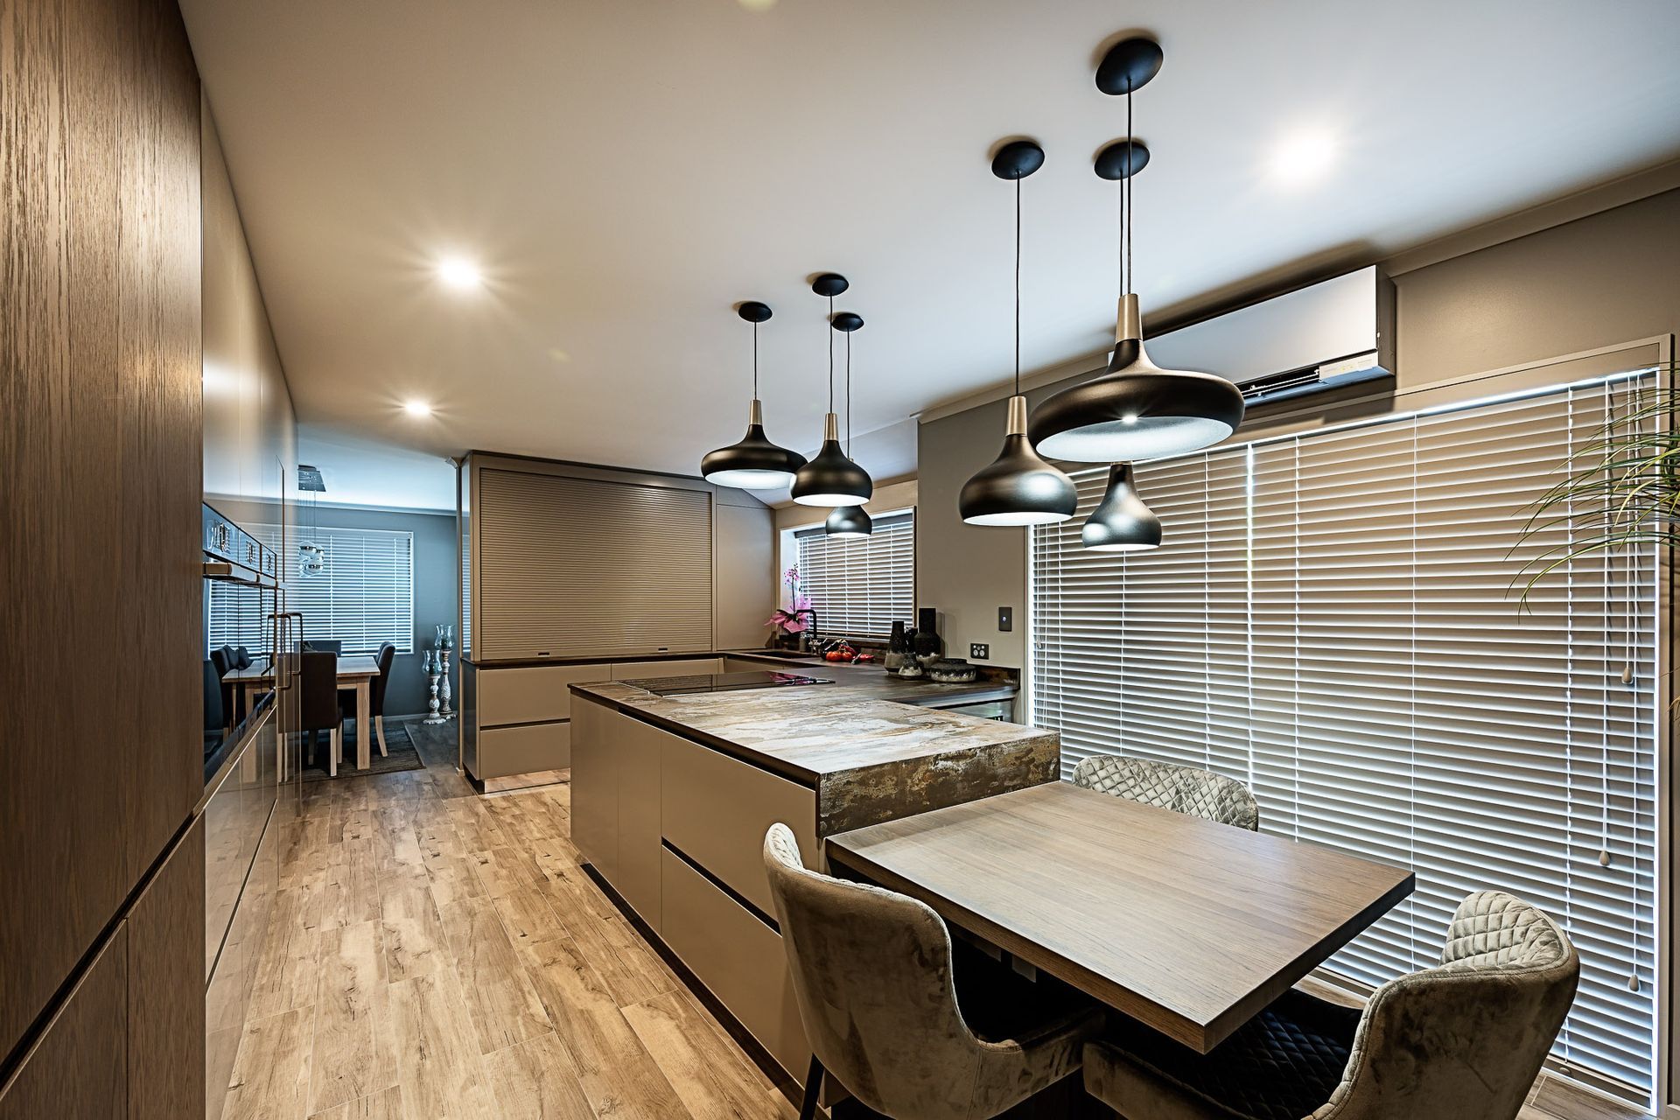
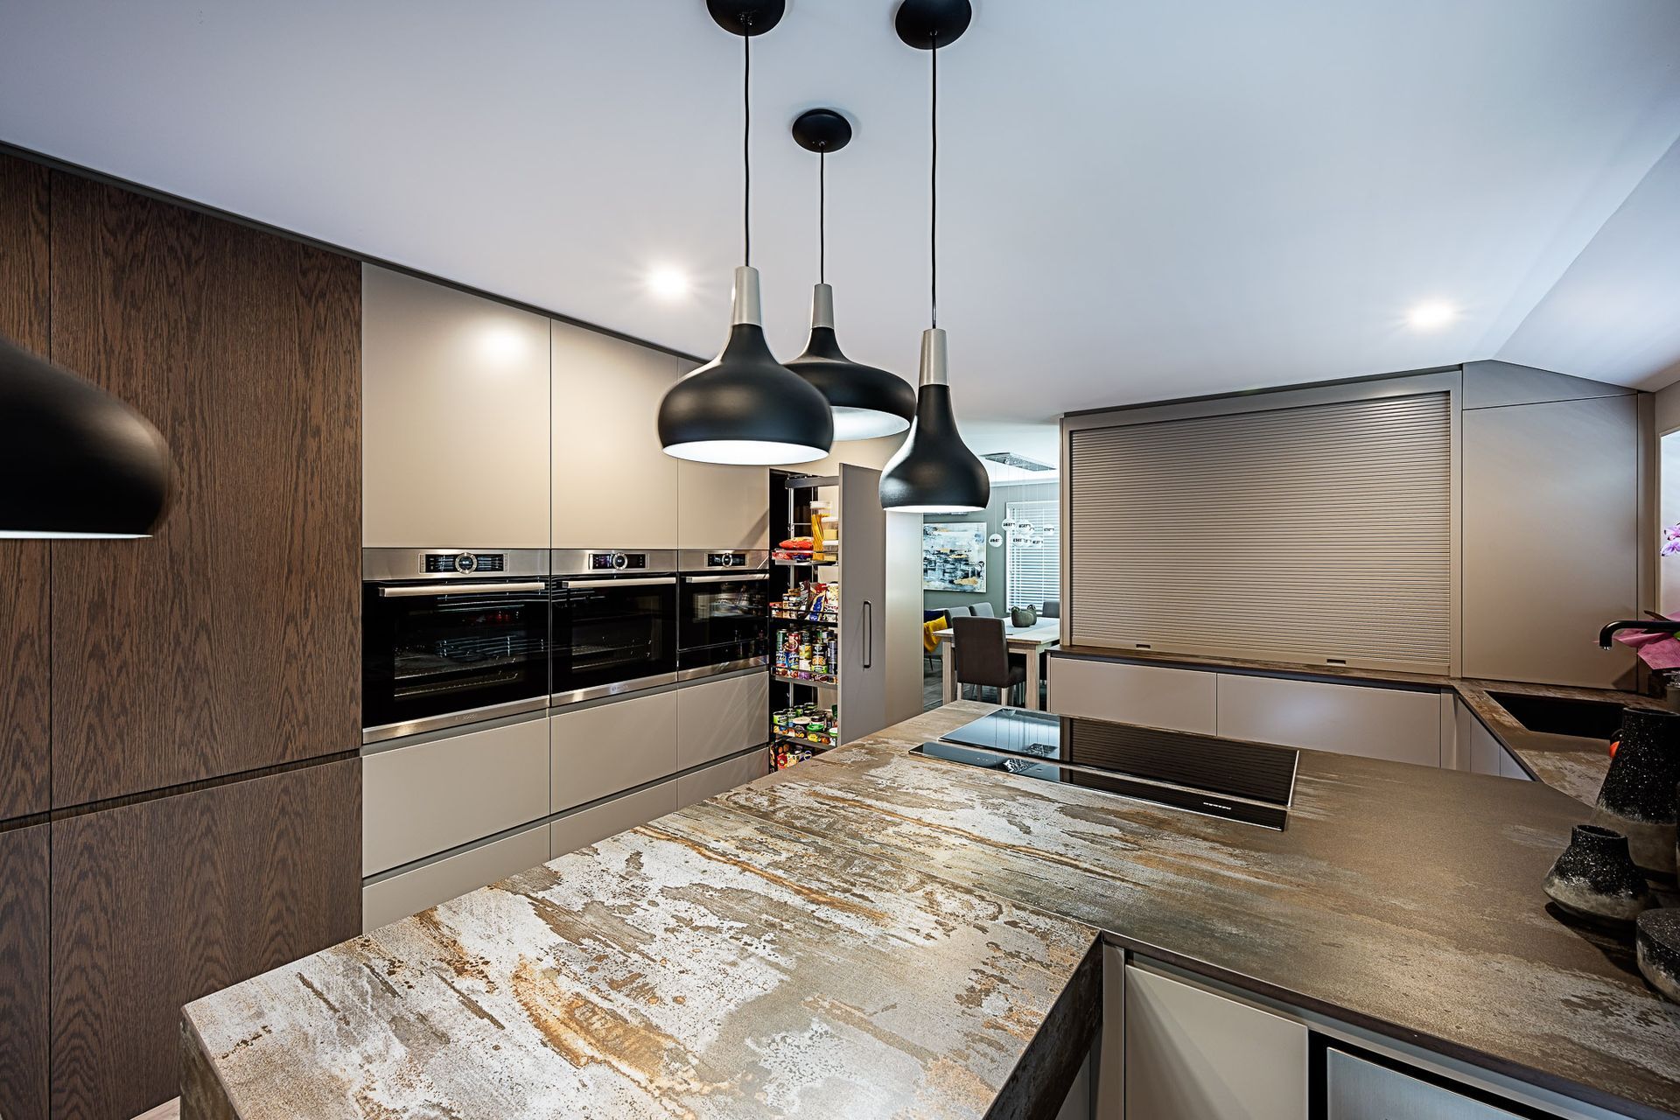
The original kitchen sat isolated in its own room. By opening one corner we created a link to the rest of the home. We also made use of the entire room – half of which was previously assigned as family seating. At one end, we created a baking centre with plenty of storage for baking ingredients, plus space for benchtop appliances, all of which can be hidden behind a 1800mm roller door.
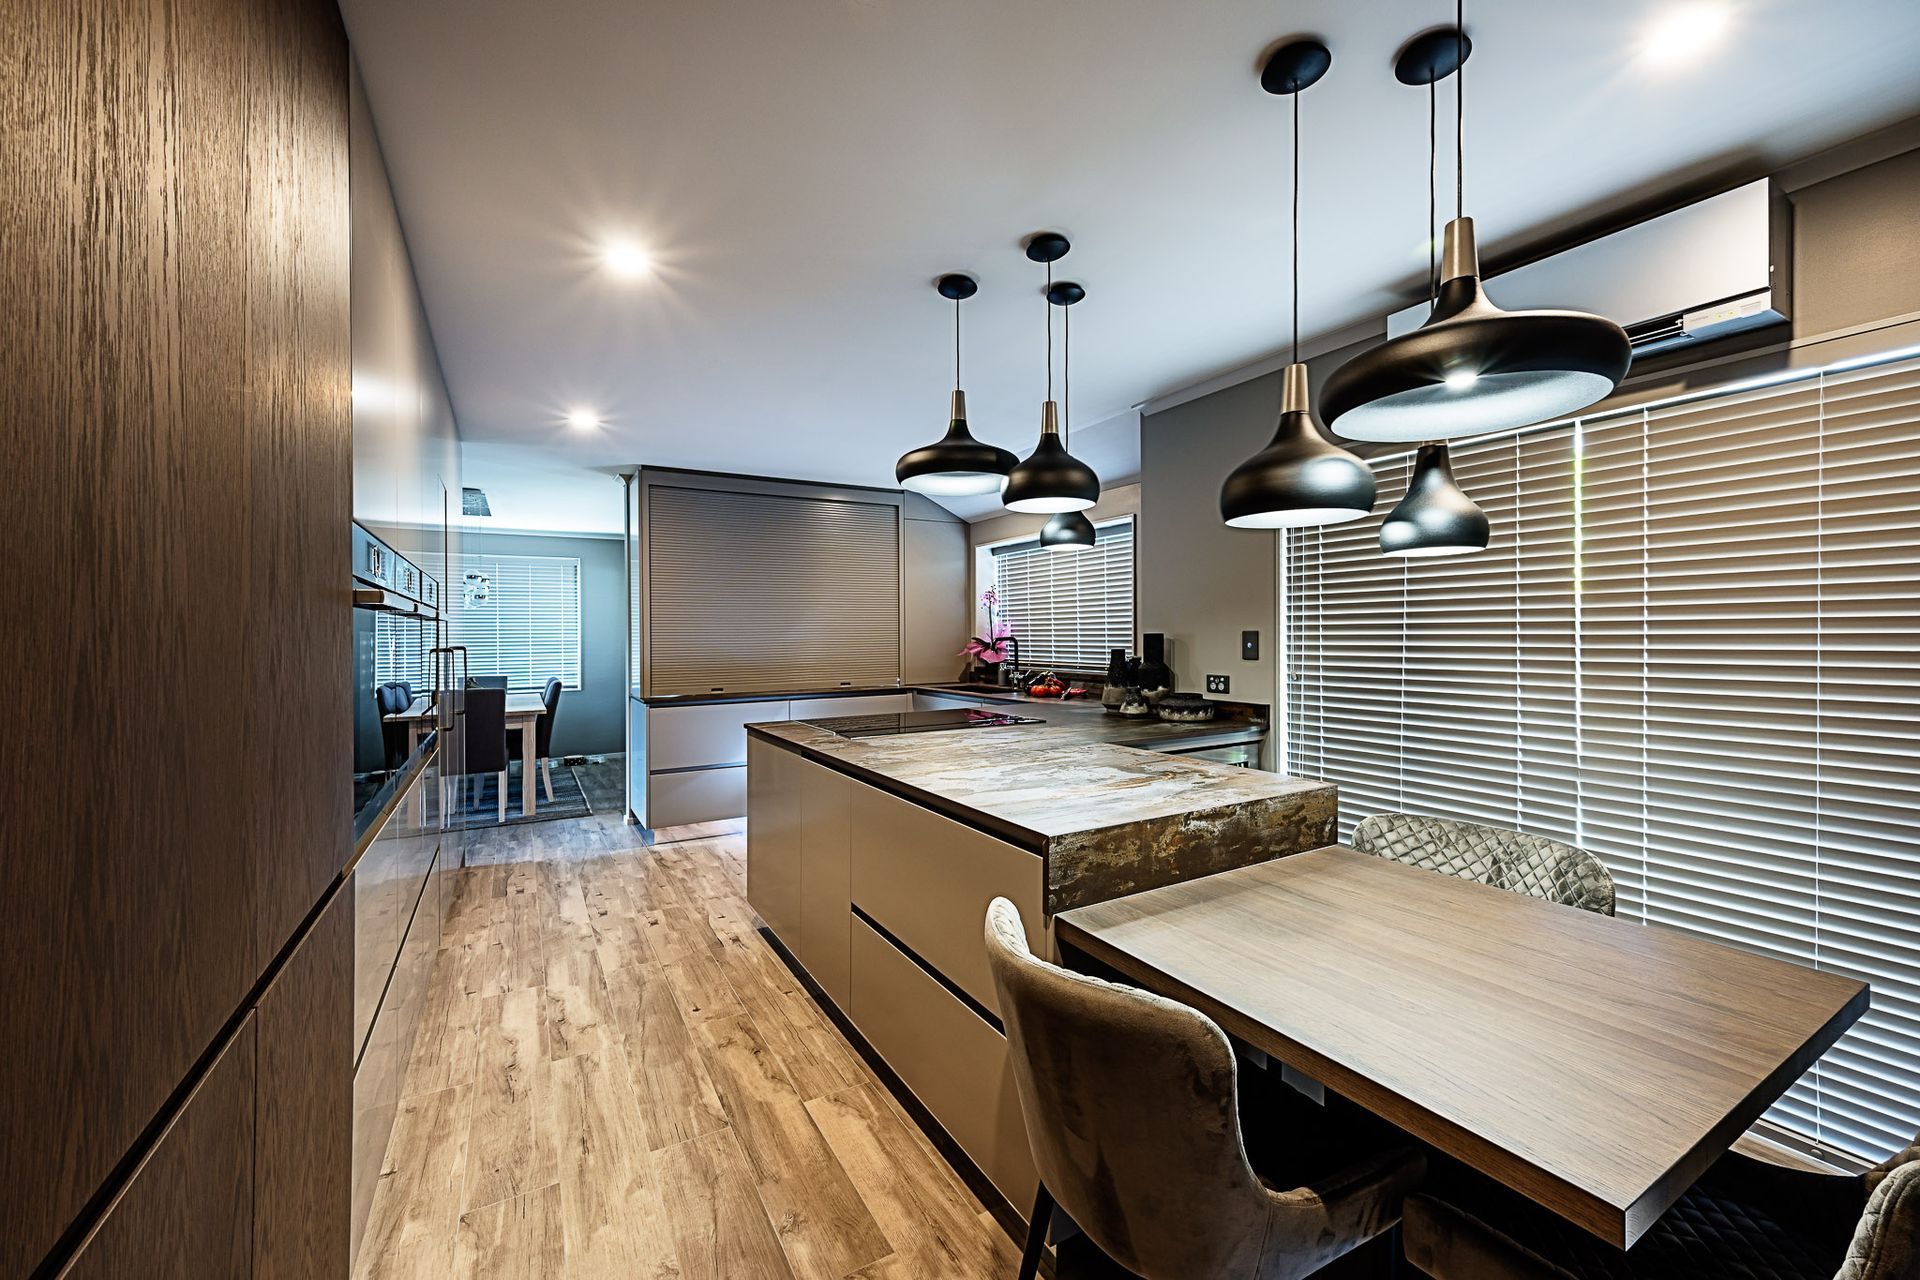
The cooking zone was moved onto the island. Fully integrating the fridge/freezer gave the clean look we were after, and a wall of tall units houses the ovens, plus provides a baking pantry for all Cathy’s accessories. Opposite is a large bench space for rolling out dough.
The island drops down at one end, forming an oak table. This is where Johan sits, handy to the beer fridge, watching Cathy work her magic. The colour scheme was inspired by the clients’ South African art and blends in beautifully with the dining and living spaces.
Like this Project?
Hire Kitchens by Design
The products behind the project
One product specified into this build from one supplier, a verified ArchiPro member. Tap through to specifications, suppliers and lead times.

Professionals used in
this project
The practices and trades credited on this project.



More projects from
Kitchens by Design
Other work by Kitchens by Design, across every category they build in.


More in
Kitchen
Everything else in Kitchen, from every practice on ArchiPro.


Next Project
Keep scrolling