

Project team
- Wood Marsh
- Jean-Luc Laloux / Peter Bennetts
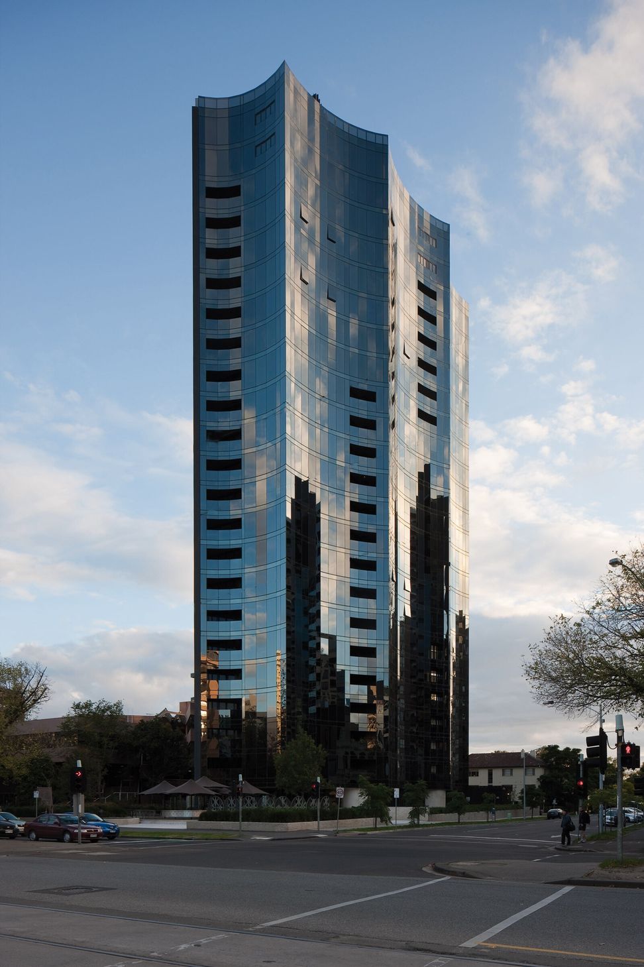
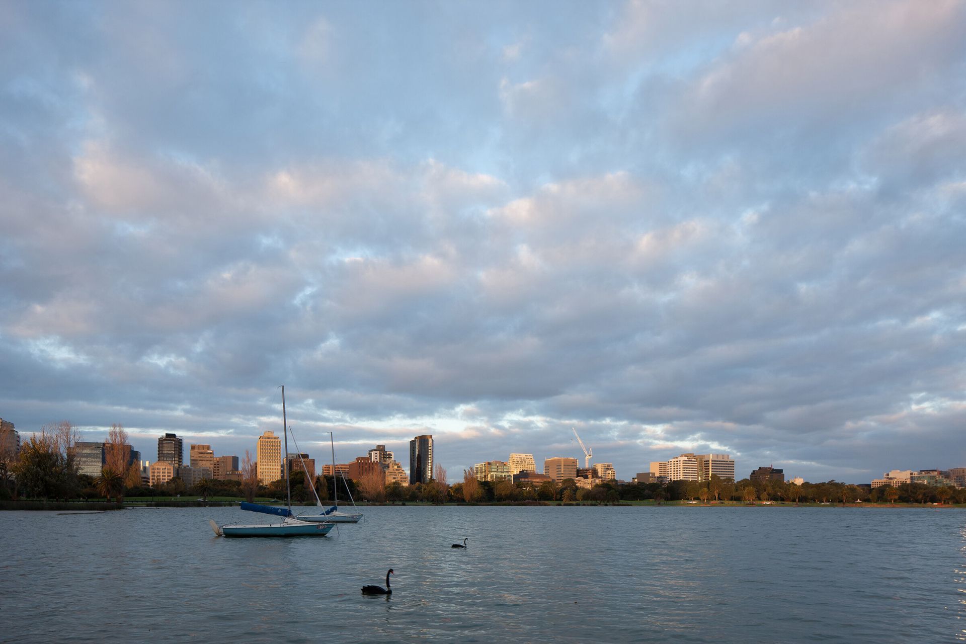
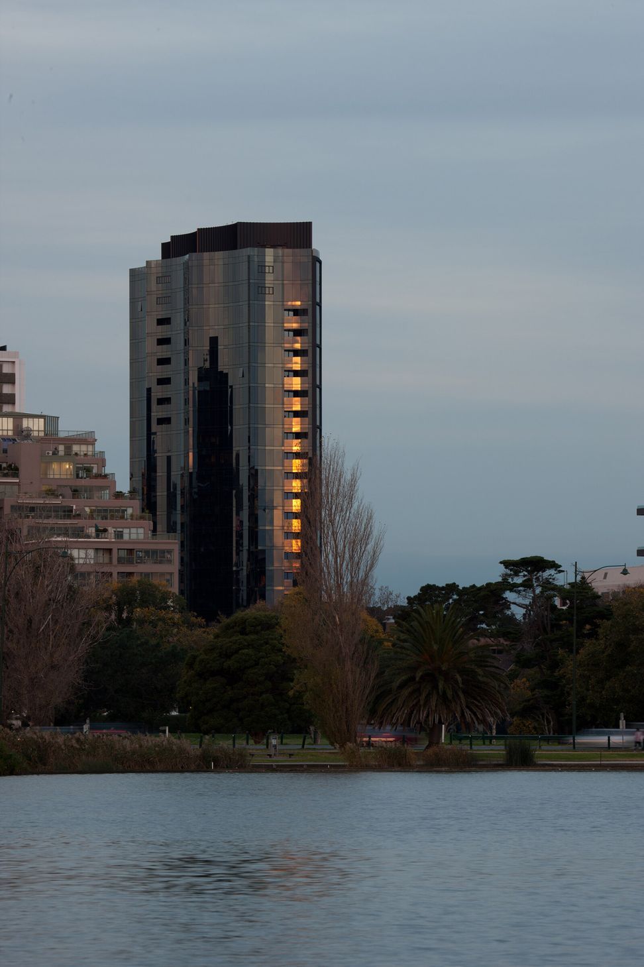
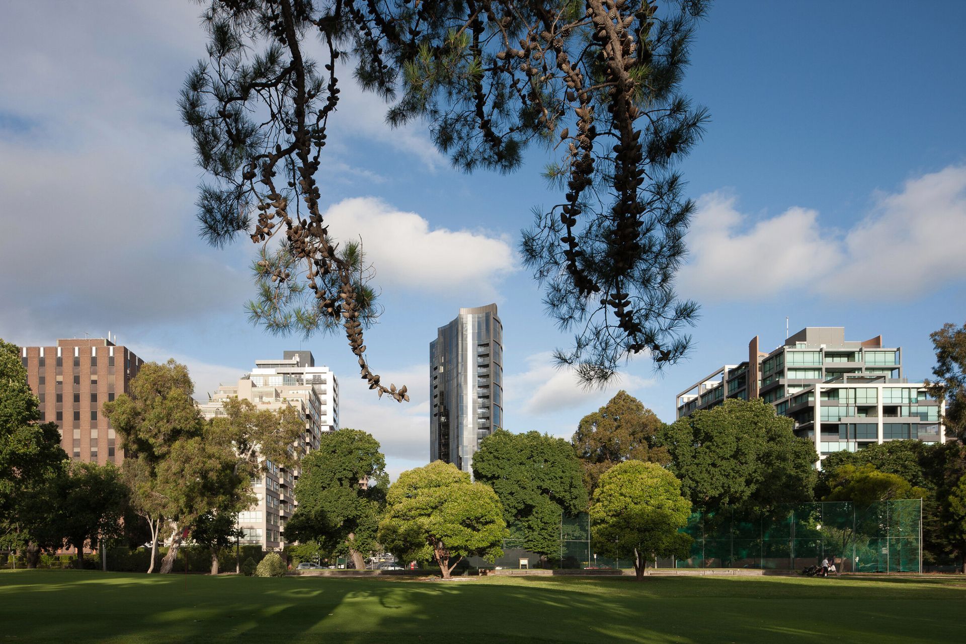
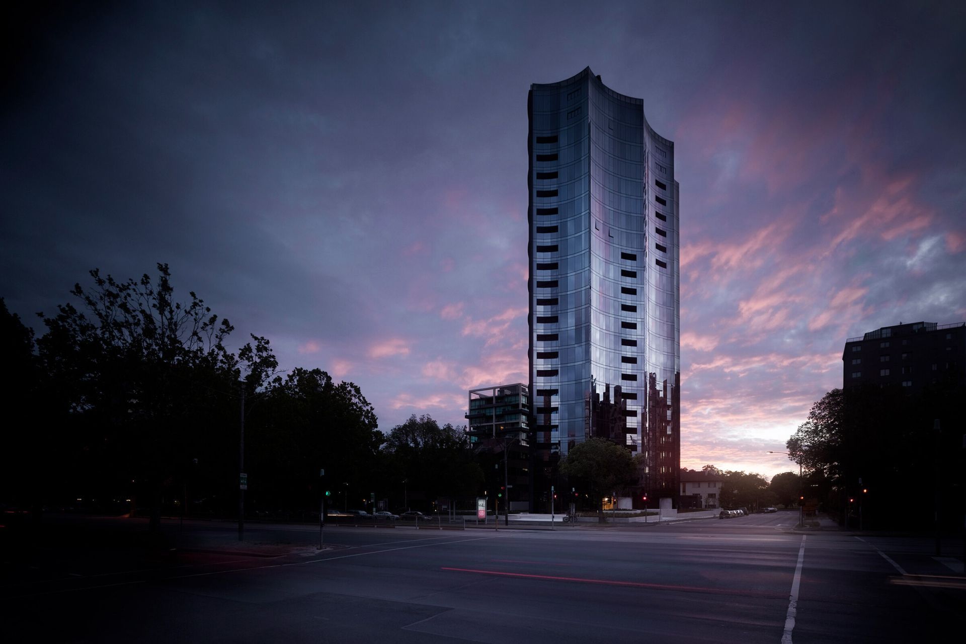
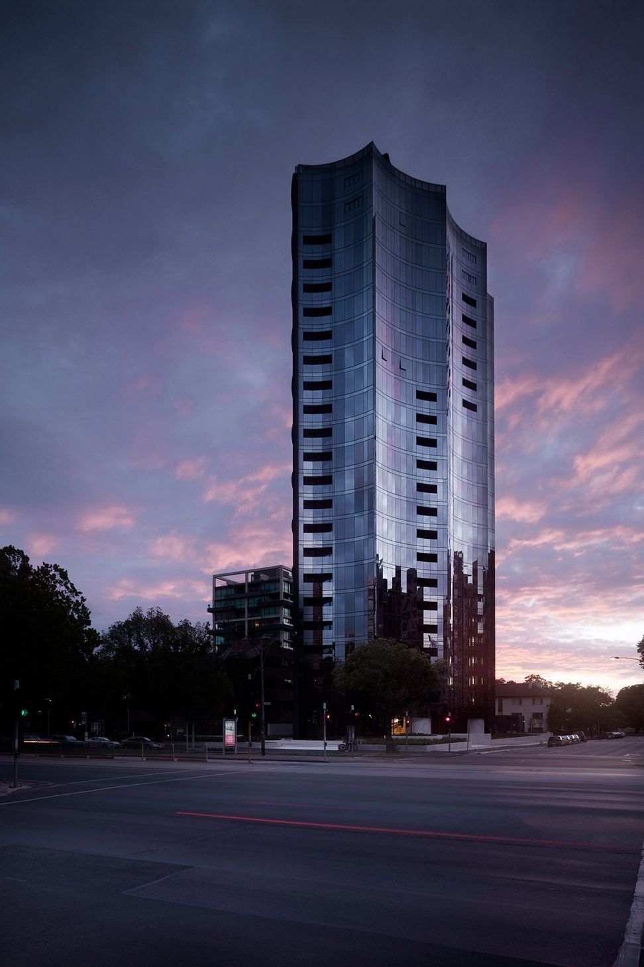
Referencing a collection of iconic buildings on the leafy south side of Melbourne, Balencea Apartments make an architectural statement that gives prominence to its corner location.
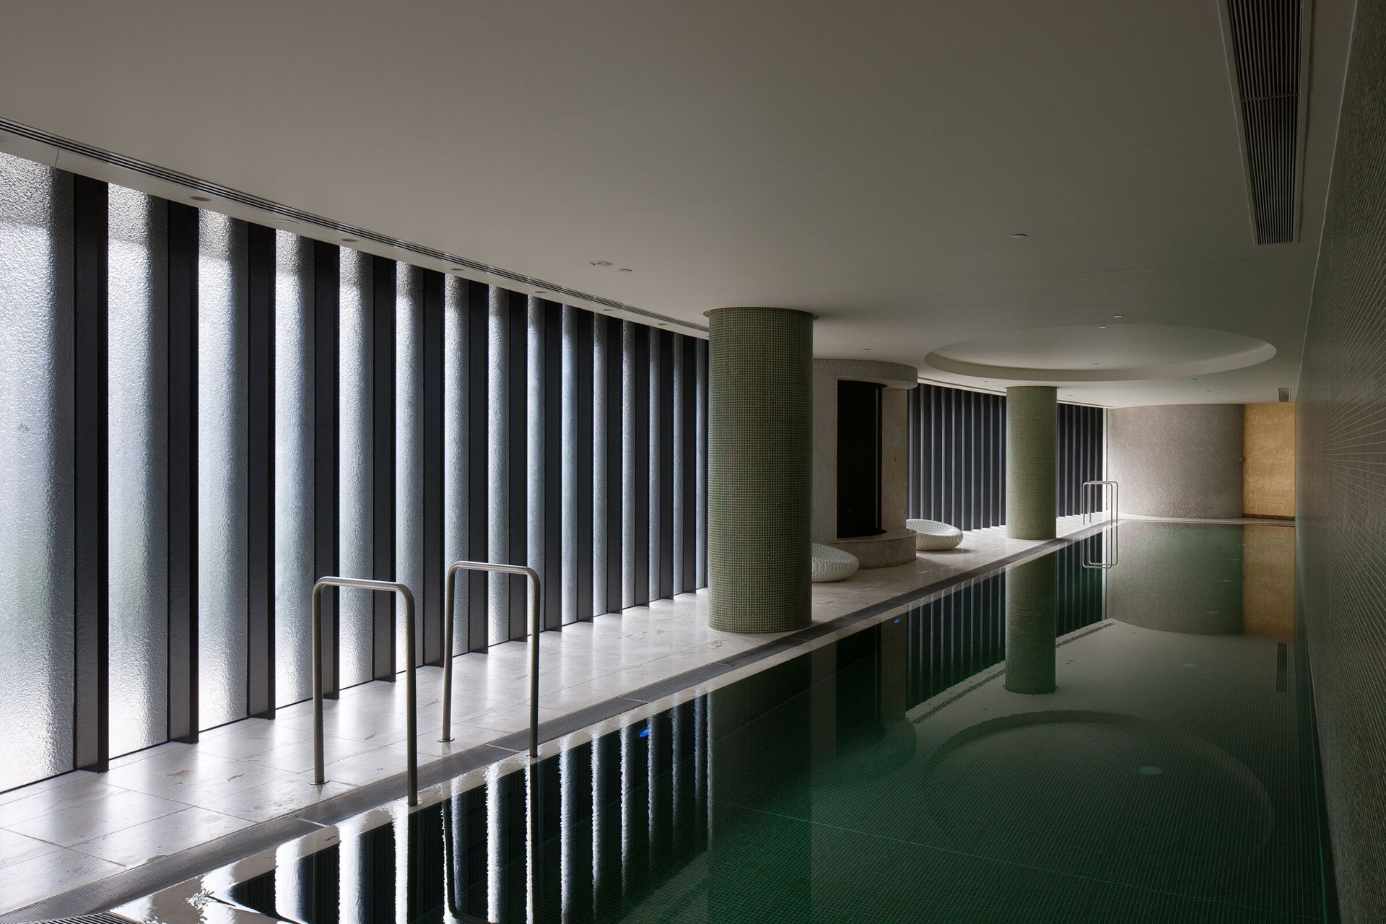
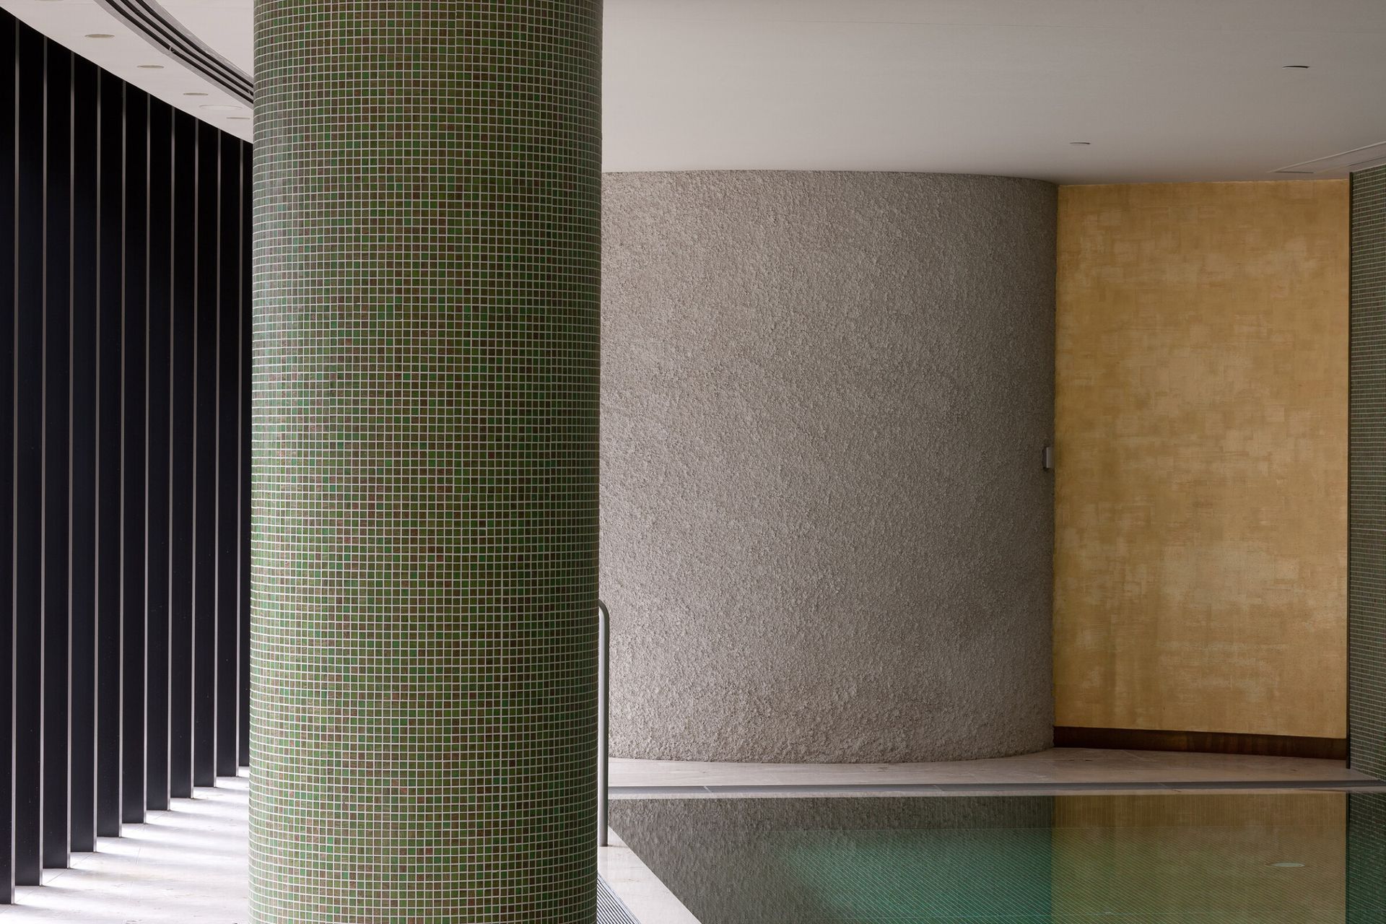
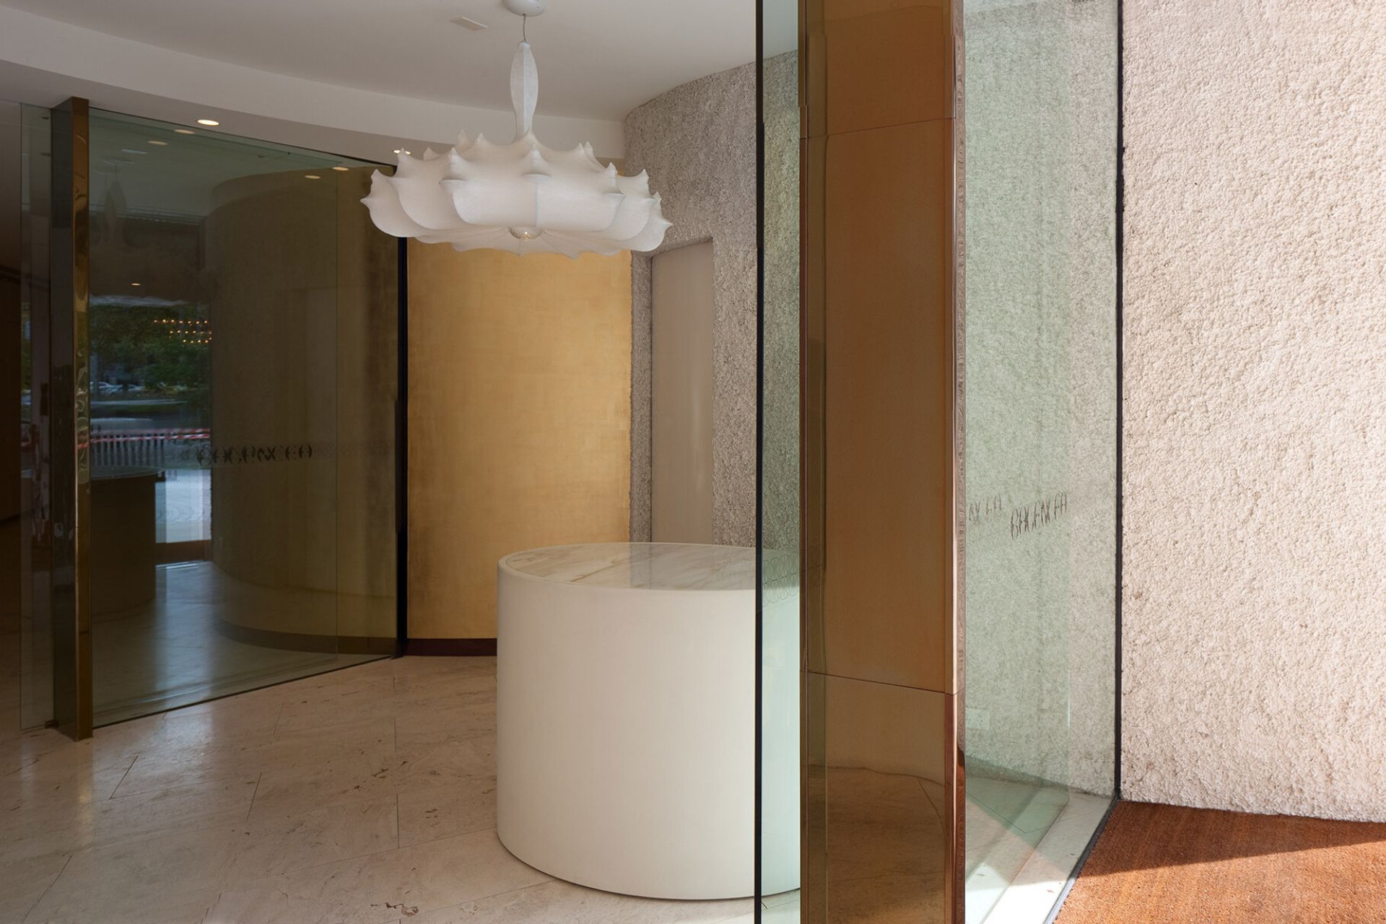
Its highly sculptural form, rising 23 storeys and housing 84 apartments of various sizes and configurations, has been composed by a series of interlocking arcs developed into a fluted extrusion. The apartments float over a base of shared amenities, including a pool, gym, restaurant, retail outlet and terraced outdoor space.
This design language is primarily derived from the exploration of repetition, surface, extrusion, and the way buildings, when seen in perspective, can both conceal and reveal themselves. To this end, no entire elevation can be viewed at once, an intriguing condition that reinforces the notion of viewing sculptural form in-the-round.
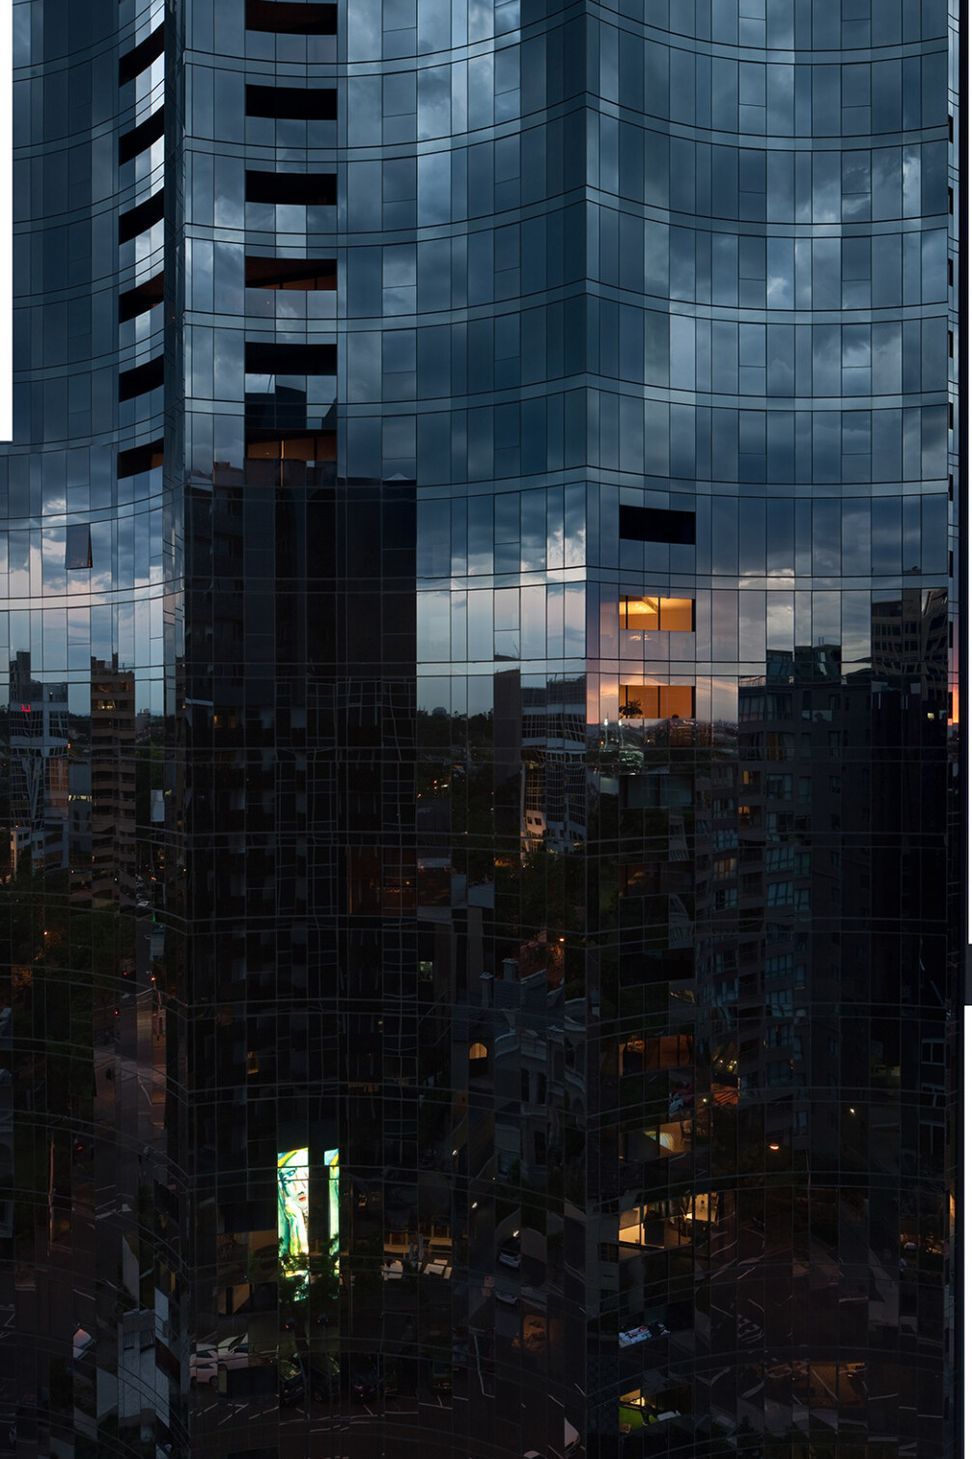
In plan, the building curls away from the site’s corners to create unexpectedly slender elevations to the east and west. The concavity of the external architectural vocabulary, coupled with the use of a reflective glazed ‘curtain’ wall, creates a complex surface and level of reflectivity, and balconies are recessed into the body of the building to enhance its continuous form. Arcs on the northern elevation are contrasted with larger, convex radii on the southern, which also repeats the silver/black glass and features charcoal horizontal and vertical overlaid panels, reading like a large waffle wrapping over the form.
The building is designed to achieve an average 5-star energy rating. This is achieved through a careful selection of materials and finishes. Windows are double glazed and tinted to achieve maximum heating and cooling efficiencies, as well as the desired aesthetic colouring and reflectivity.
The integration of all disciplines on the project has ensured the primary architectural intent has been achieved and the highest level of amenity afforded. The landscaping surrounding the building is a fully integrated solution enhancing the public approach and the urban position of the development.

Awards
Frederick Romberg Award for Residential Architecture
Australian Institute of Architects, National
Residential Architecture – Multiple Housing
Australian Institute of Architects, National
Like this Project?
Hire Wood Marsh
Professionals used in
this project
The practices and trades credited on this project.

More projects from
Wood Marsh
Other work by Wood Marsh, across every category they build in.


More in
Apartments
Everything else in Apartments, from every practice on ArchiPro.


Next Project
Keep scrolling