Project team
- ArchitectHeike Burkhardt Architect
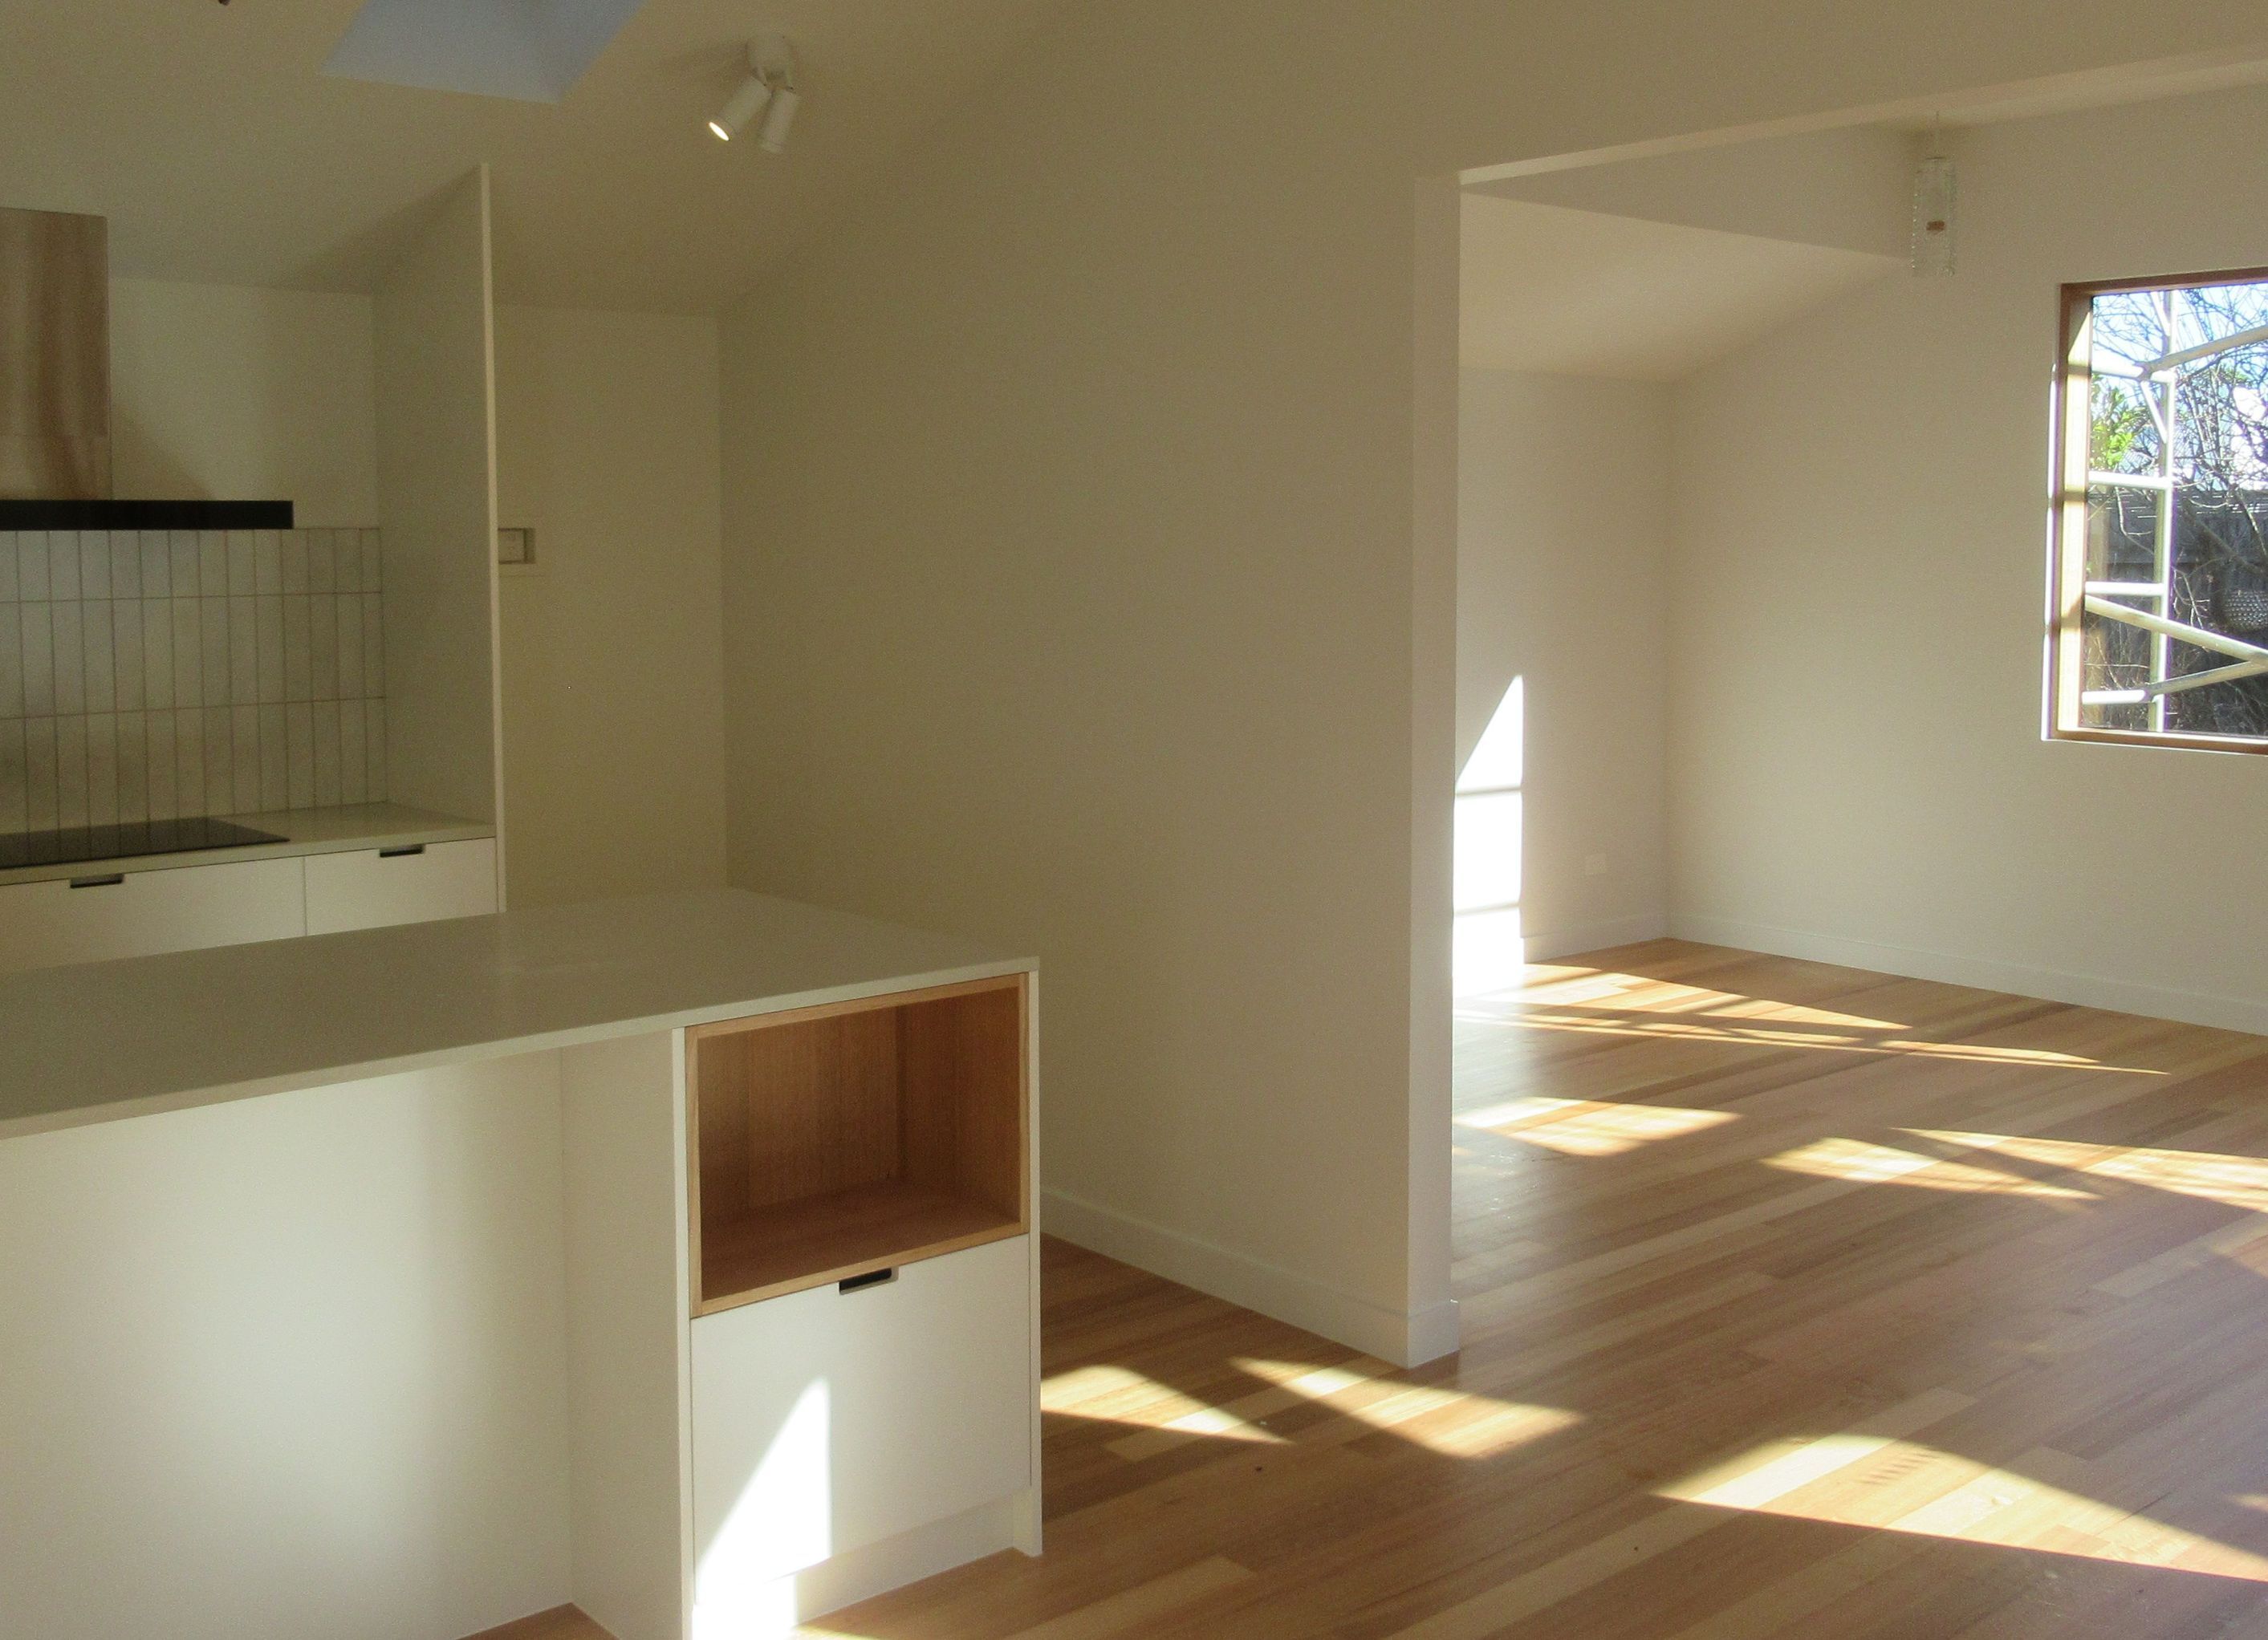
The existing old house had received a number of modifications, but the challenge was to create a design that would be adaptable in terms of room functionality and also feature a stand alone unit on the first floor at a future stage.
The house is located in a hertitage overlay, so the streetscape and also the distinction between old and new was of great importance.
The design incorporates the needs of a family of five that is constantly evolving. The old part of the house has been maintained and a modern, sustainable extension has been added.


Professionals used in
this project
The practices and trades credited on this project.


More projects from
Heike Burkhardt Architect
Other work by Heike Burkhardt Architect, across every category they build in.


More in
Renovations
Everything else in Renovations, from every practice on ArchiPro.


Next Project
Keep scrolling