Project team
- ArchitectHeike Burkhardt Architect
Renovation of a double brick terraced house featuring modern interiors, spacious entertainment areas, and a seamless blend with the heritage street facade.
This beautiful double brick terraced house is situated in a street with alike street facades and sits on a very restricted block of land.
The owners had rented out their property for many years and wished to convert the run-down house to a high standard with the prospect of moving in themselves in the future.
The interiors finishes have been chosen to suit a rental property with simple yet beautiful and functional fixtures and fittings.
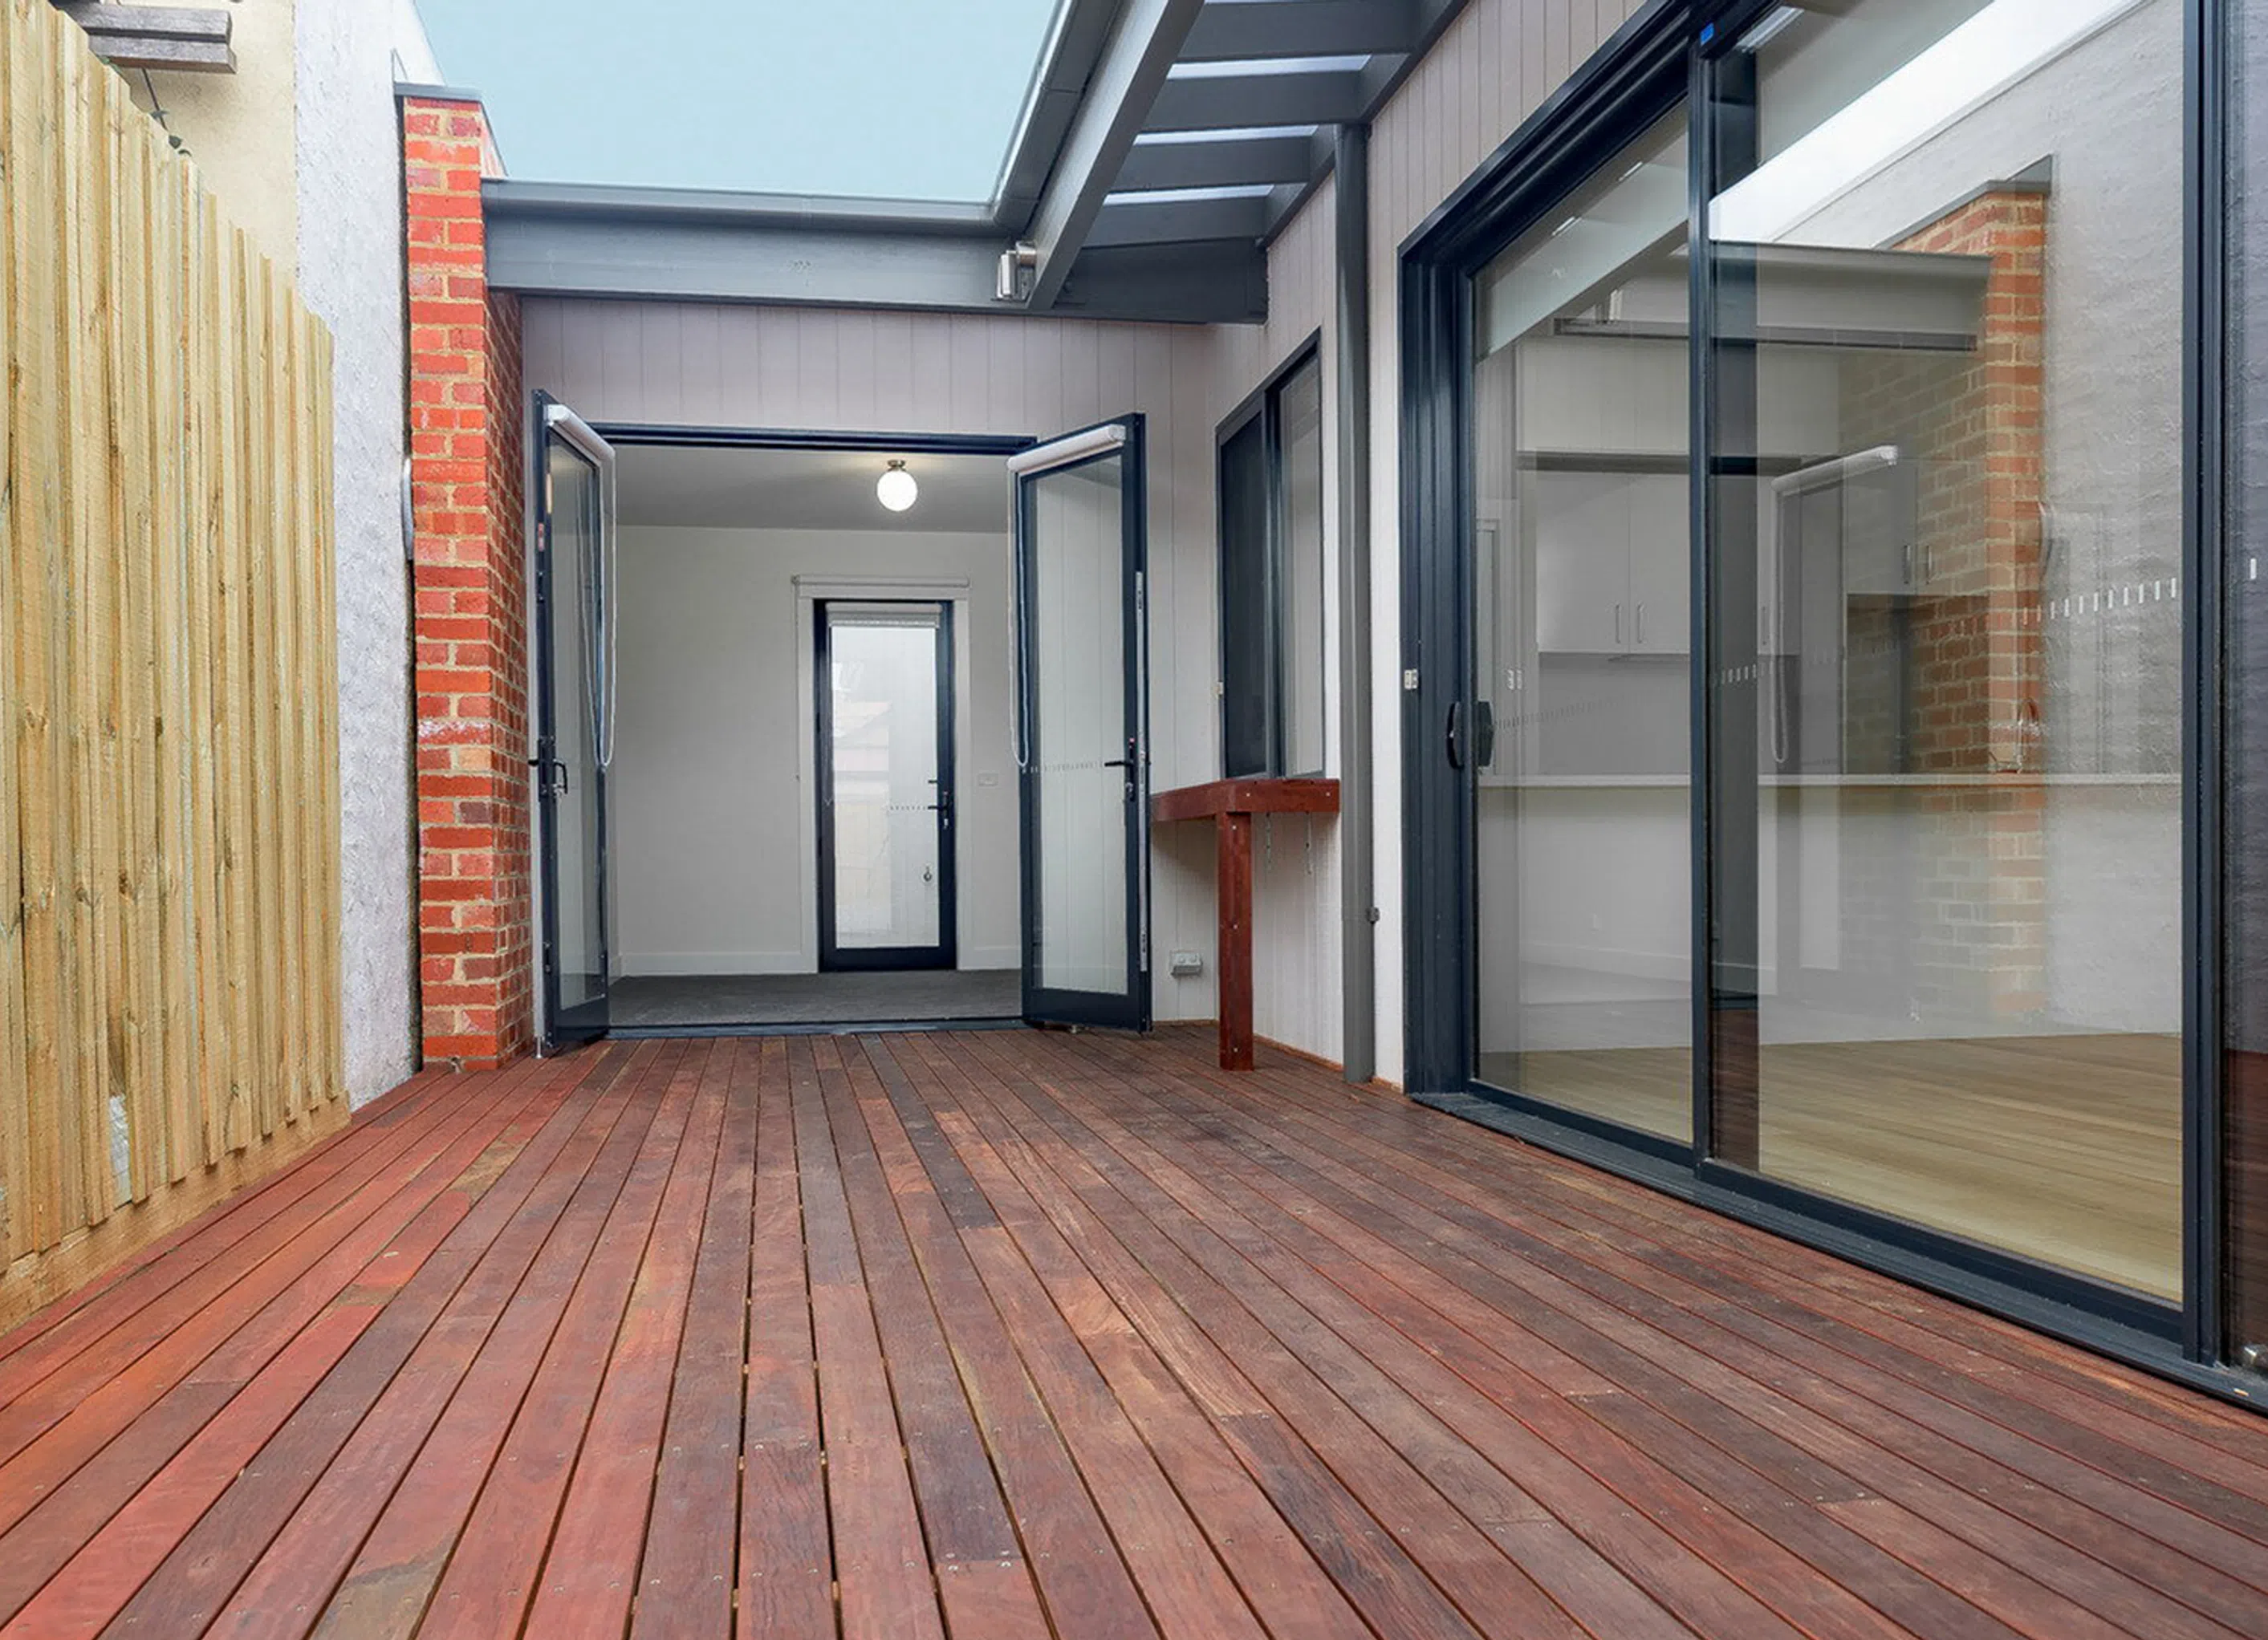
The design with large sliding doors opening to the northern side lets the outside in and creates a very generous entertainment space.
The accommodation comprises 3 bedrooms, bathroom, ensuite, walk-in-robe and family room. The third bedroom adjoins a separate private courtyard.
The front facade blends into the consistent heritage street front and offers a unimposing storage shed and parking spot.
Photographer: Heike Burkhardt


Professionals used in
this project
The practices and trades credited on this project.


More projects from
Heike Burkhardt Architect
Other work by Heike Burkhardt Architect, across every category they build in.


More in
Luxury Homes
Everything else in Luxury Homes, from every practice on ArchiPro.


Next Project
Keep scrolling