

Project team
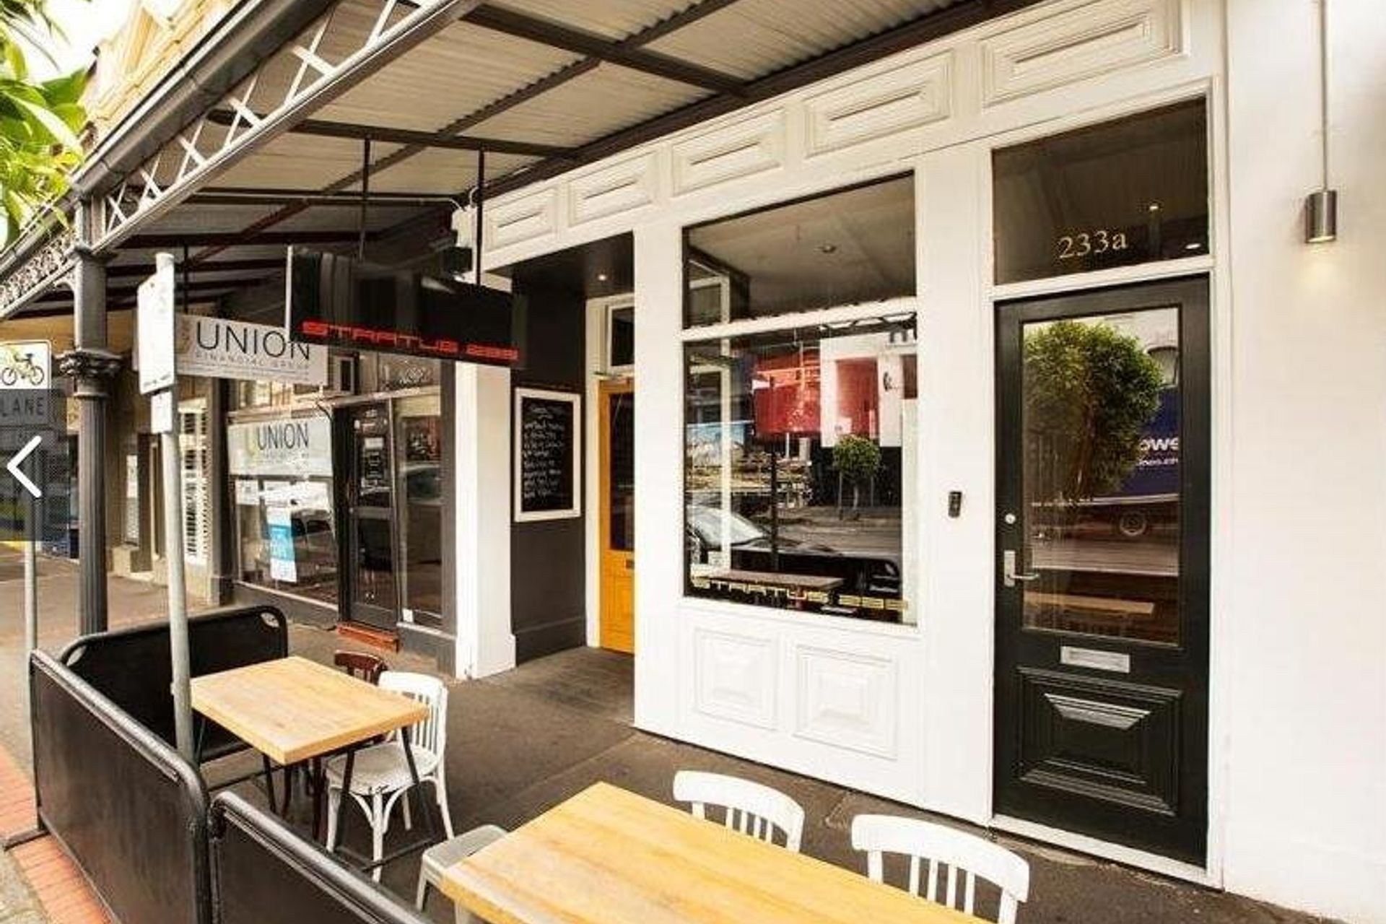
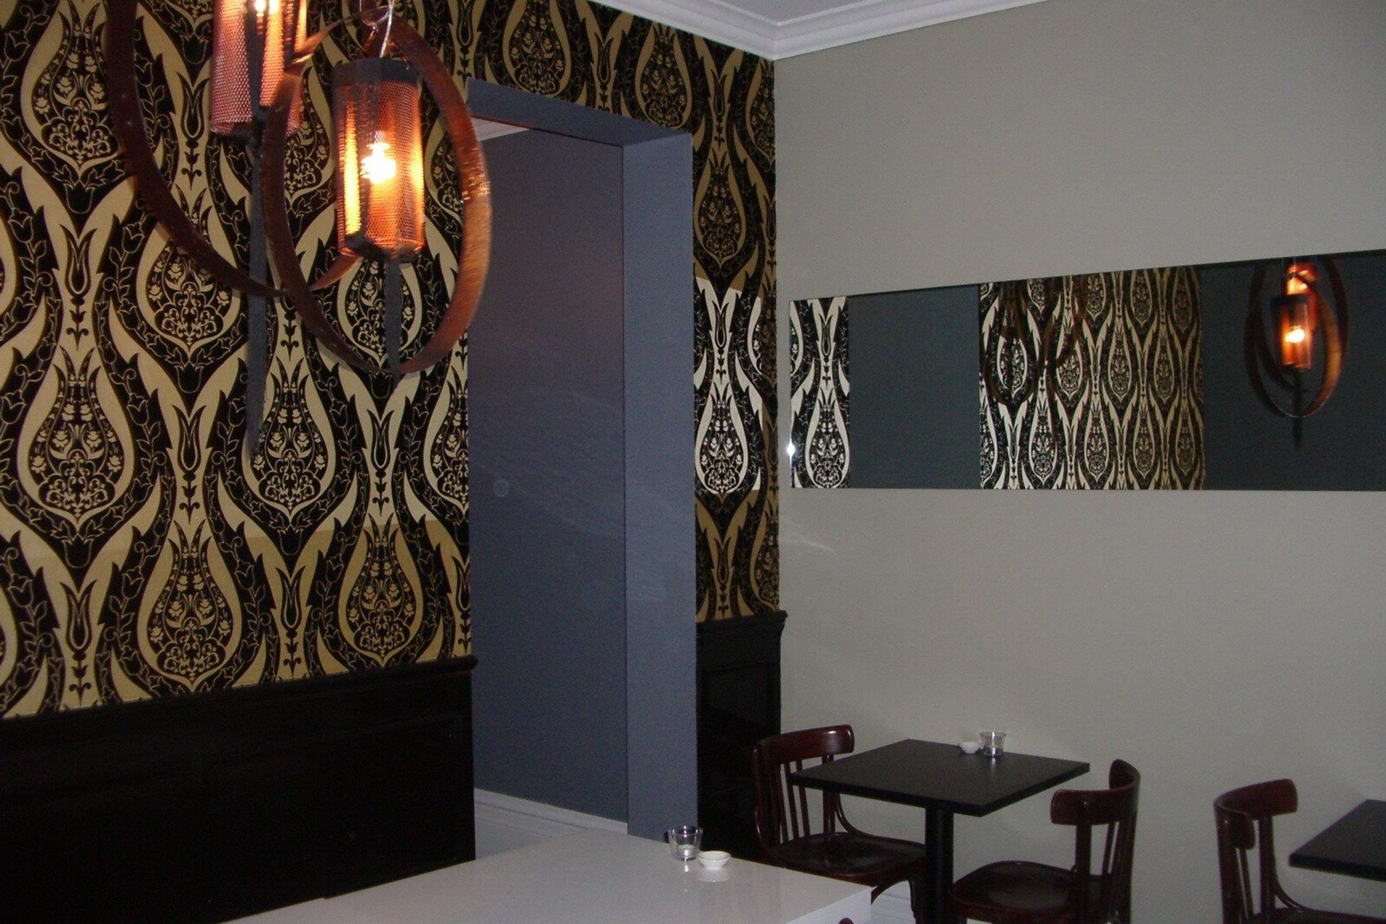
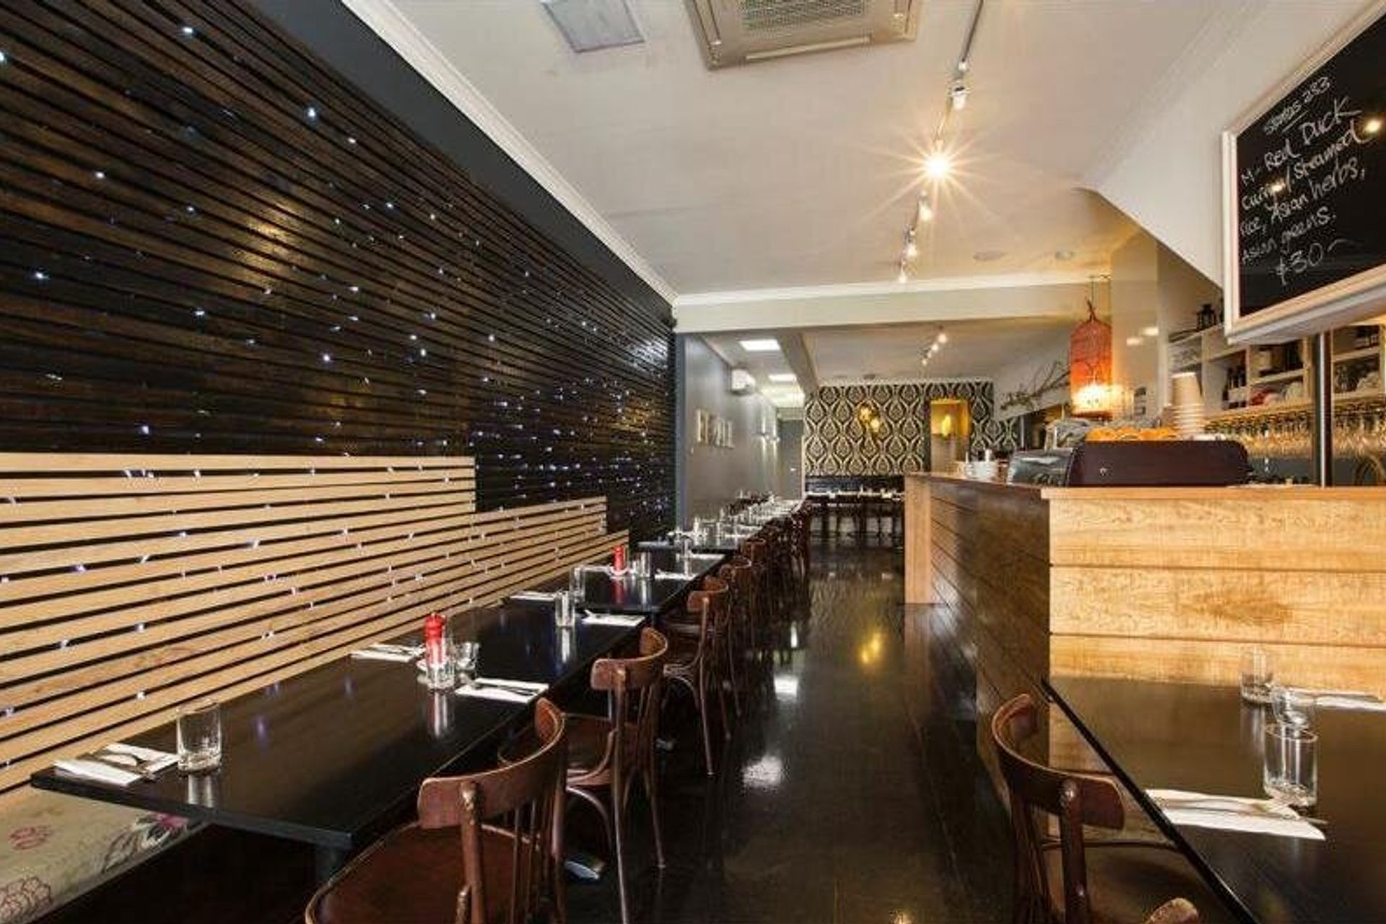
Transformation of a Victorian double storey shop house into an upscale restaurant with a large commercial kitchen, featuring a heritage-compliant facade and an independent office space on the first floor.
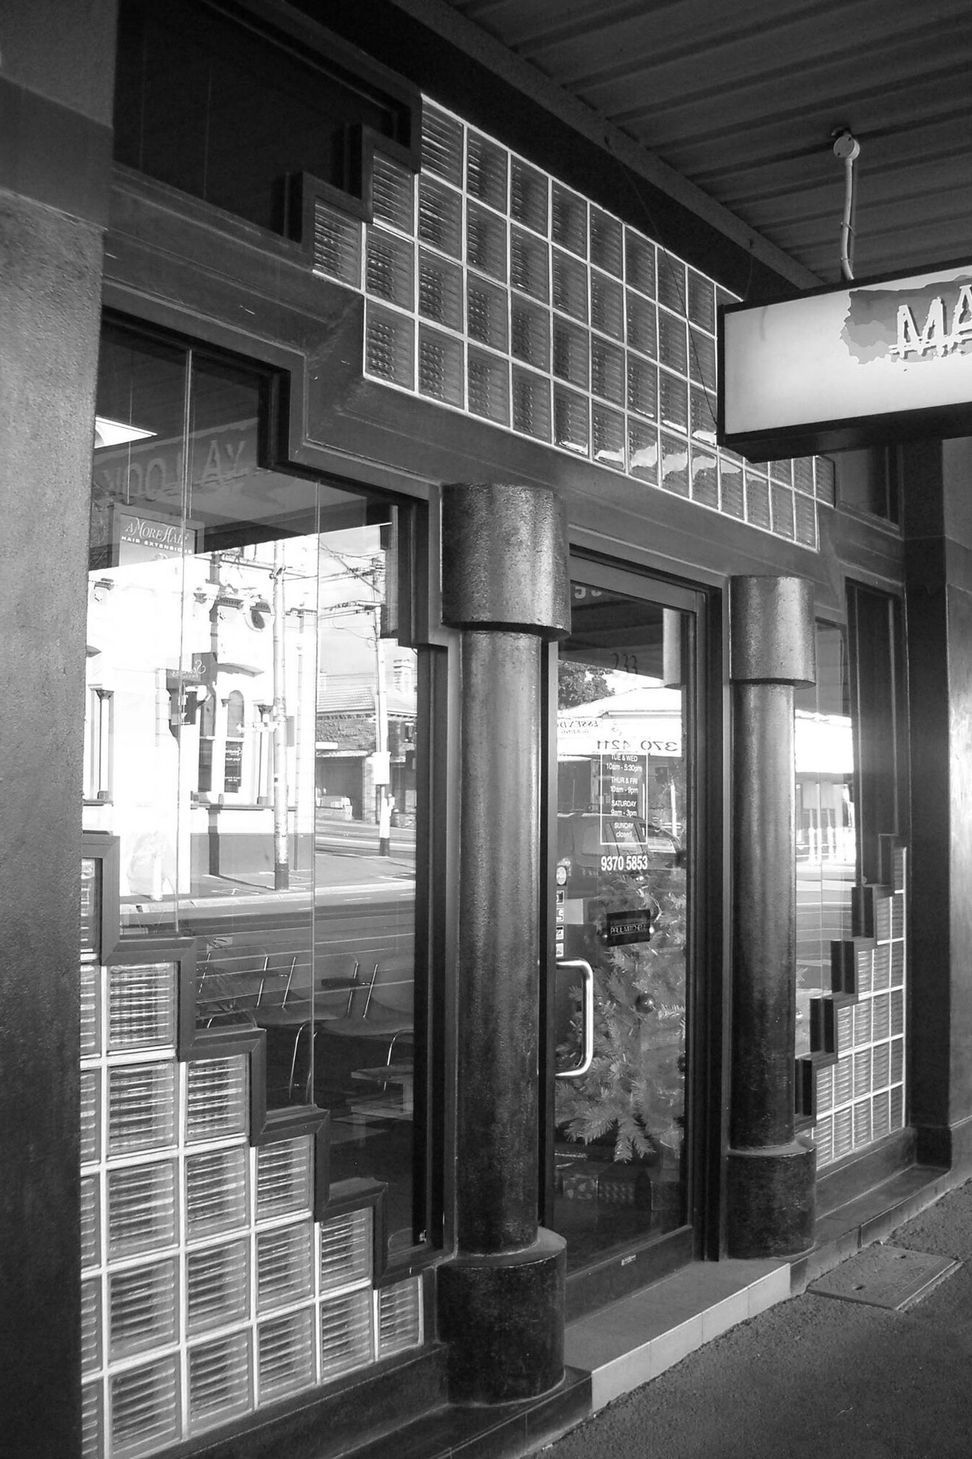
The Victorian style double storey shop house belonged to a hairdresser and was sold to an ambitious restaurant owner.
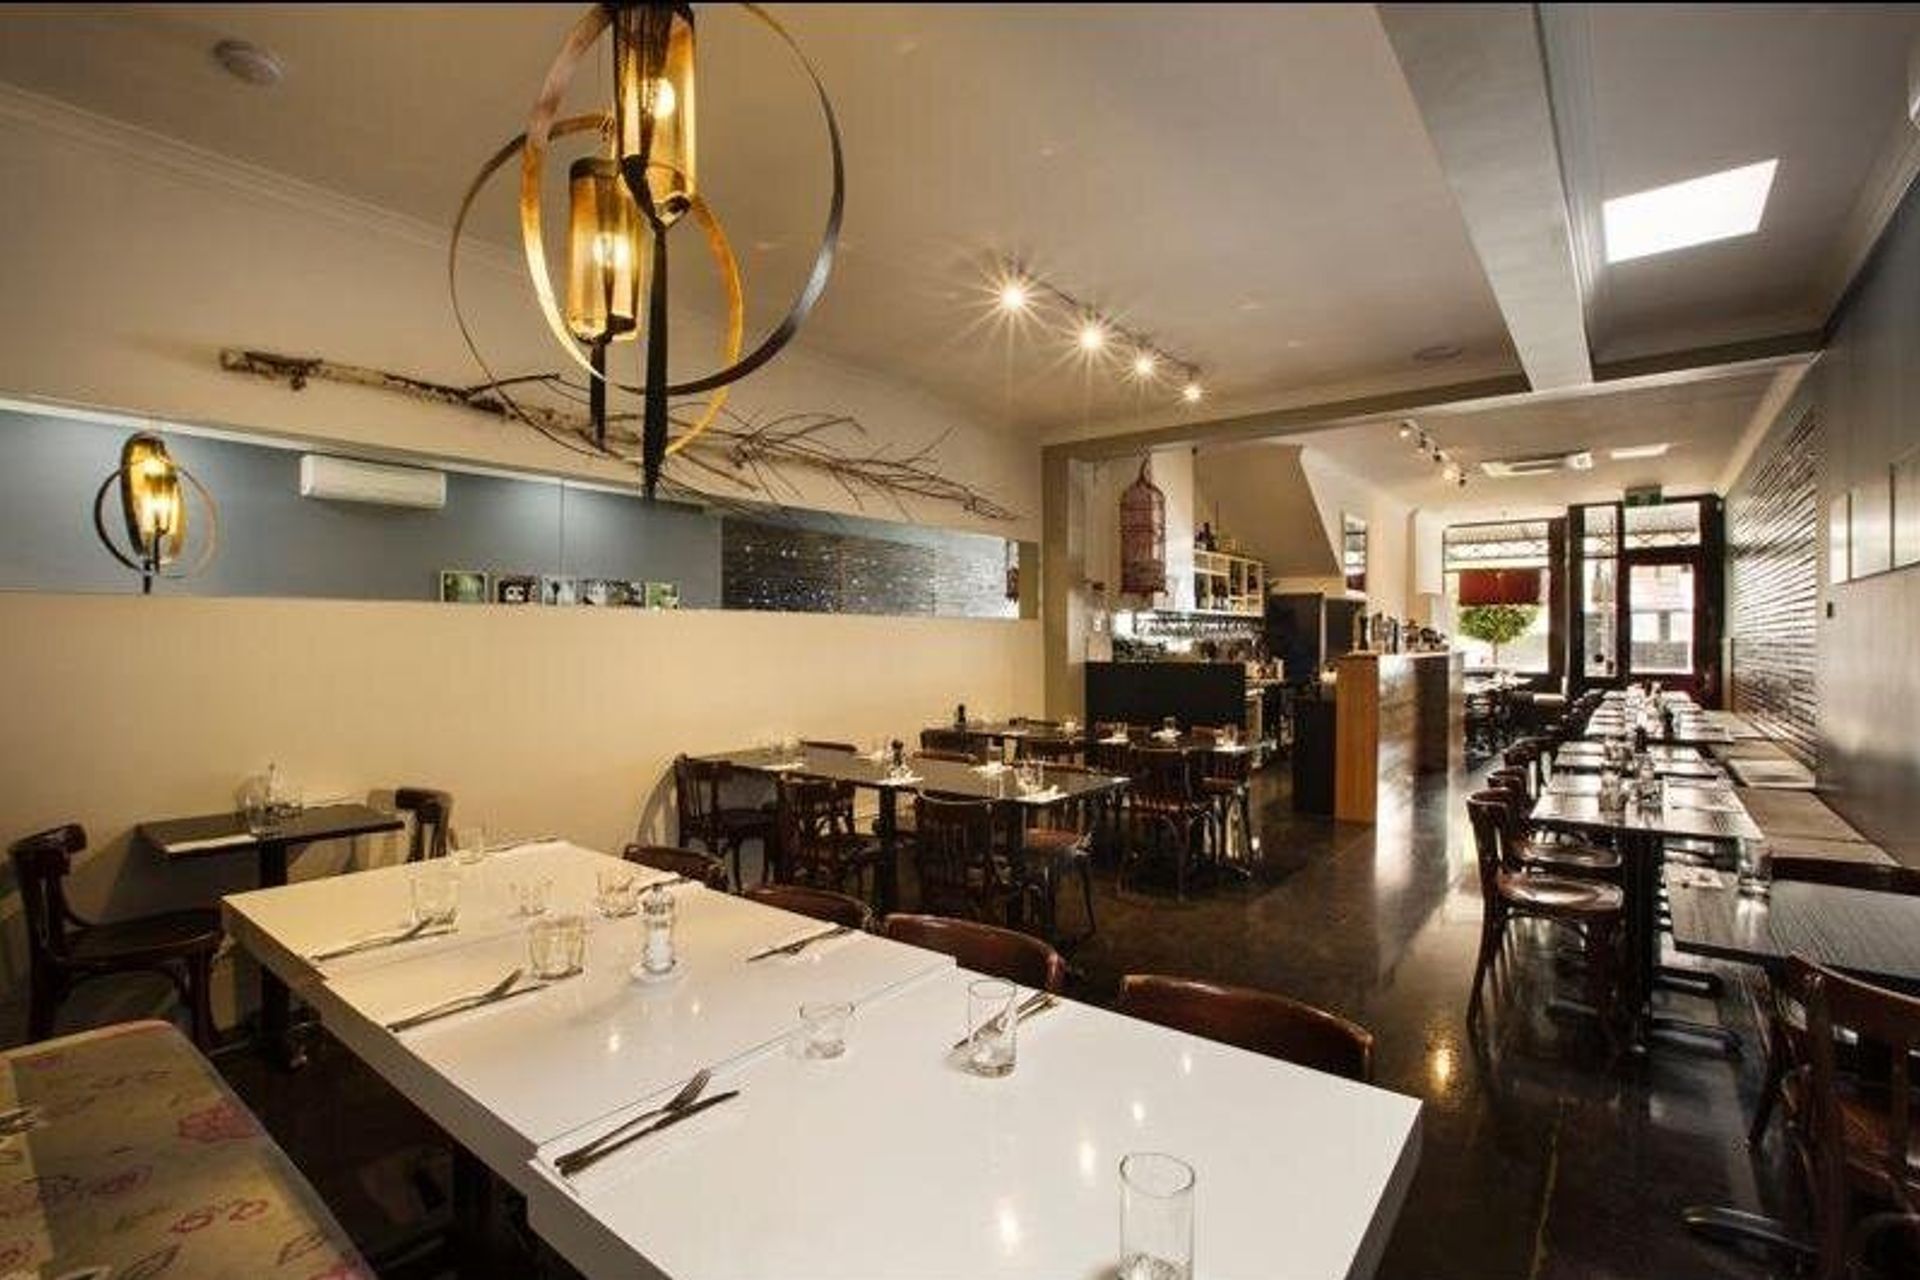
The challenge was to turn the small area into a sizeable upmarket restaurant including large commercial kitchen.
The double brick building had to be substantially extended towards the rear due to the narrow width of the single fronted block.
The long room receives natural light from the large glass front and via skylights at the rear.
The design of the front facade followed strict heritage guidelines. A traditional cast iron verandah was also reinstated to blend in with the existing streetscape.
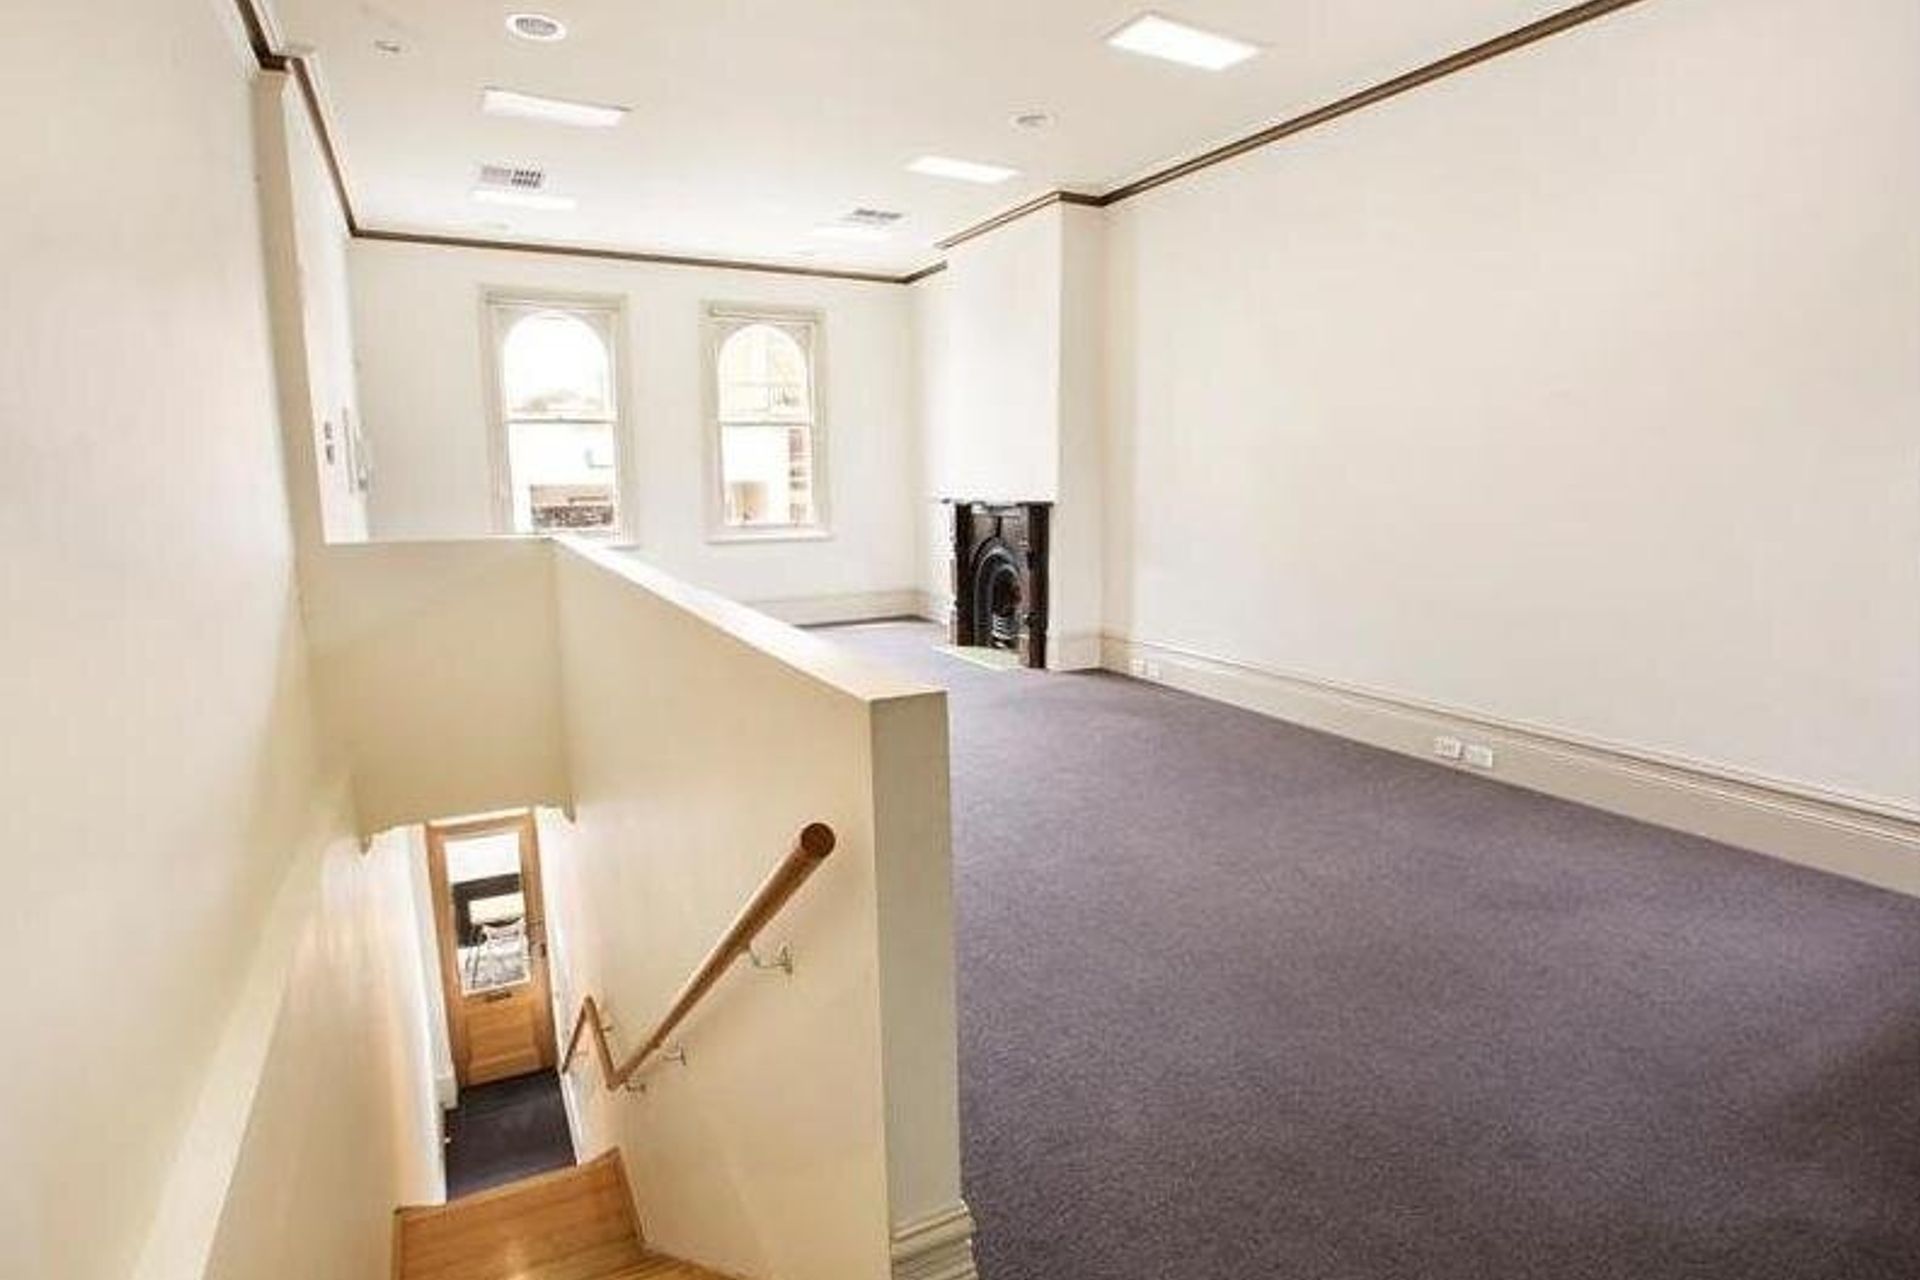
The first floor was transformed to be used as an independent office space with separate access from the street.
Photographer: Heike Burkhardt

Like this Project?
Hire Heike Burkhardt Architect
Professionals used in
this project
The practices and trades credited on this project.

More projects from
Heike Burkhardt Architect
Other work by Heike Burkhardt Architect, across every category they build in.


More in
Luxury Homes
Everything else in Luxury Homes, from every practice on ArchiPro.


Next Project
Keep scrolling