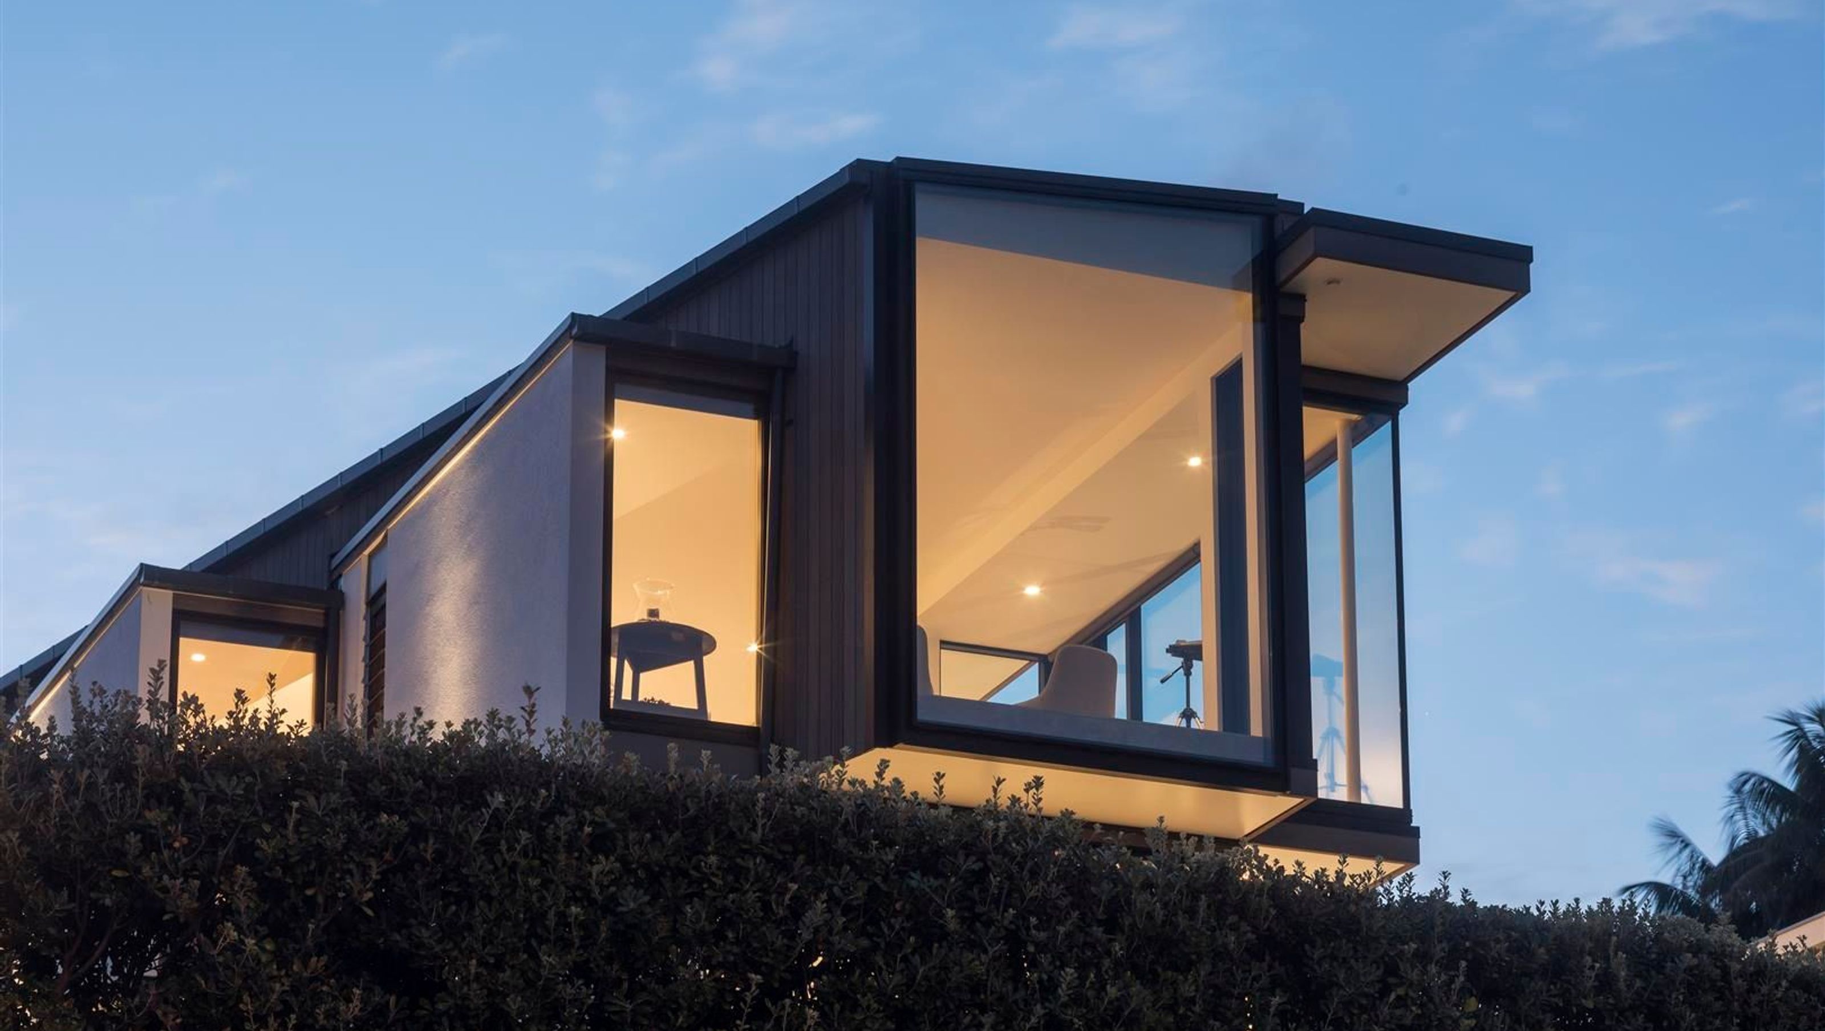

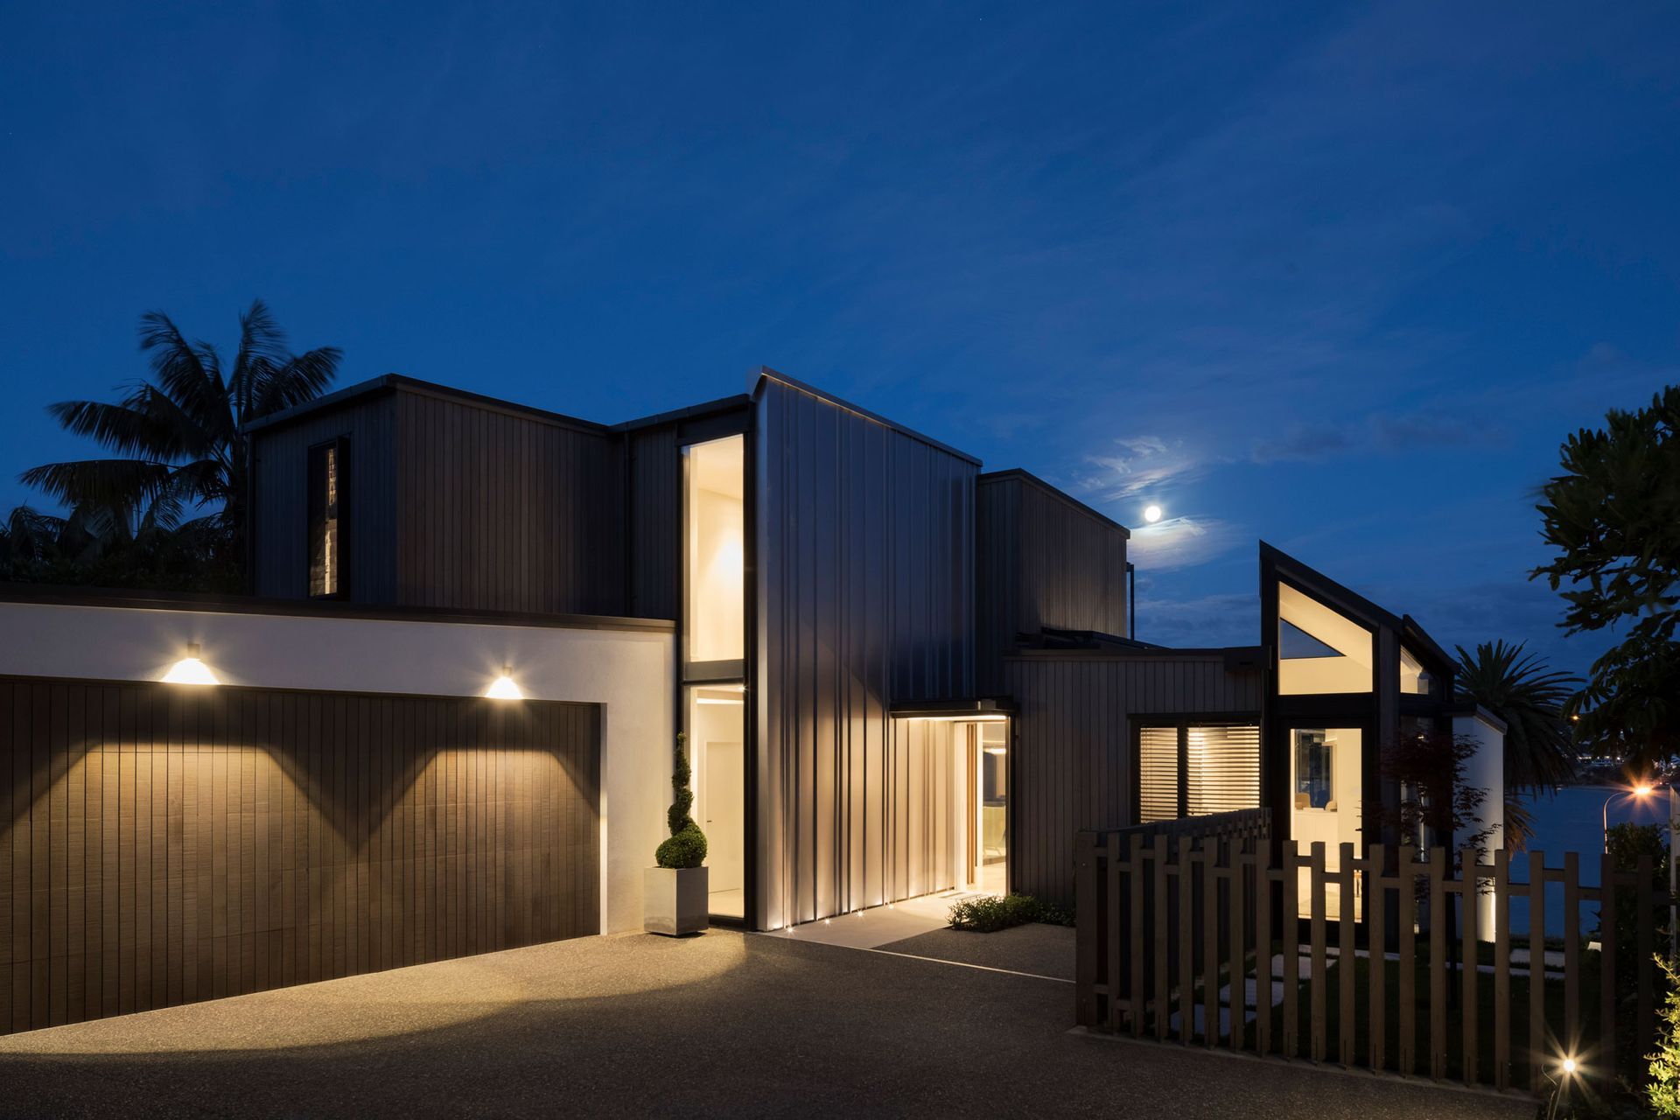
A modern family home in St Heliers, designed to maximize stunning bay views while navigating site constraints through innovative architectural solutions.
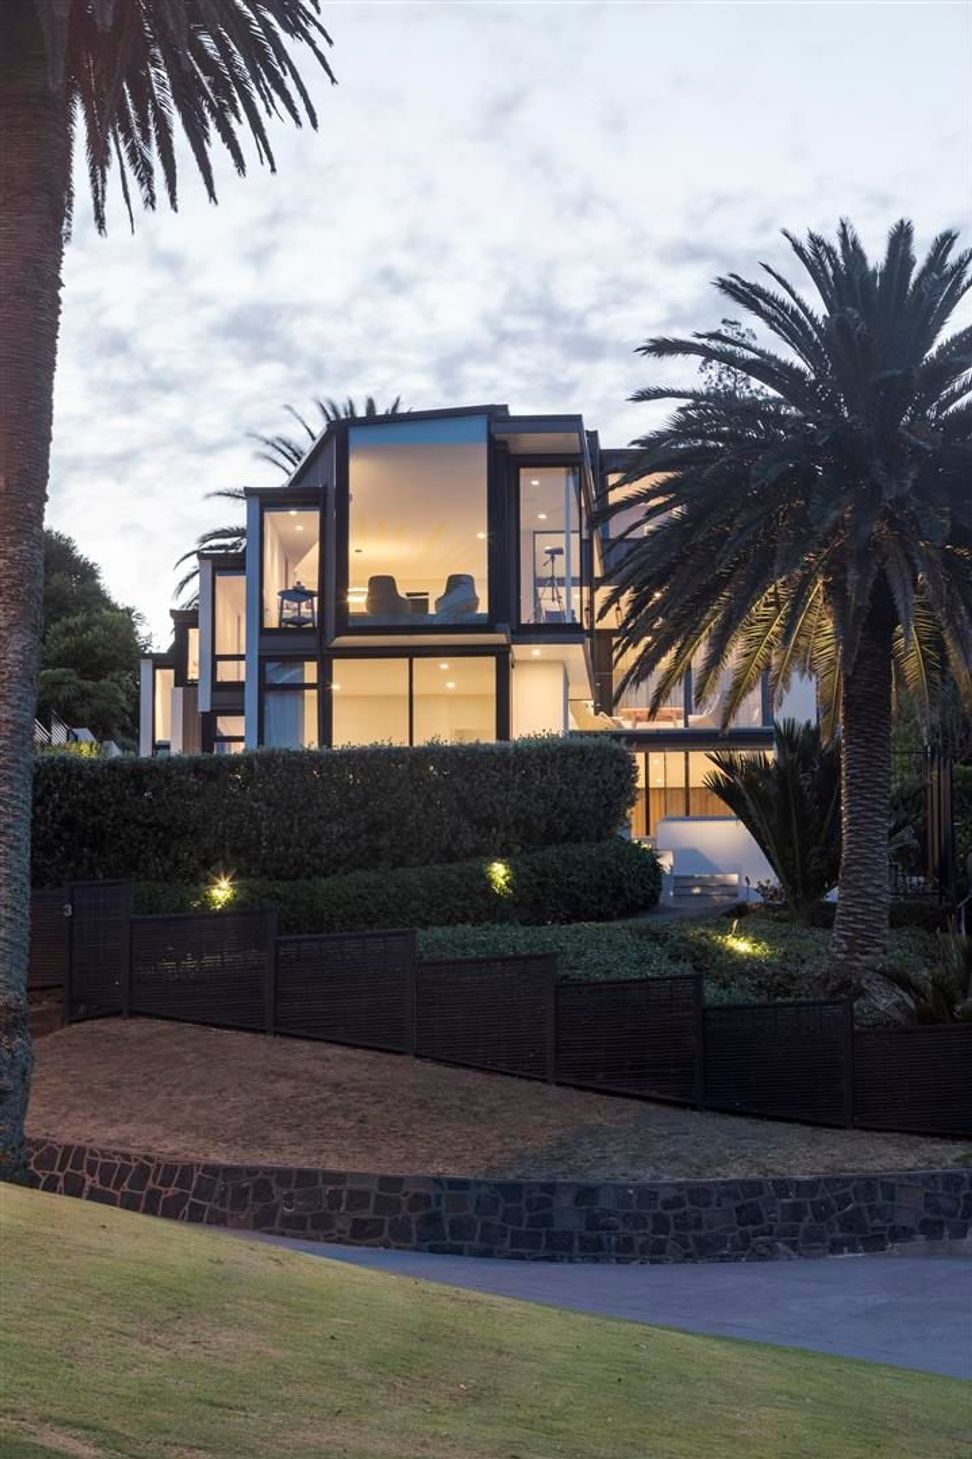
Located at the western end of St Heliers Bay, this property enjoys spectacular views of the beach and the wider harbour to the north and east. An existing house – which the owners had lived in for ten years – was demolished to make way for the new building. The site is unusually urban in nature for this location with large properties in close proximity to the north and south boundaries.
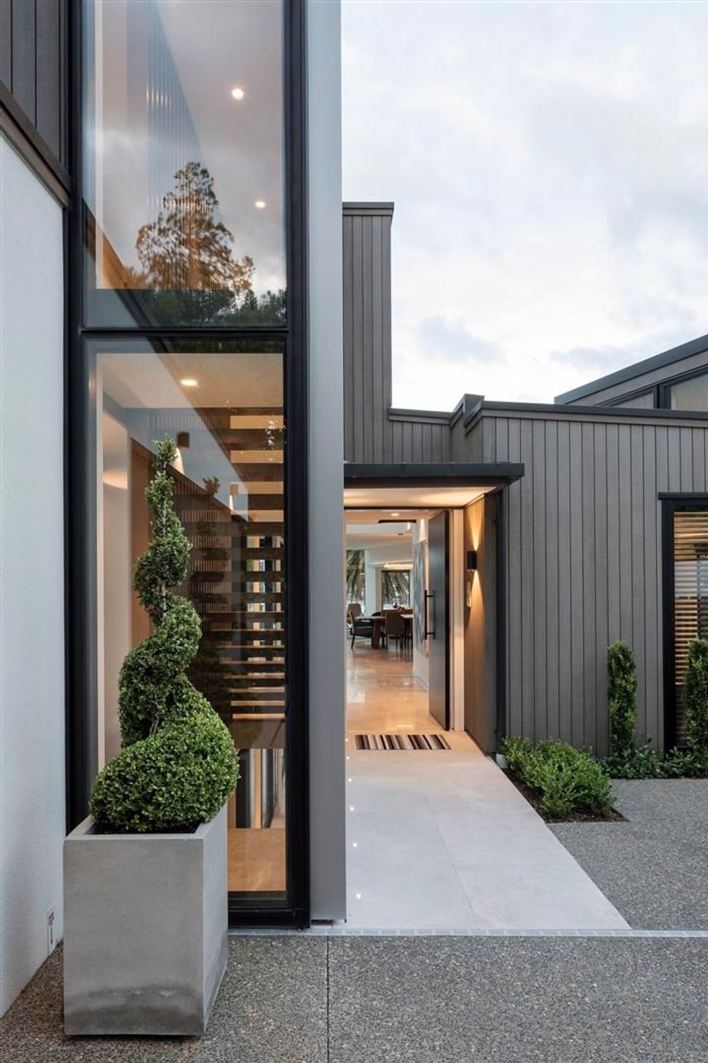
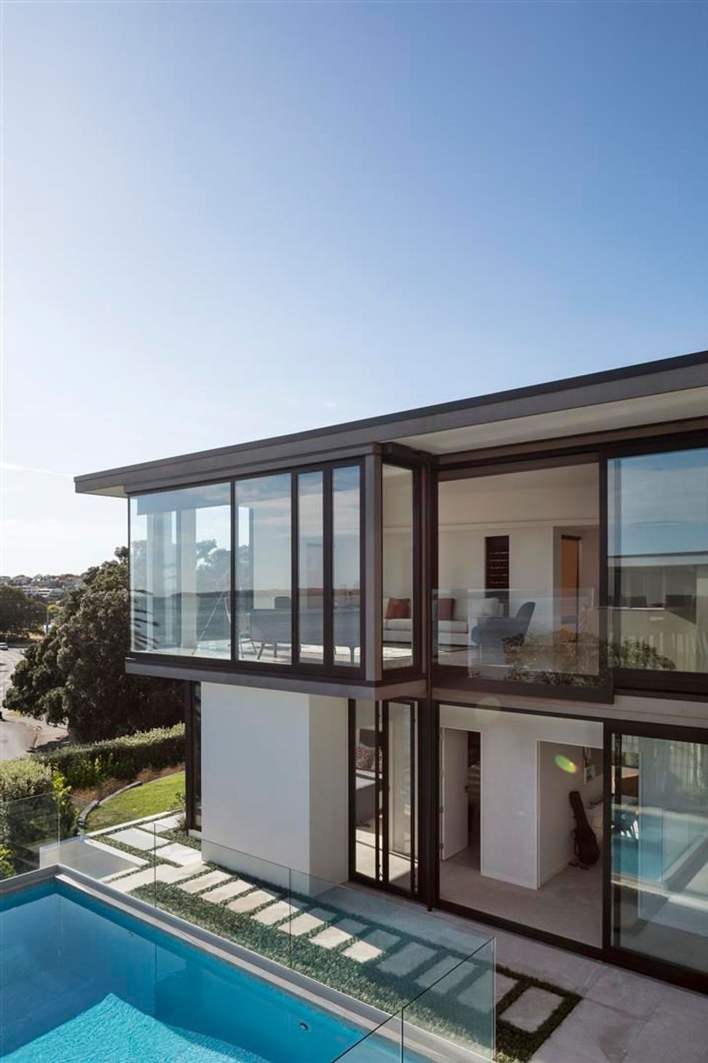
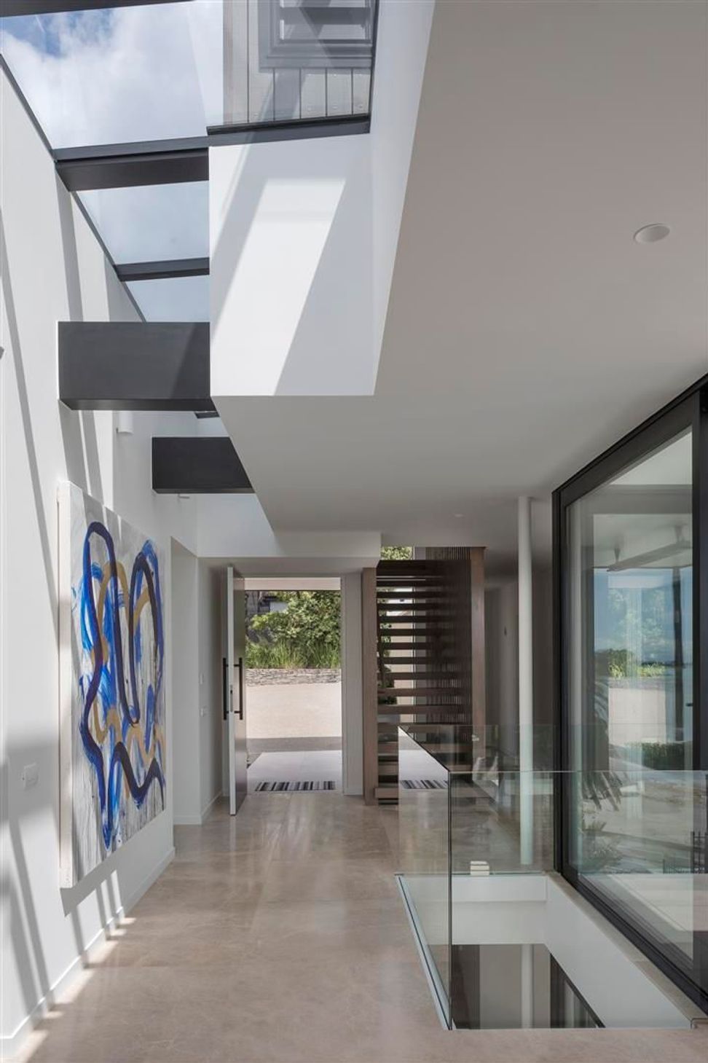
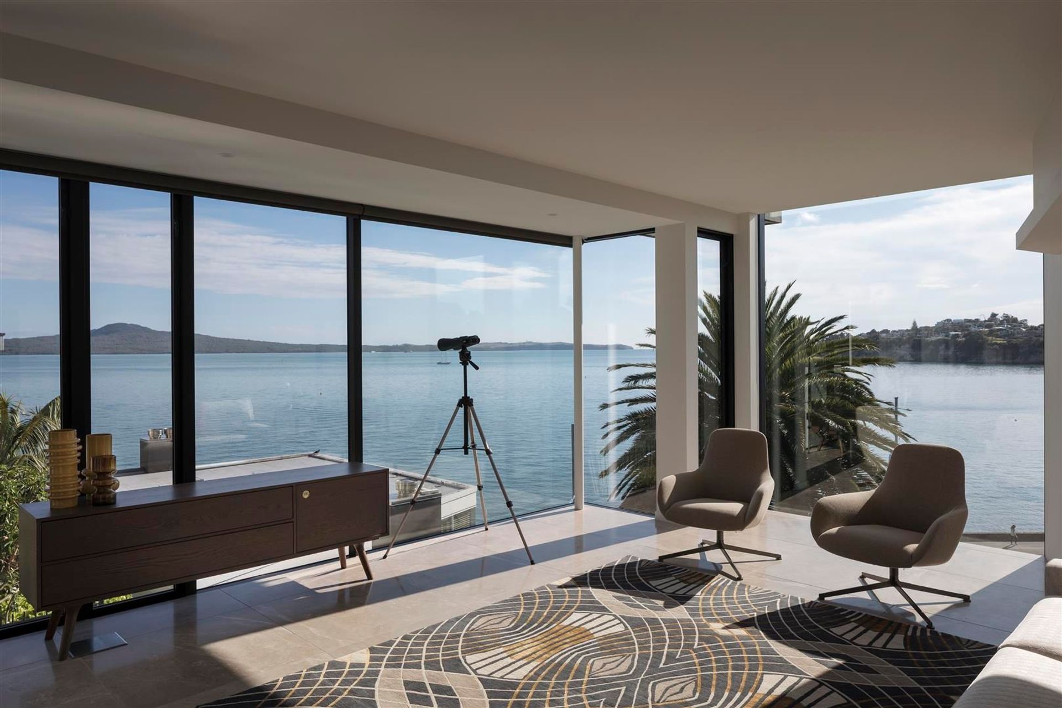
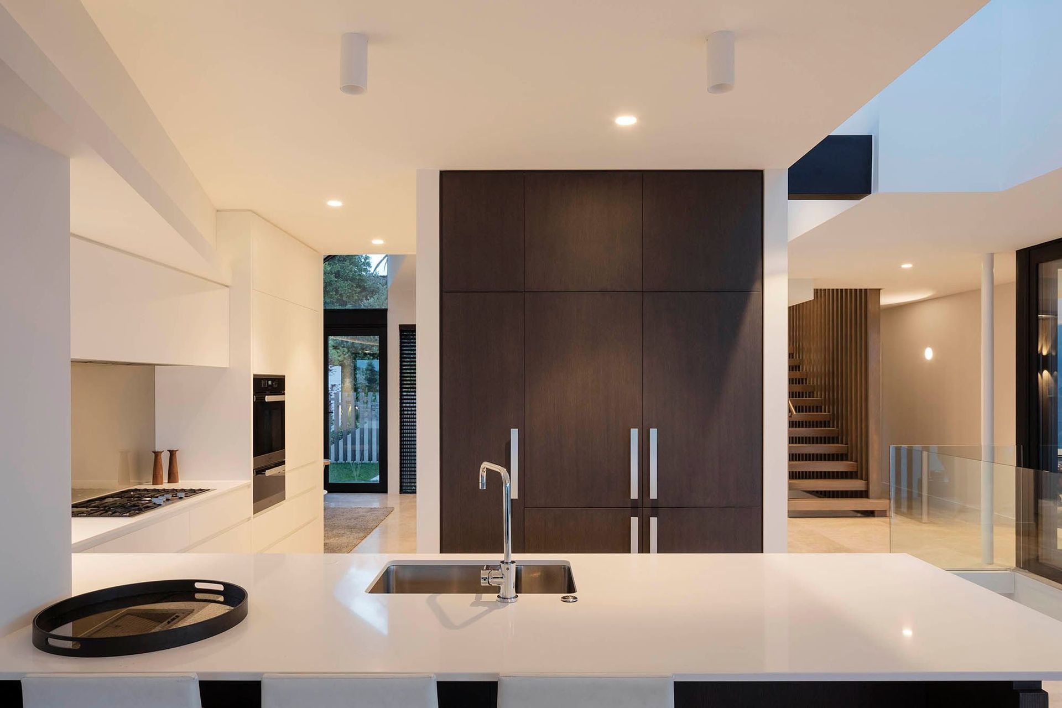
The brief was for a modern family home with ample space for four that made the most of the view of the bay. The restricted nature of the site meant that the accommodation had to be arranged over 3 floors resulting in the middle level becoming the social gathering space with the adults’ and children’s sleeping quarters arranged respectively above and below.
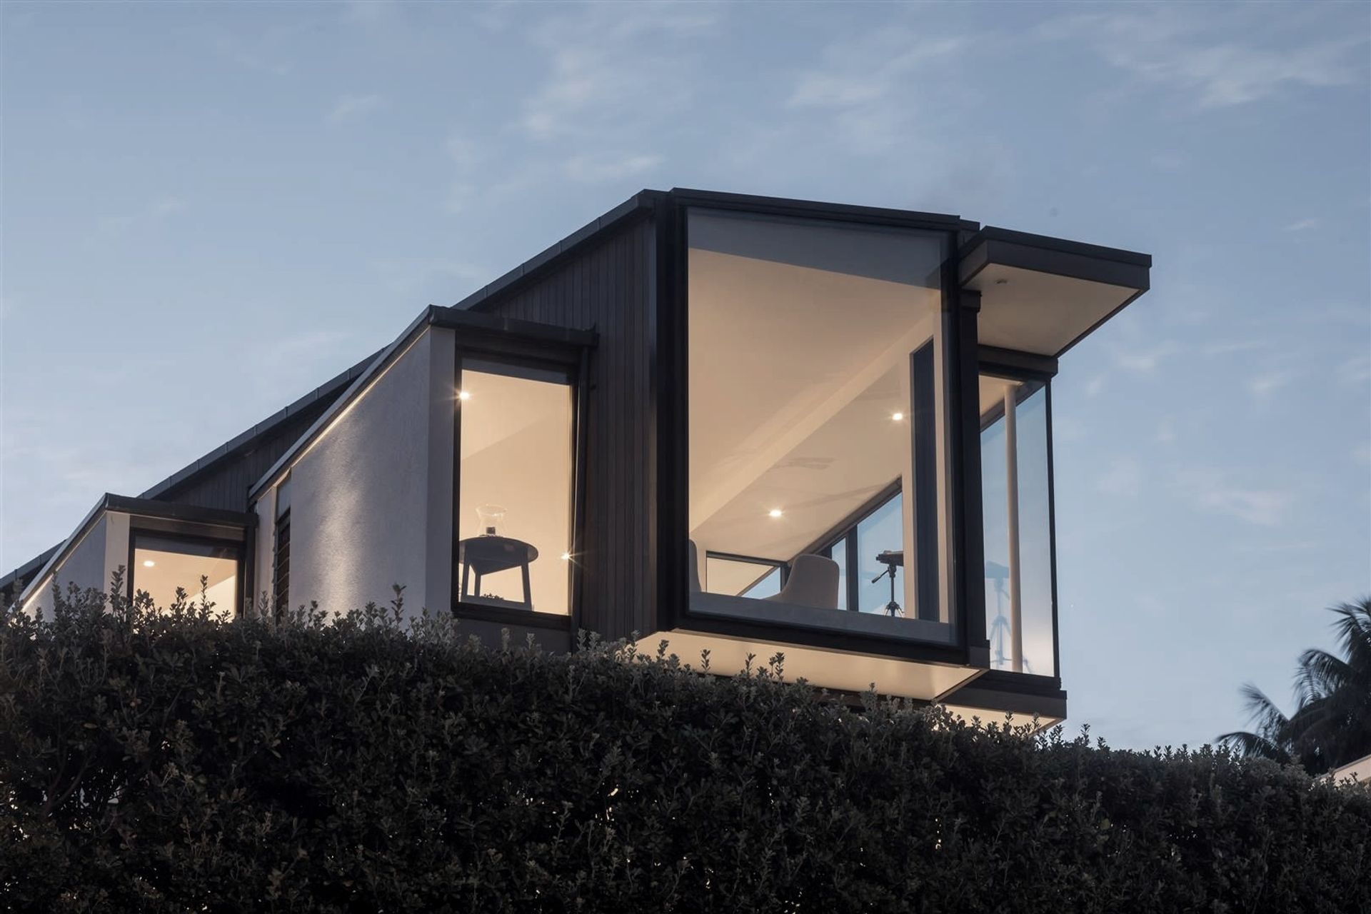
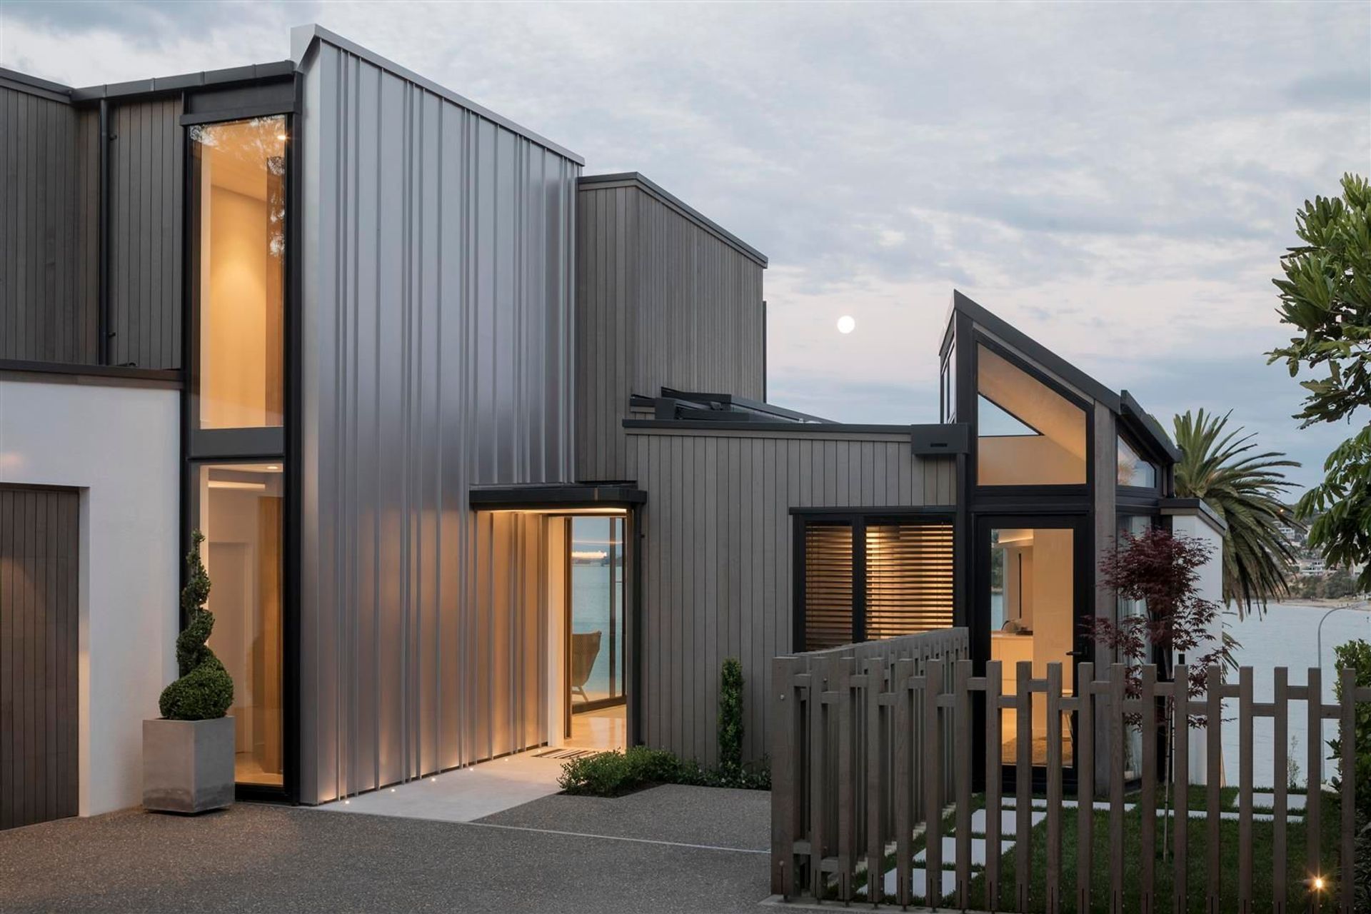
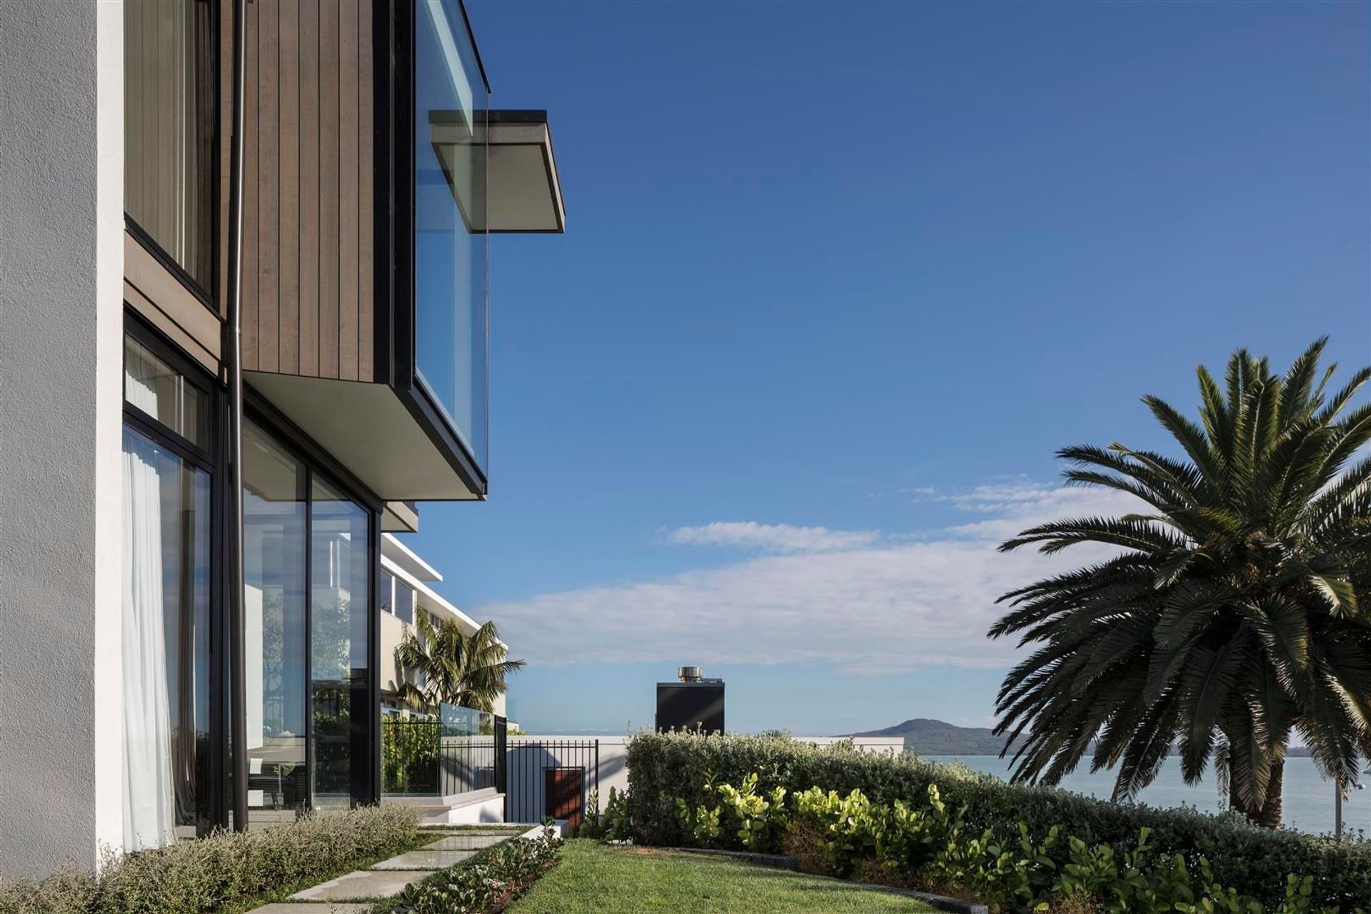
Because of the narrowness of the site and its steep contour, planning constraints were onerous, and severely limited the available envelope for building. This is reflected in the diagonal organizing wall on the main level (a direct response to height-in-relation to boundary controls to the south) and the use of lower height “boxes” punched through this wall to gather the most easterly outlook.
The diagonal wall culminates in a cantilevered oculus-like window that both concentrates the occupants’ outlook on the view and provides an opportunity for those walking along the promenade below to occupy the building. Outlook elsewhere is modulated to reflect the proximity of neighbours and other available views.
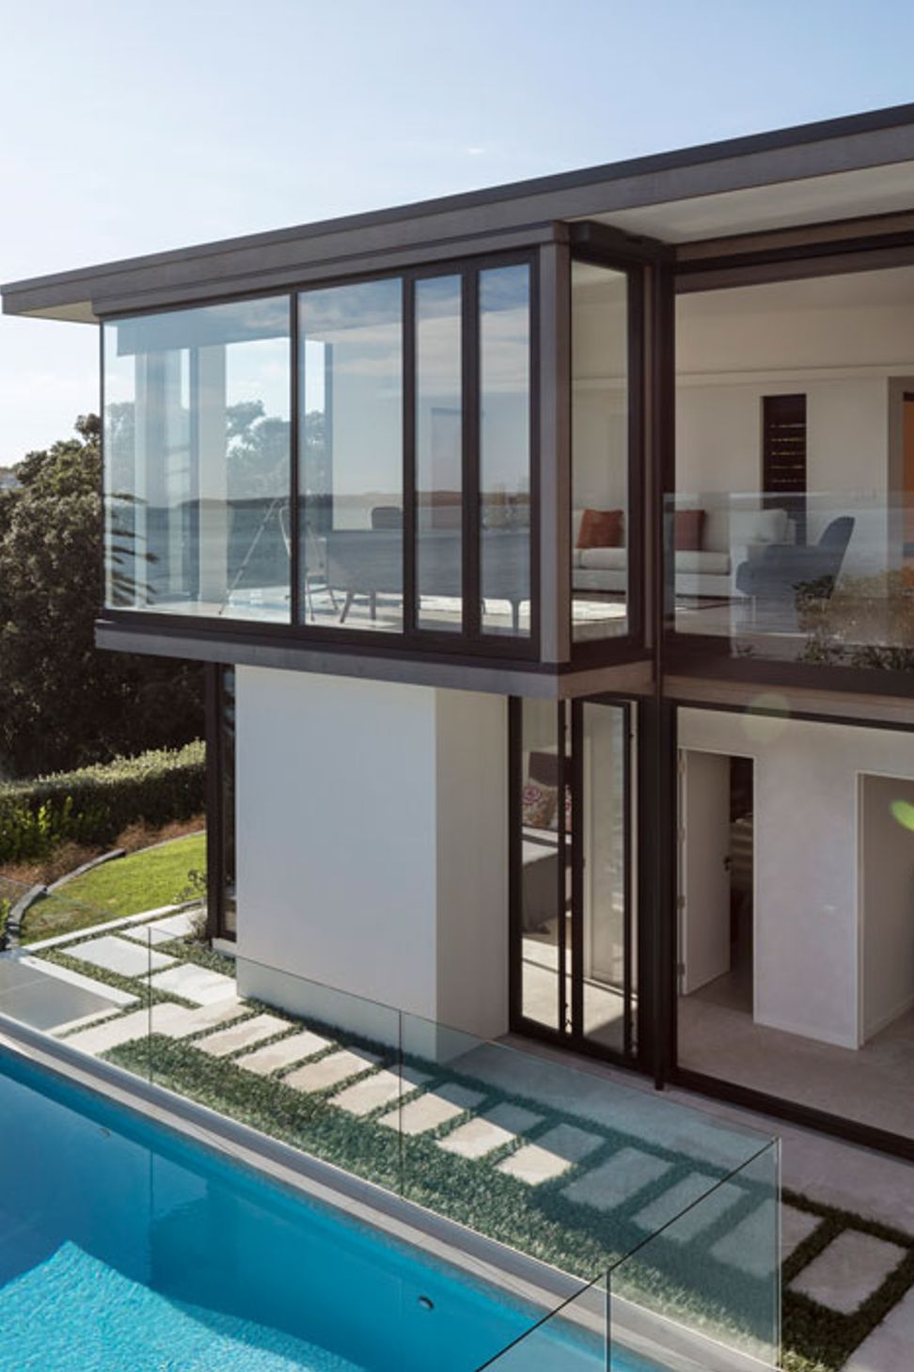
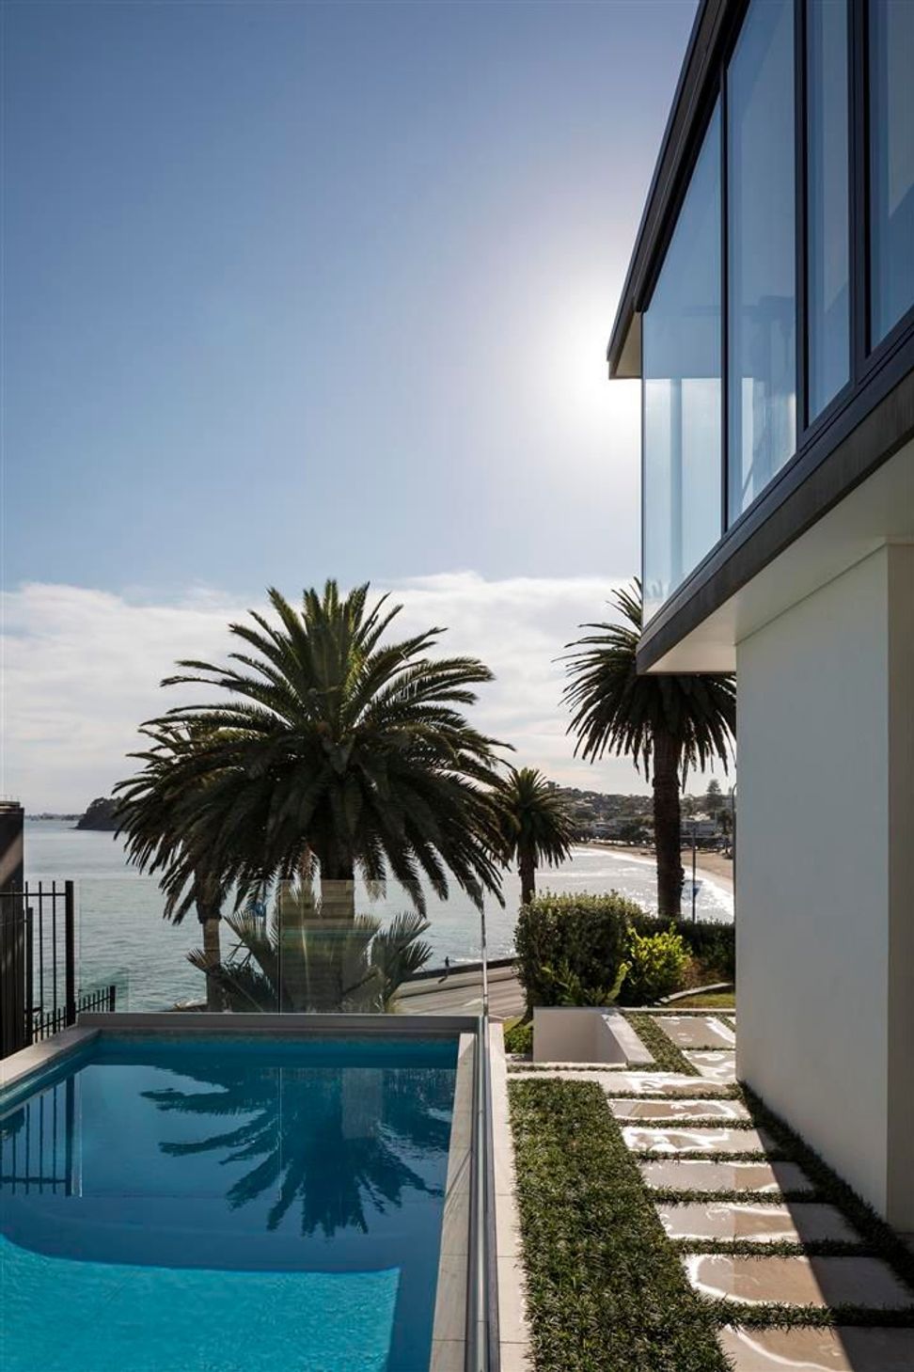
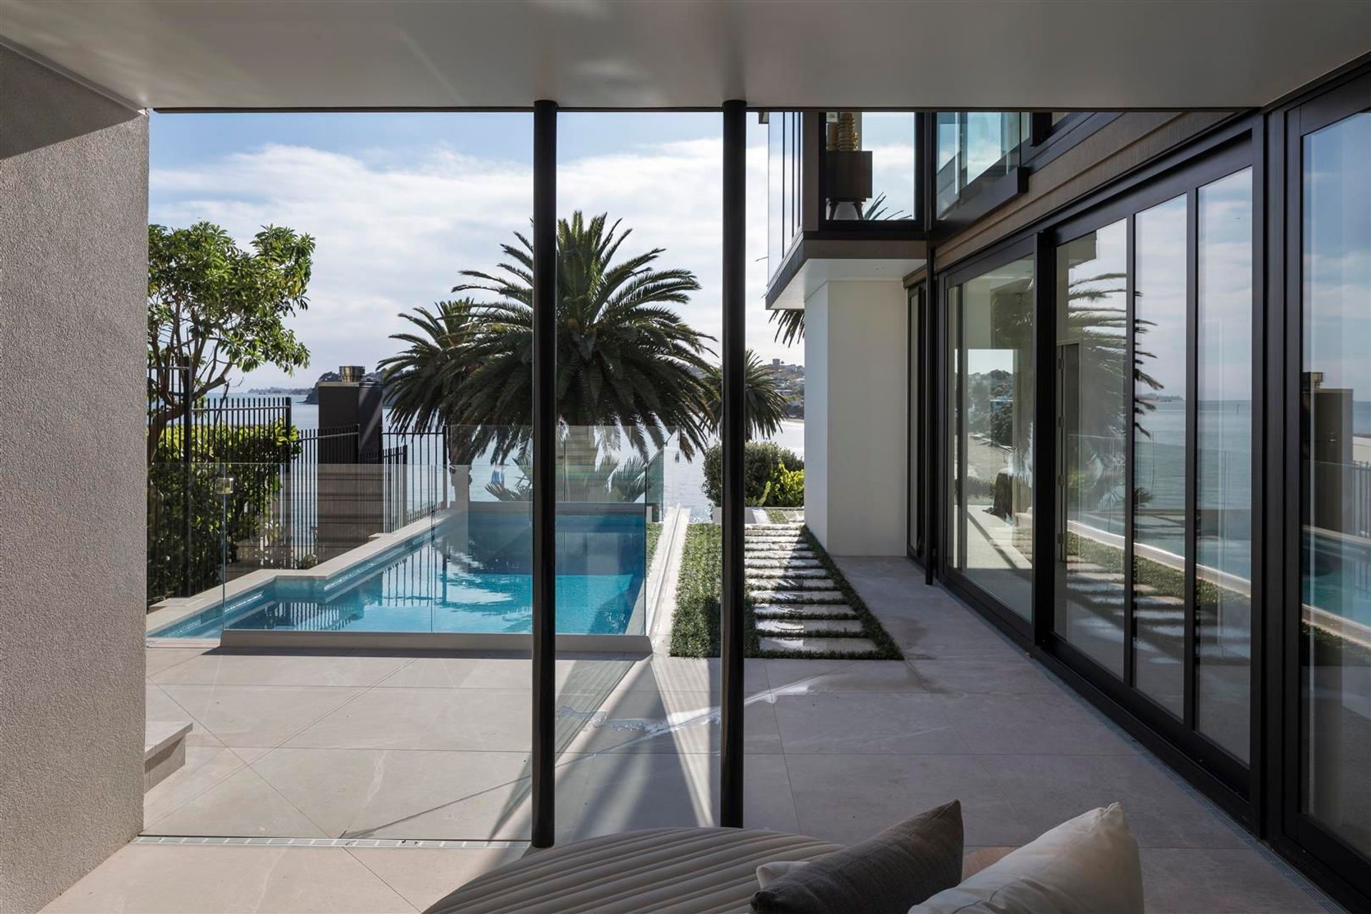
The “L”-shaped arrangement of the main accommodation to the south and west provides a compact sheltered courtyard for a swimming pool and other outdoor living areas.
Materials have been selected on the basis of appearance and durability and the need to go some way to integrate the new building into a busy external visual context.
Photography by Patrick Reynolds
Like this Project?
Hire Robin O'Donnell Architects
The products behind the project
Six products specified into this build from three suppliers, verified ArchiPro members. Tap through to specifications, suppliers and lead times.


Professionals used in
this project
The practices and trades credited on this project.









More projects from
Robin O'Donnell Architects
Other work by Robin O'Donnell Architects, across every category they build in.


More in
Residential
Everything else in Residential, from every practice on ArchiPro.


Next Project
Keep scrolling