

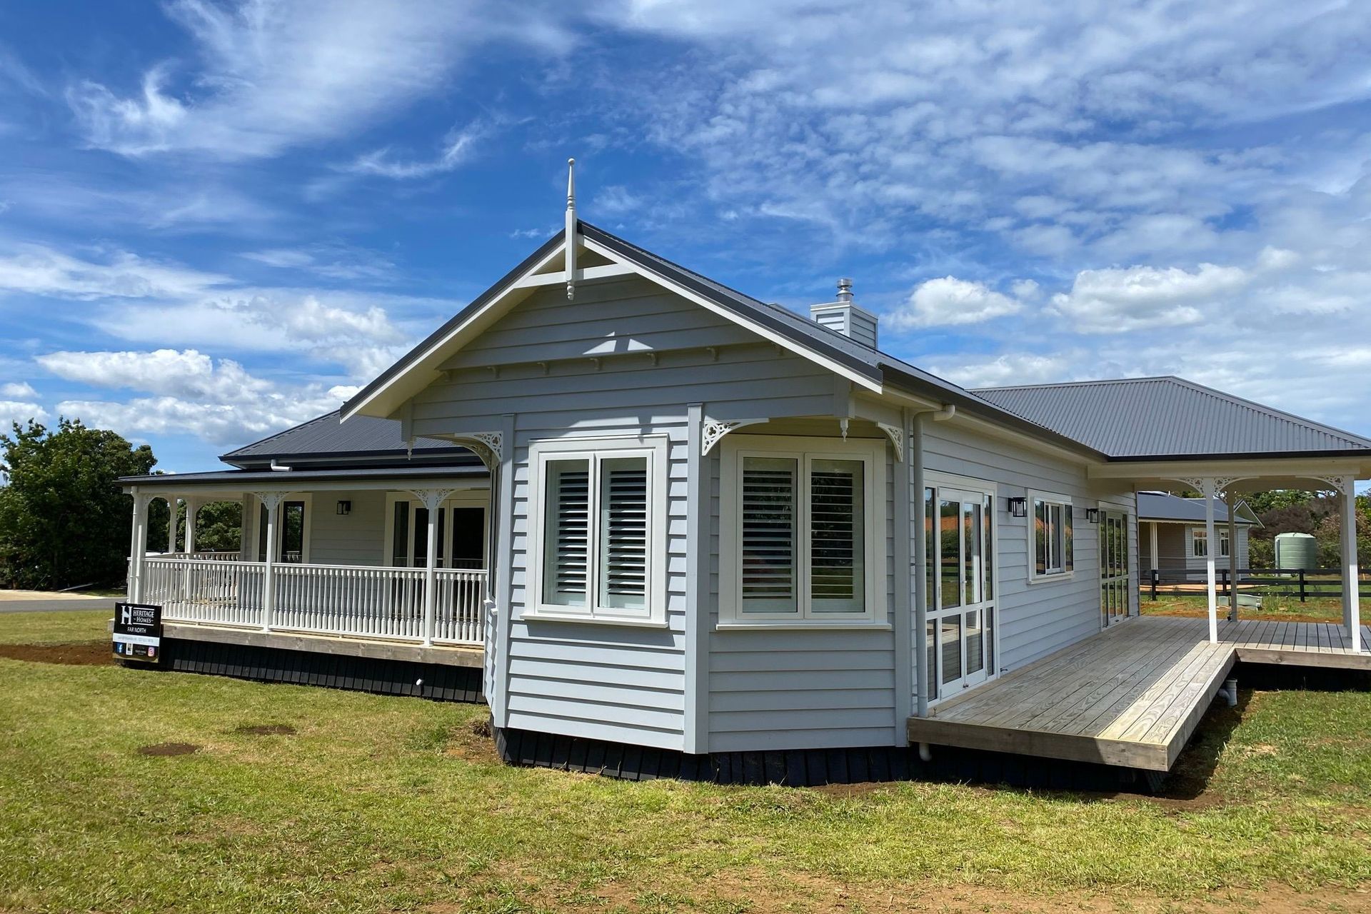
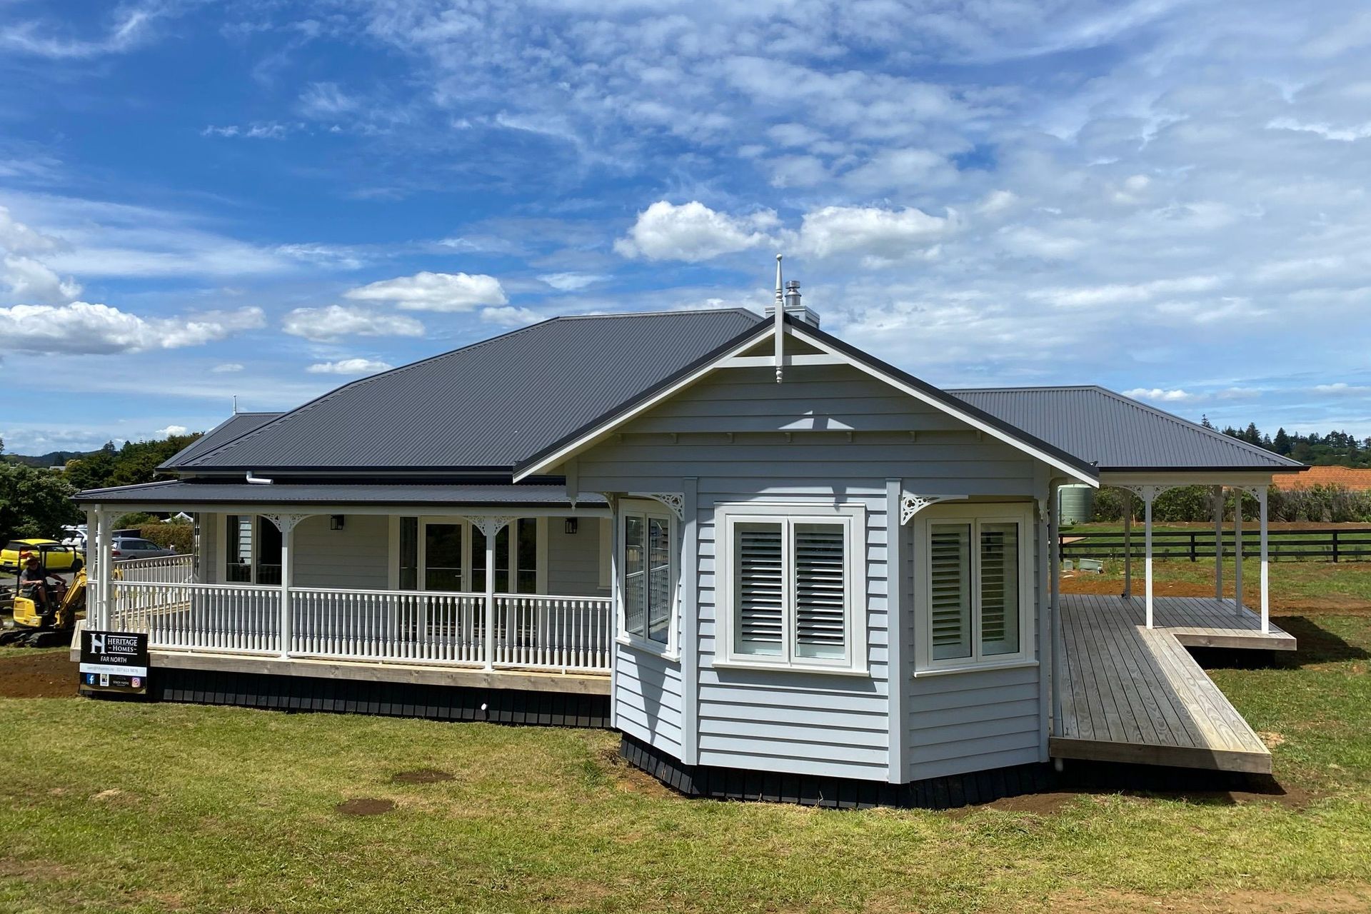

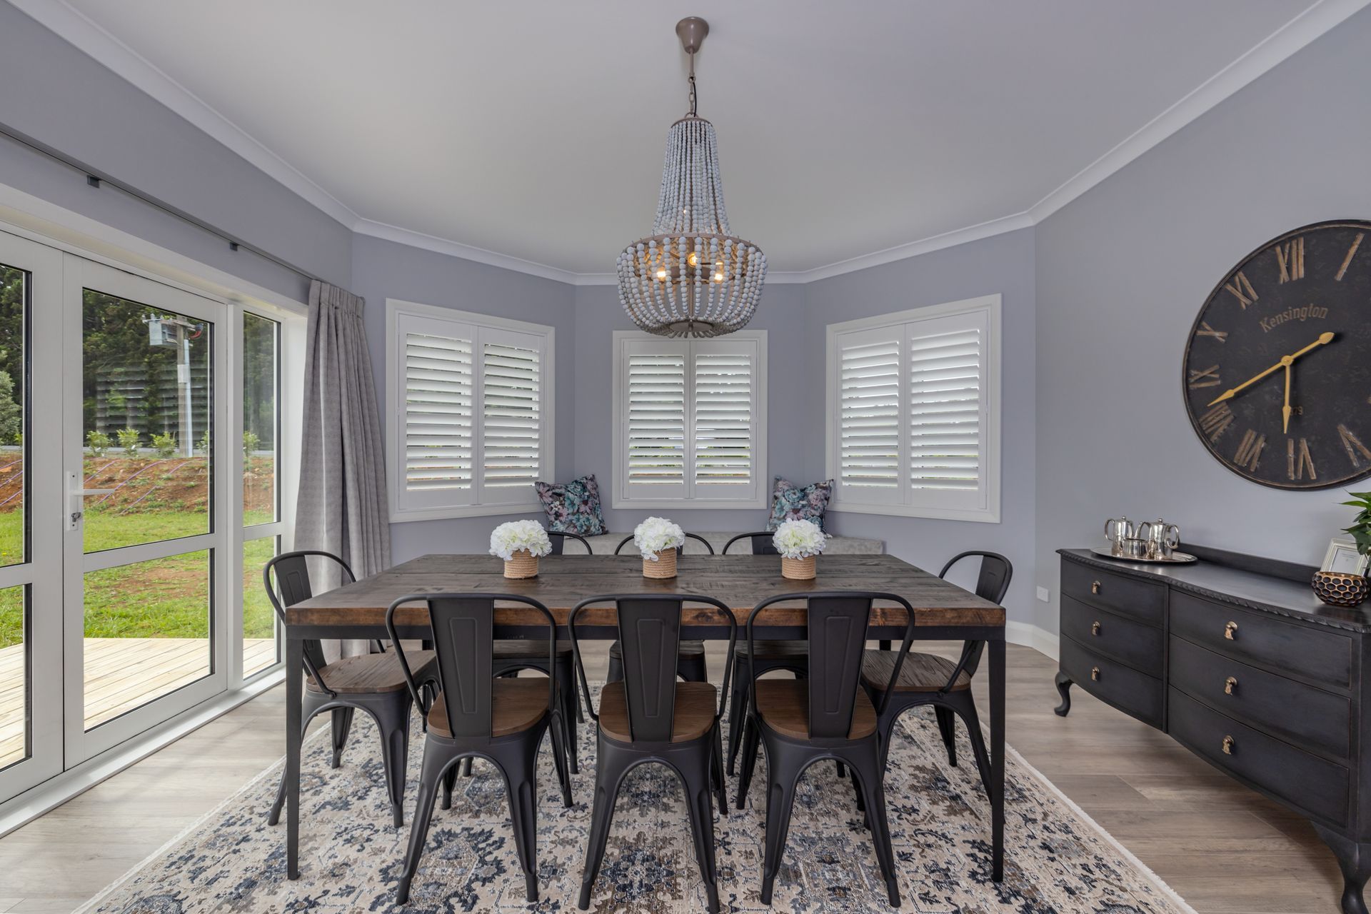
Customised Bayswater design featuring an internal access garage, elegant late 1800’s inspired double bay villa with generous entrance verandah, spacious open plan living, and three bedrooms including a master ensuite.
Our elegant Bayswater design was customised to include a internal access garage for this family.
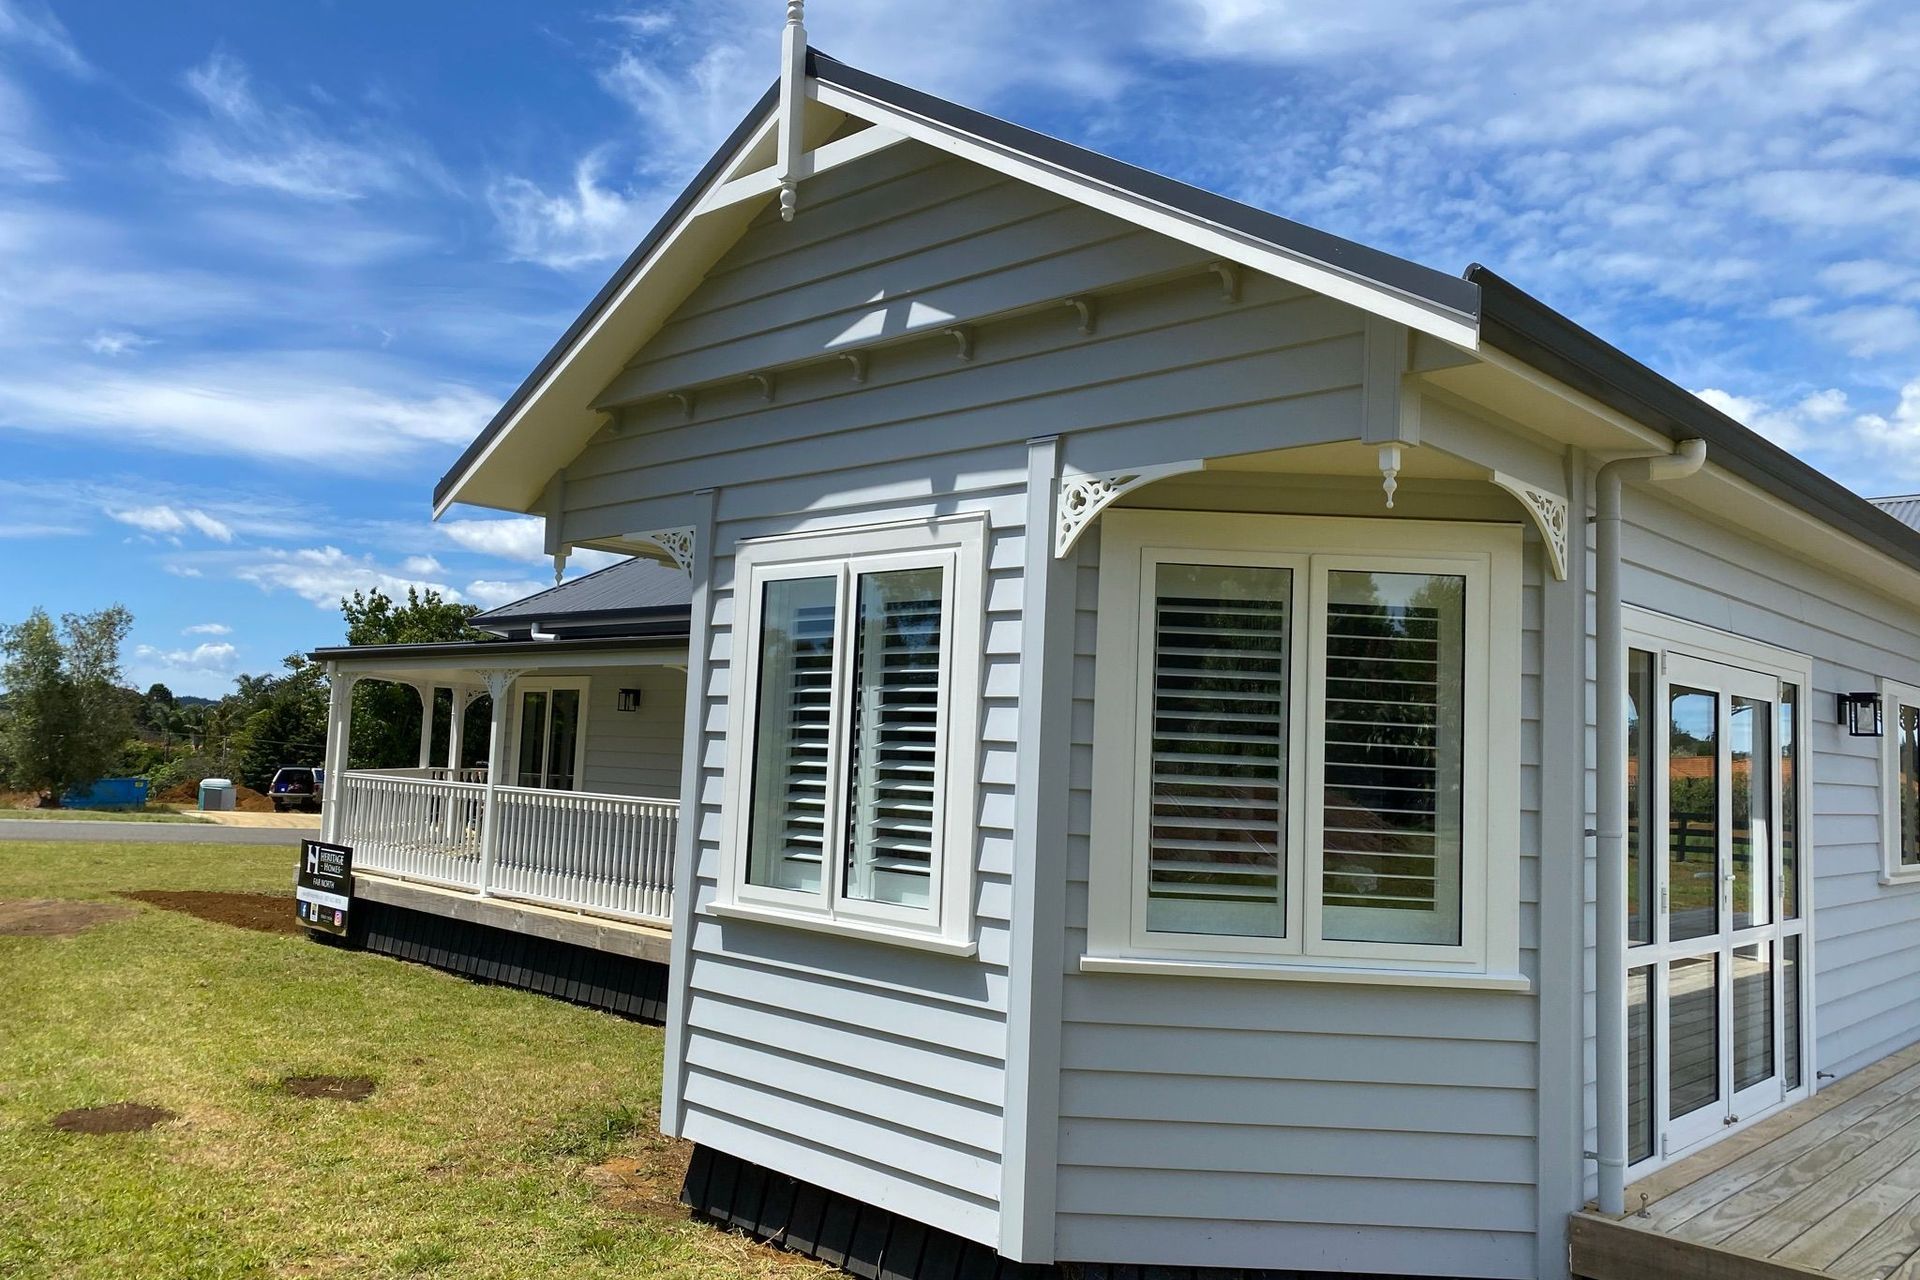
This gorgeous late 1800’s inspired double bay villa provides stunning street appeal with a very generous sized entrance verandah.
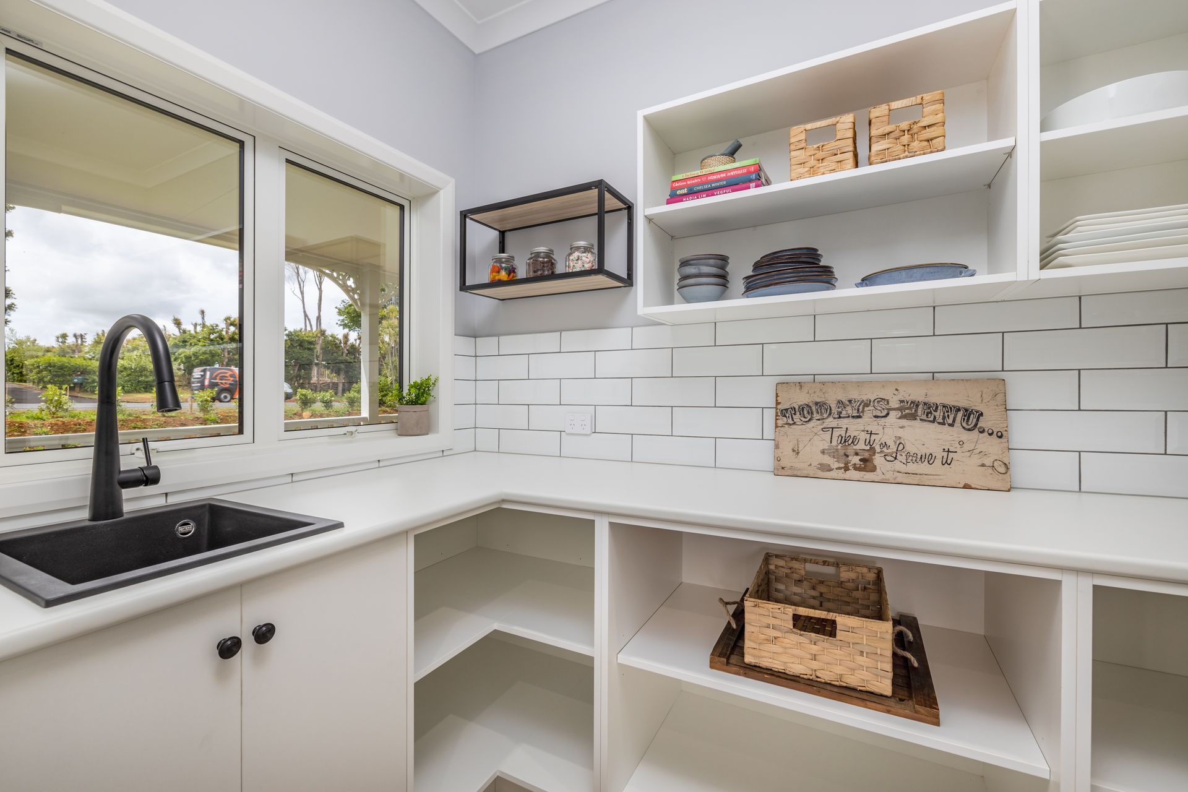


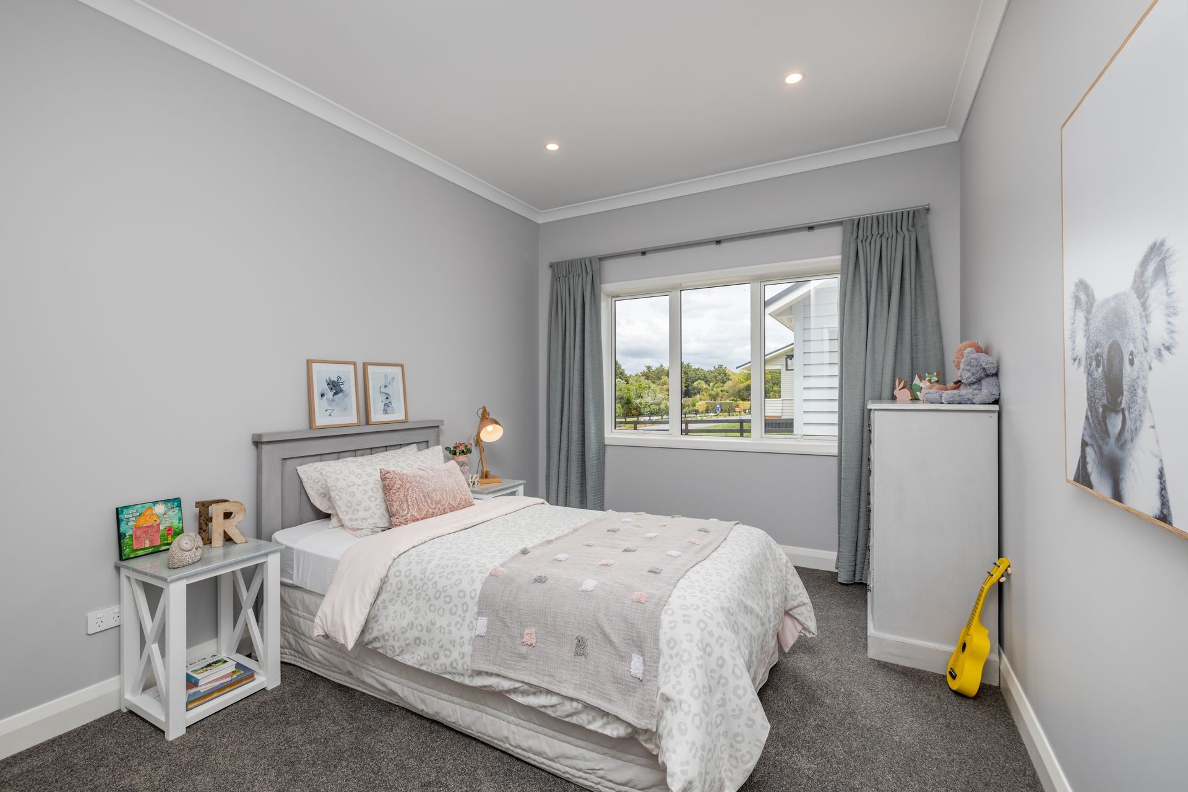
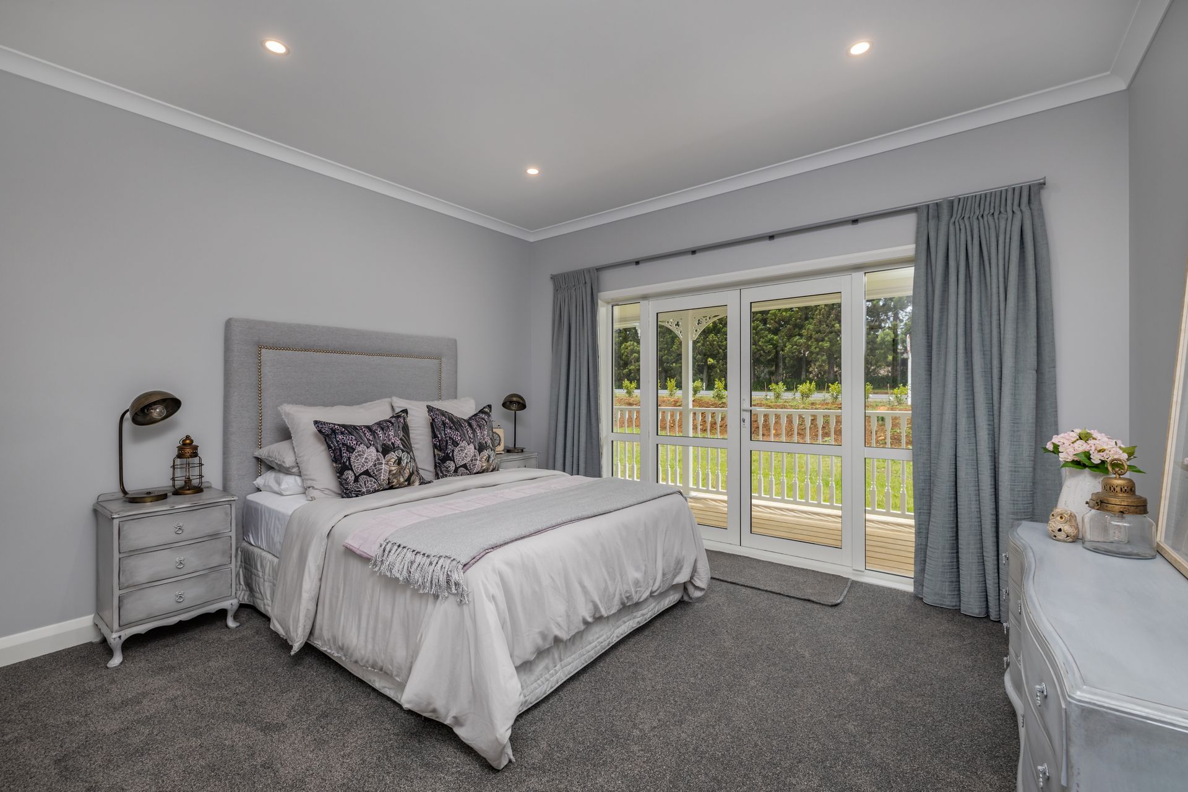
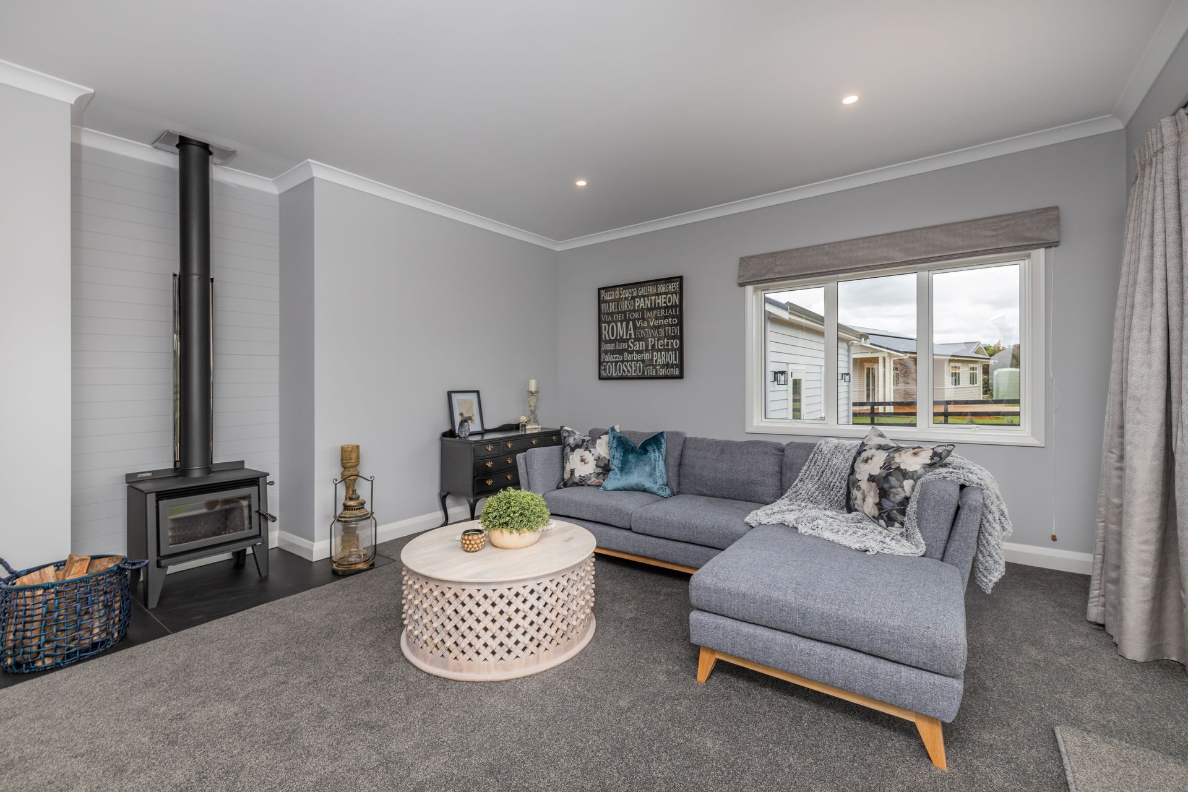
With 2 classic angle bays, and elegant roof lines, this home oozes charm. From the grand entrance into this home, flowing down a hall taking you into the extremely spacious kitchen with open plan living/dining room. This home offers 3 generous bedrooms, including ensuite for the master.
Photography: Northern Exposure Photography
Like this Project?
Hire Heritage Homes
Professional Reviews
Professionals used in
this project
The practices and trades credited on this project.

More projects from
Heritage Homes
Other work by Heritage Homes, across every category they build in.


More in
Luxury Homes
Everything else in Luxury Homes, from every practice on ArchiPro.


Next Project
Keep scrolling