
Project team
- at.space
- Studio Weir
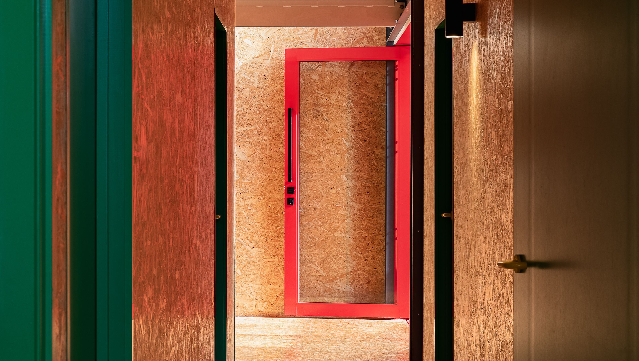
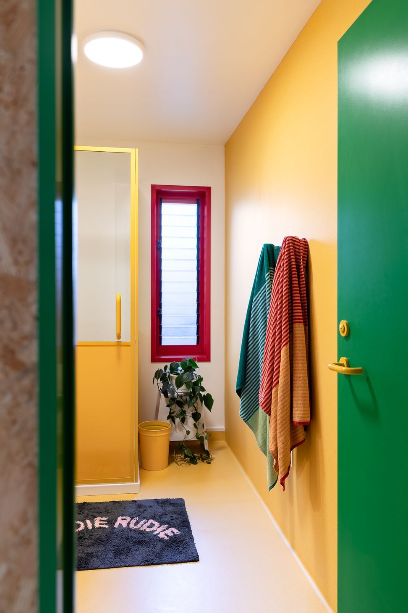
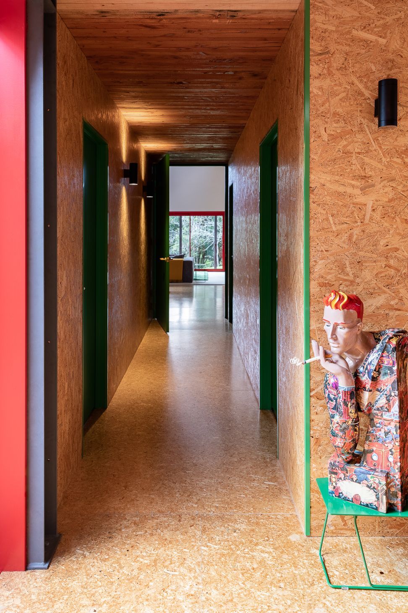
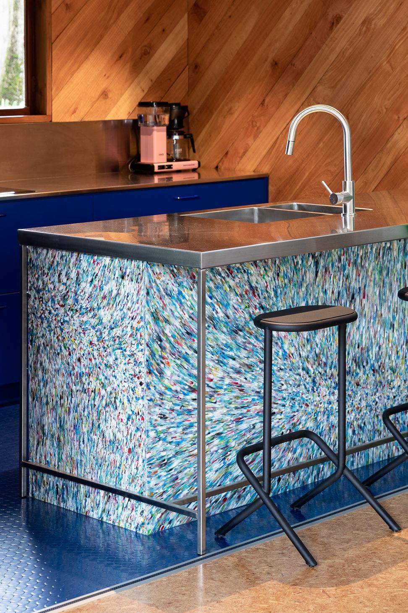
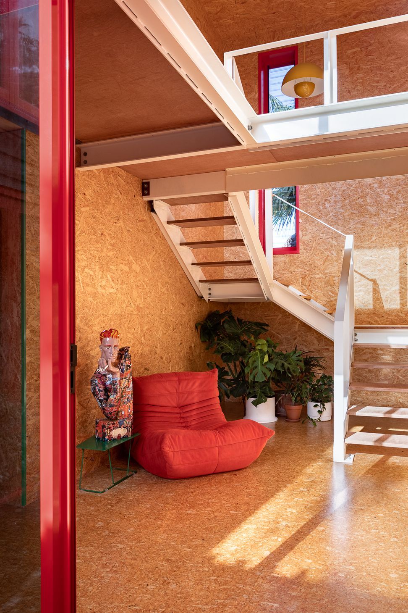
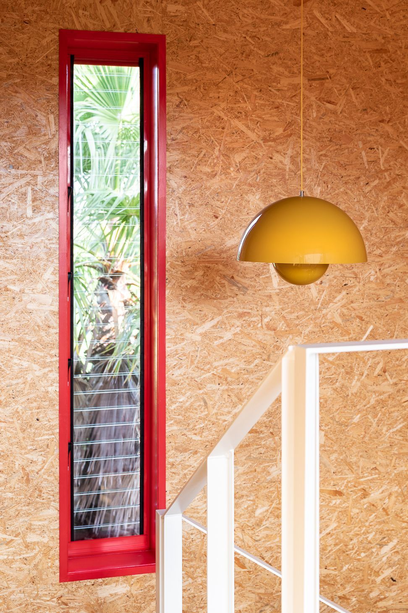
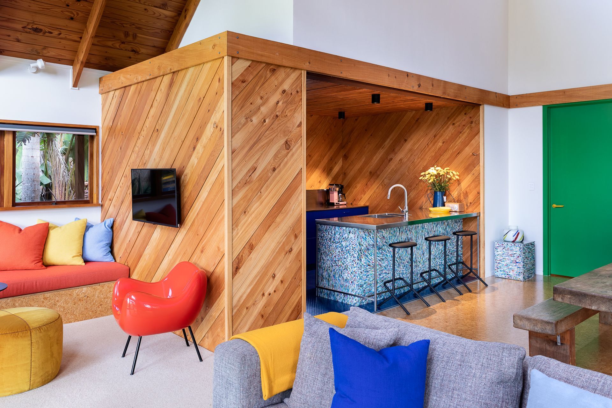
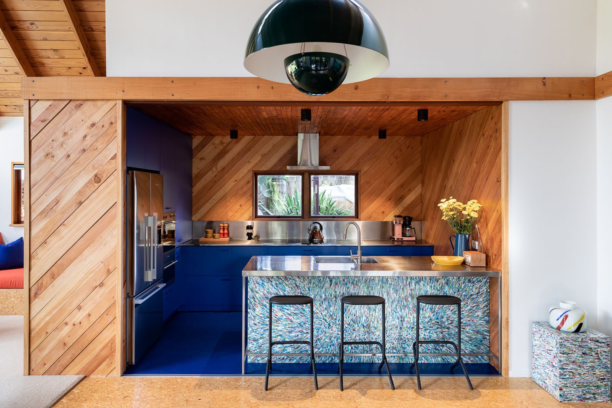
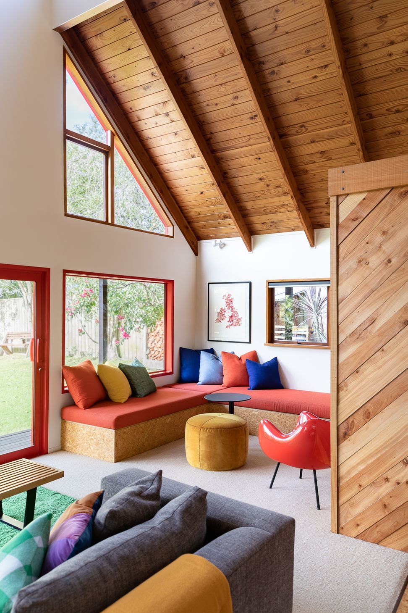
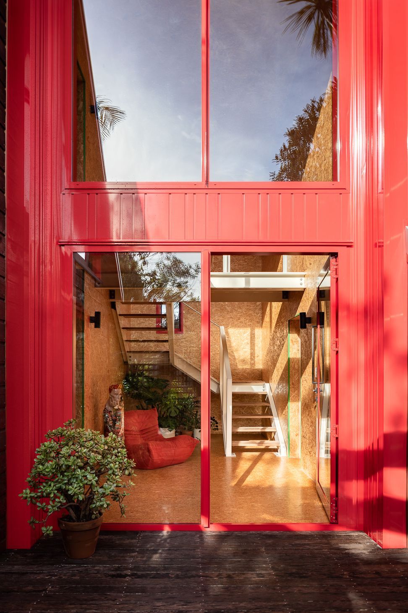
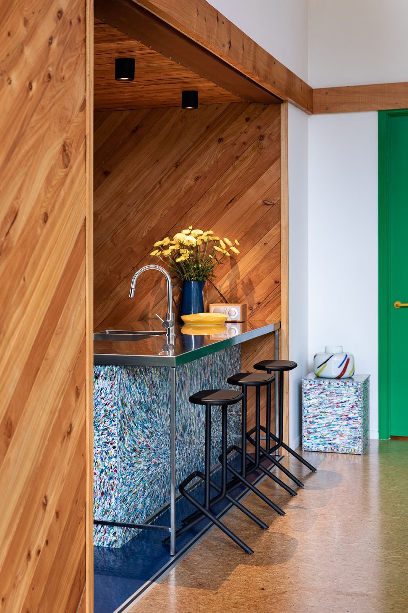
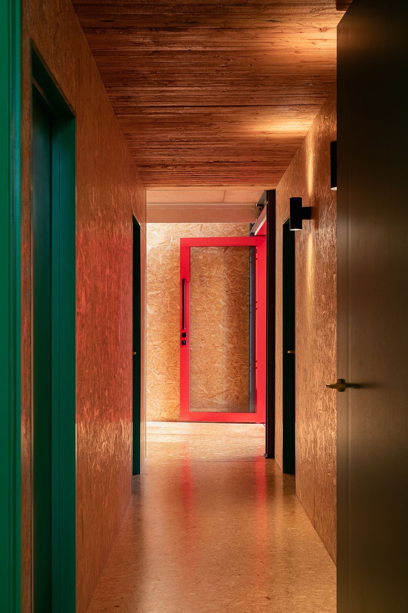
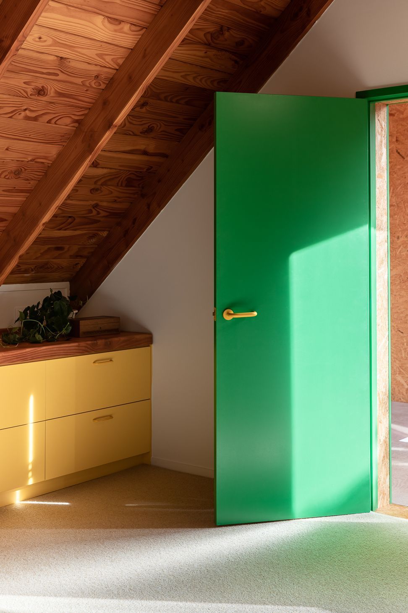
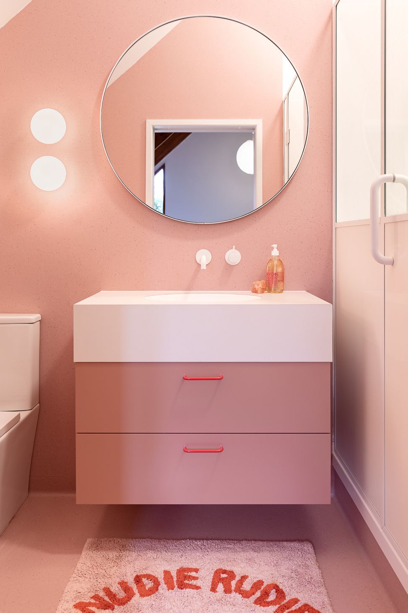
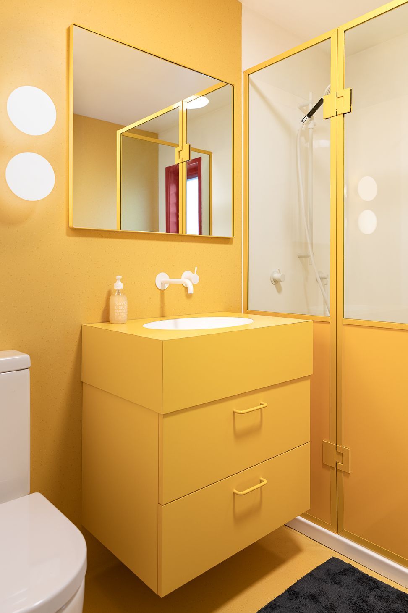
A vibrant renovation of a 1980s weatherboard home, seamlessly connecting spaces with a contemporary architectural bridge, embracing the surrounding bush-clad environment while reflecting the client's love of color and modern log cabin aesthetics.
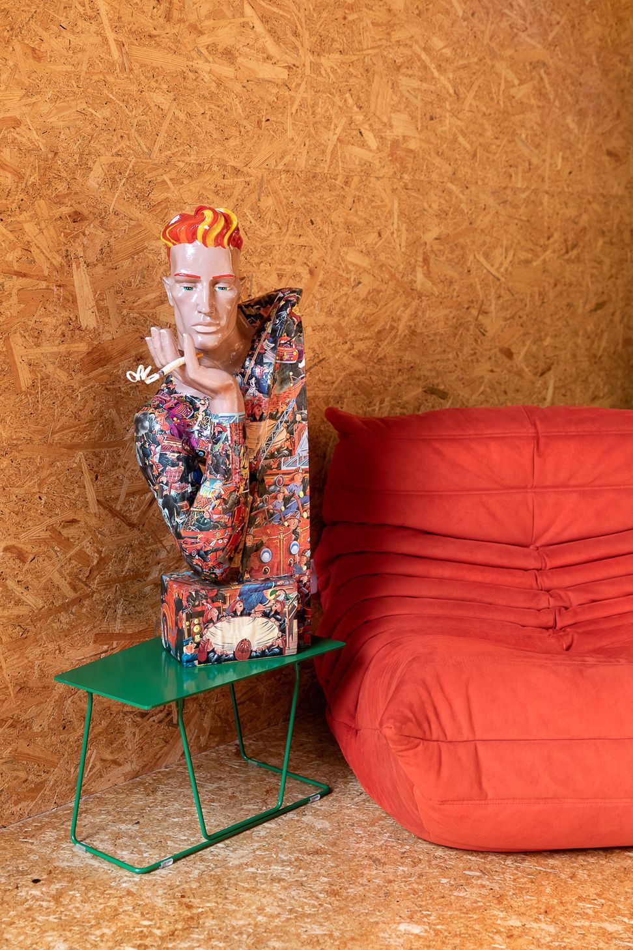
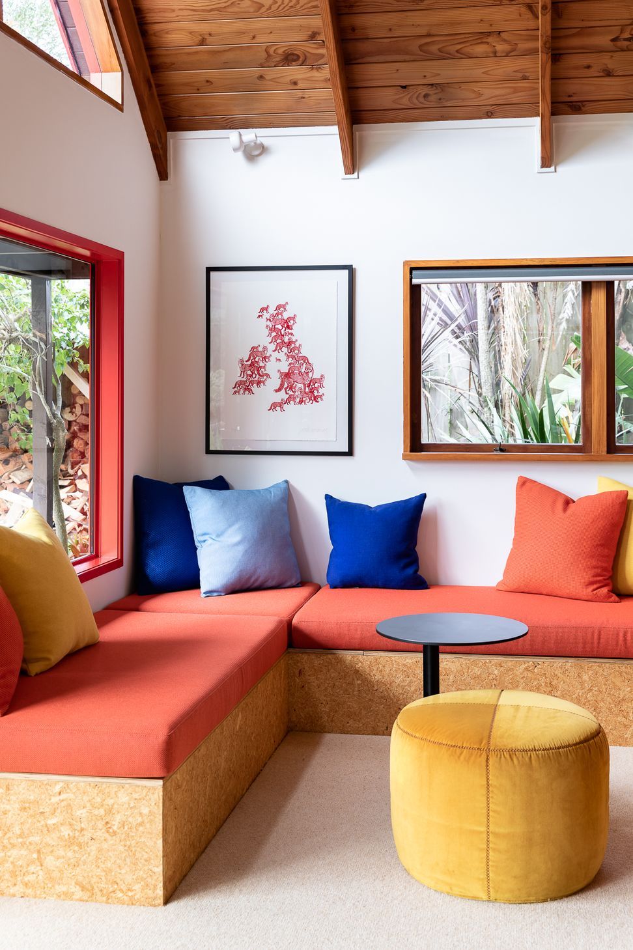
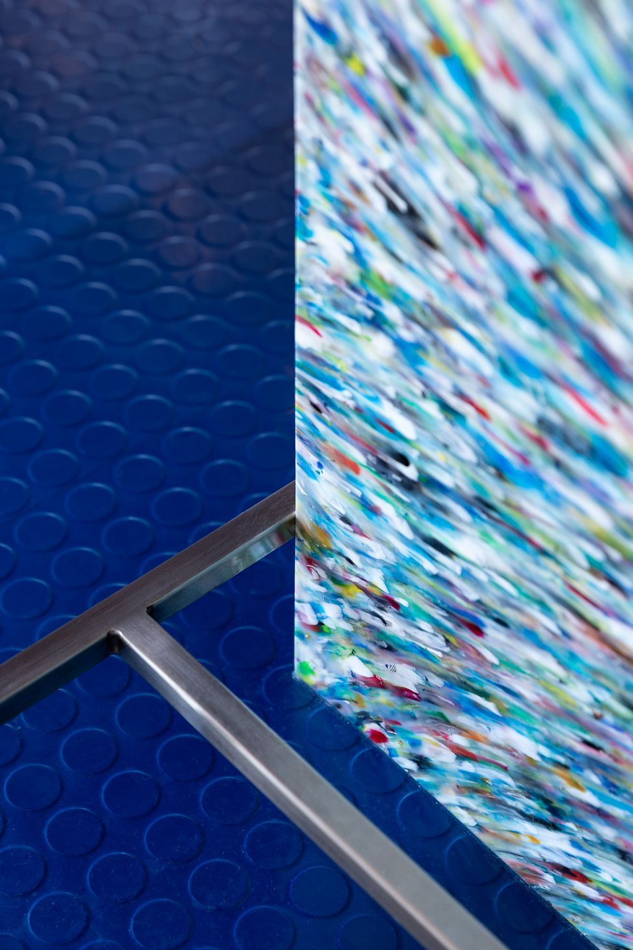
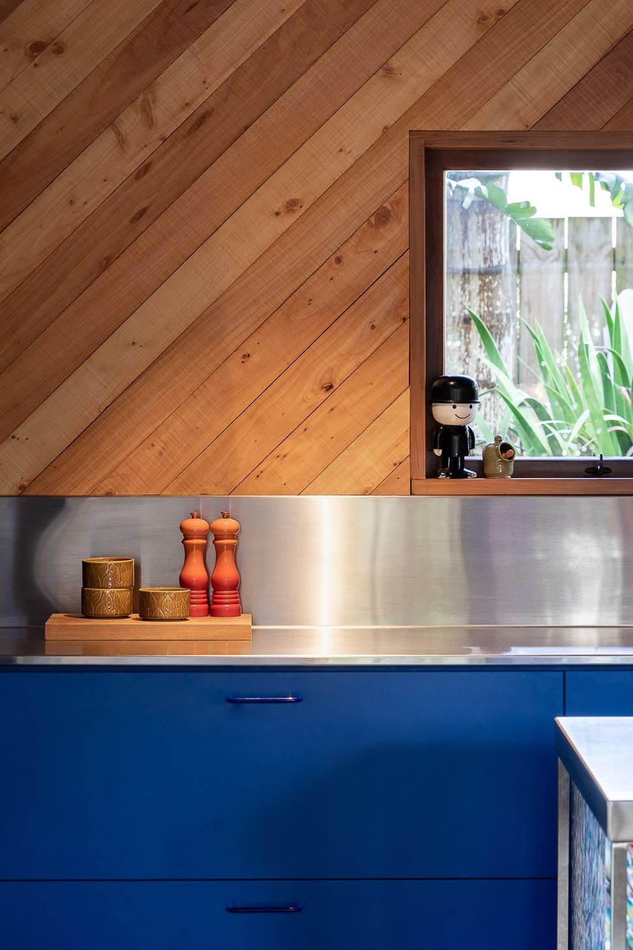
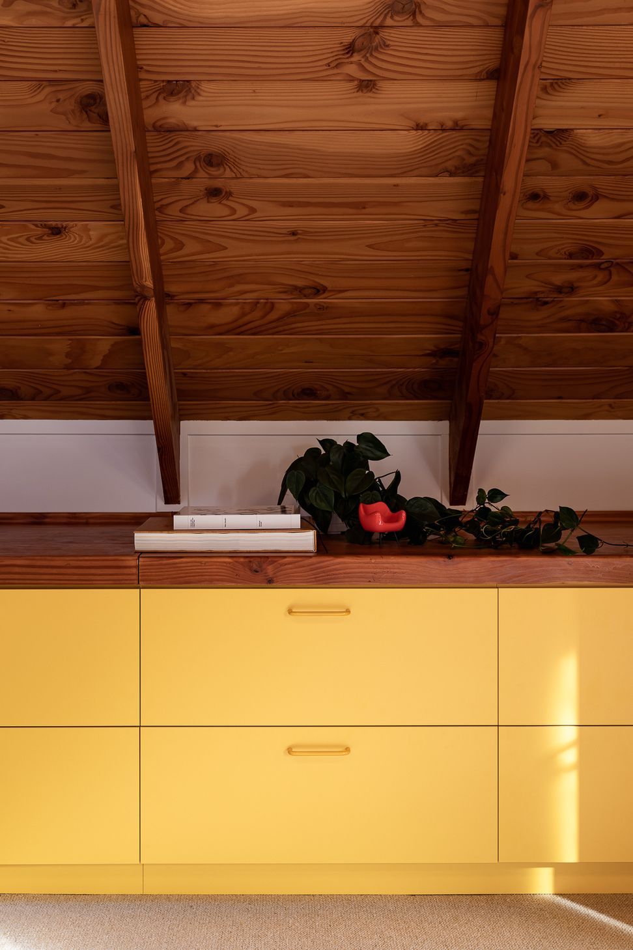
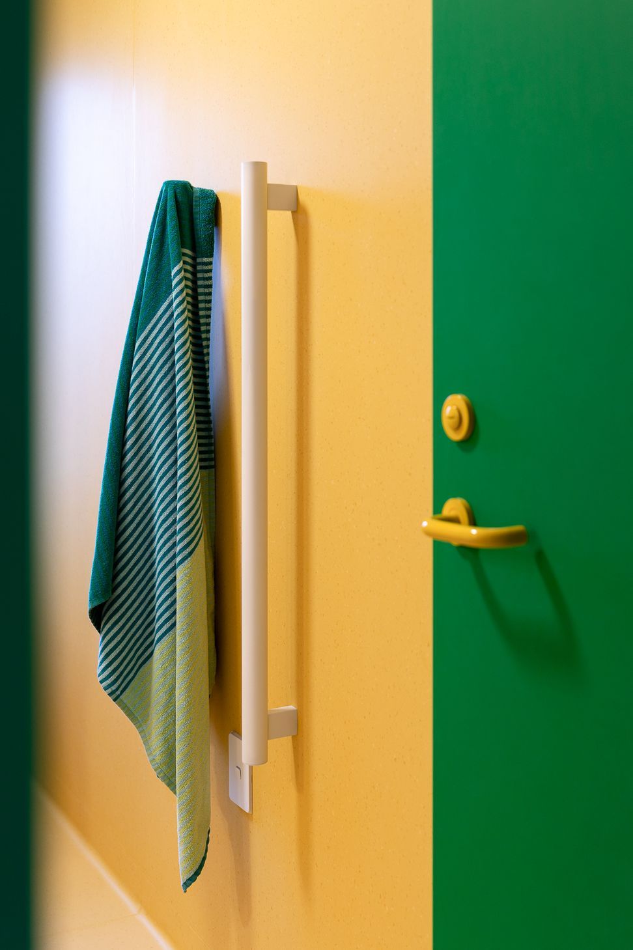
This project exudes a sense of bravery and warmth. It defines the client's love of colour along with being deeply in tune with the unique bush clad environment. Beach Haven has a friendly community and laid-back lifestyle and this house opens its doors to the surrounding environment and welcomes you in with a cheerful shout and a big warm embrace. Our client had lived in the 1980's weatherboard home for several years before embarking on a full renovation. The new plans involved connecting the existing house and sleepout with a contemporary, light filled architectural 'bridge. We were tasked with invigorating and developing the interior spaces. Our brief was to welcome in the surrounding landscape and create a modern Log Cabin aesthetic. house is now strongly individual with a sense of energy and warmth.
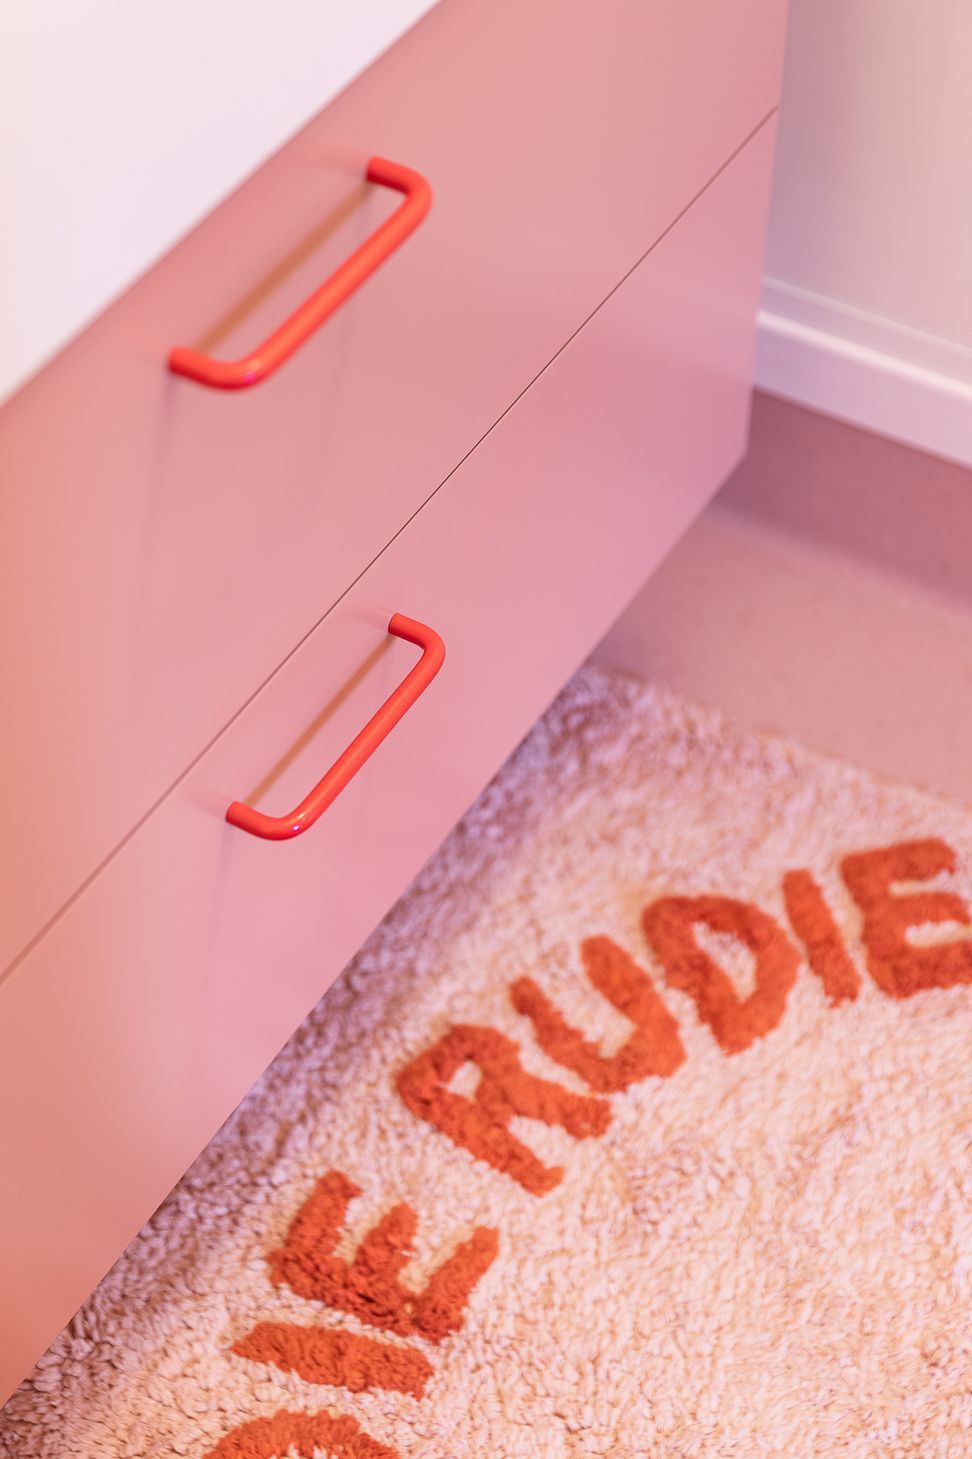
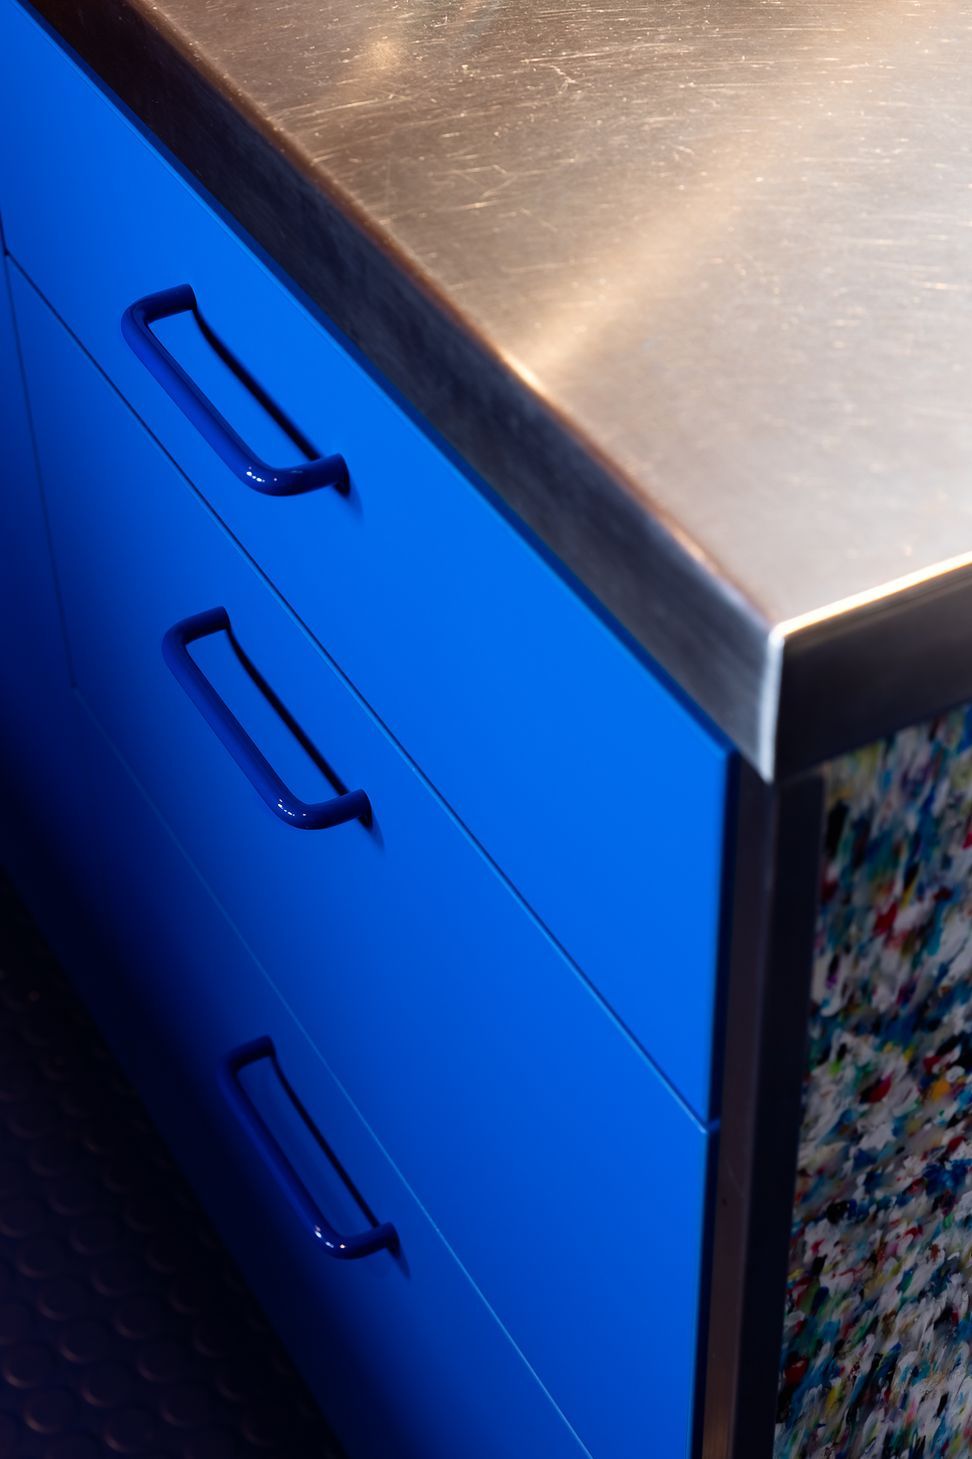
Scope: Spatial Review, Colour Scheme, Kitchen and Bathroom Detailed Design, Lighting, Furniture Design, Window Treatments, Procuremen
- Completed
- 2022
Awards
Residential Interiors - Finalist
BEST Awards
Like this Project?
Hire at.space
Professionals used in
this project
The practices and trades credited on this project.

More projects from
at.space
Other work by at.space, across every category they build in.


More in
Bathroom
Everything else in Bathroom, from every practice on ArchiPro.


Next Project
Keep scrolling