

Project team
- OZAC Architects
- RENDER
A Modern Rhythm in a Coastal Suburb
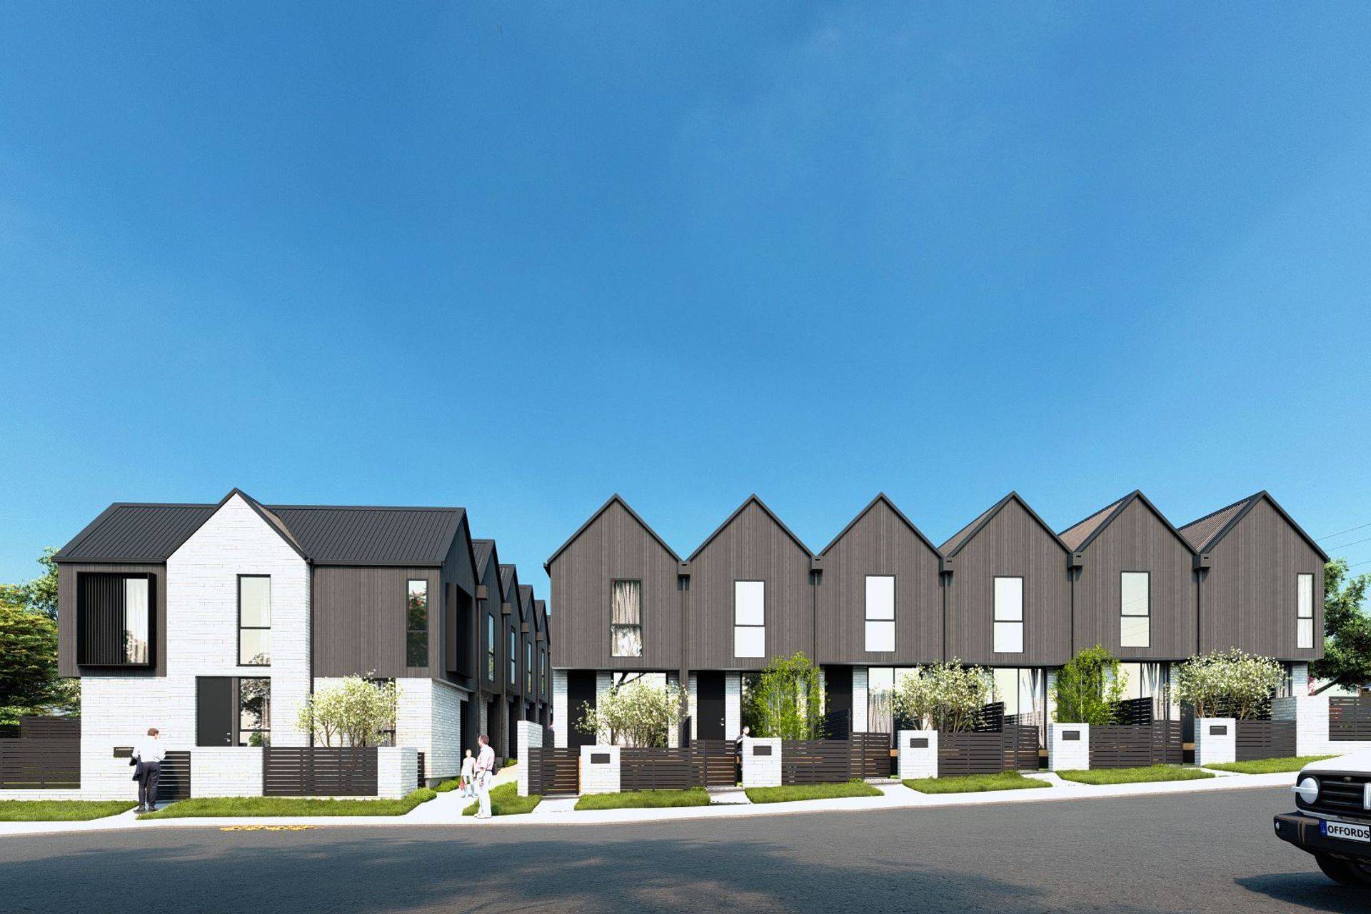
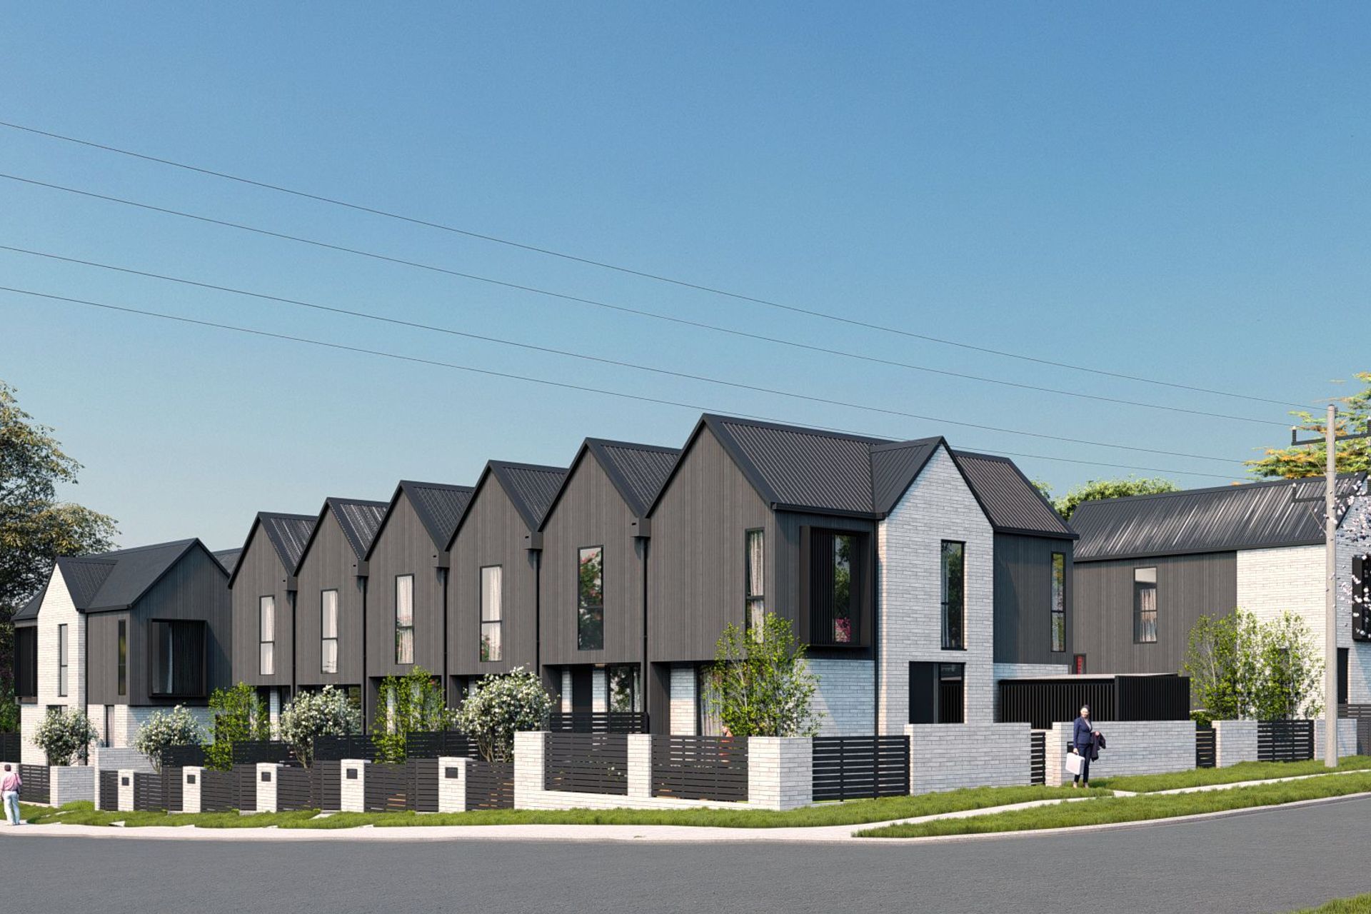
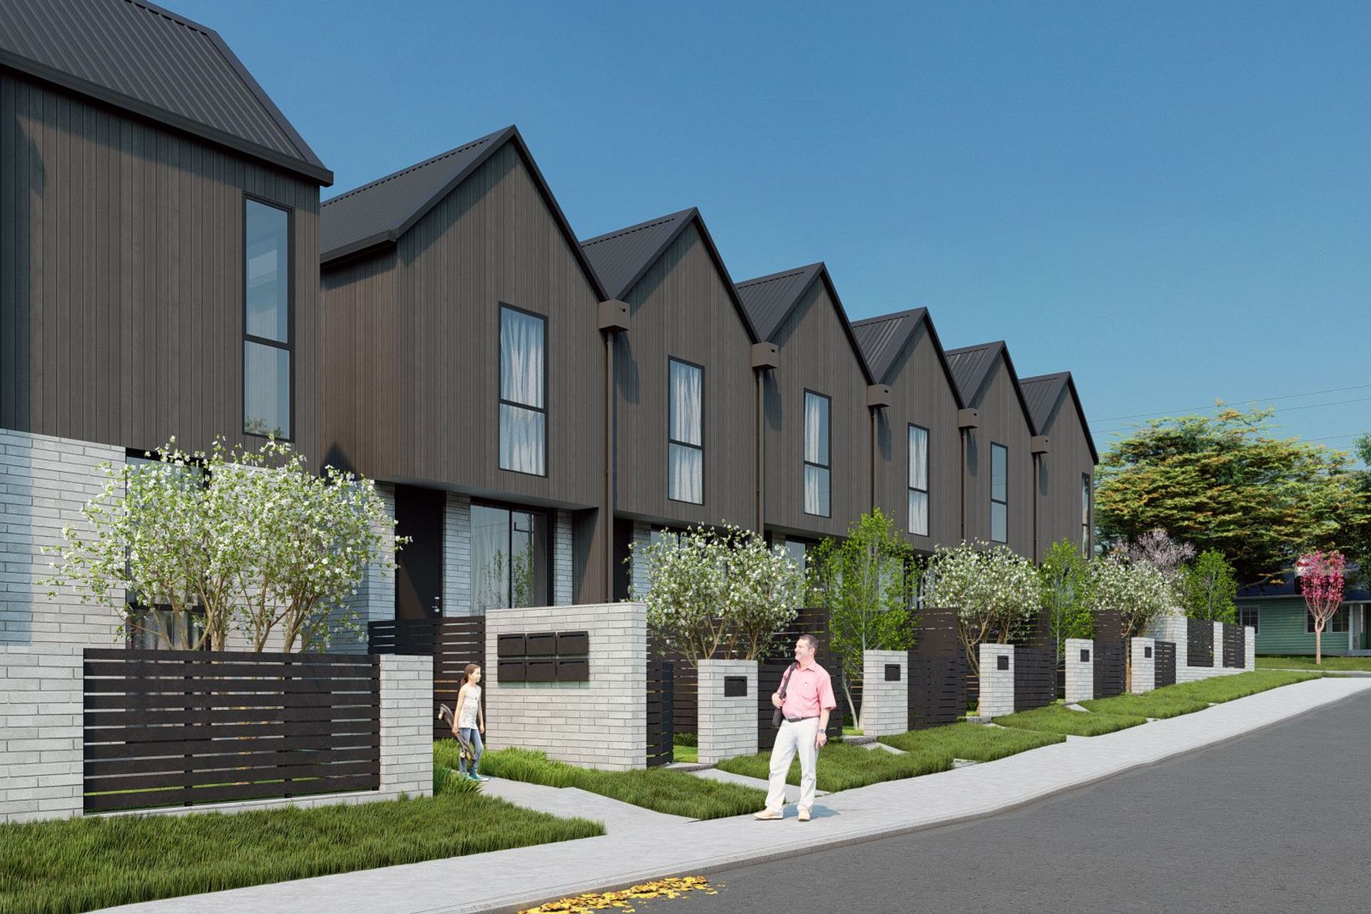
Located along Beach Haven Road on Auckland’s North Shore, this development introduces a refined architectural rhythm to the evolving suburban streetscape. Inspired by the area’s coastal calm and traditional gable forms, the design combines timeless geometry with modern detailing to create a distinctive and enduring presence.
Architectural Expression
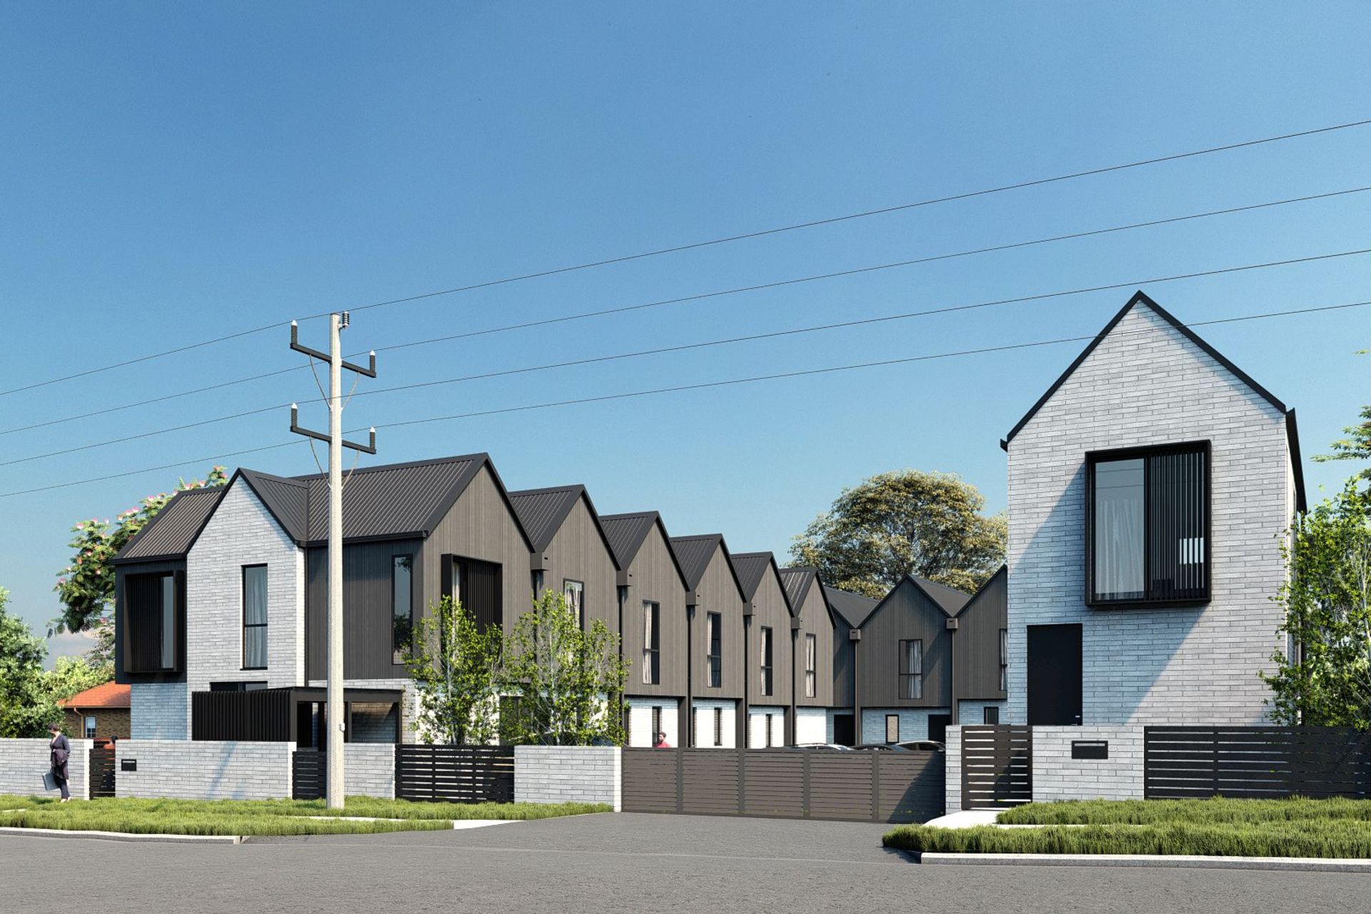
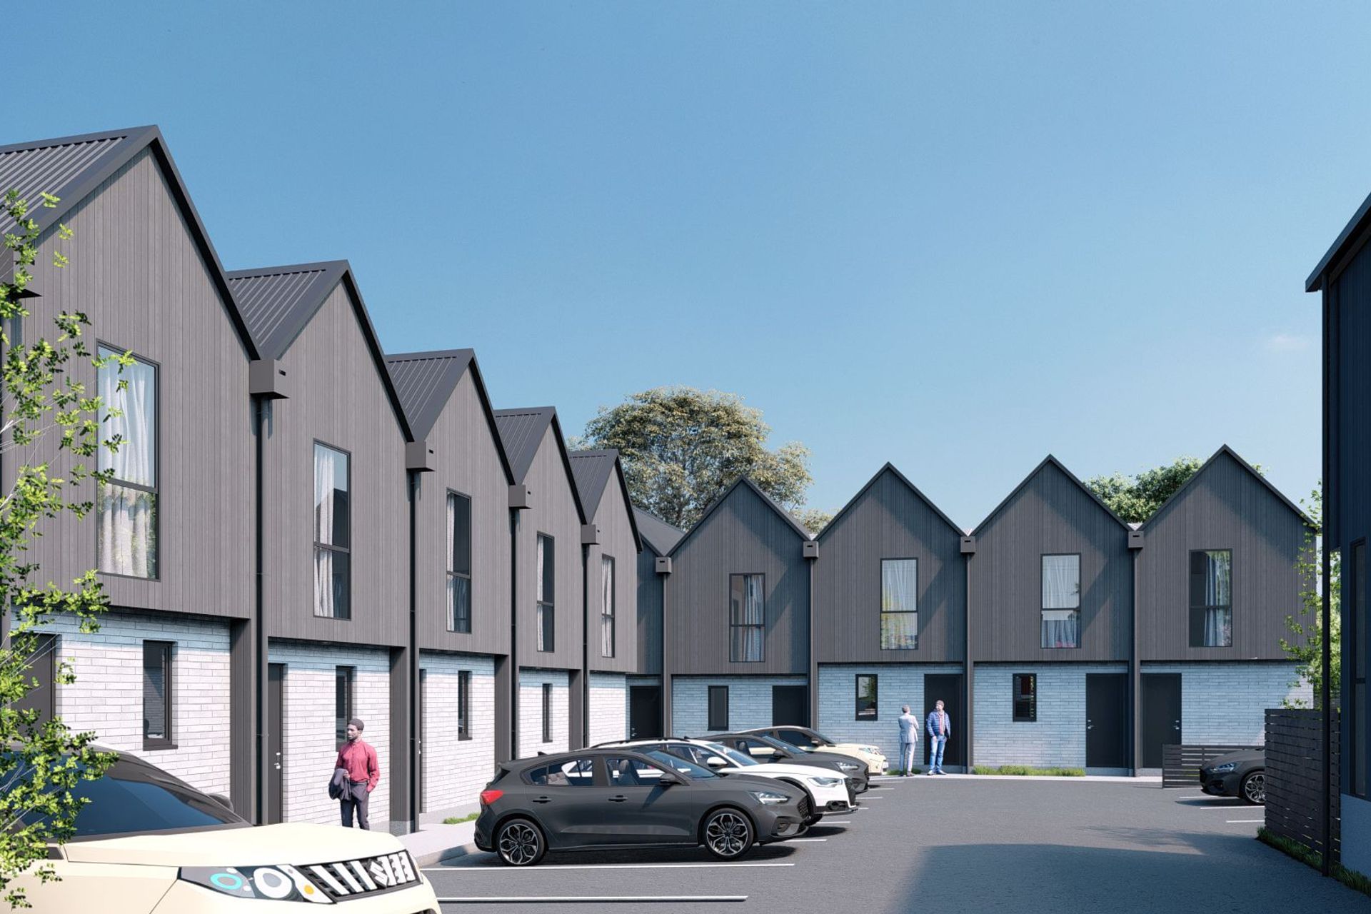
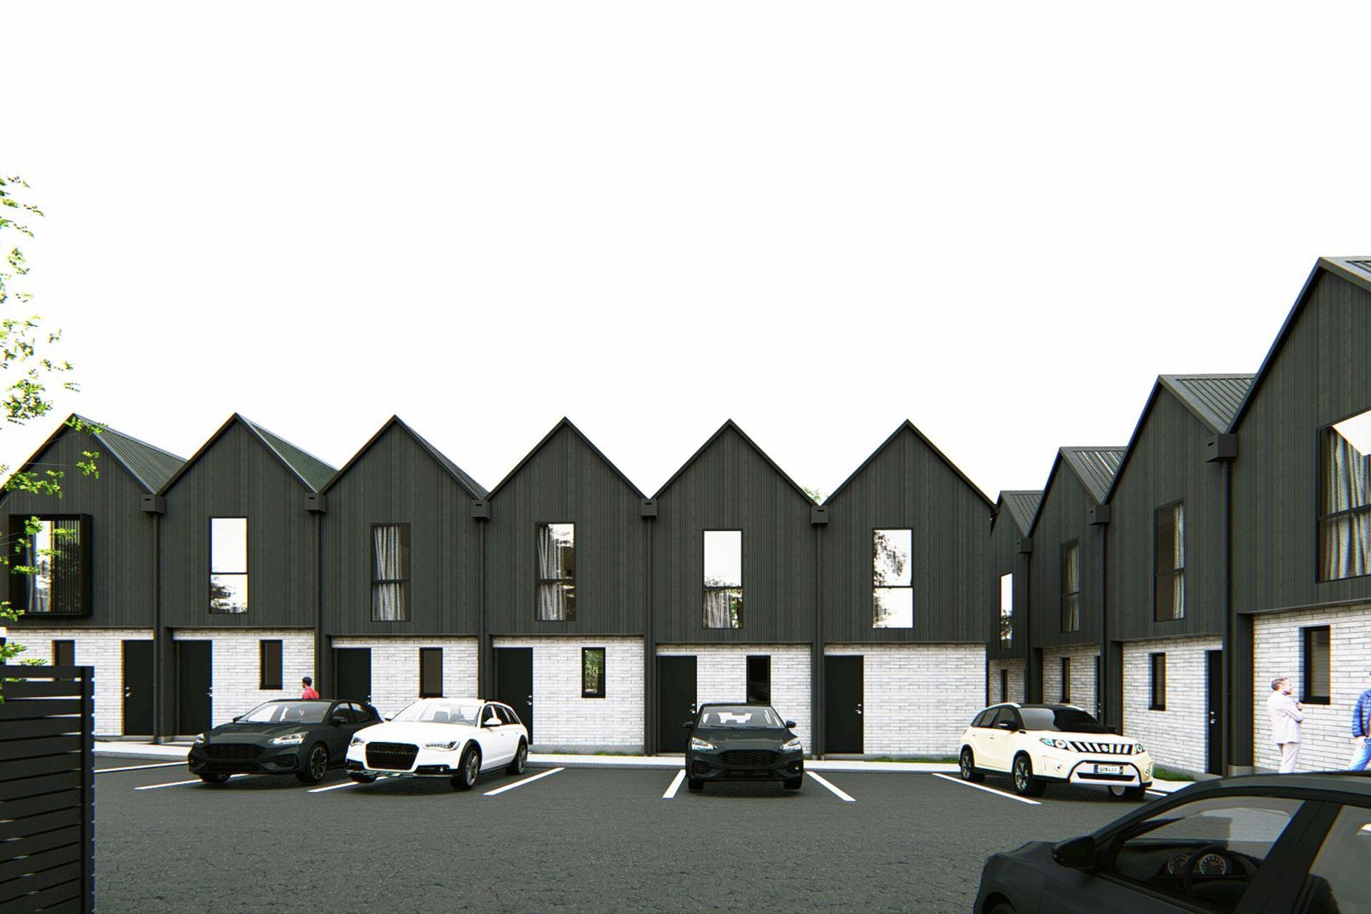
The project consists of a series of gable-roofed terrace homes, carefully composed to maintain human scale and visual continuity along the street. Each unit is expressed as a clear, singular form, echoing the simplicity of traditional pitched-roof dwellings while embracing a distinctly contemporary articulation.
Large vertical windows and subtle recesses add depth and variation, allowing natural light to animate the façades throughout the day.
Material & Colour Palette
A harmonious contrast between light-toned brickwork and dark vertical cladding defines the architectural character. The light brick base grounds the buildings, while the dark upper volume brings sharpness and modernity. This material interplay establishes a strong yet balanced rhythm, enhanced by simple, robust detailing and a restrained colour palette.
Design Intent
Internally, the homes are designed around light, flow, and privacy. Large openings connect interior spaces to private courtyards, while careful window placement ensures cross-ventilation and privacy within a compact footprint.
Soft landscaping and low brick fencing reinforce a sense of community while maintaining individual definition.
- Building style
- Modern
Like this Project?
Hire OZAC Architects
Professionals used in
this project
The practices and trades credited on this project.

More projects from
OZAC Architects
Other work by OZAC Architects, across every category they build in.


More in
Multi-unit Dwelling
Everything else in Multi-unit Dwelling, from every practice on ArchiPro.


Next Project
Keep scrolling