

Project team
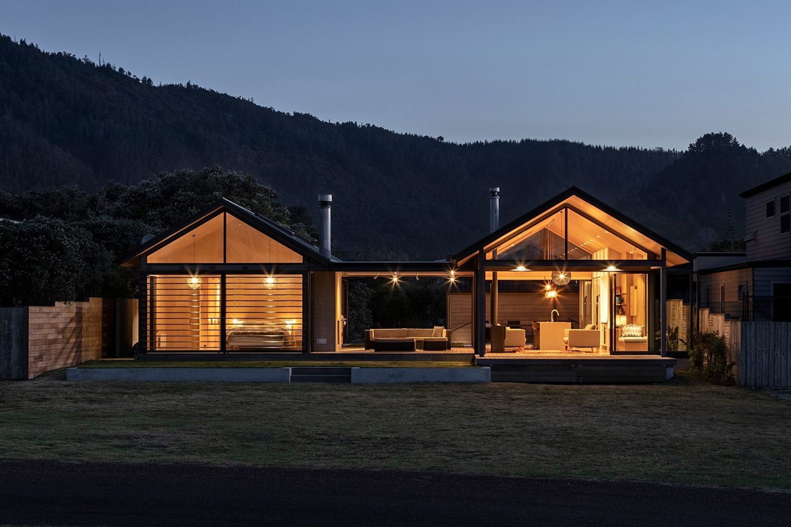
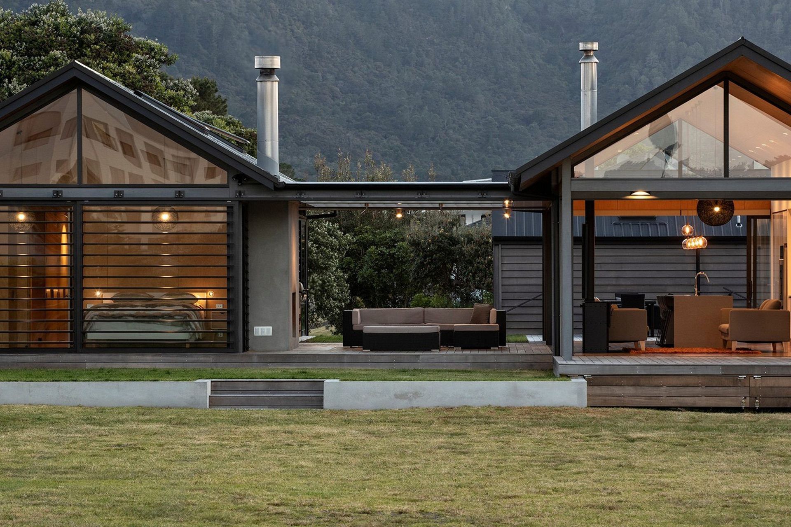
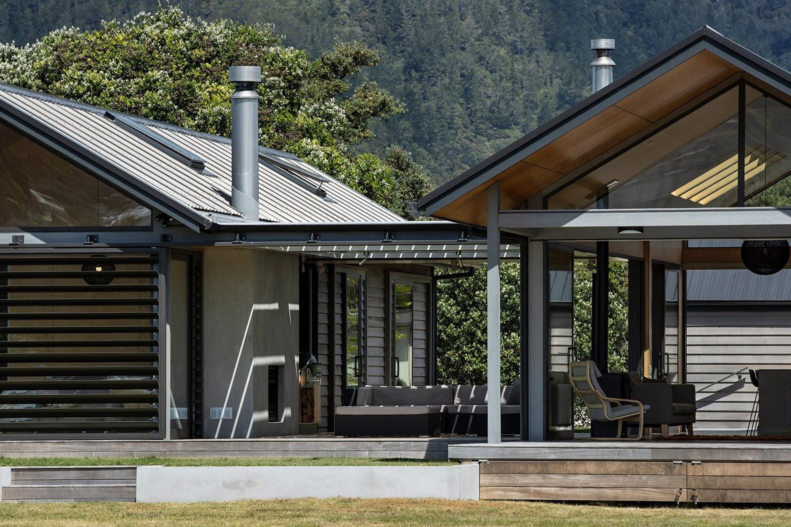
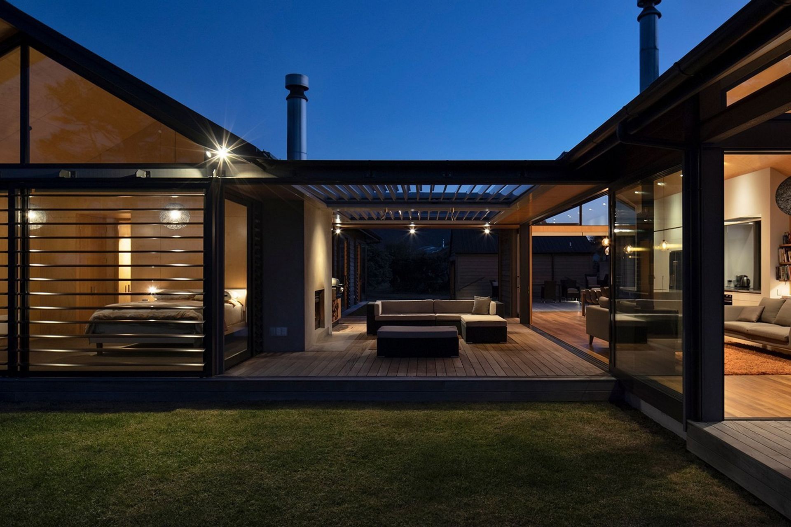
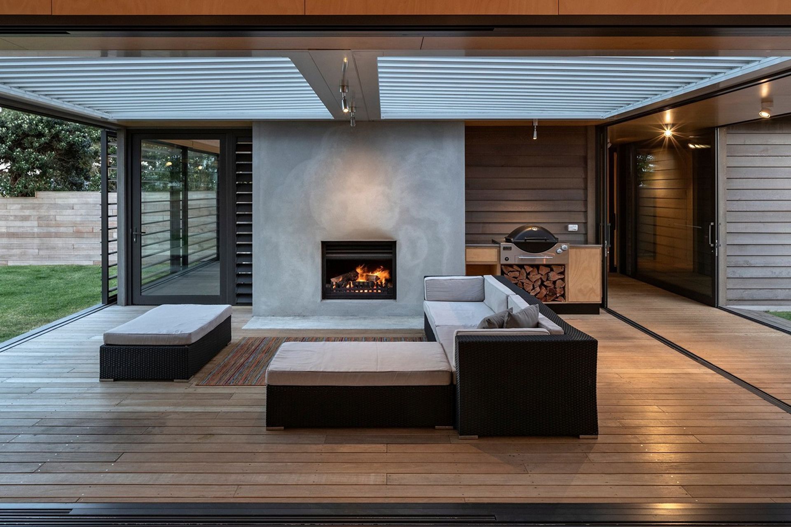
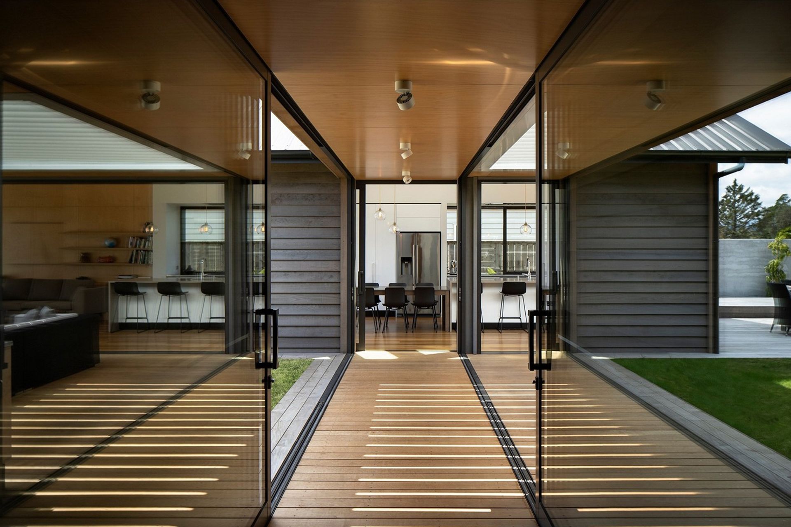
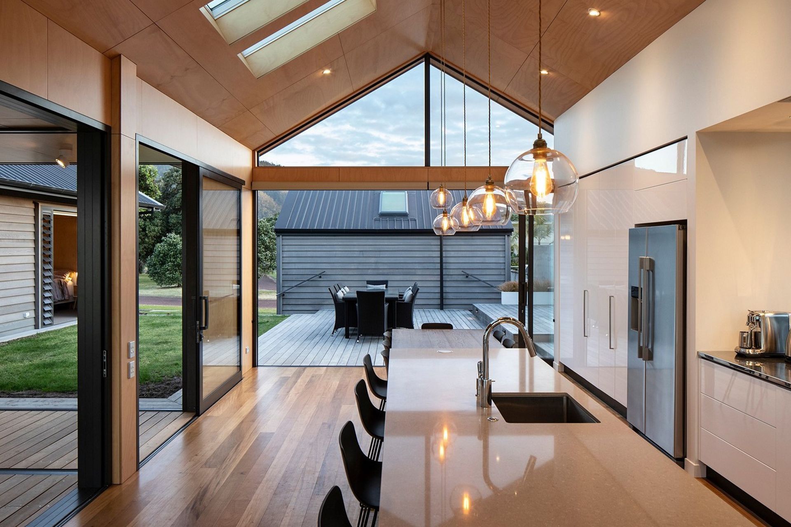
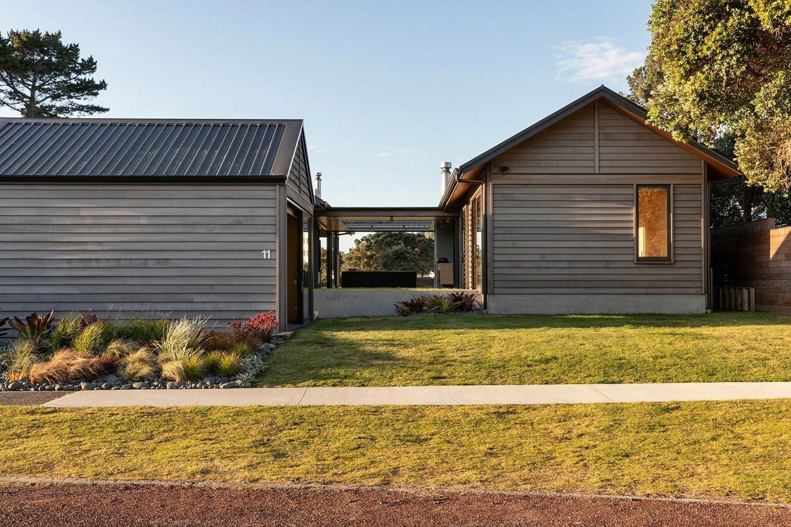
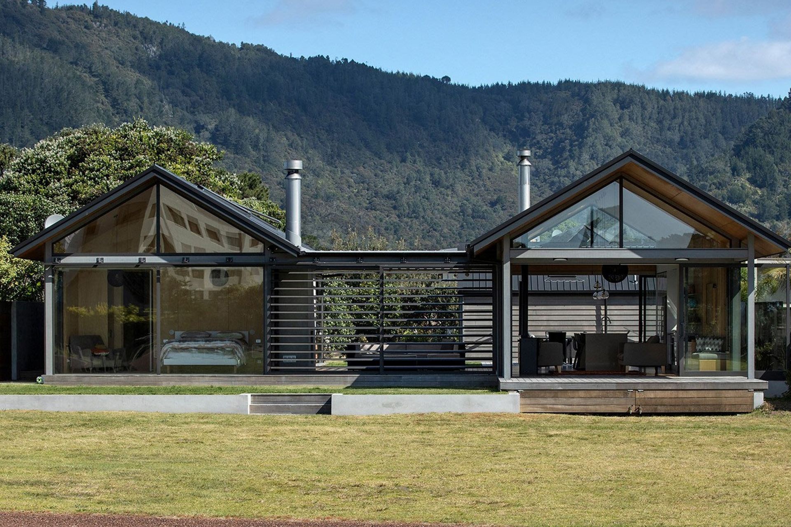
A thoughtfully designed beach house in Pauanui, featuring a transparent H-plan layout that enhances privacy while recreating the essence of camping, perfectly balancing the needs of a multi-generational family.
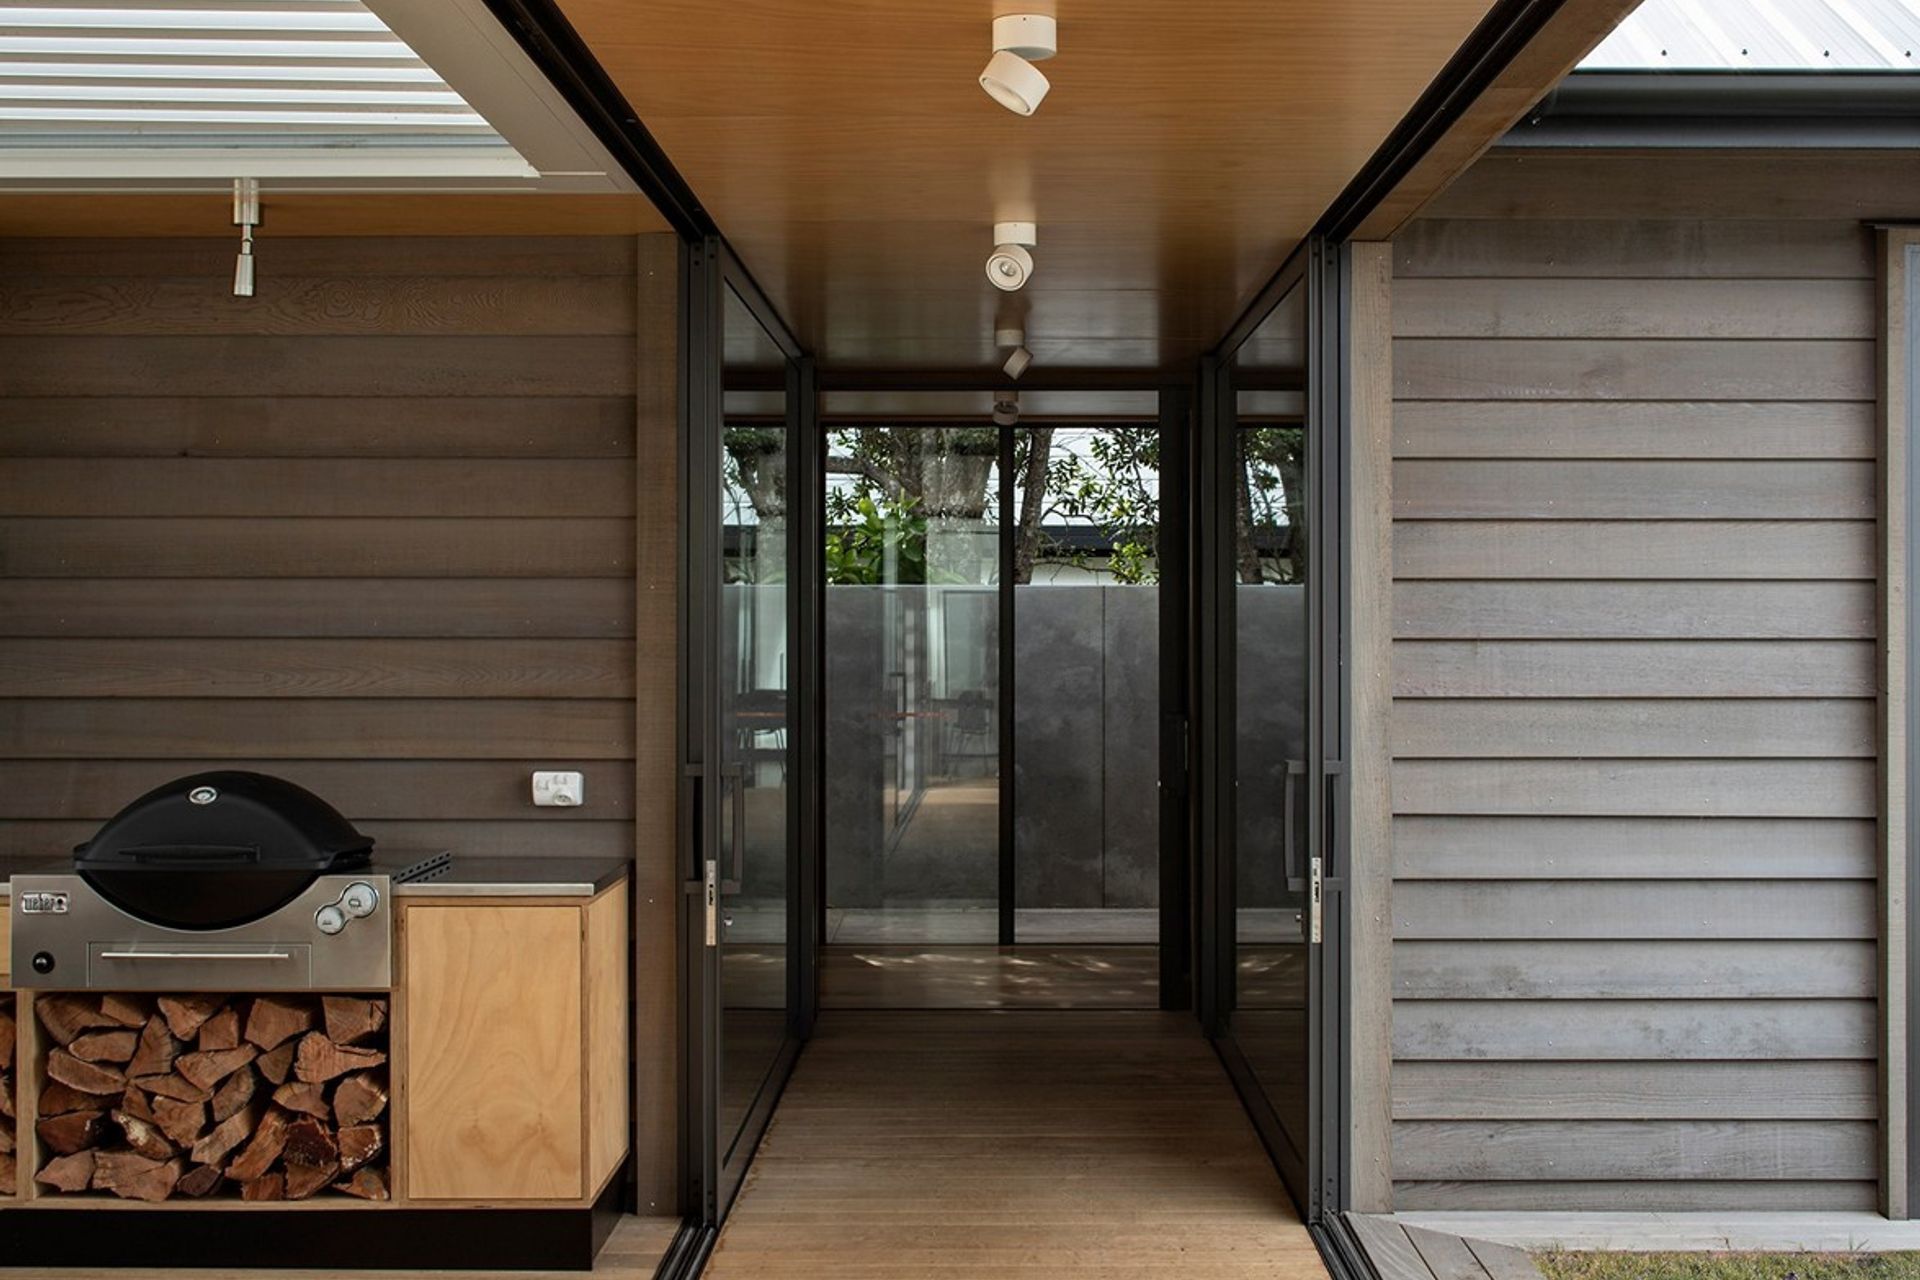
“A site left vacant so long locals had assumed it was public land has resulted in a measured response to ameliorate the loss of a supposed public amenity. The transparent seaside H-plan lifts the ubiquity of the form through a simple glazed walkway that provides privacy and complexity. The layering and overlapping of external spaces successfully recreates the feeling of a camping experience, a key aspect of the brief. The many needs of a multi-generational family have been superbly balanced in a simple manner to realise an extraordinary solution with consummate skill.”
Photography by Simon Devitt
2019 - NZIA Awards Jury Citation
- Location: Pauanui - Coromandel
- Completed: 2018
- Floor area: 190m²
- Contractor: Pauanui Builders Ltd
- Recognition:
- NZIA - Residential Award 2019
- NZ House & Garden - February 2020
Like this Project?
Hire Johnston Architects
Professionals used in
this project
The practices and trades credited on this project.

More projects from
Johnston Architects
Other work by Johnston Architects, across every category they build in.


More in
Single House
Everything else in Single House, from every practice on ArchiPro.


Next Project
Keep scrolling