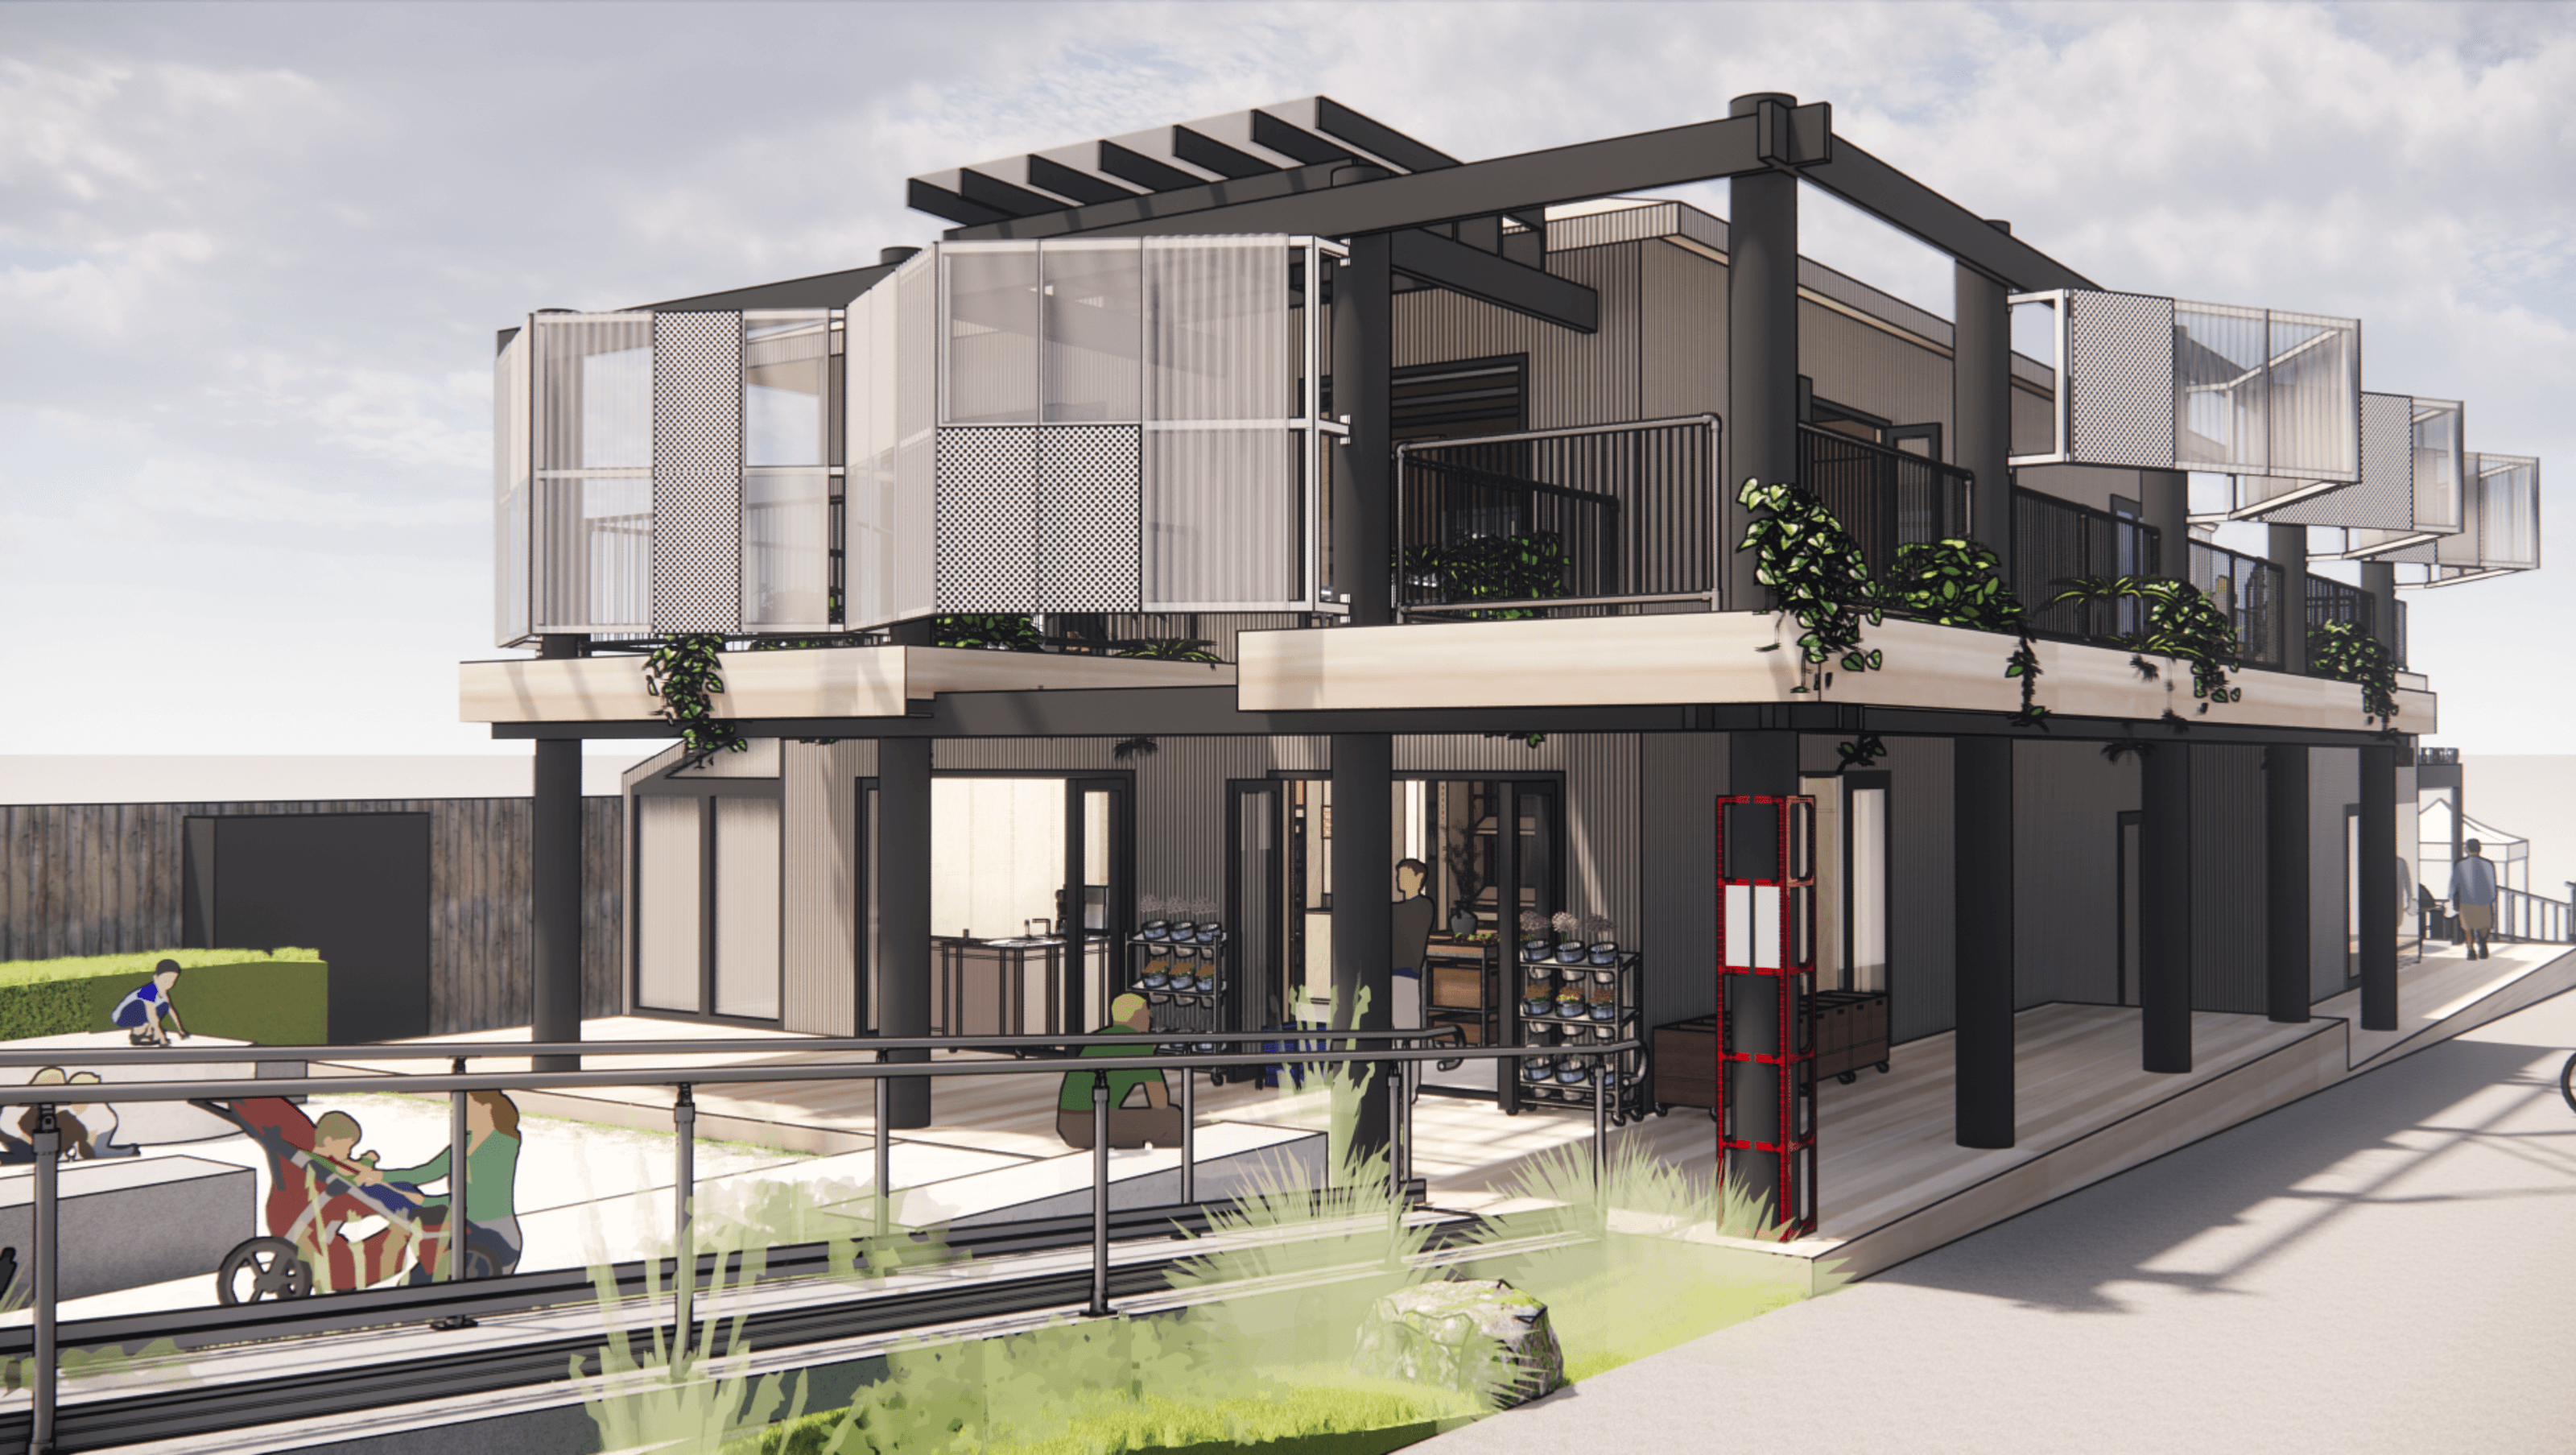

Repurposed building transformed into a vibrant mixed-use commercial precinct, blending old and new elements with a unique street presence and honest materials.
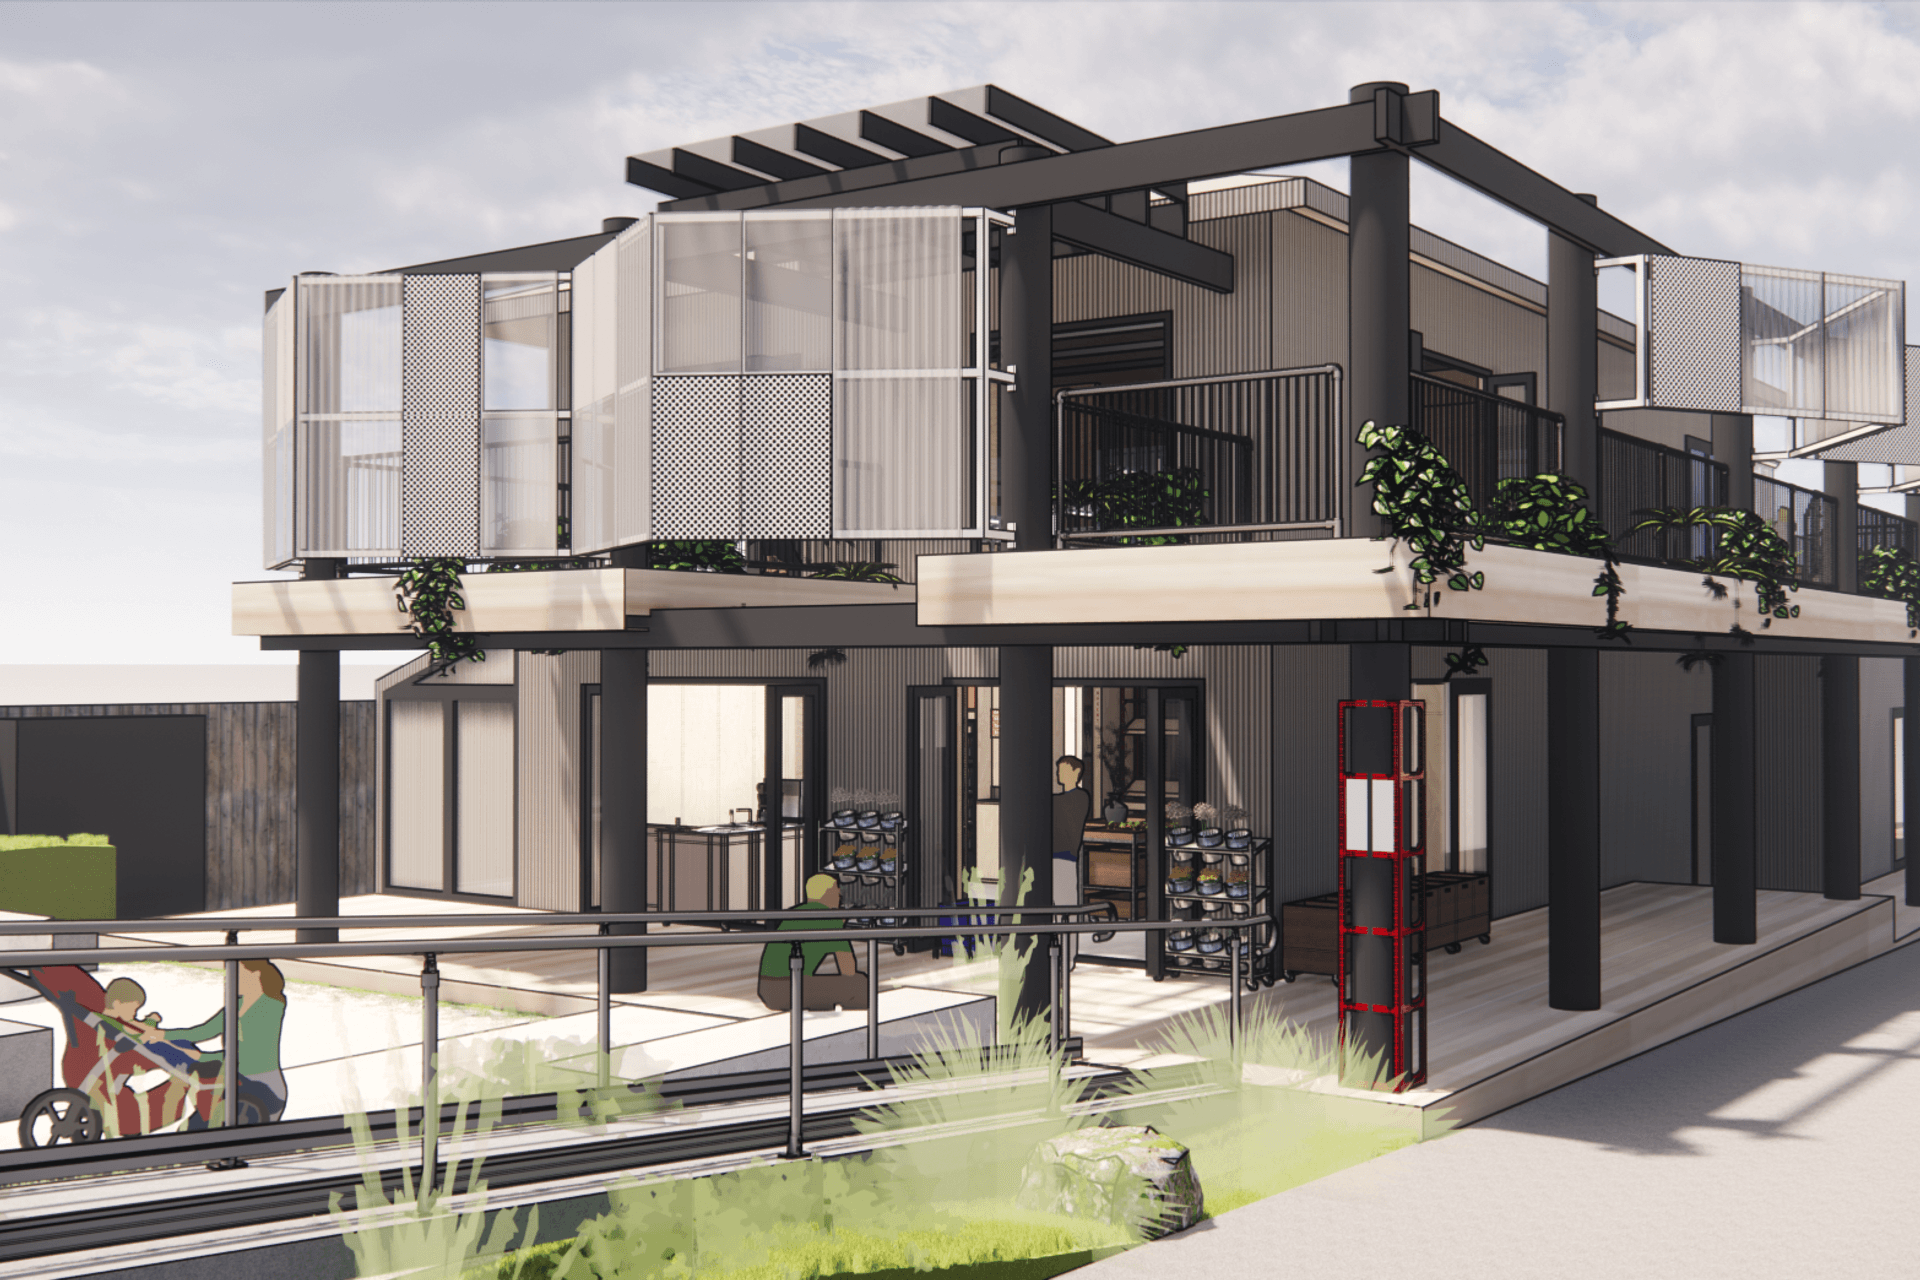
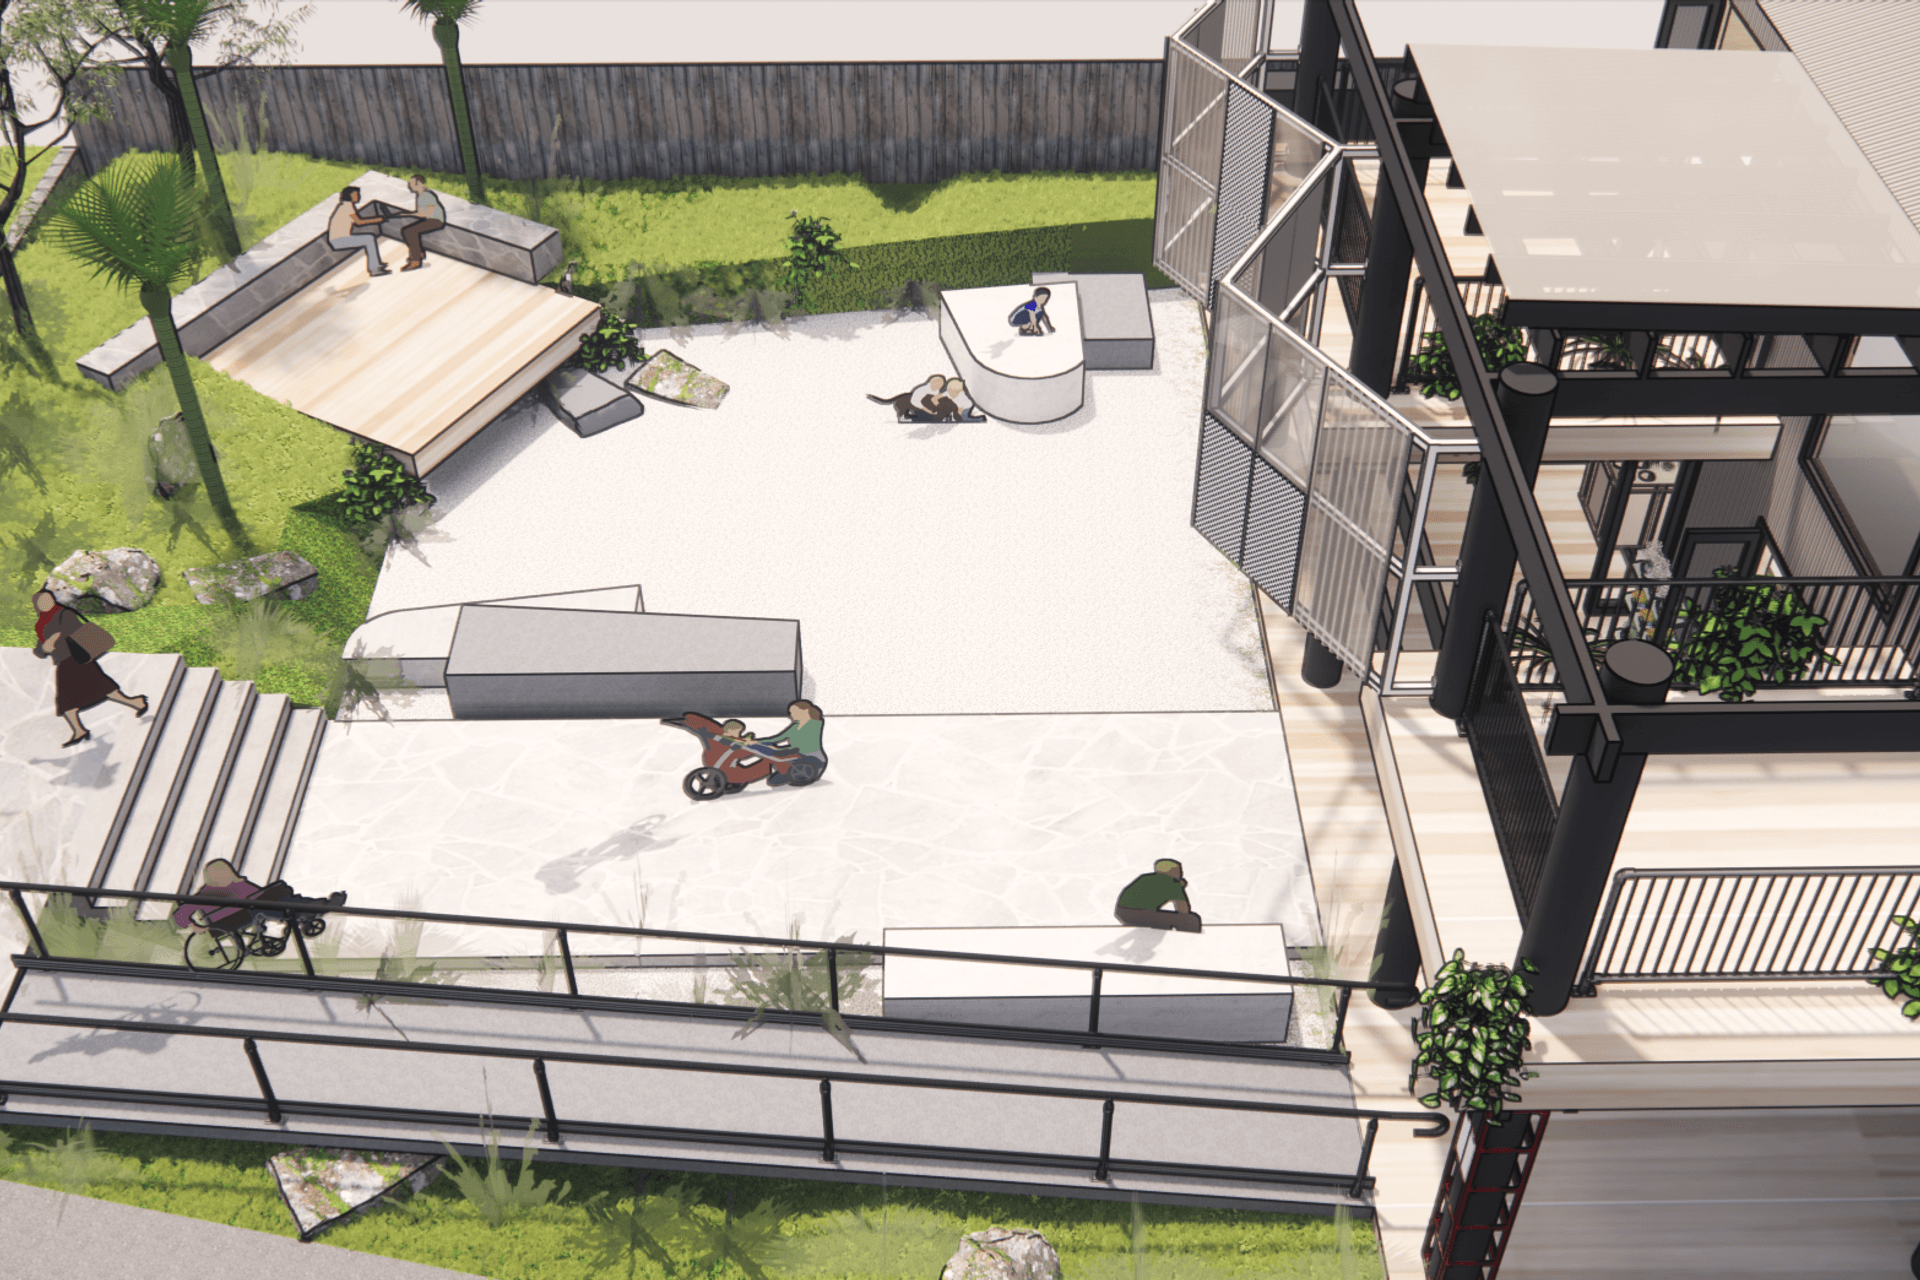
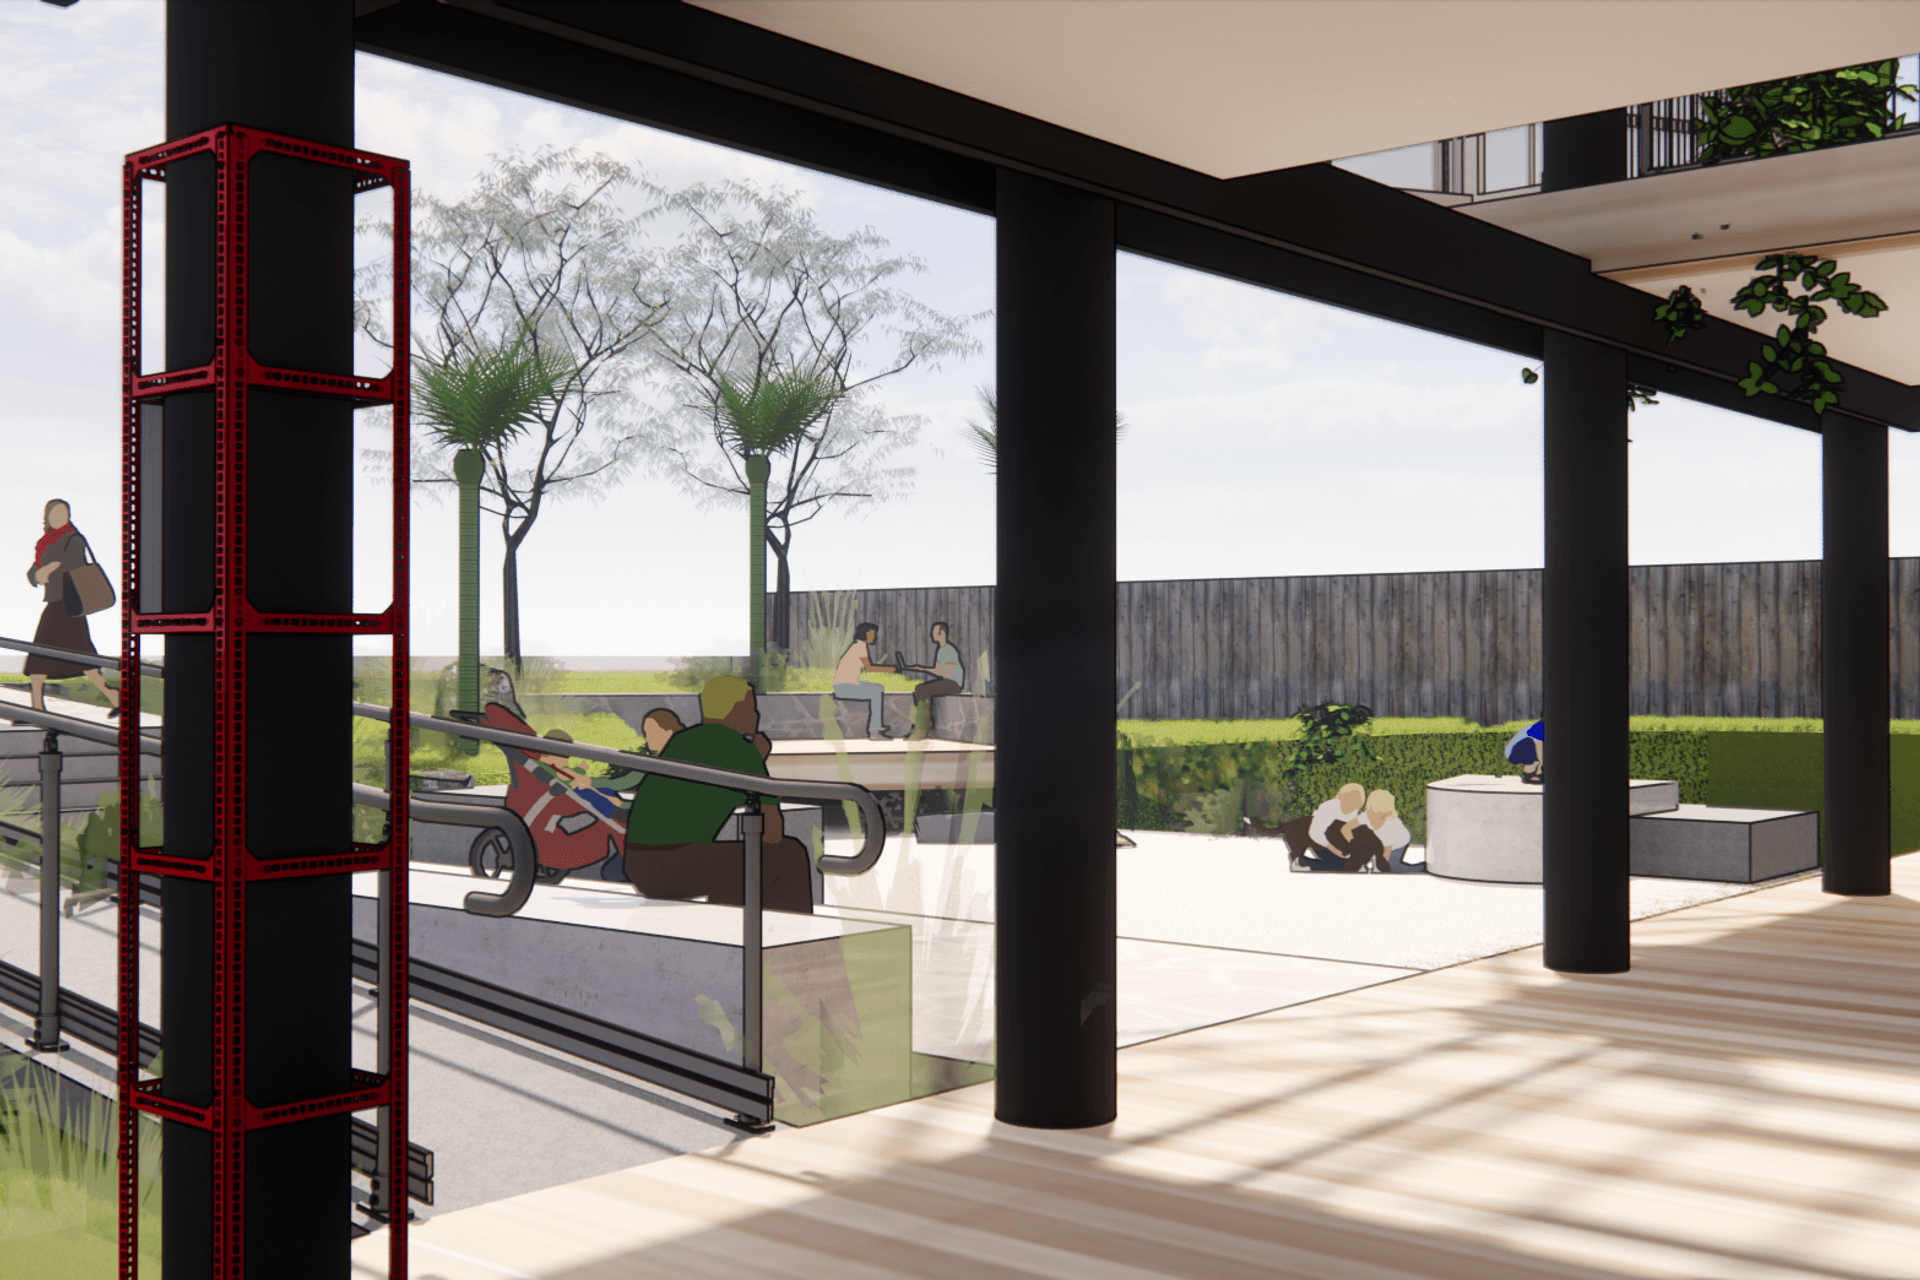
The existing building was repurposed to create a new mixed use commercial precinct. The project is a patchwork of old and new. Screens blur the transition from the original form and create a new street presence. Materials are 'bachy' and honest.
2920h 7m
Like this Project?
Hire Everett Architects
Professionals used in
this project
The practices and trades credited on this project.

More projects from
Everett Architects
Other work by Everett Architects, across every category they build in.


More in
Renders
Everything else in Renders, from every practice on ArchiPro.

Next Project
Keep scrolling