

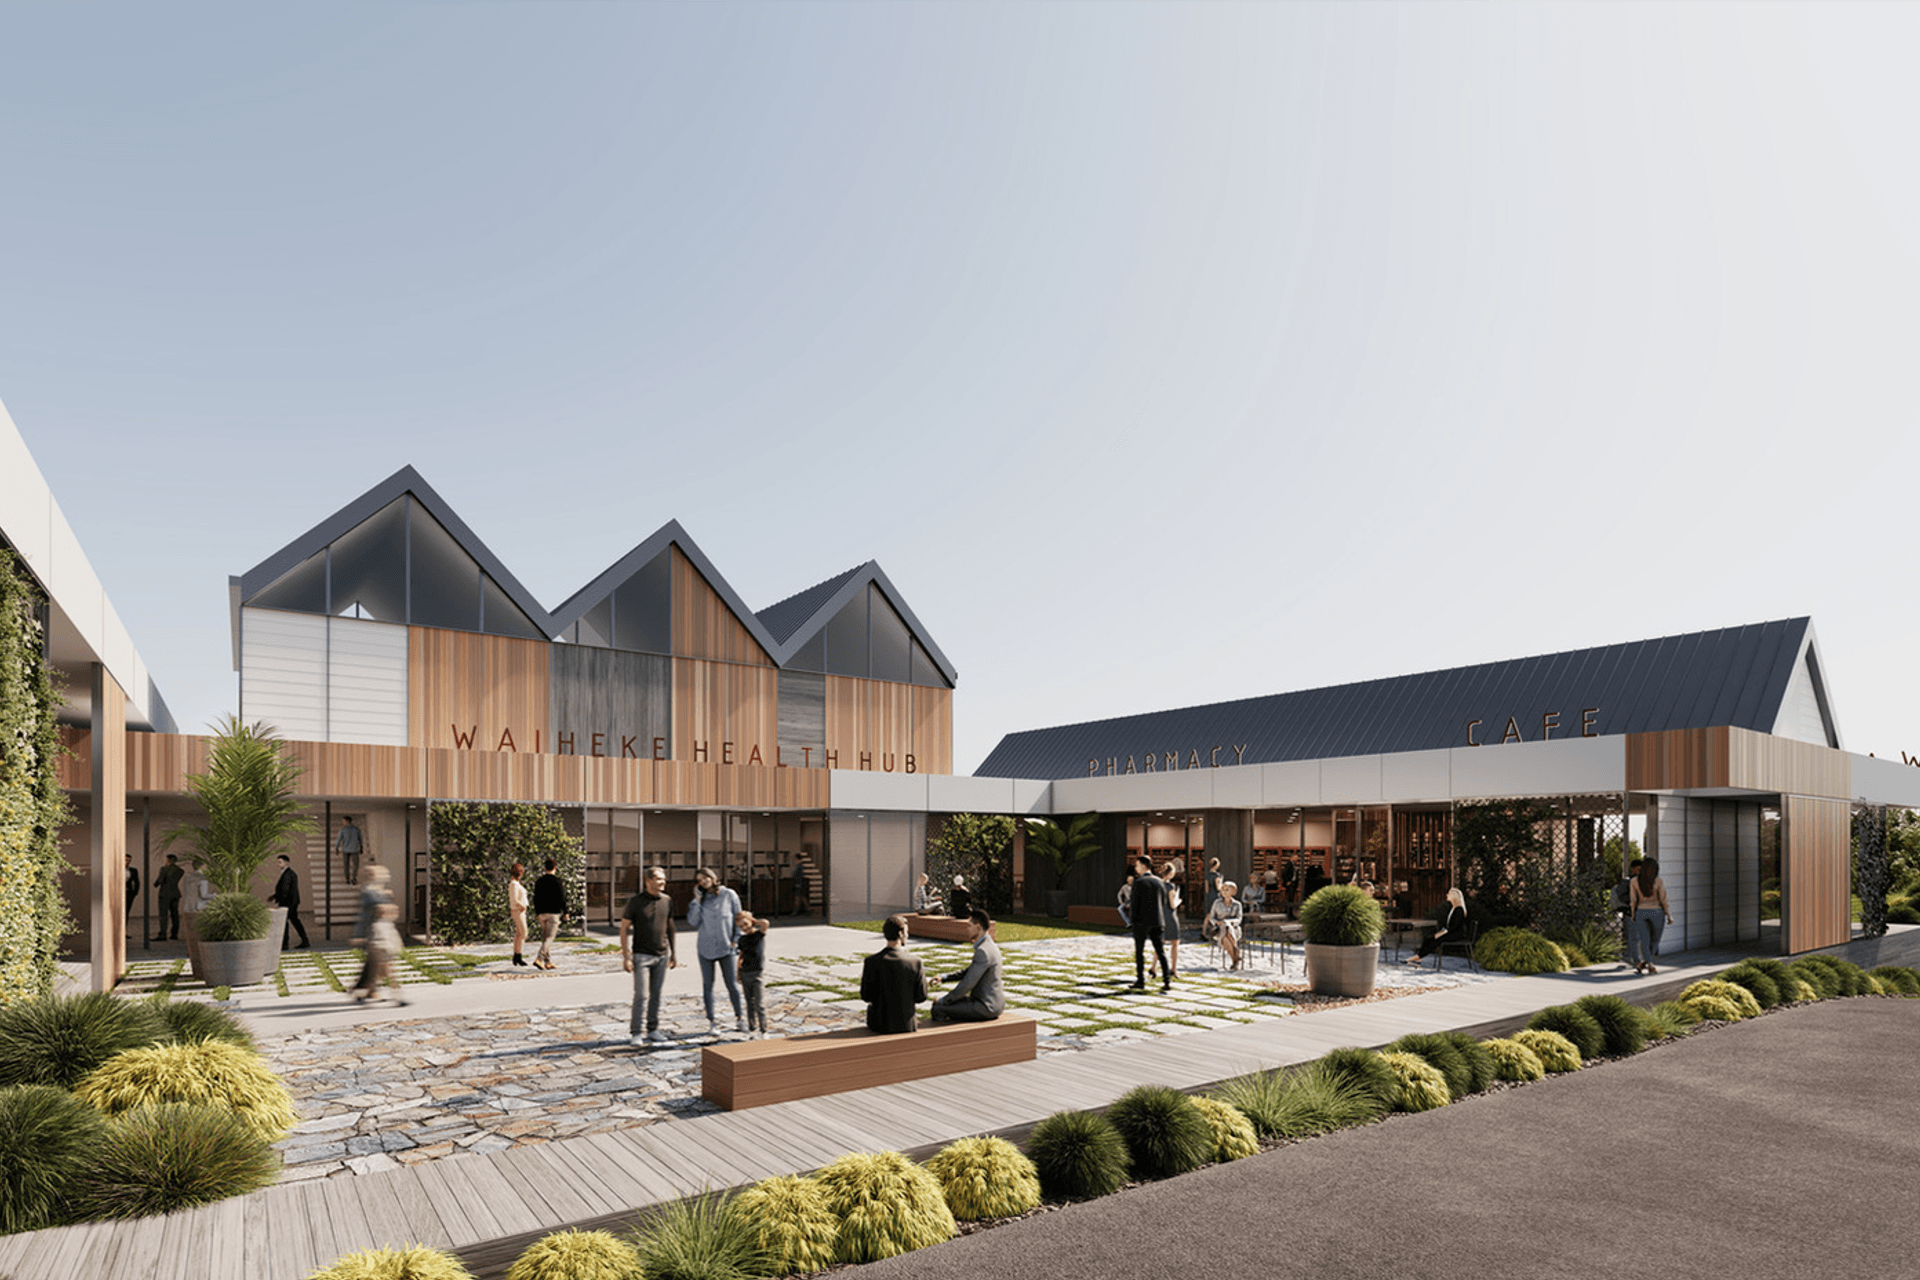
Concept design for a mixed-use commercial hub featuring a blend of materials and a continuous verandah that enhances shelter and connectivity between indoor and outdoor spaces.
A concept design for a mixed use commercial hub. A mixture of materials was explored in varying scales to breakdown the mass into a more domestic form. A continual 'verandah' of sorts wraps the buildings perimeter to provide shelter whilst blurring the line between in and out.
Credit
Architectural Render
One to One Hundred
4280h 35m
Like this Project?
Hire Everett Architects
Professionals used in
this project
The practices and trades credited on this project.


More projects from
Everett Architects
Other work by Everett Architects, across every category they build in.


More in
Renders
Everything else in Renders, from every practice on ArchiPro.

Next Project
Keep scrolling