
Project team
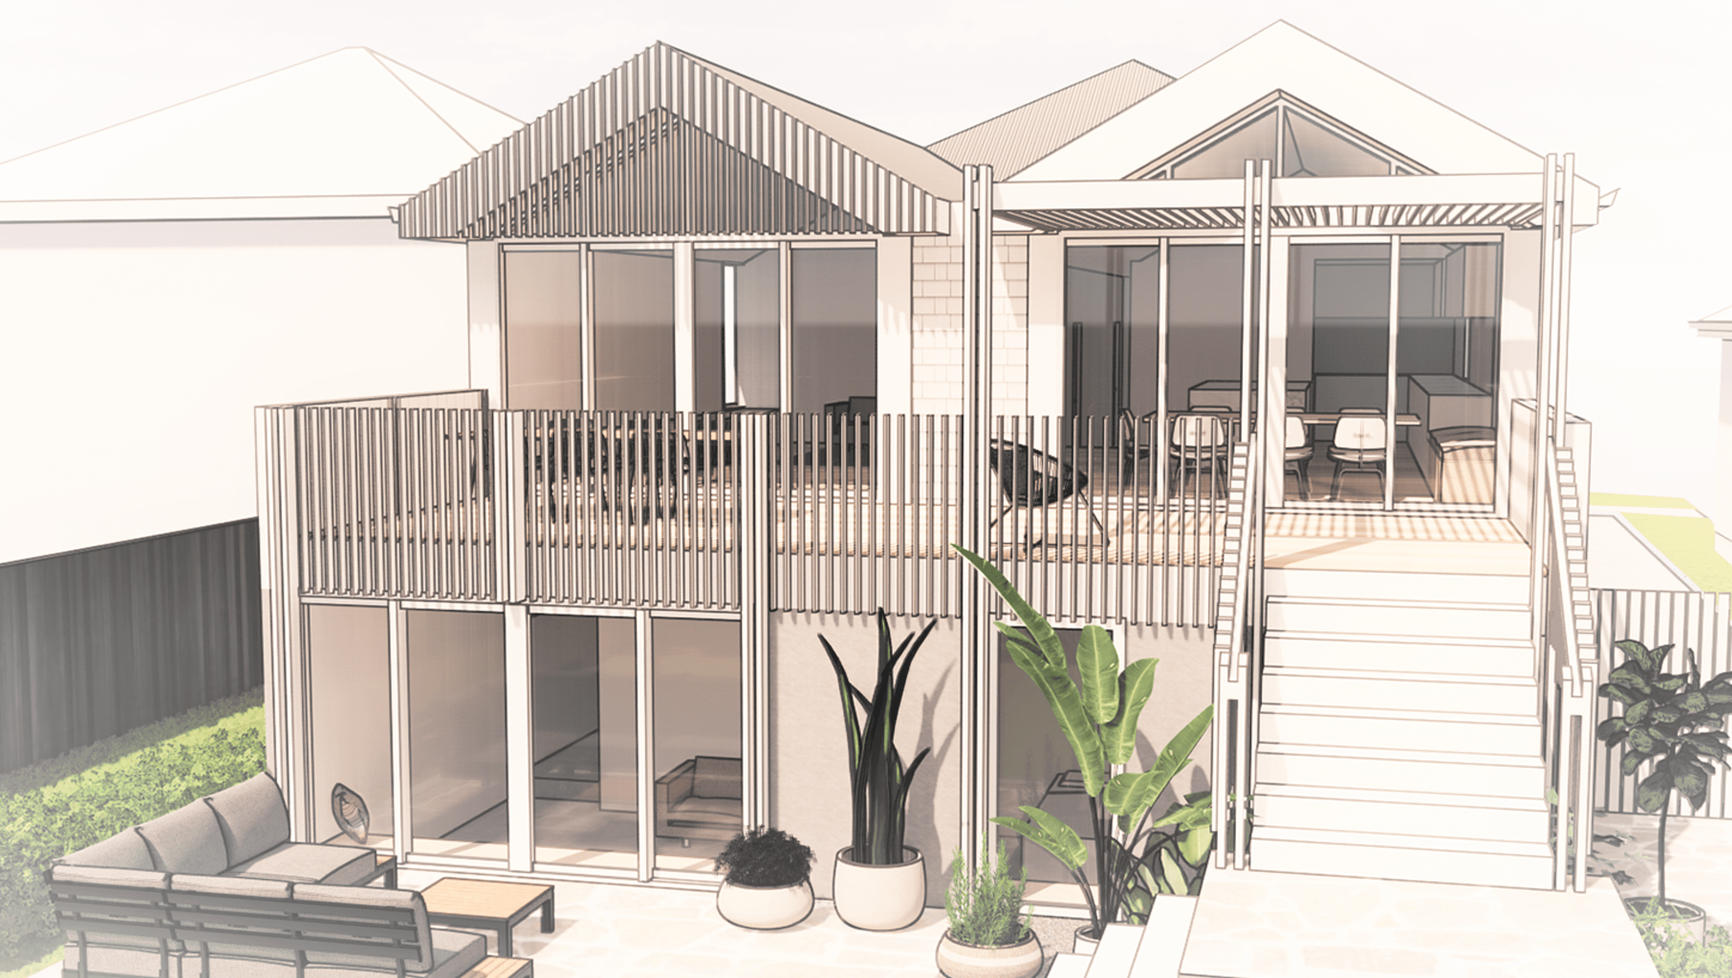
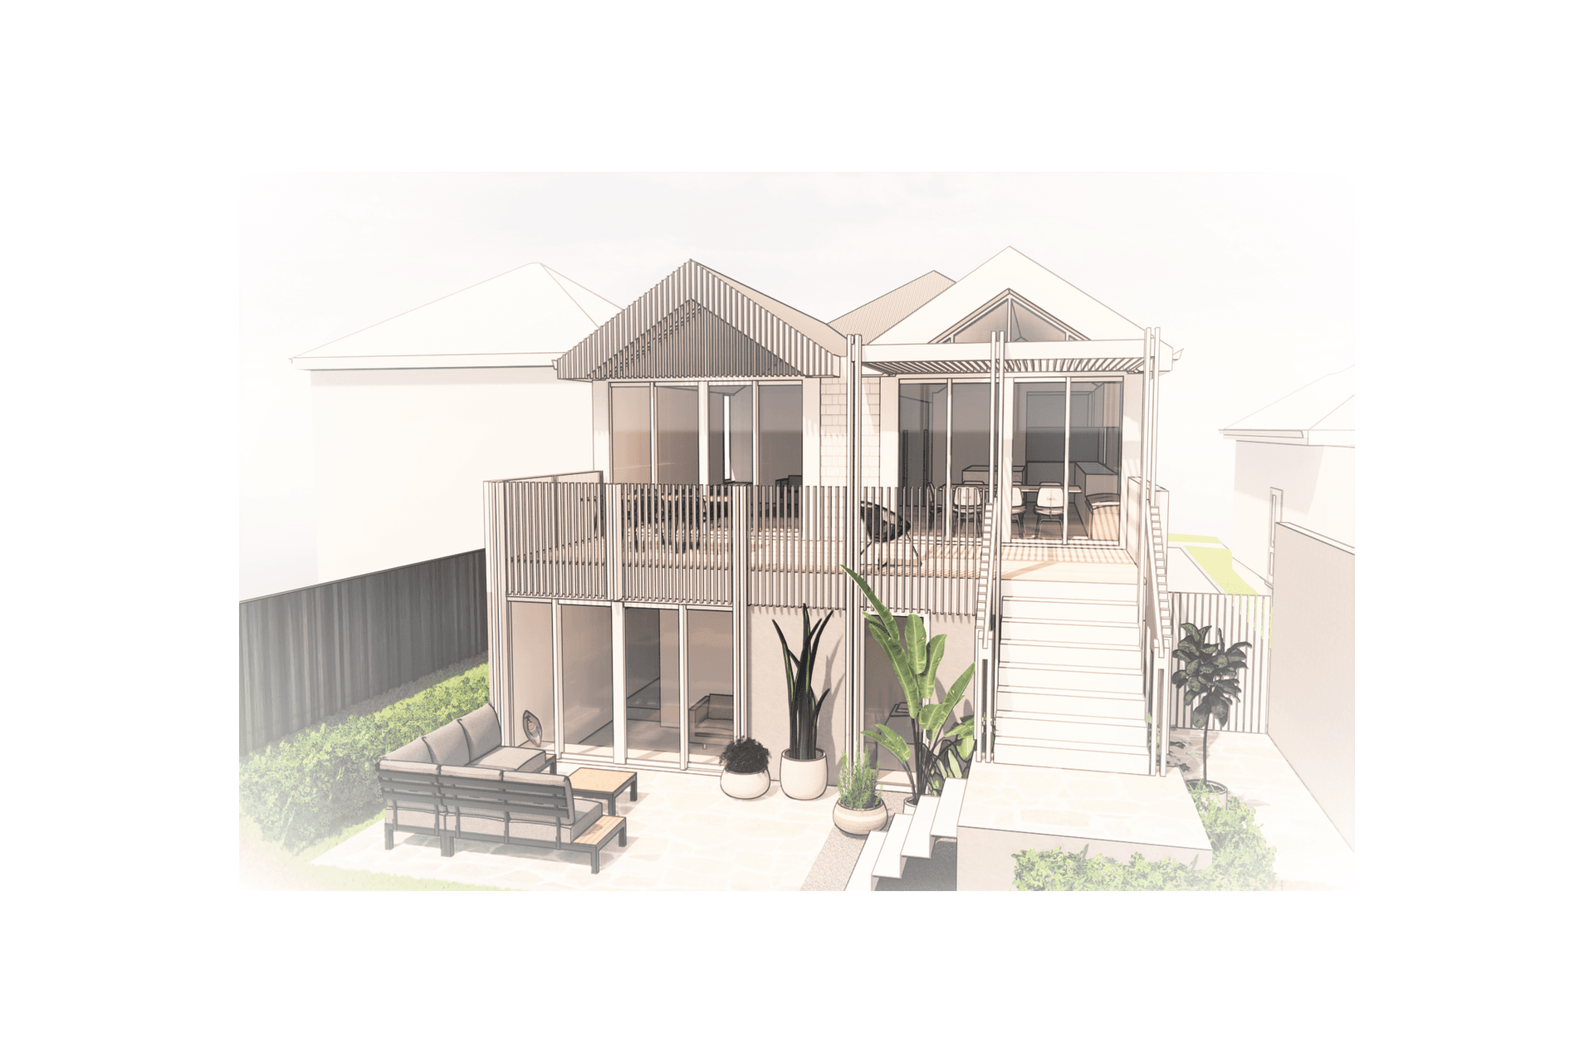
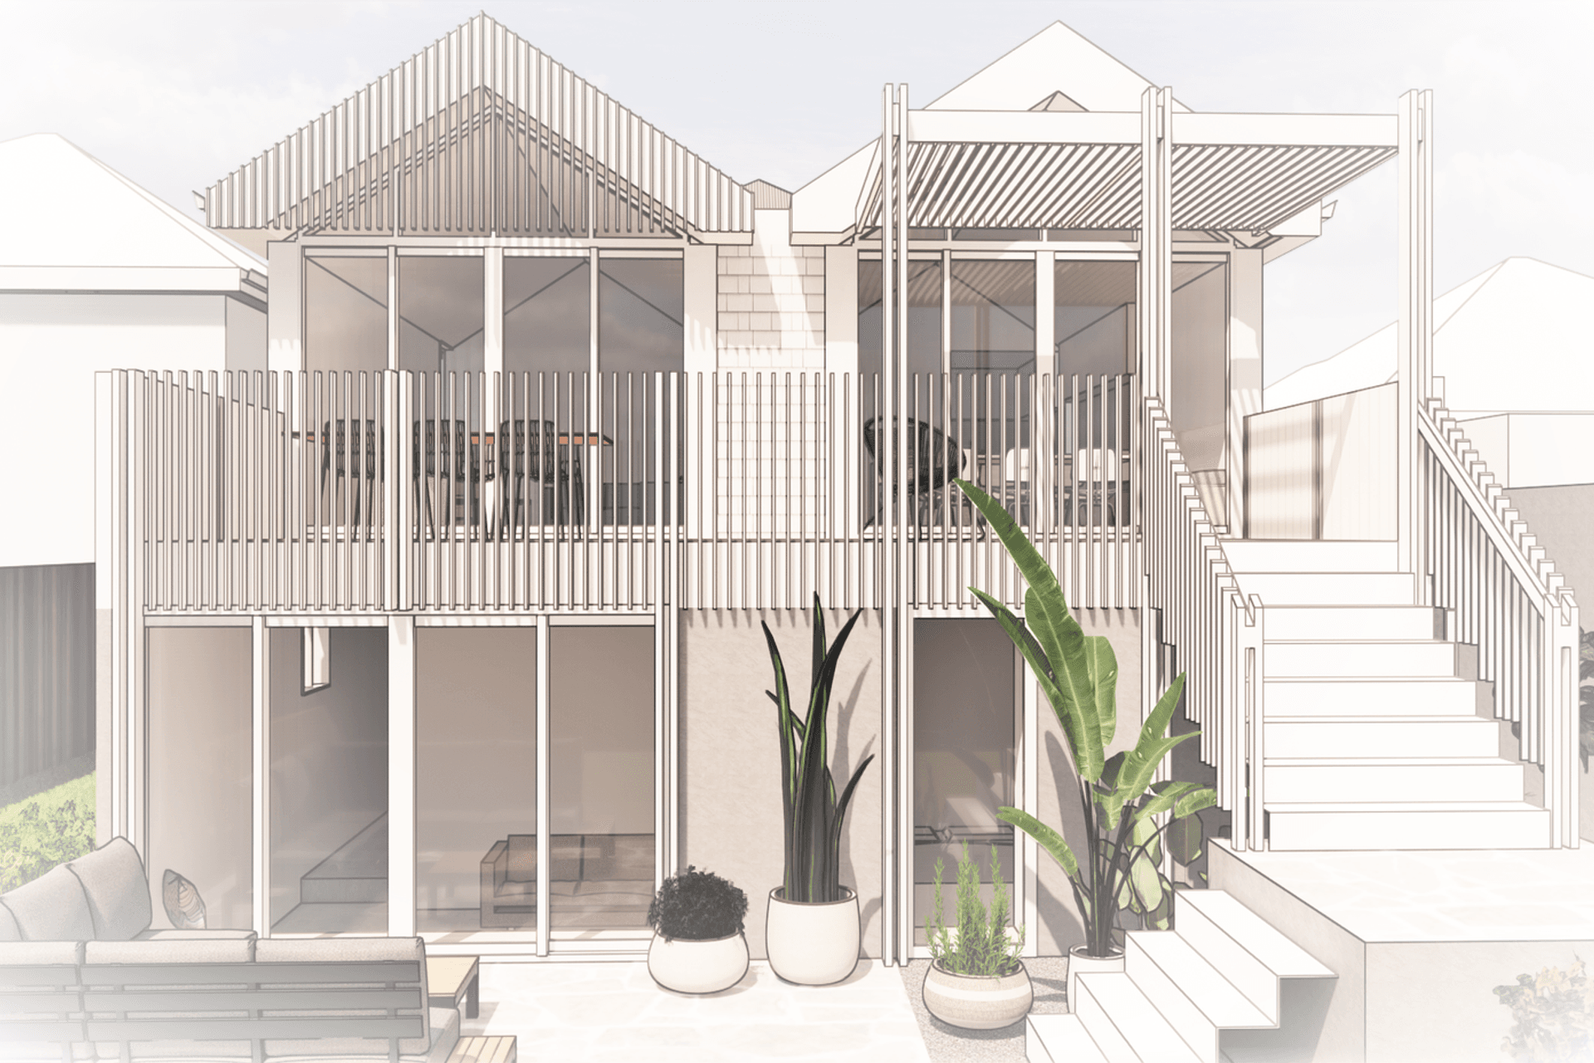
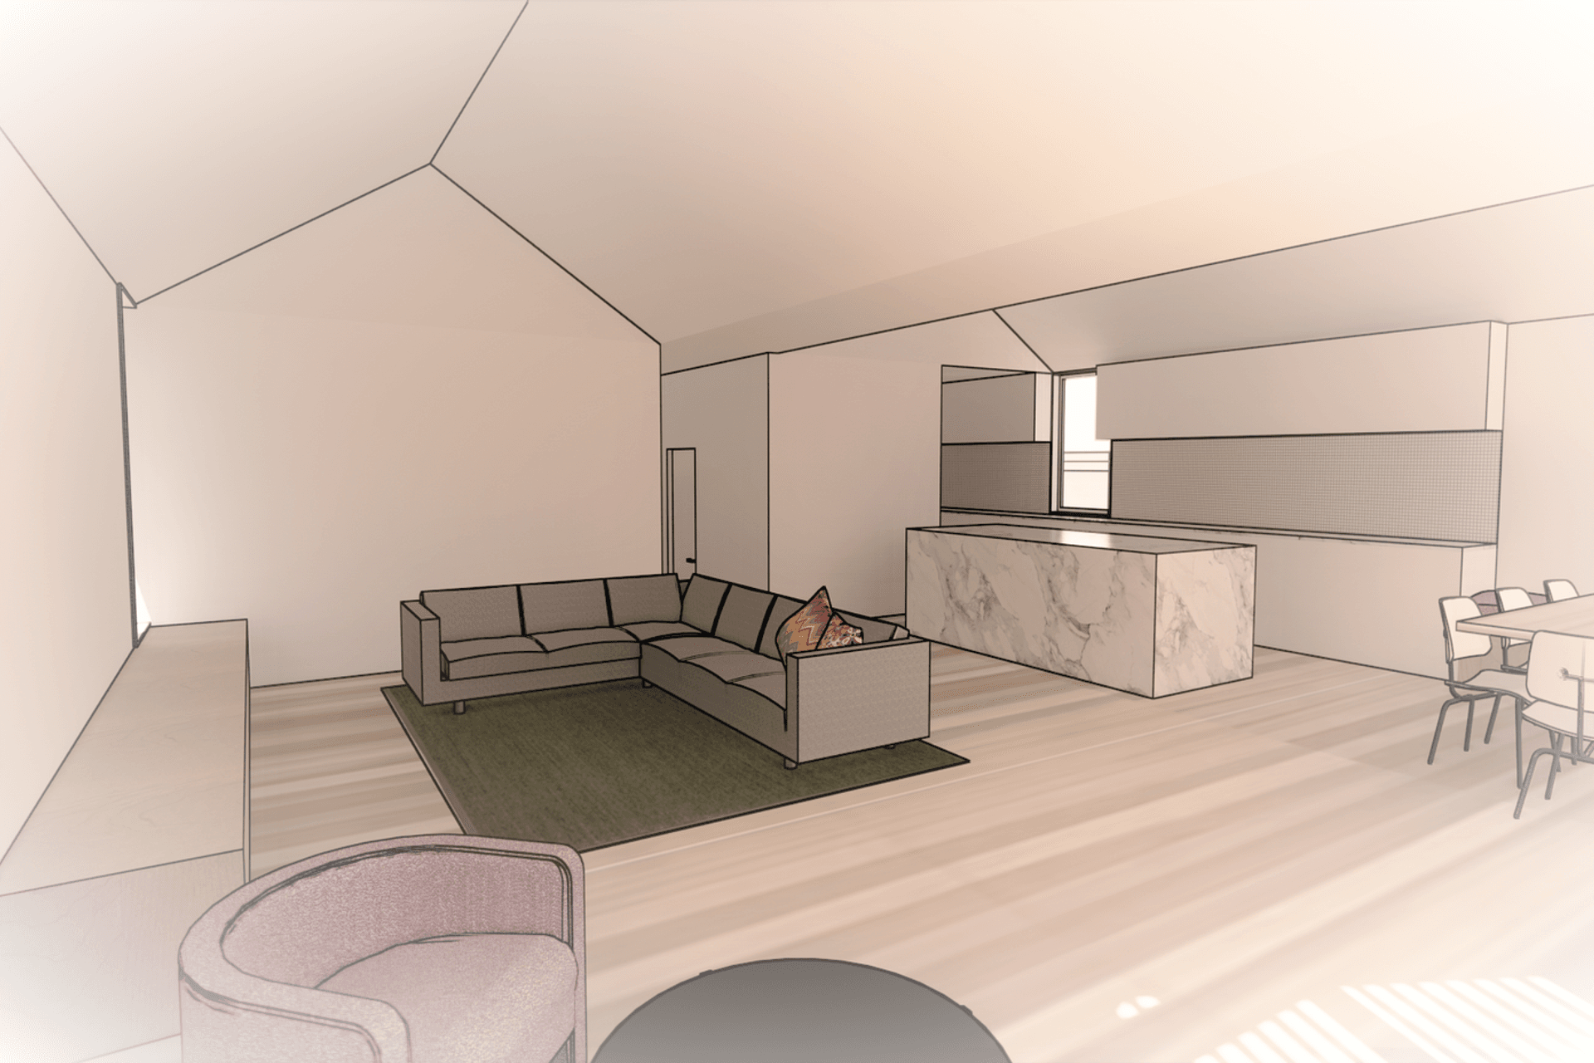
Concept design for a modern villa addition featuring a double gabled roof and open plan hub, seamlessly integrated into a heritage overlay area.
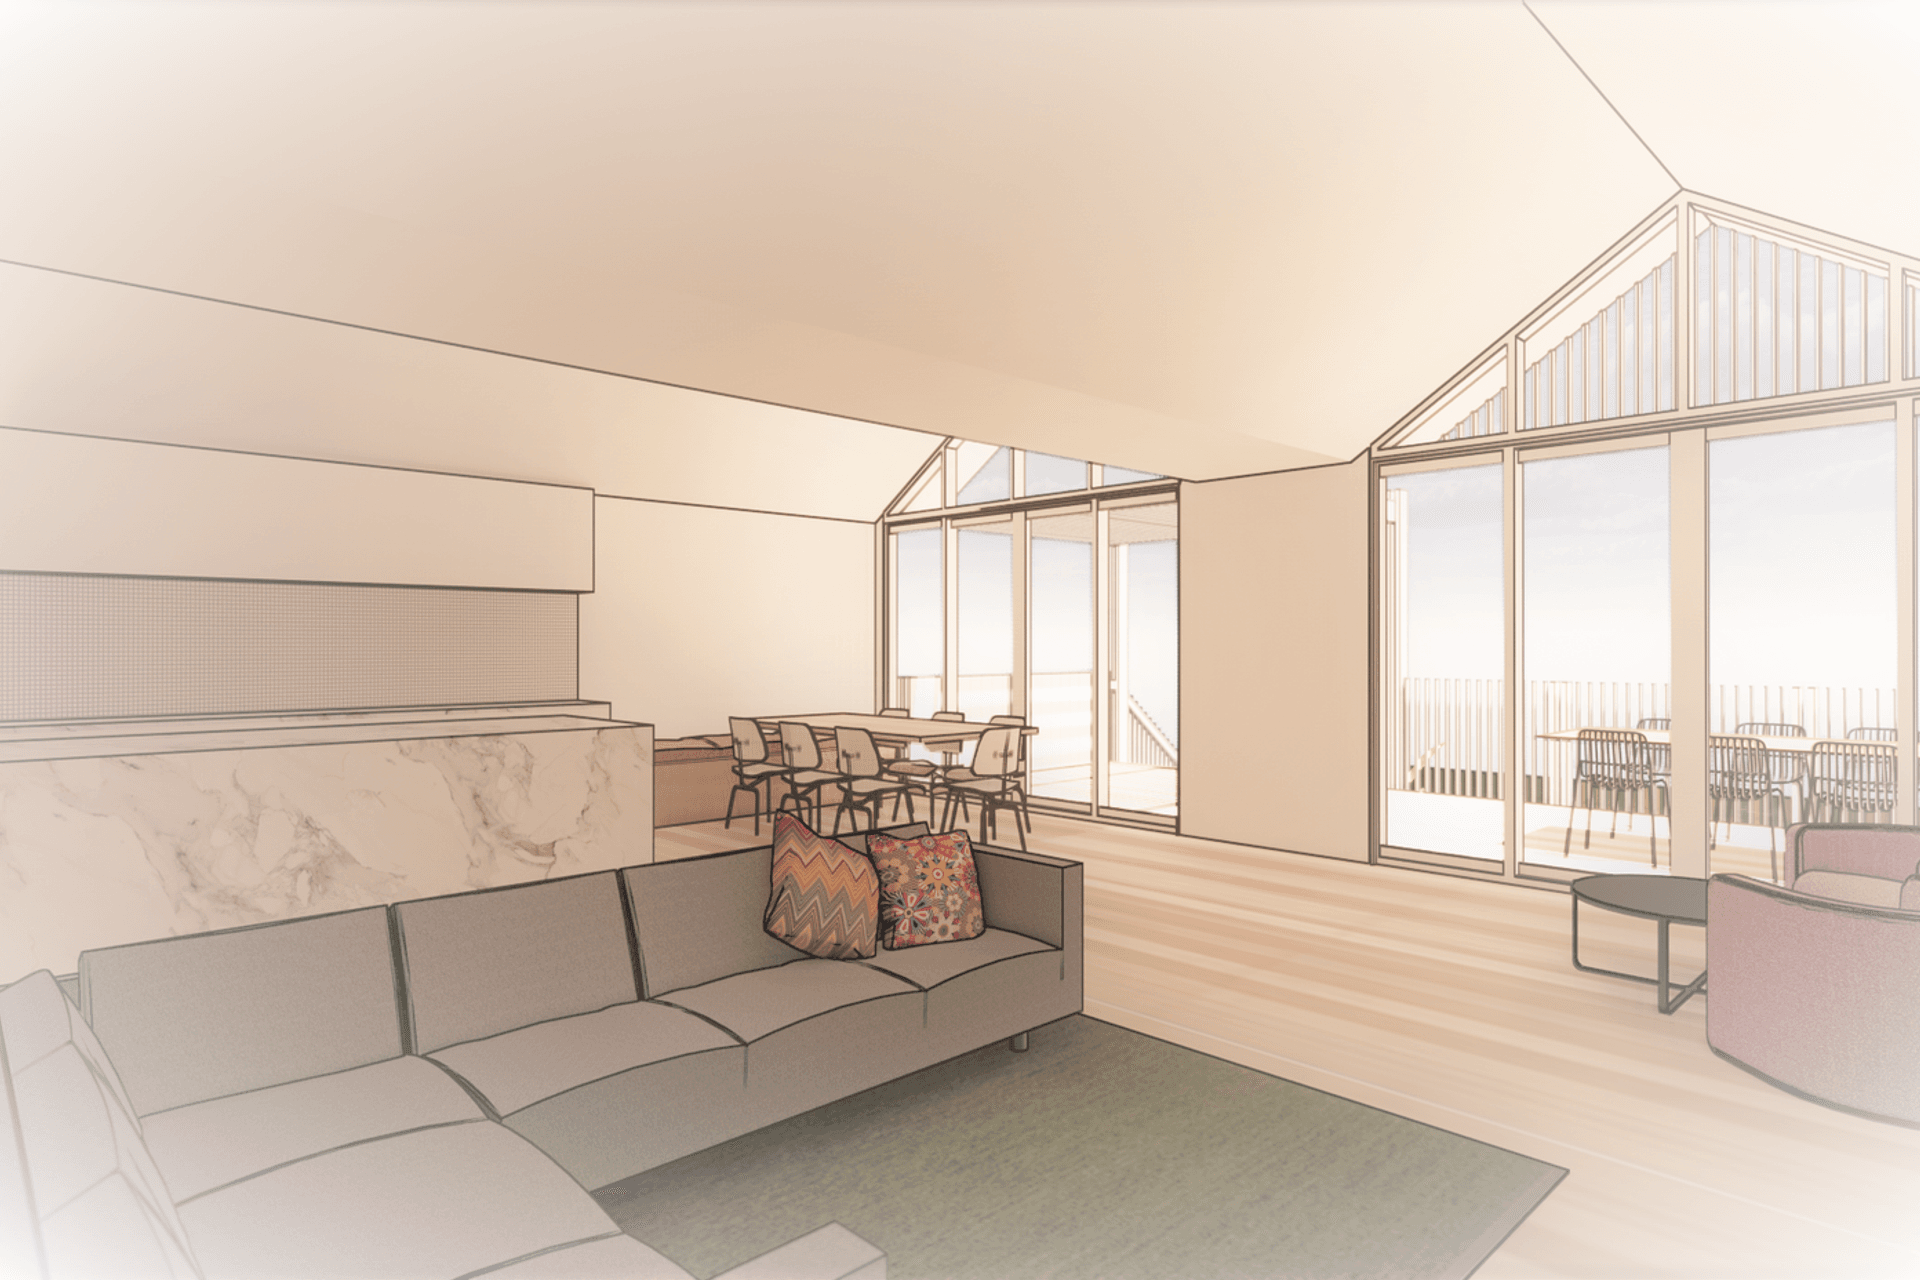
A concept design for a villa addition in a heritage overlay area. The existing roof form is extended and mirrored to create a new double gabled, open plan hub to the rear of the site with a 'modern verandah' fit for a modern villa.
- Building style
- Modern
5410h 49m
Like this Project?
Hire Everett Architects
Professionals used in
this project
The practices and trades credited on this project.

More projects from
Everett Architects
Other work by Everett Architects, across every category they build in.


More in
Villa / Bungalow
Everything else in Villa / Bungalow, from every practice on ArchiPro.


Next Project
Keep scrolling