
Project team
Innovative dual office and warehouse complex in Mt Wellington, completed in 2016, featuring a striking architectural design that enhances street presence and functionality while addressing site-specific challenges.
Bell Ave - Mt Wellington
- Commercial
- Completed 2016
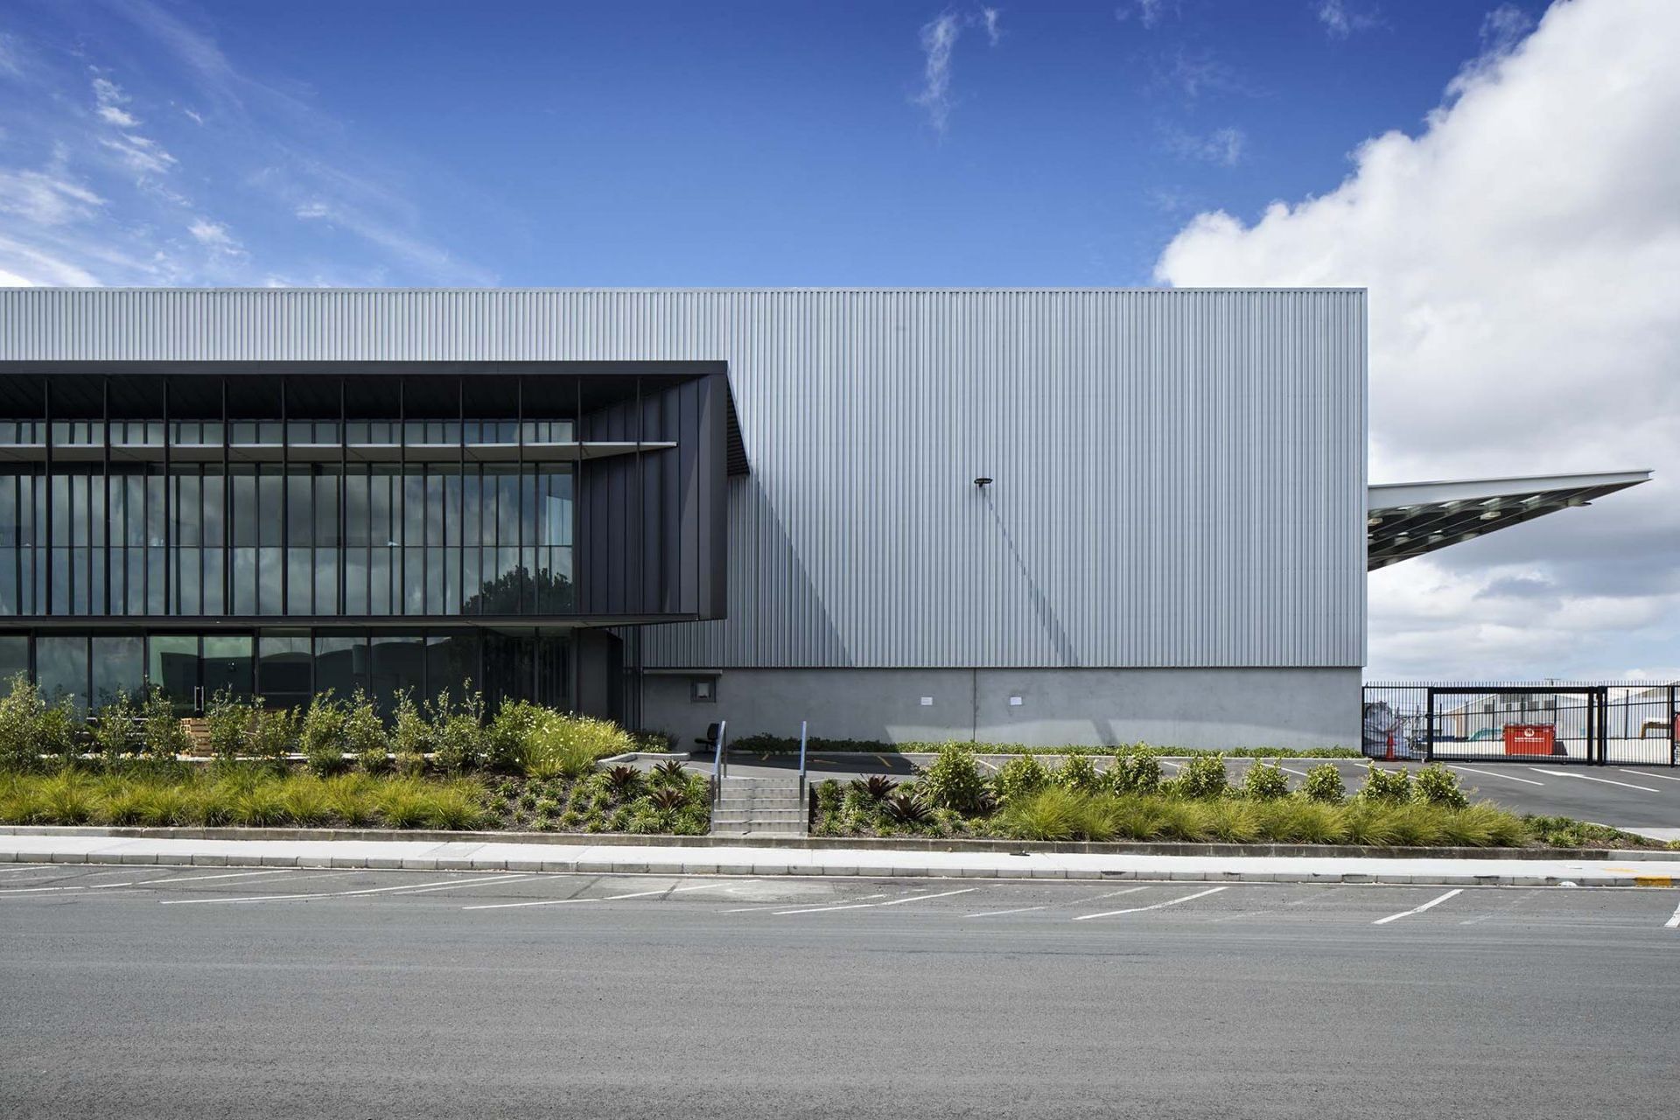
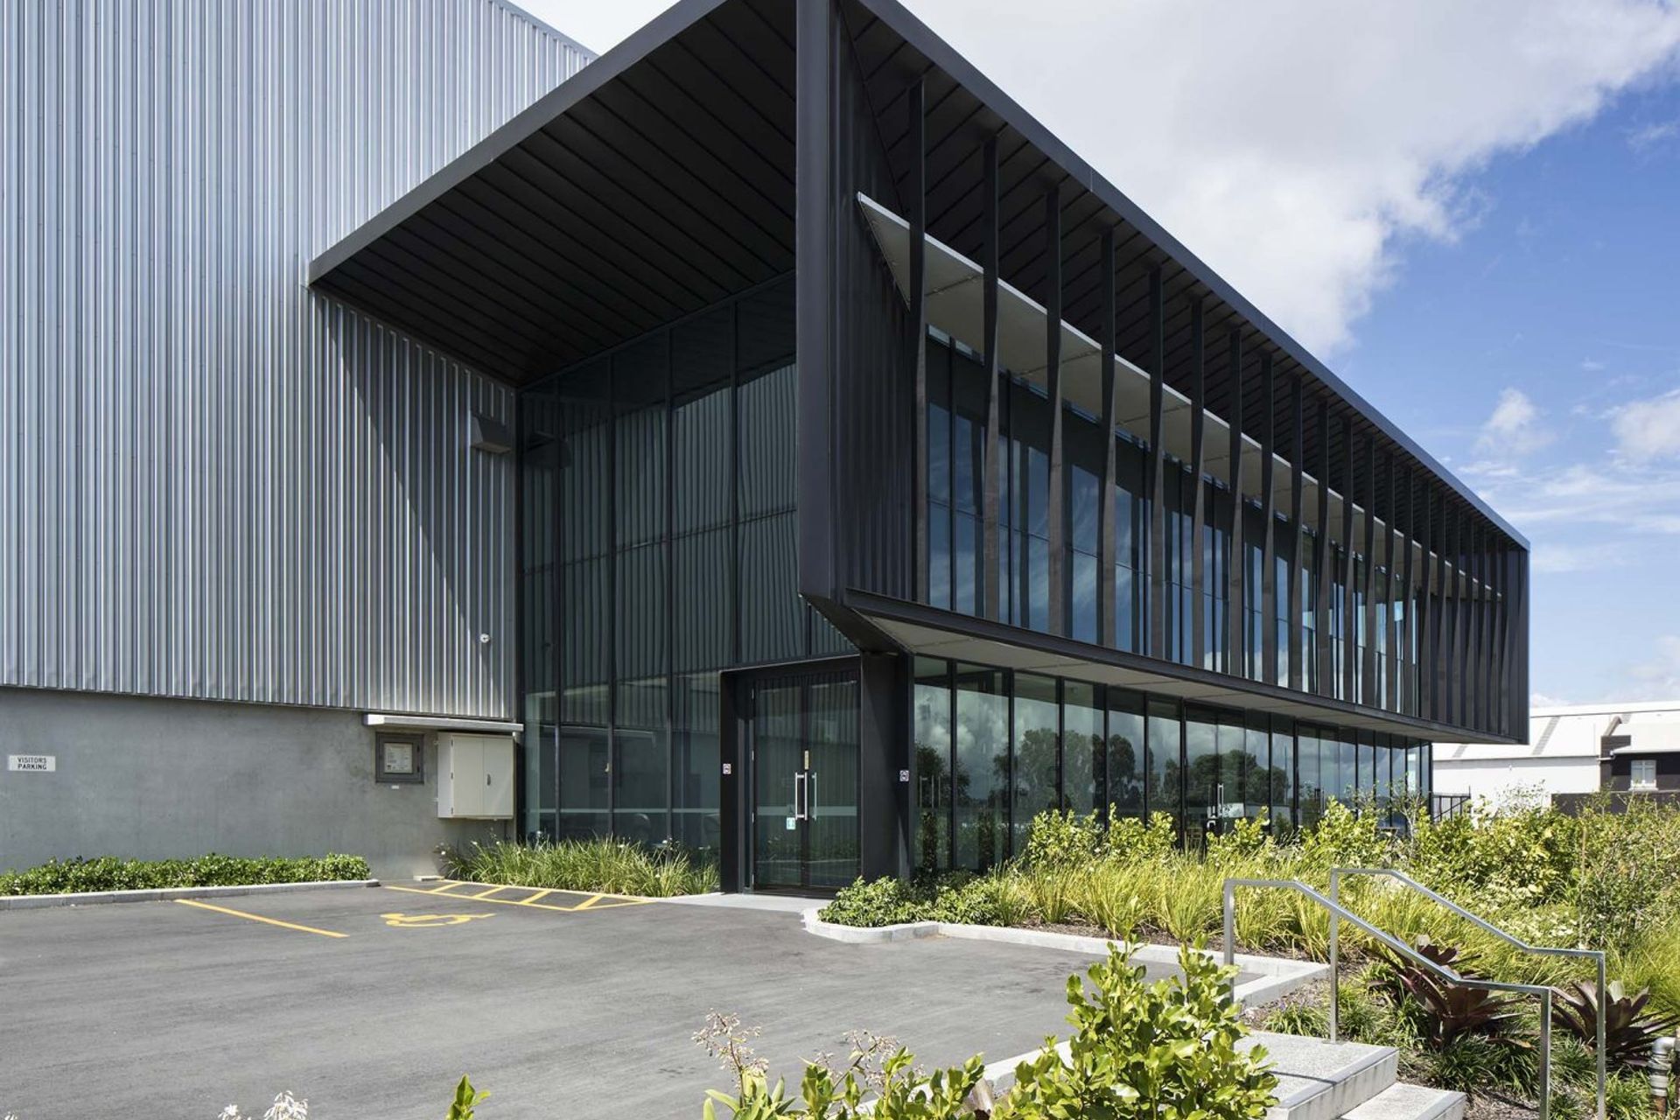
JWA collaborated with a fantastic project team to create a strong idea to solve the architectural challenges of the site. We were engaged to design two separate offices and warehouses side by side, both with their own titles.
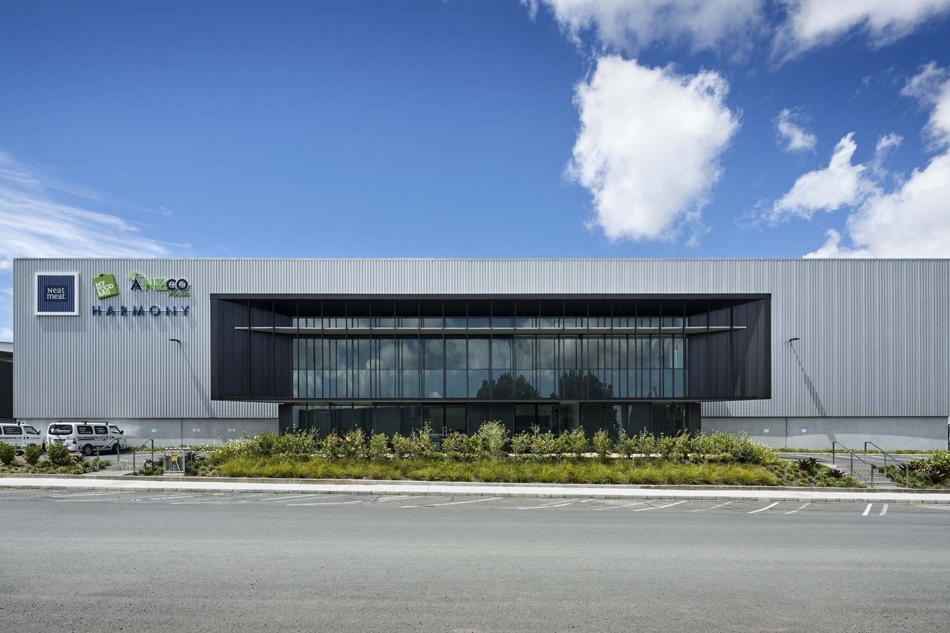
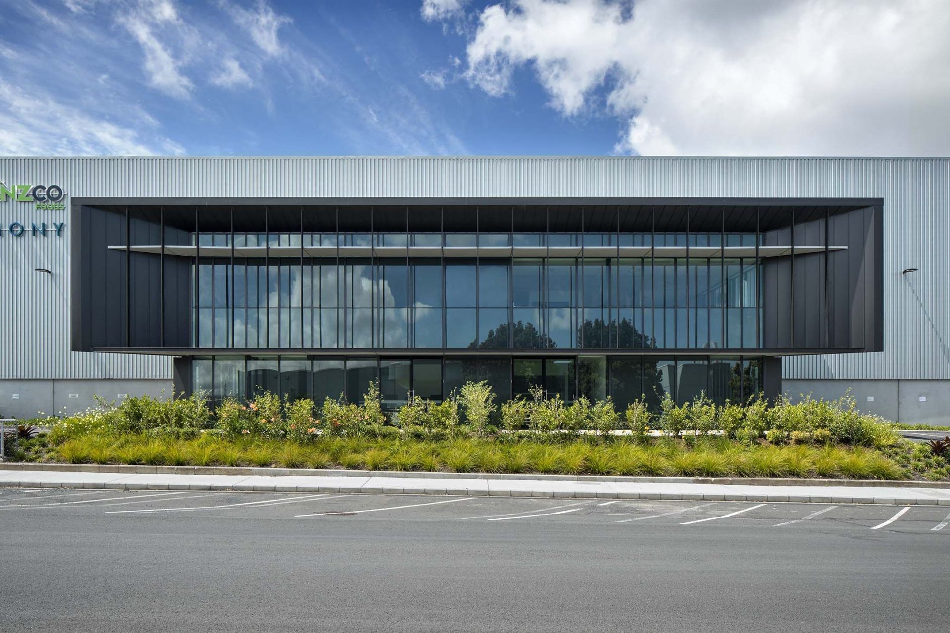
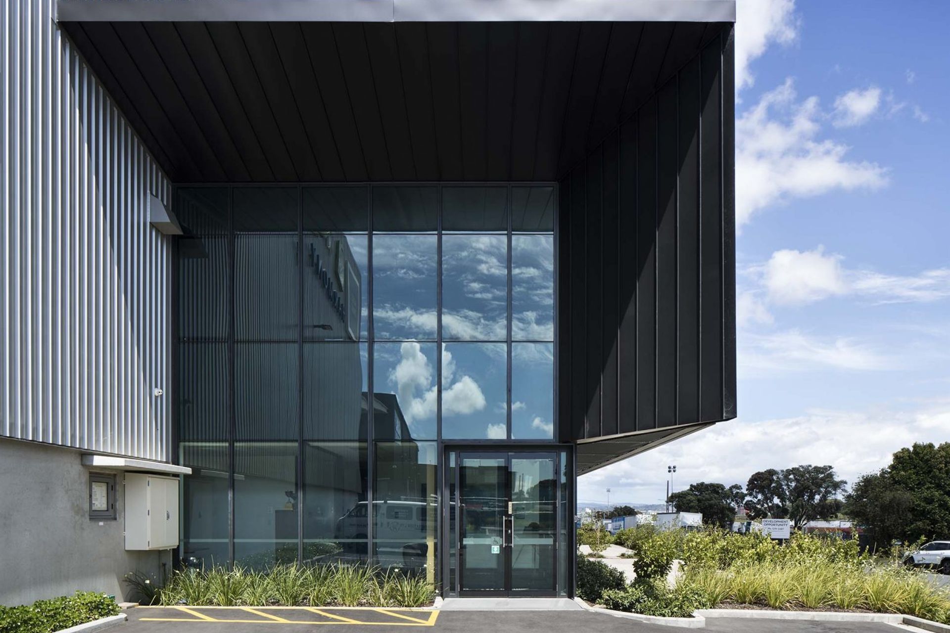
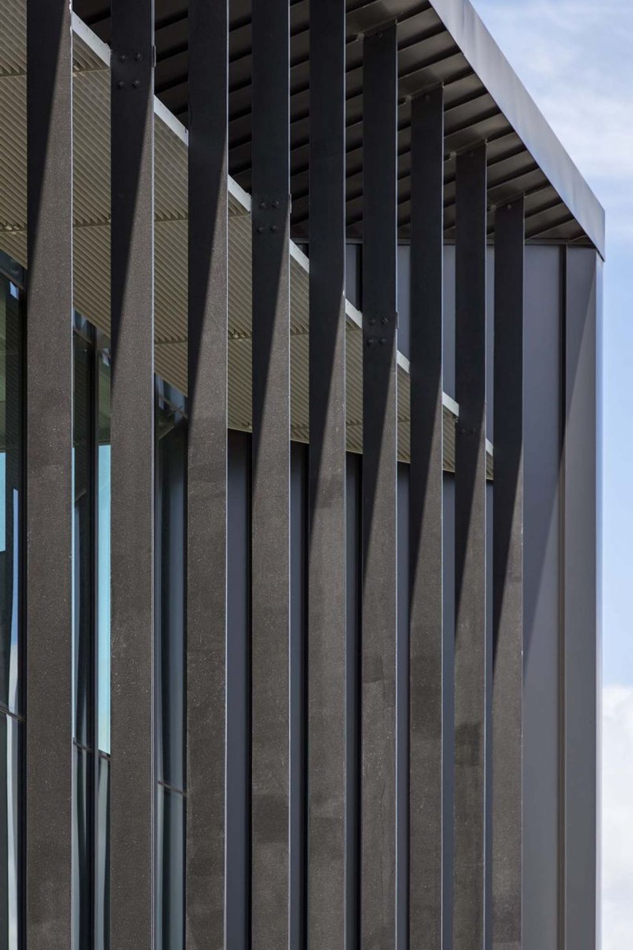
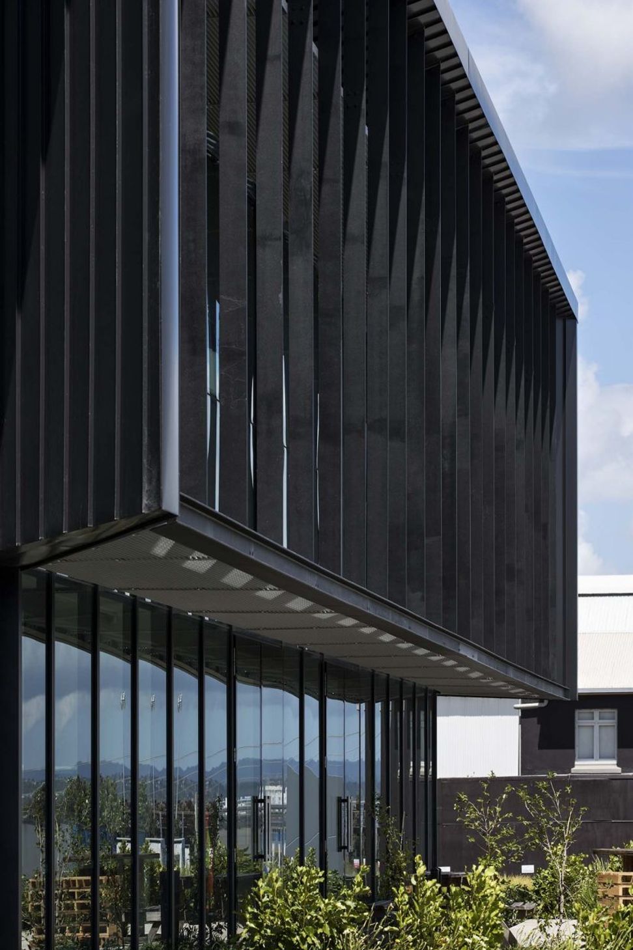
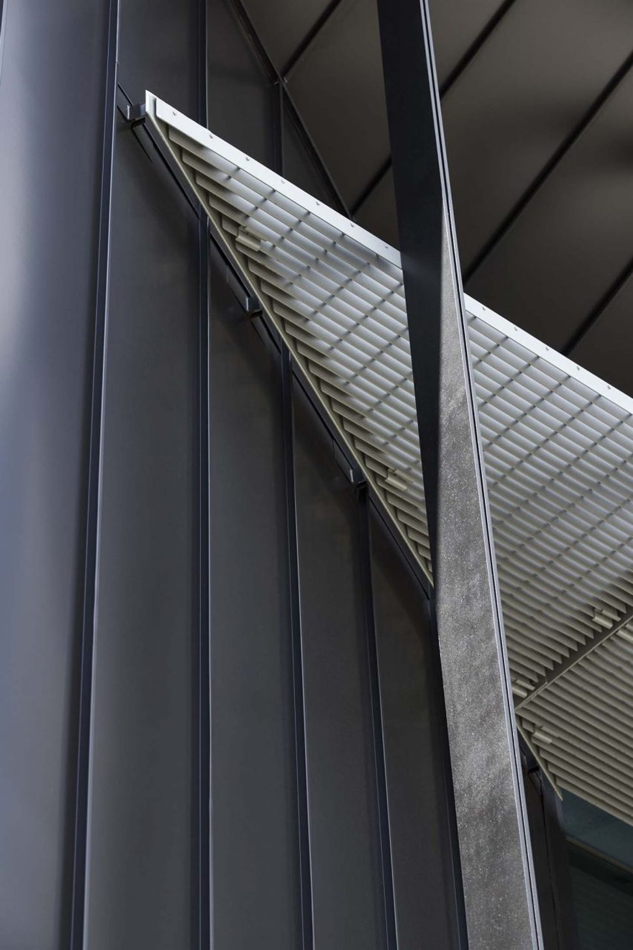
Like a peacock showing off its feathers to impress beyond its actual size, a large plane folds out over the office building and wraps down the front of the building. This provides a recognisable identity, solar shading to the north, and rain protection to the doors out to the social areas.
The elevation to the street plays with a layering of glass, hanging structure and louvres, all brought together in the simple gesture.
The building presents as a singular address, not two separate titles, creating a confident street presence.
Like this Project?
Hire JWA Architects
Professionals used in
this project
The practices and trades credited on this project.

More projects from
JWA Architects
Other work by JWA Architects, across every category they build in.


More in
Factories and Warehouses
Everything else in Factories and Warehouses, from every practice on ArchiPro.


Next Project
Keep scrolling