Project team
- ArchitectTKD Architects
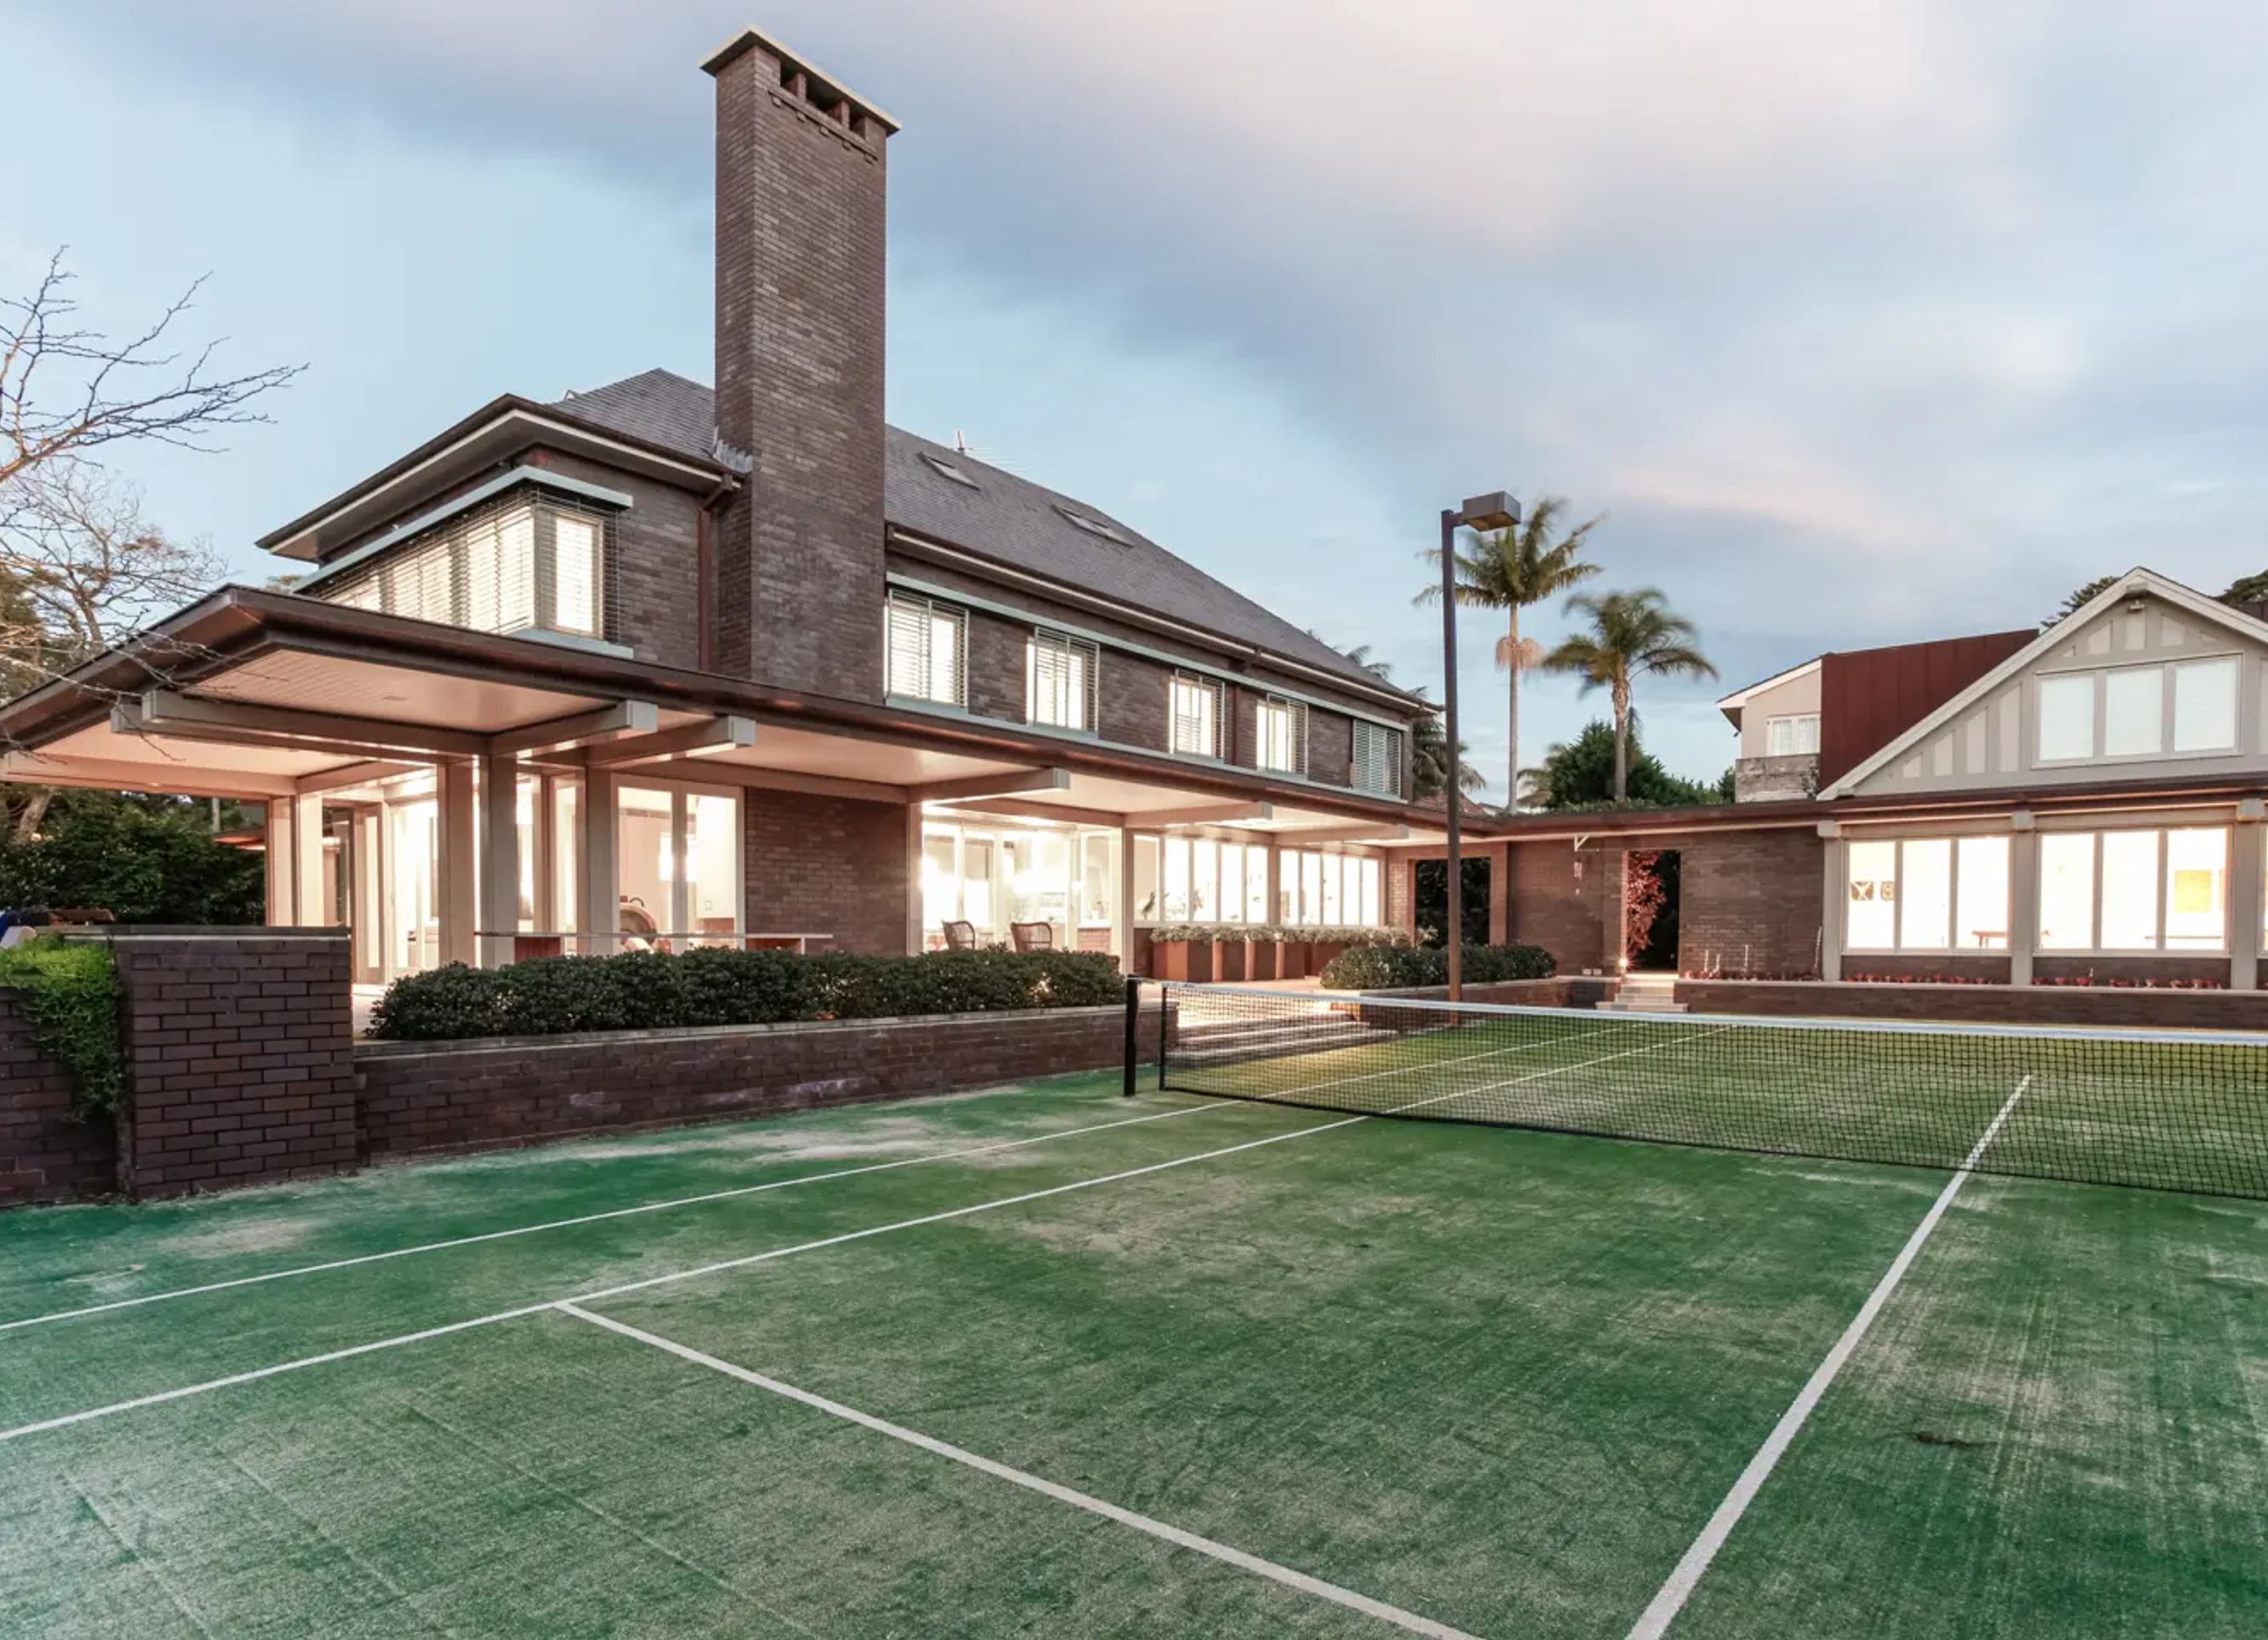
A seamless transformation of a Bellevue Hill residence, integrating living spaces with the outdoor tennis court, pool, and garden, featuring original brick, Sydney sandstone, and limed blackbutt timber for a contemporary yet warm aesthetic.
A seamless transformation of an earlier home explored the potential of the house and site creating a residence that embraces the tennis court, pool, and garden area from a wide terrace. Internal walls were removed and the family living areas of a dining room, kitchen, and living room were integrated into a seamless contemporary space. The colour and lustre of the original brick were used as source materials to re-create the transitional spaces. Sydney sandstone was also used to complement the dark brick with internal detailing in limed blackbutt timber flooring and carefully detailed cabinetry.
Photography: Lachlan Rowe


Professionals used in
this project
The practices and trades credited on this project.


More projects from
TKD Architects
Other work by TKD Architects, across every category they build in.


More in
Renovations
Everything else in Renovations, from every practice on ArchiPro.


Next Project
Keep scrolling