Project team
- mclaren architecture.design
- Natwick Ltd
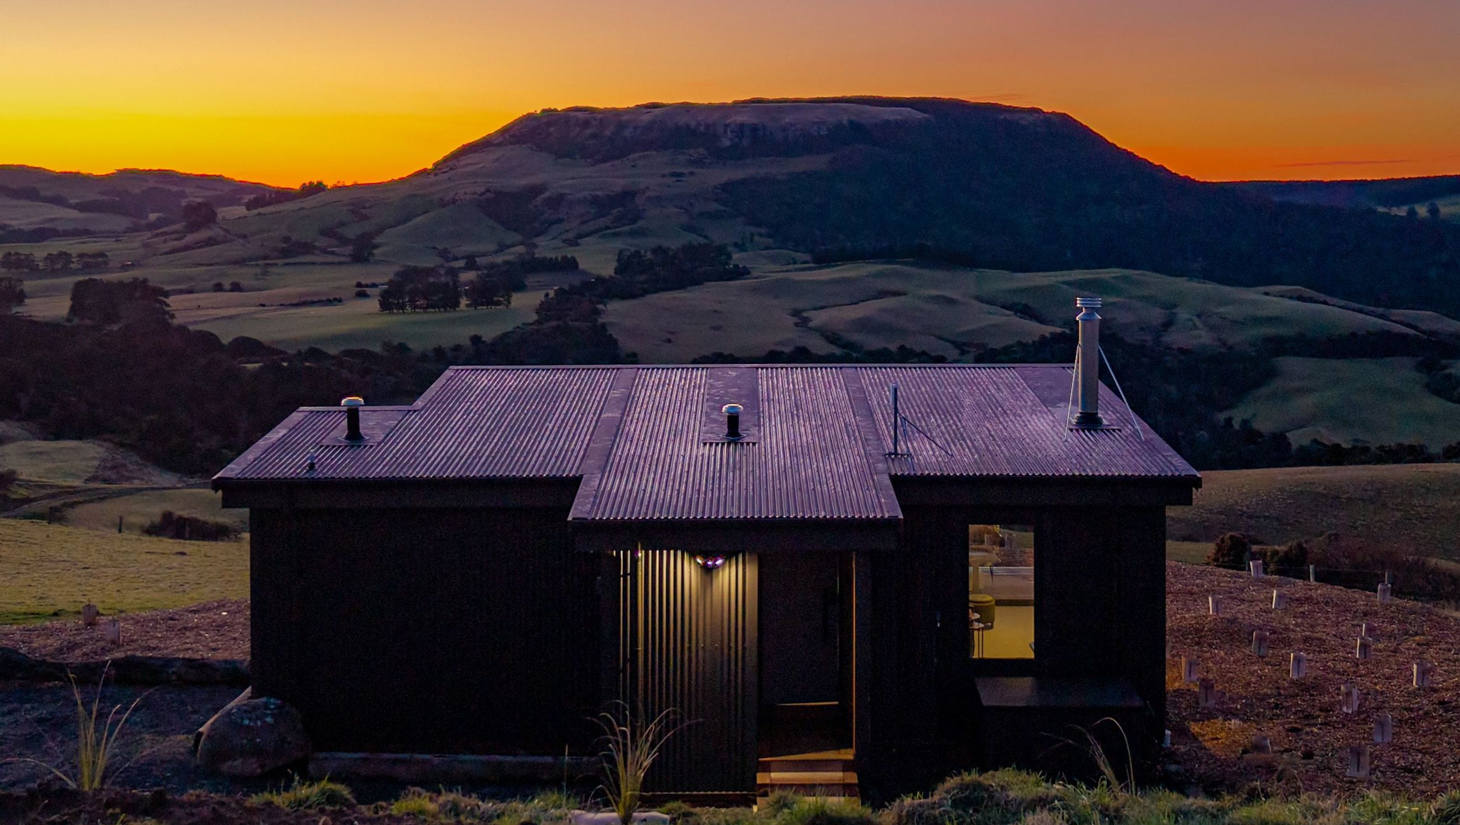
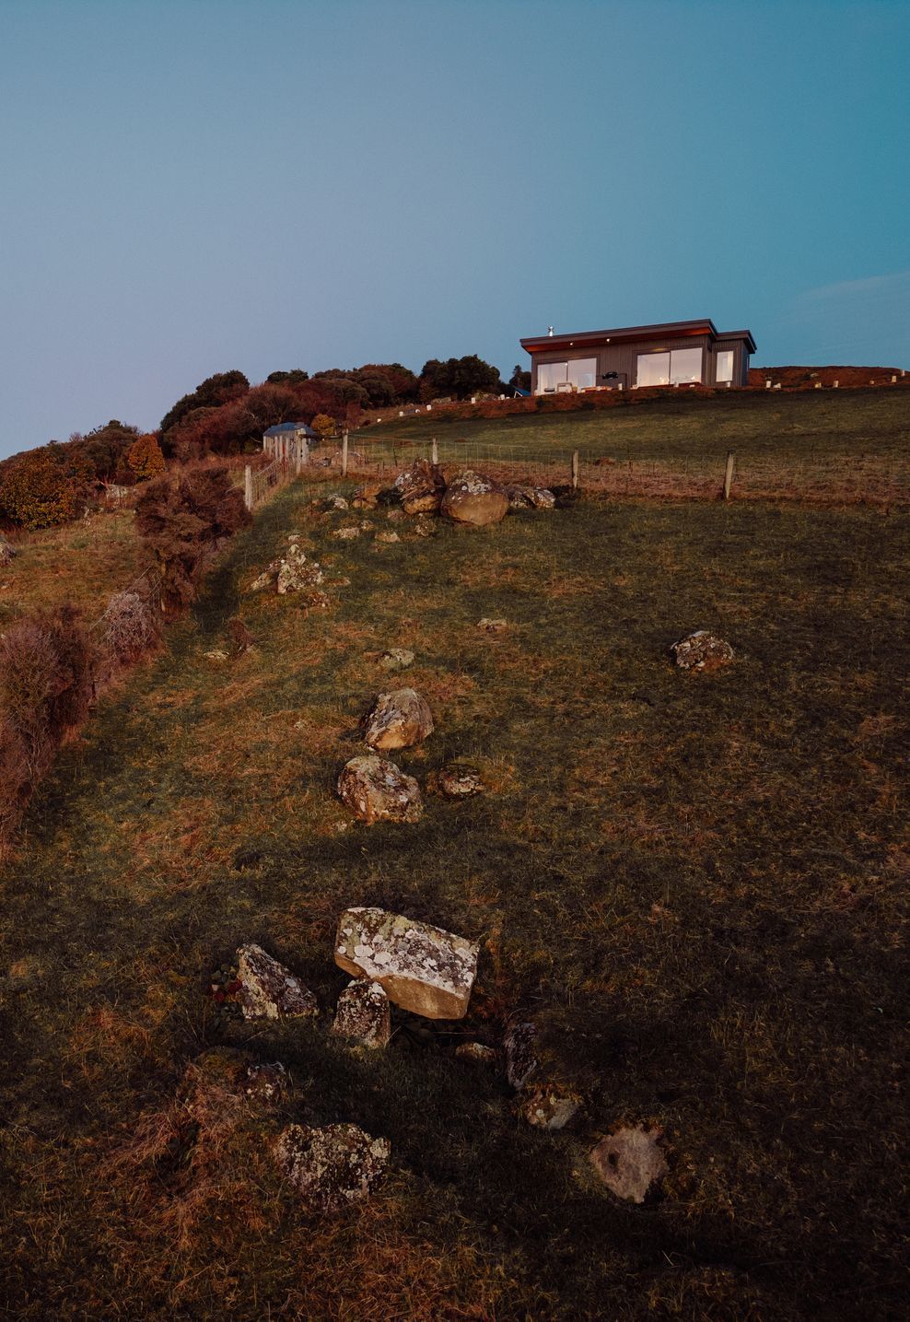
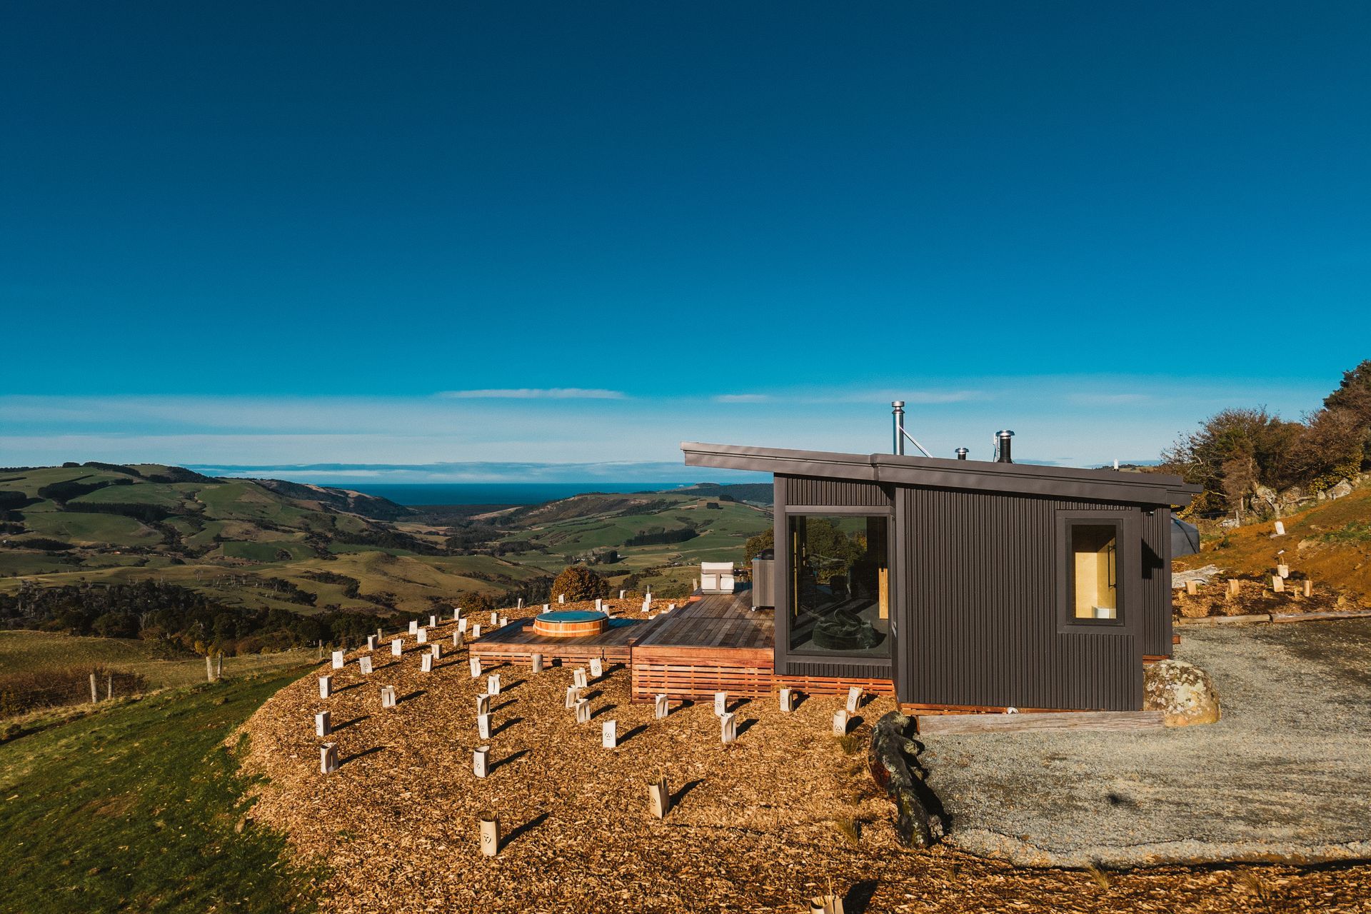
Set within the expansive rural landscape of the Catlins, this small cabin is designed as a quiet, resilient retreat that sits lightly on the land while framing the region’s dramatic natural beauty.
The architecture takes cues from the area's rugged climate, agricultural heritage, and rolling topography, resulting in a building that is both understated and deeply connected to its surroundings.
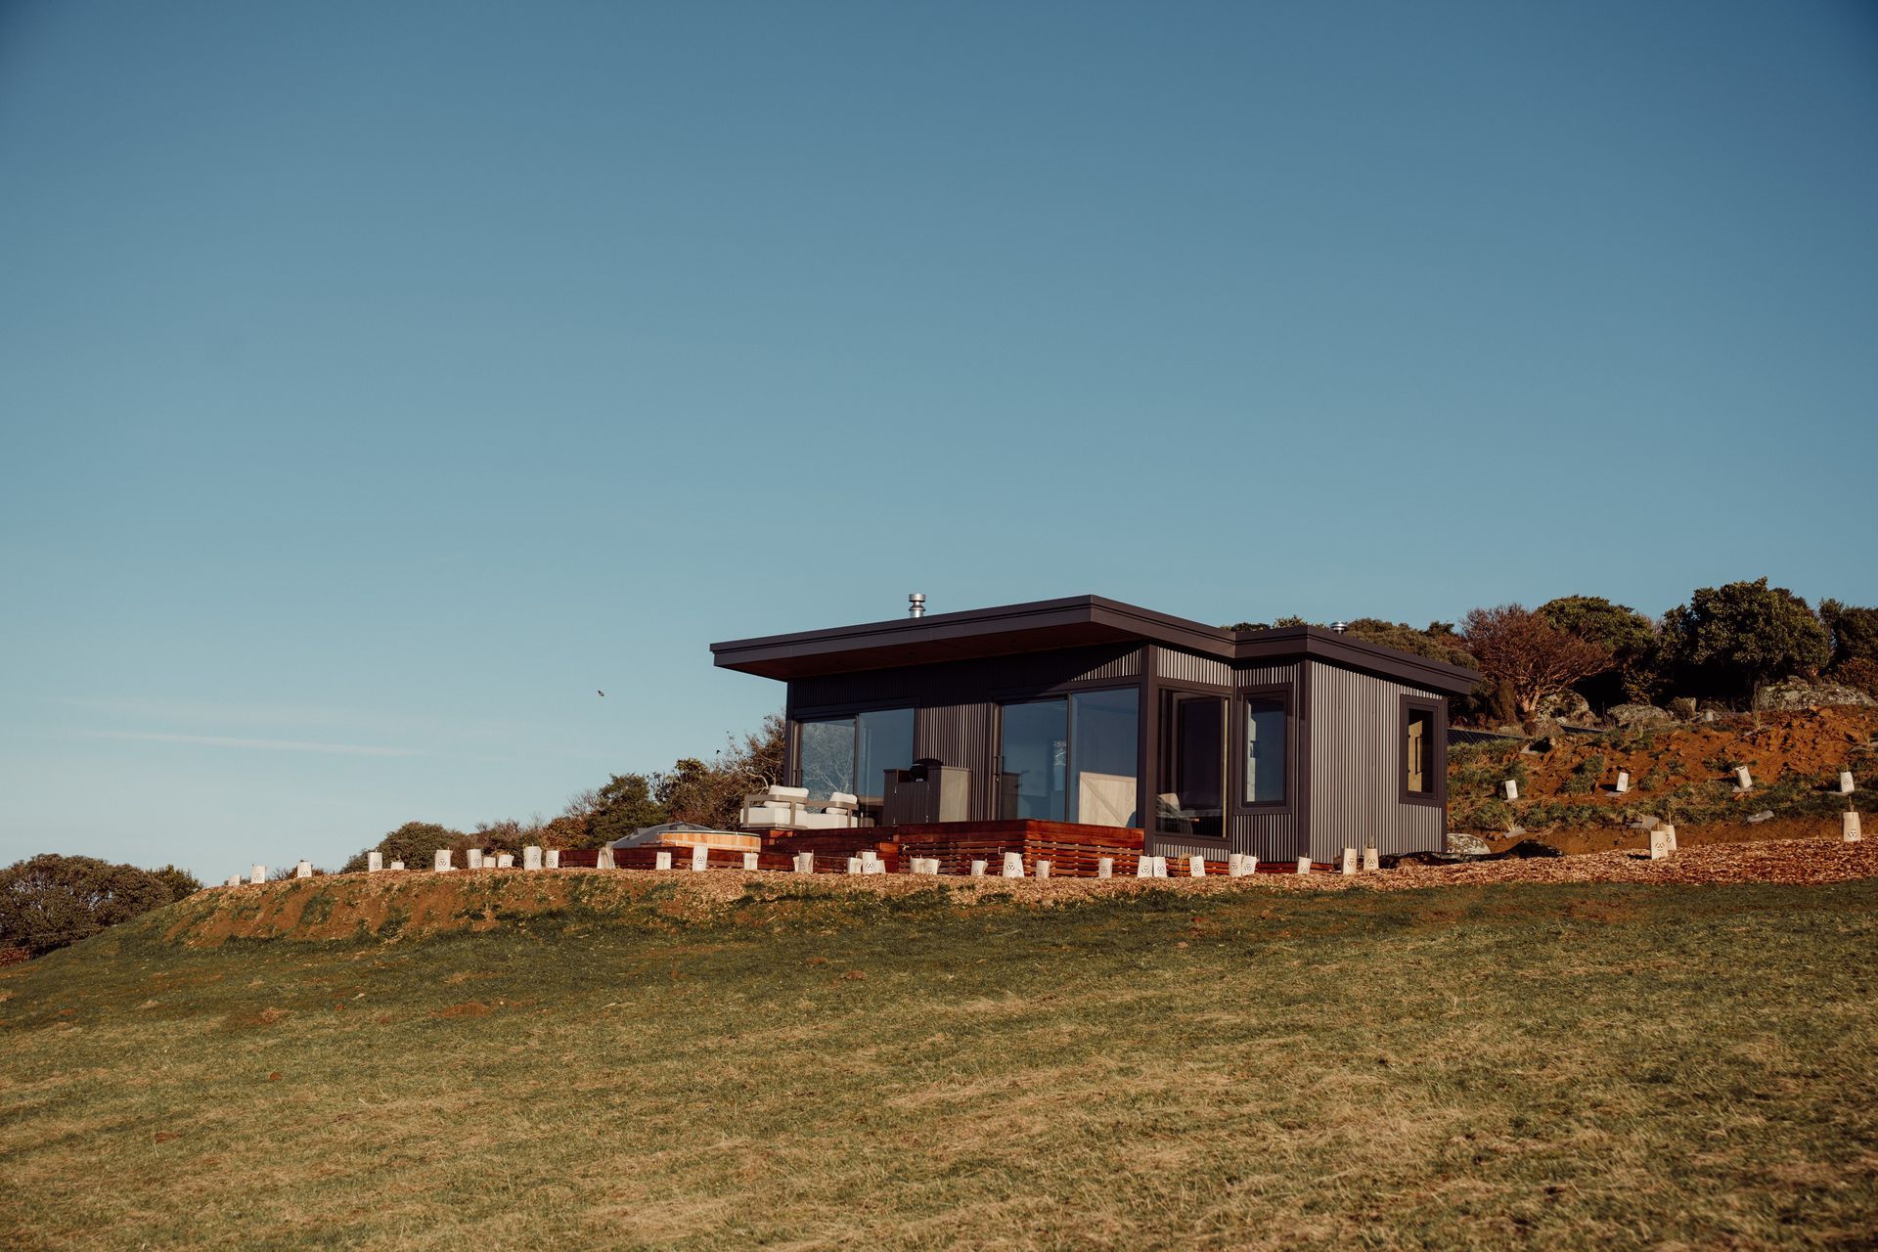
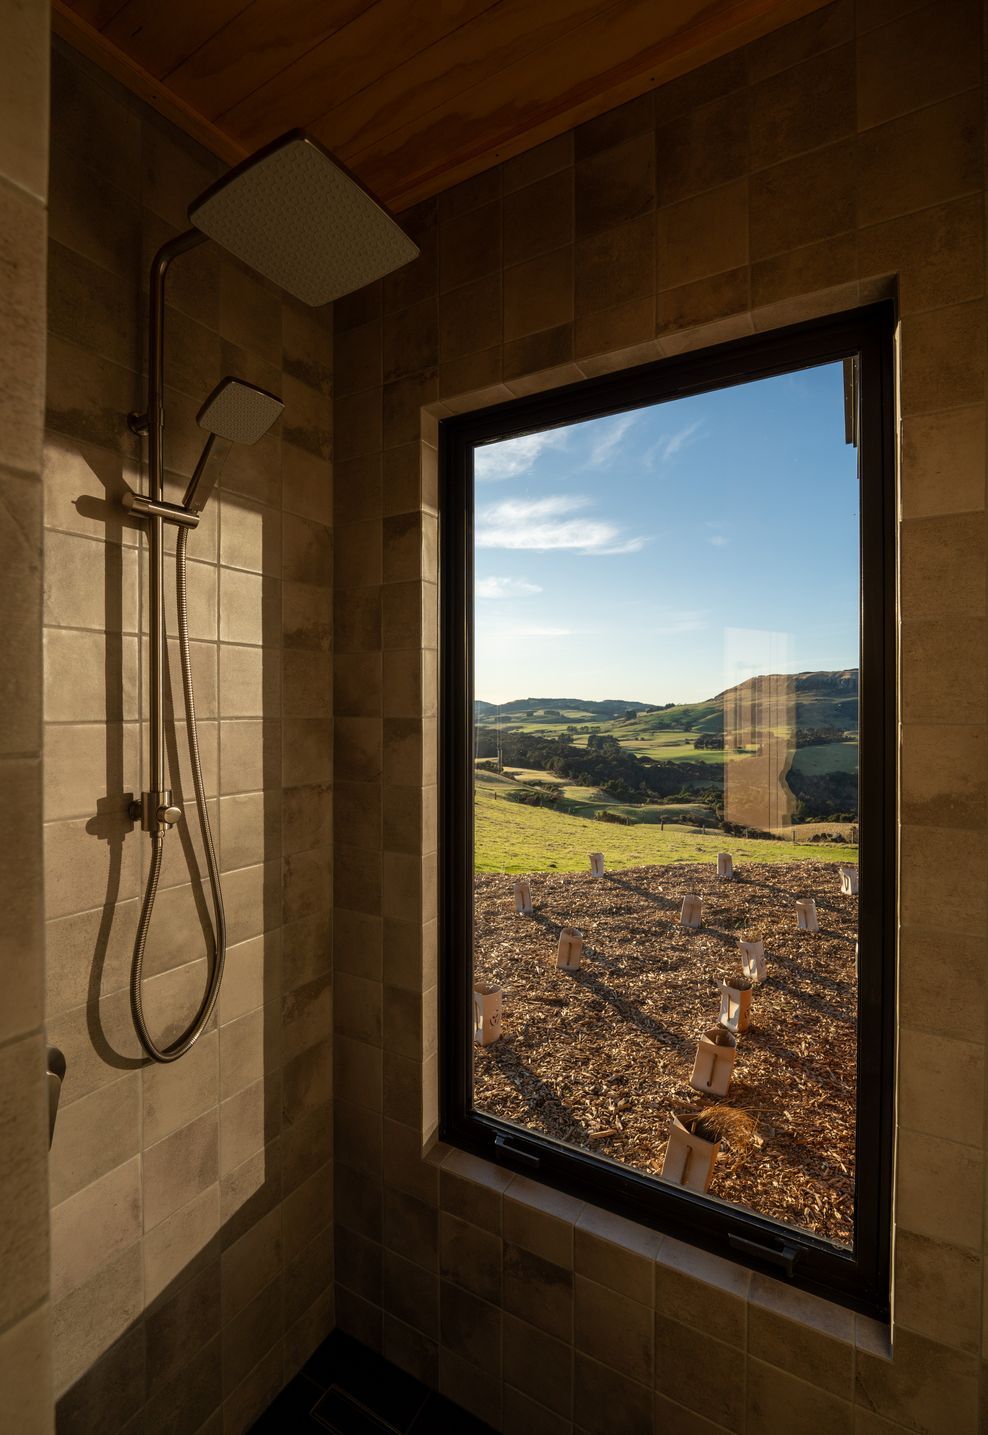
Positioned on an elevated terrace overlooking sweeping valleys and the distant ridgelines, the cabin is oriented to capture panoramic views and the shifting qualities of southern light. The low, compact form reduces visual impact on the landscape while maximizing exposure to the surrounding scenery. A simple rectilinear footprint nestles into the site, providing shelter from prevailing winds while opening generously to the north and east.
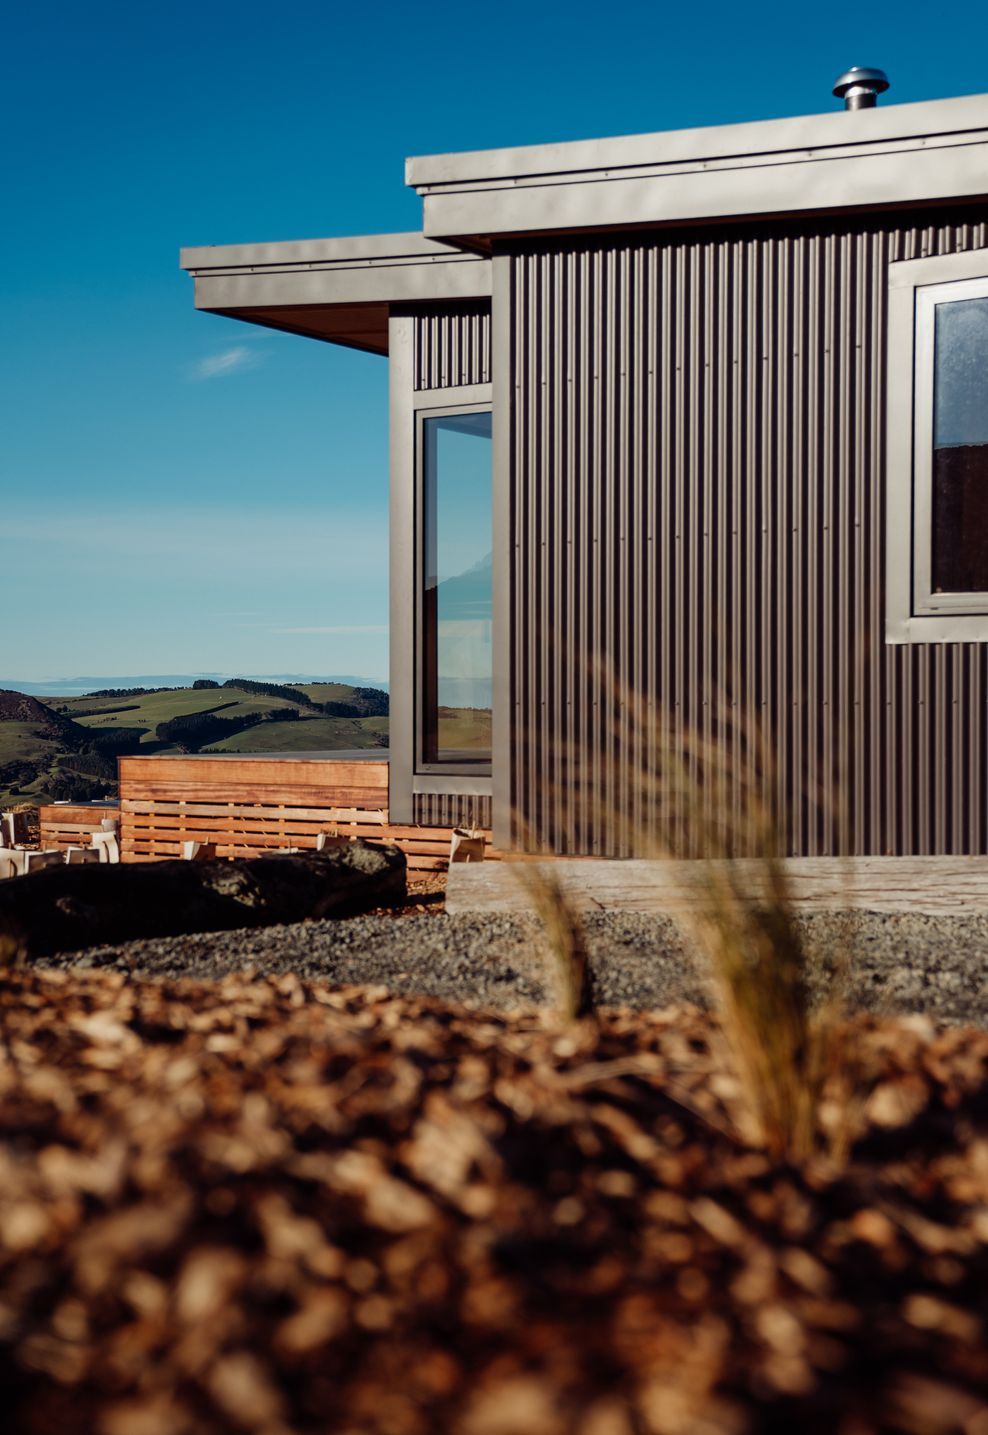
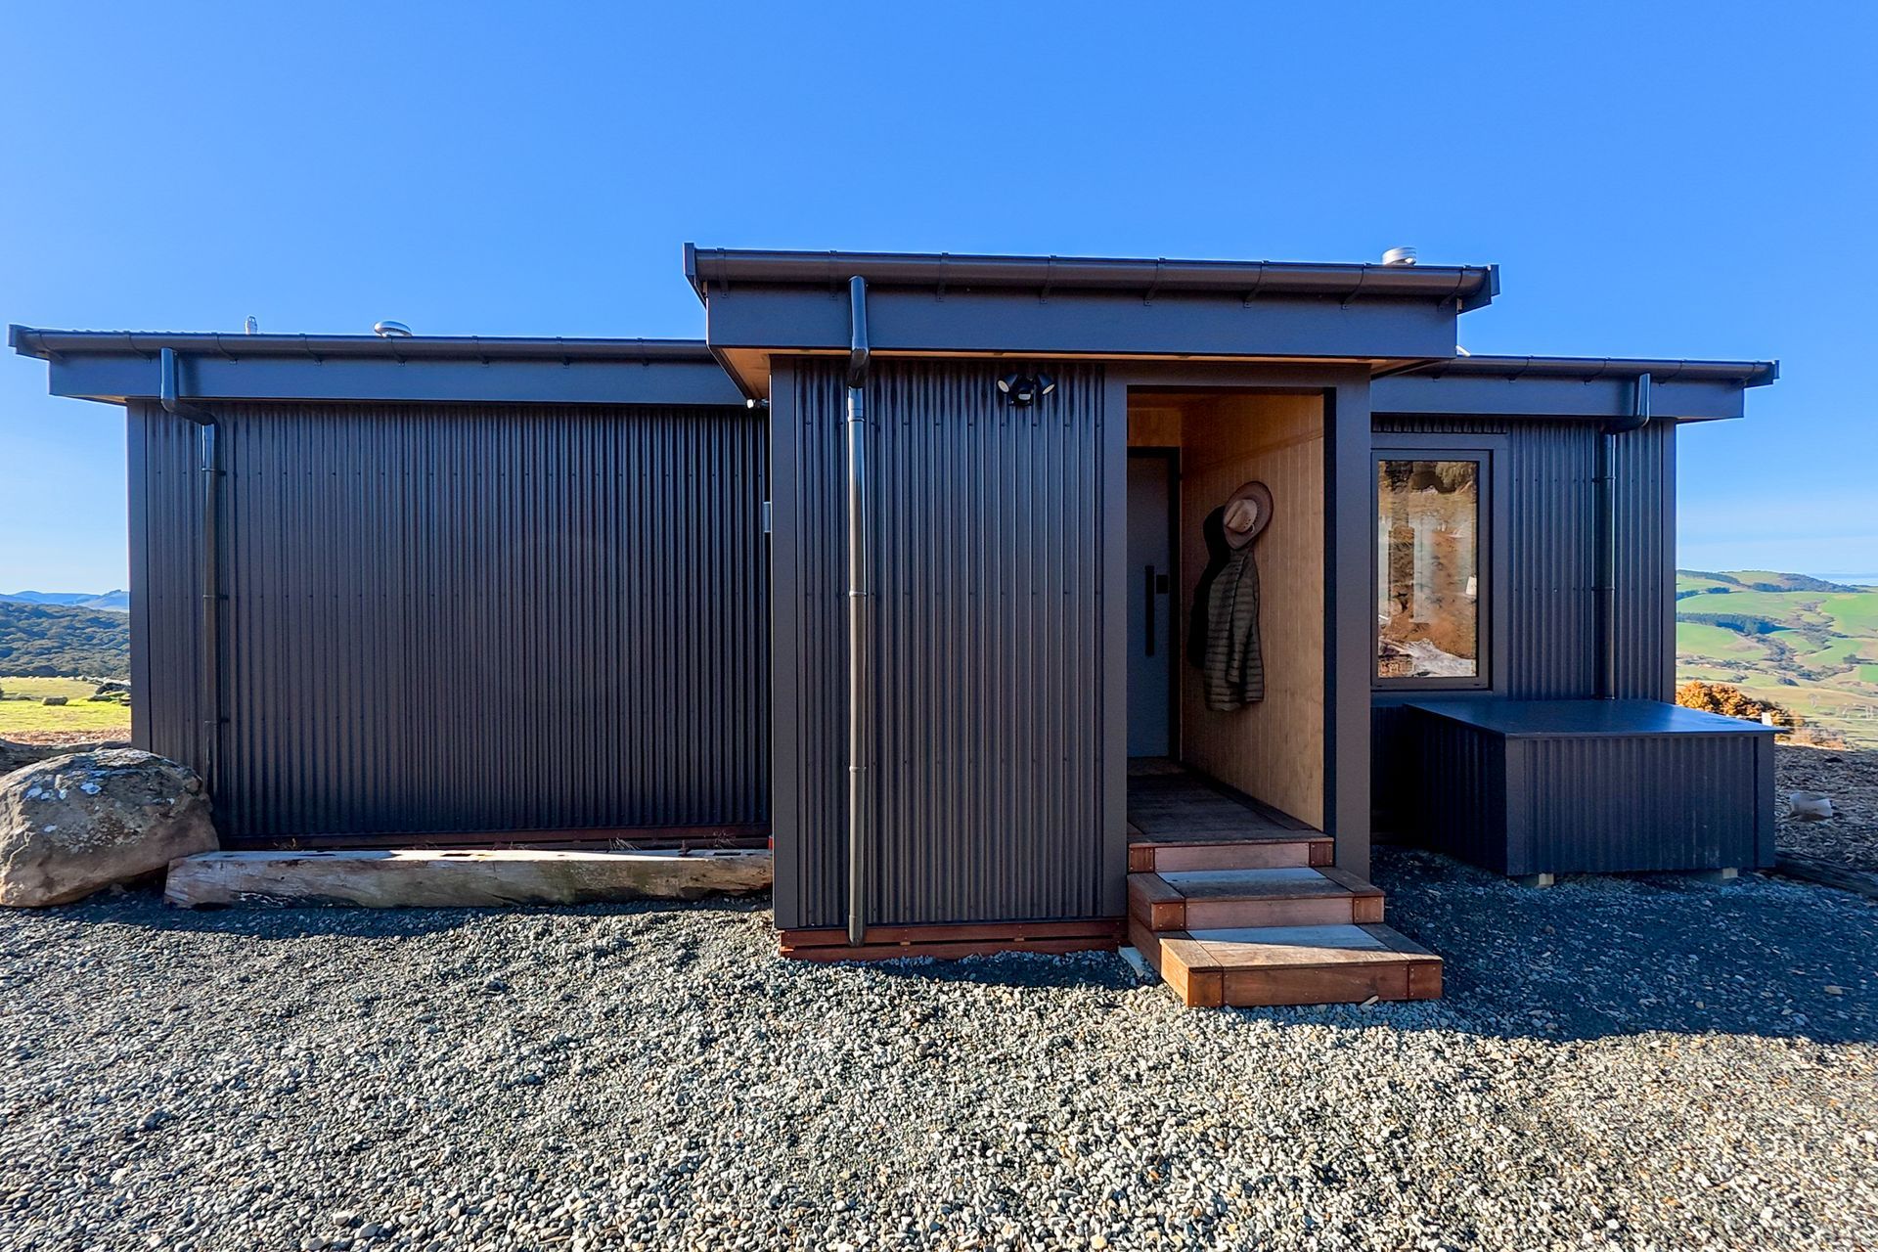
The exterior is clad entirely in dark corrugated iron, a material selected for its durability, low maintenance, and historic resonance with rural New Zealand building traditions. The dark finish allows the cabin to recede into the landscape, blending with the earthy tones of farmland and bush. A minimal roofline, refined junctions, and concealed fixings contribute to its quiet, sculptural presence.
Protected entry thresholds are recessed to create pockets of shelter, while limited, carefully placed openings maintain thermal performance and emphasize the building’s sense of refuge.
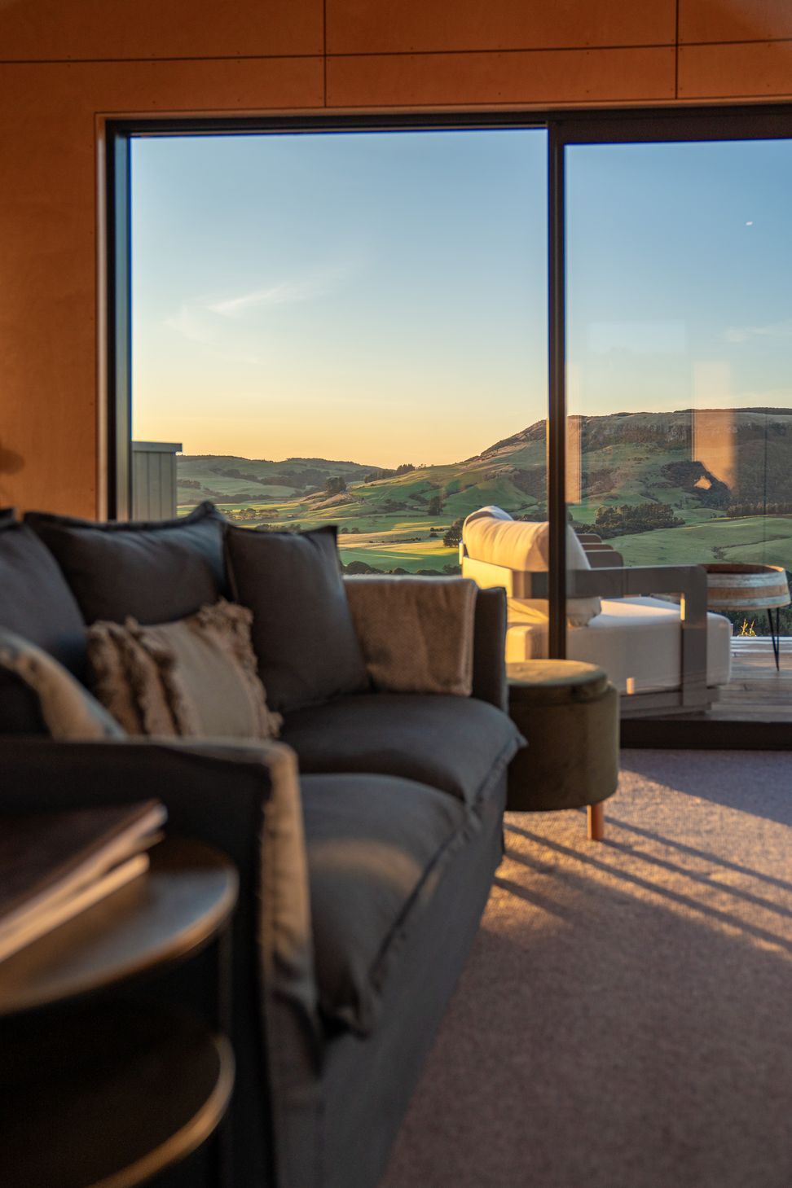
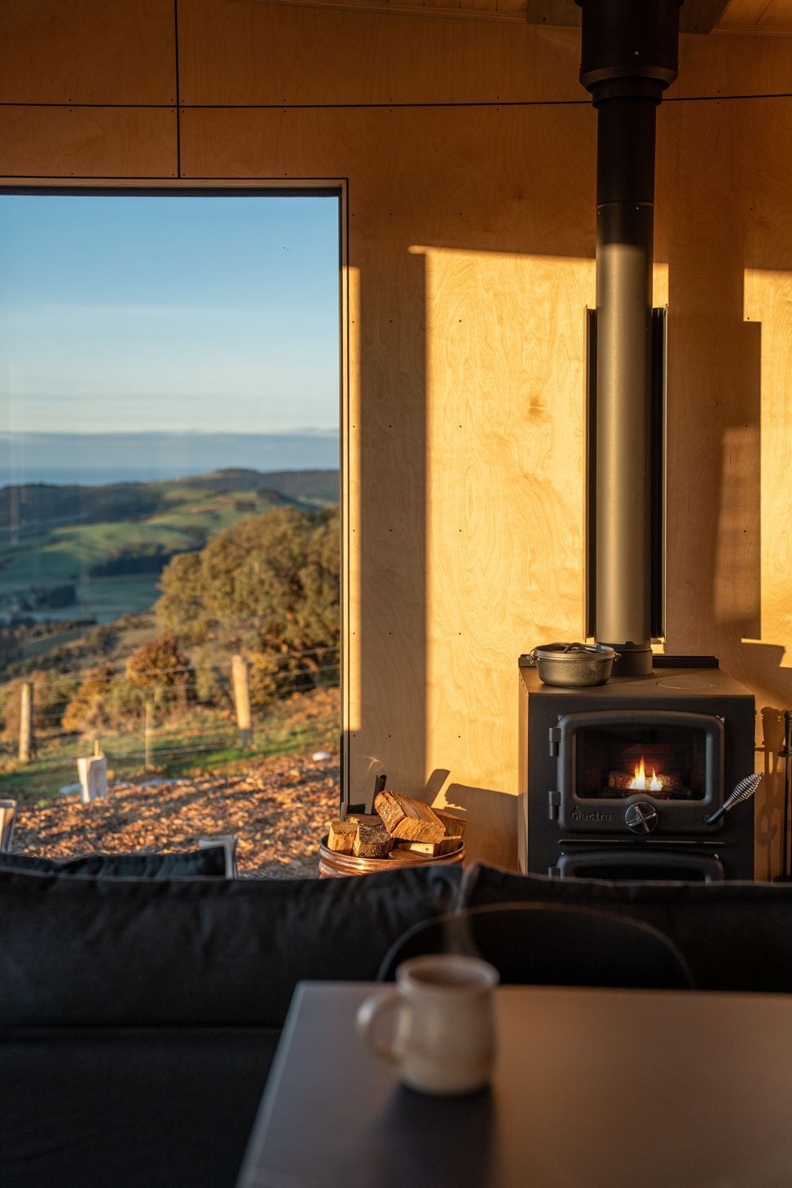
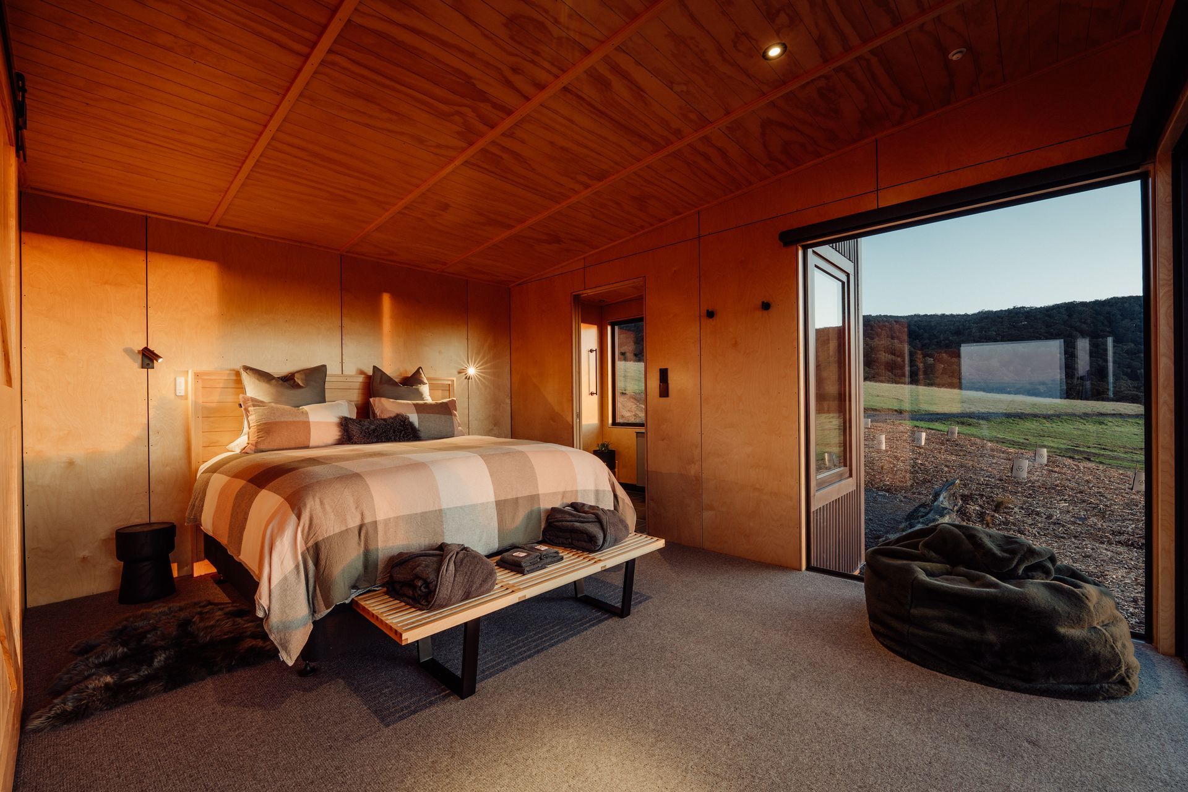
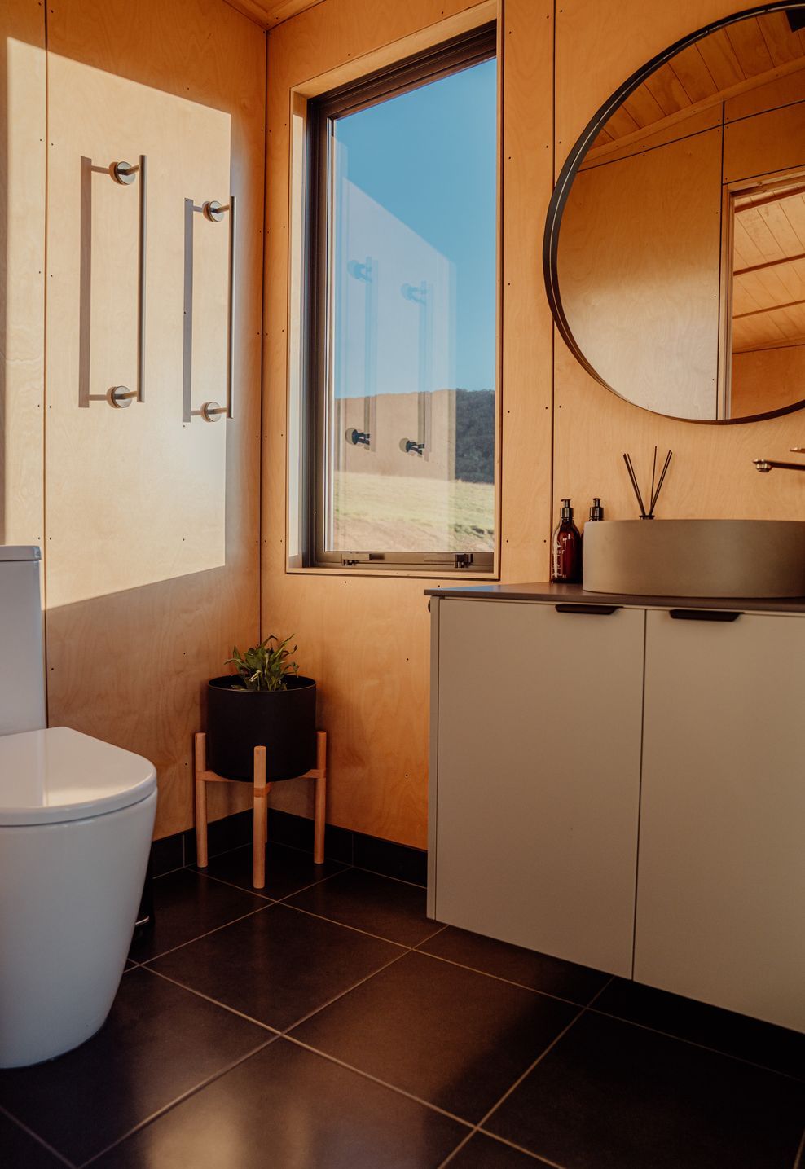
Inside, the mood shifts toward warmth and tactility. Plywood interior linings provide a natural, light-filled environment that contrasts the robust exterior. The use of timber celebrates simplicity and craftsmanship, offering a calming, cocoon-like interior that supports rest and retreat.
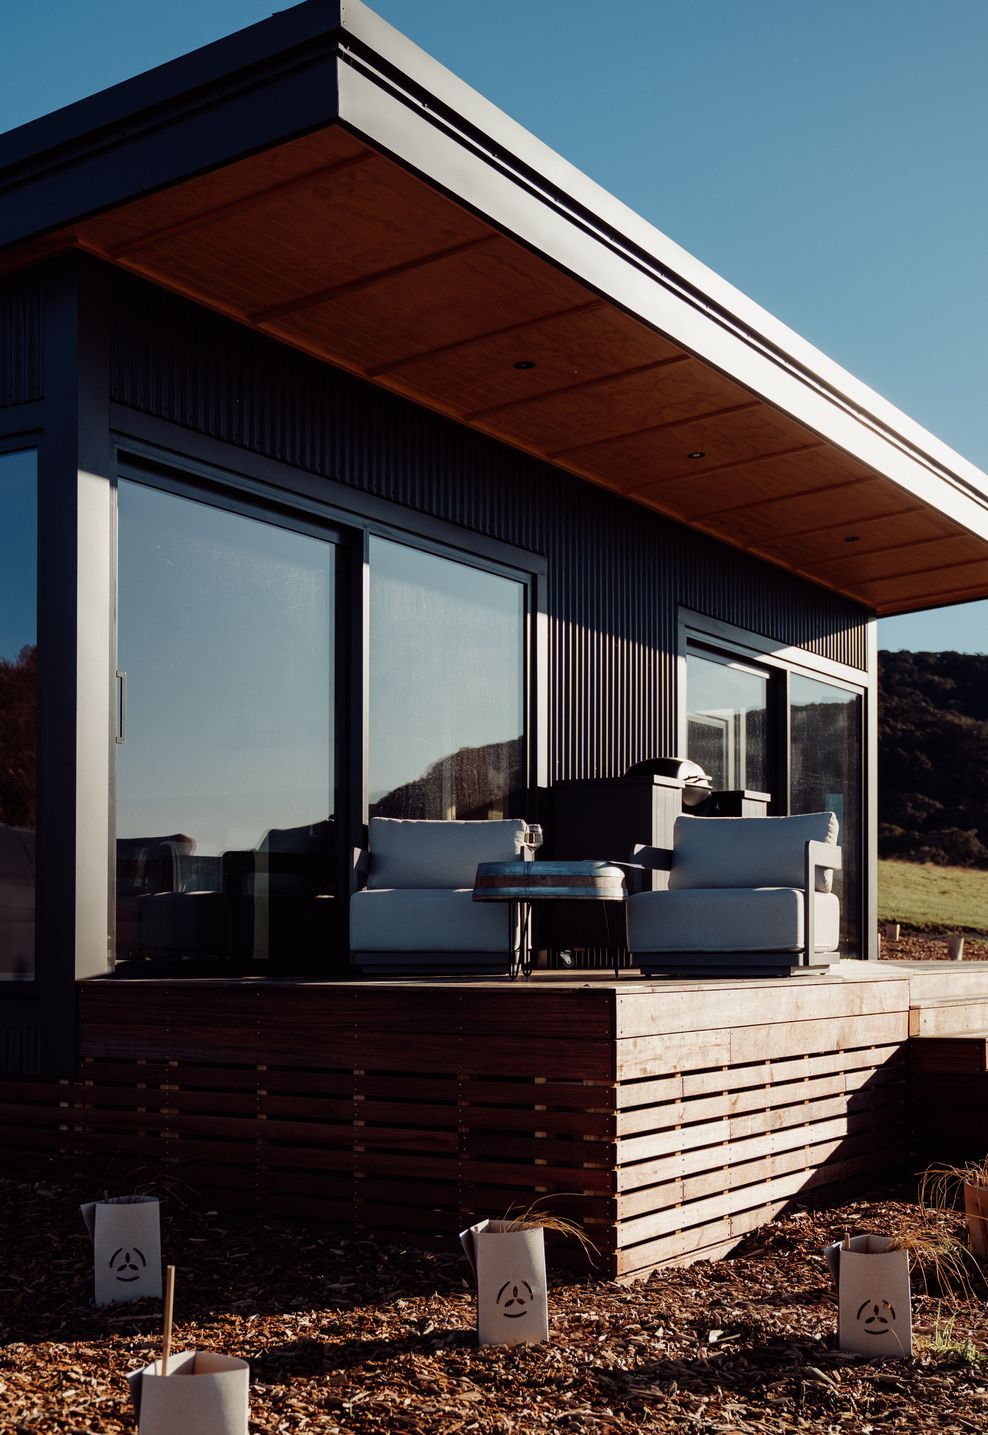
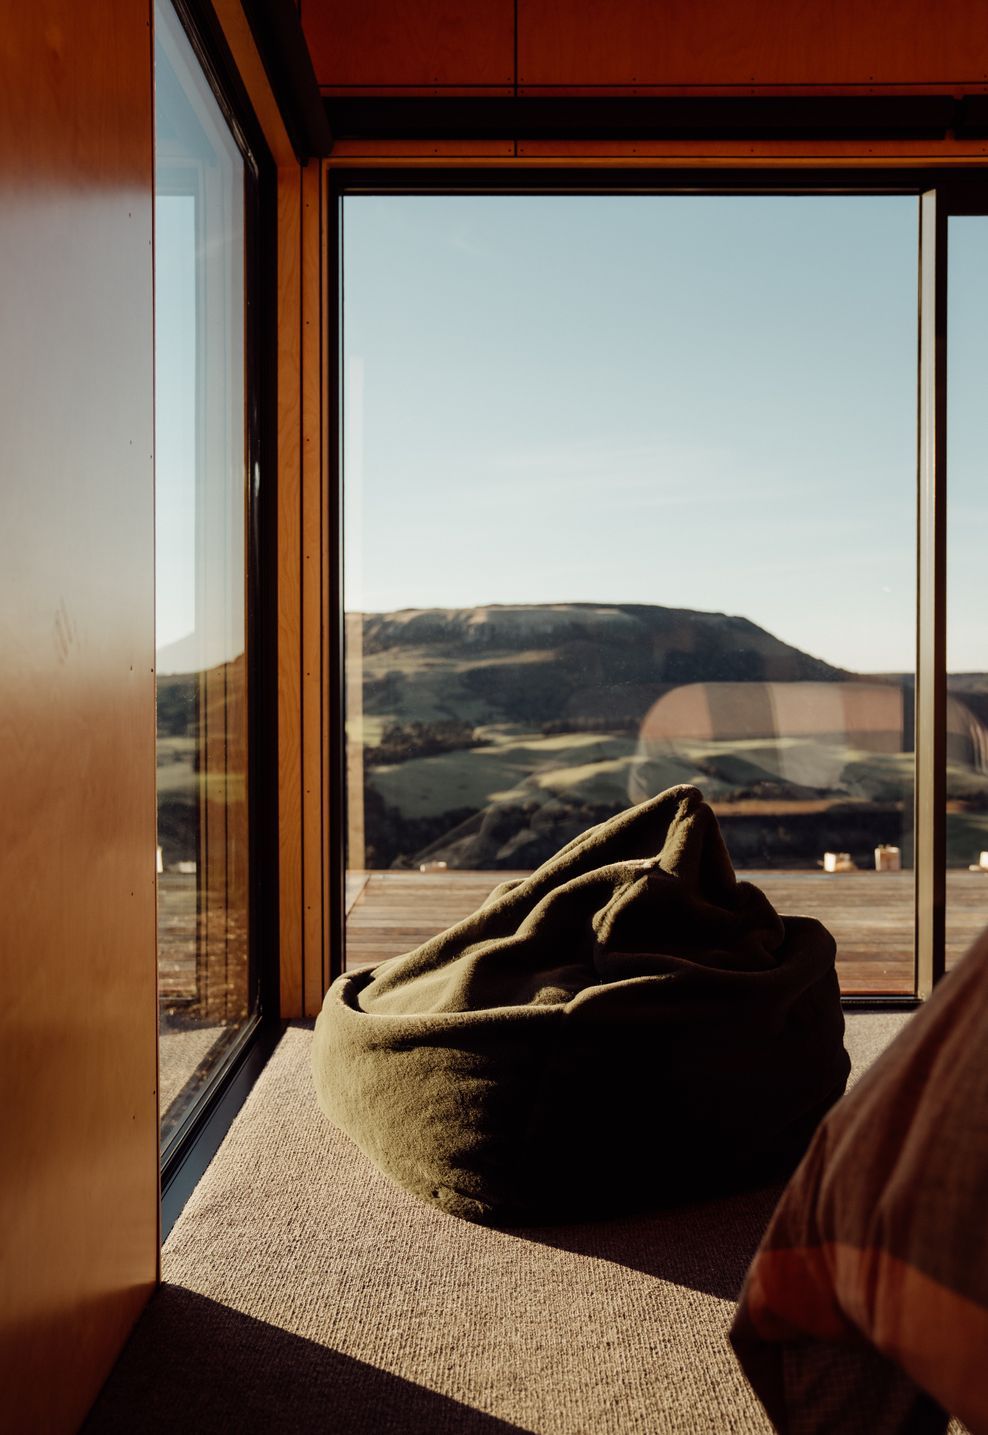
The living and bedroom is framed by oversized glazing that brings the landscape into the heart of the cabin. Large sliding doors dissolve the boundary between inside and out, allowing occupants to feel immersed in the surrounding landforms. The minimal palette—timber, glass, and soft textiles—keeps the focus on the expansive views and the play of natural light across surfaces.
The cabin’s compact footprint and material choices reflect a commitment to sustainable, low-impact living. Corrugated steel cladding ensures longevity in the coastal climate, while plywood linings offer renewable, low-embodied-energy interior finishing. High-performance glazing, insulation, and efficient heating systems support year-round comfort in a region known for its variable weather.
Designed as a place to pause, observe, and reconnect, the cabin offers an architectural response that is protective yet open, minimal yet warm. It embraces the Catlins’ raw beauty—its winds, its wide skies, and its dramatic horizons—while providing a quiet, resilient refuge for its occupants.
- Completed
- 2025
- Price range
- $0.25m - $0.5m
- Building style
- Cabin
Like this Project?
Hire mclaren architecture.design
Professionals used in
this project
The practices and trades credited on this project.

More projects from
mclaren architecture.design
Other work by mclaren architecture.design, across every category they build in.


More in
Rural / Estate / Lifestyle
Everything else in Rural / Estate / Lifestyle, from every practice on ArchiPro.


Next Project
Keep scrolling